2650 Chain Bridge Rd NW



Description
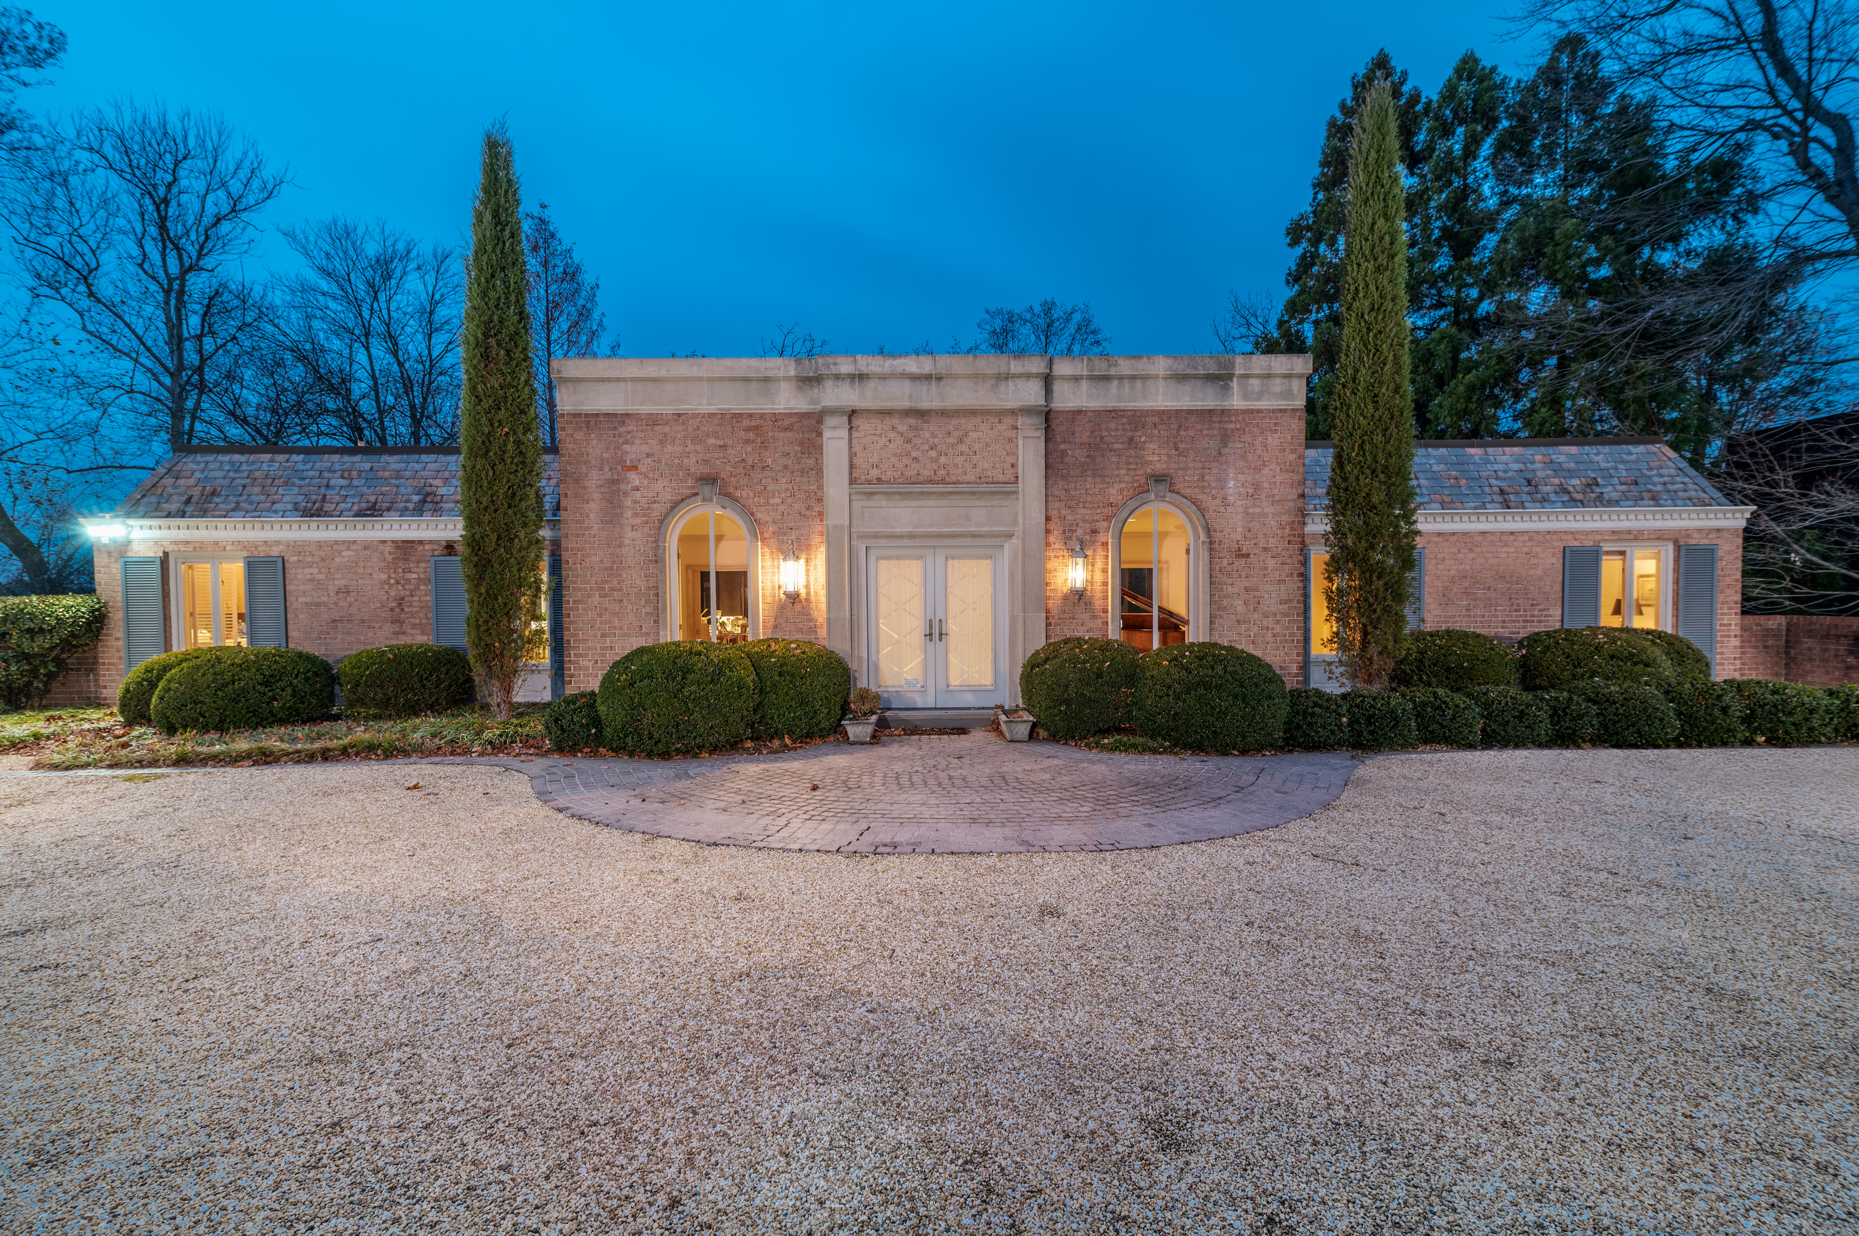
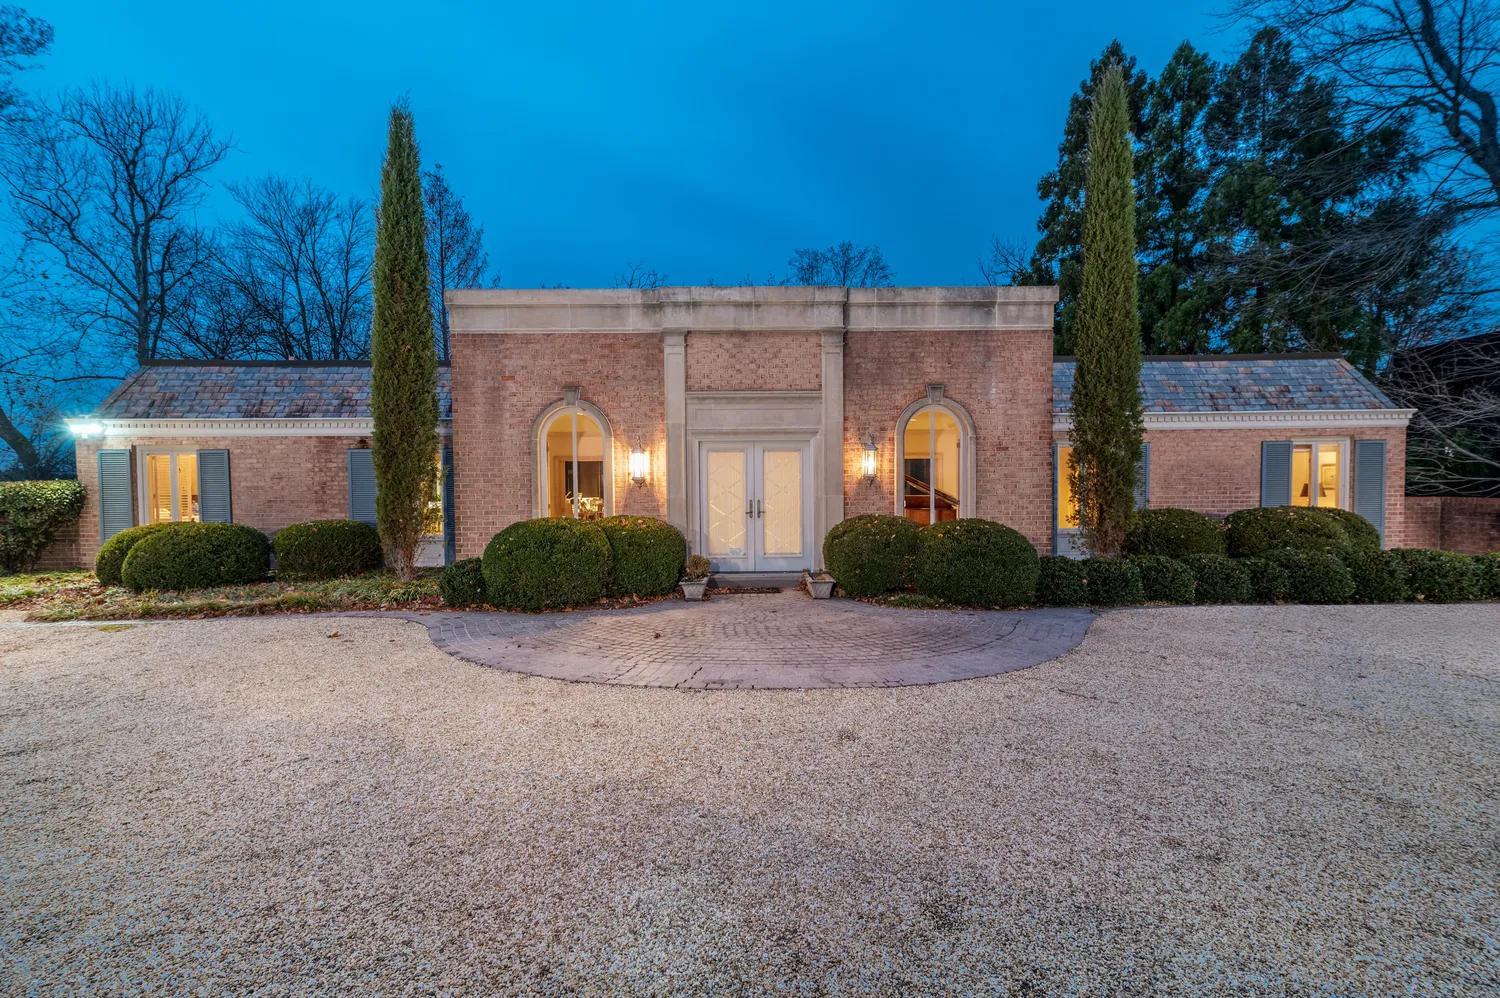
Step into a grand, welcoming foyer that highlights the home's refined mid-century-inspired design. The spacious eat-in kitchen...This elegant residence offers timeless character and exceptional potential on an expansive 28,748 SF lot. With more than 5,500 SF of living space, 5 bedrooms, and 5.5 baths, this beautifully maintained home showcases architectural charm rarely found today—arched windows, balanced symmetry, and classic brickwork that create a warm, enduring presence from the moment you arrive.
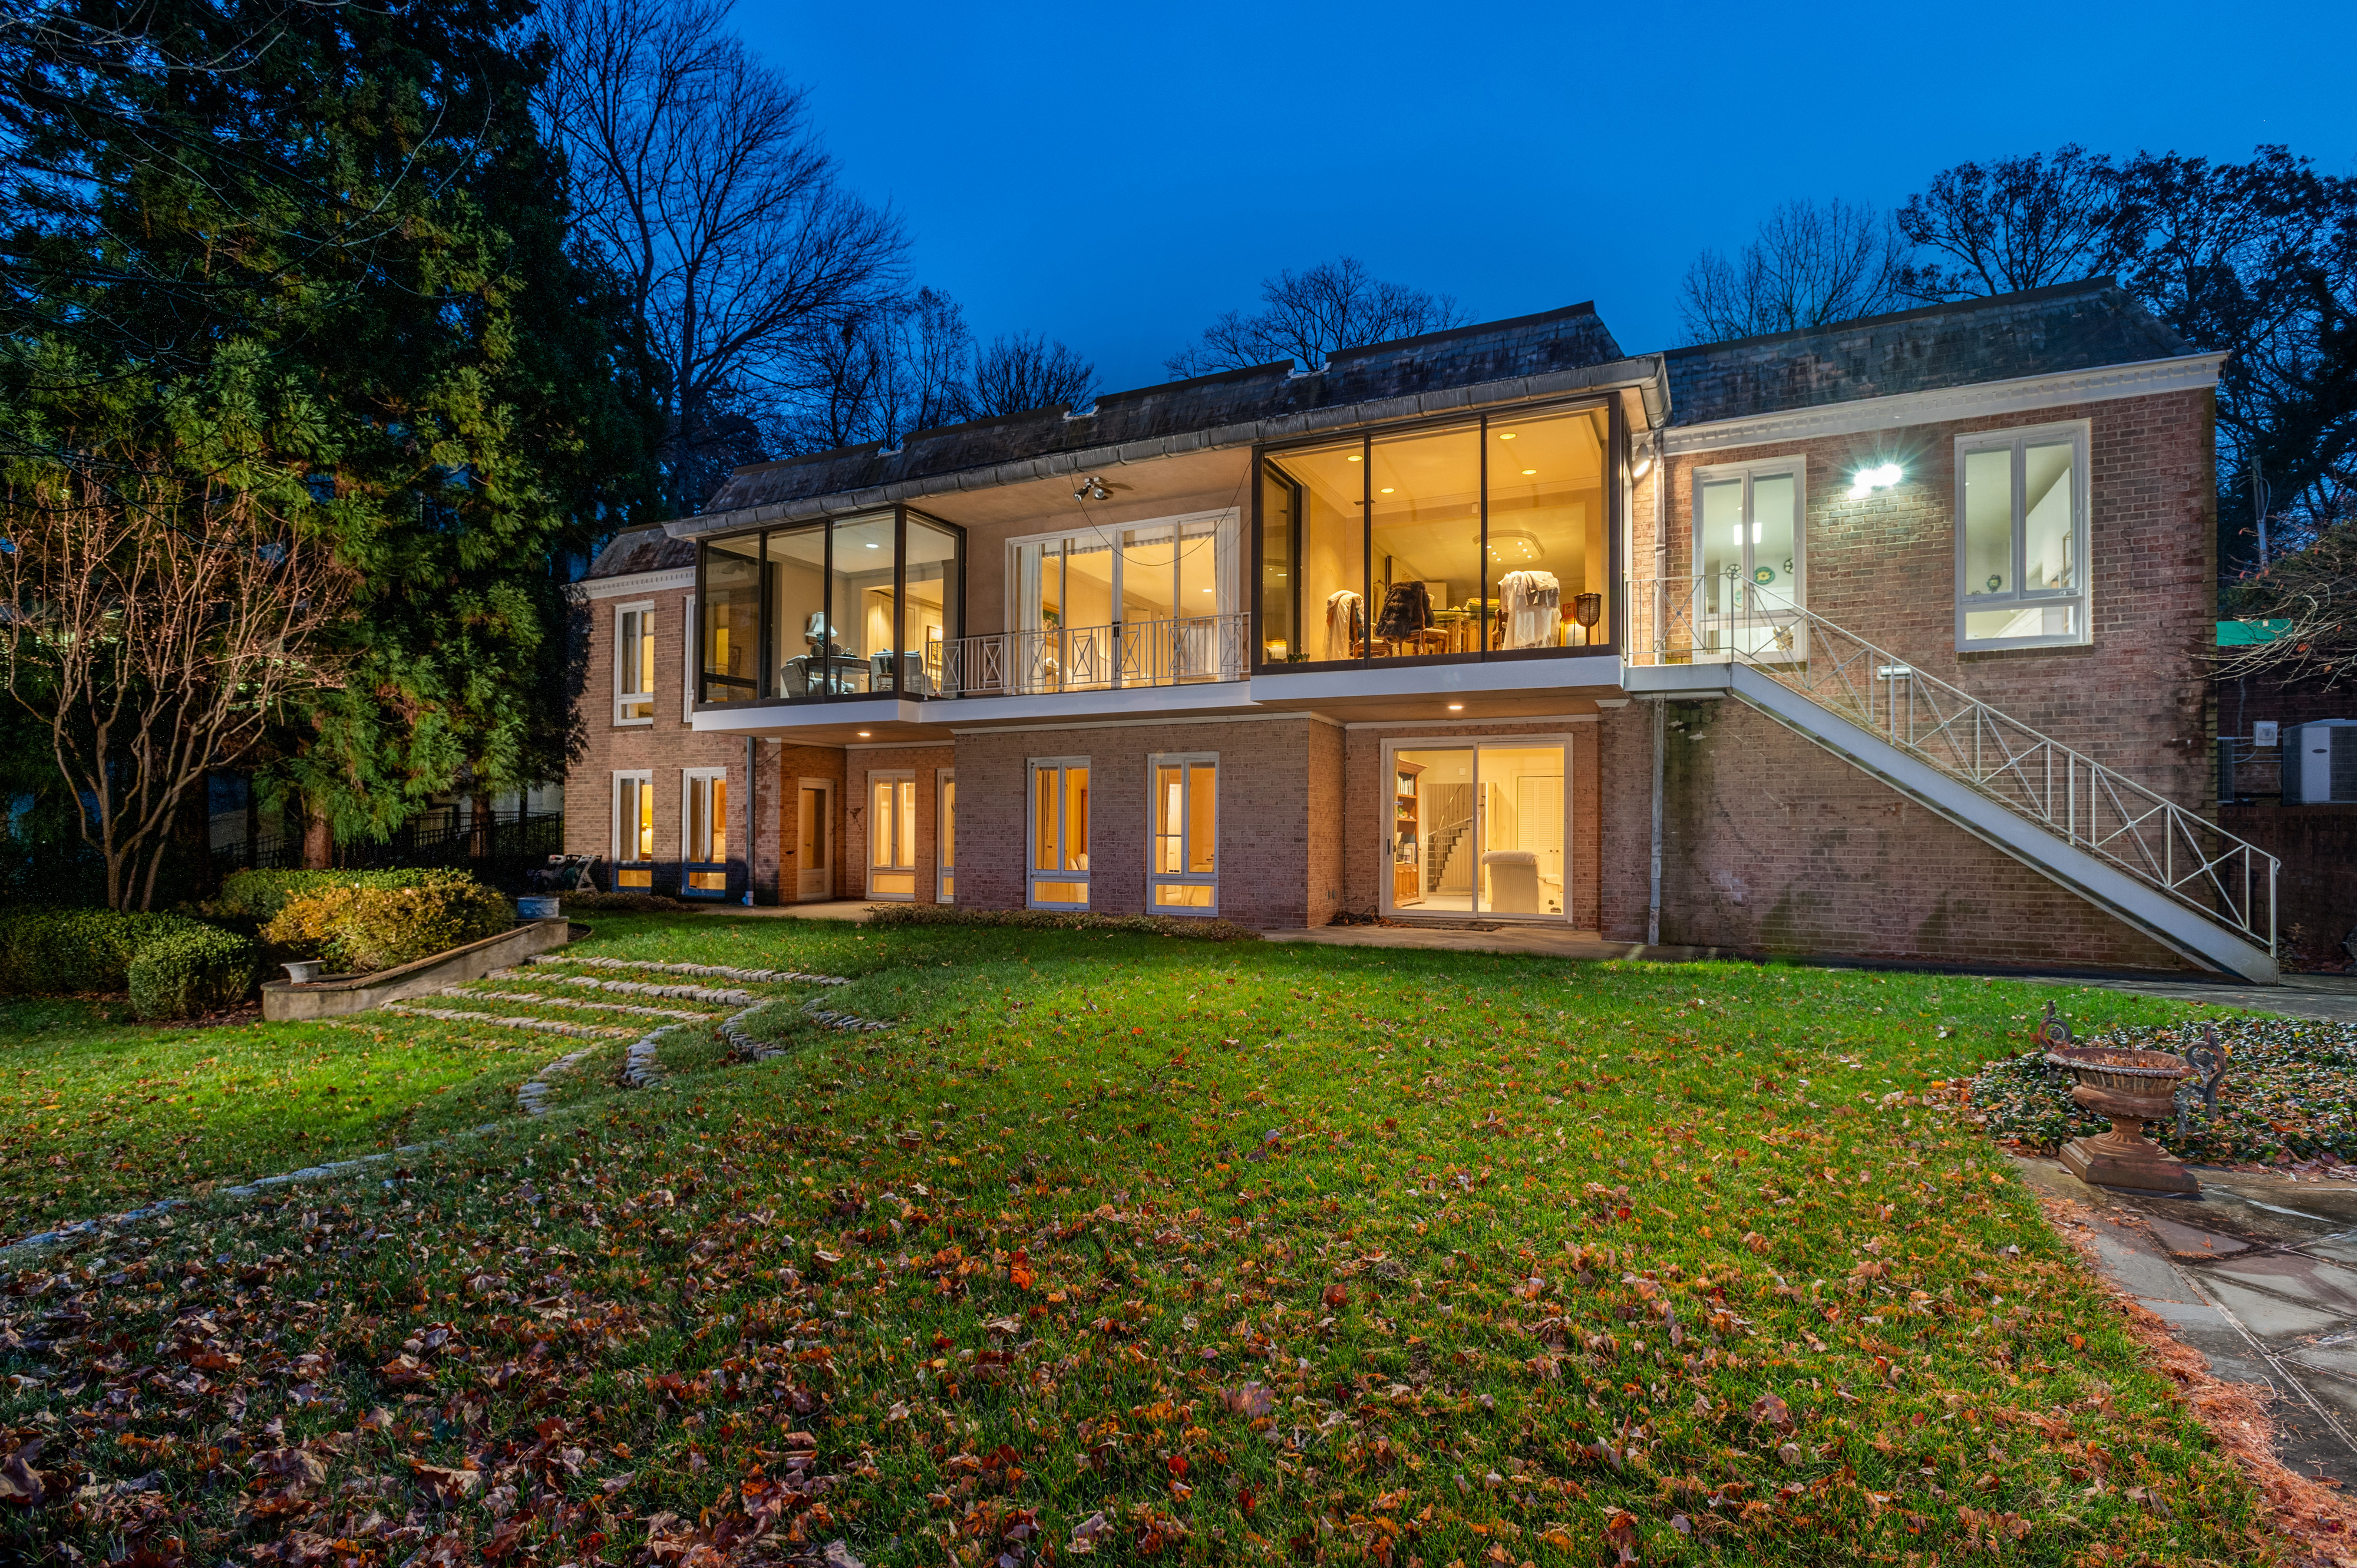
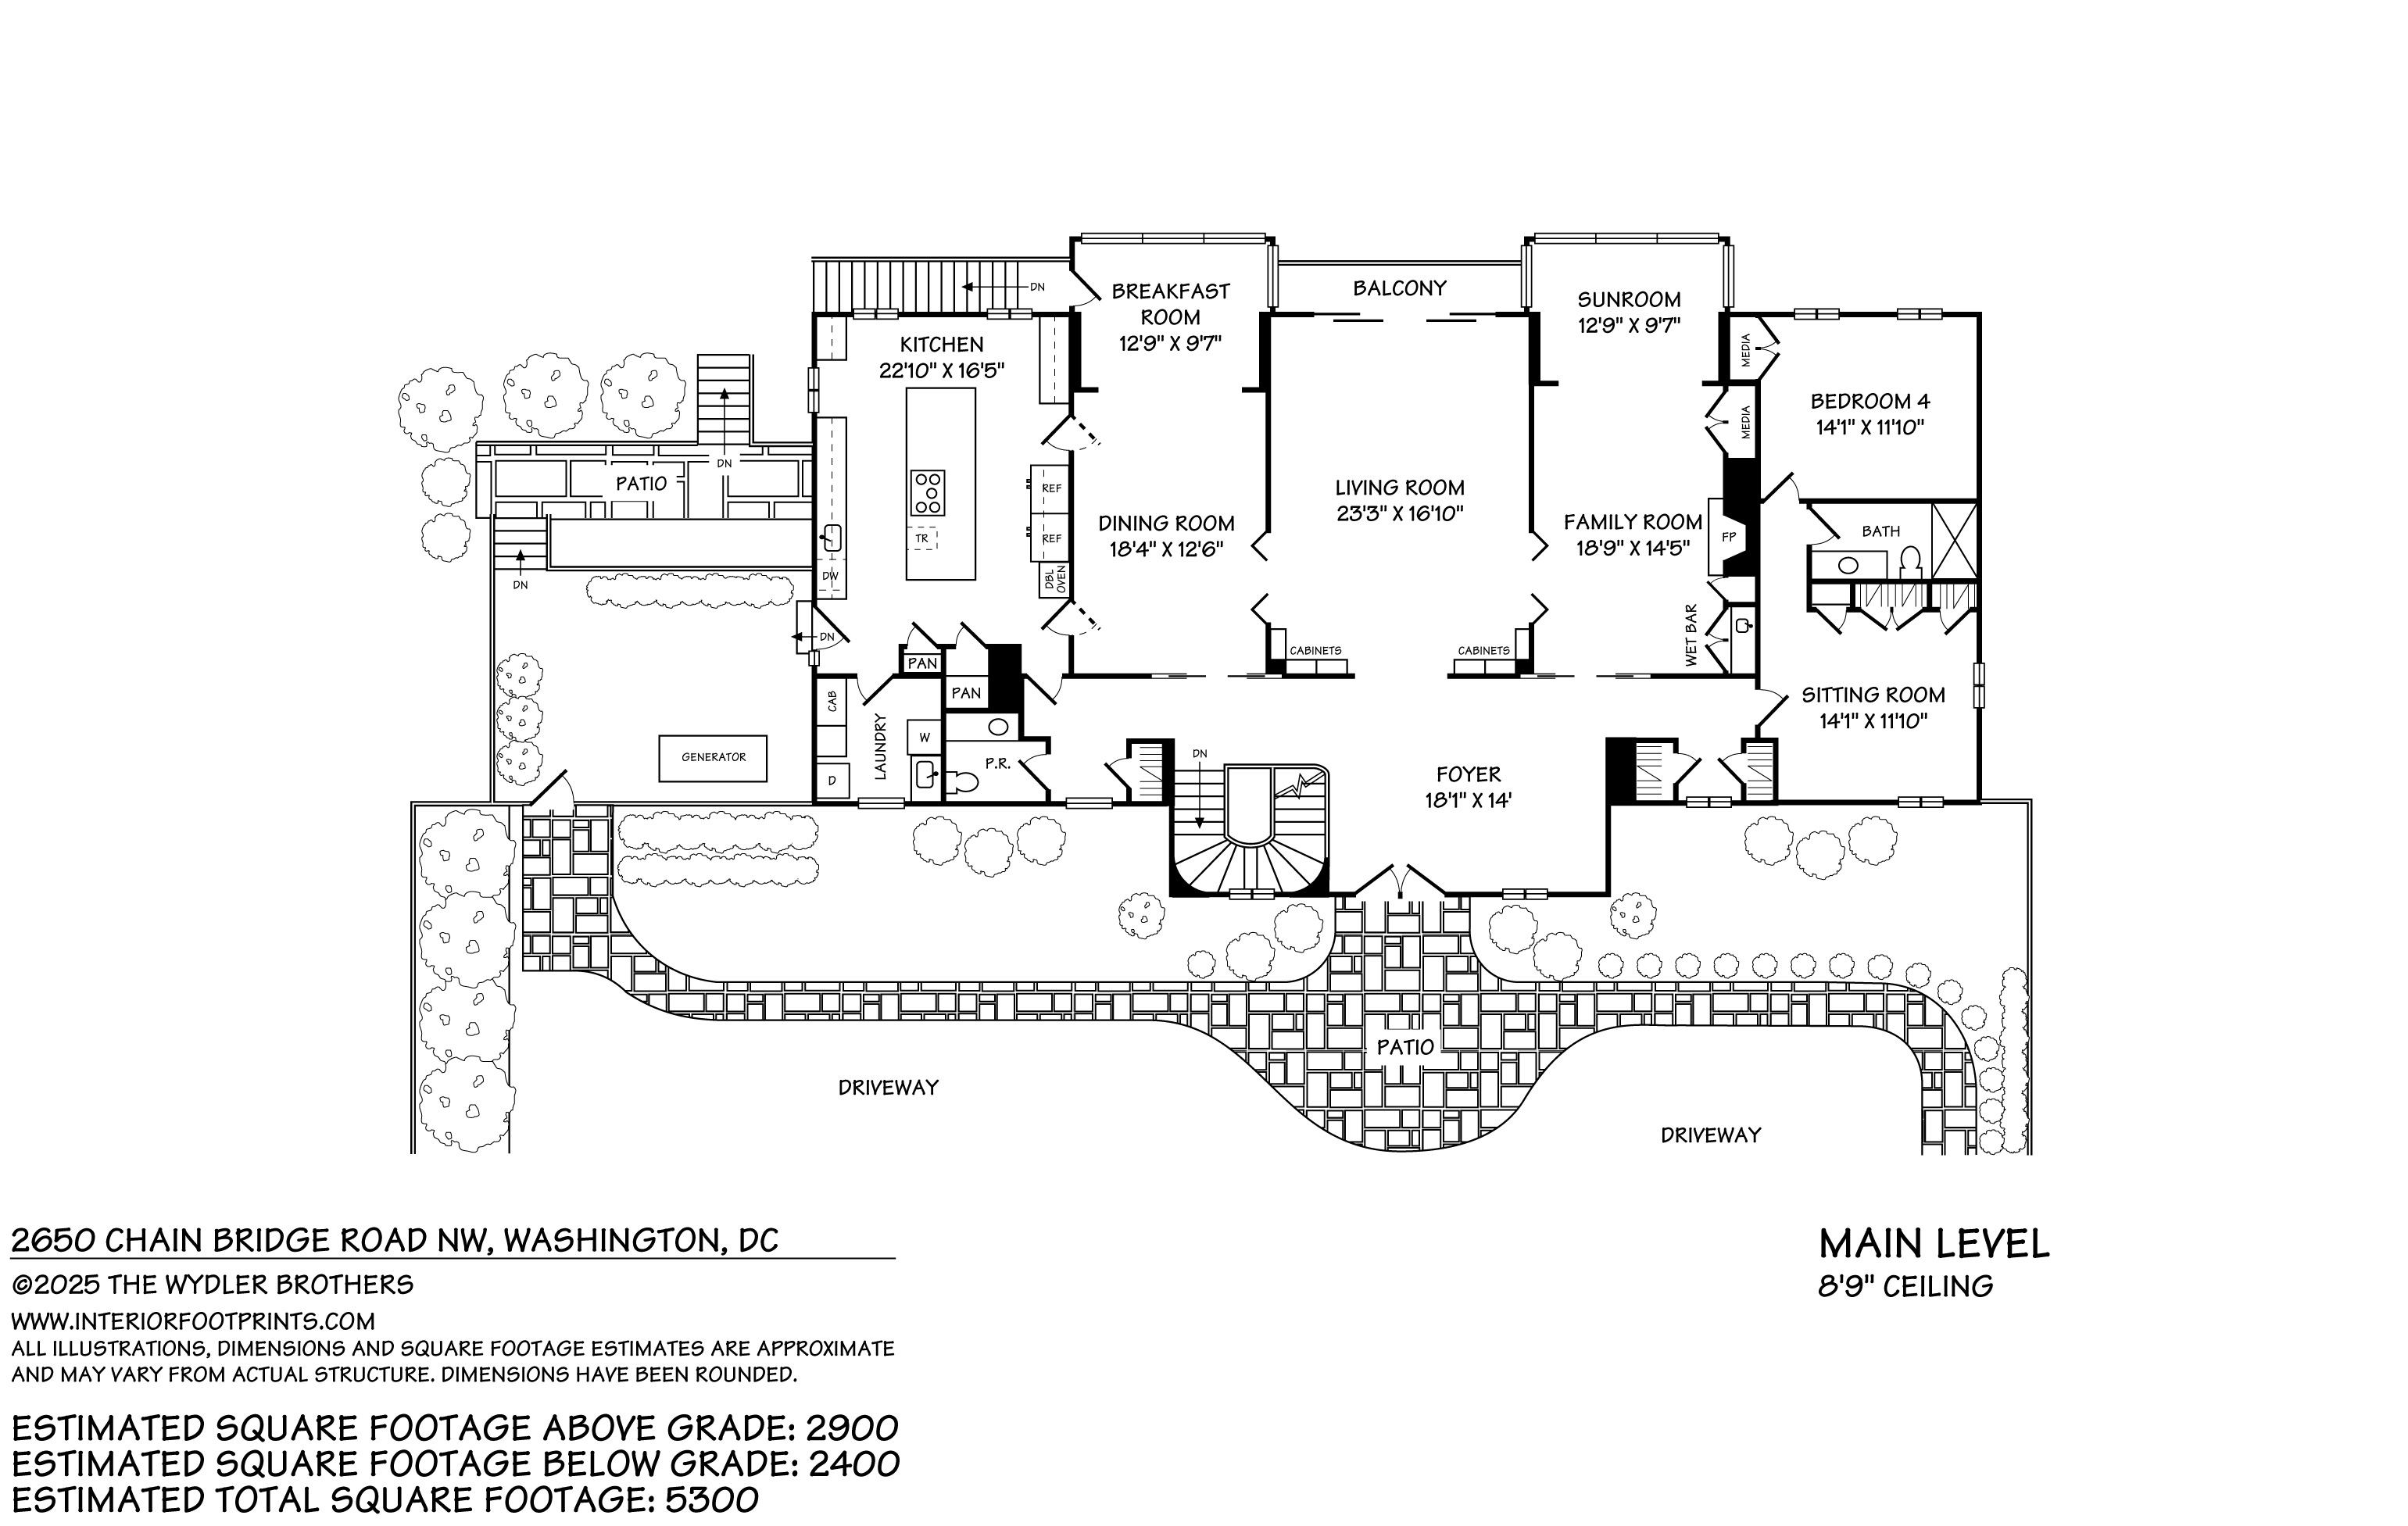
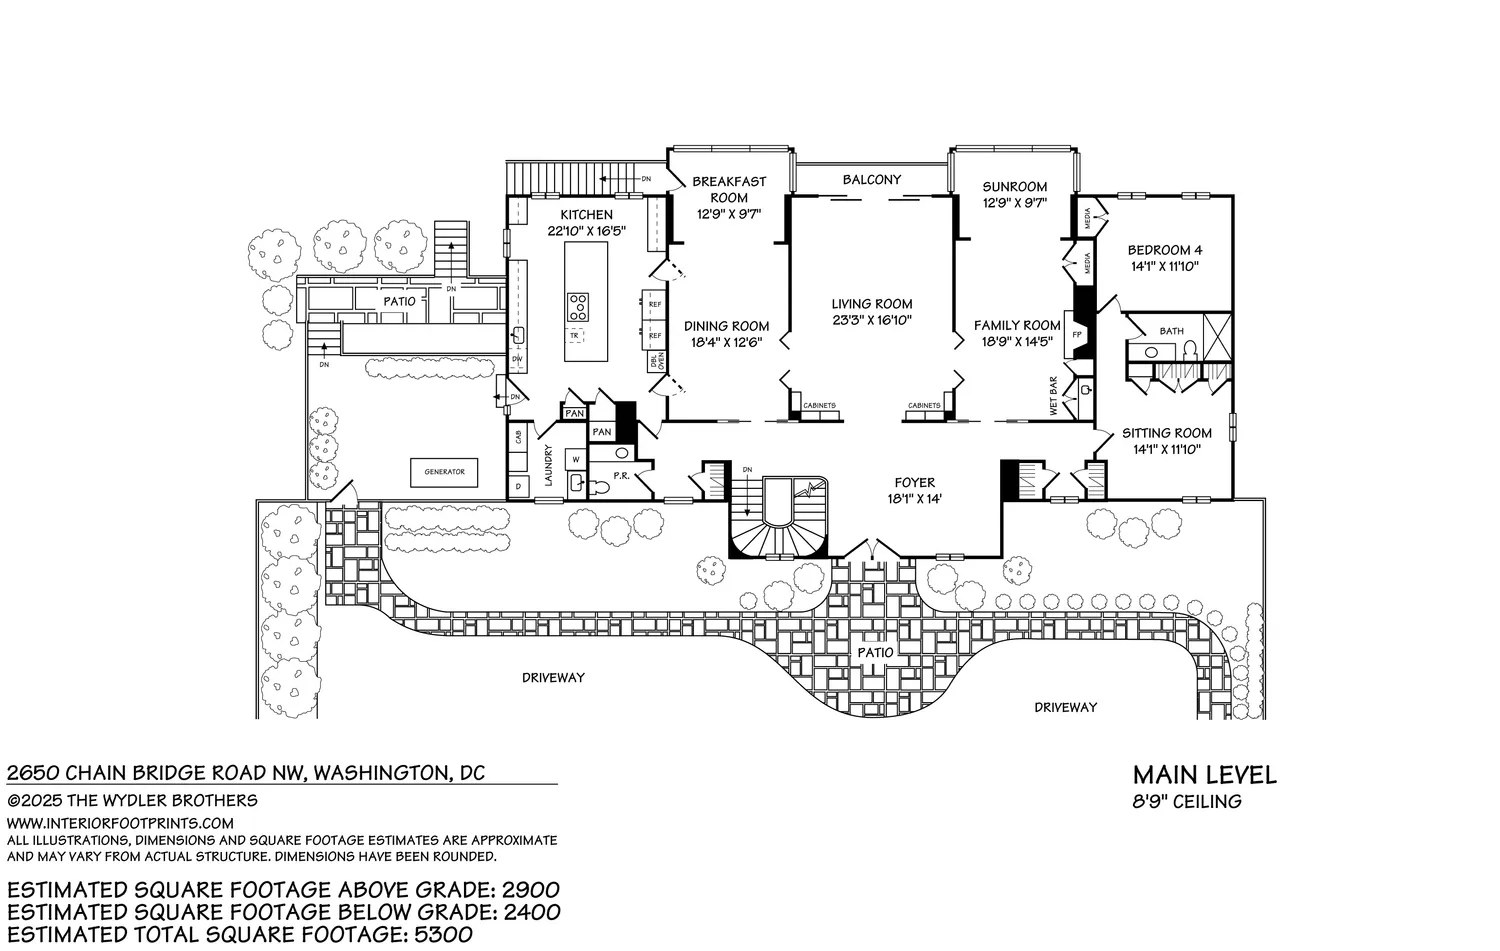
Step into a grand, welcoming foyer that highlights the home's refined mid-century-inspired design. The spacious eat-in kitchen features a center island, stainless steel appliances including a double wall oven and two refrigerators, and a walk-in pantry—ideal for everyday living and effortless entertaining. The formal living room offers custom built-in bookcases and has access to a balcony, while the family room features a wood-burning fireplace, floor-to-ceiling windows, and additional built-ins that enhance its inviting warmth. A formal dining room enjoys serene views of the backyard, making it perfect for intimate dinners or hosting gatherings. A rare main-level secondary primary suite includes an ensuite bath and a private sitting room or can be set-up as the fifth bedroom.
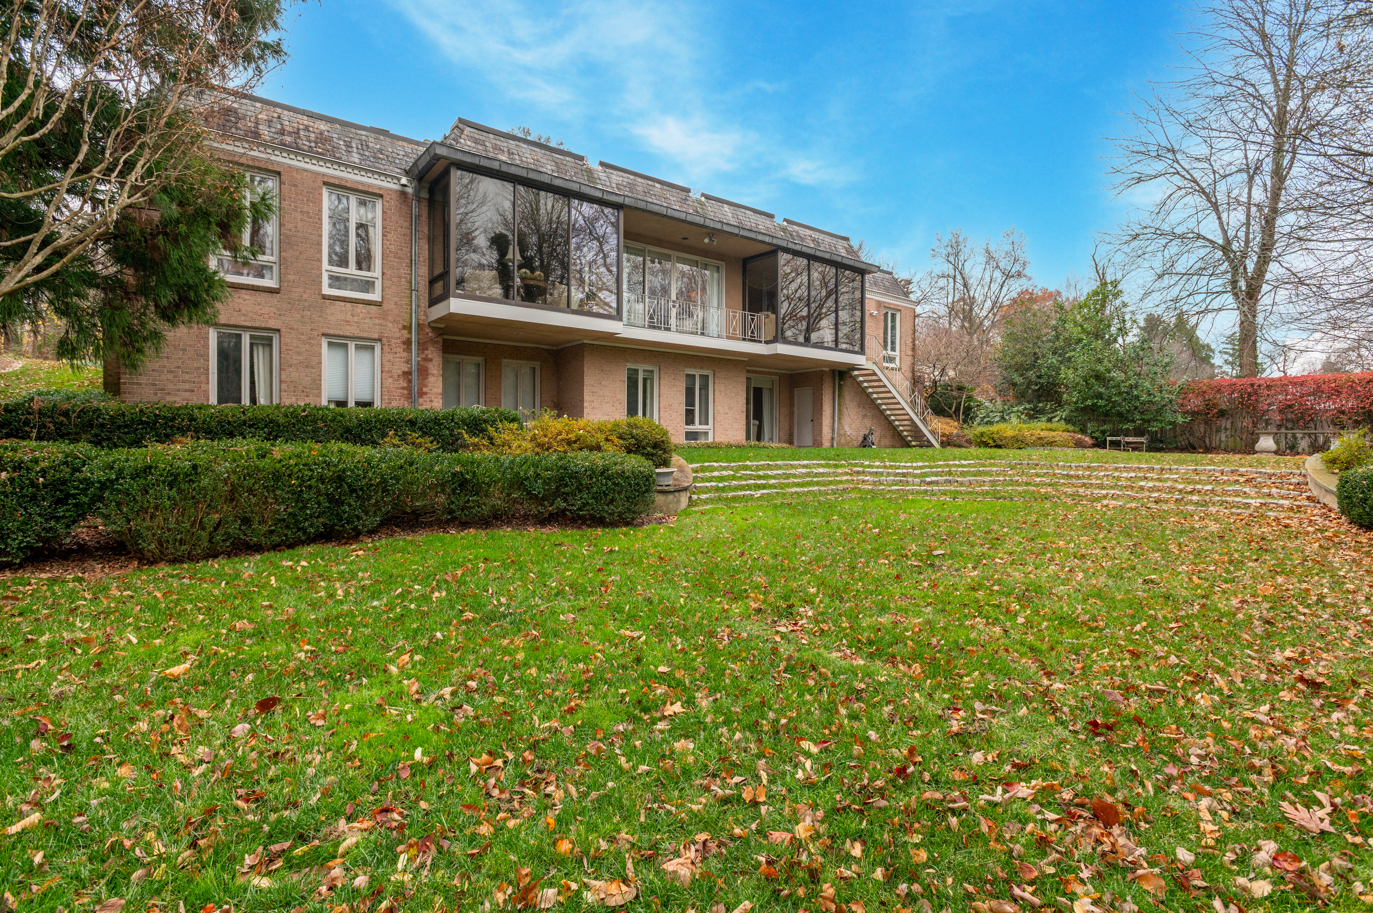
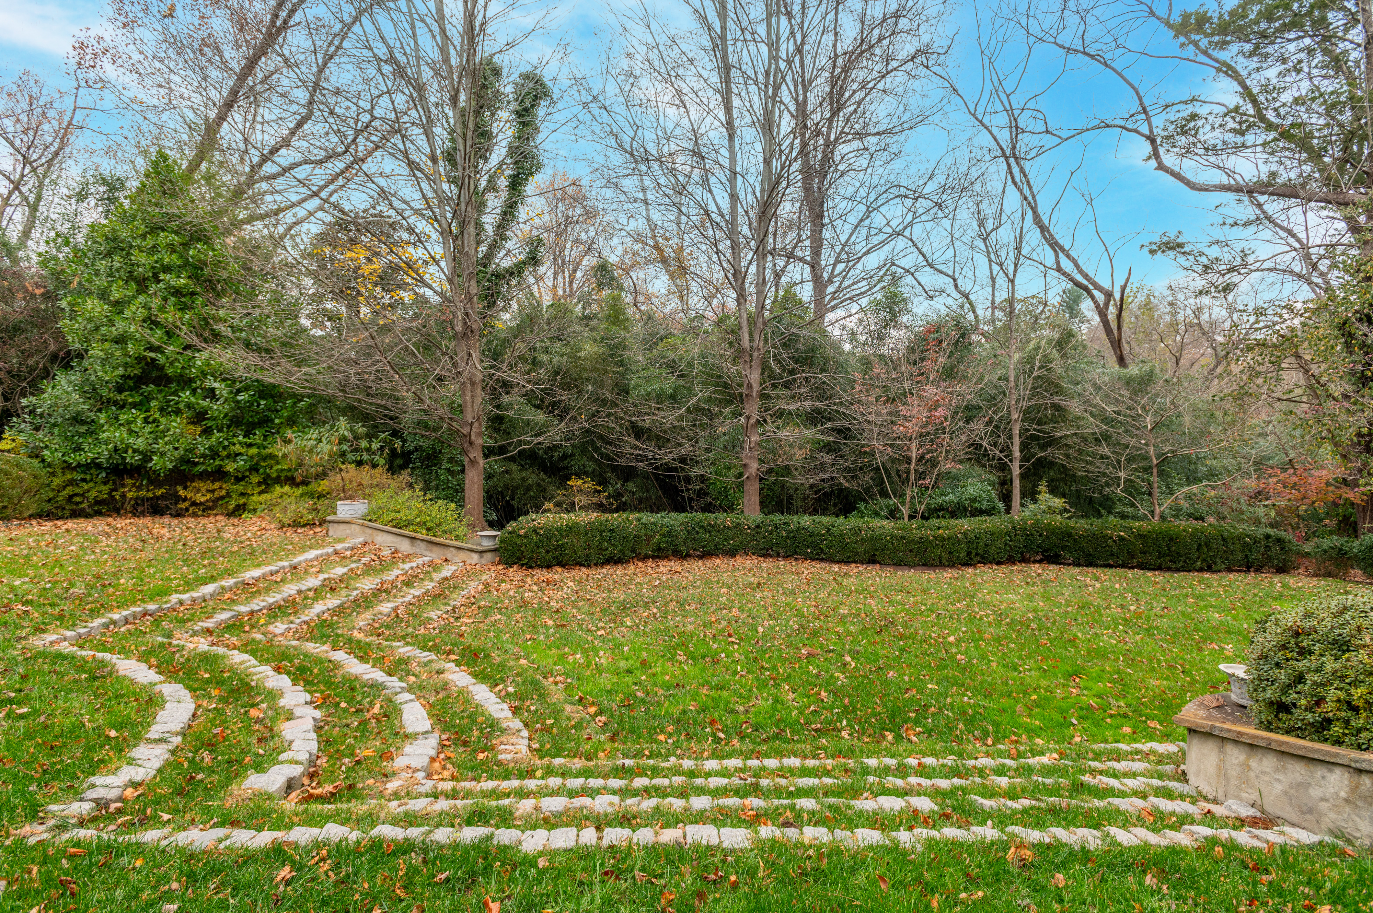
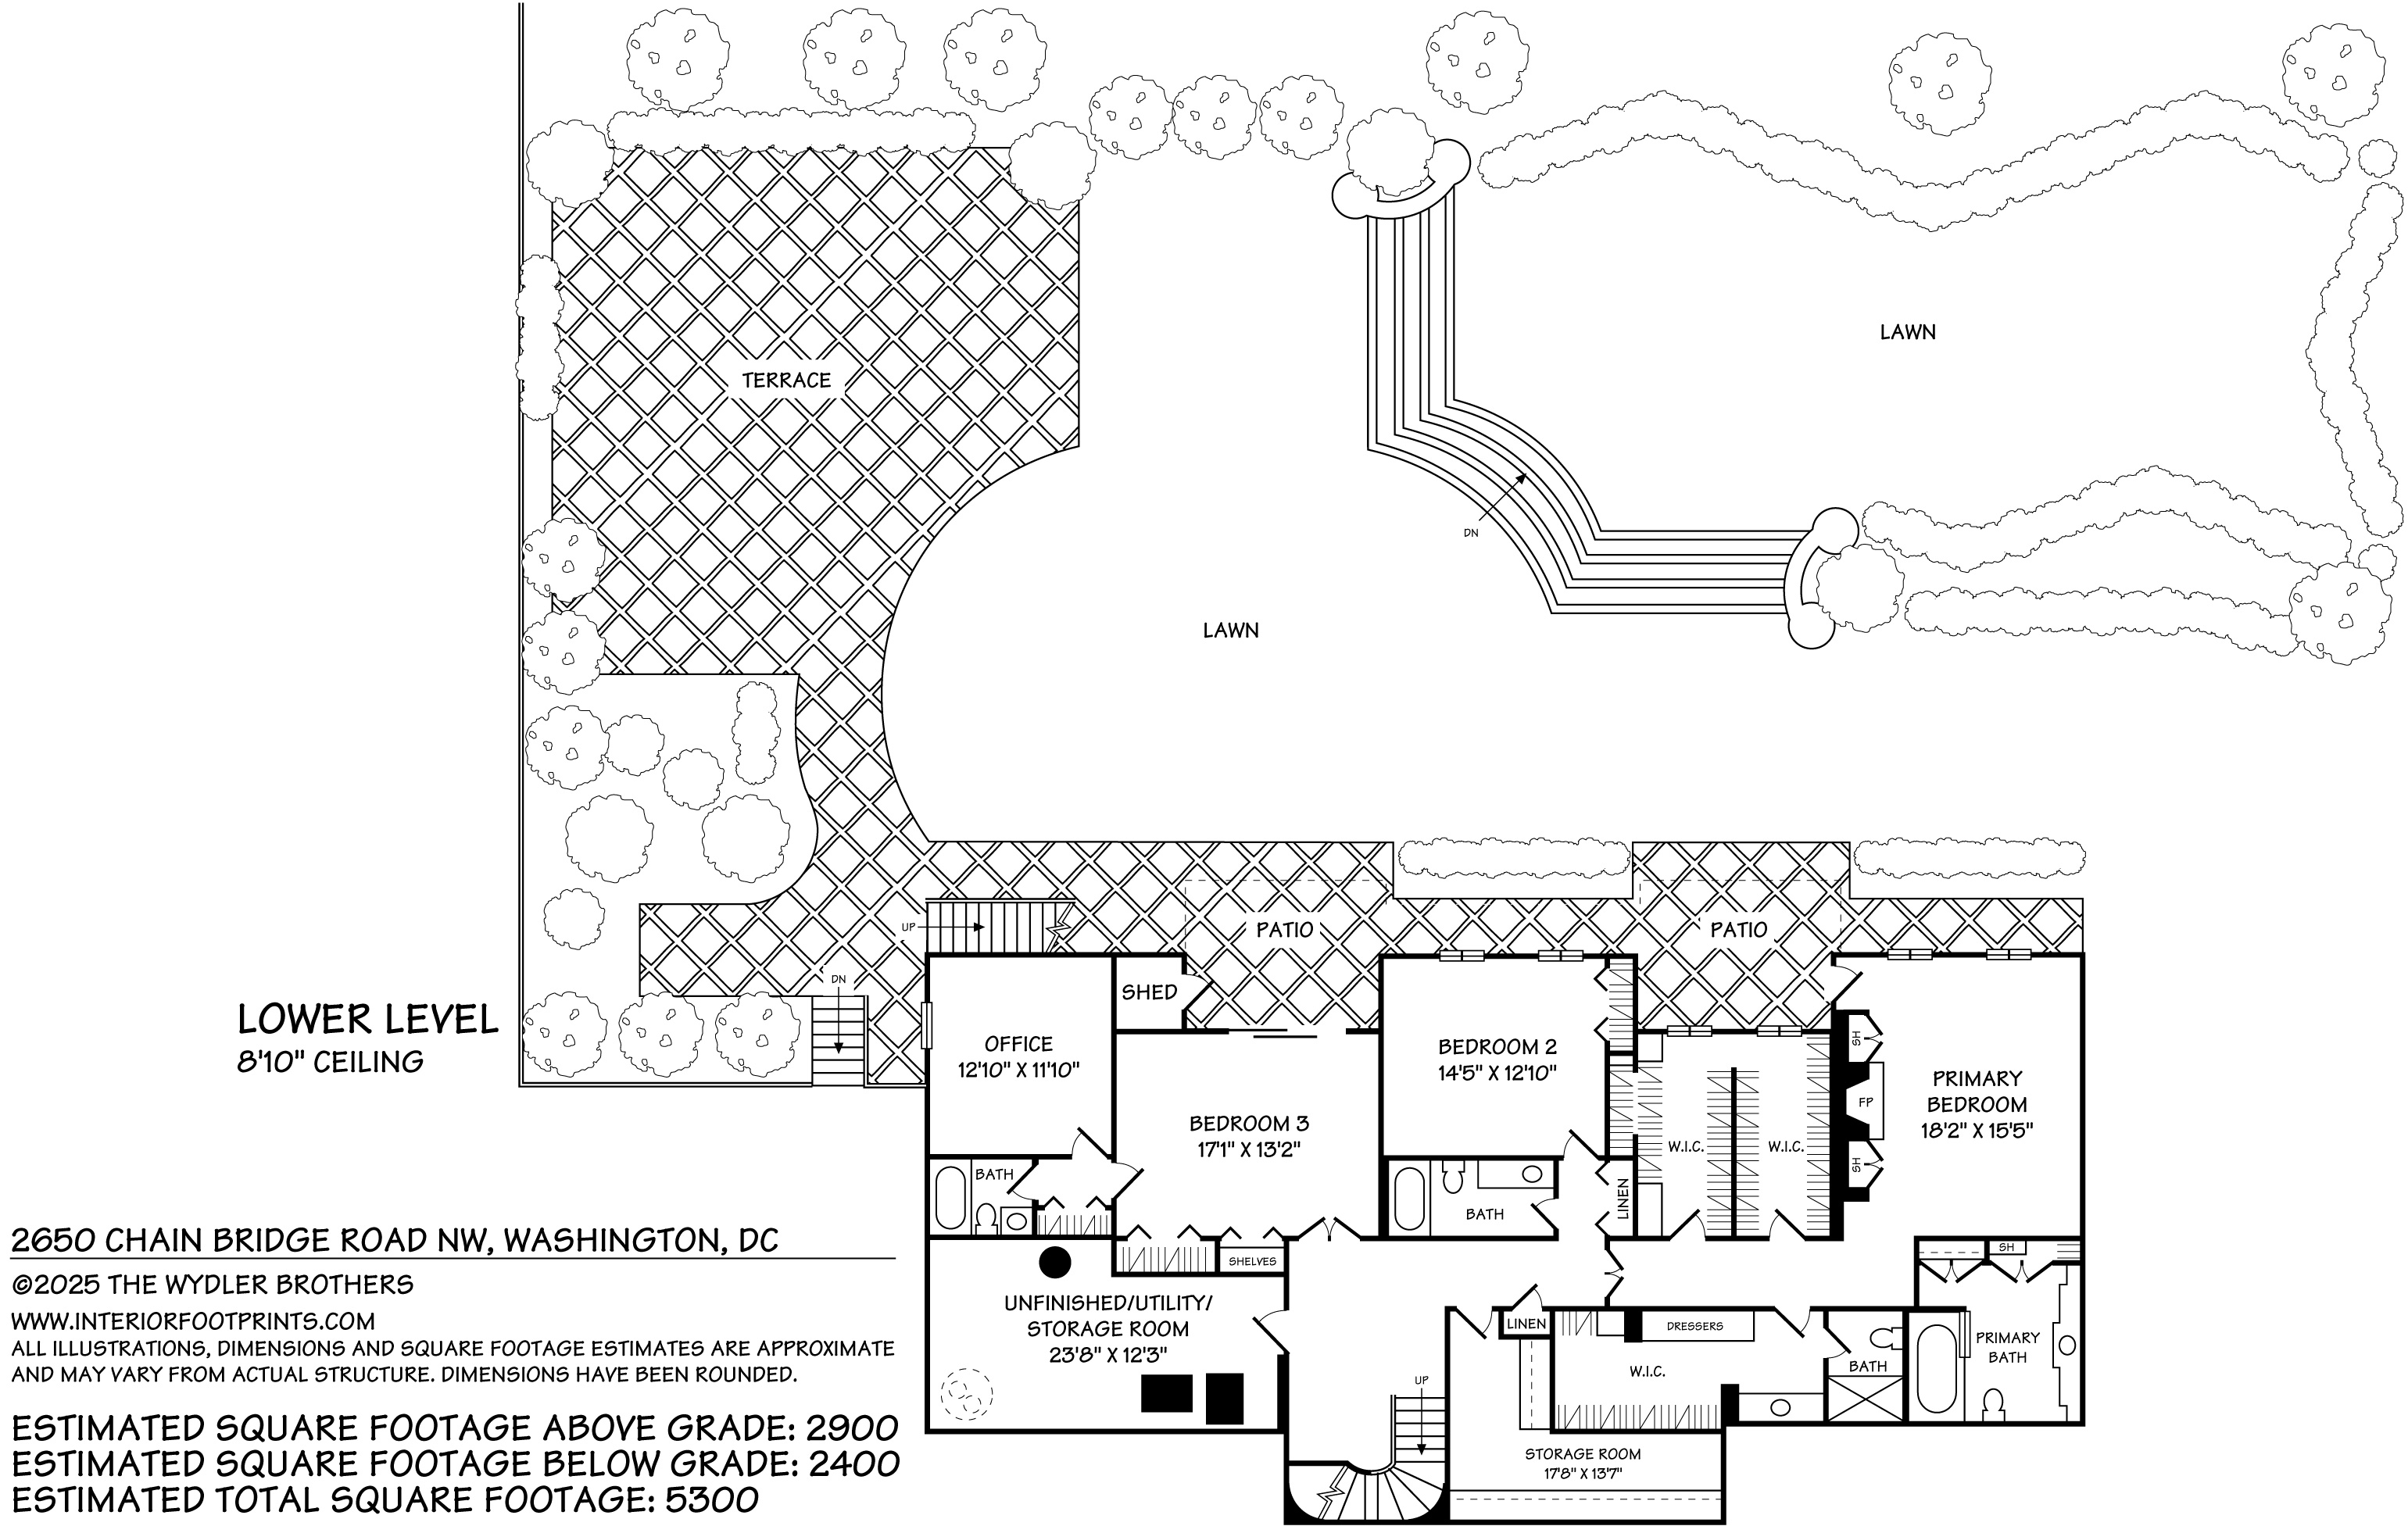
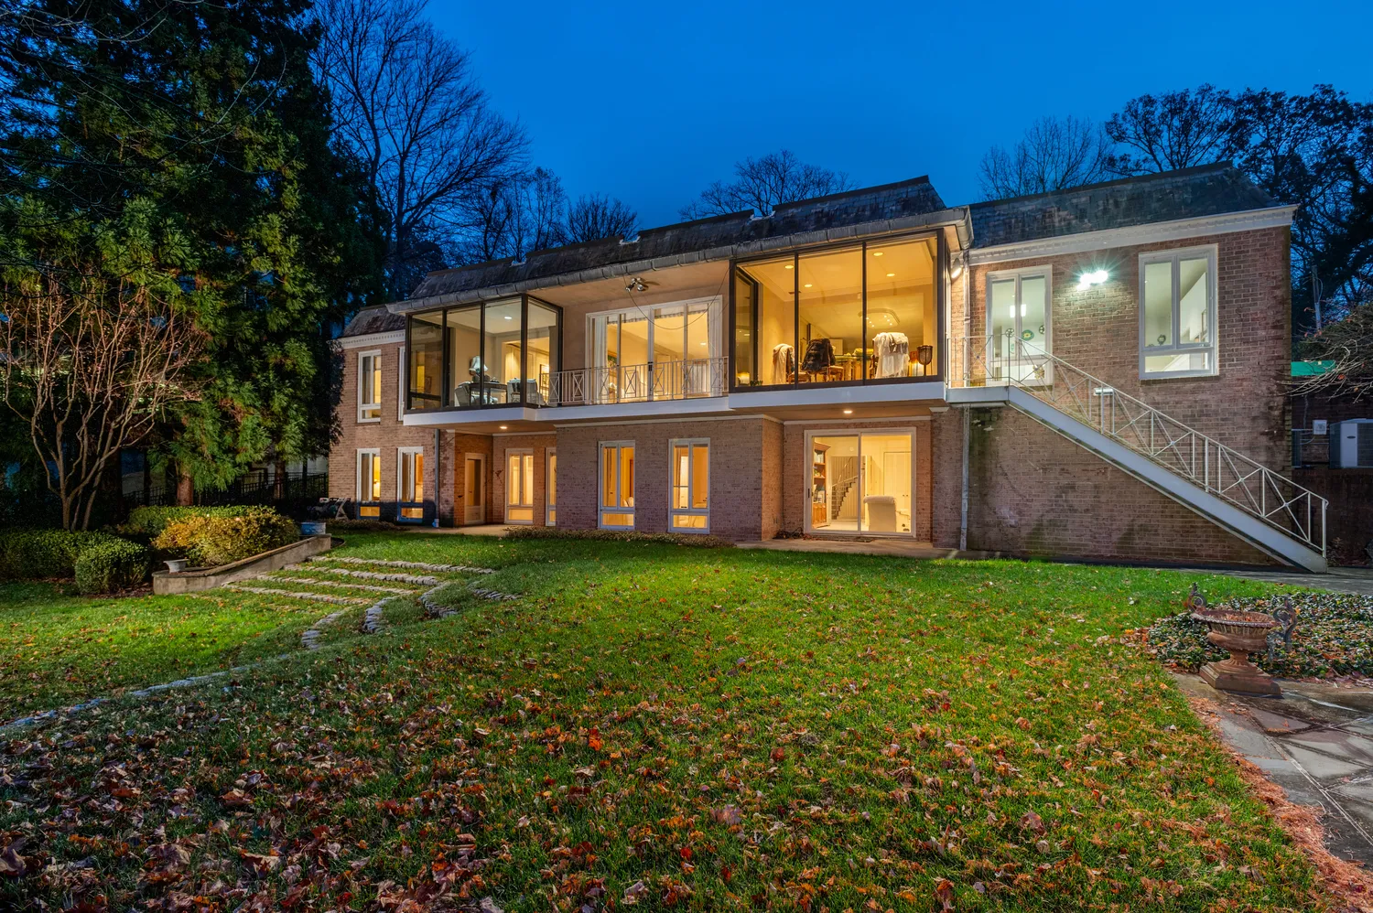
The expansive lower level offers tremendous flexibility, with three additional bedrooms, four bathrooms, and a dedicated sitting room or office. The primary suite on this level includes built-ins, a fireplace, three walk-in closets, and two separate bathrooms—one with a tub/shower and the other with a walk-in shower—plus direct access to the back patio. The flat yard serves as an extension of the home with mature trees and plantings for privacy and an expansive patio.
Located on Chain Bridge Rd across the street from Battery Kemble Park, a 70-acre park with a creek that flows through the lower area in the back. Whether you choose to embrace its existing charm or transform it into a new masterpiece, this property provides extraordinary opportunity. The generous lot and architectural foundation make it equally compelling as a home to reimagine or as a site to build your dream residence.
Listing Agents
![Hans Wydler]()
Hans Wydler
Listing Agent
P: (301)-523-6313
![Dina Miller]()
Dina Miller
Alternative Listing Agent
P: (301)-580-5231


Property Details for 2650 Chain Bridge Road Northwest
Amenities
- Primary Ensuite
- Balcony
- Private Terrace
- Private Patio
- Private Yard
- Patio
- Fence
- Washer / Dryer
- Central AC
- Formal Dining Room
- Foyer
- Powder Room
- Home Office
- Library / Den
- Dressing Area
- Windowed Kitchen
- Breakfast Nook
- Cooktop
- Wall Oven
- Dishwasher
- Stainless Steel Appliances
- Double Oven
- Double Sink Bathroom
- Fireplace
- Built-Ins
- Wet Bar
- Private Entrance
- Hardwood Floors
- Recessed Lighting
- Chandeliers
- Walk-in Closet
- Custom Closet
- Dual Closet
- Primary Ensuite with Separate Shower
- Primary Ensuite with Separate Tub
- Separate Vanities
- Forced Air
- Tile Floors
- Freezer
- Island Kitchen
- Pantry
- Refrigerator
- Laundry Room
- Detached
- House
- Security System
Property Details for 2650 Chain Bridge Road Northwest
| Status | Closed |
|---|---|
| Days on Market | - |
| Taxes | - |
| HOA Fees | - |
| Condo/Co-op Fees | - |
| Property Type | Single Family |
| MLS Type | Residential |
| Year Built | 1965 |
| Lot Size | 0.66 AC / 28,748 SF |
| County | District of Columbia |
| Buyer's Agent Compensation | 2.5% |
Location
Building Information for 2650 Chain Bridge Road Northwest
Property Information for 2650 Chain Bridge Road Northwest
- School District Name: District Of Columbia Public Schools (Washington DC)
- School District County ID: 121140357950
- Senior Community: No
- # Bedrooms Count Main Level: 1
- # Bathrooms Full Main Level: 1
- Total Finished SQFT: 5,300.00
- # Bathrooms Full: 5
- # Bathrooms Half: 1
- Type Of Parking: Circular Driveway, Driveway, Gravel
- Appliances: Freezer, Oven - Double, Washer/Dryer Stacked, Oven - Wall, Dishwasher, Cooktop, Refrigerator, Stainless Steel Appliances
- Laundry Type: Has Laundry
Property History for 2650 Chain Bridge Road Northwest
| Date | Event & Source | Price | Appreciation |
|---|---|---|---|
| Jun 30, 2026 | Closed BRIGHT #DCDC2231648 | $3,602,000 | — |
| Mar 3, 2026 | Pending BRIGHT #DCDC2231648 | — | |
| Nov 13, 2025 | Listed (Active) BRIGHT #DCDC2231648 | $3,602,000 | — |
| Date | Event & Source | Price |
|---|---|---|
| 06/30/2026 | Closed BRIGHT #DCDC2231648 | $3,602,000 |
| 03/03/2026 | Pending BRIGHT #DCDC2231648 | — |
| 11/13/2025 | Listed (Active) BRIGHT #DCDC2231648 | $3,602,000 |
For completeness, we often displays two records for one sale: the MLS record and the public record.
Public Records for 2650 Chain Bridge Road Northwest
Schools near 2650 Chain Bridge Road Northwest
Rating | School | Type | Grades | Distance |
|---|---|---|---|---|
| Public - | PK to 5 | |||
| Public - | 6 to 8 | |||
| Public - | 9 to 11 | |||
| Public - | 9 to 12 |
Rating | School | Distance |
|---|---|---|
Key Elementary School PublicPK to 5 | ||
Hardy Middle School Public6 to 8 | ||
MacArthur High School Public9 to 11 | ||
Bard High School Early College DC (Bard DC) Public9 to 12 |
School ratings and boundaries are provided by GreatSchools.org and Pitney Bowes. This information should only be used as a reference. Proximity or boundaries shown here are not a guarantee of enrollment. Please reach out to schools directly to verify all information and enrollment eligibility.
Neighborhood Map and Transit
Similar Homes
Explore Nearby Homes
- American University Park Homes for Sale
- Berkley Homes for Sale
- Cathedral Heights Homes for Sale
- Chevy Chase DC Homes for Sale
- Cleveland Park Homes for Sale
- Friendship Heights Homes for Sale
- Glover Park Homes for Sale
- Kent Homes for Sale
- Maryland Homes for Sale
- North Arlington Homes for Sale
- North Cleveland Park Homes for Sale
- Northwest Washington Homes for Sale
- Observatory Circle Homes for Sale
- Spring Valley Homes for Sale
- Tenleytown Homes for Sale
- Washington Homes for Sale
- Chevy Chase Homes for Sale
- Bethesda Homes for Sale
- Arlington Homes for Sale
- McLean Homes for Sale
- Glen Echo Homes for Sale
- Fort Myer Homes for Sale
- Cabin John Homes for Sale
- Silver Spring Homes for Sale
- Takoma Park Homes for Sale
- Falls Church Homes for Sale
- Potomac Homes for Sale
- North Bethesda Homes for Sale
- Kensington Homes for Sale
- Mount Rainier Homes for Sale
- 22101 Homes for Sale
- 20008 Homes for Sale
- 20015 Homes for Sale
- 20815 Homes for Sale
- 20816 Homes for Sale
- 20007 Homes for Sale
- 22207 Homes for Sale
- 20392 Homes for Sale
- 20011 Homes for Sale
- 20010 Homes for Sale
- 20009 Homes for Sale
- 20057 Homes for Sale
- 20012 Homes for Sale
- 20817 Homes for Sale
- 22201 Homes for Sale
No guarantee, warranty or representation of any kind is made regarding the completeness or accuracy of any information, descriptions or measurements (including square footage measurements and property condition), such should be independently verified through appropriate means, including, but not limited to, in person inspection and public records, and Compass International Holdings, its subsidiaries, affiliates and independently owned and operated franchisees, and their affiliated agents and associated third parties expressly disclaim any liability in connection therewith. Photos may be virtually staged or digitally enhanced and may not reflect actual property conditions. Offers of compensation are subject to change at the seller's discretion. No financial or legal advice provided. Equal Housing Opportunity.
© 2026 Bright MLS. All rights reserved. All information is deemed reliable, but accuracy is not guaranteed. Listing information is from various brokers who participate in IDX and not all listings may be visible on the site. The property information being provided is for the consumer’s personal, non-commercial use and may not be used for any purpose other than to identify prospective properties consumers may be interested in purchasing. Data last updated on 07/06/2026 10:29 AM