266 Accabonac Road


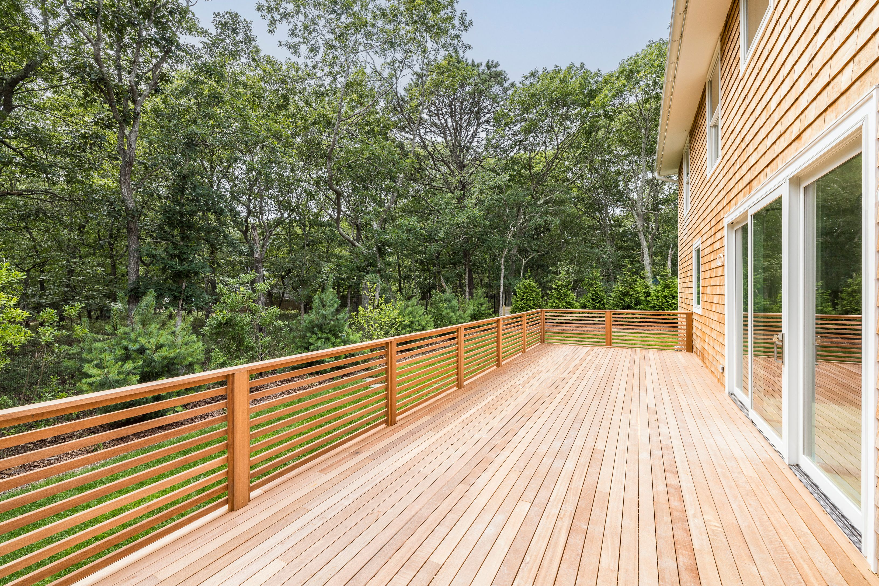
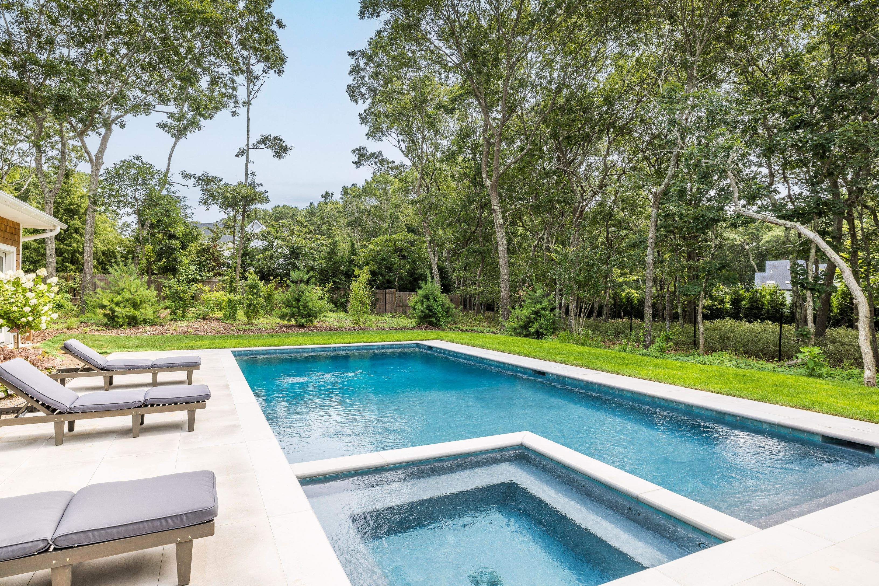


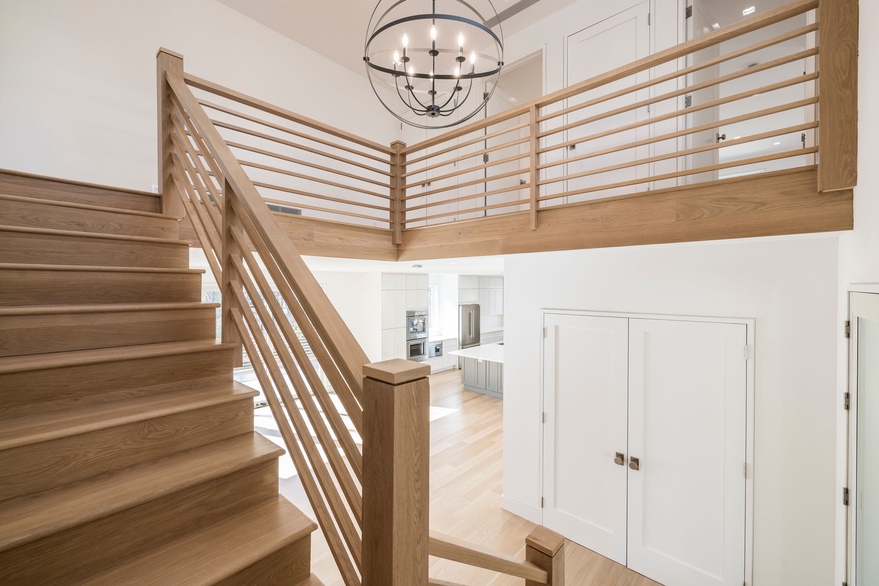
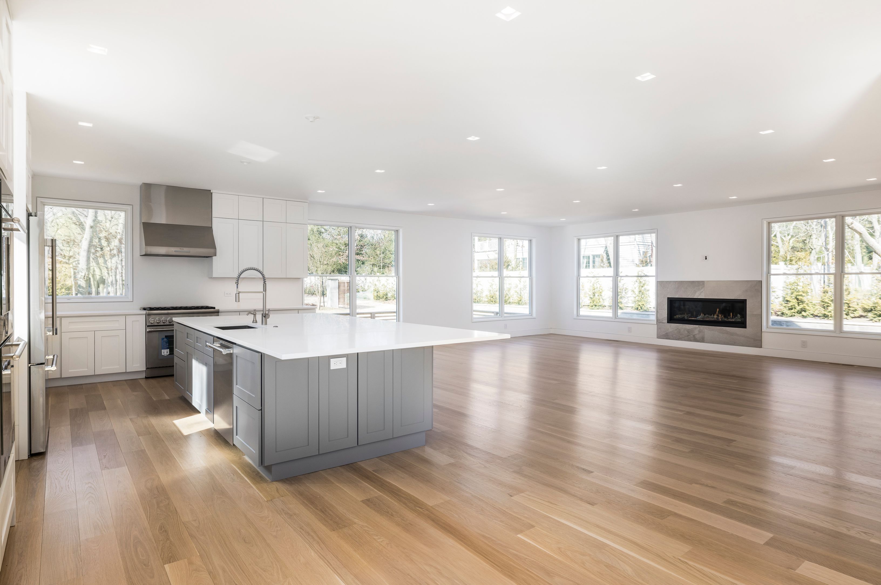
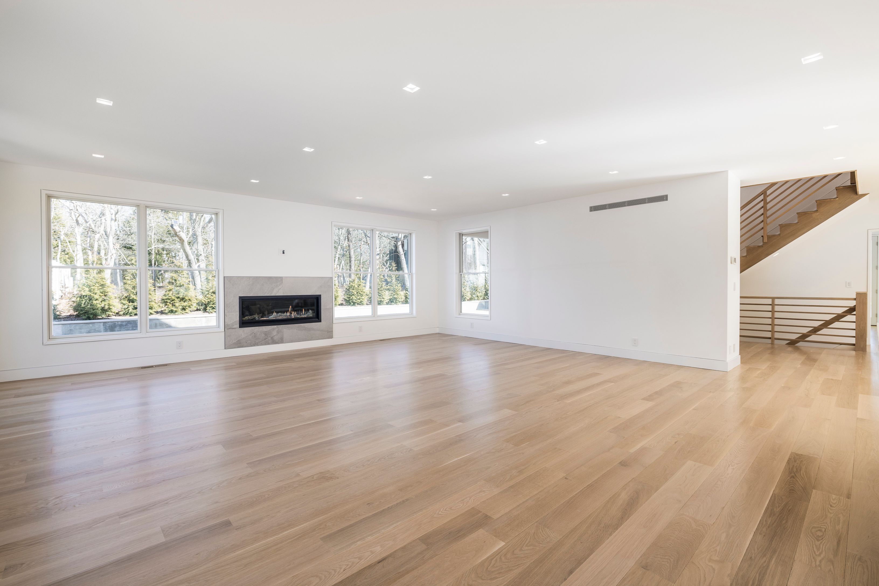


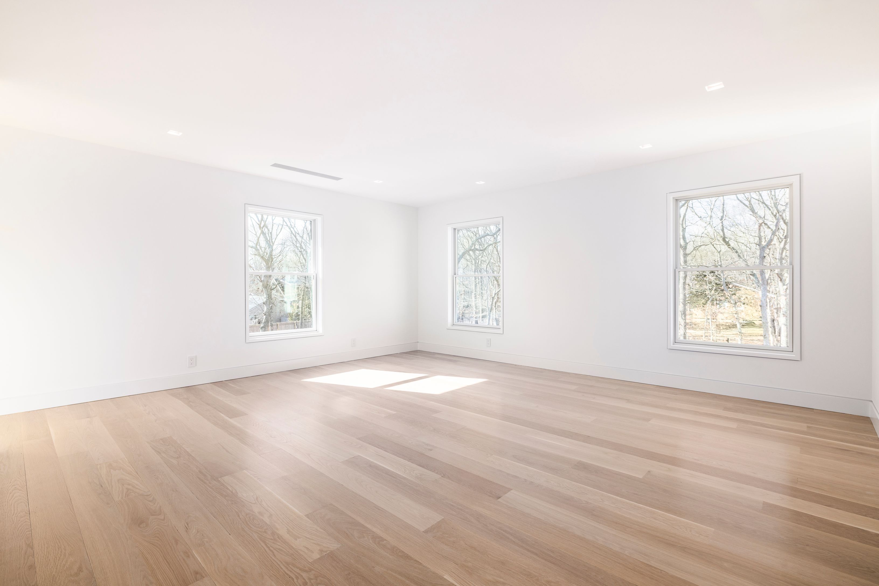

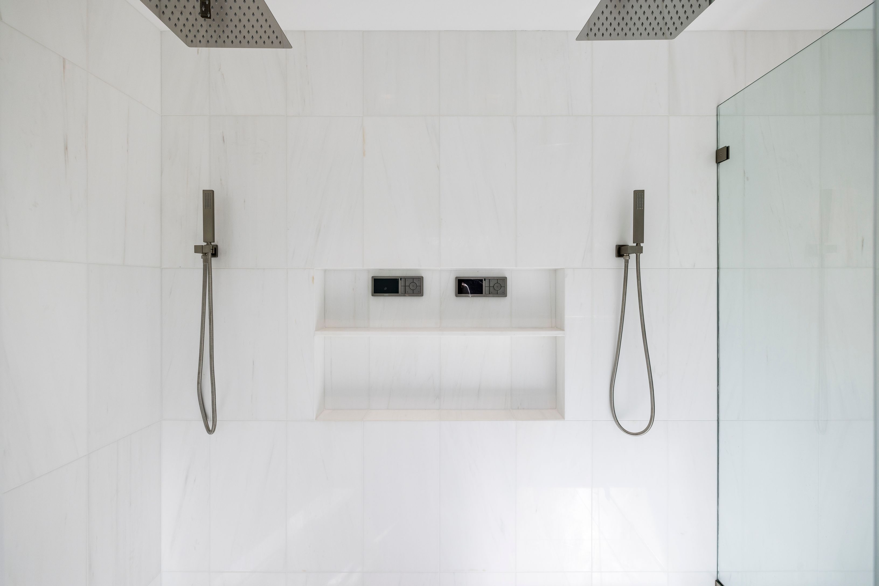


Description
Listing Agent

Recent comparable sales
Median sold price
$4,000,000
Avg days on market
191
Sale-to-list ratio
92.5%
East Hampton, NY
9 comparable properties found

$3,450,000
Sold 12/17/24
- 5
- Bedrooms
- 7
- Bathrooms
- 4,400
- Square Feet
- 0.32
- Acres

$4,000,000
Sold 11/04/24
- 5
- Bedrooms
- 7
- Bathrooms
- 5,200
- Square Feet
- 1.2
- Acres

$4,150,000
Sold 10/01/24
- 5
- Bedrooms
- 7
- Bathrooms
- 5,500
- Square Feet
- 1.47
- Acres

$4,475,000
Sold 06/15/26
- 6
- Bedrooms
- 7
- Bathrooms
- 4,331
- Square Feet
- 0.93
- Acres

$3,650,000
Sold 05/28/25
- 5
- Bedrooms
- 5
- Bathrooms
- 4,035
- Square Feet
- 1.40
- Acres

$3,550,000
Sold 11/04/25
- 5
- Bedrooms
- 8
- Bathrooms
- 5,600
- Square Feet
- 0.69
- Acres

$3,975,000
Sold 11/04/25
- 5
- Bedrooms
- 6
- Bathrooms
- 4,300
- Square Feet
- 1.15
- Acres

$4,000,000
Sold 11/04/24
- 5
- Bedrooms
- 7
- Bathrooms
- 5,200
- Square Feet
- 1.2
- Acres

$5,100,000
Sold 07/01/26
- 6
- Bedrooms
- 7
- Bathrooms
- 4,400
- Square Feet
- 0.3
- Acres
Location
Payment Calculator
$17,699 per month
30 year fixed, 6.71% Interest
$17,699
$0
$0
Know your buying power with a preapproval and custom rate in minutes
 1
1Property Information for 266 Accabonac Road
- MLS Type: Residential / Single Family Residence
- County: Suffolk County
- Buyer's Agent Compensation: 3%
- Architectural Style: Traditional
- Water access: false
- Stories: 2
- Year Built: 2024
- Lot Size: 0.56 AC
- City: East Hampton
- Coordinates: -72.168451, 40.980044
- Latitude: 40.980044
- Longitude: -72.168451
- Amenity names: Pool,Heated Pool,Gunite,In Ground,Heat,Basement,Full,Central AC,None / Mainland,GHA,Garage,Finished Basement,Hardwood Floors,Hot Tub,Sprinkler System,Bathroom on First Floor,Family Room/Den,Great Room,Media Room,Bonus Room,Exercise Room,Laundry Room,Tile Floors
- Cul de sac location: false
- Near jitney sunrise bus line: false
- Near train station: false
- Subarea: EH Village Fringe
- Title: *Better than Custom* New Construction EH/AMG Village Fringe
- Unit type: Single-Family
- Year Built: 2024
- Parking Total: 2.0
- Tax Map Number: 0300162000300001000
- Building Area Total: 4603.0
- Living Area: 4603.0
- Lot Size Acres: 0.56
- Corner lot: false
- Lot with trees: false
- Property Sub Type: Single Family Residence
- Property Type: Residential
- Bathrooms Full: 6
- Bathrooms Half: 1
- Bathrooms Total Decimal: 6.5
- Bedrooms Total: 5
- New Construction: Yes
- Pool length: 18
- Pool width: 36
- Stories: 2
Public Records for 266 Accabonac Road
Schools near 266 Accabonac Road
Rating | School | Type | Grades | Distance |
|---|---|---|---|---|
| Public - | PK to 5 | |||
| Public - | 6 to 8 | |||
| Public - | 9 to 12 |
Rating | School | Distance |
|---|---|---|
John M Marshall Elementary School PublicPK to 5 | ||
East Hampton Middle School Public6 to 8 | ||
East Hampton High School Public9 to 12 |
School ratings and boundaries are provided by GreatSchools.org and Pitney Bowes. This information should only be used as a reference. Proximity or boundaries shown here are not a guarantee of enrollment. Please reach out to schools directly to verify all information and enrollment eligibility.
Similar Homes
New listings in 11937

Listing Courtesy of Douglas Elliman Real Estate

$899,000
- 3
- Bedrooms
- 2
- Bathrooms
- Unavailable
- Square Feet
- 0.24
- Acres


Listing Courtesy of Daniel Gale Sothebys Intl Rlty

Listing Courtesy of Douglas Elliman Real Estate


$7,750,000
- 3
- Bedrooms
- 6
- Bathrooms
- 7,194
- Square Feet
- 0.18
- Acres

Listing Courtesy of Robert M. Grossman


Listing Courtesy of Privy Realty Group LLC
Nearby home values
| Address | Sold price | Beds | Baths | Sqft | Lot (Sqft) |
|---|---|---|---|---|---|
This home: 266 Accabonac Road, East Hampton, NY 11937 | $3,425,000 | 5 | 7 | 4,603 | 24,393 |
$450,000 | – | – | – | 8,712 | |
– | – | – | – | 15,246 | |
– | – | – | – | 5,798 | |
$600,000 | – | – | – | 17,860 | |
– | – | – | – | 20,909 | |
$350,000 | – | – | – | 15,799 | |
$45,000 | – | – | – | 23,801 | |
$600,000 | – | – | – | 17,860 | |
$645,000 | – | – | – | 22,651 | |
– | – | – | – | 43,560 | |
– | – | – | – | 28,750 | |
– | – | – | – | 17,860 | |
– | – | – | – | 30,056 | |
– | – | – | – | 22,216 | |
– | – | – | – | 26,136 |
Explore Nearby Homes
- Amagansett North Homes for Sale
- Amagansett South Homes for Sale
- East Hampton Area Homes for Sale
- East Hampton North Homes for Sale
- East Hampton South Homes for Sale
- East Hampton Town Homes for Sale
- East Hampton Village Homes for Sale
- East Hampton Village Fringe Homes for Sale
- East Hampton Village North Homes for Sale
- Northwest Harbor Homes for Sale
- Northwest Woods Homes for Sale
- Sagaponack North Homes for Sale
- Southampton Town Homes for Sale
- Springs Homes for Sale
- The Hamptons Homes for Sale
- Wainscott Homes for Sale
- Sag Harbor Homes for Sale
- Sagaponack Homes for Sale
- Amagansett Homes for Sale
- Shelter Island Homes for Sale
- Bridgehampton Homes for Sale
- East Hampton Homes for Sale
- Shelter Island Heights Homes for Sale
- Montauk Homes for Sale
- Southampton Homes for Sale
- Water Mill Homes for Sale
- Orient Homes for Sale
- Greenport Homes for Sale
- Southold Homes for Sale
- East Marion Homes for Sale
- 11930 Homes for Sale
- 11975 Homes for Sale
- 11963 Homes for Sale
- 11962 Homes for Sale
- 11964 Homes for Sale
- 11932 Homes for Sale
- 11954 Homes for Sale
- 11976 Homes for Sale
- 11965 Homes for Sale
- 11957 Homes for Sale
- 11968 Homes for Sale
- 11971 Homes for Sale
- 11944 Homes for Sale
- 11939 Homes for Sale
- 11935 Homes for Sale
No guarantee, warranty or representation of any kind is made regarding the completeness or accuracy of any information, descriptions or measurements (including square footage measurements and property condition), such should be independently verified through appropriate means, including, but not limited to, in person inspection and public records, and Compass International Holdings, its subsidiaries, affiliates and independently owned and operated franchisees, and their affiliated agents and associated third parties expressly disclaim any liability in connection therewith. Photos may be virtually staged or digitally enhanced and may not reflect actual property conditions. Offers of compensation are subject to change at the seller's discretion. No financial or legal advice provided. Equal Housing Opportunity.
All data is deemed reliable but is not guaranteed accurate by Compass. See Terms of Service for additional restrictions. Compass · Tel: 212-913-9058 · New York, NY