271 Sacred Fire Road




















Description
Welcome to your dream home! This exquisite custom-built ranch features 3 spacious bedrooms and 2.5 beautifully appointed baths, offering the perfect blend of elegance and functionality for modern living. As you step inside, you'll be greeted by luxury hardwood-style flooring that flows seamlessly throughout the main living areas and primary bedroom, creating a warm and inviting atmosphere. The heart of this home is undoubtedly...Stunning Custom-Built Ranch Home: A Perfect Blend of Luxury and Comfort
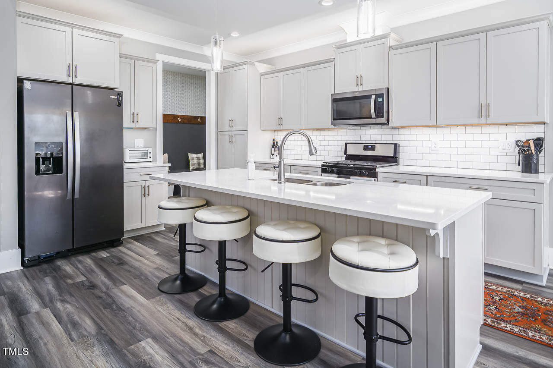
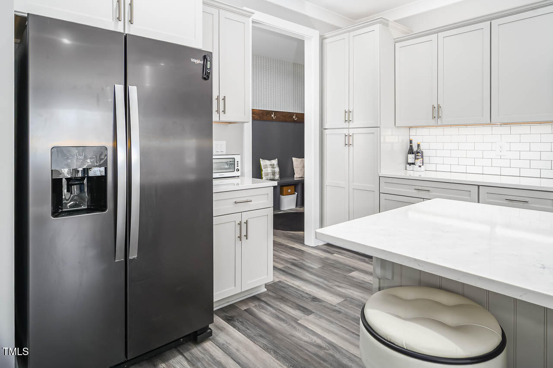
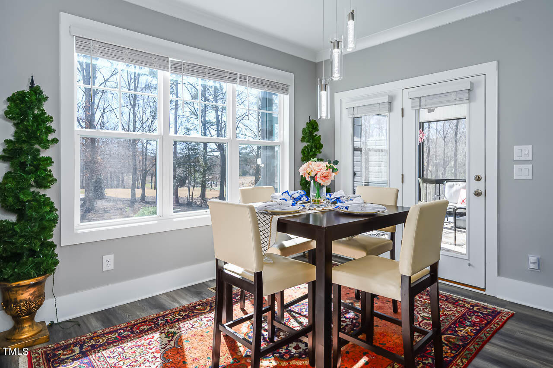
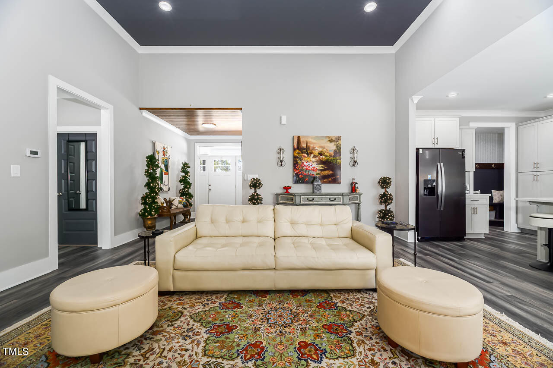
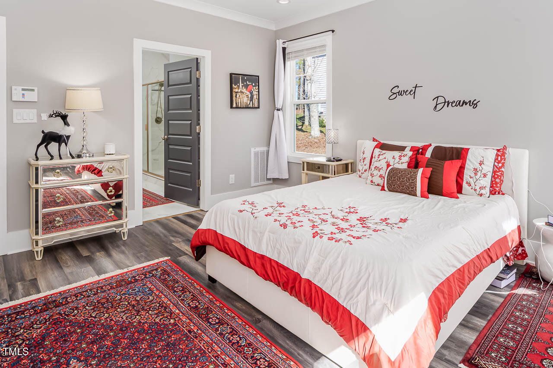
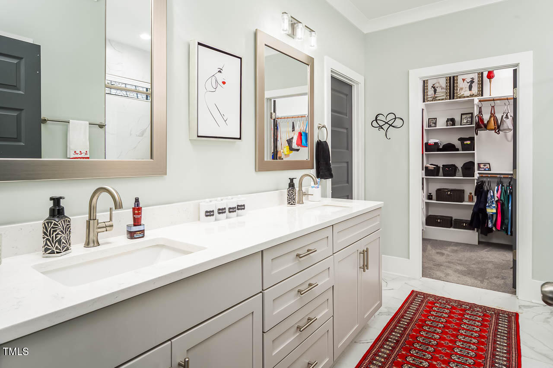
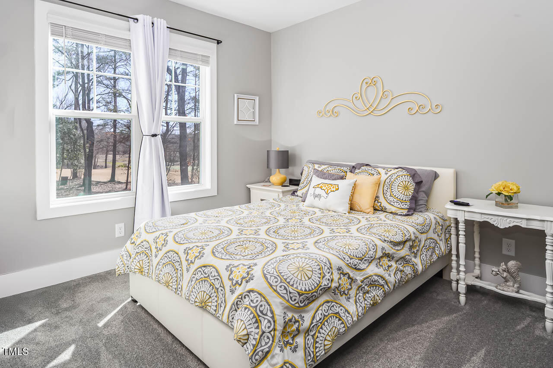
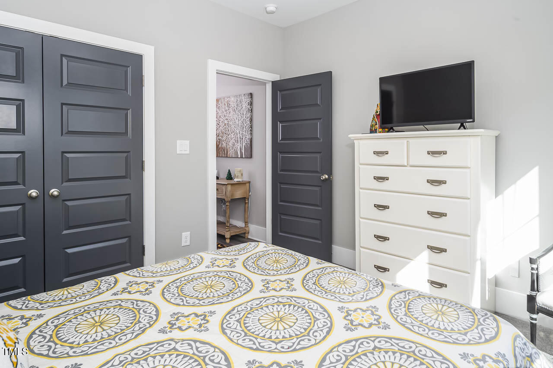
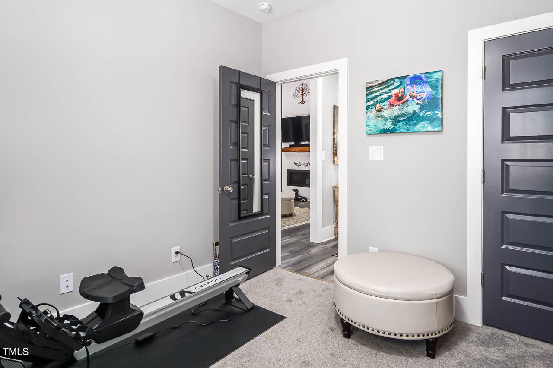
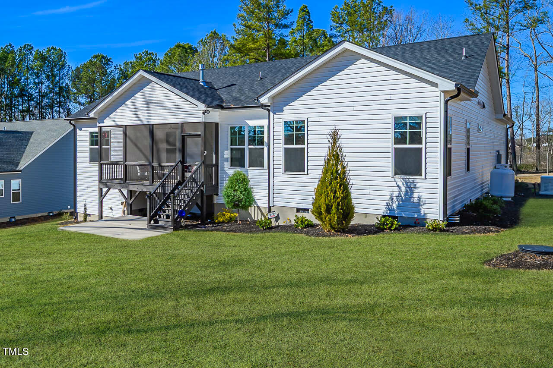
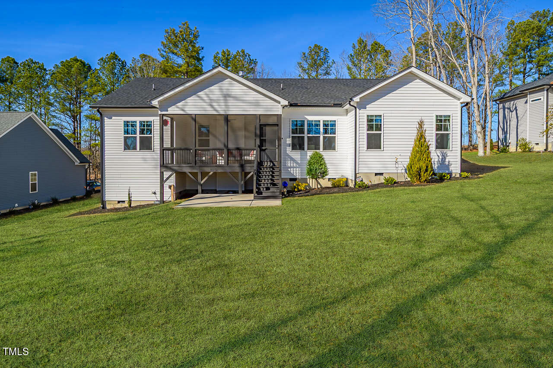
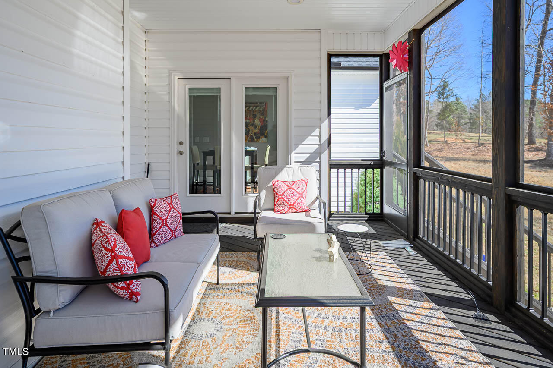
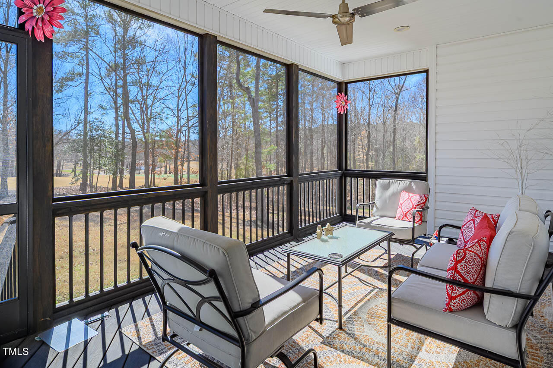
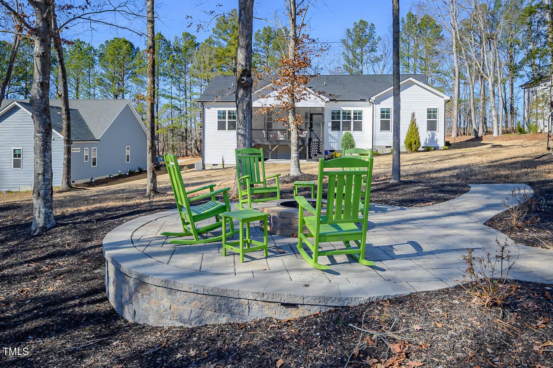
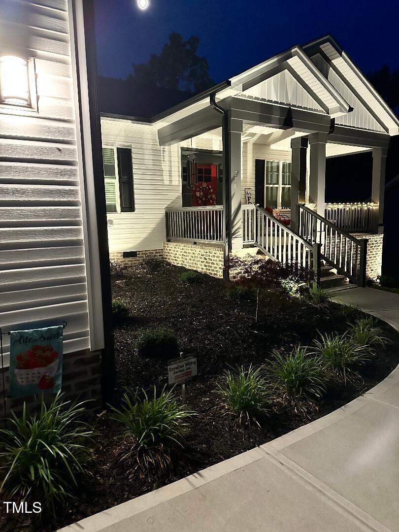
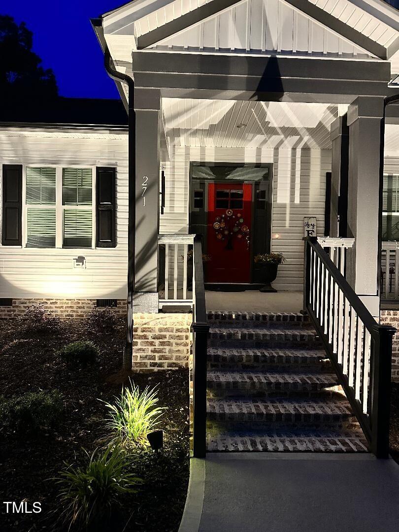
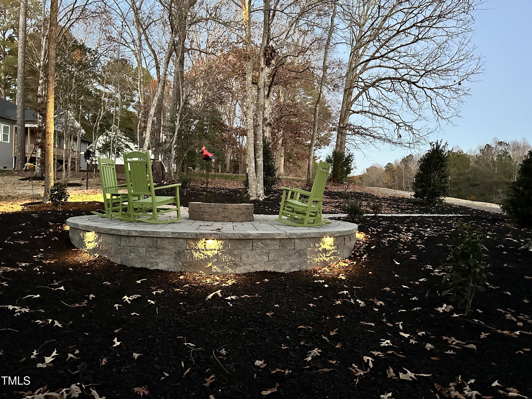
Welcome to your dream home! This exquisite custom-built ranch features 3 spacious bedrooms and 2.5 beautifully appointed baths, offering the perfect blend of elegance and functionality for modern living. As you step inside, you'll be greeted by luxury hardwood-style flooring that flows seamlessly throughout the main living areas and primary bedroom, creating a warm and inviting atmosphere. The heart of this home is undoubtedly the gourmet kitchen, designed for both style and practicality. It boasts stunning quartz countertops, custom white cabinetry, and a bright subway tile backsplash complemented by designer black grouting. Enjoy the convenience of stainless steel appliances, a large center island with a breakfast bar, and thoughtful custom lighting both underneath and above the cabinets, illuminating your culinary creations. The dining area features a triple window and a French door that leads to a charming screened-in porch, perfect for enjoying morning coffee or evening gatherings. The foyer-style entry welcomes you into the family room, where vaulted ceilings and a linear gas log fireplace with a floating mantle create a cozy yet sophisticated ambiance, enhanced by recessed lighting and an accent wall. The master suite is a true retreat, complete with a huge walk-in closet featuring custom built-ins for optimal organization. Additional highlights include a dedicated study with double door entry, a mudroom with a built-in bench seat, and a well-appointed laundry room. This home is equipped with modern conveniences, including a whole-house Generac generator, a water filtration system, and a hard-wired security system with two keypads for added peace of mind. Step outside to discover a gorgeous custom-designed fire pit surrounded by stone-paved pathways and inviting moonlighting, complemented by meticulously landscaped lighting around the home's perimeter. Experience the beauty of one-floor living in this like-new masterpiece. This home is a must-see for anyone seeking luxury, comfort, and style in a tranquil setting. Don't miss the opportunity to make it yours!
- Listed by: Anita Spangler 757.777.8071 aspangler@cbadvantage.com Brokerage DRE #C5791 • Coldwell Banker Advantage
Recent comparable sales
Median sold price
$380,000
Avg days on market
89
Sale-to-list ratio
96.9%
Louisburg, NC
9 comparable properties found

$459,000
Sold 04/01/25
- 3
- Bedrooms
- 3
- Bathrooms
- 2,211
- Square Feet
- 0.46
- Acres

$375,000
Sold 08/15/25
- 3
- Bedrooms
- 3
- Bathrooms
- 2,013
- Square Feet
- 0.96
- Acres

$379,900
Sold 12/13/24
- 3
- Bedrooms
- 3
- Bathrooms
- 1,891
- Square Feet
- 0.34
- Acres

$342,500
Sold 07/31/26
- 3
- Bedrooms
- 3
- Bathrooms
- 2,195
- Square Feet
- 0.47
- Acres

$409,000
Sold 09/12/25
- 3
- Bedrooms
- 3
- Bathrooms
- 2,042
- Square Feet
- 0.34
- Acres

$348,000
Sold 11/12/24
- 3
- Bedrooms
- 3
- Bathrooms
- 1,801
- Square Feet
- 0.36
- Acres

$400,000
Sold 03/11/25
- 3
- Bedrooms
- 3
- Bathrooms
- 2,222
- Square Feet
- 0.36
- Acres

$380,000
Sold 12/01/25
- 3
- Bedrooms
- 3
- Bathrooms
- 1,945
- Square Feet
- 0.34
- Acres

$407,000
Sold 07/11/25
- 3
- Bedrooms
- 3
- Bathrooms
- 2,042
- Square Feet
- 0.4
- Acres
Location
Sold By Pate Realty Group
Payment Calculator
$2,372 per month
30 year fixed, 6.71% Interest
$2,119
$164
$90
Know your buying power with a preapproval and custom rate in minutes
 1
1Property Information for 271 Sacred Fire Road
- Taxes: $1,963 / year
- MLS Type: Residential / Single Family Residence
- County: Franklin County
- Subdivision: Lake Royale Golf Course
- Year Built: 2022
- Lot Size: 0.46 AC / 20,037 SF
- Directions: Take 98 E towards Bunn, straight on Jewett Ave, straight on Baptist Church Rd, Right on Sledge Rd, Right onto Morning Sun, go straight on Sacred Fire
- Subdivision Name: Lake Royale Golf Course
- Latitude: 35.956292
- Longitude: -78.21688
- Association Fee: $1,082.00
- Association Fee Frequency: Annually
- Association Fee Includes: Sewer
- Association Name: Lake Royale POA
- Association Phone2: 919-252-0000
- Association: Yes
- HOA 1 Fees Required: Yes
- Tax Annual Amount: $1,963.00
- Has City Limits: No
- Lot Number: 3107
- Has Restrictive Covenants: Yes
- Has Comp Sale: No
- Original MLS: Triangle MLS Inc
- Has Property Leased: No
- Years Owned: 1 or More Year(s)
- Due Diligence Expiration Date: 2025-08-28
- Elementary School: Franklin - Edward Best Elementary
- Middle Or Junior School: Franklin - Bunn Middle
- High School: Franklin - Bunn High
- Open Parking Spaces: 4.0
- Open Parking: Yes
- Attached Garage: Yes
- Garage Spaces: 2.0
- Garage: Yes
- Building Area Total: 2014.0
- Lot Features: Back Yard, Landscaped, On Golf Course
- Architectural Style: Ranch
- Parcel Number: 020827
- Enhanced Accessible: No
- Has Main Level Bedrooms: Yes
- Has Primary Residence: No
- Sold PriceList Price: 0.96
- New Construction: No
- Community Features: Clubhouse, Golf, Lake, Playground, Pool, Tennis Court(s)
- Sewer: Septic Tank
- Water Source: Well
- Green Energy Efficient: Lighting, Thermostat
- Association Amenities: Picnic Area, Playground, Pool, Security
- Construction Materials: Vinyl Siding
- Exterior Features: Fire Pit, Rain Gutters, Tennis Court(s)
- Foundation Details: Block
- Patio And Porch Features: Rear Porch, Screened
- Roof: Shingle
- Security Features: Prewired, Security System
- New Construction Type: Vinyl Siding
- Levels: One
- Master Bedroom 1st Floor: Yes
- Flooring: Carpet, Luxury Vinyl
- Cooling: Central Air, Ceiling Fan(s)
- Has Cooling: Yes
- Heating: Electric, Forced Air
- Has Heating: Yes
- Appliances: Dishwasher, Gas Oven, Microwave, Refrigerator, Washer/Dryer, Water Heater
- Laundry Features: Laundry Room
- Interior Features: Ceiling Fan(s), Pantry, Walk-In Closet(s), Walk-In Shower, Quartz Counters
- Type: Primary Bedroom
- Level: Main
- Length: 146.0
- Width: 1510.0
- Type: Primary Bathroom
- Level: Main
- Length: 92.0
- Width: 11.0
- Type: Bedroom 2
- Level: Main
- Length: 1110.0
- Width: 113.0
- Type: Bedroom 3
- Level: Main
- Length: 1110.0
- Width: 11.0
- Type: Dining Room
- Level: Main
- Length: 115.0
- Width: 1211.0
- Type: Kitchen
- Level: Main
- Length: 115.0
- Width: 14.0
- Type: Family Room
- Level: Main
- Length: 1710.0
- Width: 1710.0
- Type: Laundry
- Level: Main
- Length: 106.0
- Width: 65.0
- Type: Office
- Level: Main
- Length: 104.0
- Width: 86.0
- Type: Entrance Hall
- Level: Main
- Length: 71.0
- Width: 810.0
- Type: Mud Room
- Level: Main
- Length: 12.0
- Width: 65.0
Property History for 271 Sacred Fire Road
| Date | Event & Source | Price | Appreciation |
|---|---|---|---|
| Sep 11, 2025 | Sold Doorify MLS (fka Triangle MLS) #10084719 | $410,000 | — |
| Aug 11, 2025 | Pending Doorify MLS (fka Triangle MLS) #10084719 | — | |
| Mar 26, 2025 | Listed (Active) Doorify MLS (fka Triangle MLS) #10084719 | $467,900 | — |
| Aug 30, 2023 | Expired Doorify MLS (fka Triangle MLS) #2471340 | $430,000 | — |
| Aug 29, 2023 | Expired AMLS #2471340 | $430,000 | — |
| Apr 25, 2023 | Sold (Public Record) Public Record #1509522922 | $423,000 | +429.3% / yr |
| Apr 25, 2023 | Sold AMLS #2491431 | $423,000 | — |
| Apr 25, 2023 | Sold Doorify MLS (fka Triangle MLS) #2491431 | $423,000 | — |
| Apr 24, 2023 | Pending AMLS #2491431 | — | |
| Apr 18, 2023 | Pending Doorify MLS (fka Triangle MLS) #2491431 | — | |
| Jan 20, 2023 | Listed (Active) Doorify MLS (fka Triangle MLS) #2491431 | $425,000 | — |
| Jan 20, 2023 | Listed (Active) AMLS #2491431 | $425,000 | — |
| Aug 29, 2022 | Listed (Active) Doorify MLS (fka Triangle MLS) #2471340 | $425,000 | — |
| Aug 29, 2022 | Listed (Active) AMLS #2471340 | $425,000 | — |
| Sep 27, 2021 | Sold AMLS #2400700 | $29,900 | — |
| Sep 27, 2021 | Sold Doorify MLS (fka Triangle MLS) #2400700 | $29,900 | — |
| Sep 22, 2021 | Sold (Public Record) Public Record #1472525719 | $30,000 | — |
| Aug 12, 2021 | Pending Doorify MLS (fka Triangle MLS) #2400700 | — | |
| Aug 8, 2021 | Listed (Active) Doorify MLS (fka Triangle MLS) #2400700 | $29,900 | — |
| Aug 8, 2021 | Listed (Active) AMLS #2400700 | $29,900 | — |
| Date | Event & Source | Price |
|---|---|---|
| 09/11/2025 | Sold Doorify MLS (fka Triangle MLS) #10084719 | $410,000 |
| 08/11/2025 | Pending Doorify MLS (fka Triangle MLS) #10084719 | — |
| 03/26/2025 | Listed (Active) Doorify MLS (fka Triangle MLS) #10084719 | $467,900 |
| 08/30/2023 | Expired Doorify MLS (fka Triangle MLS) #2471340 | $430,000 |
| 08/29/2023 | Expired AMLS #2471340 | $430,000 |
| 04/25/2023 | Sold (Public Record) Public Record #1509522922 | $423,000 +429.3% / yr |
| 04/25/2023 | Sold AMLS #2491431 | $423,000 |
| 04/25/2023 | Sold Doorify MLS (fka Triangle MLS) #2491431 | $423,000 |
| 04/24/2023 | Pending AMLS #2491431 | — |
| 04/18/2023 | Pending Doorify MLS (fka Triangle MLS) #2491431 | — |
| 01/20/2023 | Listed (Active) Doorify MLS (fka Triangle MLS) #2491431 | $425,000 |
| 01/20/2023 | Listed (Active) AMLS #2491431 | $425,000 |
| 08/29/2022 | Listed (Active) Doorify MLS (fka Triangle MLS) #2471340 | $425,000 |
| 08/29/2022 | Listed (Active) AMLS #2471340 | $425,000 |
| 09/27/2021 | Sold AMLS #2400700 | $29,900 |
| 09/27/2021 | Sold Doorify MLS (fka Triangle MLS) #2400700 | $29,900 |
| 09/22/2021 | Sold (Public Record) Public Record #1472525719 | $30,000 |
| 08/12/2021 | Pending Doorify MLS (fka Triangle MLS) #2400700 | — |
| 08/08/2021 | Listed (Active) Doorify MLS (fka Triangle MLS) #2400700 | $29,900 |
| 08/08/2021 | Listed (Active) AMLS #2400700 | $29,900 |
For completeness, we often displays two records for one sale: the MLS record and the public record.
Public Records for 271 Sacred Fire Road
Schools near 271 Sacred Fire Road
Rating | School | Type | Grades | Distance |
|---|---|---|---|---|
| Public - | PK to 5 | |||
| Public - | 6 to 8 | |||
| Public - | 9 to 12 | |||
| Public - | 9 to 13 |
Rating | School | Distance |
|---|---|---|
Edward Best Elementary PublicPK to 5 | ||
Bunn Middle Public6 to 8 | ||
Bunn High Public9 to 12 | ||
Franklin County Early College High Public9 to 13 |
School ratings and boundaries are provided by GreatSchools.org and Pitney Bowes. This information should only be used as a reference. Proximity or boundaries shown here are not a guarantee of enrollment. Please reach out to schools directly to verify all information and enrollment eligibility.
Similar Homes
New listings in 27549


Nearby home values
| Address | Sold price | Beds | Baths | Sqft | Lot (Sqft) |
|---|---|---|---|---|---|
This home: 271 Sacred Fire Road, Louisburg, NC 27549 | $410,000 | 3 | 3 | 2,014 | 20,037 |
– | 3 | 2 | 2,476 | 40,075 | |
– | – | – | – | 20,125 | |
$19,000 | – | – | – | 48,787 | |
$10,000 | 3 | 4 | 2,872 | 121,532 | |
$2,000 | – | – | – | 44,301 | |
– | 2 | 2 | 1,947 | 26,615 | |
– | – | – | – | 63,118 |
Explore Nearby Homes
- Cedar Rock Township - Franklin County Homes for Sale
- Youngsville Township - Franklin County Homes for Sale
- Shocco Township - Warren County Homes for Sale
- Sandy Creek Township - Franklin County Homes for Sale
- Louisburg Township - Franklin County Homes for Sale
- Lake Royale Homes for Sale
- Hayesville Township - Franklin County Homes for Sale
- Harris Township - Franklin County Homes for Sale
- Griffins Township - Nash County Homes for Sale
- Gold Mine Township - Franklin County Homes for Sale
- Franklinton Township - Franklin County Homes for Sale
- Fork Township - Warren County Homes for Sale
- Fishing Creek Township - Warren County Homes for Sale
- Ferrells Township - Nash County Homes for Sale
- Dunn Township - Franklin County Homes for Sale
- Louisburg Homes for Sale
- Bunn Homes for Sale
- Youngsville Homes for Sale
- Franklinton Homes for Sale
- Spring Hope Homes for Sale
- Wake Forest Homes for Sale
- Castalia Homes for Sale
- Rolesville Homes for Sale
- Hollister Homes for Sale
- Zebulon Homes for Sale
- Kittrell Homes for Sale
- Henderson Homes for Sale
- Bailey Homes for Sale
- Raleigh Homes for Sale
- Nashville Homes for Sale
- 27882 Homes for Sale
- 27844 Homes for Sale
- 27816 Homes for Sale
- 27597 Homes for Sale
- 27596 Homes for Sale
- 27589 Homes for Sale
- 27544 Homes for Sale
- 27537 Homes for Sale
- 27525 Homes for Sale
- 27508 Homes for Sale
- 27856 Homes for Sale
- 27587 Homes for Sale
- 27891 Homes for Sale
- 27557 Homes for Sale
- 27563 Homes for Sale
No guarantee, warranty or representation of any kind is made regarding the completeness or accuracy of any information, descriptions or measurements (including square footage measurements and property condition), such should be independently verified through appropriate means, including, but not limited to, in person inspection and public records, and Compass International Holdings, its subsidiaries, affiliates and independently owned and operated franchisees, and their affiliated agents and associated third parties expressly disclaim any liability in connection therewith. Photos may be virtually staged or digitally enhanced and may not reflect actual property conditions. Offers of compensation are subject to change at the seller's discretion. No financial or legal advice provided. Equal Housing Opportunity.
Listing Courtesy of Coldwell Banker Advantage
Listings marked with a Doorify MLS icon are provided courtesy of the Doorify MLS, of North Carolina, Internet Data Exchange Database. Brokers make an effort to deliver accurate information, but buyers should independently verify any information on which they will rely in a transaction. The listing broker shall not be responsible for any typographical errors, misinformation, or misprints, and they shall be held totally harmless from any damages arising from reliance upon this data. This data is provided exclusively for consumers' personal, non-commercial use. Copyright 2024 Doorify MLS of North Carolina. All rights reserved.
