2739 Burgess Creek Rd, Unit 10




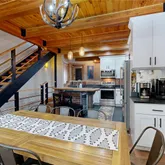
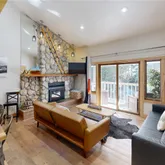






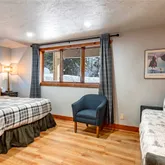

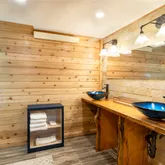
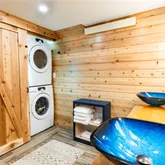

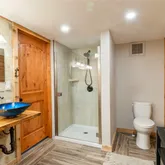


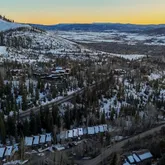
Description
- Listed by Susan Stempel • The Group Real Estate, LLC • (970) 870-8800
- Listed by Elise Hendricks • The Group Real Estate, LLC
Property Details for 2739 Burgess Creek Road, Unit 10
Property Details for 2739 Burgess Creek Road, Unit 10
| Status | Active |
|---|---|
| MLS # | S1067458 |
| Days on Market | 76 |
| Pet Policy | - |
| Taxes | $2,726 / year |
| HOA Fees | $18,800 / year |
| Condo/Co-op Fees | - |
| Property Type | Condo |
| MLS Type | Residential / Condominium |
| Year Built | 1982 |
| County | Routt County |
Location
Virtual Tour
Building Information for 2739 Burgess Creek Road, Unit 10
Payment Calculator
$7,240 per month
30 year fixed, 6.36% Interest
$5,447
$227
$1,567
Know your buying power with a preapproval and custom rate in minutes
 1
1Property Information for 2739 Burgess Creek Road, Unit 10
- Building Features: Not Applicable
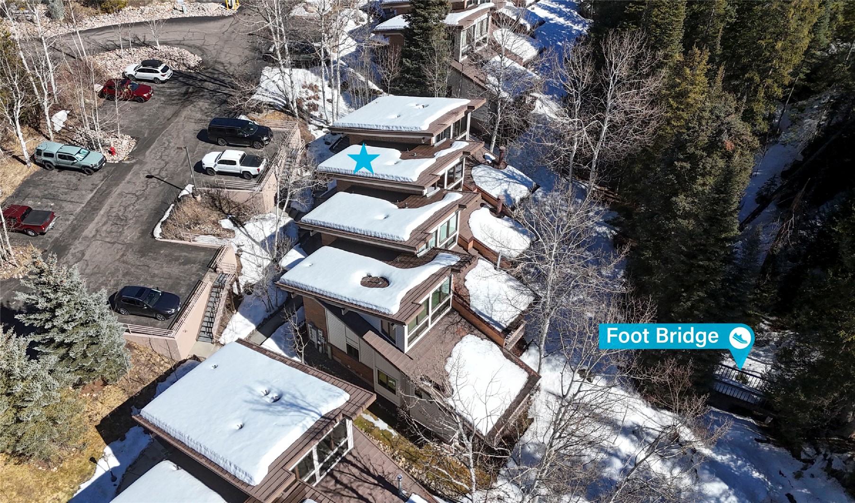
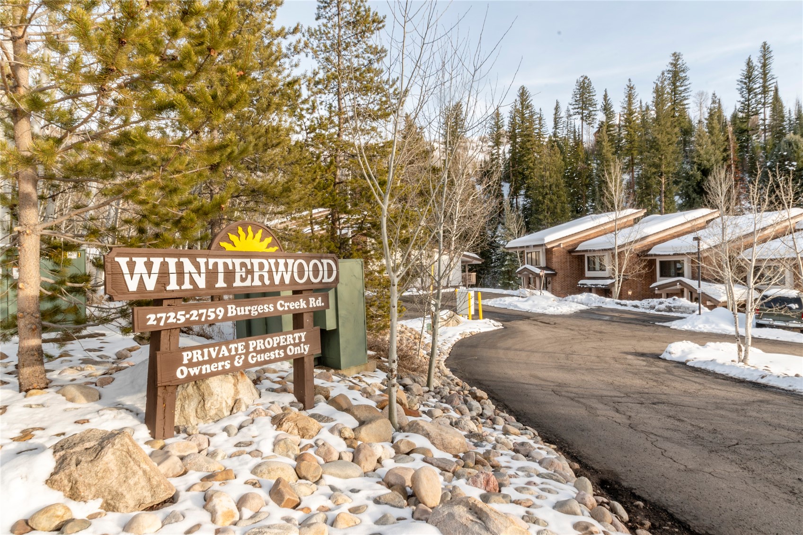
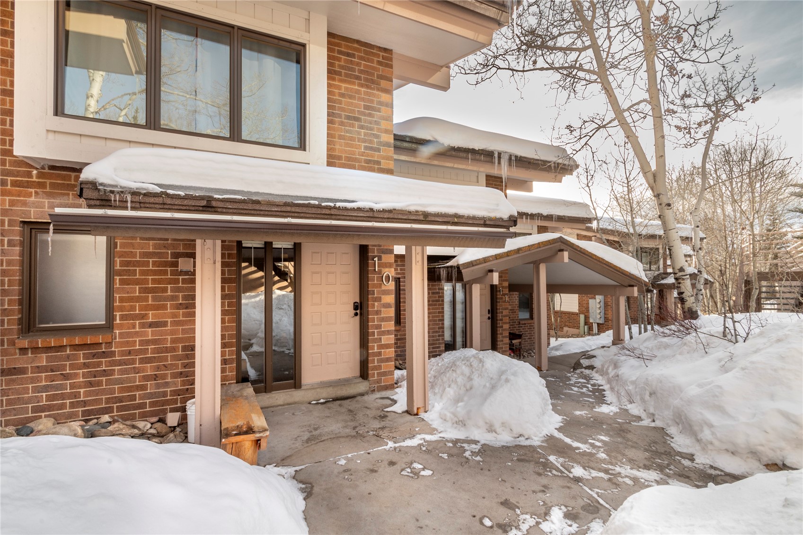
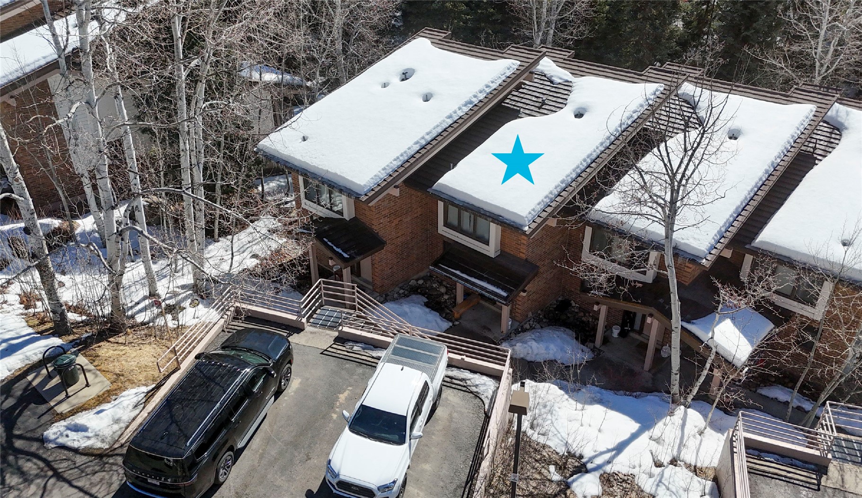
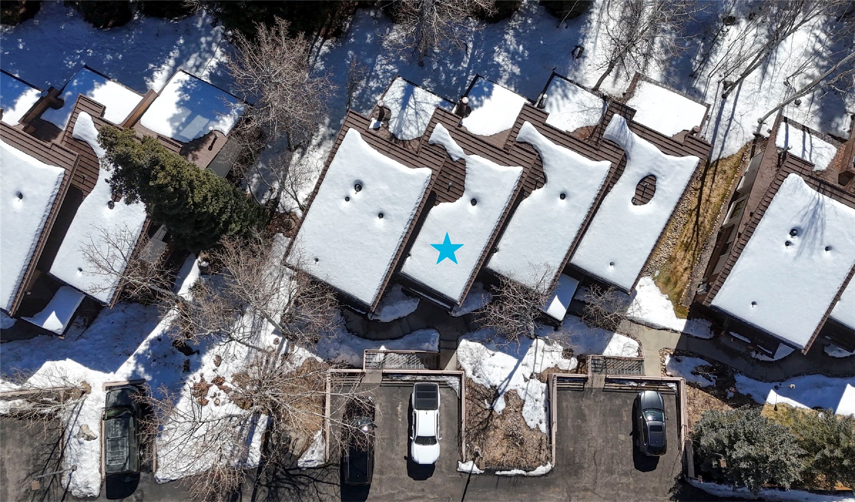
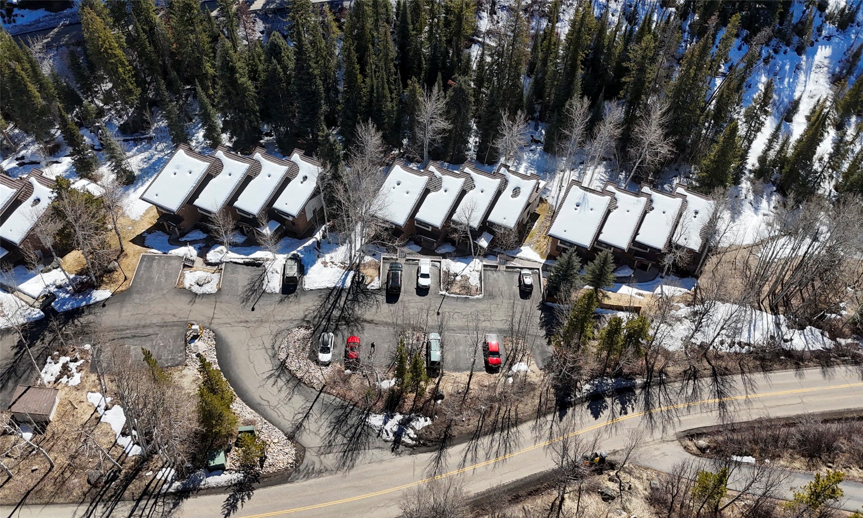
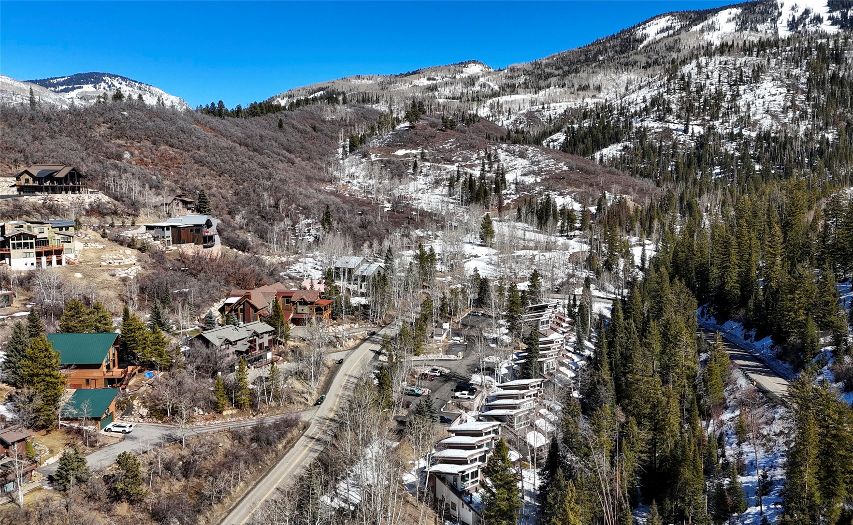
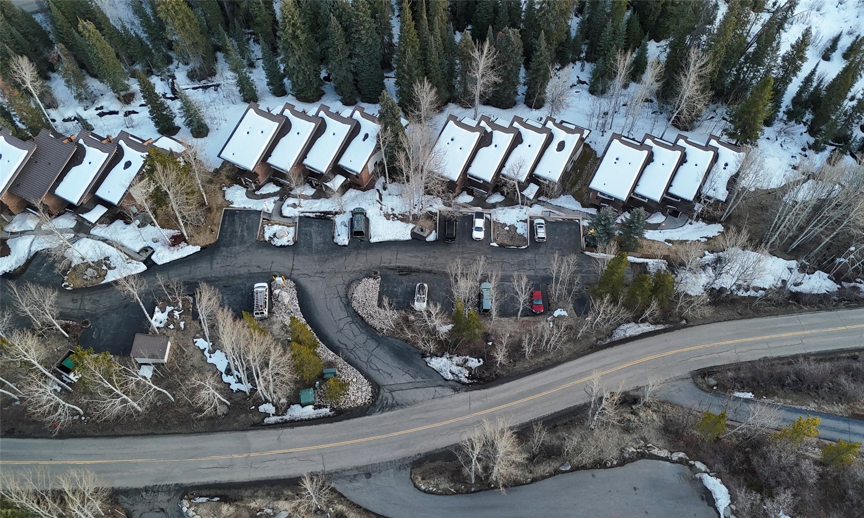
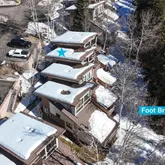
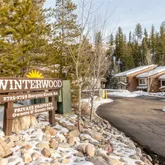
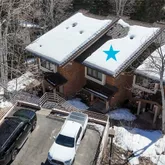
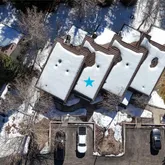
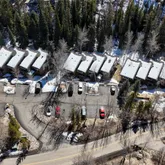
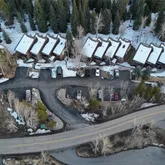
- Directions: 40 to Mt. Werner Road east, straight through the roundabout, take the next left onto Mt. Werner Circle, then the next left onto Burgess Creek Road. Go about 1.3 miles and Winterwood is on your right. Immediate right when you pull in, and it's the first building on your left, second townhome from the left.
- Elementary School: Soda Creek
- Middle Or Junior School: Steamboat Springs
- High School: Steamboat Springs
- Topography: Mountainous
- Zoning Description: Multi-Family
- Road Surface Type: Paved
- Parking Features: Parking Lot
- Association Name: Retreatia
- Association Phone: 970-871-6253
- Association: Yes
- Tax Legal Description: UNIT 10 WINTERWOOD THM CONDO
- Tax Lot: 10
- Tax Year: 2025
- Virtual Tour URL Unbranded: https://my.matterport.com/show/?m=s59trNekmeq
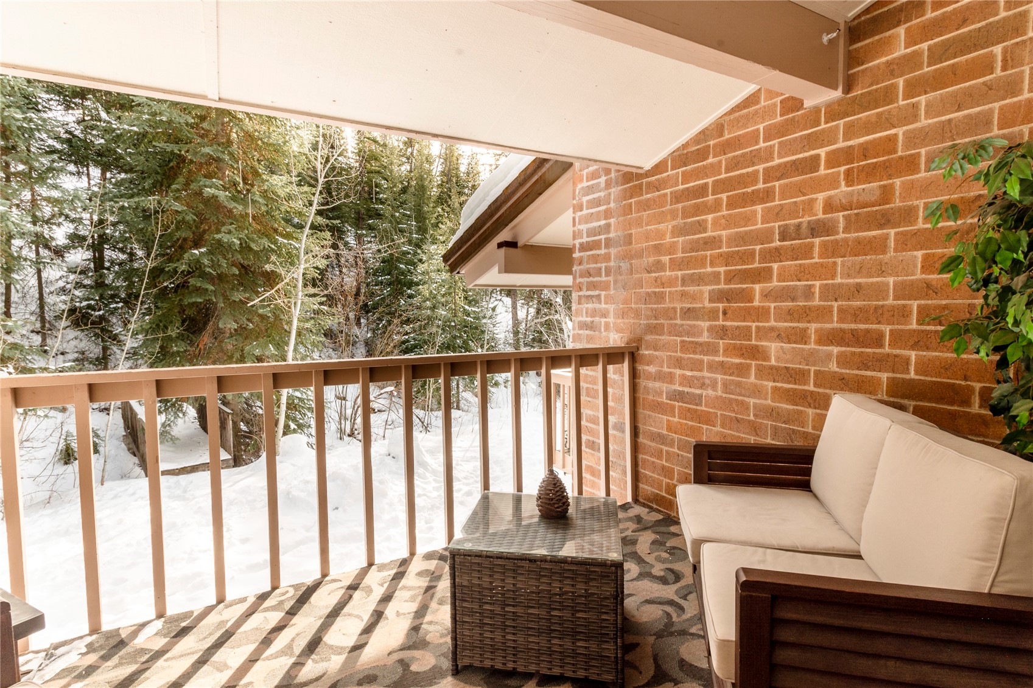
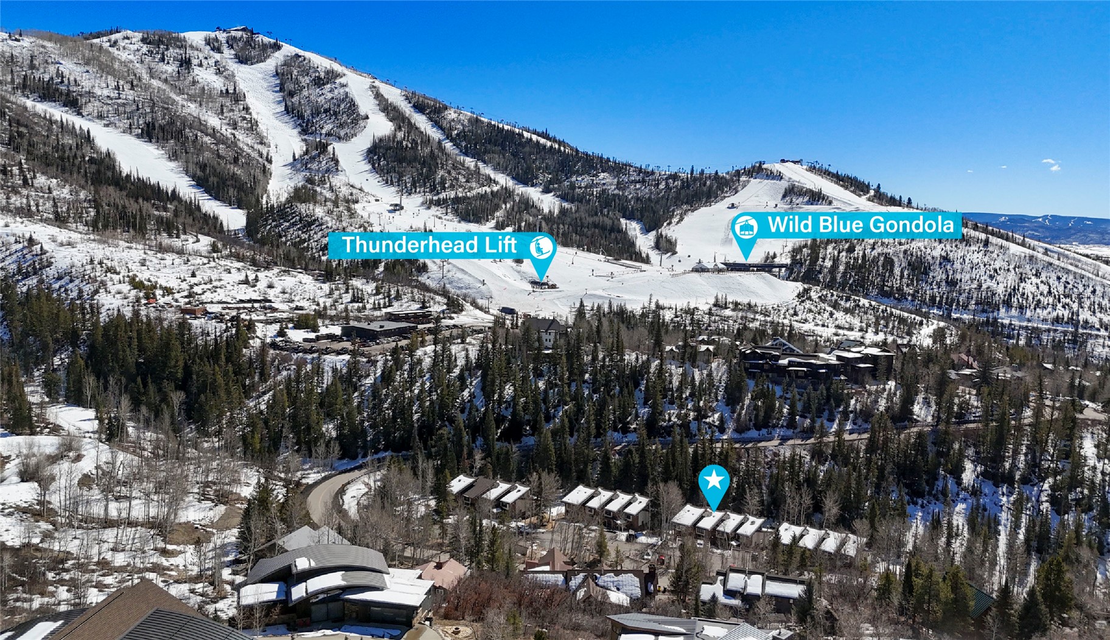
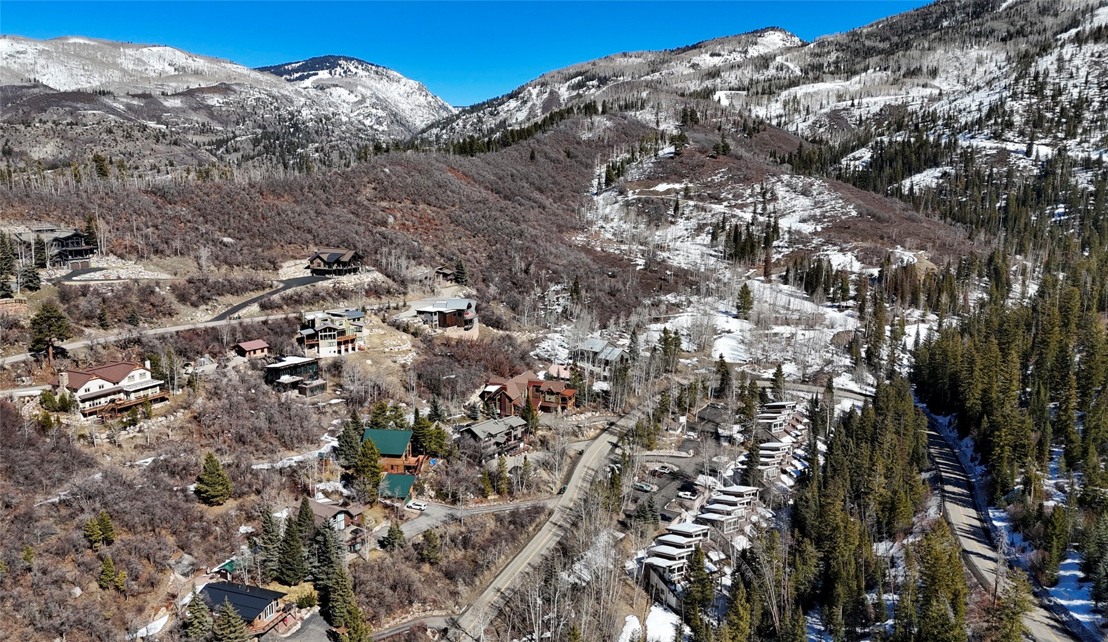
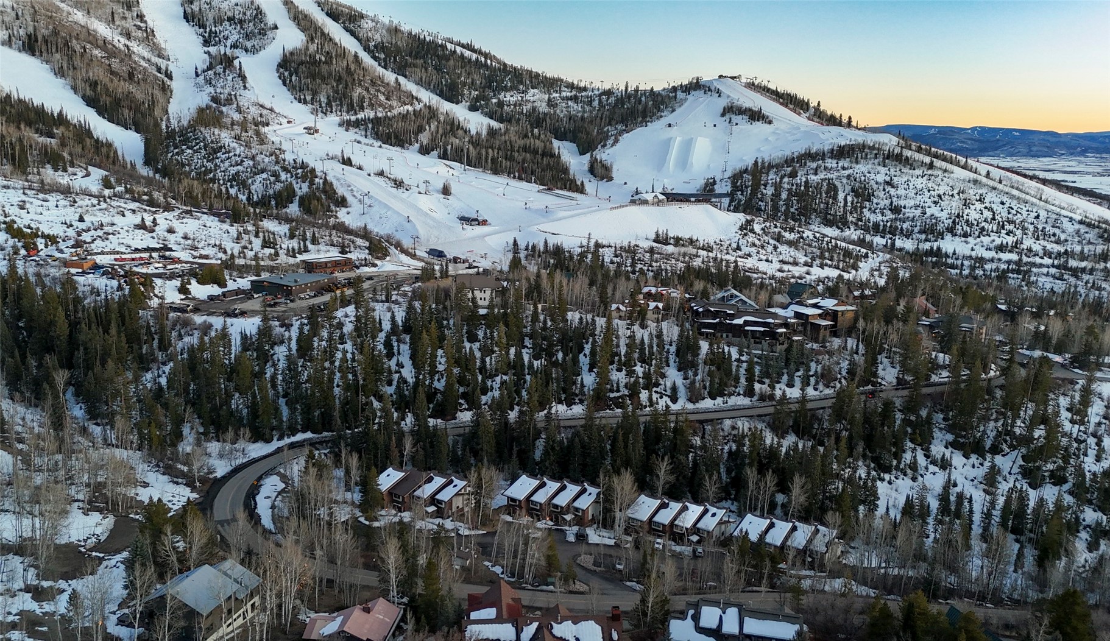
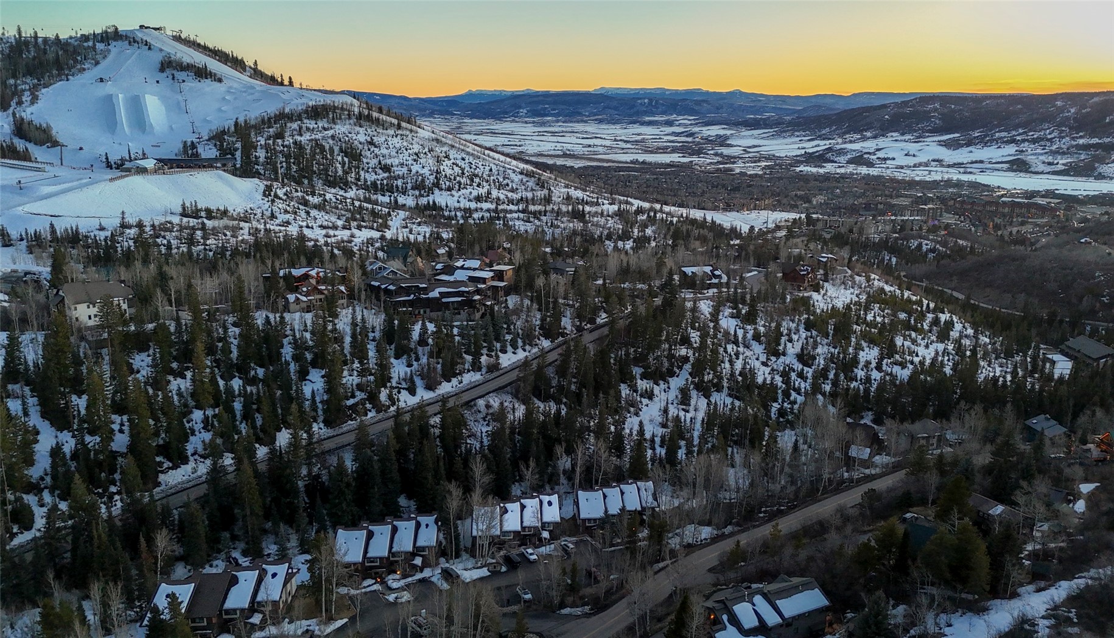
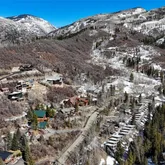
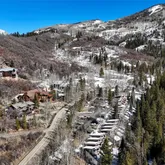
- Lot Features: Near Ski Area, Many Trees, Stream/Creek
- Parcel Number: R6251230
- Living Area Source: Public Records
- Building Area Source: Public Records
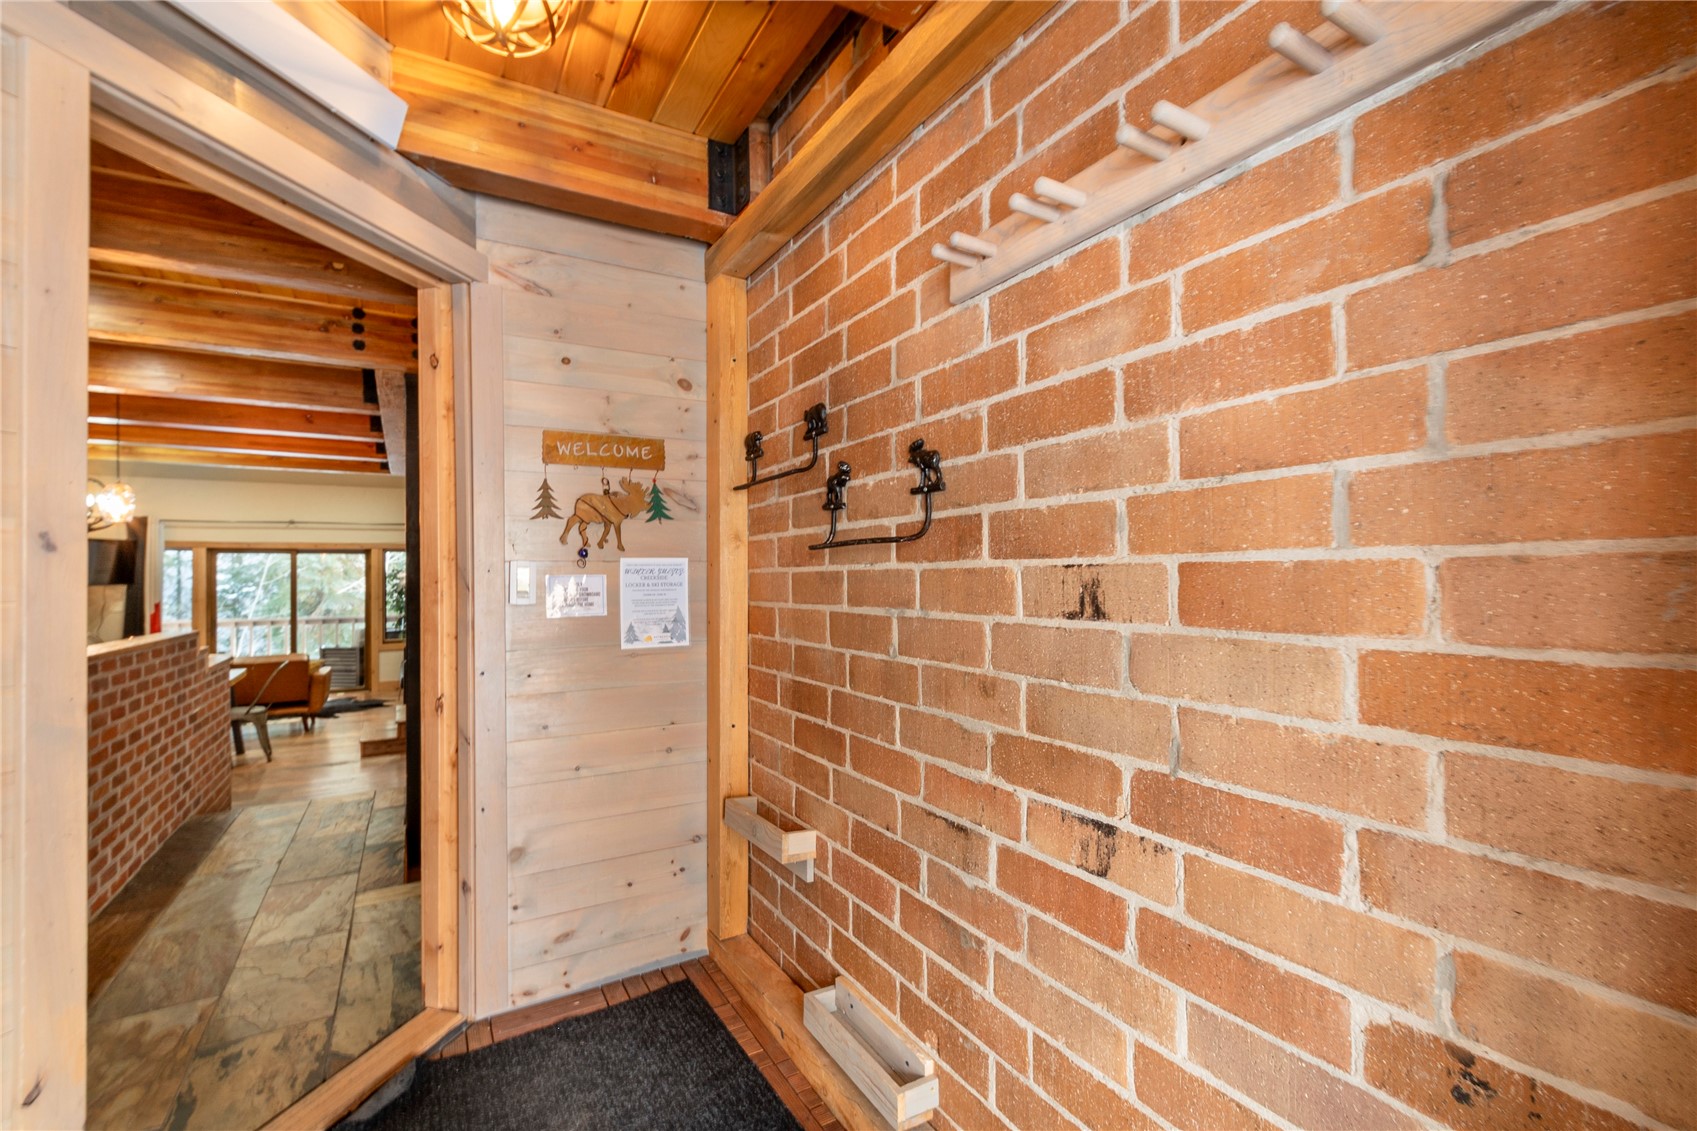
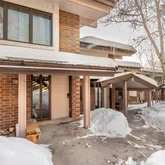
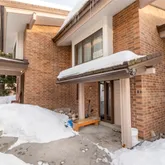
- Construction Materials: Brick
- Entry Level: 1
- Property Condition: Resale
- Heating: Baseboard, Electric
- Heating: Yes
- Sewer: Connected, Public Sewer
- Utilities: Electricity Available, Natural Gas Available, Sewer Available, Snow Removal, Trash Collection, Water Available, Cable Available, Sewer Connected
- Water Source: Public
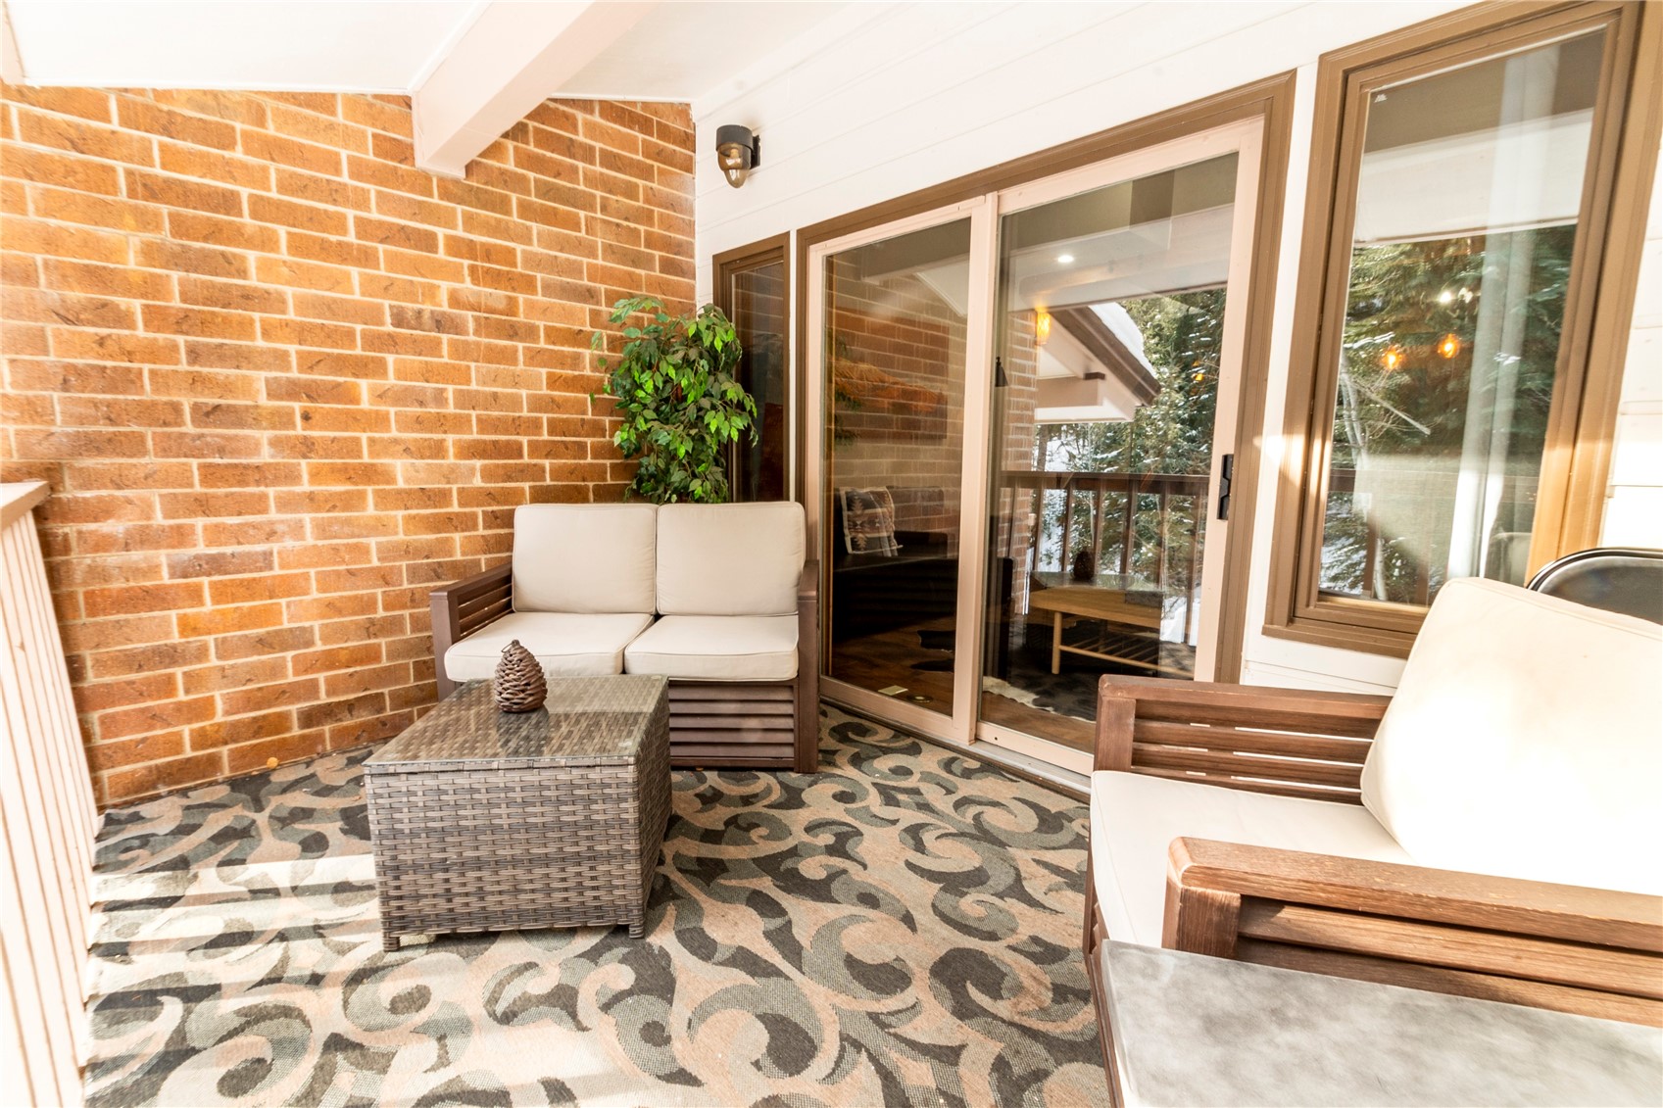
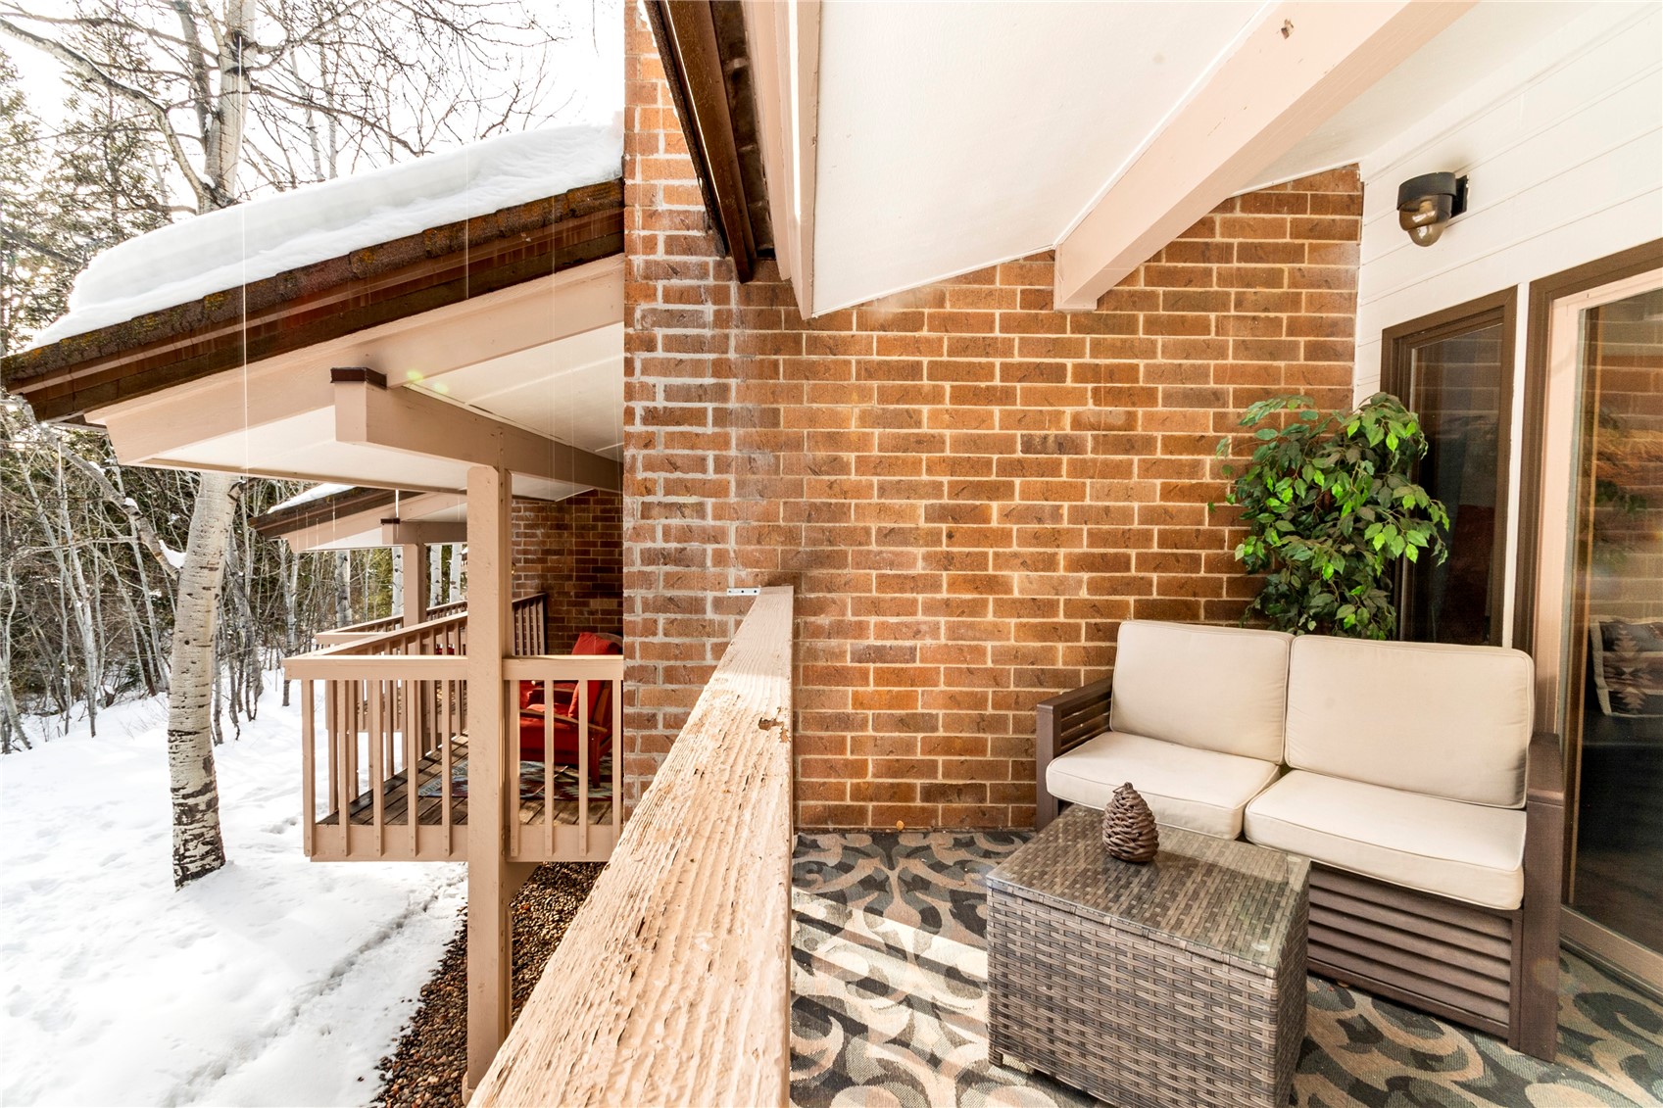
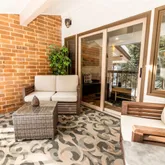
- Patio And Porch Features: Deck
- Roof: Composition
- View: Yes
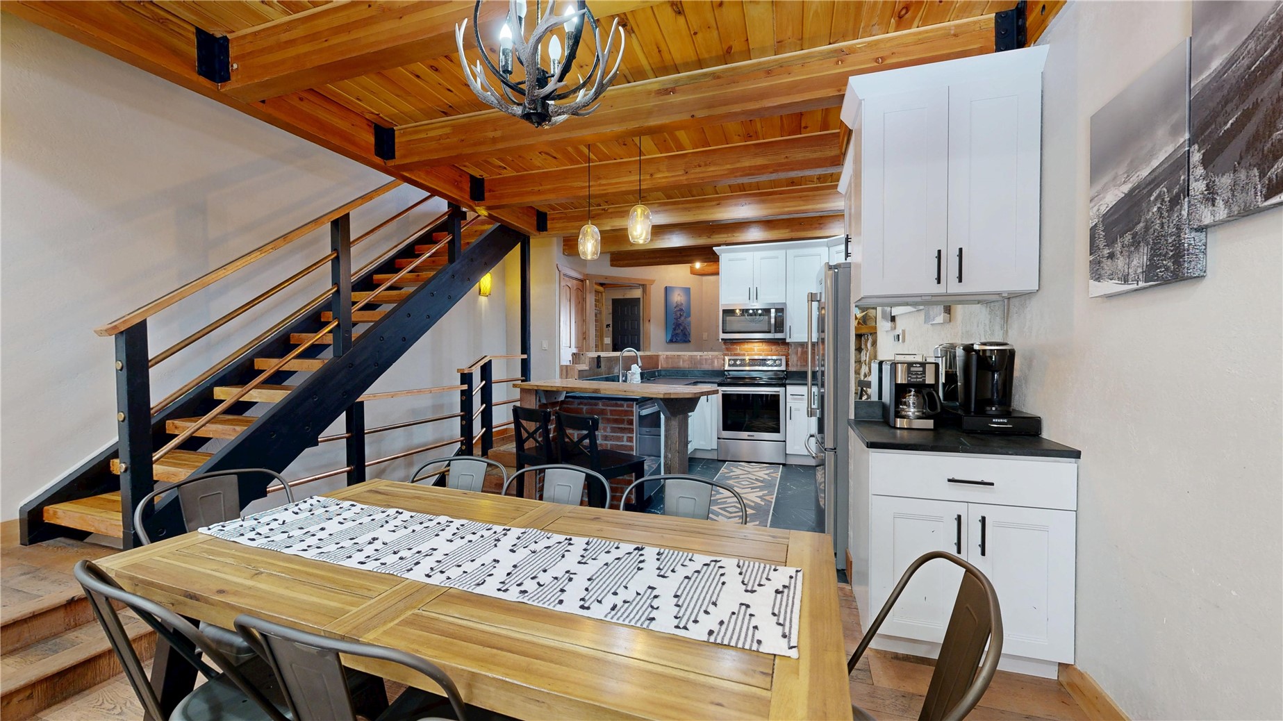
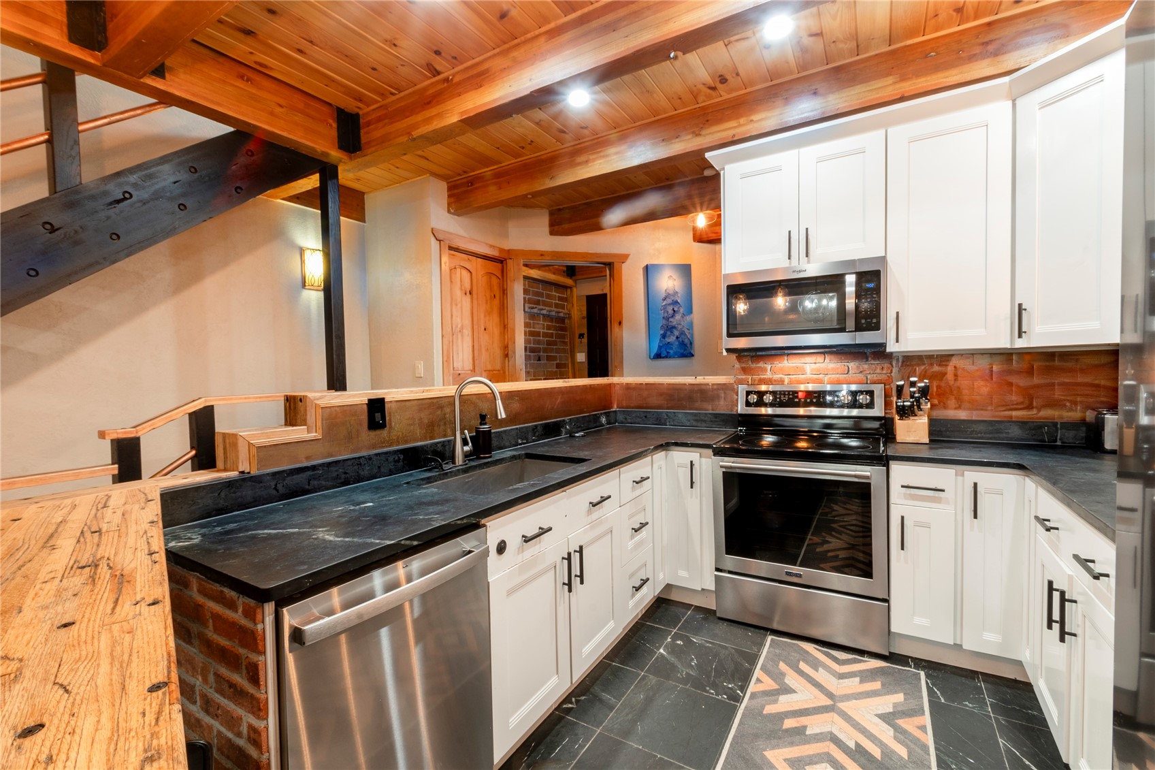
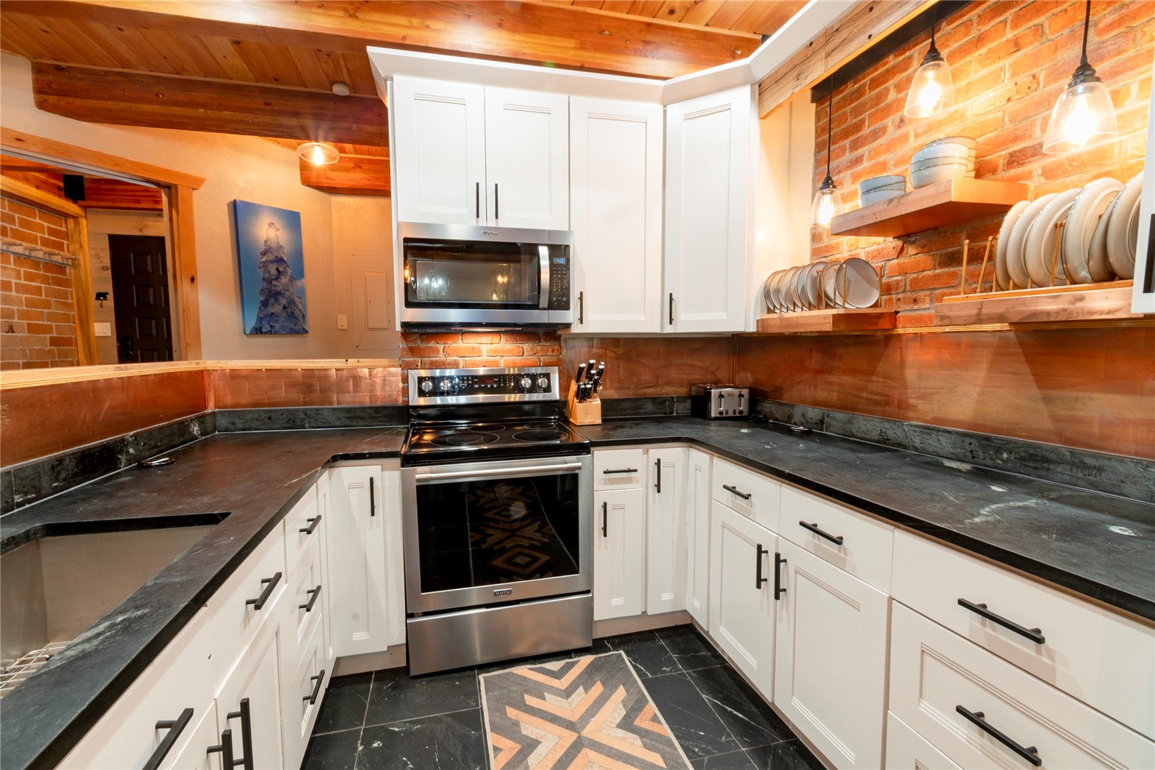
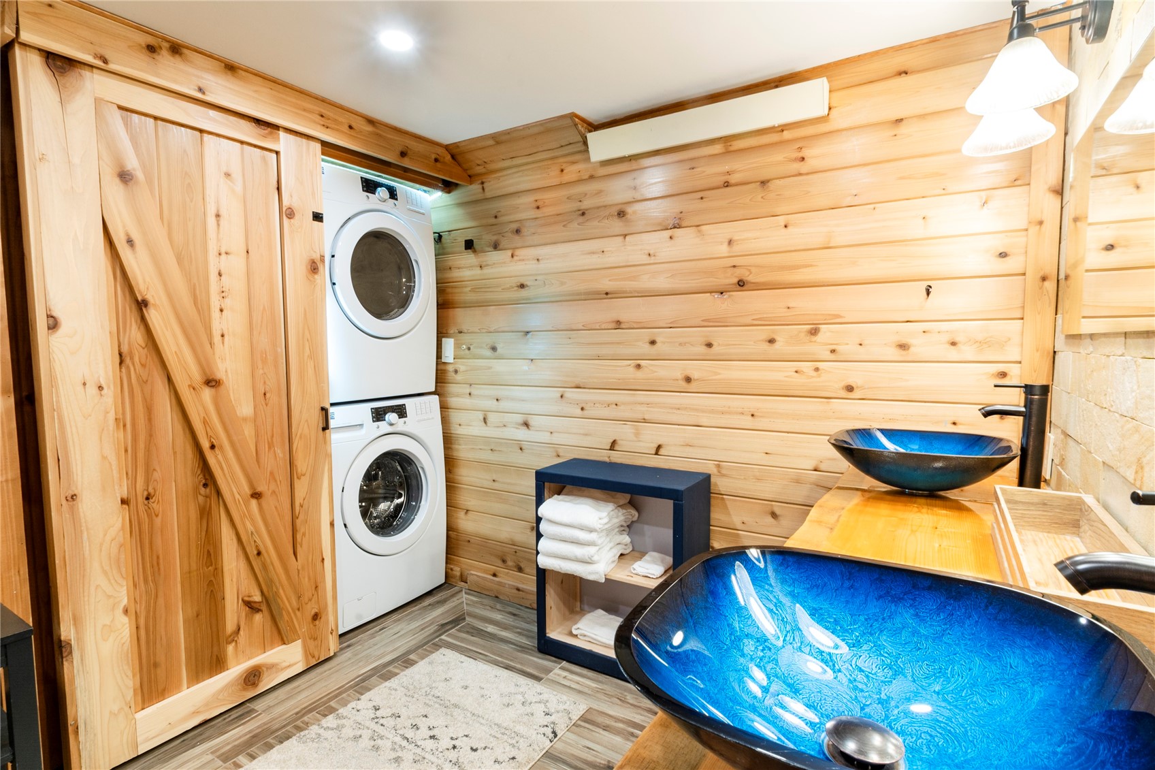
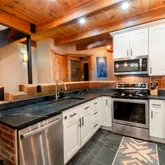
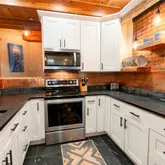
- Appliances: Convection Oven, Dishwasher, Electric Range, Disposal, Gas Water Heater, Microwave, Refrigerator, Self Cleaning Oven, Dryer, Washer
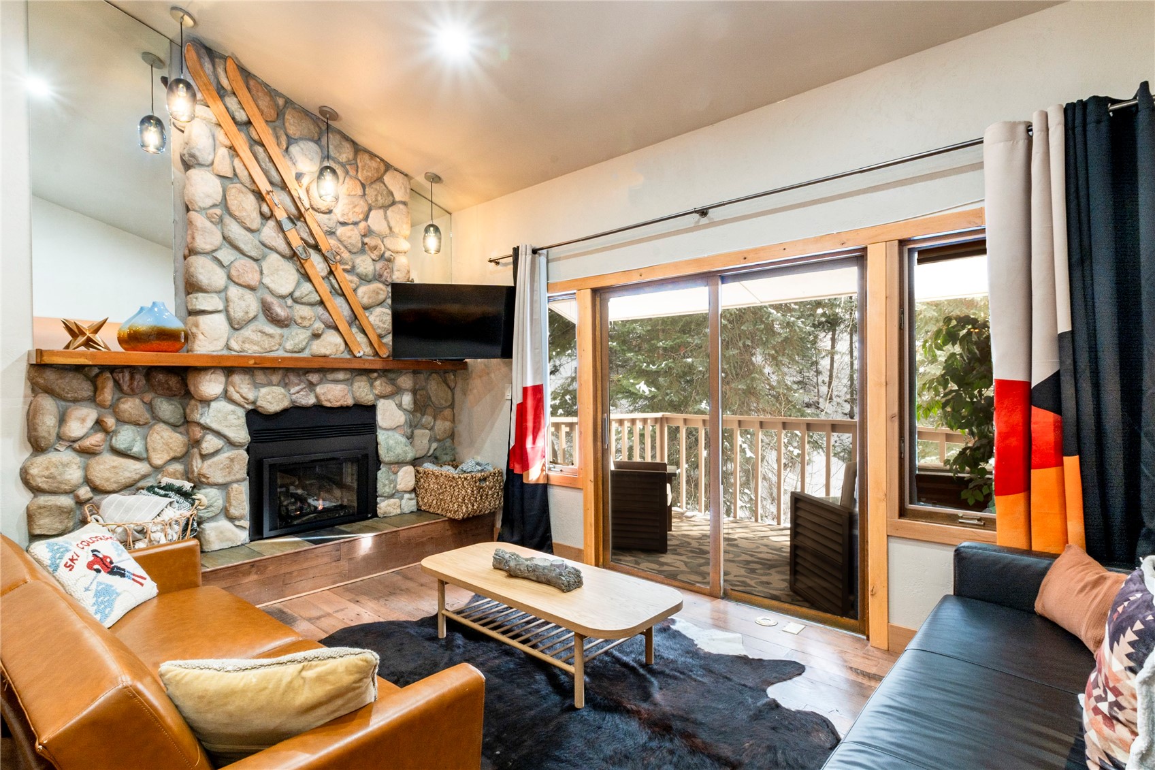
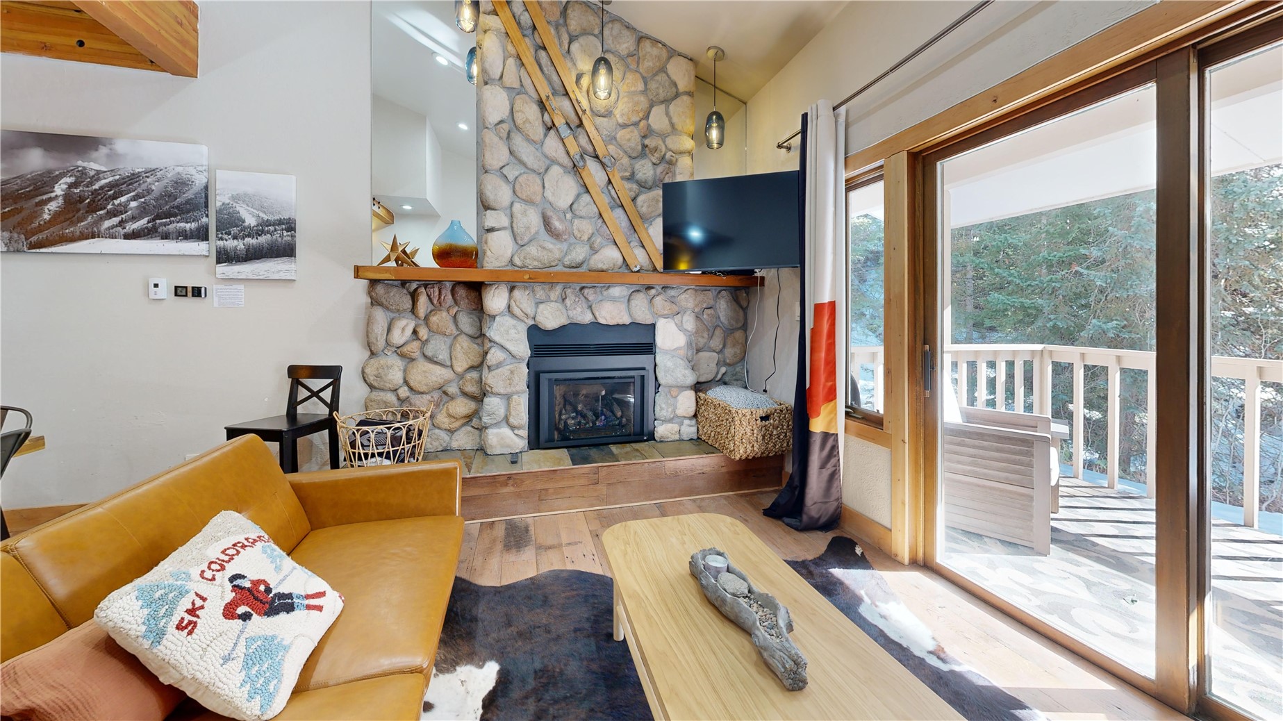
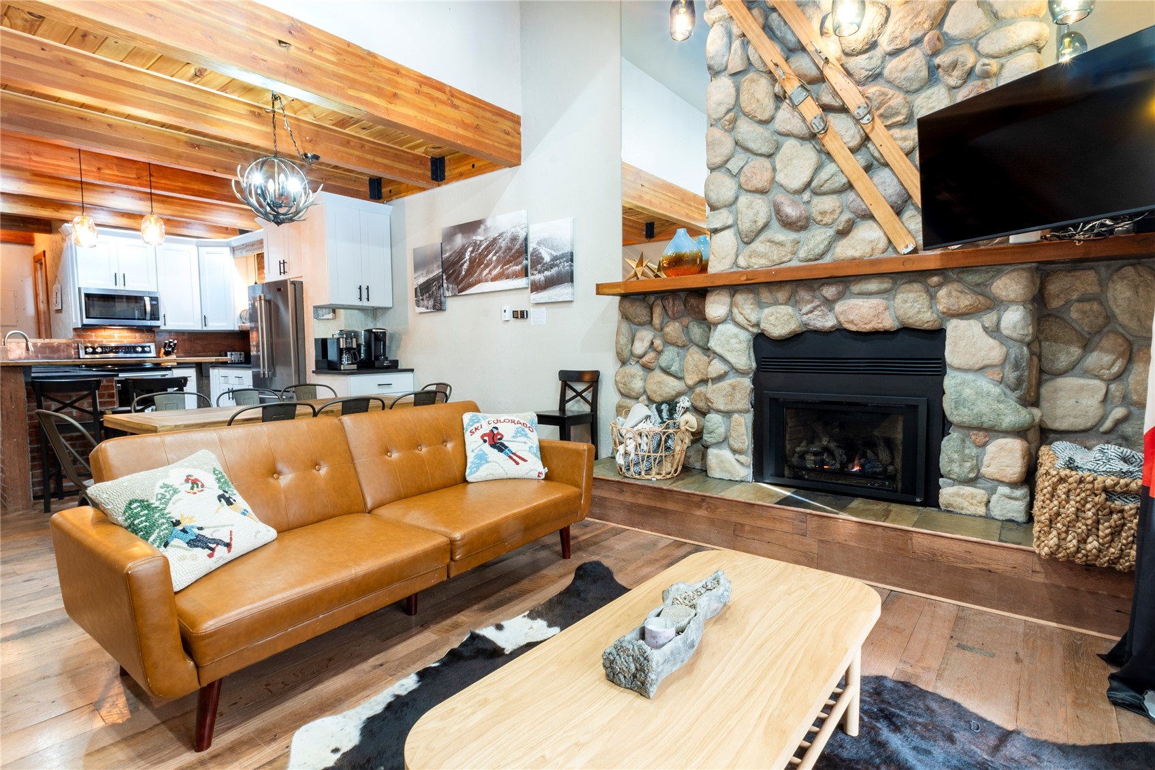
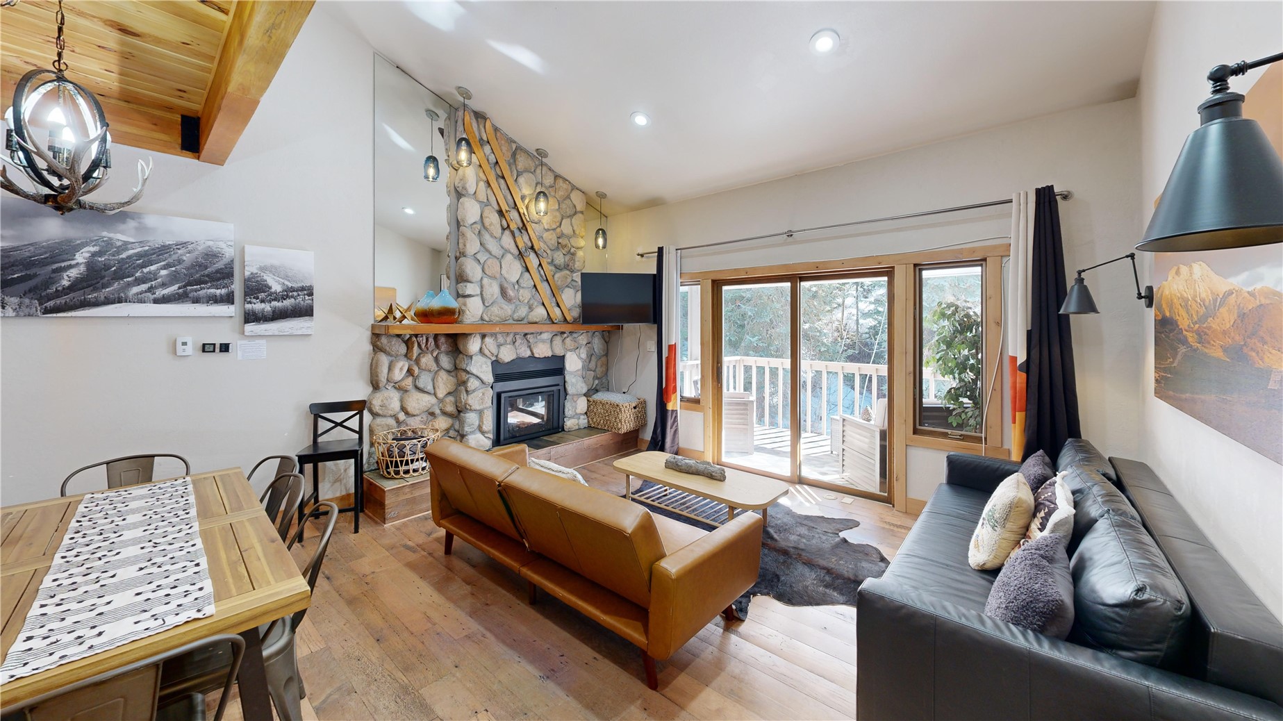
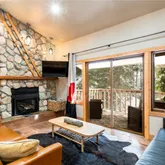
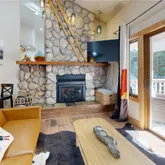
- Fireplace Features: Gas
- Fireplace: Yes
- Fireplaces Total: 1
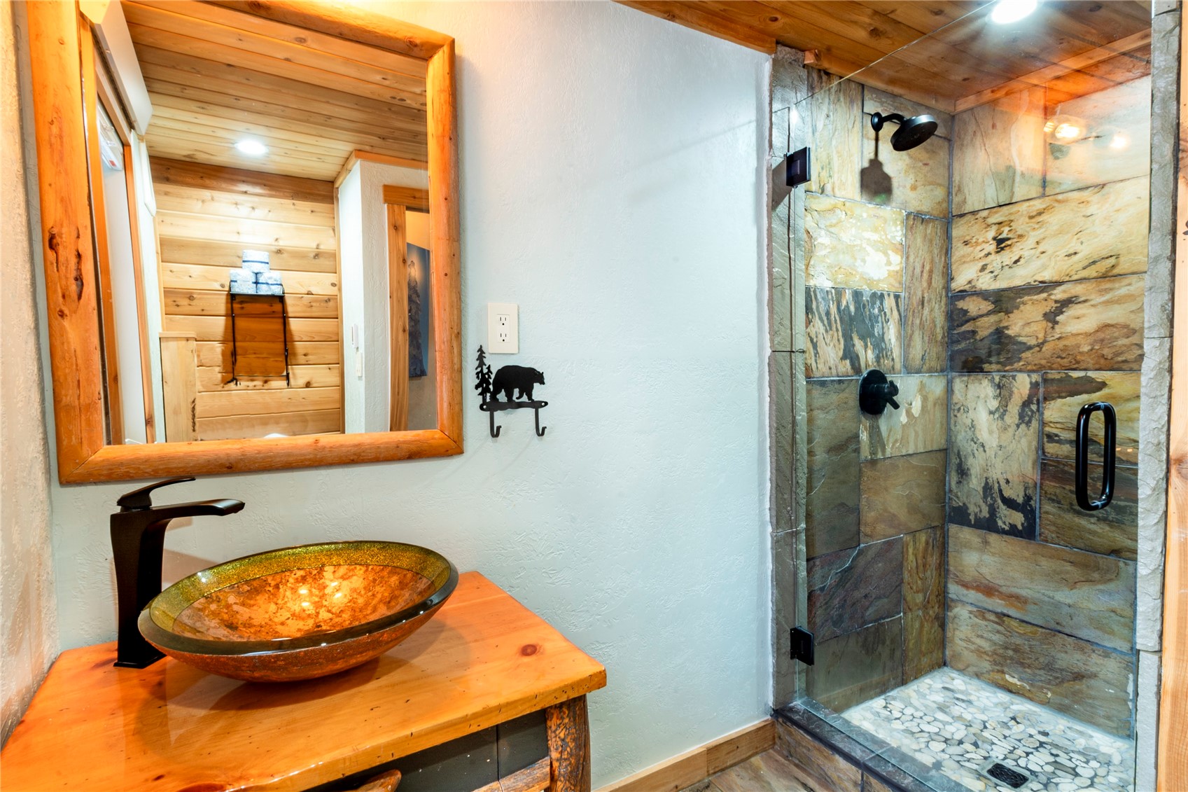
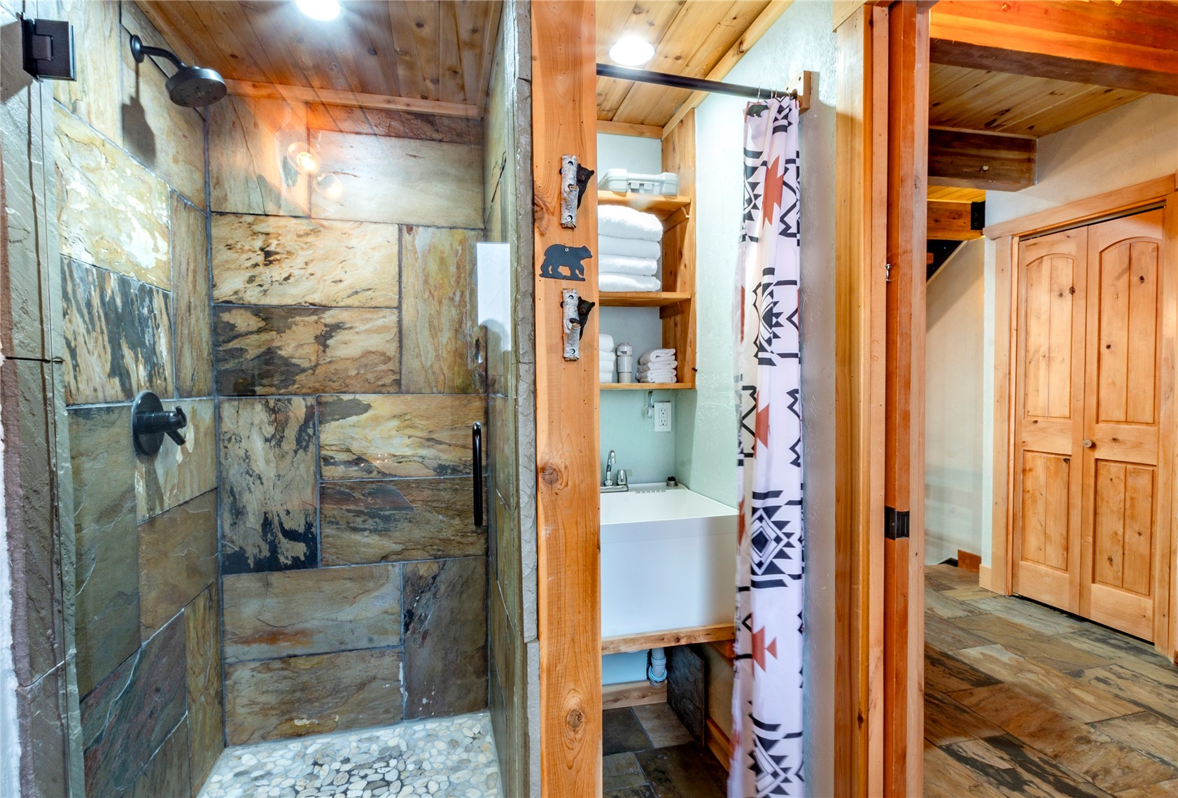
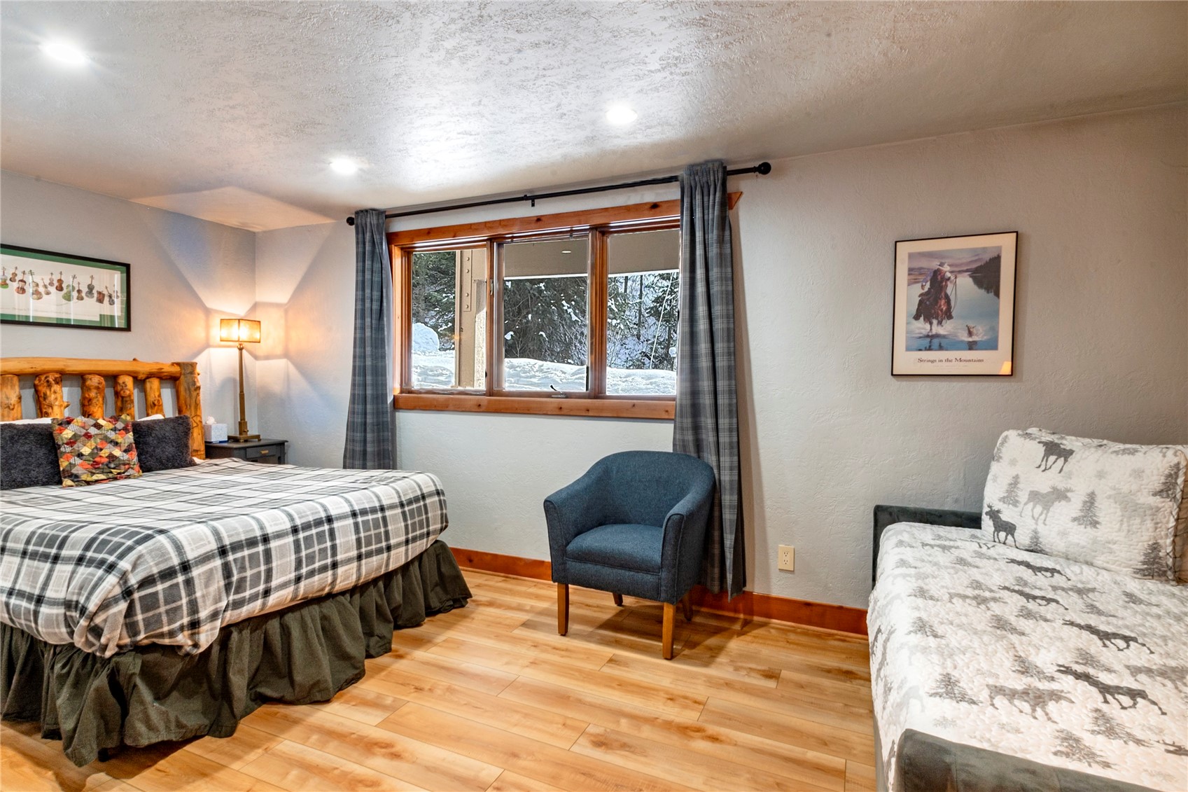
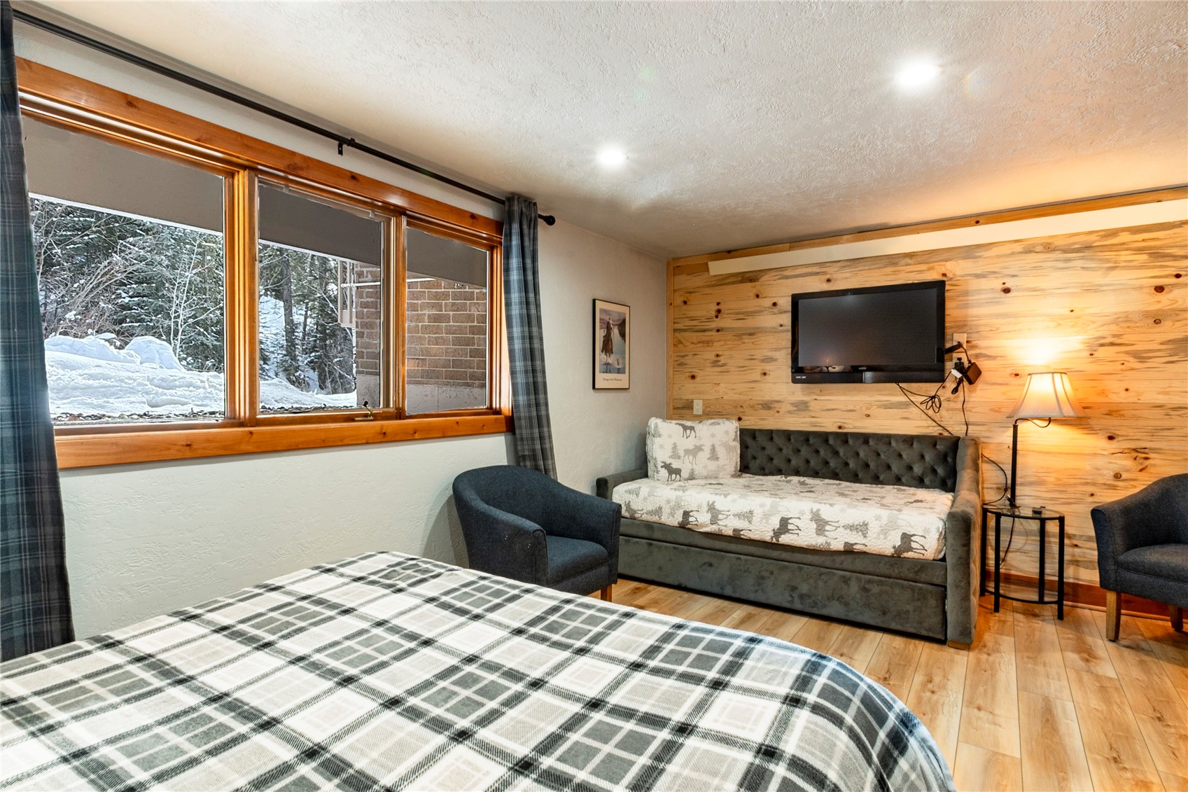
- Flooring: Luxury Vinyl, Luxury Vinyl Tile, Stone, Tile, Wood
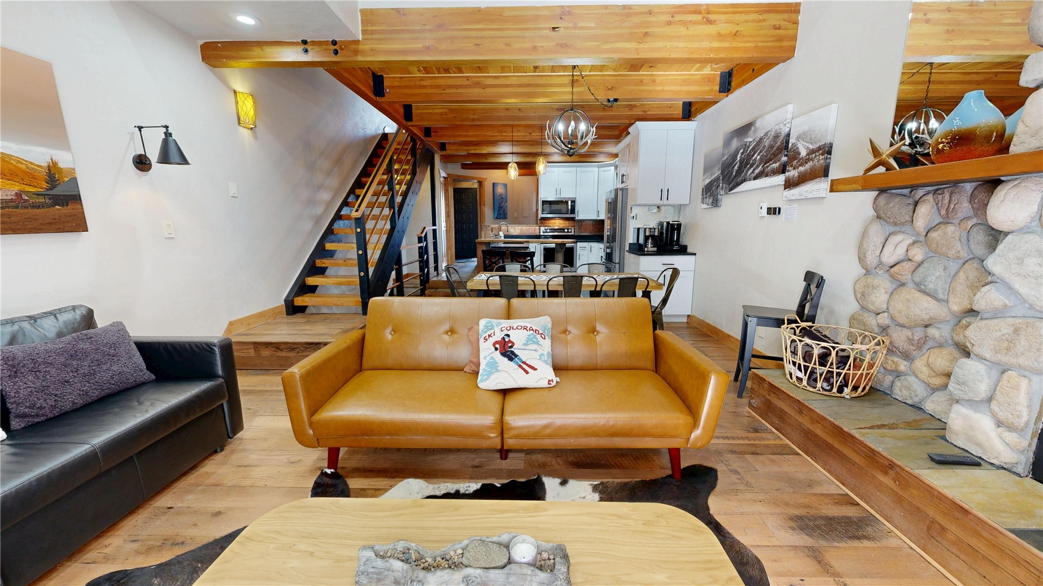
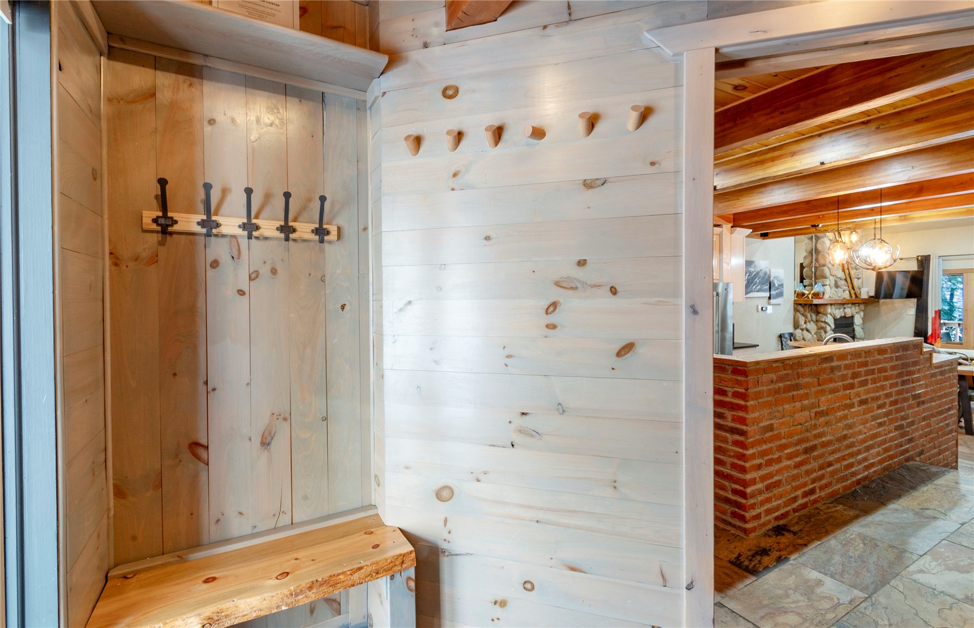
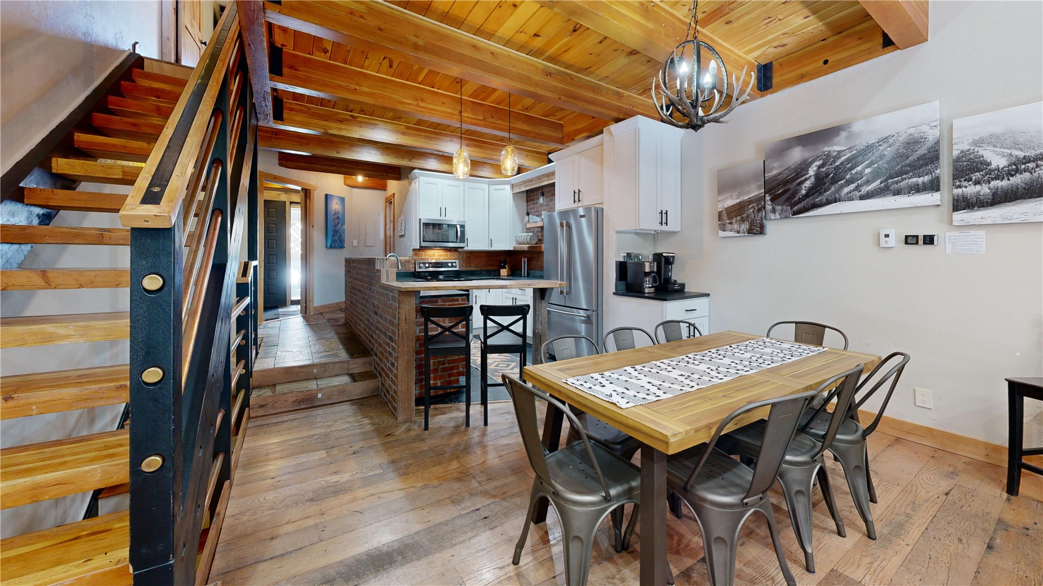
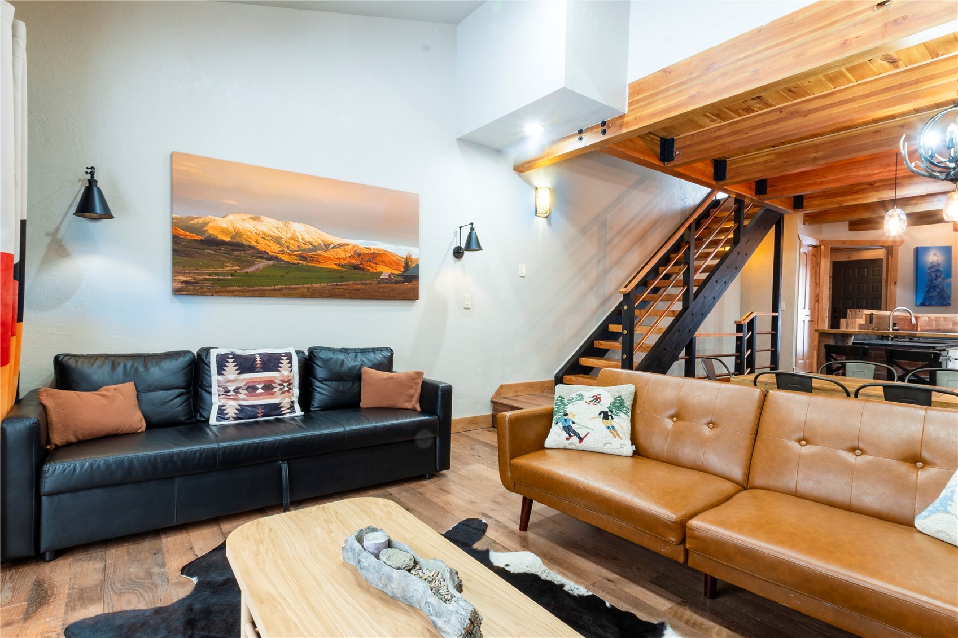
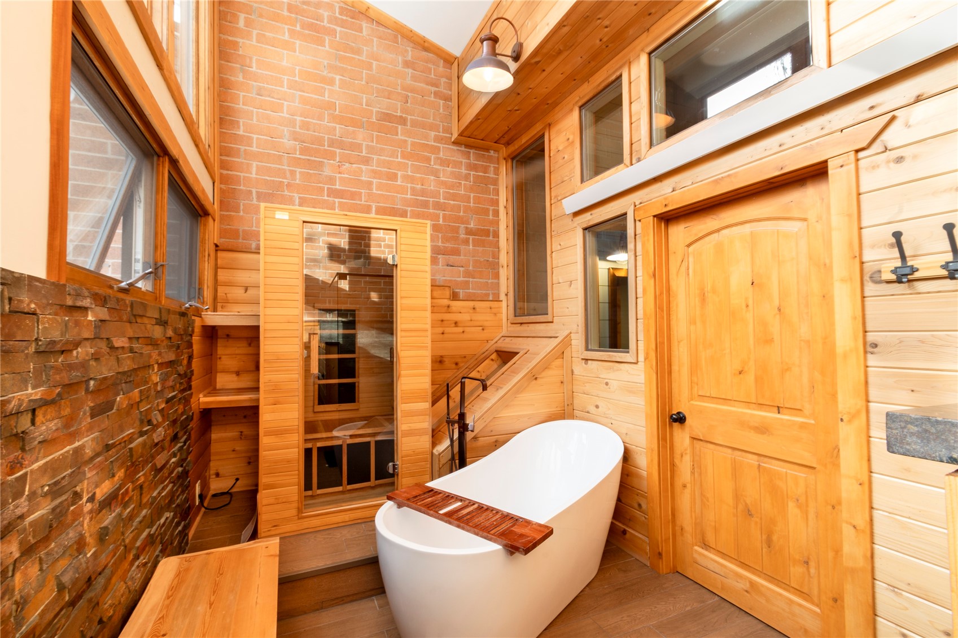
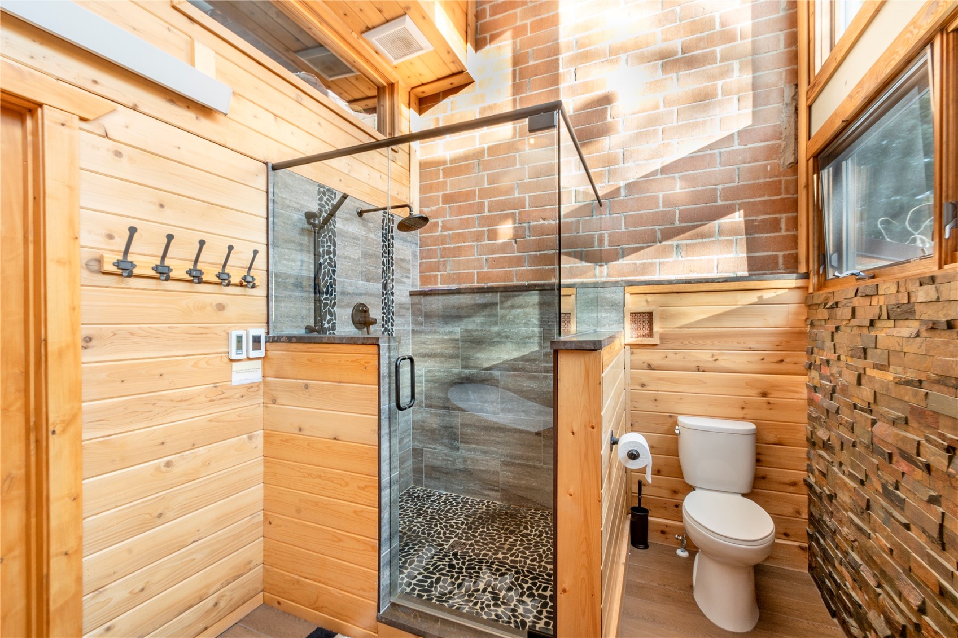
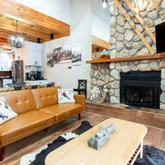
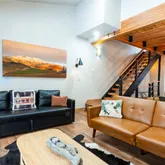
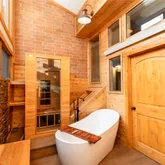
- Interior Features: Built-in Features, Fireplace, Sauna, Vaulted Ceiling(s)
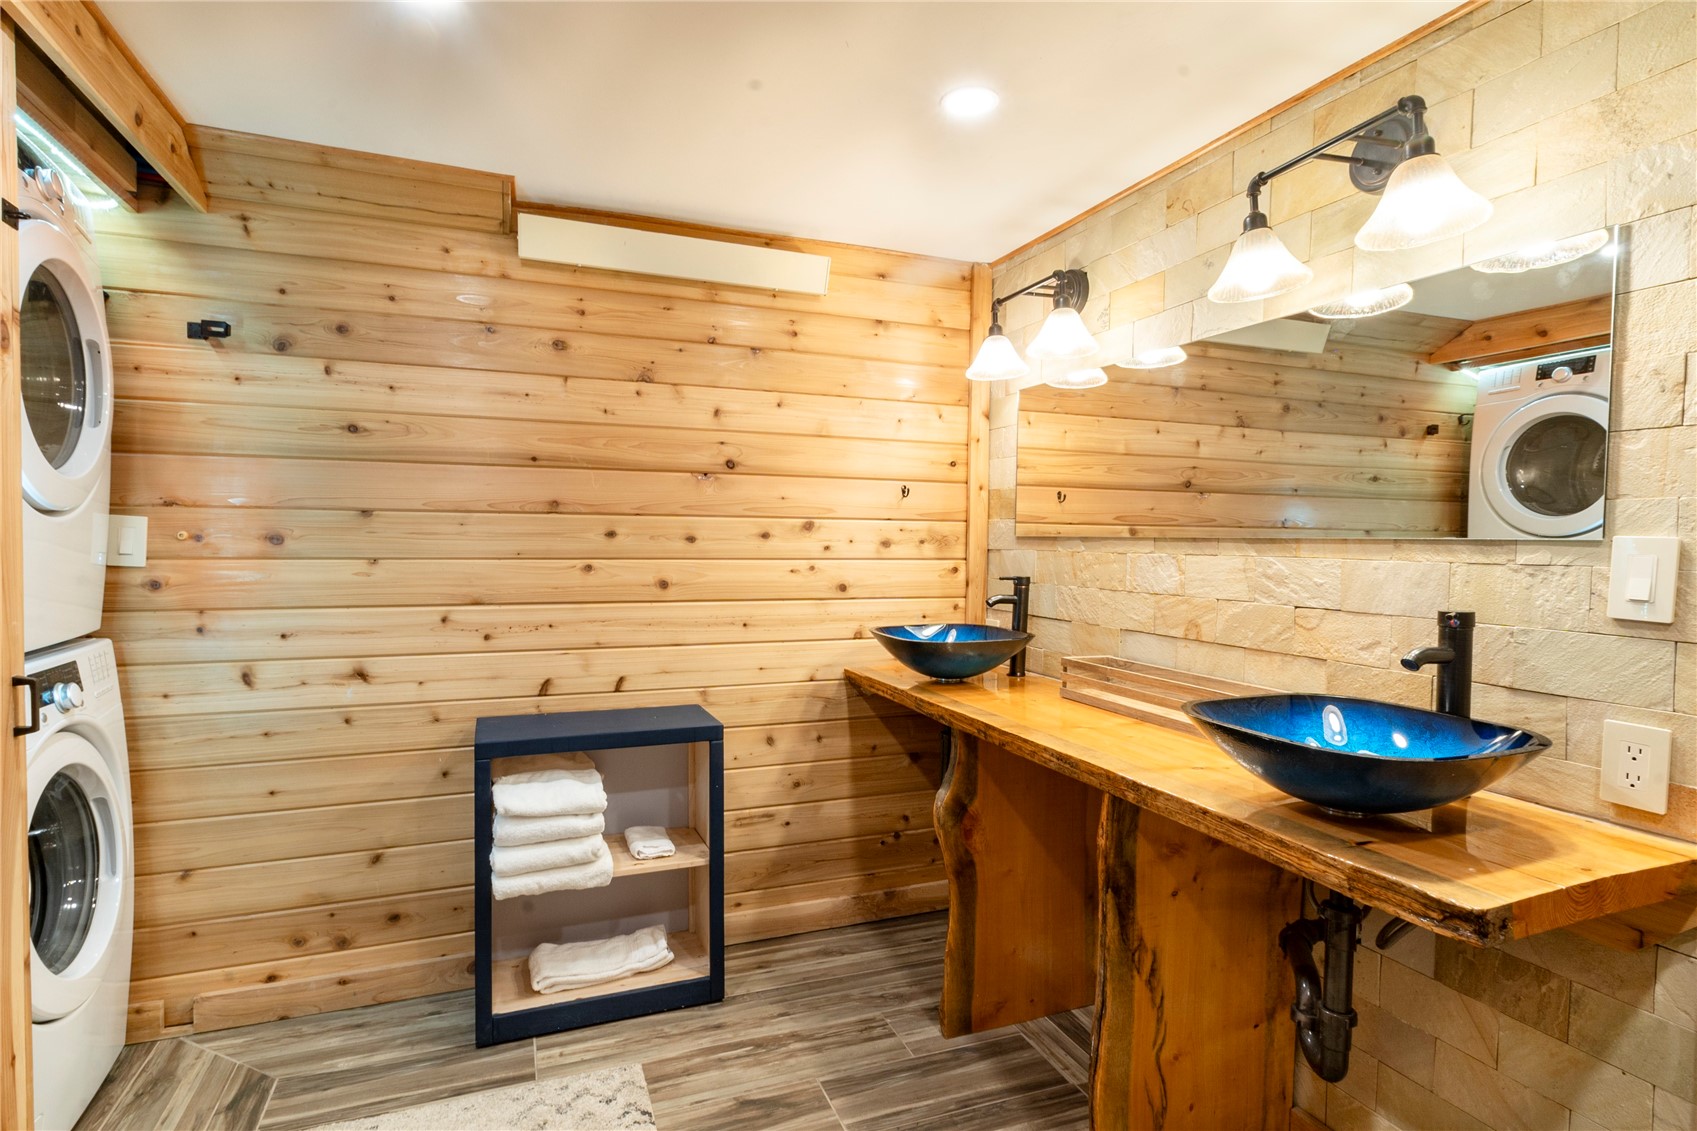
- Laundry Features: In Unit
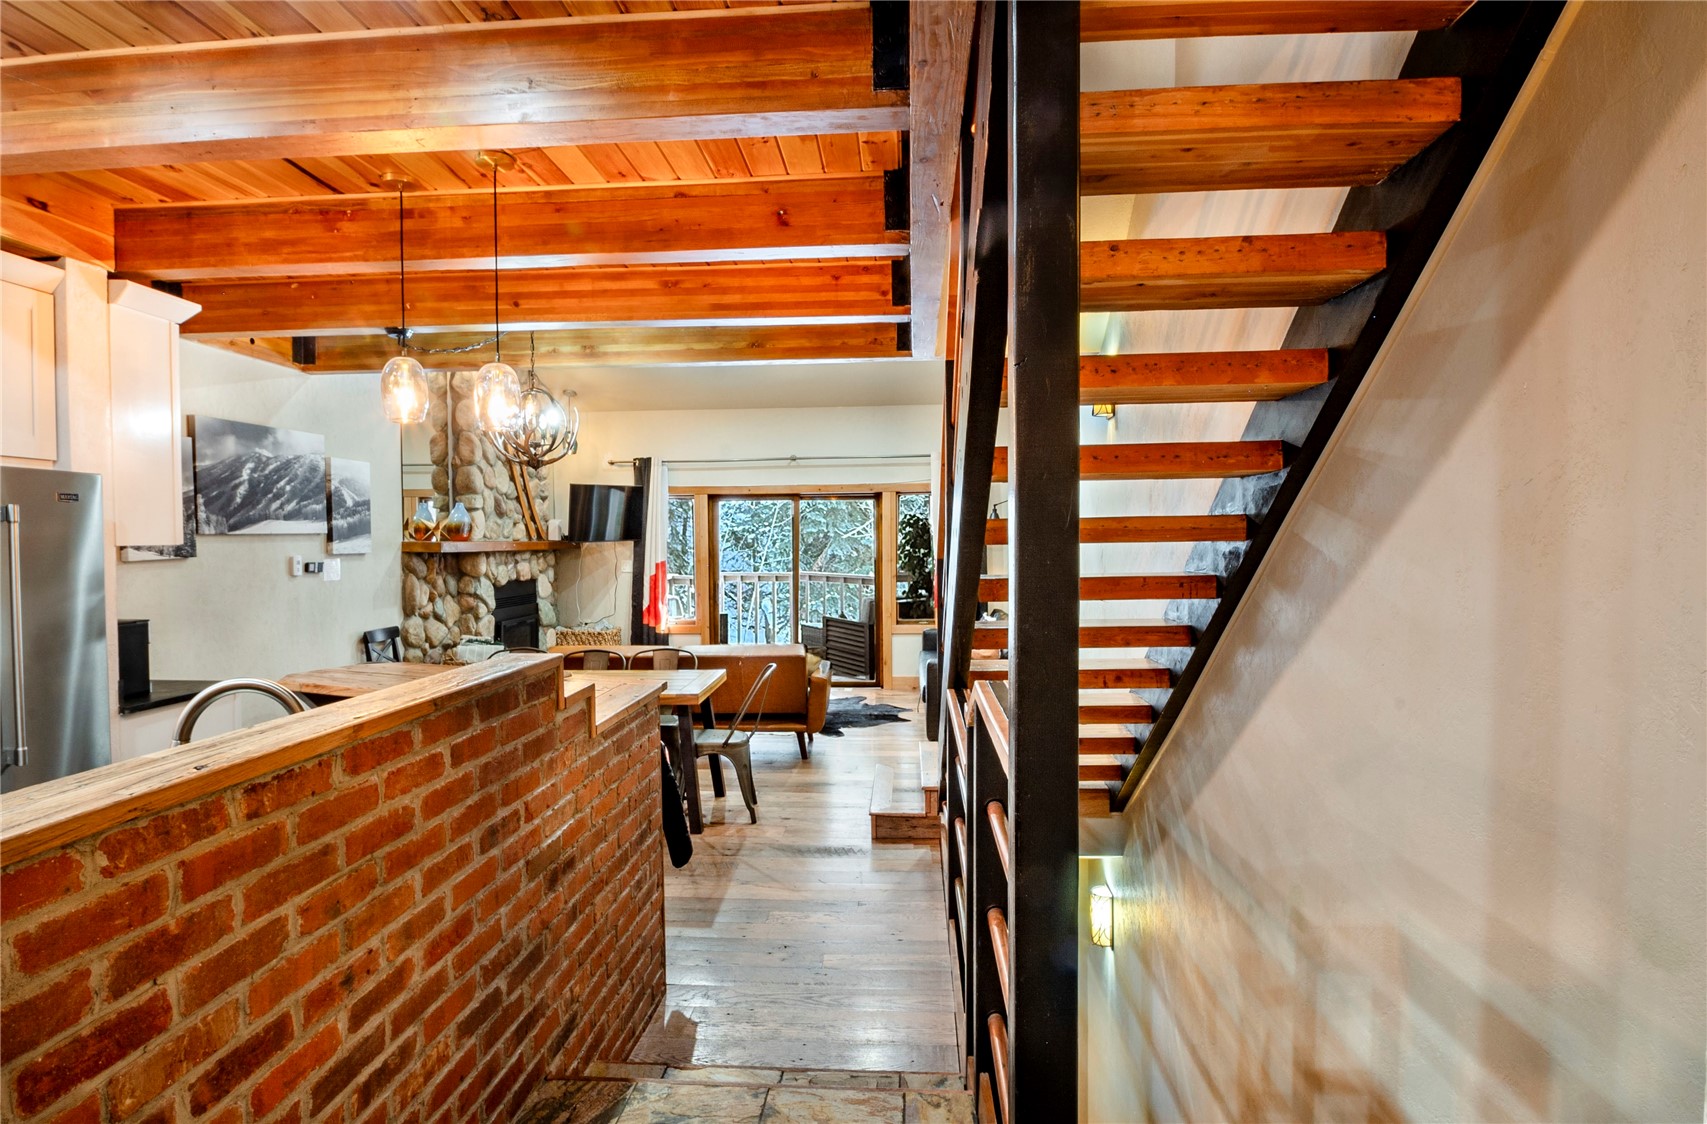
- Levels: Three Or More, Multi/Split
- Rooms Total: 9
Public Records for 2739 Burgess Creek Road, Unit 10
Schools near 2739 Burgess Creek Road, Unit 10
Rating | School | Type | Grades | Distance |
|---|---|---|---|---|
| Public - | PK to 5 | |||
| Public - | 6 to 8 | |||
| Public - | 9 to 12 | |||
| Public - | 9 to 12 |
Rating | School | Distance |
|---|---|---|
Strawberry Park Elementary School PublicPK to 5 | ||
Steamboat Springs Middle School Public6 to 8 | ||
Steamboat Springs High School Public9 to 12 | ||
Yampa Valley School Public9 to 12 |
School ratings and boundaries are provided by GreatSchools.org and Pitney Bowes. This information should only be used as a reference. Proximity or boundaries shown here are not a guarantee of enrollment. Please reach out to schools directly to verify all information and enrollment eligibility.
Similar Homes
Explore Nearby Homes
- Oak Creek Area Homes for Sale
- Steamboat Springs Area Homes for Sale
- Hayden Area Homes for Sale
- Yampa Area Homes for Sale
- Meeker Area Homes for Sale
- Riverside Homes for Sale
- Gypsum Area Homes for Sale
- Ryan Park Homes for Sale
- Fox Park Homes for Sale
- Albany Homes for Sale
- Woods Landing-Jelm Homes for Sale
- Eagle Area Homes for Sale
- Heeney Homes for Sale
- Bellyache Wolcott Homes for Sale
- Vail Area Homes for Sale
- Steamboat Springs Homes for Sale
- Hamilton Homes for Sale
- Clark Homes for Sale
- Cowdrey Homes for Sale
- Coalmont Homes for Sale
- Hayden Homes for Sale
- Oak Creek Homes for Sale
- Phippsburg Homes for Sale
- Bosler Homes for Sale
- Toponas Homes for Sale
- Slater Homes for Sale
- Yampa Homes for Sale
- Encampment Homes for Sale
- Craig Homes for Sale
- Walden Homes for Sale
- 80480 Homes for Sale
- 82325 Homes for Sale
- 81639 Homes for Sale
- 80428 Homes for Sale
- 80430 Homes for Sale
- 80434 Homes for Sale
- 80459 Homes for Sale
- 80467 Homes for Sale
- 80477 Homes for Sale
- 80469 Homes for Sale
- 81653 Homes for Sale
- 81625 Homes for Sale
- 80483 Homes for Sale
- 81638 Homes for Sale
- 80479 Homes for Sale
No guarantee, warranty or representation of any kind is made regarding the completeness or accuracy of descriptions or measurements (including square footage measurements and property condition), such should be independently verified, and Compass, Inc., its subsidiaries, affiliates and their agents and associated third parties expressly disclaims any liability in connection therewith. Photos may be virtually staged or digitally enhanced and may not reflect actual property conditions. Offers of compensation are subject to change at the discretion of the seller. No financial or legal advice provided. Equal Housing Opportunity. Subject to change at any time. Compass, Inc., its subsidiaries, affiliates and their agents and associated third parties make no guarantee, warranty or representation regarding the accuracy of any waterfront feature, water view or waterfront view.
Listing Courtesy of The Group Real Estate, LLC, Susan Stempel; The Group Real Estate, LLC, Elise Hendricks
All information is deemed reliable, but accuracy is not guaranteed. Listing information is based on information from the Aspen / Glenwood MLS for the period 03/10/2026 12:00 AM through 05/25/2026 01:01 AM. The property information being provided is for the consumer’s personal non-commercial use and may not be used for any purpose other than to identify prospective properties consumers may be interested in purchasing. Data last updated on 04/17/2026 03:37 PM