28 Hurley Road
Description
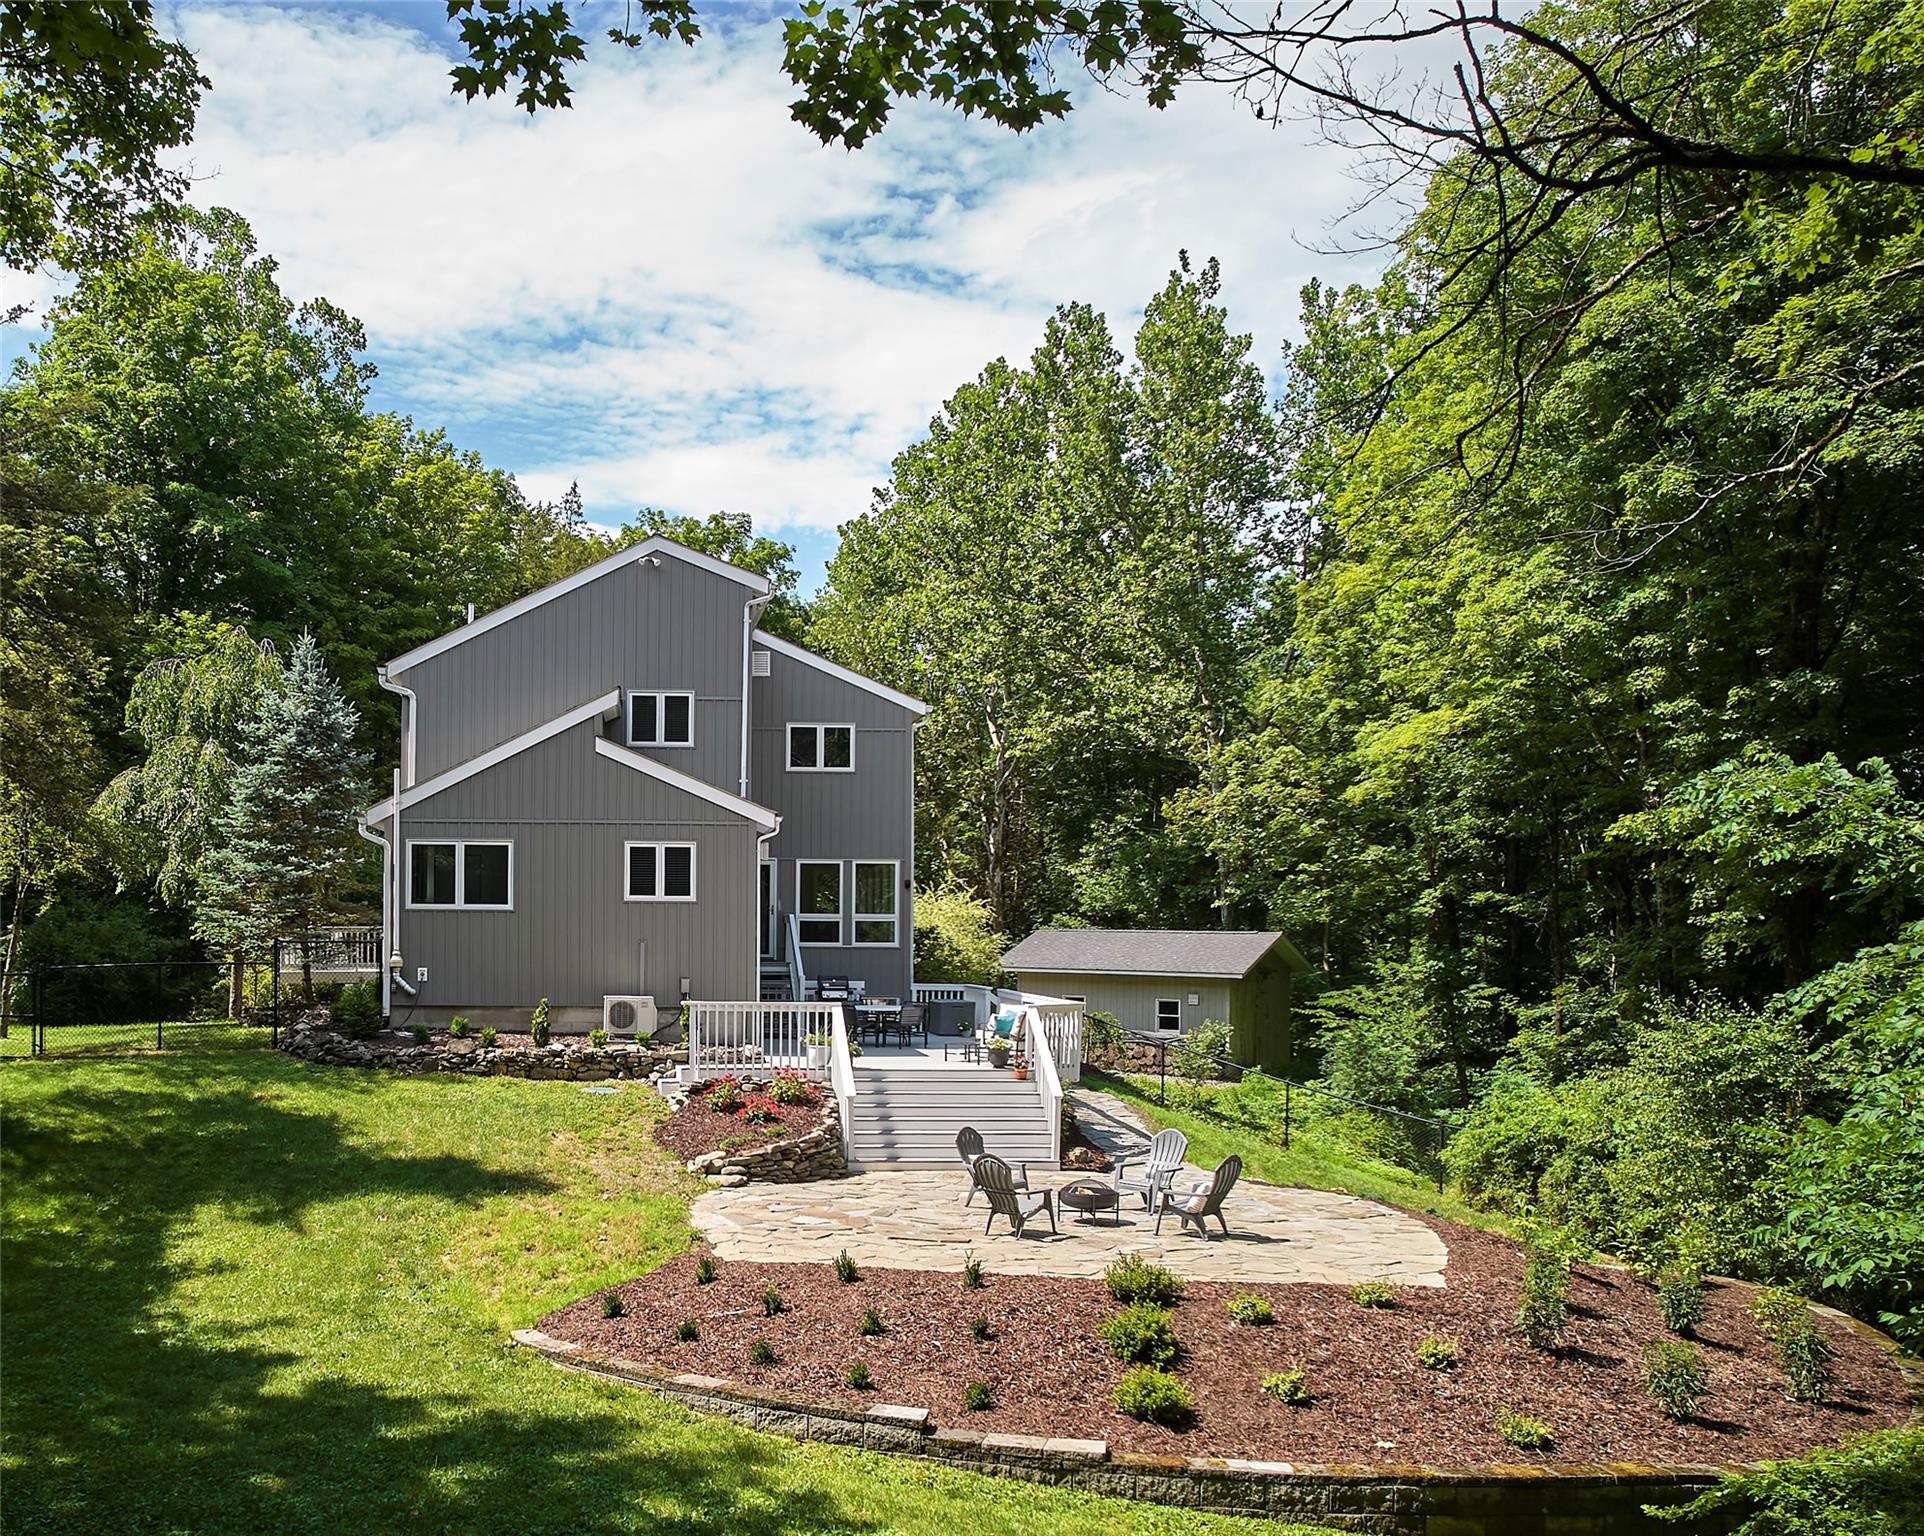
The main level is open, light-filled and airy with soaring ceilings and thoughtful transitions from one beautiful space to the next. The chef’s kitchen is a true showpiece - equipped with double ovens, a...Perched at the crest of a pillared drive, this stunningly reimagined contemporary home masterfully fuses modern design with inviting warmth and everyday comfort. Set on a peaceful, wooded lot and drenched in natural light, this home offers a rare balance of modern elegance and everyday livability.
The main level is open, light-filled and airy with soaring ceilings and thoughtful transitions from one beautiful space to the next. The chef’s kitchen is a true showpiece - equipped with double ovens, a beverage fridge, bread warmer, two sinks, a large walk-in pantry and six sky lights. It flows into the dining room which opens to a more formal living room anchored by a stunning gas fireplace. The family room features oversized windows that frame the outdoors and bring in beautiful natural light year-round. From here, step out to a large deck and stone patio with a firepit - perfect for relaxing, dining, and/or entertaining.
The first-floor primary suite offers a peaceful escape, complete with two closets (one walk-in) and a luxurious, newly remodeled en suite bath complete with an elegant, oversized soaking tub, a separate walk-in shower and thoughtfully chosen finishes. The entrance hall has an updated powder room and large coat closet and upstairs, three additional bedrooms including a vaulted junior suite with a Jack-and-Jill bathroom - ideal for guests or multigenerational living.
The walk-out lower level adds even more flexibility with a beautifully refinished, sun soaked rec room, large storage closet, a workshop, and mudroom with interior access to the attached two-car garage. The outdoor features include multiple outbuildings: a detached single-car garage, a spacious equipment shed, and a charming structure with a wood-burning stove - perfect for a studio, office, or creative retreat. Extensively upgraded throughout, the home includes new hardwood floors, modern appliances, redesigned bathrooms, energy-efficient windows and skylights, plus a whole-house generator.
This home is 10 mins to Millbrook which is great for restaurants, shops, vineyards, antiquing and galleries Just 7 mins to Pleasant Valley for your essentials, and 25 mins to Stissing House (ranked fifth on NYT’s Best Restaurants in America 2023) as well as the Poughkeepsie and Wassaic train stations. It’s just 90 mins from NYC by car with a nearby entrance to the Taconic State Parkway.

Recent comparable sales
Median sold price
$667,500
Avg days on market
65
Sale-to-list ratio
97.4%
Salt Point, NY
9 comparable properties found

$820,000
Sold 08/27/26
- 4
- Bedrooms
- 3
- Bathrooms
- 2,438
- Square Feet
- 3.66
- Acres


$627,000
Sold 09/10/25
- 3
- Bedrooms
- 3
- Bathrooms
- 3,045
- Square Feet
- 2.99
- Acres

$555,000
Sold 10/25/24
- 4
- Bedrooms
- 3
- Bathrooms
- 2,544
- Square Feet
- 1.45
- Acres

$675,000
Sold 04/11/25
- 4
- Bedrooms
- 3
- Bathrooms
- 2,462
- Square Feet
- 2
- Acres

$540,000
Sold 03/31/25
- 4
- Bedrooms
- 3
- Bathrooms
- 2,400
- Square Feet
- 1
- Acres

$530,000
Sold 09/28/26
- 4
- Bedrooms
- 3
- Bathrooms
- 2,469
- Square Feet
- 3.86
- Acres

$667,500
Sold 09/12/25
- 4
- Bedrooms
- 3
- Bathrooms
- 2,104
- Square Feet
- 4
- Acres

$1,715,000
Sold 10/31/24
- 4
- Bedrooms
- 3
- Bathrooms
- 3,448
- Square Feet
- 21.05
- Acres
Location
Sold By Compass Greater NY, LLC
$5,127 per month
30 year fixed, 7.03% Interest
$3,951
$1,176
$0
 1
1Property Information for 28 Hurley Road
Property Details
- Taxes: $14,113 / year
- MLS Type: Single Family
- County: Dutchess County
- City/Township: Pleasant Valley
- Architectural Style: Contemporary
- Garage Spaces: 3
- Waterfront: No
Building Information
- Year Built: 1986
- Lot Size: 2.84 AC / 123,710 SF
Summary
- Senior Community YN: No
- Property Attached: No
- Structure Type: Detached
- State Or Province: NY
- School District: Arlington
- Elementary School District: Arlington
- Elementary School: Traver Road Primary School
- Middle Or Junior School District: Arlington
- Middle Or Junior School: Lagrange Middle School
- High School District: Arlington
- High School: Arlington High School
Unit Information
- Building Units Total: 1
Taxes and HOA Information
- Parcel Number: 134400-6464-01-402780-0000
- Tax Assessed Value: $363,000.00
- Tax Source: Municipality
- Tax Year: 2024
- Association: No
Interior and Exterior Features
- Amenities: 1st Floor Bedrm, Back Yard, Breakfast Bar, Built-in Features, Chefs Kitchen, Contemporary, Deck, Double Vanity, Entrance Foyer, First Floor Full Bath, Floor to Ceiling Windows, Formal Dining, Garage(s), Garden, Gas, Granite Counters, Hardwood Floors As Seen, High Ceilings, His and Hers Closets, Insulated Windows, Kitchen Island, Laundry Room, Living Room, Natural Woodwork, Open Floorplan, Open Kitchen, Outbuilding, Oversized Windows, Pantry, Patio, Porch, Primary Bathroom, Rain Gutters, Recessed Lighting, Screens, Security System, Shed(s), Sky Light, Soaking Tub, Sound System, Storage, Tile, Tilt Turn Windows, Walk In Closet, Wall of Windows, Washer/Dryer Hookup, Well, Workshop
- Interior Features: First Floor Bedroom, First Floor Full Bath, Breakfast Bar, Built-in Features, Chefs Kitchen, Double Vanity, Entrance Foyer, Formal Dining, Granite Counters, High Ceilings, His and Hers Closets, Kitchen Island, Natural Woodwork, Open Floorplan, Open Kitchen, Pantry, Primary Bathroom, 1st Fl Master Bedroom, Recessed Lighting, Soaking Tub, Sound System, Storage, Walk-In Closet(s), Washer/Dryer Hookup
- Appliances: Dishwasher, Dryer, Exhaust Fan, Freezer, Gas Oven, Gas Range, Microwave, Refrigerator, Stainless Steel Appliance(s), Washer, Indirect Water Heater, Wine Refrigerator
- Total Rooms: 12
- Primary on Main: Yes
- Basement: Full, Partially Finished, Storage Space, Walk-Out Access
- Attic Description: Partial
- Fireplace: Yes
- Fireplaces Total: 1
- Fireplace Features: Gas, Living Room
- Location Amenities: Stainless Steel Appliances, Walk Out Basement, Hardwood Floors As Seen, 1st Fl Master Bedroom, Chef's Kitchen, Dual Sinks, Entry Foyer, Foyer, Formal Dining Room, Granit Countertops, High Ceilings, Island Kitchen, Open Kitchen, Pantry, Soacking Tub, Storage, Walk In Closet, WD Hookup, Garden, Out Building, Workshop, Deck, Patio, Porch, Security System, Oversized Windows, Sky Light, Tilt Turn Windows, Wall of Windows
- Laundry Features: Laundry Room
- Security Features: Security System
- Window Features: Floor to Ceiling Windows, Insulated Windows, Oversized Windows, Screens, Skylight(s), Tilt Turn Windows, Wall of Windows
- Flooring: Hardwood, Tile
- Living Area: 3088
- Basement: Yes
- Exterior Features: Garden, Rain Gutters
- Exterior Property Features: Garden, Rain Gutters, Deck, Patio, Porch, Back Yard, Floor to Ceiling Windows, Insulated Windows, Oversized Windows, Screens, Skylight(s), Tilt Turn Windows, Wall of Windows, Landscaped, Wooded
- Elevation Certificate: No
- Fencing: Back Yard
- Patio And Porch Features: Deck, Patio, Porch
- Construction Materials: Block, Vinyl Siding
- Other Structures: Garage(s), Outbuilding, Shed(s), Workshop
- Horse: No
- Pool Private: No
- Lot Features: Back Yard, Garden, Landscaped, Wooded
- Site Features: Back Yard, Garden, Landscaped, Wooded
- Building Area Units: Square Feet
- Parking Total: 3.00
- Garage: Yes
- Carport: No
- Cooling: Central Air
- Heating: Forced Air, Oil
- Heat Fuel Type: Forced Air, Oil
- Sewer: Septic Tank
- Water Source: Well
- Utilities: Cable Connected, Electricity Connected, Natural Gas Connected, Phone Connected, Water Connected
- Green Features: Floor to Ceiling Windows, Insulated Windows, Oversized Windows, Screens, Skylight(s), Tilt Turn Windows, Wall of Windows, Dishwasher, Dryer, Exhaust Fan, Freezer, Gas Oven, Gas Range, Microwave, Refrigerator, Stainless Steel Appliance(s), Washer, Indirect Water Heater, Wine Refrigerator, Forced Air, Oil, Garden, Rain Gutters
Agent
- Down Payment Resource: Yes
Property History for 28 Hurley Road
| Date | Event & Source | Price | Appreciation |
|---|---|---|---|
| Sep 16, 2025 | Sold (Public Record) Public Record #1914994996 | $740,000 | +11.5% / yr |
| Sep 16, 2025 | Sold ONEKEY #891492 | $740,000 | — |
| Aug 15, 2025 | Pending ONEKEY #891492 | — | |
| Jul 29, 2025 | Price Change ONEKEY #891492 | $689,000 | — |
| Jul 22, 2025 | Listed (Active) ONEKEY #891492 | $725,000 | — |
| Dec 7, 2021 | Sold (Public Record) Public Record #1479734558 | $490,000 | — |
| Dec 7, 2021 | Sold (Public Record) Public Record #1479734558 | $490,000 | +5.4% / yr |
| Dec 7, 2021 | Sold ONEKEY #H6143638 | $490,000 | — |
| Dec 7, 2021 | Sold MHMLS #403649 | $490,000 | — |
| Oct 13, 2021 | Pending ONEKEY #H6143638 | — | |
| Oct 7, 2021 | Pending MHMLS #403649 | — | |
| Sep 16, 2021 | Listed (Active) MHMLS #403649 | $489,900 | — |
| Sep 16, 2021 | Listed (Active) ONEKEY #H6143638 | $489,900 | — |
| Sep 5, 2021 | Withdrawn ONEKEY #HM398587 | $479,900 | — |
| Sep 5, 2021 | Expired ONEKEY #H6101391 | $479,900 | — |
| Mar 19, 2021 | Withdrawn MHMLS #398587 | — | |
| Mar 11, 2021 | Listed (Active) ONEKEY #H6101391 | $479,900 | — |
| Mar 6, 2021 | Pending MHMLS #398587 | — | |
| Mar 4, 2021 | Listed (Active) MHMLS #398587 | $479,900 | — |
| Mar 4, 2021 | Listed (Active) ONEKEY #HM398587 | $479,900 | — |
| Jul 10, 2015 | Sold (Public Record) Public Record #558118038 | $350,000 | — |
| Jul 10, 2015 | Sold (Public Record) Public Record #558118038 | $350,000 | — |
| Jul 10, 2015 | Sold ONEKEY #M337955 | $350,000 | — |
| Jul 10, 2015 | Sold MHMLS #337955 | $350,000 | — |
| Apr 28, 2015 | Pending ONEKEY #M337955 | — | |
| Apr 28, 2015 | Pending MHMLS #337955 | — | |
| Apr 8, 2015 | Listed (Active) ONEKEY #M337955 | $354,900 | — |
| Apr 8, 2015 | Listed (Active) MHMLS #337955 | $354,900 | — |
| Dec 4, 2014 | Expired ONEKEY #M329117 | $399,900 | — |
| Dec 4, 2014 | Expired MHMLS #329117 | — | |
| Jun 4, 2014 | Listed (Active) ONEKEY #M329117 | $419,900 | — |
| Jun 4, 2014 | Listed (Active) MHMLS #329117 | $399,900 | — |
| Date | Event & Source | Price |
|---|---|---|
| 09/16/2025 | Sold (Public Record) Public Record #1914994996 | $740,000 +11.5% / yr |
| 09/16/2025 | Sold ONEKEY #891492 | $740,000 |
| 08/15/2025 | Pending ONEKEY #891492 | — |
| 07/29/2025 | Price Change ONEKEY #891492 | $689,000 |
| 07/22/2025 | Listed (Active) ONEKEY #891492 | $725,000 |
| 12/07/2021 | Sold (Public Record) Public Record #1479734558 | $490,000 |
| 12/07/2021 | Sold (Public Record) Public Record #1479734558 | $490,000 +5.4% / yr |
| 12/07/2021 | Sold ONEKEY #H6143638 | $490,000 |
| 12/07/2021 | Sold MHMLS #403649 | $490,000 |
| 10/13/2021 | Pending ONEKEY #H6143638 | — |
| 10/07/2021 | Pending MHMLS #403649 | — |
| 09/16/2021 | Listed (Active) MHMLS #403649 | $489,900 |
| 09/16/2021 | Listed (Active) ONEKEY #H6143638 | $489,900 |
| 09/05/2021 | Withdrawn ONEKEY #HM398587 | $479,900 |
| 09/05/2021 | Expired ONEKEY #H6101391 | $479,900 |
| 03/19/2021 | Withdrawn MHMLS #398587 | — |
| 03/11/2021 | Listed (Active) ONEKEY #H6101391 | $479,900 |
| 03/06/2021 | Pending MHMLS #398587 | — |
| 03/04/2021 | Listed (Active) MHMLS #398587 | $479,900 |
| 03/04/2021 | Listed (Active) ONEKEY #HM398587 | $479,900 |
| 07/10/2015 | Sold (Public Record) Public Record #558118038 | $350,000 |
| 07/10/2015 | Sold (Public Record) Public Record #558118038 | $350,000 |
| 07/10/2015 | Sold ONEKEY #M337955 | $350,000 |
| 07/10/2015 | Sold MHMLS #337955 | $350,000 |
| 04/28/2015 | Pending ONEKEY #M337955 | — |
| 04/28/2015 | Pending MHMLS #337955 | — |
| 04/08/2015 | Listed (Active) ONEKEY #M337955 | $354,900 |
| 04/08/2015 | Listed (Active) MHMLS #337955 | $354,900 |
| 12/04/2014 | Expired ONEKEY #M329117 | $399,900 |
| 12/04/2014 | Expired MHMLS #329117 | — |
| 06/04/2014 | Listed (Active) ONEKEY #M329117 | $419,900 |
| 06/04/2014 | Listed (Active) MHMLS #329117 | $399,900 |
For completeness, we often displays two records for one sale: the MLS record and the public record.
Public records
28 Hurley Road
Beds
4Baths
3Total Finished SqFt
2,728 SqFtAbove Grade Finished SqFt
2,728 SqFtStories
2Lot Size
123,710 SqFtSchools near 28 Hurley Road
Rating | School | Type | Grades | Distance |
|---|---|---|---|---|
| Public - | K to 2 | |||
| Public - | 6 to 8 | |||
| Public - | 9 to 12 | |||
| Public - | 3 to 5 |
Rating | School | Distance |
|---|---|---|
Traver Road Primary School PublicK to 2 | ||
Lagrange Middle School Public6 to 8 | ||
Arlington High School Public9 to 12 | ||
West Road/d'Aquannis Intermediate School Public3 to 5 |
School ratings and boundaries are provided by GreatSchools.org and Pitney Bowes. This information should only be used as a reference. Proximity or boundaries shown here are not a guarantee of enrollment. Please reach out to schools directly to verify all information and enrollment eligibility.
Similar Homes
New listings in 12578

Listing Courtesy of Upstate Down
$1,785,000
- 5
- Bedrooms
- 4
- Bathrooms
- 3,804
- Square Feet
- 10.02
- Acres

Listing Courtesy of The Machree Group, LLC

Listing Courtesy of eXp Realty

Listing Courtesy of Mondello Upstate Properties

$1,100,000
- 4
- Bedrooms
- 3
- Bathrooms
- 4,300
- Square Feet
- 18.52
- Acres

Listing Courtesy of Diane E. Crittenden

Listing Courtesy of Upstate Down

Listing Courtesy of BHHS Hudson Valley Properties

Listing Courtesy of Exit Realty Connections
Nearby home values
| Address | Sold price | Beds | Baths | Sqft | Lot (Sqft) |
|---|---|---|---|---|---|
This home: 28 Hurley Road, Salt Point, NY 12578 | $740,000 | 4 | 4 | 3,088 | 123,710 |
$550,000 | 3 | 3 | 2,094 | 47,916 | |
$189,900 | 2 | 1 | 1,180 | 172,498 | |
$411,000 | 4 | 3 | 3,015 | 102,802 | |
$375,000 | 4 | 3 | 3,144 | 69,696 | |
– | 4 | 4 | 2,400 | 56,628 | |
– | 3 | 3 | 2,555 | 439,956 | |
– | 3 | 1 | 1,064 | – | |
– | 2 | 2 | 1,728 | 113,256 | |
– | 3 | 1 | 1,312 | 22,216 | |
– | – | 2 | 2,492 | 111,949 | |
– | 3 | 2 | 1,625 | 71,874 | |
– | 2 | 2 | 1,600 | 461,736 | |
$535,000 | 3 | 2 | 1,500 | 342,817 | |
– | 4 | 4 | 3,445 | 88,427 | |
– | 4 | 3 | 4,008 | 452,588 |
Explore Nearby Homes
- Clinton Homes for Sale
- Washington Homes for Sale
- Stanford Homes for Sale
- Pleasant Valley Hamlet Homes for Sale
- Haviland Homes for Sale
- Timothy Heights Homes for Sale
- East Park Homes for Sale
- Union Vale Homes for Sale
- Clark Heights Homes for Sale
- Poughkeepsie Town Homes for Sale
- Fairview Homes for Sale
- Hyde Park Hamlet Homes for Sale
- Rochdale Homes for Sale
- MacDonnell Heights Homes for Sale
- Colonial Heights Homes for Sale
- Salt Point Homes for Sale
- Clinton Corners Homes for Sale
- Pleasant Valley Homes for Sale
- Hyde Park Homes for Sale
- Stanfordville Homes for Sale
- Millbrook Homes for Sale
- LaGrange Homes for Sale
- Rhinebeck Homes for Sale
- Staatsburg Homes for Sale
- Milan Homes for Sale
- West Park Homes for Sale
- Verbank Homes for Sale
- Esopus Homes for Sale
- Poughkeepsie Homes for Sale
- Highland Homes for Sale
- 12580 Homes for Sale
- 12569 Homes for Sale
- 12514 Homes for Sale
- 12538 Homes for Sale
- 12545 Homes for Sale
- 12601 Homes for Sale
- 12581 Homes for Sale
- 12572 Homes for Sale
- 12585 Homes for Sale
- 12540 Homes for Sale
- 12603 Homes for Sale
- 12493 Homes for Sale
- 12429 Homes for Sale
- 12522 Homes for Sale
- 12528 Homes for Sale
No guarantee, warranty or representation of any kind is made regarding the completeness or accuracy of any information, descriptions or measurements (including square footage measurements and property condition), such should be independently verified through appropriate means, including, but not limited to, in person inspection and public records, and Compass International Holdings, its subsidiaries, affiliates and independently owned and operated franchisees, and their affiliated agents and associated third parties expressly disclaim any liability in connection therewith. Photos may be virtually staged or digitally enhanced and may not reflect actual property conditions. Offers of compensation are subject to change at the seller's discretion. No financial or legal advice provided. Equal Housing Opportunity.
Based on information submitted to the MLS GRID as of 09/16/2025 05:11 PM. All data is obtained from various sources and may not have been verified by broker or MLS GRID. Supplied Open House Information is subject to change without notice. All information should be independently reviewed and verified for accuracy. Properties may or may not be listed by the office/agent presenting the information. Properties displayed may be listed or sold by various participants in the MLS. IDX information is provided exclusively for consumers’ personal, non-commercial use and may not be used for any purpose other than to identify prospective properties consumers may be interested in purchasing. The data is deemed reliable but is not guaranteed by MLS GRID. Use of the MLS GRID data may be subject to an end user license agreement prescribed by the applicable MLS of the Member Participant, if any, and as amended from time to time.
