28 Pine Street











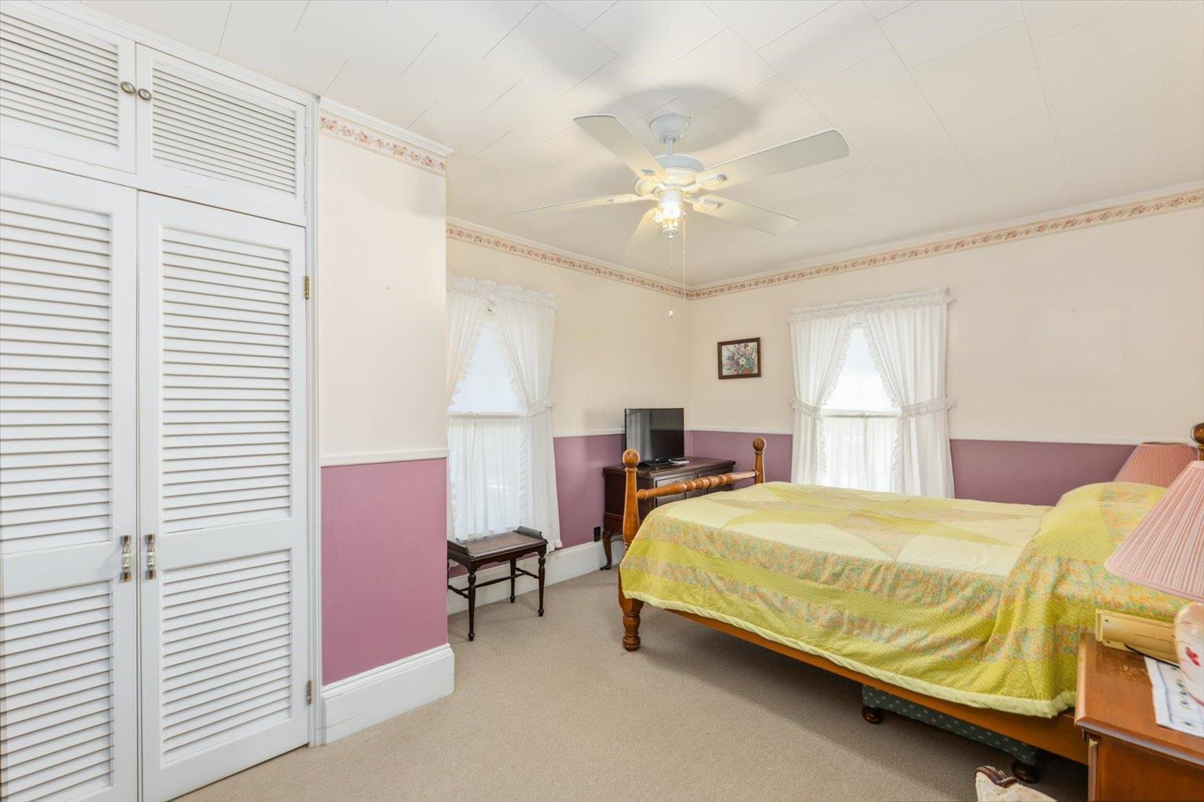
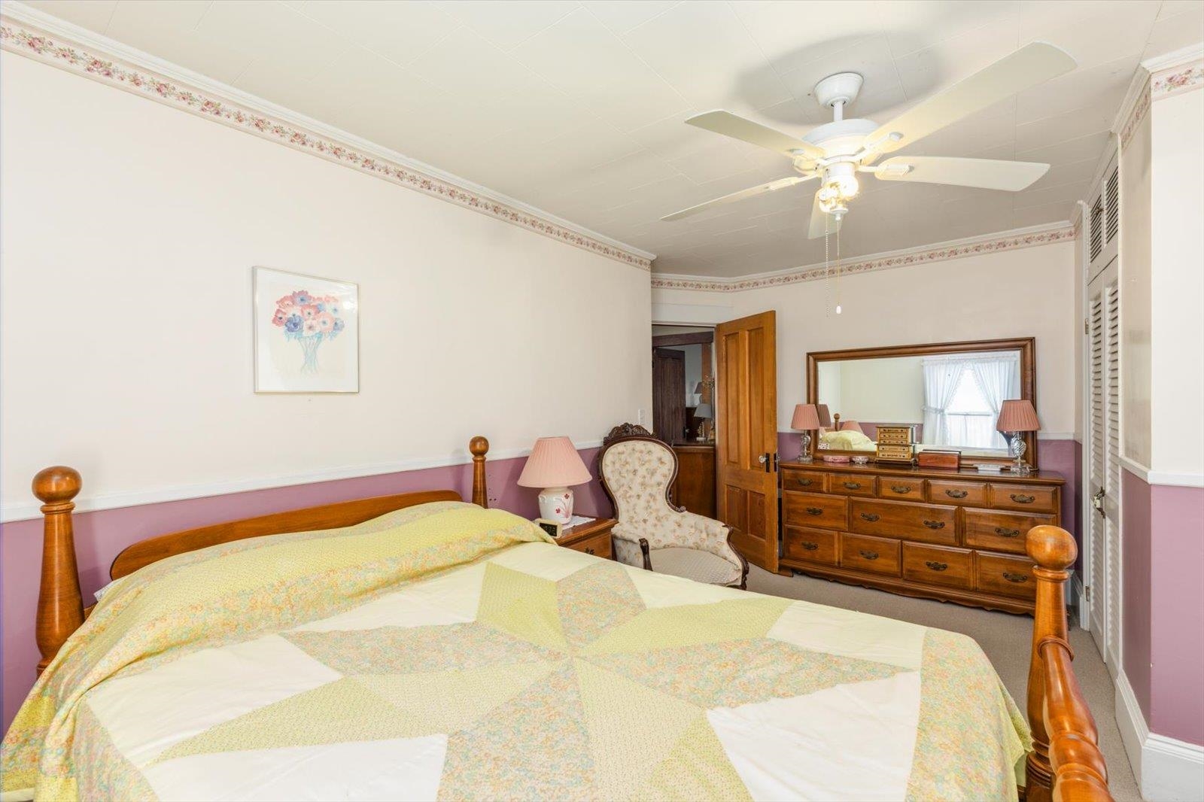


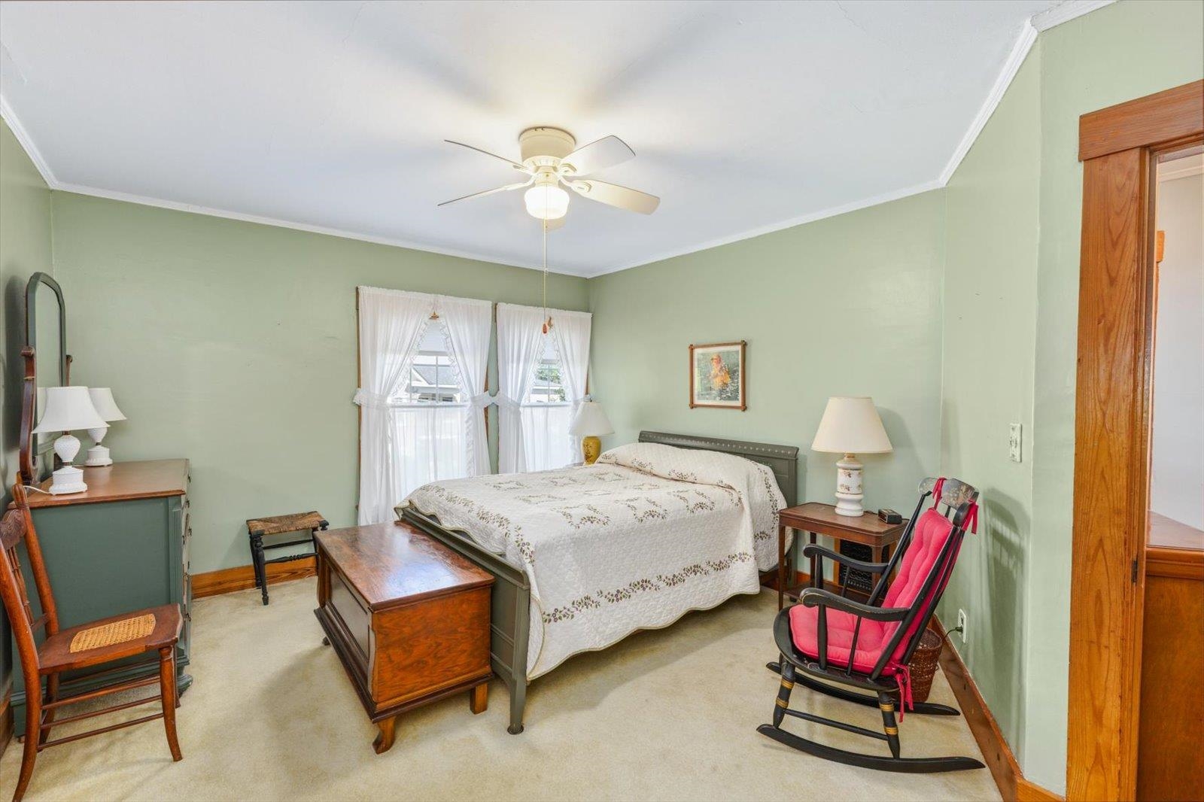

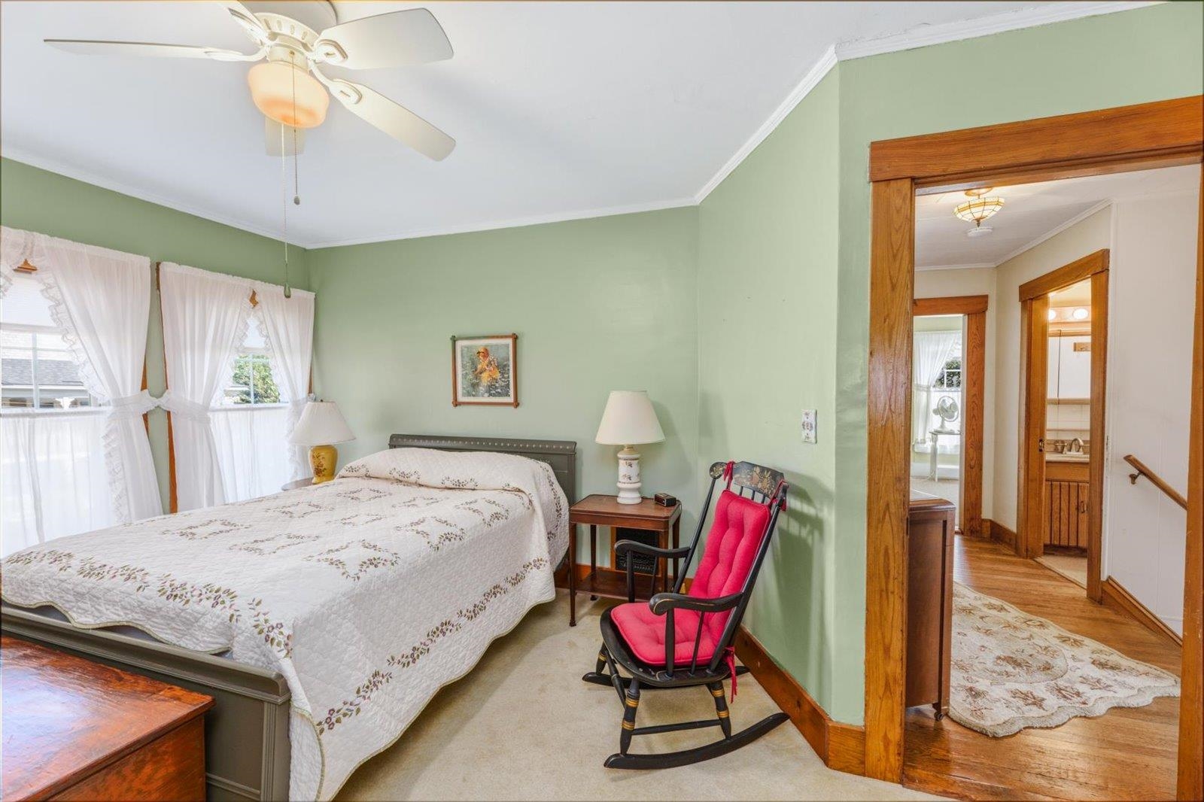







Description
Sold By BHG Masiello Brattleboro
- Listed by: Jonathan Griffus • BHG Masiello Keene

Location
$1,822 per month
30 year fixed, 7.03% Interest
$1,495
$327
$0
 1
Property Information for 28 Pine Street
Property Details
- Taxes: $3,928 / year
- MLS Type: Residential / Single Family
- County: Windham County
- Water View: No
- Waterfront Property: No
- Zoning: Residential
Building Information
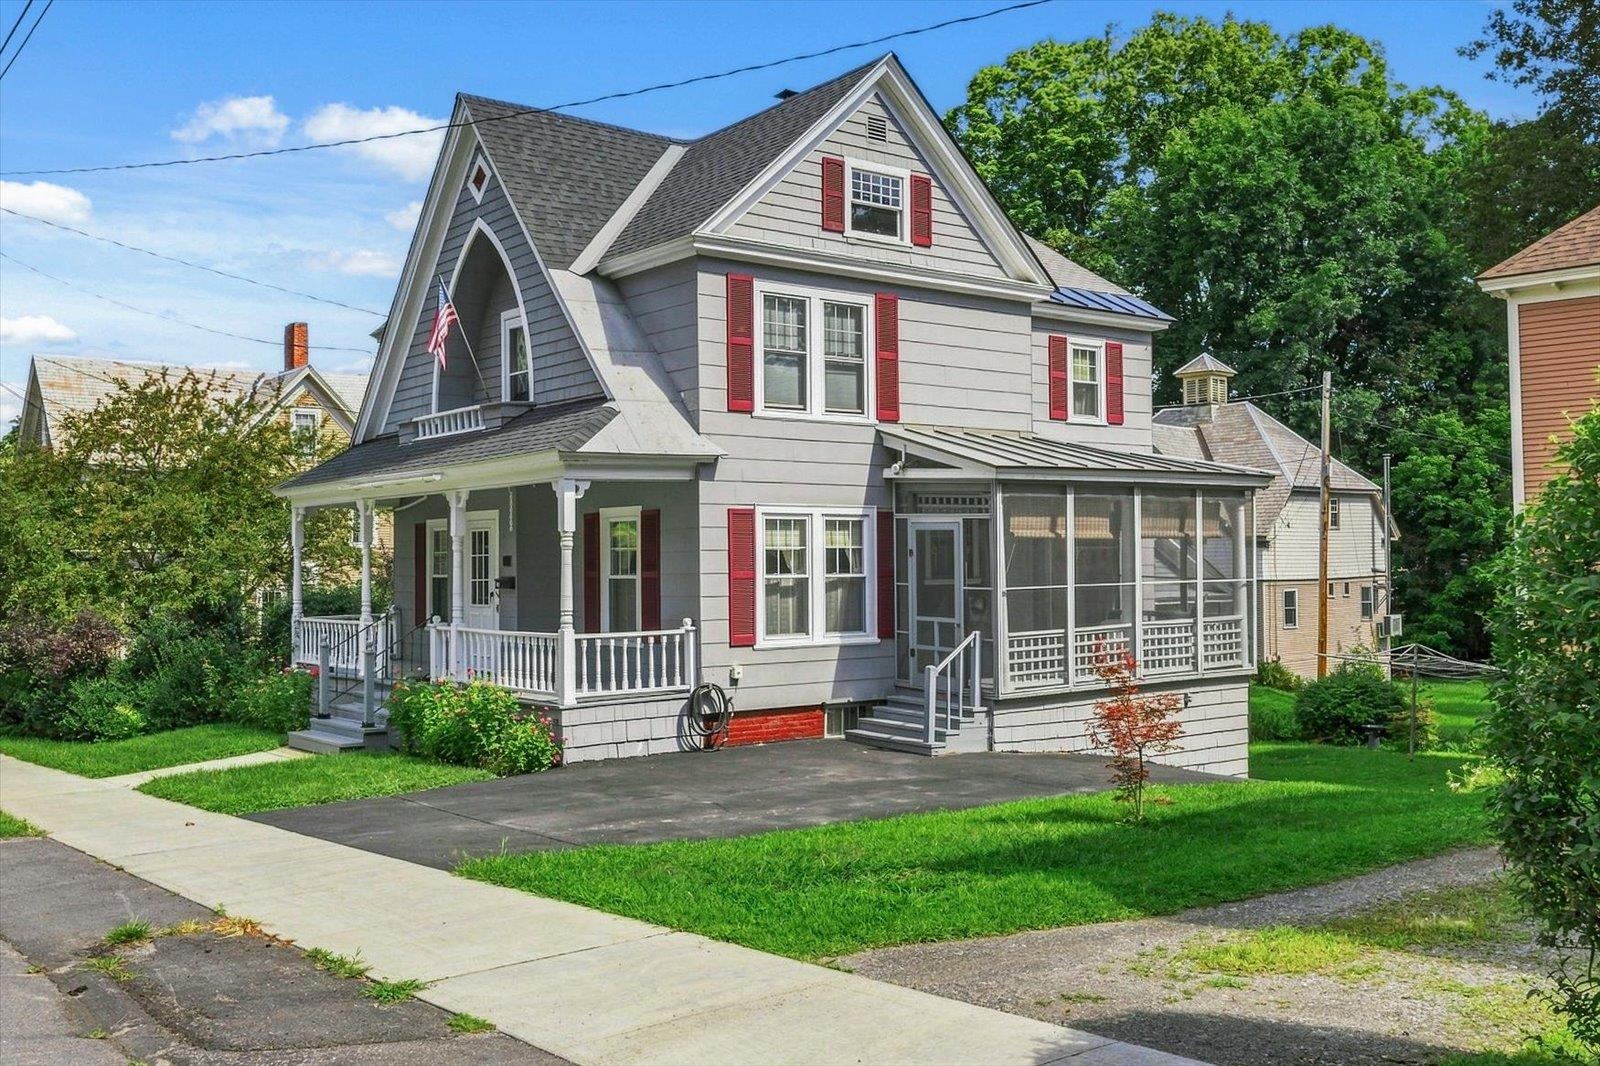
- Stories: 2
- Year Built: 1910
- Lot Size: 0.10 AC / 4,356 SF
Summary
- City: Rockingham
- County: VT-Windham
- Directions: Please use GPS
- Latitude: 43.130009000001003
- Longitude: -72.449546999999995
- Road Frontage: Yes
- Seasonal: No
- State: VT
- Street Designation: Street
- Map: 26
- Zip Code: 05101
- SPAN Number: 528-166-10383
- Tax Year: 2025
- Tax Year Notes: 2025/2026
- Taxes TBD: No
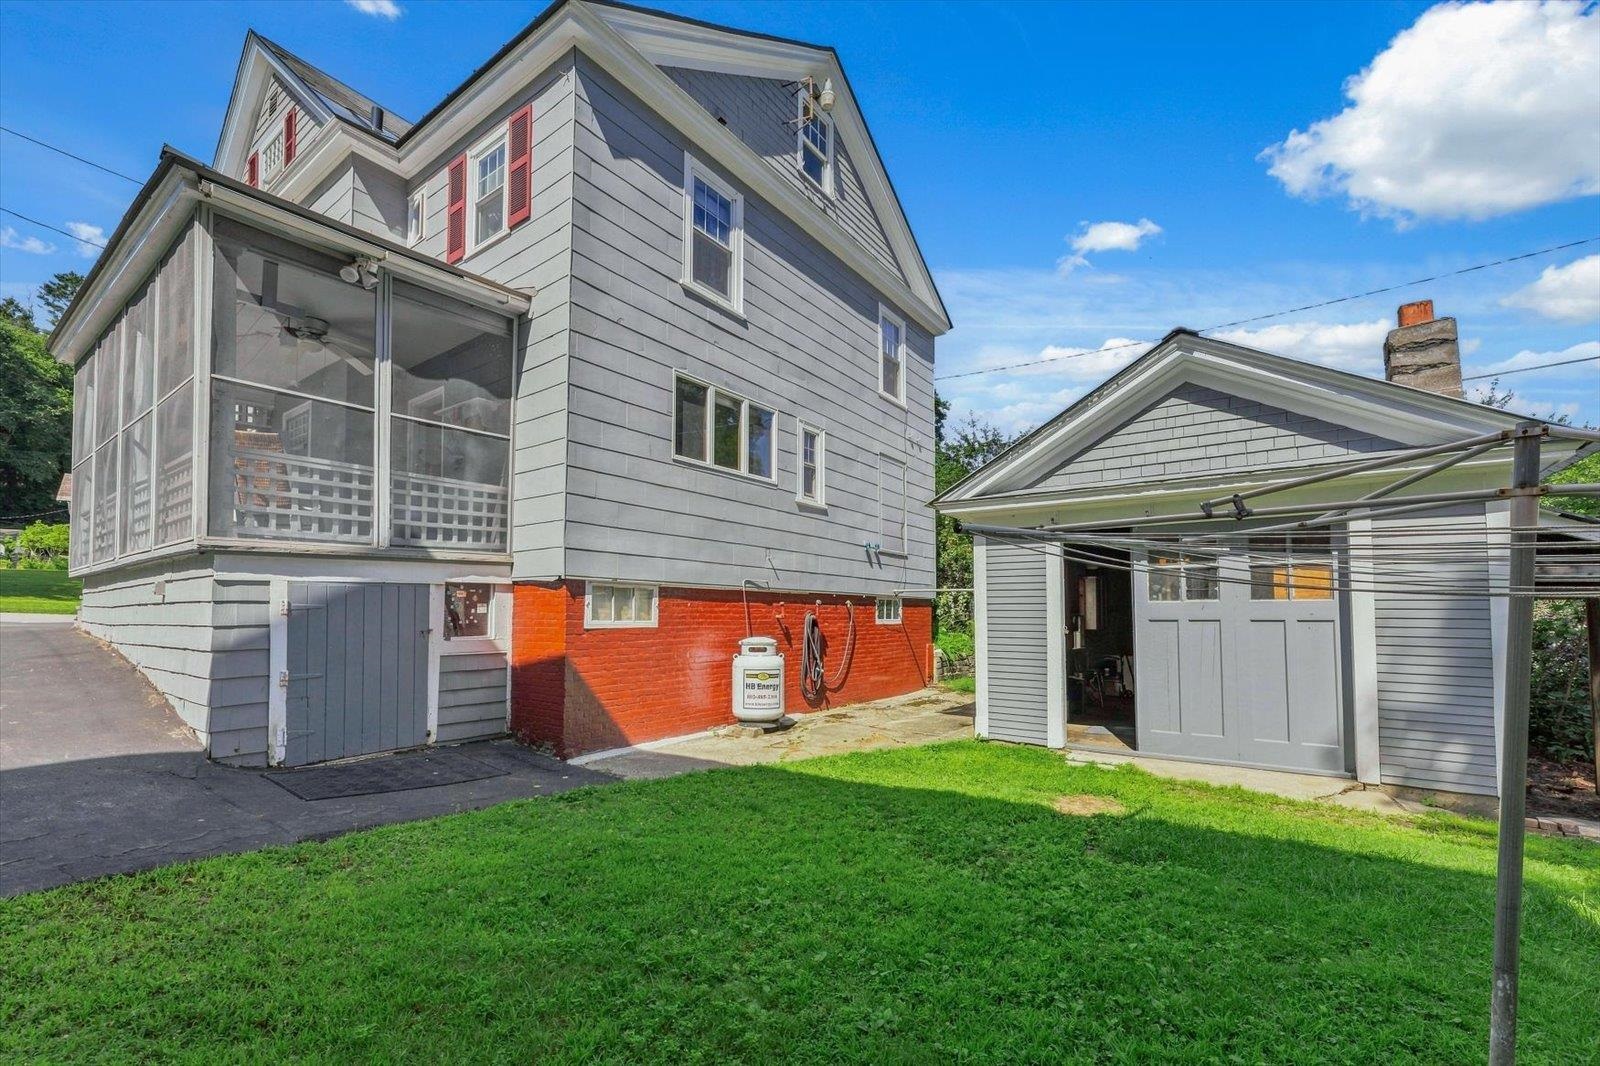
- Garage: No
- Driveway: Paved, Right-Of-Way (ROW)
Property
- Block: 376
- Lot: 0028
- Lot Features: Level
- Lot Size Acres: 0.1
- Road Frontage Length: 75.0
- Water Body Access: No
- Total Finished Area: 1632.0
- Above Grade Finished Area: 1632.0
- Above Grade Finished Area Source: Public Records
- Above Grade Unfinished Area: 100.0
- AboveGradeUnfinishedAreaSource: Owner
- Below Grade Finished Area: 0.0
- Below Grade Finished Area Source: Public Records
- Below Grade Unfinished Area: 816.0
- BelowGradeUnfinishedAreaSource: Public Records
- Lot Size Square Feet: 4356.0
- Total Area: 2548.0
- Property Class: Residential
- Property Type: Single Family
- Property Condition: Existing
- Flood Zone: No
- PreConstruction: No
- ROW to other Parcel: No
- Surveyed: Unknown
- Year Built: 1910
- School District: Bellows Falls UHSD 27
- High School: Bellows Falls UHSD #27
- Middle/Jr School: Bellows Falls Middle School
- Electric: 100 Amp Service, Circuit Breaker(s)
- Sewer: Public
- Water Source: Public
- Utilities: Cable at Site, Cable Available, Phone, Propane, Satellite
- Internet: Cable Internet, Fiber Optic Internet, Satellite Internet
Interior and Exterior Features
- Construction Materials: Wood Frame, Vinyl Exterior, Wood Exterior
- Roof: Rolled, Asphalt Shingle
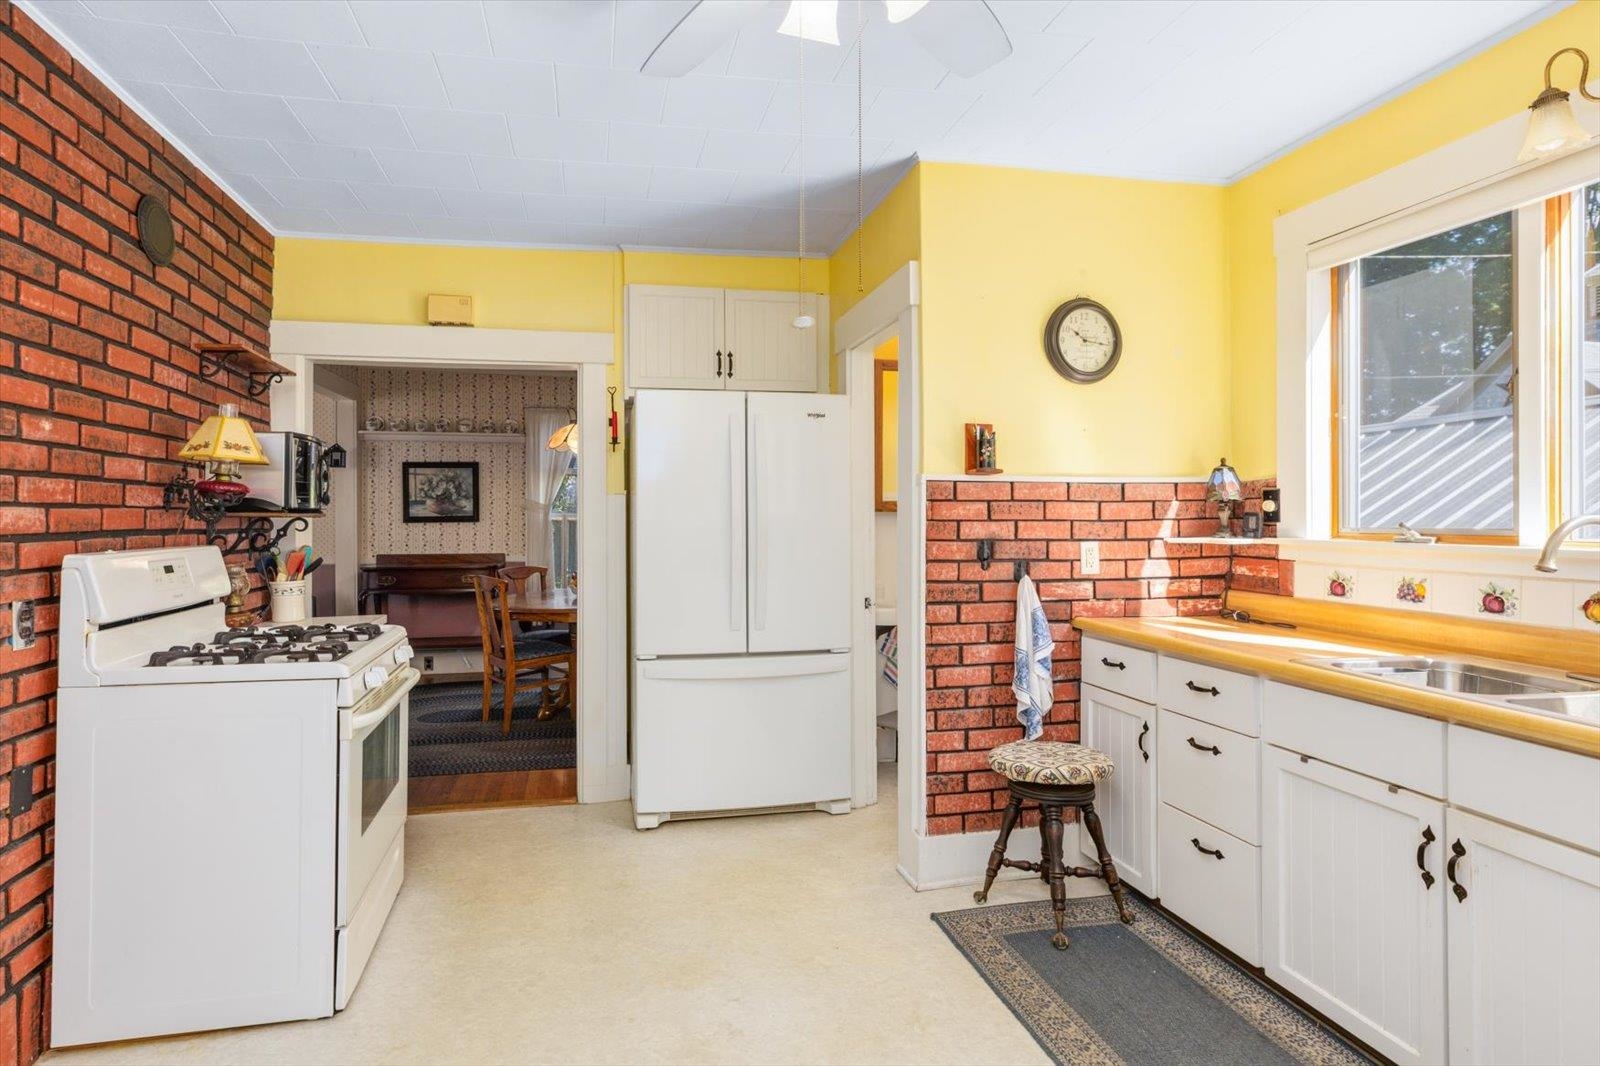
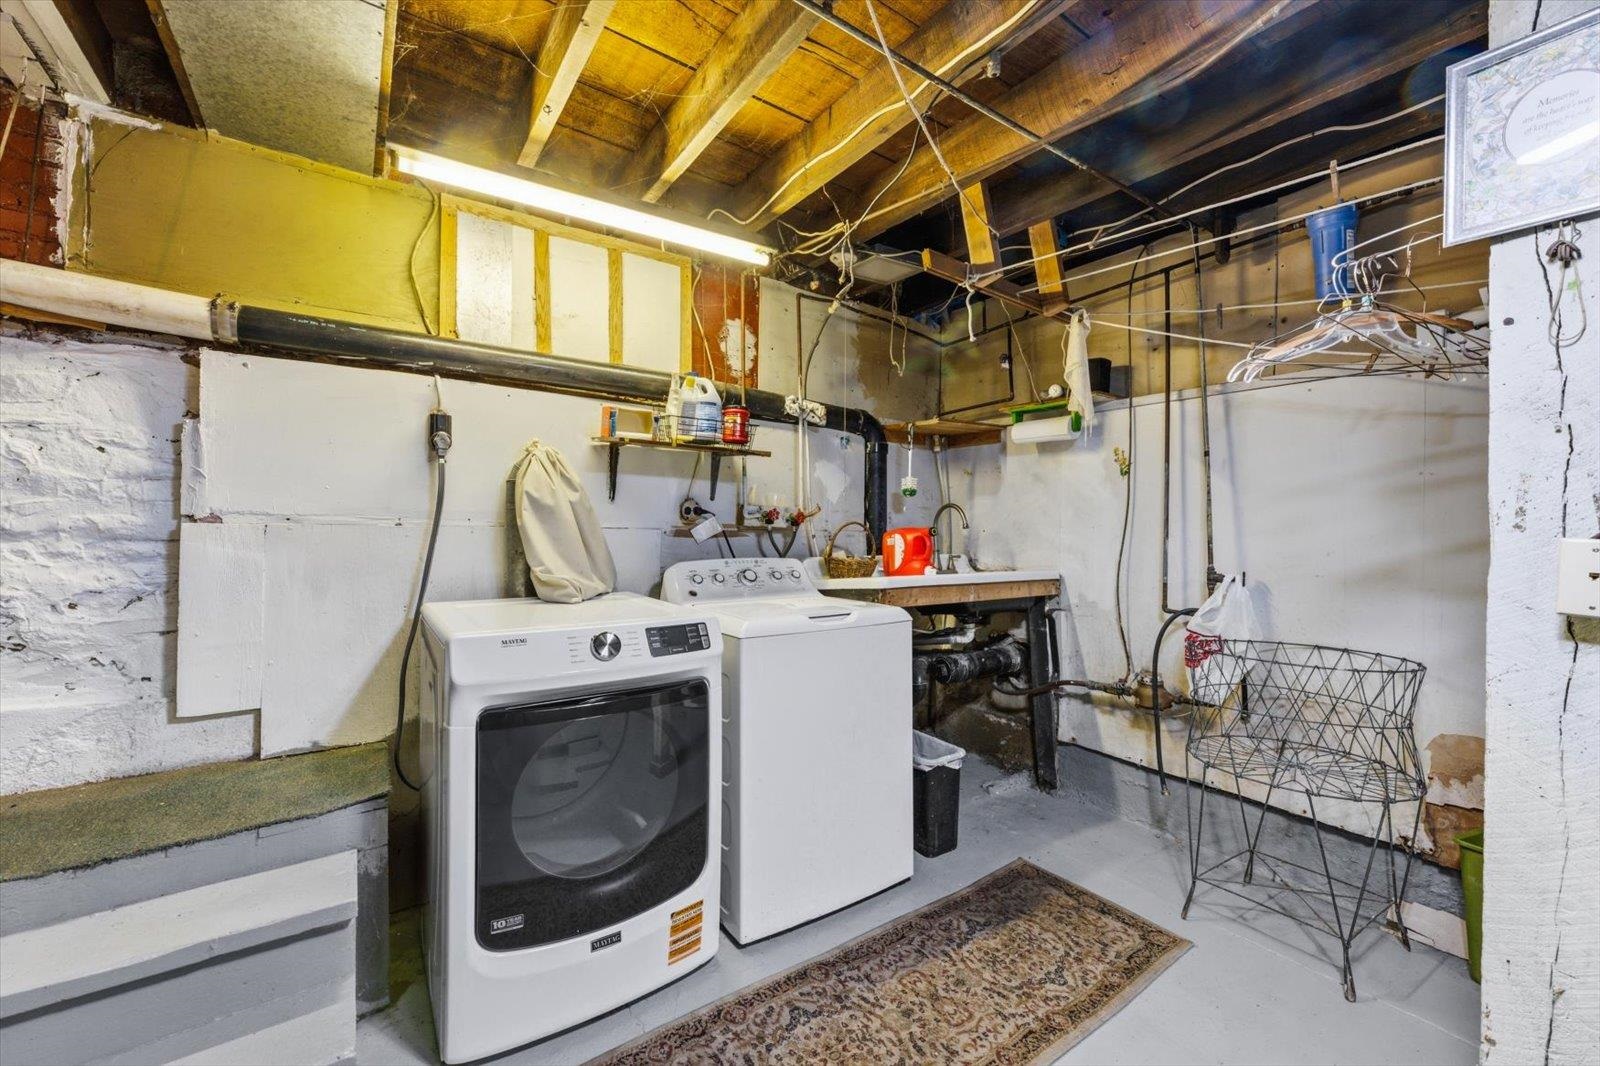
- Appliances: Dishwasher, Dryer, Freezer, Gas Range, Refrigerator, Washer, Electric Water Heater
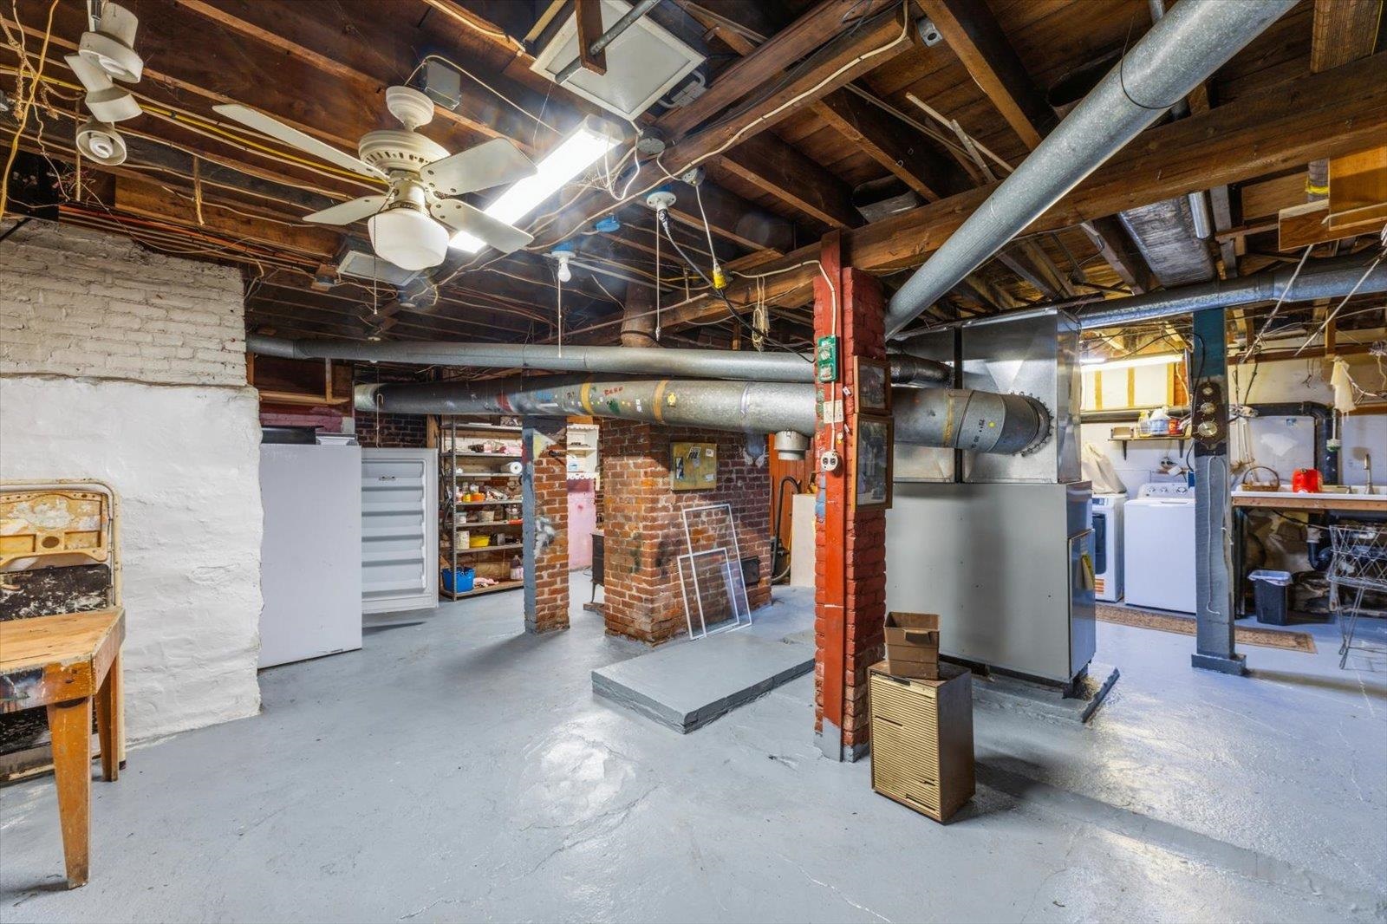
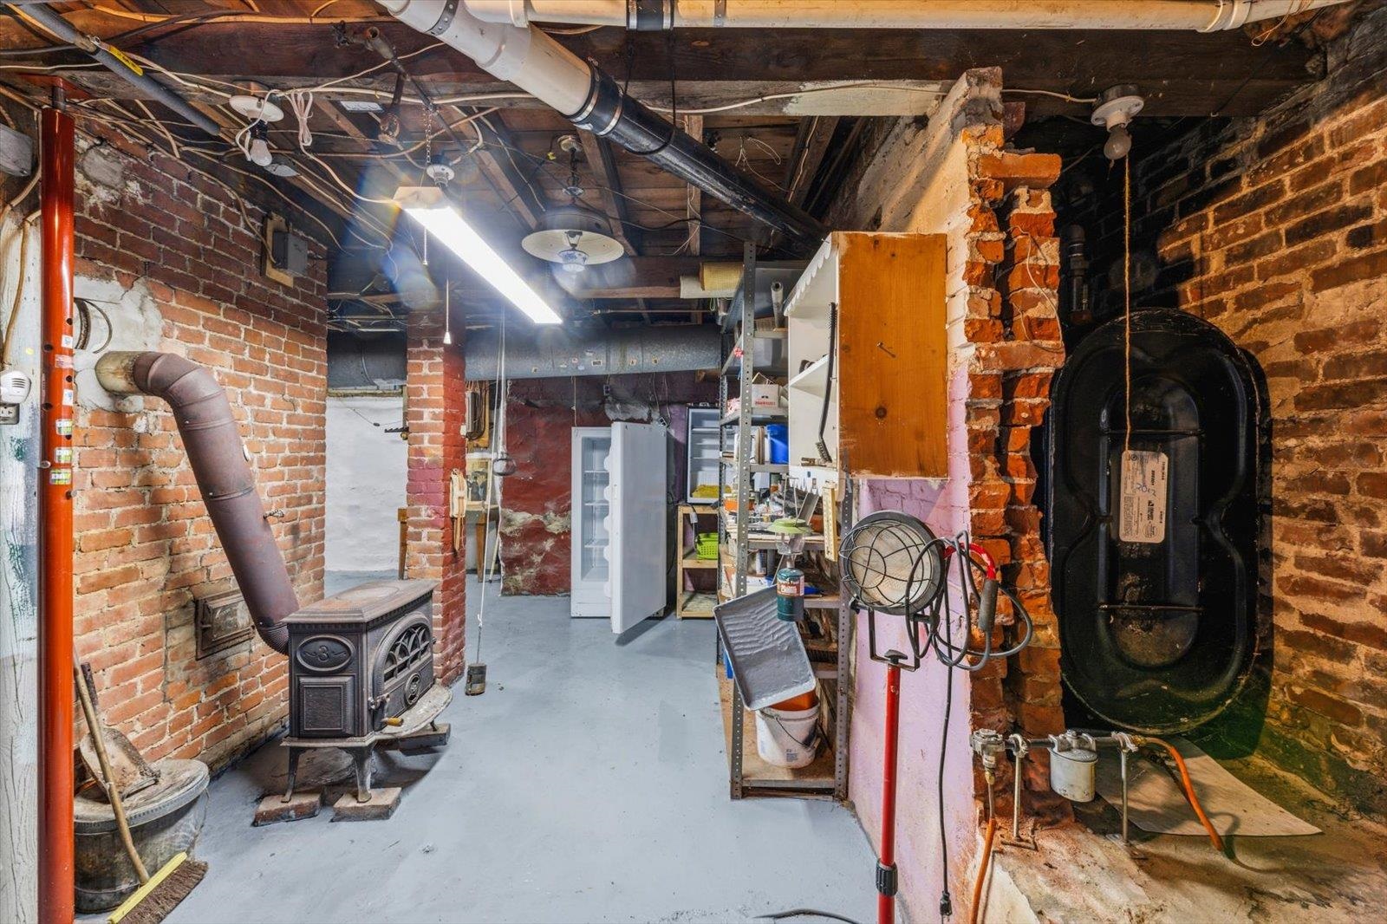
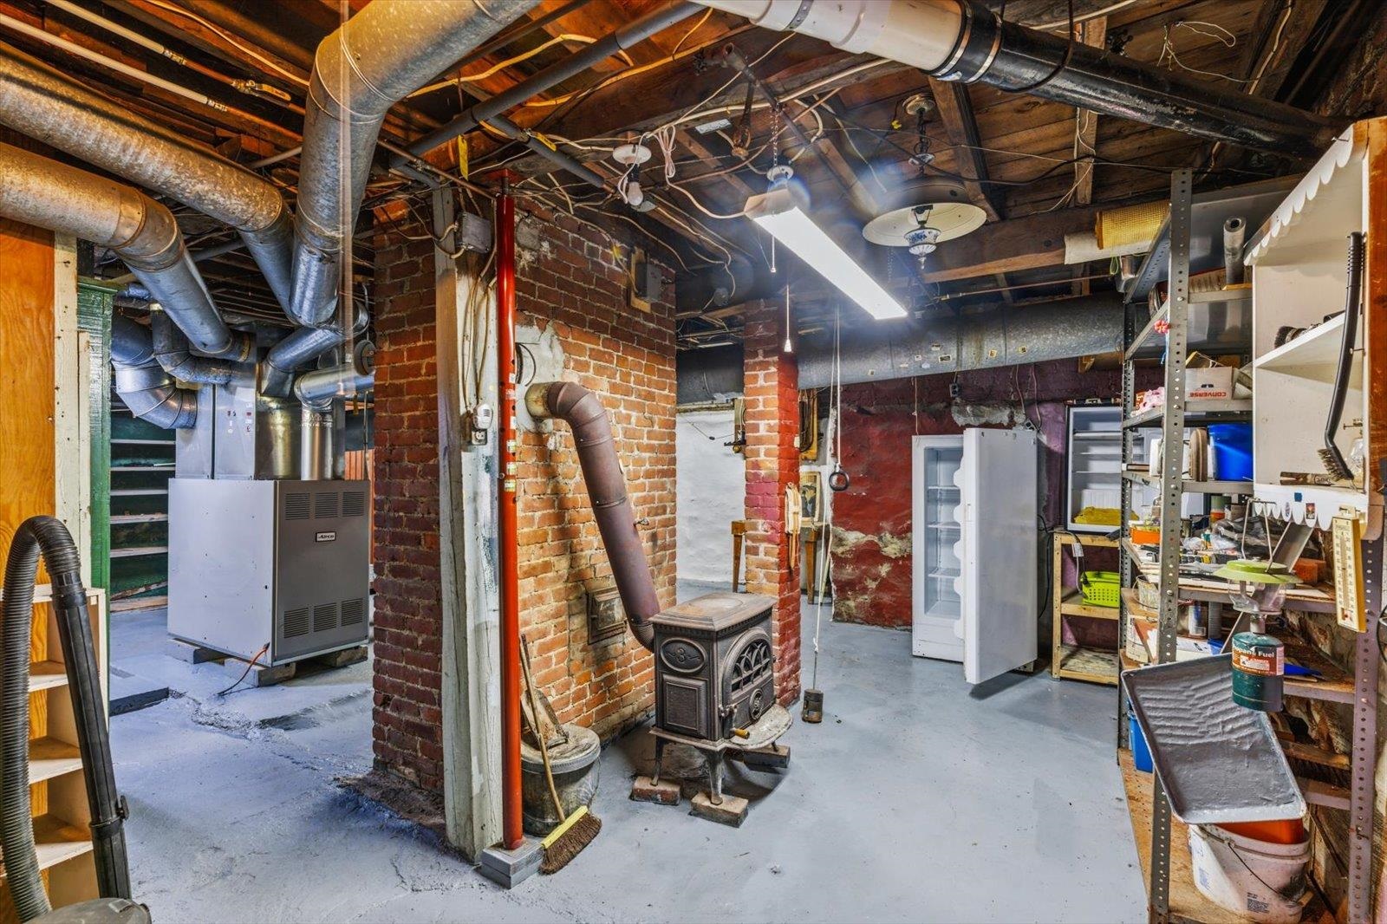
- Basement: Yes
- Basement Access Type: Interior
- Basement Description: Concrete Floor, Full, Interior Stairs, Interior Access, Exterior Access, Basement Stairs
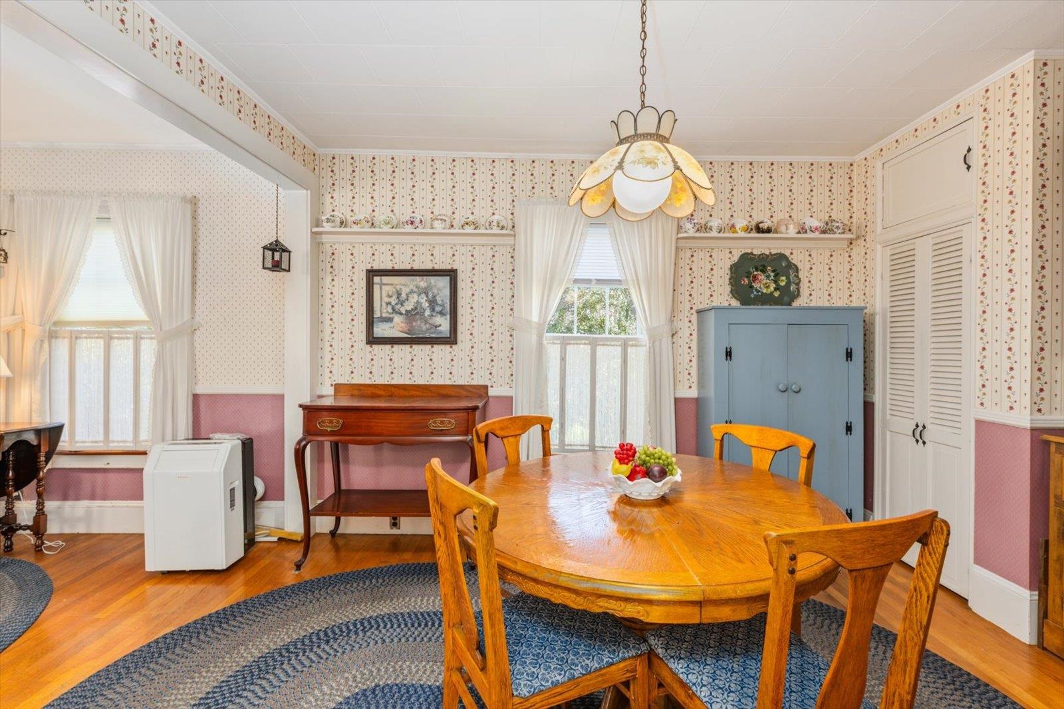
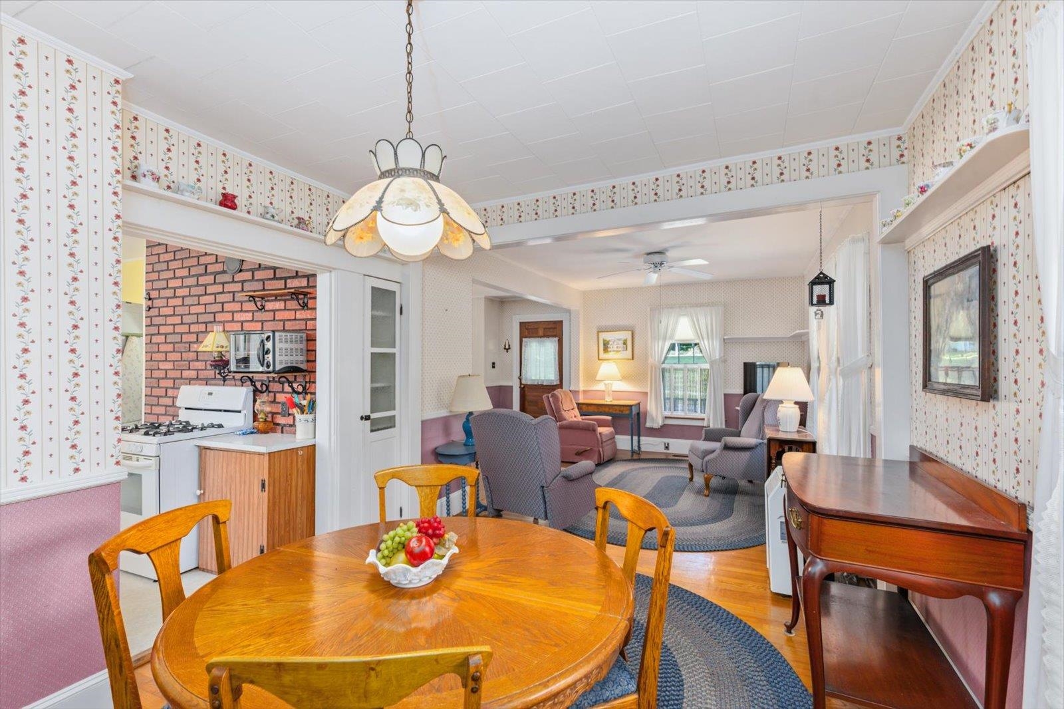
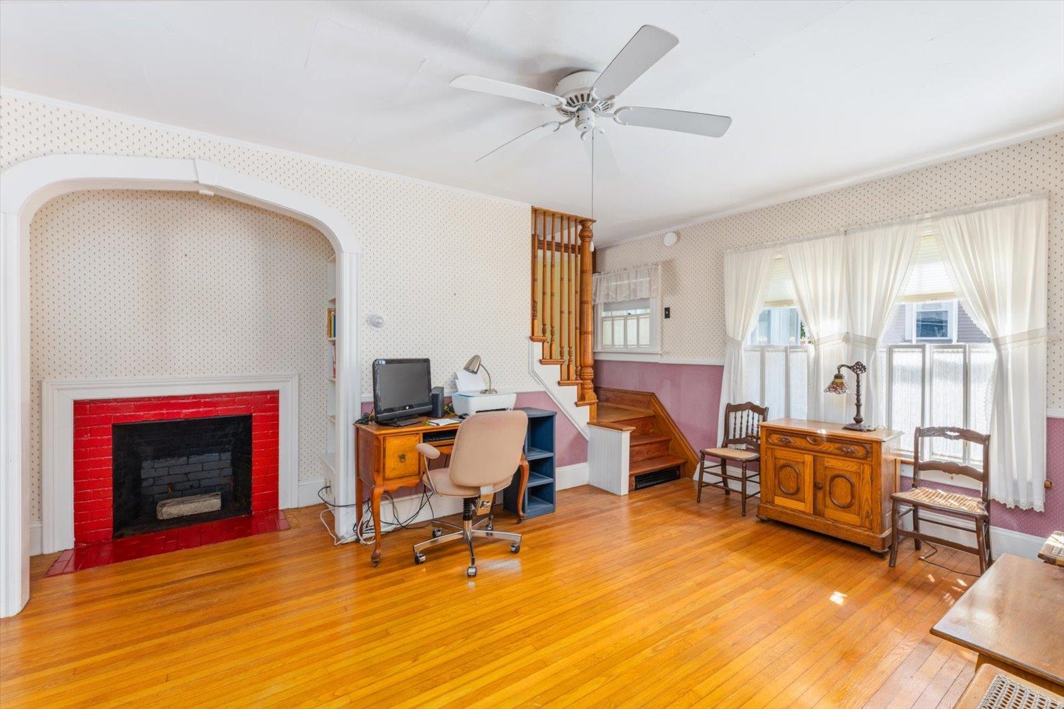
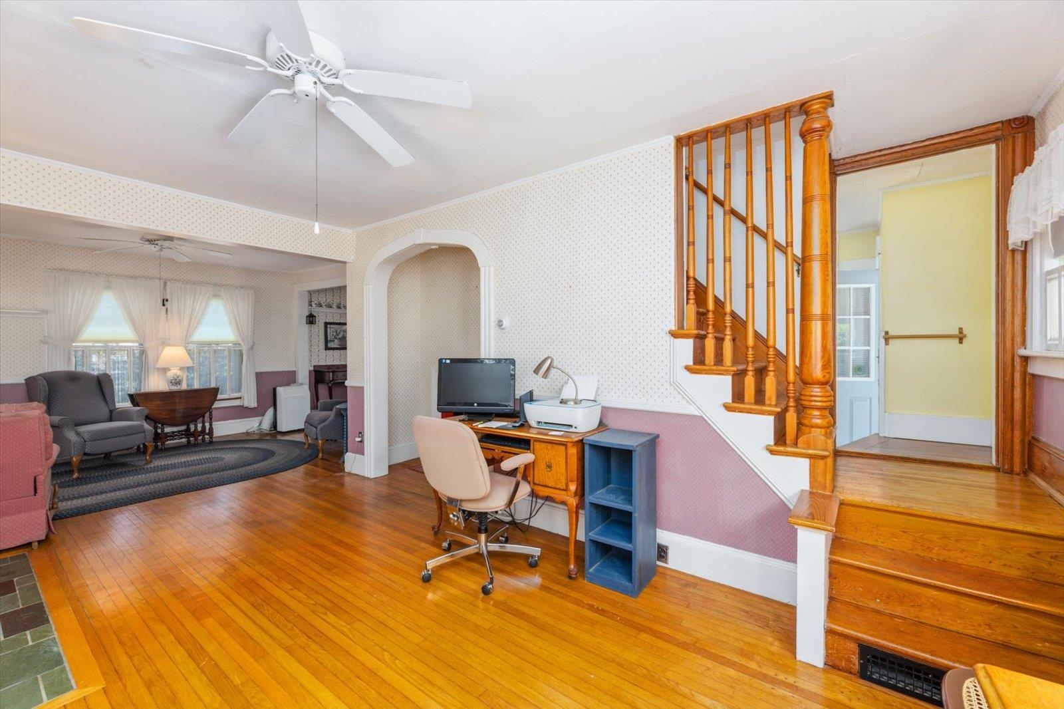
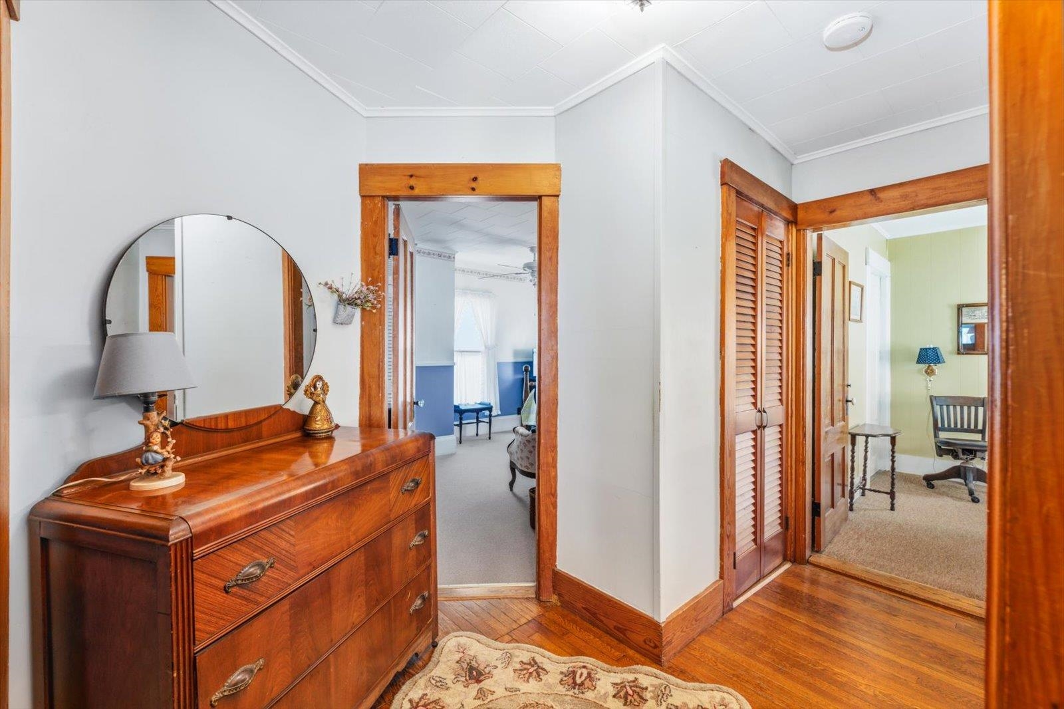
- Rooms: Level 1: Level 1: 1/2 Bathroom, Level 1: Dining Room, Level 1: Kitchen, Level 1: Living Room
- Rooms: Level 2: Level 2: Bedroom, Level 2: Full Bathroom
- Heating: Oil, Forced Air, Wood Stove
- Cooling: None
- Total Stories: 2.5
- Rooms Total: 9
- Bathrooms Full: 1
- Bathrooms Half: 1
- Bathrooms One Quarter: 0
- Bathrooms Three Quarter: 0
- Bedrooms Total: 4
- Bathrooms Total: 2
Room Information
- Room Level: 1
- Room Type: Kitchen
- Room Level: 1
- Room Type: Dining Room
- Room Level: 1
- Room Type: Living Room
- Room Level: 1
- Room Type: Bathroom Half
- Room Level: 2
- Room Type: Bedroom
- Room Level: 2
- Room Type: Bedroom
- Room Level: 2
- Room Type: Bedroom
- Room Level: 2
- Room Type: Bedroom
- Room Level: 2
- Room Type: Bathroom Full
Property History for 28 Pine Street
| Date | Event & Source | Price | Appreciation |
|---|---|---|---|
| Oct 14, 2026 | Sold (Public Record) Public Record #1952552326 | $280,000 | — |
| Oct 14, 2026 | Sold New England Real Estate Network #5105312 | $280,000 | — |
| Oct 14, 2026 | Pending New England Real Estate Network #5105312 | — | — |
| Sep 15, 2026 | Active Under Contract New England Real Estate Network #5105312 | — | — |
| Aug 17, 2026 | Listed (Active) New England Real Estate Network #5105312 | $300,000 | — |
| Date | Event & Source | Price |
|---|---|---|
| 10/14/2026 | Sold (Public Record) Public Record #1952552326 | $280,000 |
| 10/14/2026 | Sold New England Real Estate Network #5105312 | $280,000 |
| 10/14/2026 | Pending New England Real Estate Network #5105312 | — |
| 09/15/2026 | Active Under Contract New England Real Estate Network #5105312 | — |
| 08/17/2026 | Listed (Active) New England Real Estate Network #5105312 | $300,000 |
For completeness, we often displays two records for one sale: the MLS record and the public record.
Public Records for 28 Pine Street
Taxable Value
Land
$13,600Additions
$182,300Tax Record
2025
$2,350 ($196 / month)Home Facts
Beds
4Baths
1.5Total Finished SqFt
1,632 SqFtAbove Grade Finished SqFt
1,632 SqFtStories
2Lot Size
4,356 SqFtStyle
Single Family ResidenceYear Built
1910Year Renovated
1910County
WINDHAMAPN
(166) 263760028Schools near 28 Pine Street
Rating | School | Type | Grades | Distance |
|---|---|---|---|---|
| Public - | 5 to 8 | |||
| Public - | 9 to 12 | |||
| Public - | PK to 4 | |||
| Public - | PK to 4 |
Rating | School | Distance |
|---|---|---|
Bellows Falls Middle School Public5 to 8 | ||
Bellows Falls Uhsd #27 Public9 to 12 | ||
Rockingham Central Elementary School PublicPK to 4 | ||
Saxton River Elementary School PublicPK to 4 |
School ratings and boundaries are provided by GreatSchools.org and Pitney Bowes. This information should only be used as a reference. Proximity or boundaries shown here are not a guarantee of enrollment. Please reach out to schools directly to verify all information and enrollment eligibility.
Similar Homes
New listings in 05101

$2,900,000
- Unavailable
- Bedrooms
- 25
- Bathrooms
- 34,419
- Square Feet
- 139.70
- Acres


$199,000
- Unavailable
- Bedrooms
- 2
- Bathrooms
- 2,690
- Square Feet
- 0.13
- Acres


Nearby home values
| Address | Sold price | Beds | Baths | Sqft | Lot (Sqft) |
|---|---|---|---|---|---|
This home: 28 Pine Street, Rockingham, VT 05101 | $280,000 | 4 | 2 | 1,632 | 4,356 |
$357,900 | – | 3 | 3,368 | 8,712 | |
– | – | – | – | 14,375 | |
– | 4 | 2 | 1,954 | 30,492 | |
– | 4 | 2 | 1,770 | 13,068 | |
$275,000 | 6 | 5 | 2,866 | 15,246 | |
$350,000 | 4 | 4 | 2,412 | 13,068 | |
– | 4 | 2 | 3,014 | 8,712 | |
$179,000 | 6 | 3 | 3,437 | 13,068 | |
– | 4 | 2 | 2,546 | 8,712 | |
$20,000 | 3 | 1 | 1,664 | 11,761 | |
$240,000 | 4 | 2 | 3,658 | 10,890 | |
– | – | 4 | 3,845 | 4,356 | |
– | – | 2 | 2,239 | 3,920 | |
– | – | 2 | 2,502 | 8,276 |
Explore Nearby Homes
- North Westminster Homes for Sale
- Rockingham Homes for Sale
- Charlestown Center Homes for Sale
- Southern Homes for Sale
- Dartmouth Sunapee Homes for Sale
- Monadnock Homes for Sale
- Central Homes for Sale
- Athens Homes for Sale
- Westminster Village Homes for Sale
- Walpole Village Homes for Sale
- Springfield Village Homes for Sale
- Brookline Homes for Sale
- Chester Village Homes for Sale
- Unity Homes for Sale
- Surry Homes for Sale
- Walpole Homes for Sale
- Bellows Falls Homes for Sale
- Saxtons River Homes for Sale
- North Walpole Homes for Sale
- Charlestown Homes for Sale
- Westminster Homes for Sale
- Springfield Homes for Sale
- Langdon Homes for Sale
- Grafton Homes for Sale
- Cambridgeport Homes for Sale
- Chester Homes for Sale
- Townshend Homes for Sale
- Alstead Homes for Sale
- Acworth Homes for Sale
- Westmoreland Homes for Sale
- 03603 Homes for Sale
- 05156 Homes for Sale
- 05158 Homes for Sale
- 05154 Homes for Sale
- 05143 Homes for Sale
- 03609 Homes for Sale
- 03608 Homes for Sale
- 05346 Homes for Sale
- 03602 Homes for Sale
- 05146 Homes for Sale
- 05141 Homes for Sale
- 05345 Homes for Sale
- 05353 Homes for Sale
- 03601 Homes for Sale
- 03431 Homes for Sale
No guarantee, warranty or representation of any kind is made regarding the completeness or accuracy of any information, descriptions or measurements (including square footage measurements and property condition), such should be independently verified through appropriate means, including, but not limited to, in person inspection and public records, and Compass International Holdings, its subsidiaries, affiliates and independently owned and operated franchisees, and their affiliated agents and associated third parties expressly disclaim any liability in connection therewith. Photos may be virtually staged or digitally enhanced and may not reflect actual property conditions. Offers of compensation are subject to change at the seller's discretion. No financial or legal advice provided. Equal Housing Opportunity.
Listing Courtesy of BHG Masiello Keene
Copyright 2026 PrimeMLS, Inc. All rights reserved. This information is deemed reliable, but not guaranteed. The data relating to real estate displayed on this Site comes in part from the IDX Program of PrimeMLS. The information being provided is for consumers’ personal, non-commercial use and may not be used for any purpose other than to identify prospective properties consumers may be interested in purchasing. Data last updated 11/05/2026 11:43 PM