2807 Ridge Rd Drive






Description
✨ **Charming Braddock Heights Home** ✨
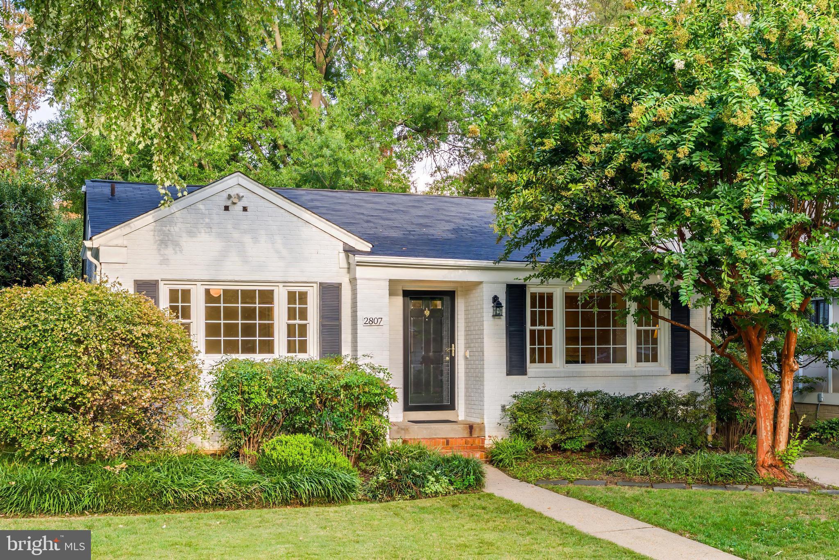
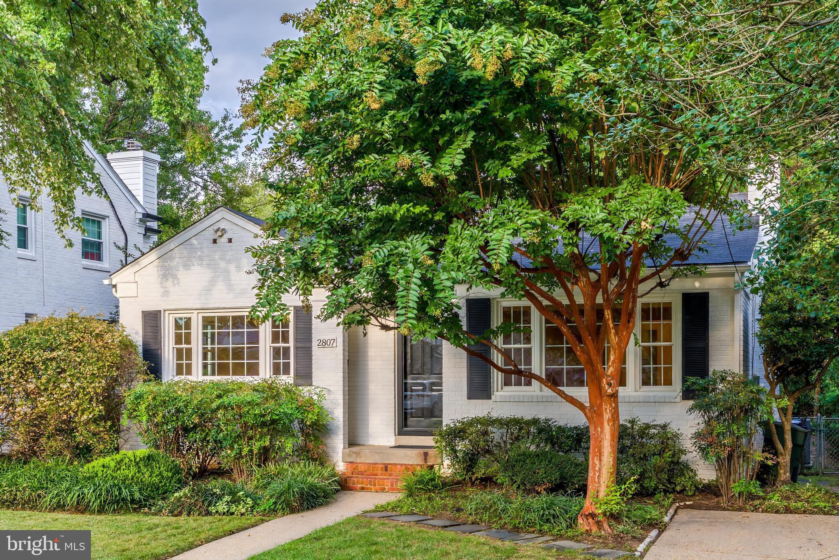
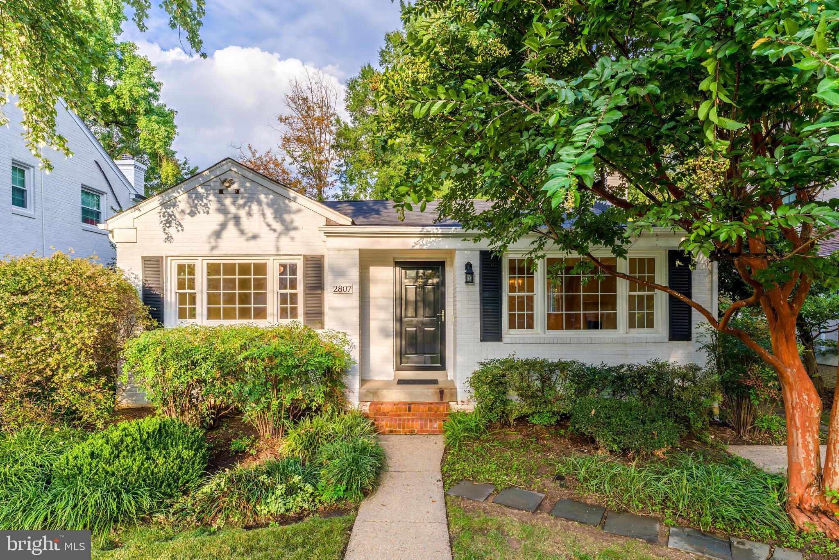
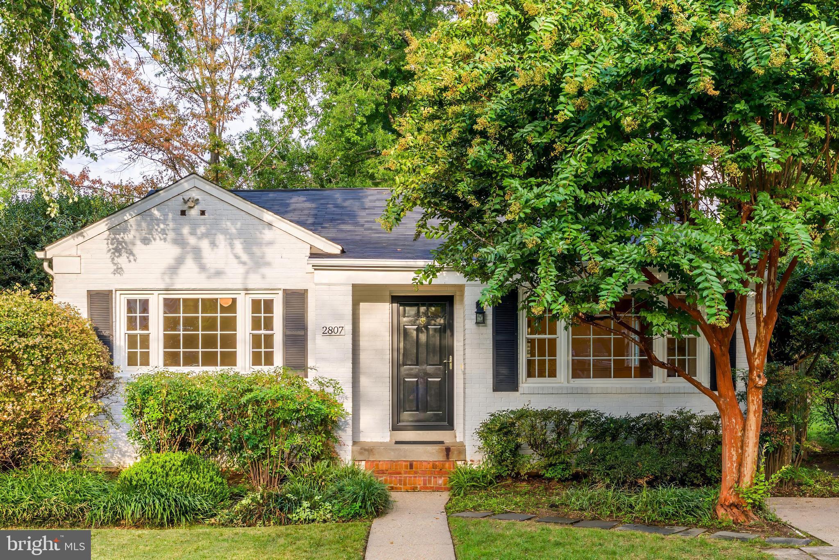
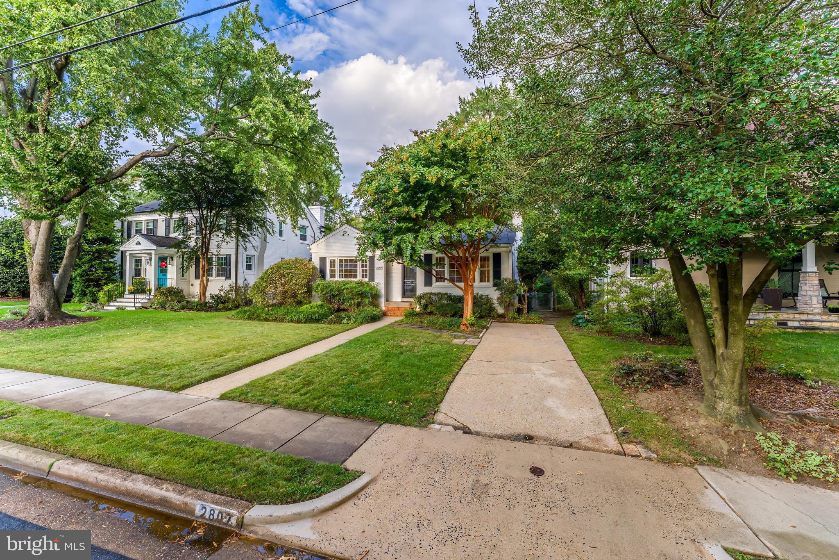
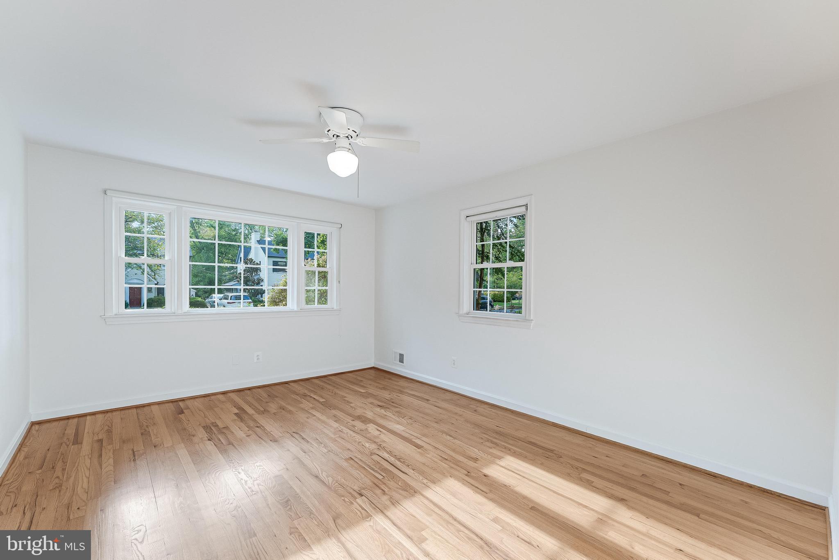
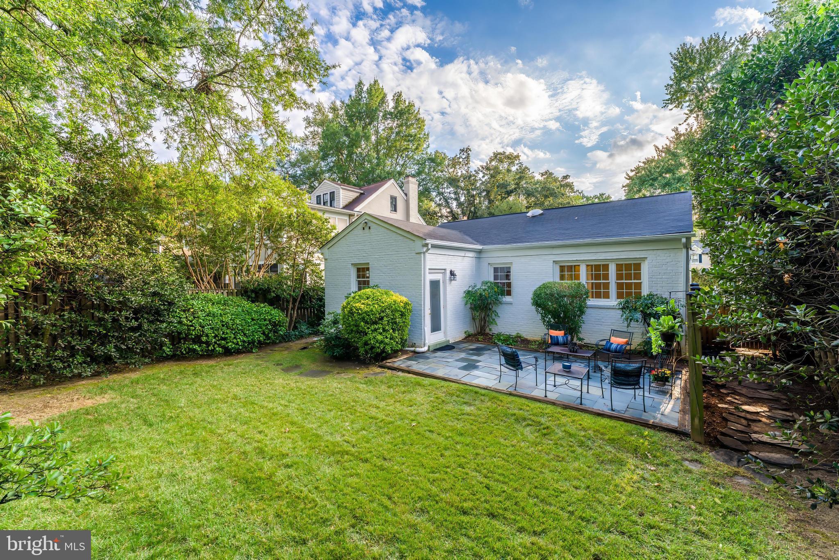
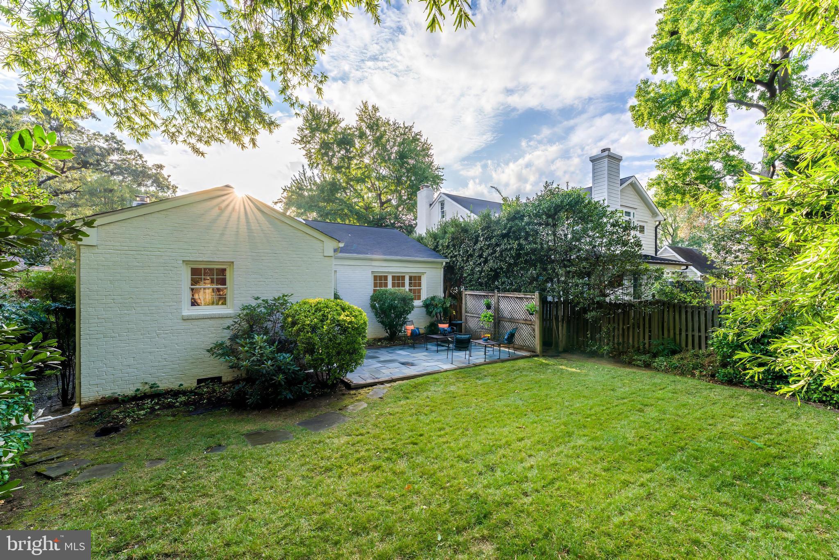
Sunlight gloriously floods this home, while mature trees and the wide, picturesque Ridge Road Drive create a enchanting setting. Perfectly sited on a beautifully flat lot with mature landscaping, this Braddock Heights charmer combines comfort, convenience, and curb appeal. The neighborhood features sidewalks and a strong community feel, all while being close to shopping, dining, and commuter routes.
Inside, the main level...*Under Contract! Open House Canceled*
✨ **Charming Braddock Heights Home** ✨
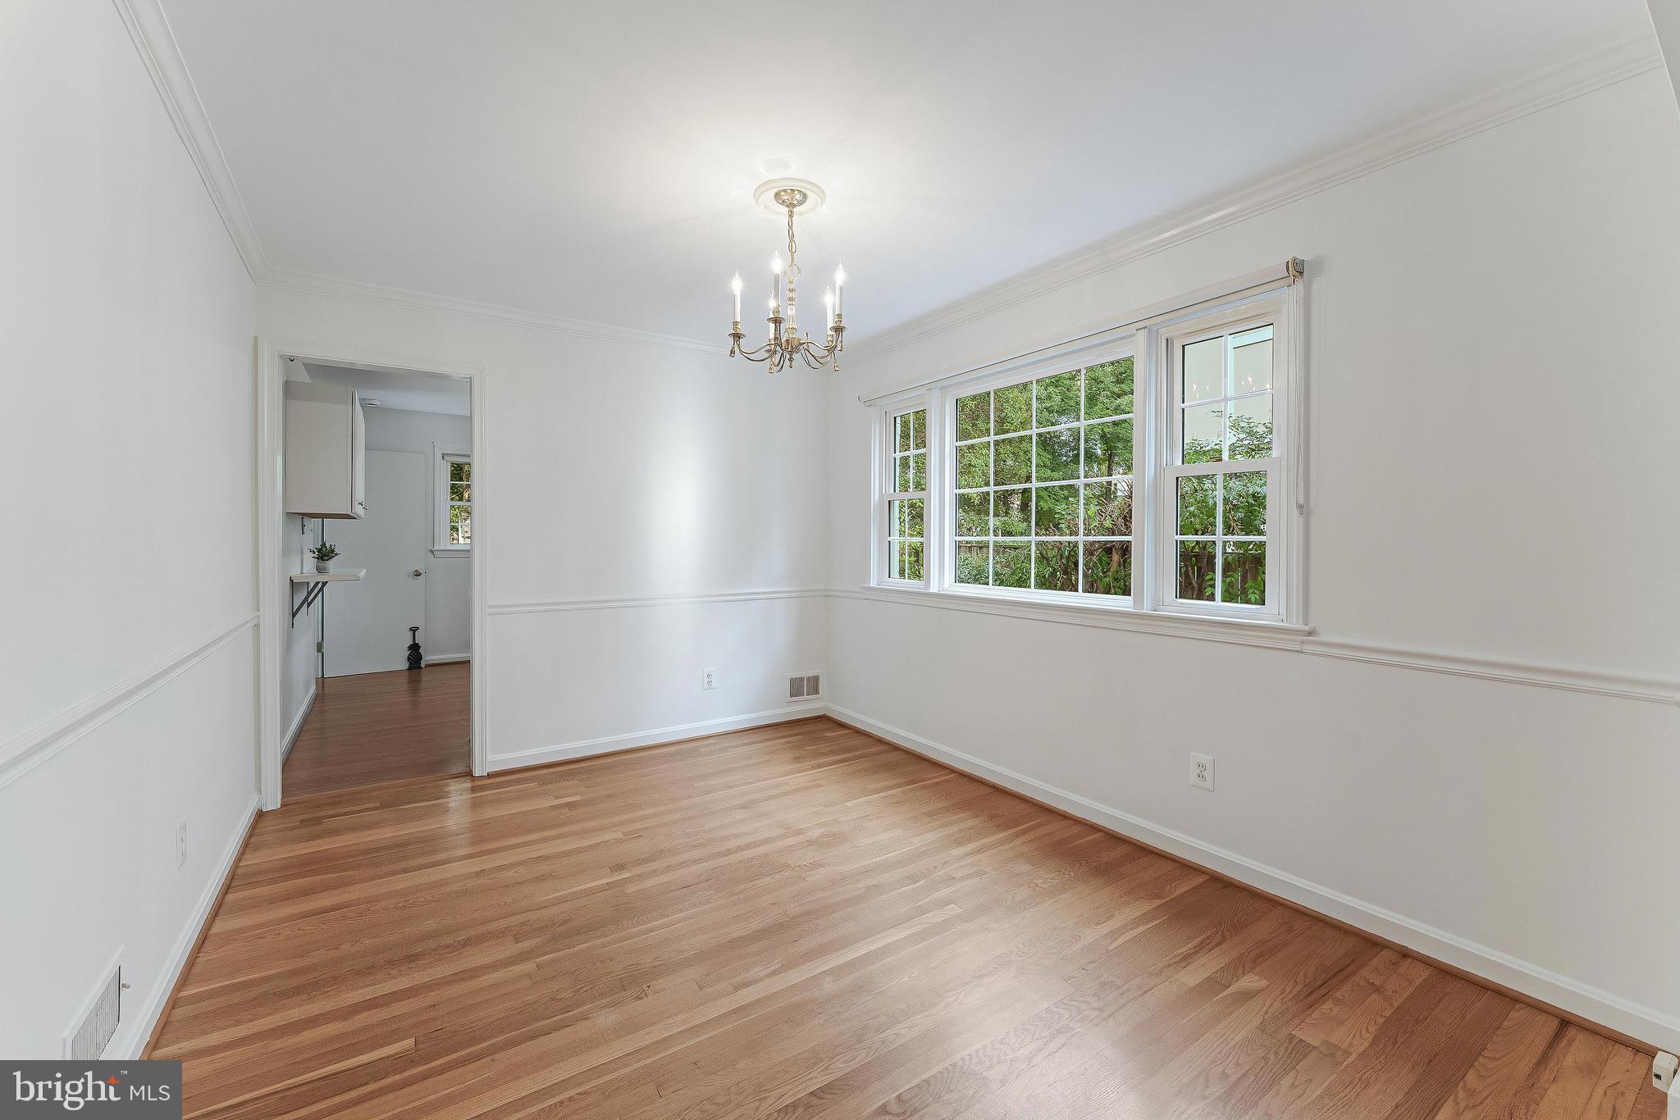
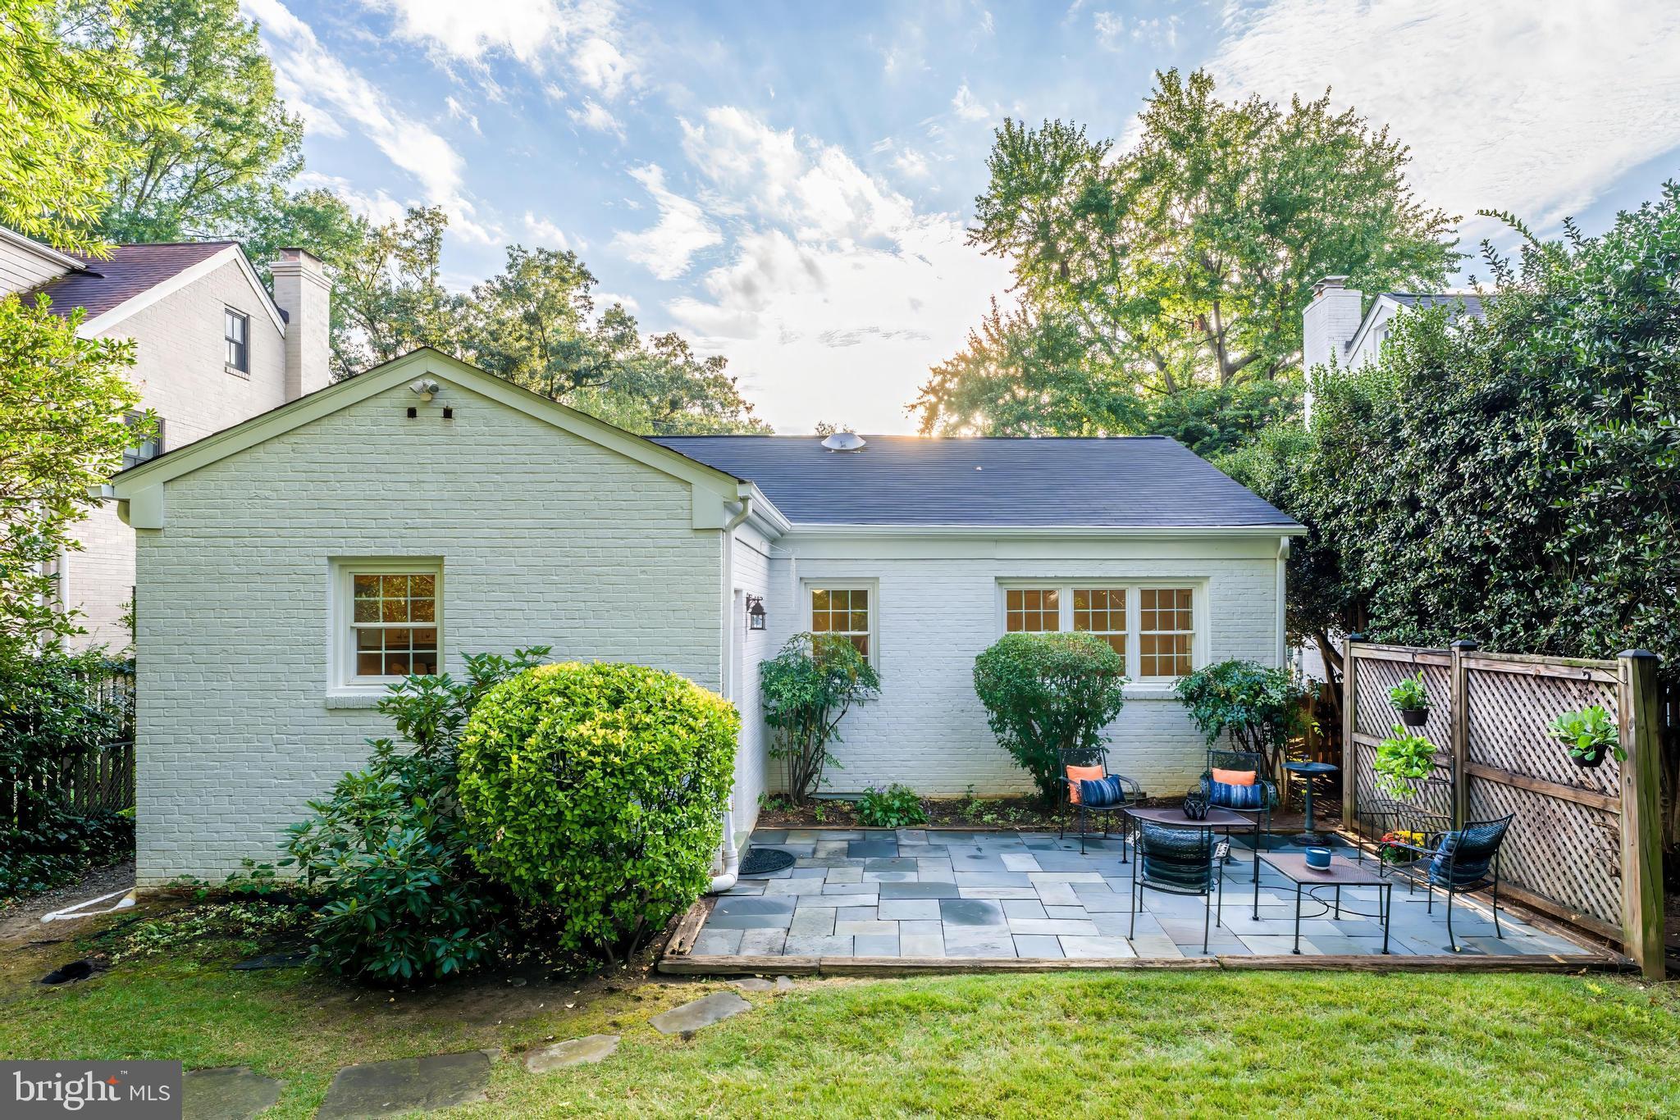
Sunlight gloriously floods this home, while mature trees and the wide, picturesque Ridge Road Drive create a enchanting setting. Perfectly sited on a beautifully flat lot with mature landscaping, this Braddock Heights charmer combines comfort, convenience, and curb appeal. The neighborhood features sidewalks and a strong community feel, all while being close to shopping, dining, and commuter routes.
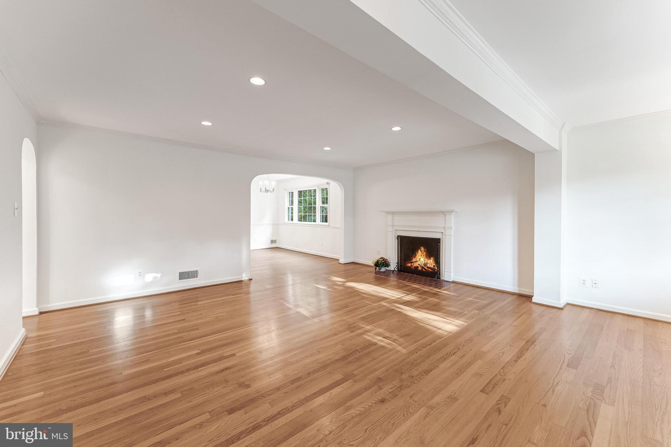
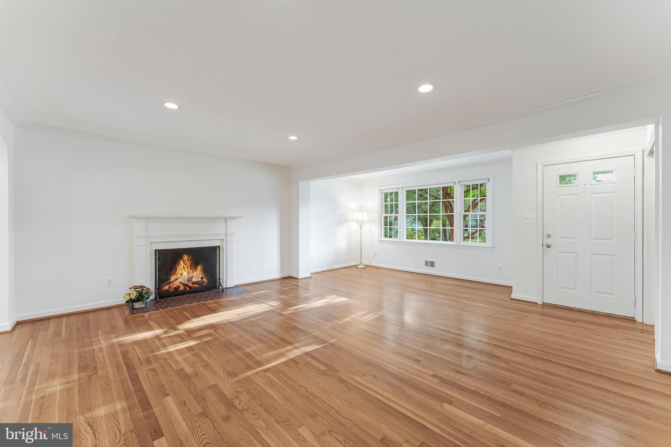
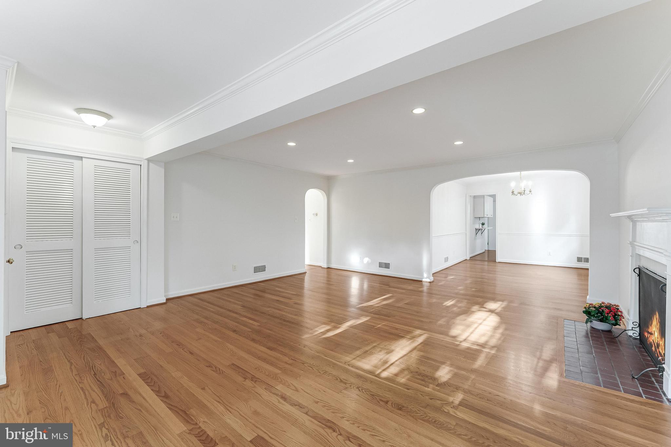
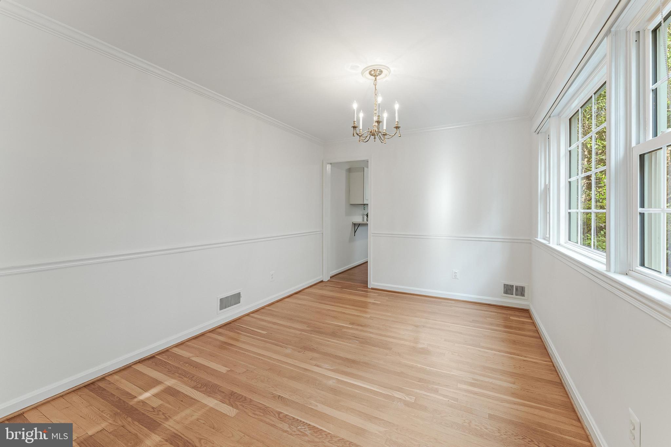
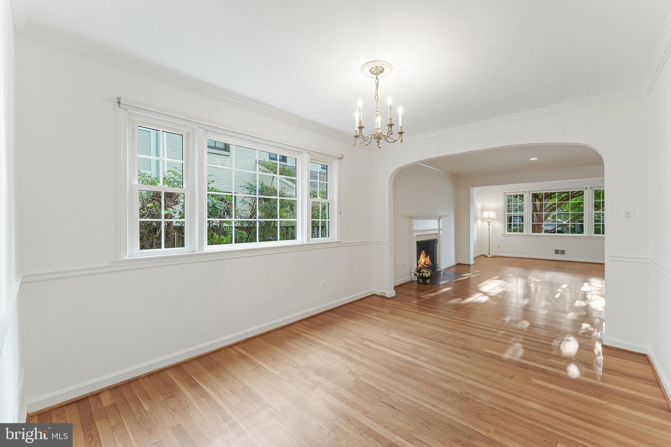
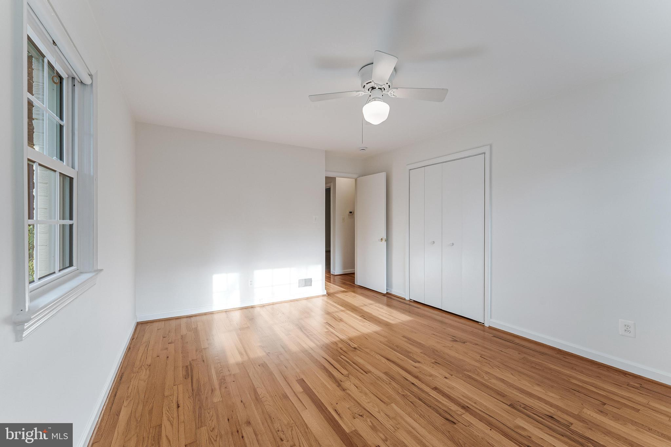
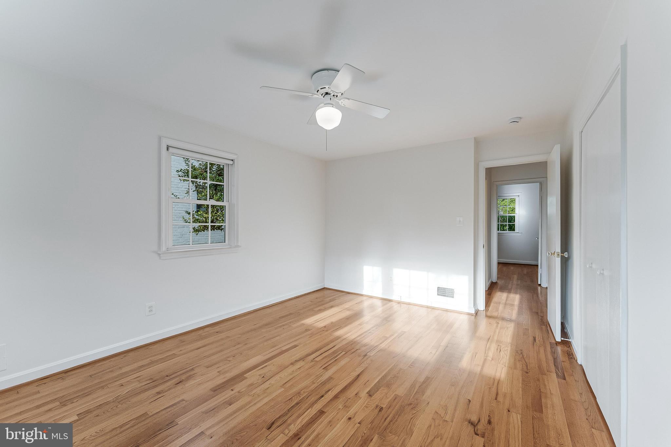
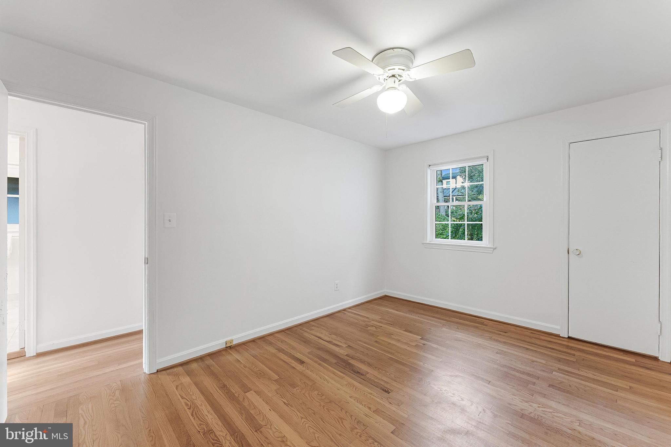
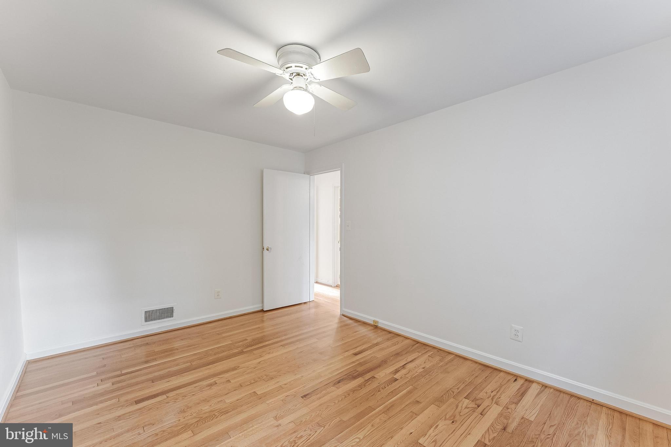
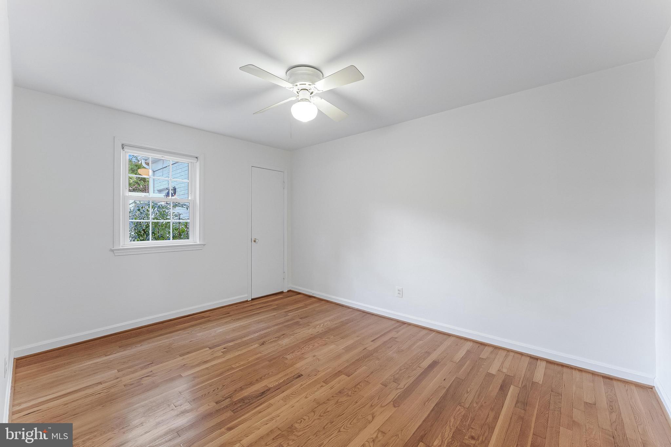
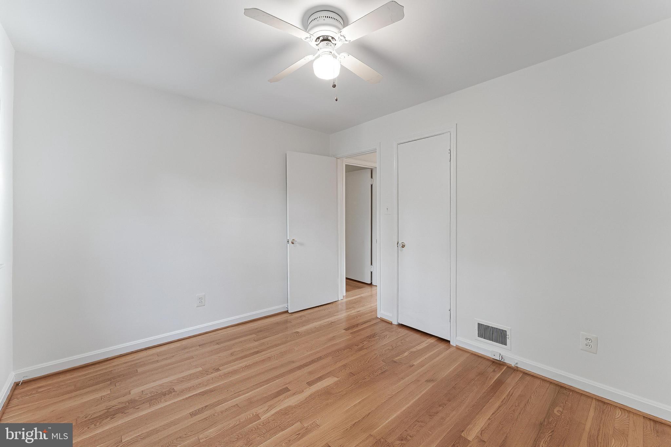
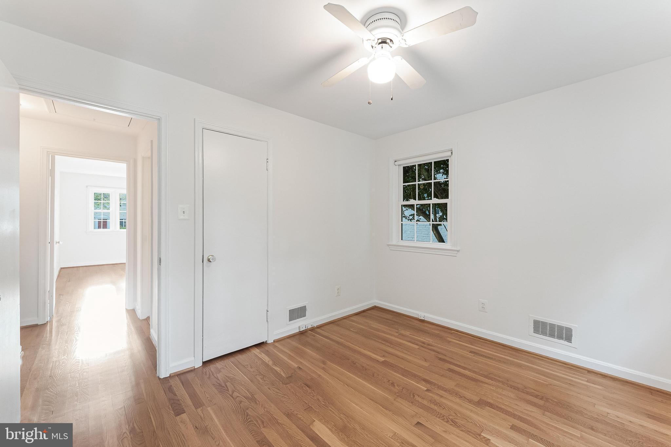
Inside, the main level offers gleaming hardwood floors, chair railing in the dining room, and graceful archways—one leading from the family/living room to the dining room, and another guiding you to the hallway with the bedrooms. A wood-burning fireplace serves as the focal point of the living space, while natural light pours in through newer windows. Ceiling fans in all three bedrooms provide comfort year-round. For added convenience, the hallway includes an easy-access pull-down staircase to the attic, complete with blown-in insulation and an attic fan.
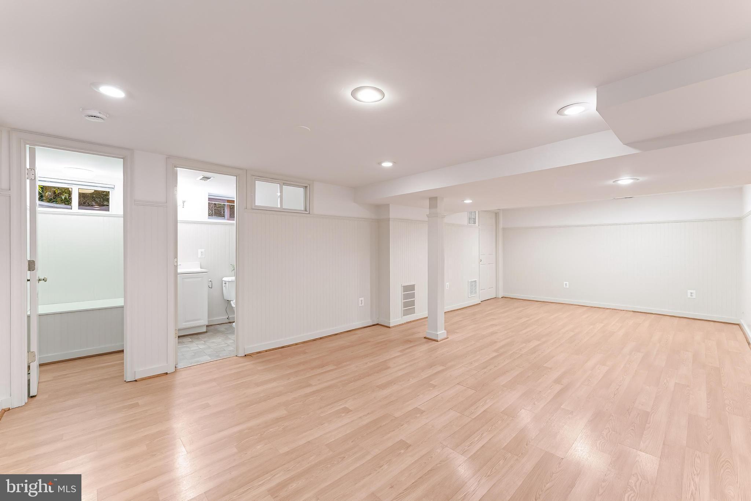
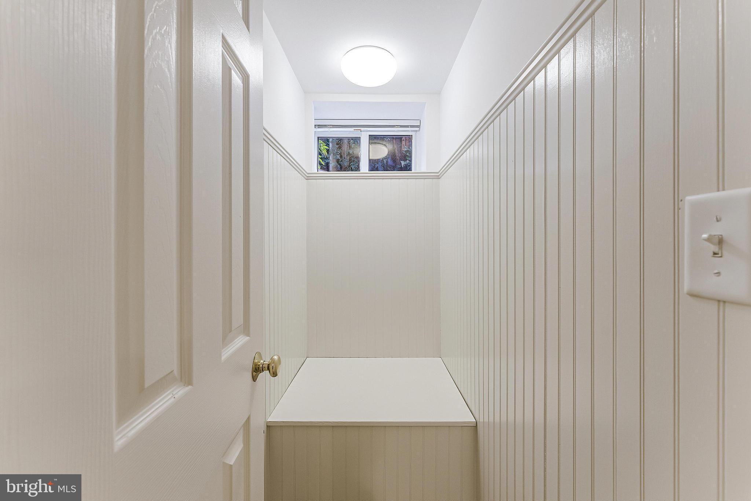
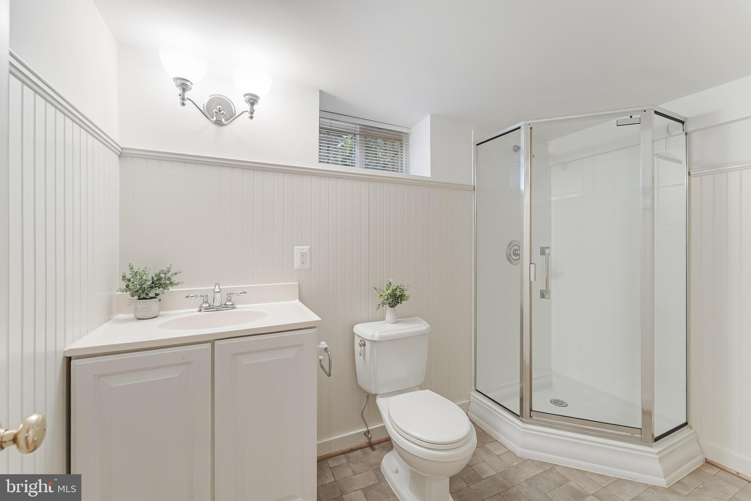
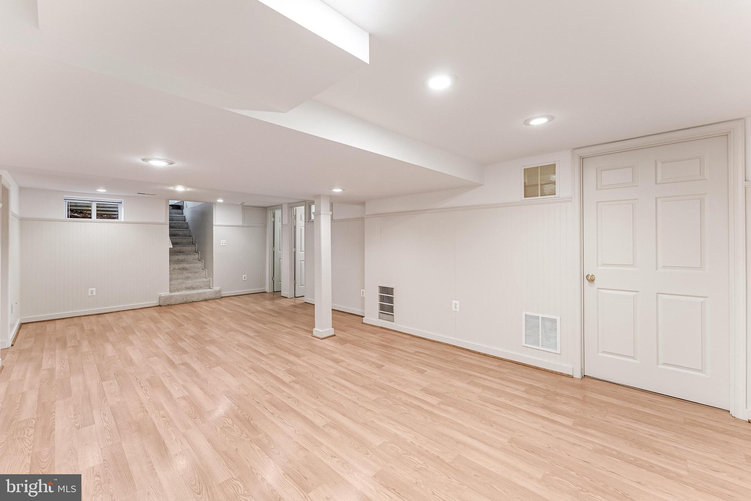
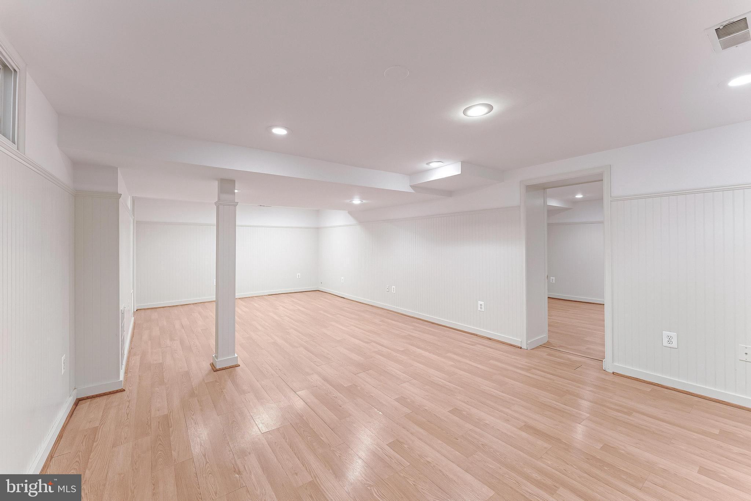
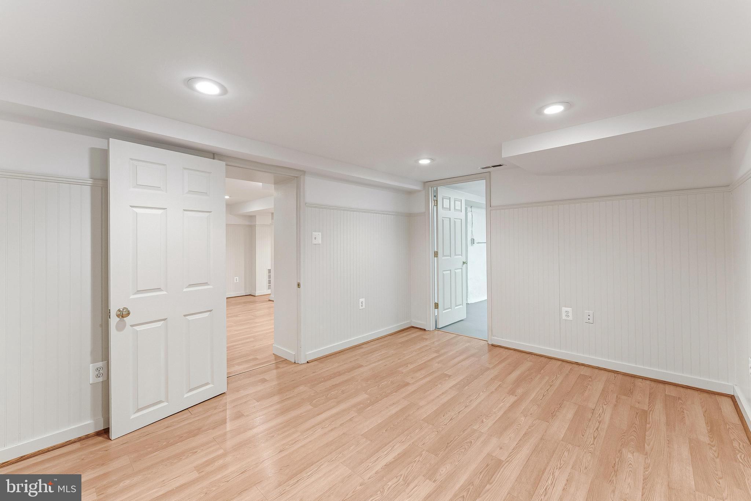
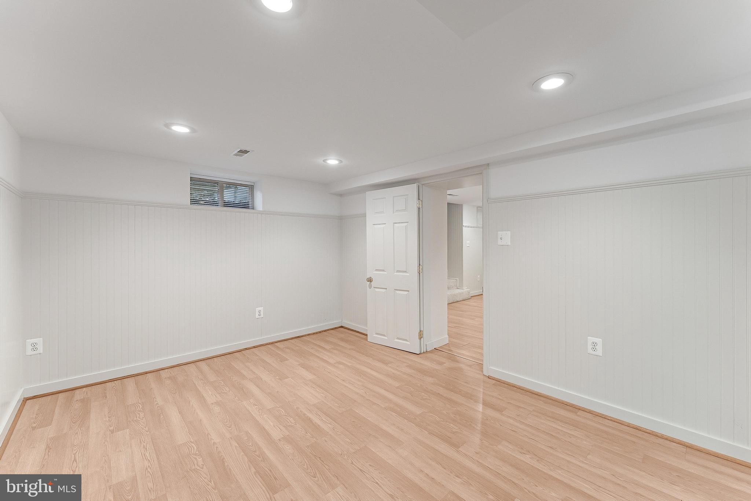
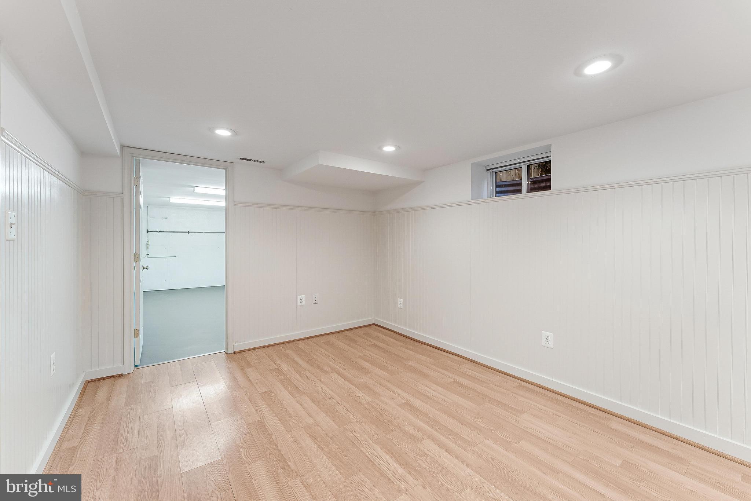
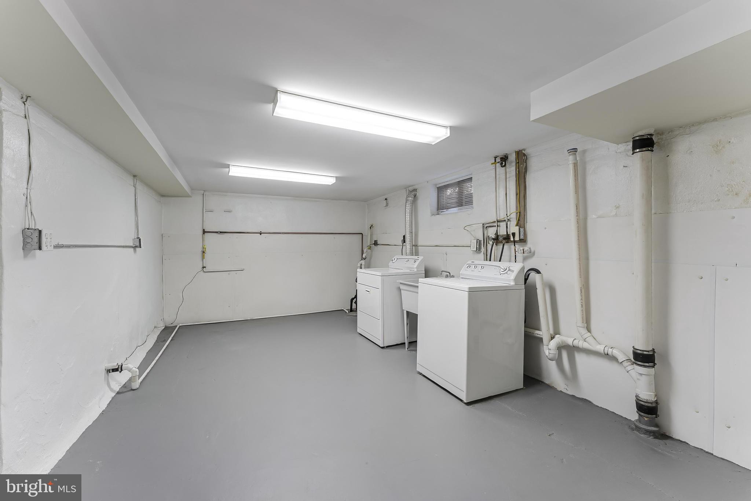
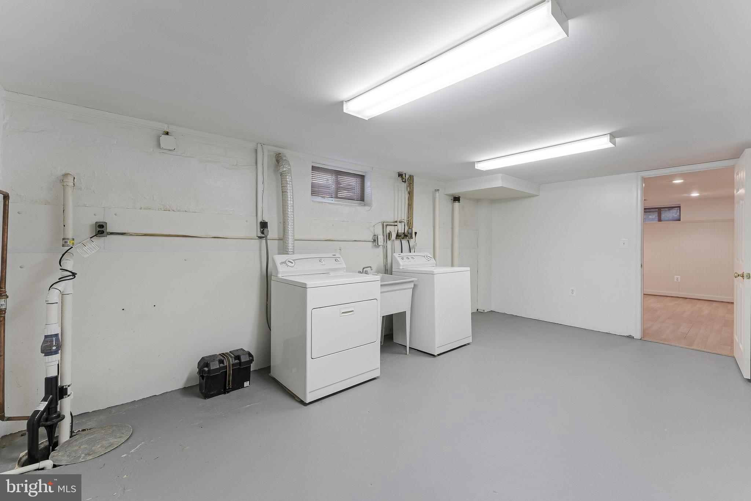
The lower level expands the home’s versatility with a spacious recreation room enhanced by beadboard paneling, recessed lighting, and six large window wells that bring in natural light. A separate bonus room with a full bath provides an ideal space for guests, a home office, or hobbies. Approximately 200 square feet of unfinished space remains in the laundry/utility area, offering excellent storage or future finished space.
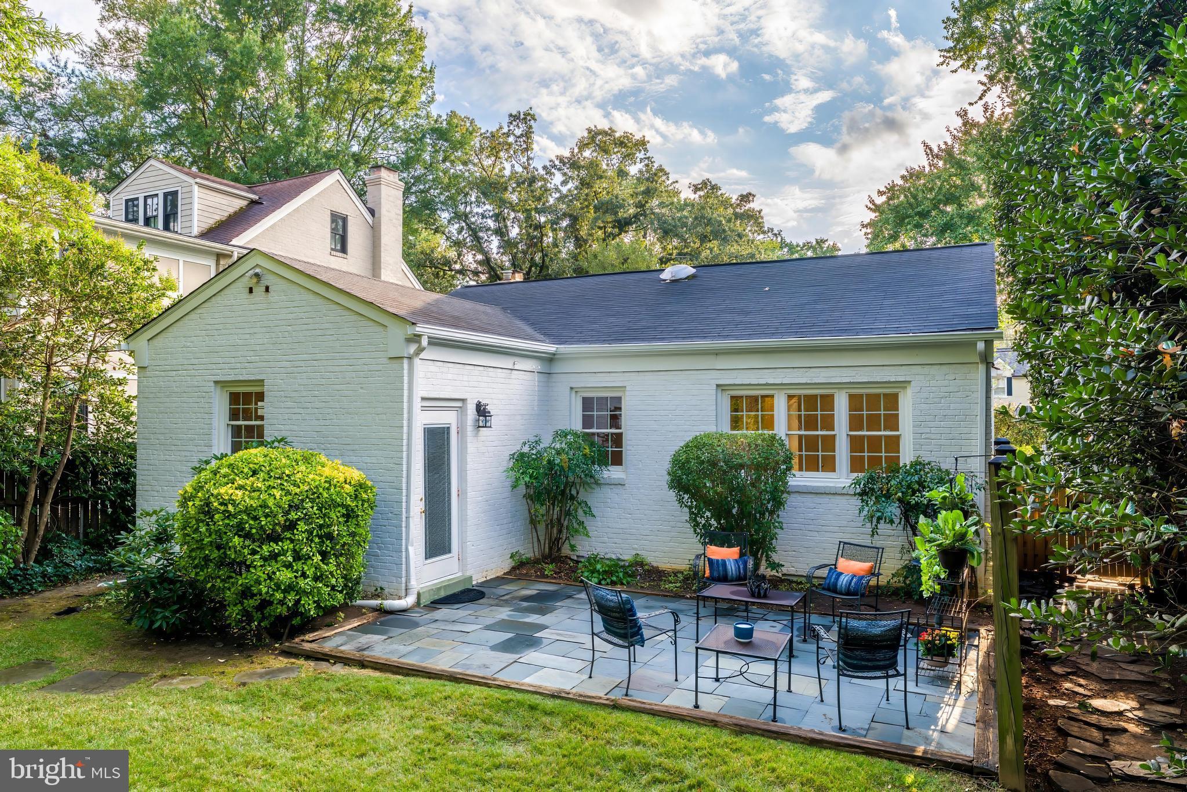
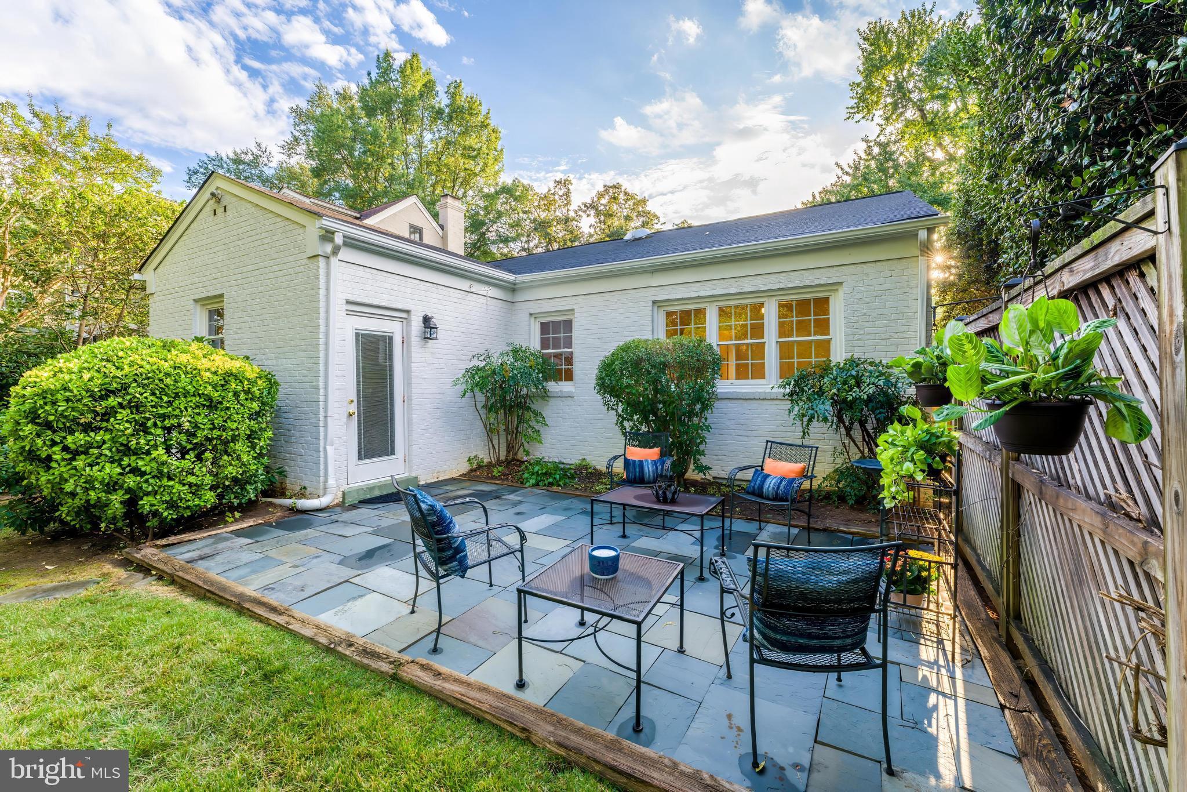
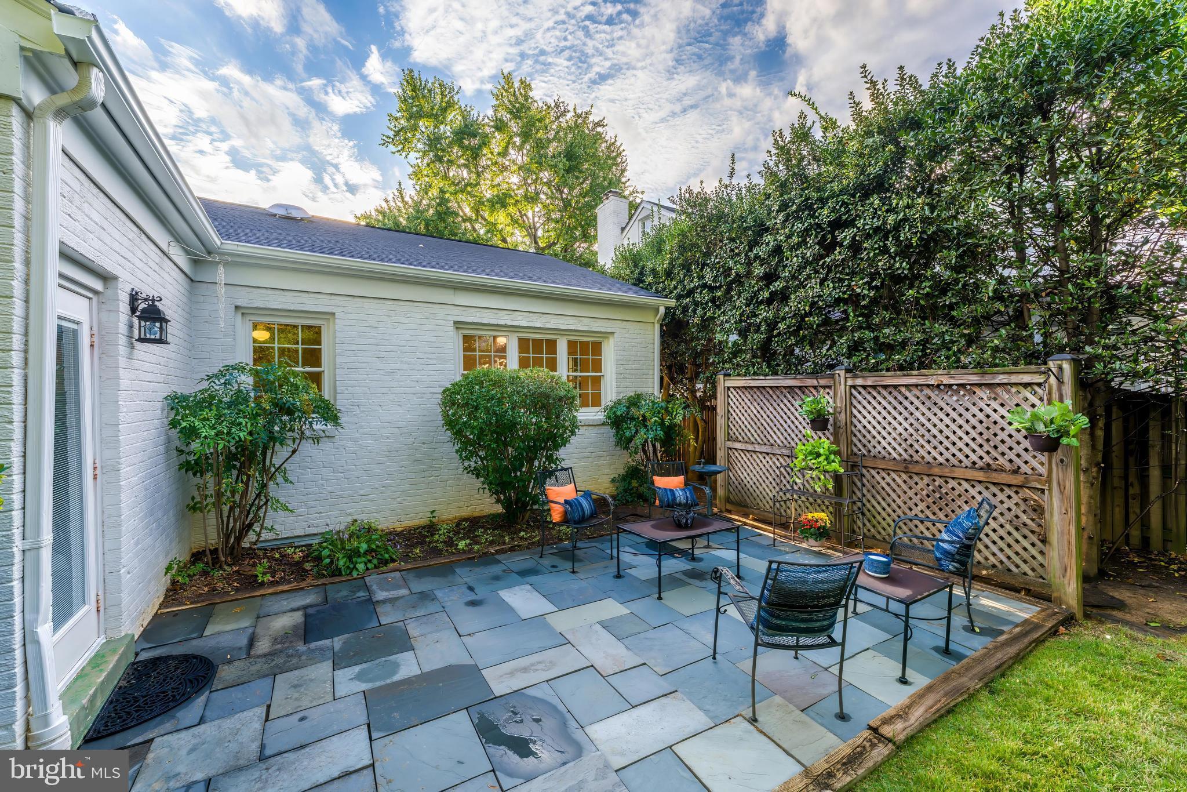
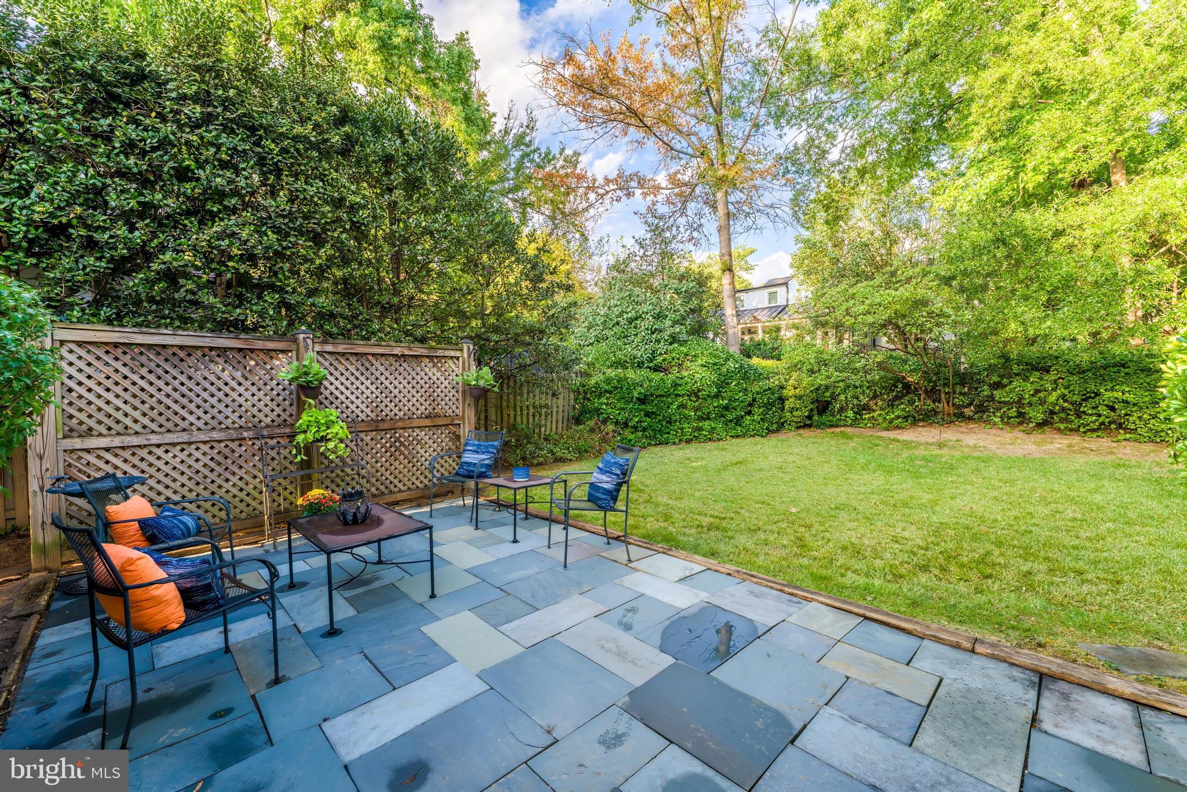
Step outside to the spacious slate patio, perfect for entertaining, dining al fresco, or simply relaxing while enjoying the private, fully fenced backyard, which includes gates on both sides for easy access. Driveway parking completes the package.
Fall in love with Ridge Road Drive!
See documents for plat and floor plans.

Location
Sold By Corcoran McEnearney
$6,295 per month
30 year fixed, 7.03% Interest
$5,312
$984
$0
 1
1Property Information for 2807 Ridge Rd Drive
Property Details
- Taxes: $11,803 / year
- MLS Type: Residential / Fee Simple
- County: Alexandria Independent City
- Tax ID Number: 16596500
- Ownership: Fee Simple
- Condo Coop Association: No
- HOA: No
- Structure Type: Detached
- Style: Ranch/Rambler
- Levels/Stories: 2
- Furnished: No
- Waterfront: No
- Garage: No
- Subdivision: BRADDOCK HEIGHTS
- Subdivision: BRADDOCK HEIGHTS (ALEXANDRIA CITY VA)
- Legal Subdivision: BRADDOCK HEIGHTS
- Total Parking Spaces: 1
- Central Air: Yes
- Basement: Yes
- Above Grade Finished SQFT: 1,400.00
- Above Grade Fin SQFT Source: Estimated
- Below Grade Finished SQFT: 700.00
- Below Grade Fin SQFT Source: Estimated
- Total Below Grade SQFT: 700.00
- Total Below Grade SQFT Source: Estimated
- New Construction: No
Building Information
- Stories: 2
- Year Built: 1952
- Lot Size: 0.14 AC / 6,308 SF
Location
- In City Limits: Yes
- School District Name: ALEXANDRIA CITY PUBLIC SCHOOLS
- School District County ID: 121139111593
- SchoolDistrictSource: Listing Agent
- Elementary School: GEORGE MASON (ALEXANDRIA CITY VA)
- ElementarySchoolSource: Listing Agent
- Middle Or Junior School: GEORGE WASHINGTON (ALEXANDRIA CITY VA)
- MiddleSchoolSource: Listing Agent
- High School: ALEXANDRIA CITY (ALEXANDRIA CITY VA)
- HighSchoolSource: Listing Agent
- County: ALEXANDRIA CITY
Waterfront / Water Access
- Water View: No
- Water Access: No
- Water Oriented: No
- Navigable Water: No
- Tidal Water: No
- Riparian Rights Y/N: No
Association / Community Info
- Senior Community: No
Taxes and Assessment
- Tax Year: 2025
- Tax Assessed Value: $1,039,985
- Year Assessed: 2025
- County Tax: $0
- Improvement Assessed Value: $427,525
- City Town Tax: $11,803
- Land Assessed Value: $612,460
- Clean Green Assessed: No
- Municipal Trash: Yes
- Land Use Code: 22
- Section: 2
- Refuse Fee: $500
- Zoning: R 8
- Tax Lot: 116A
- School Tax: $0
- Automatically Update Tax Values Y/N: Yes
Rooms
- # Bedrooms Count Main Level: 3
- # Bathrooms Count Main Level: 1
- # Bathrooms Full Main Level: 1
- # Bathrooms Half Main Level: 0
- # Bedrooms All Lower Levels: 0
- # Bathrooms All Lower Levels: 1
- # Bathrooms Full All Lower Levels: 1
- # Bathrooms Half All Lower Levels: 0
- # Bedrooms Lower Level: 0
- # Bathrooms Lower Level: 1
- # Bathrooms Full Lower Level: 1
- # Bathrooms Half Lower Level: 0
- Room List: Dining Room, Primary Bedroom, Bedroom 2, Bedroom 3, Kitchen, Family Room, Laundry, Recreation Room, Utility Room, Bathroom 1, Bonus Room
- Stories: Lower 1, Main
Rooms Information
- Room Type: Recreation Room
- Room Length: 26.0
- Room Width: 13.0
- Room Level: Lower 1
- Room Exists: Yes
- Room Type: Bonus Room
- Room Length: 14.0
- Room Width: 10.0
- Room Level: Lower 1
- Room Exists: Yes
- Room Type: Laundry
- Room Length: 18.0
- Room Width: 11.0
- Room Level: Lower 1
- Room Exists: Yes
- Room Type: Utility Room
- Room Level: Lower 1
- Room Exists: Yes
- Room Type: Family Room
- Room Length: 21.0
- Room Width: 18.0
- Room Level: Main
- Room Exists: Yes
- Room Type: Dining Room
- Room Length: 12.0
- Room Width: 10.0
- Room Level: Main
- Room Exists: Yes
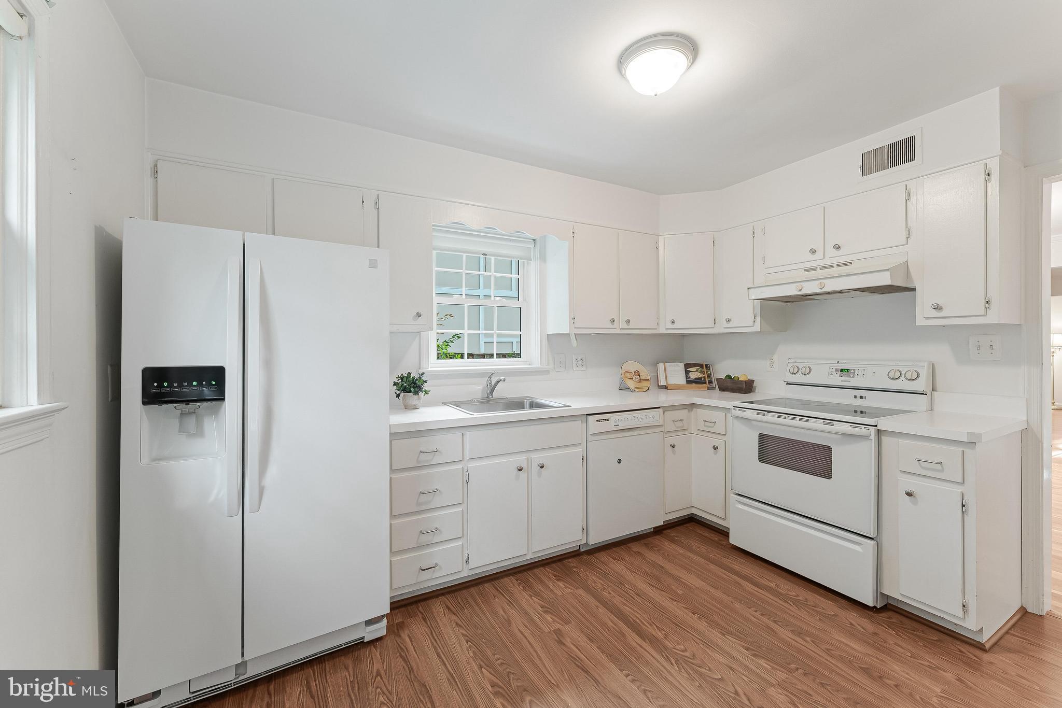
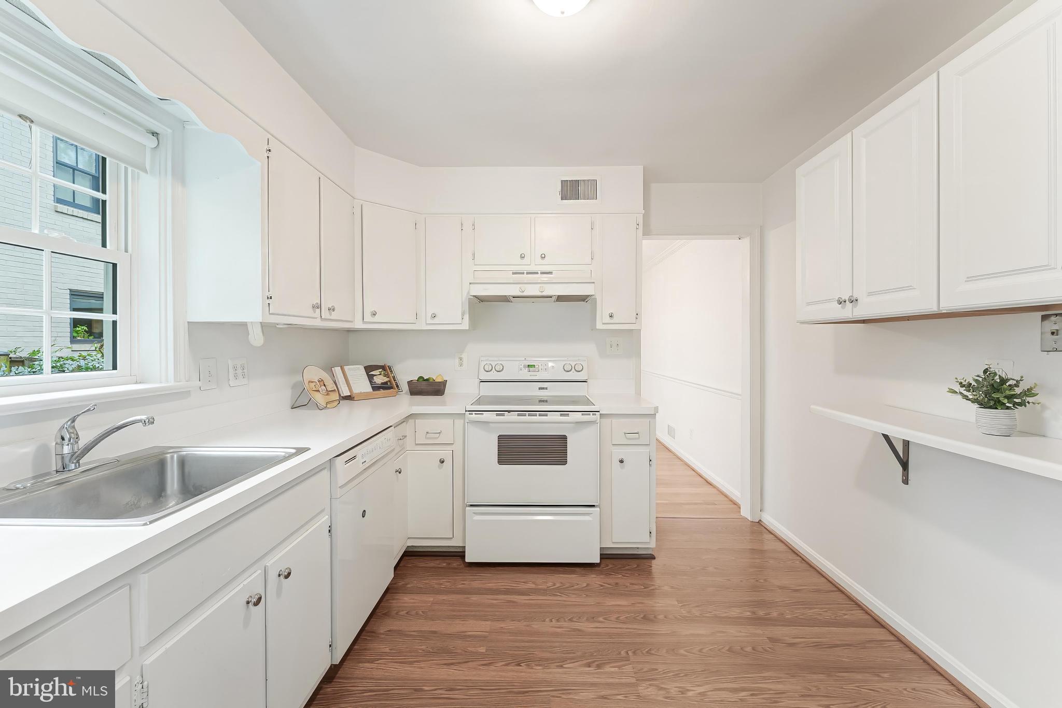
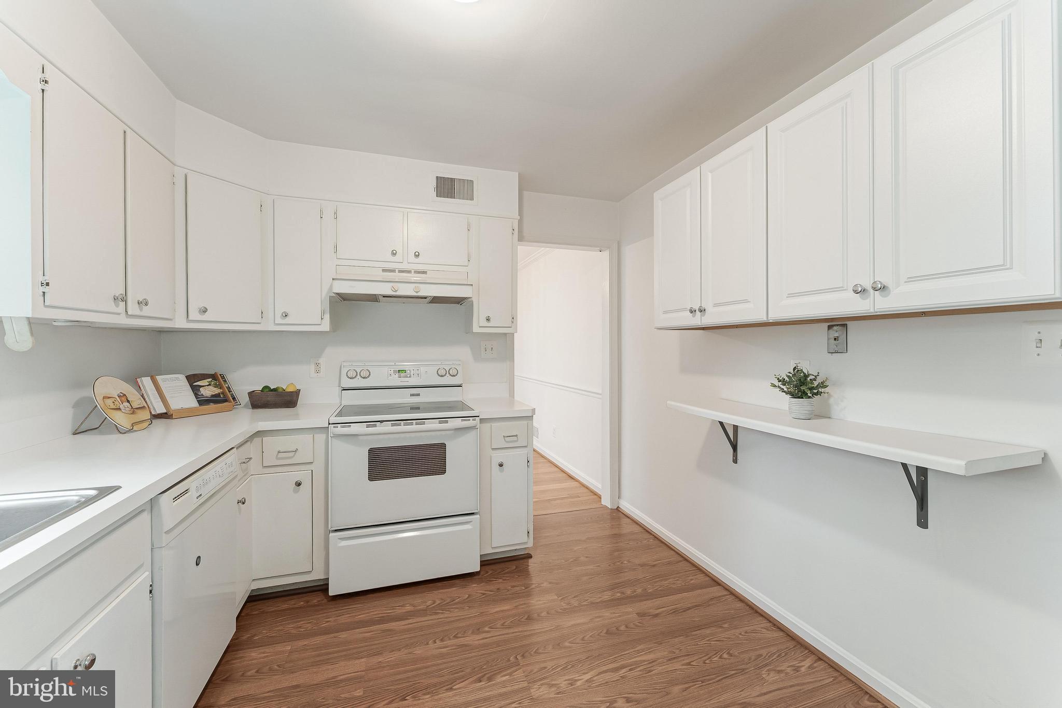
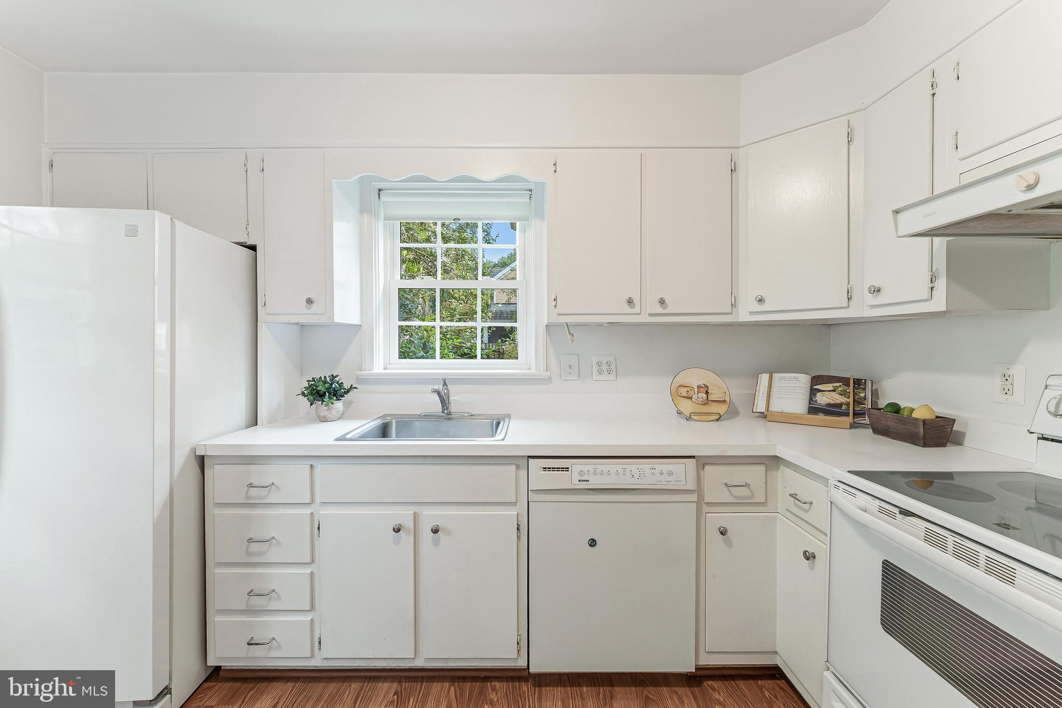
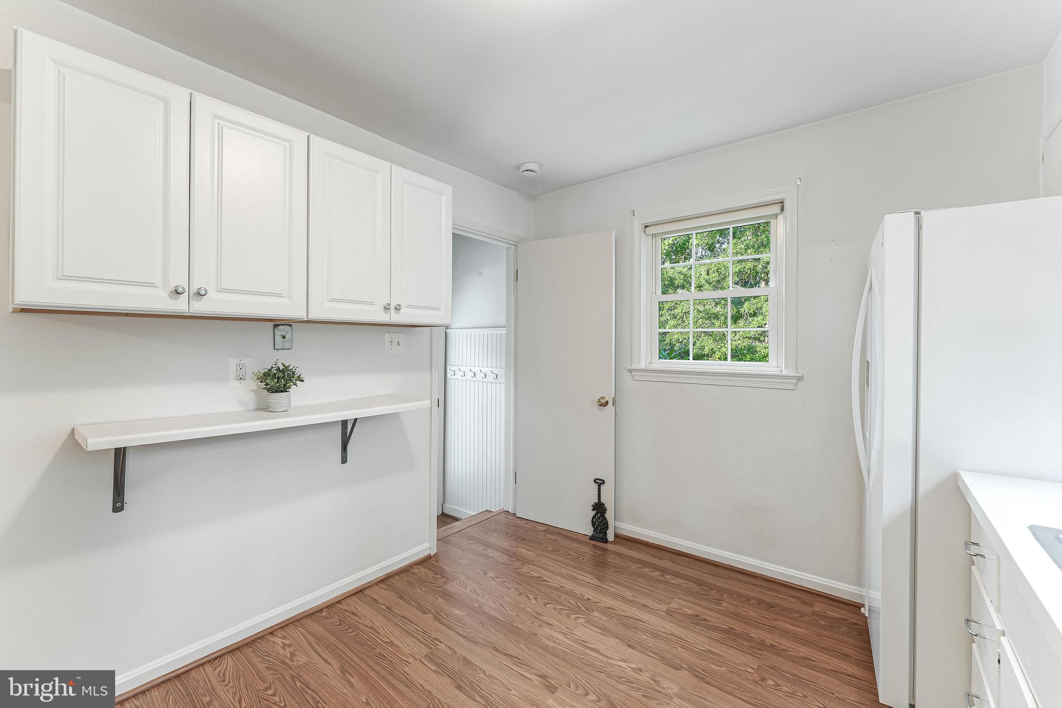
- Room Type: Kitchen
- Room Length: 11.0
- Room Width: 10.0
- Room Level: Main
- Room Exists: Yes
- Room Type: Primary Bedroom
- Room Length: 15.0
- Room Width: 12.0
- Room Level: Main
- Room Exists: Yes
- Room Features: Ceiling Fan(s)
- Room Type: Bathroom 1
- Room Level: Main
- Room Exists: Yes
- Room Type: Bedroom 2
- Room Length: 14.0
- Room Width: 10.0
- Room Level: Main
- Room Exists: Yes
- Room Features: Ceiling Fan(s)
- Room Type: Bedroom 3
- Room Length: 11.0
- Room Width: 10.0
- Room Level: Main
- Room Exists: Yes
- Room Features: Ceiling Fan(s)
Building Info
- Total Finished SQFT: 2,100.00
- Total Finished SQFT Source: Estimated
- Tax Total Finished SQFT: 2,430.00
- Total SQFT: 2,100.00
- Total SQFT Source: Estimated
- Construction Materials: Brick
- Roof: Asphalt
- Flooring Type: Hardwood
- Basement Type: Connecting Stairway, Interior Access, Windows, Full, Water Proofing System
- Foundation Details: Slab
- Room and Floor: Bedrooms-Main Level-1, Bedrooms-Main Level-2, Bedrooms-Main Level-3, Bathrooms Full-Main Level-1, Bathrooms Full-Lower Level 1-1
- # Bathrooms Full: 2
- # Bathrooms Half: 0
- Other Structure: Shed
Lot / Land Information
- Lot Size Source: Assessor
- Lot Features: Landscaping, Level
- Fencing: Chain Link, Fully, Wood
- Parcel ID: 18302166
Parking
- Type Of Parking: Driveway
- Driveway - # of Spaces: 1
- Total Garage Spaces: 0
- Parking Features: Concrete Driveway
Interior Features
- Interior Features: Ceiling Fan(s), Entry Level Bedroom, Recessed Lighting, Wood Floors, Chair Railings, Bathroom - Stall Shower
- Fireplace: Yes
- Fireplaces Count: 1
- Fireplace Features: Wood, Mantel(s)
- Appliances: Dishwasher, Disposal, Dryer, Refrigerator, Washer, Oven/Range - Electric
- Accessibility Features: Other
- Security Features: Smoke Detector
- Door Features: Six Panel
- Window Features: Double Hung
- Laundry Type: Lower Floor
Exterior Features
- Exterior Features: Exterior Lighting, Flood Lights
- Outdoor Living Structures: Patio(s)
- Pool: No Pool
Utilities
- Heating: Yes
- Cooling Type: Ceiling Fan(s), Central A/C
- Cooling Fuel: Electric
- Heating Type: Forced Air
- Heating Fuel: Natural Gas
- Hot Water: Natural Gas
- Water Source: Public
- Sewer Septic: Public Sewer
Confidential Data
- List Agent AOR: Northern Virginia Association of REALTORS
Property History for 2807 Ridge Rd Drive
| Date | Event & Source | Price | Appreciation |
|---|---|---|---|
| Oct 17, 2025 | Closed (Public Record) Public Record #1917093650 | $995,000 | +2.6% / yr |
| Oct 17, 2025 | Closed BRIGHT #VAAX2049118 | $995,000 | — |
| Sep 26, 2025 | Pending BRIGHT #VAAX2049118 | — | |
| Sep 25, 2025 | Listed (Active) BRIGHT #VAAX2049118 | $985,000 | — |
| Jun 30, 2010 | Closed (Public Record) Public Record #291822718 | $673,000 | +2.2% / yr |
| Jun 30, 2010 | Closed BRIGHT #1004854814 | $673,000 | — |
| May 19, 2010 | Pending BRIGHT #1004854814 | — | |
| May 12, 2010 | Listed (Active) BRIGHT #1004854814 | $695,000 | — |
| Dec 31, 2004 | Closed BRIGHT #VAAX124000 | $589,000 | — |
| Dec 31, 2004 | Pending BRIGHT #VAAX124000 | — | |
| Dec 31, 2004 | Listed (Active) BRIGHT #VAAX124000 | $589,000 | — |
| Apr 30, 2004 | Closed (Public Record) Public Record #429804076 | $590,000 | — |
| Date | Event & Source | Price |
|---|---|---|
| 10/17/2025 | Closed (Public Record) Public Record #1917093650 | $995,000 +2.6% / yr |
| 10/17/2025 | Closed BRIGHT #VAAX2049118 | $995,000 |
| 09/26/2025 | Pending BRIGHT #VAAX2049118 | — |
| 09/25/2025 | Listed (Active) BRIGHT #VAAX2049118 | $985,000 |
| 06/30/2010 | Closed (Public Record) Public Record #291822718 | $673,000 +2.2% / yr |
| 06/30/2010 | Closed BRIGHT #1004854814 | $673,000 |
| 05/19/2010 | Pending BRIGHT #1004854814 | — |
| 05/12/2010 | Listed (Active) BRIGHT #1004854814 | $695,000 |
| 12/31/2004 | Closed BRIGHT #VAAX124000 | $589,000 |
| 12/31/2004 | Pending BRIGHT #VAAX124000 | — |
| 12/31/2004 | Listed (Active) BRIGHT #VAAX124000 | $589,000 |
| 04/30/2004 | Closed (Public Record) Public Record #429804076 | $590,000 |
For completeness, we often displays two records for one sale: the MLS record and the public record.
Public Records for 2807 Ridge Rd Drive
Taxable Value
Land
$630,829Additions
$399,712Tax Record
2025
$12,636 ($1,053 / month)Home Facts
Beds
3Baths
2Total Finished SqFt
3,520 SqFtAbove Grade Finished SqFt
2,430 SqFtFinished Basement SqFt
1,090 SqFtUnfinished Basement SqFt
100 SqFtStories
1Lot Size
6,308 SqFtStyle
Single Family ResidenceYear Built
1952Year Renovated
1987Zoning
R 8County
ALEXANDRIA CITYAPN
16596500Schools near 2807 Ridge Rd Drive
Rating | School | Type | Grades | Distance |
|---|---|---|---|---|
| Public - | PK to 5 | |||
| Public - | 6 to 8 | |||
| Public - | 9 to 12 | |||
| Private - | PK to 8 |
Rating | School | Distance |
|---|---|---|
George Mason Elementary School PublicPK to 5 | ||
George Washington Middle School Public6 to 8 | ||
Alexandria City High School Public9 to 12 | ||
Blessed Sacrament School & Early Childhood Center PrivatePK to 8 |
School ratings and boundaries are provided by GreatSchools.org and Pitney Bowes. This information should only be used as a reference. Proximity or boundaries shown here are not a guarantee of enrollment. Please reach out to schools directly to verify all information and enrollment eligibility.
Neighborhood Map and Transit
Similar Homes
Explore Nearby Homes
- Beverly Hills Homes for Sale
- Bolling Brook Condominiums Homes for Sale
- Braddock Heights Homes for Sale
- Bradlee Homes for Sale
- Claremont Homes for Sale
- Del Ray Homes for Sale
- Fairlington Homes for Sale
- Fairlington Meadows Homes for Sale
- Fairlington Mews Homes for Sale
- Fairlington-Shirlington Homes for Sale
- Fairlington Towne Homes for Sale
- Fairlington Villages Homes for Sale
- Northampton Place Condominiums Homes for Sale
- Palazzo at Park Center Condominiums Homes for Sale
- Parc East Condominiums Homes for Sale
- Arlington Homes for Sale
- Alexandria Homes for Sale
- Washington Homes for Sale
- Fort Myer Homes for Sale
- Annandale Homes for Sale
- Naval Anacost Annex Homes for Sale
- Falls Church Homes for Sale
- Fort Washington Homes for Sale
- Springfield Homes for Sale
- Oxon Hill Homes for Sale
- Washington Navy Yard Homes for Sale
- McLean Homes for Sale
- Temple Hills Homes for Sale
- Fort Belvoir Homes for Sale
- Suitland Homes for Sale
- 22314 Homes for Sale
- 22206 Homes for Sale
- 22301 Homes for Sale
- 22304 Homes for Sale
- 22305 Homes for Sale
- 22311 Homes for Sale
- 22041 Homes for Sale
- 22204 Homes for Sale
- 22202 Homes for Sale
- 22303 Homes for Sale
- 22310 Homes for Sale
- 22312 Homes for Sale
- 20032 Homes for Sale
- 20375 Homes for Sale
- 22307 Homes for Sale
No guarantee, warranty or representation of any kind is made regarding the completeness or accuracy of any information, descriptions or measurements (including square footage measurements and property condition), such should be independently verified through appropriate means, including, but not limited to, in person inspection and public records, and Compass International Holdings, its subsidiaries, affiliates and independently owned and operated franchisees, and their affiliated agents and associated third parties expressly disclaim any liability in connection therewith. Photos may be virtually staged or digitally enhanced and may not reflect actual property conditions. Offers of compensation are subject to change at the seller's discretion. No financial or legal advice provided. Equal Housing Opportunity.
© 2026 Bright MLS. All rights reserved. All information is deemed reliable, but accuracy is not guaranteed. Listing information is from various brokers who participate in IDX and not all listings may be visible on the site. The property information being provided is for the consumer’s personal, non-commercial use and may not be used for any purpose other than to identify prospective properties consumers may be interested in purchasing. Data last updated on 10/17/2025 08:28 PM