2814 Ridge Road

























Description
Wake up to the Chesapeake. With Views of ST. Michael's. Pour your coffee, sink into your living room, and the Bay is right there through the windows and Sail Boats just gliding by. Workboats heading out at first light,...New england charm from the second you turn onto ridge rd | dolphins off your shoreline | water views from multiple rooms | private resident beach | community boat launch | marina next door | st. MICHAELS WITHIN VIEW | NO FLOOD ZONE | ALL MAJOR ITEMS DONE | SHORT TERM RENTAL POTENTIAL
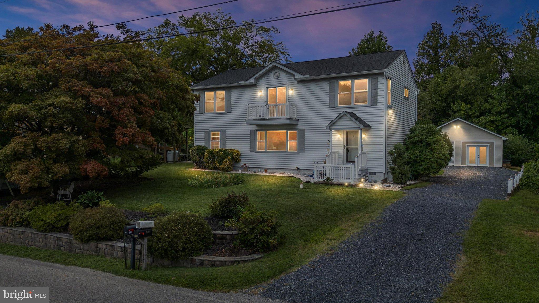
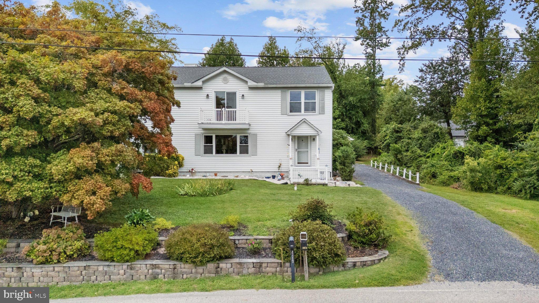
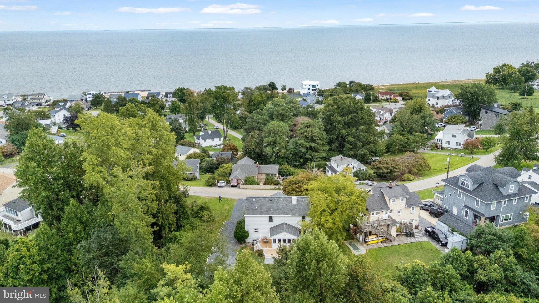
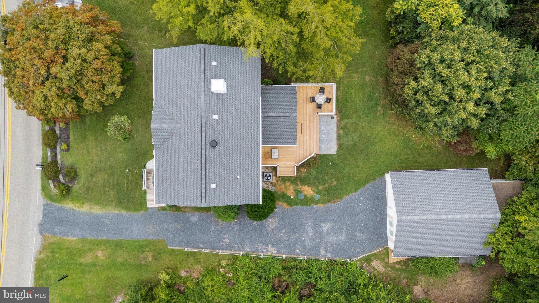
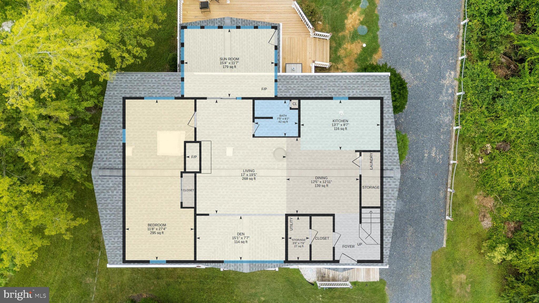
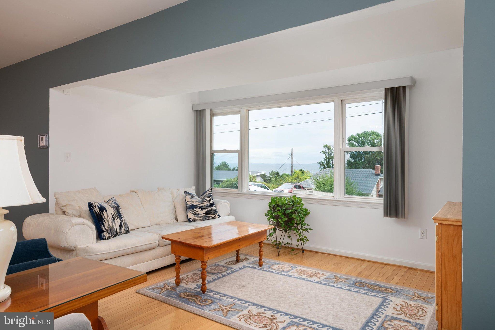
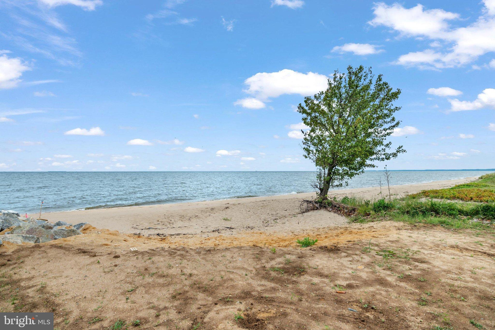
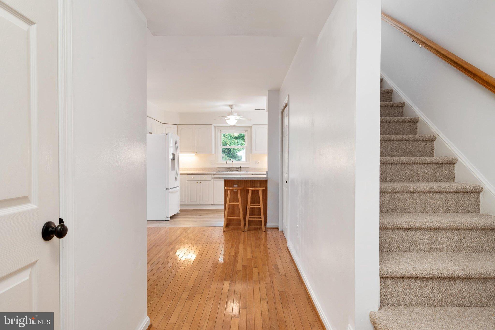
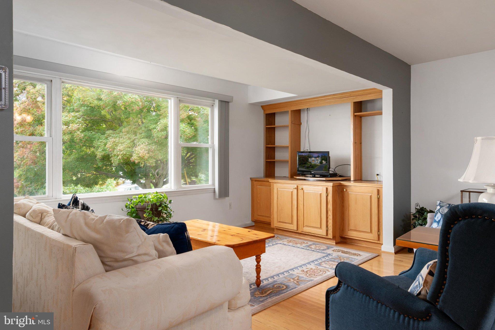
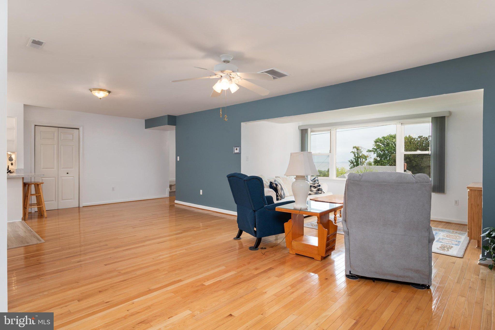
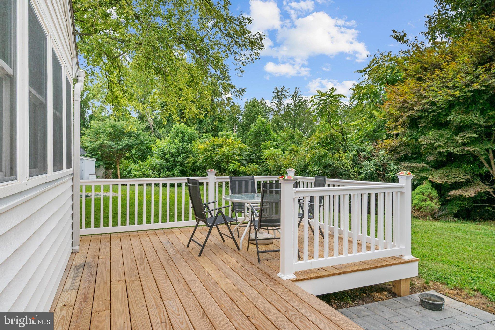
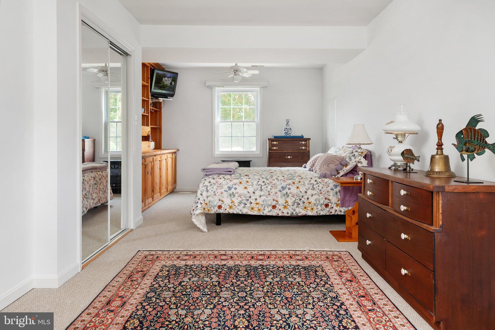
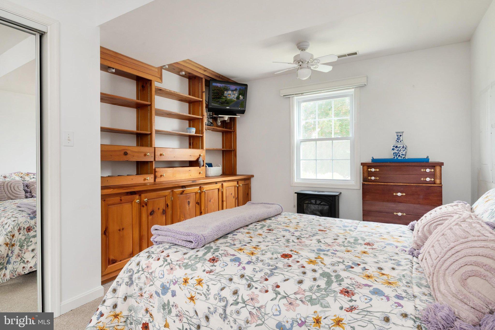
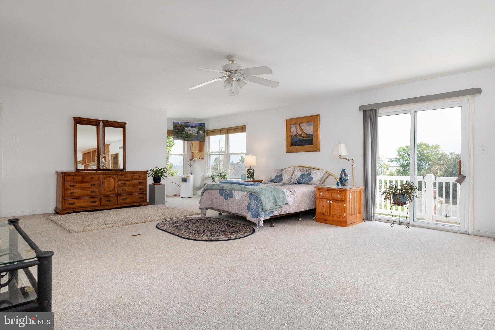
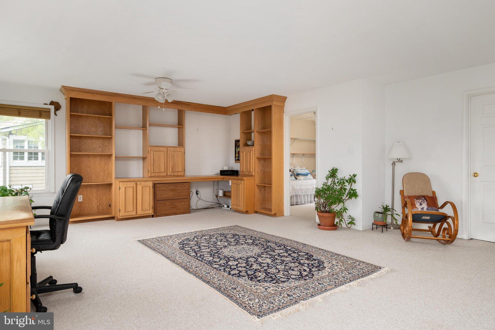
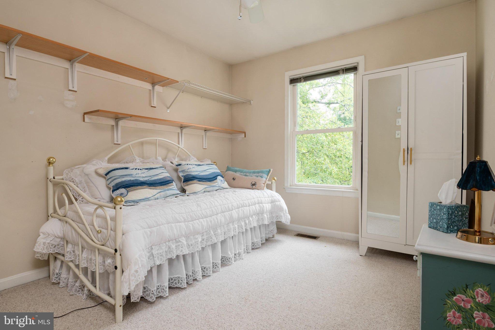
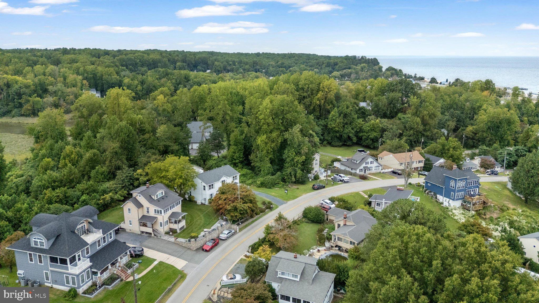
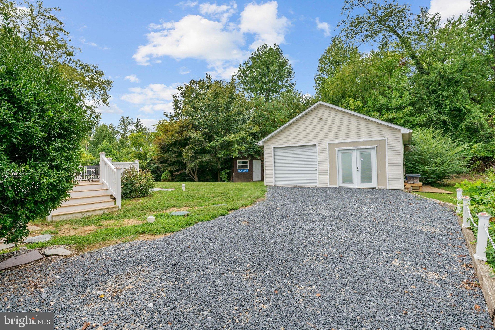
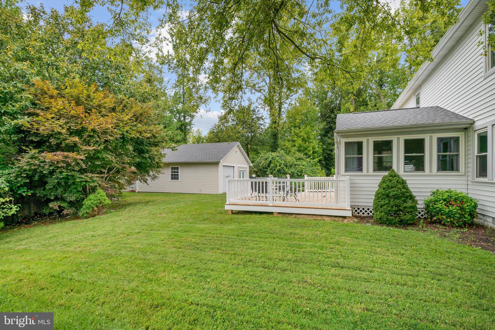
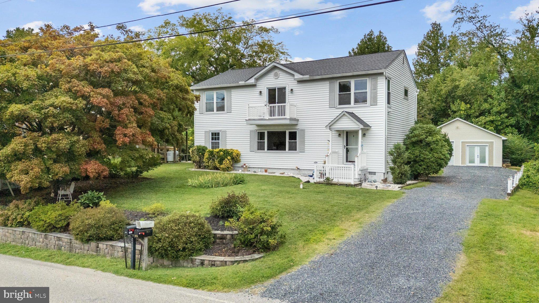
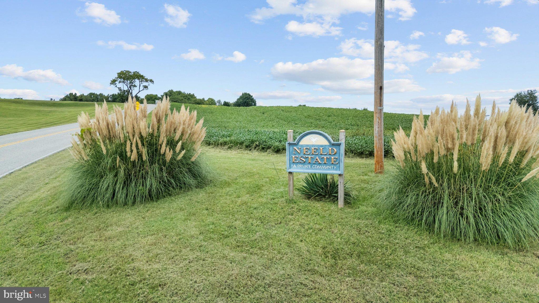
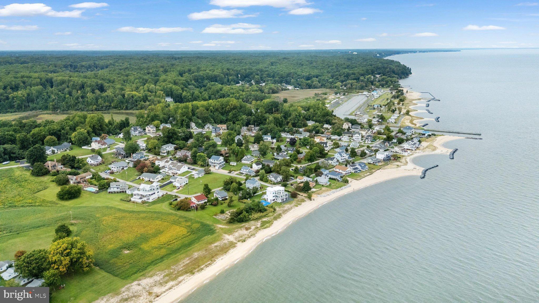
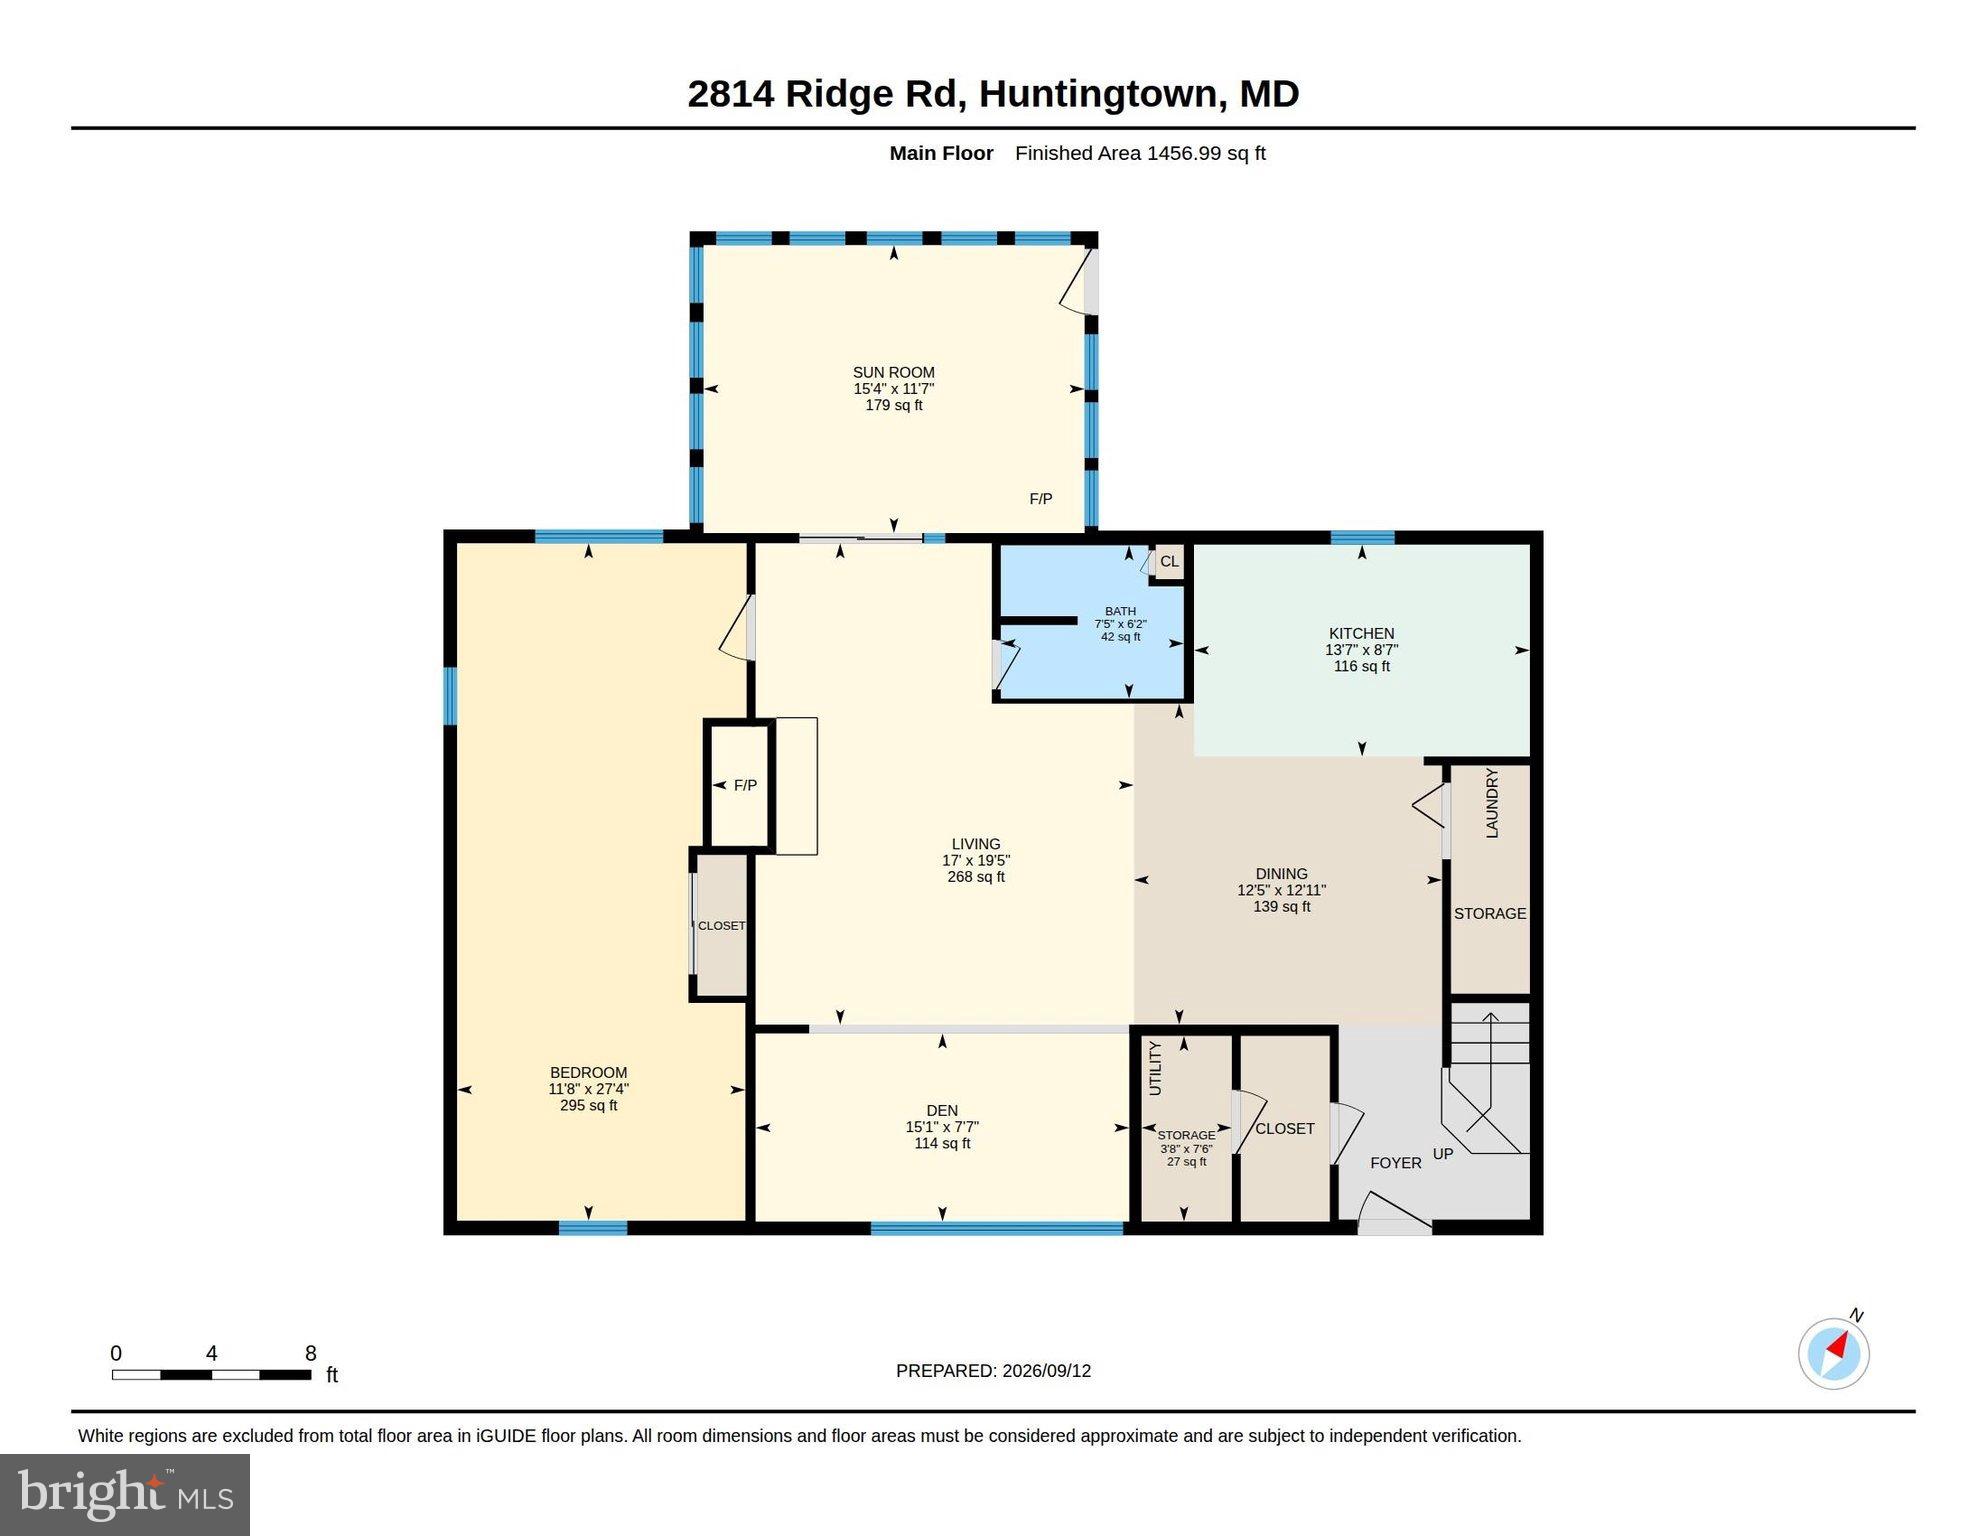
Wake up to the Chesapeake. With Views of ST. Michael's. Pour your coffee, sink into your living room, and the Bay is right there through the windows and Sail Boats just gliding by. Workboats heading out at first light, sails on the horizon by afternoon, and in the warm months dolphins rolling past just off the shoreline. And it is not one window. You get water views from multiple areas of this home, from the living room, again from the primary suite upstairs, and wide open from the balcony off that top floor. Neeld Estate is one of the last Chesapeake Bay communities in Calvert County that still feels like a small New England town. Quiet lanes, mature trees, terraced gardens, and deer that wander up to the back porch. The beach here is private and kept for residents. Clean sandy Bay shoreline, no crowds, no parking lot. Boaters, read this twice. The community has its own launch and offload right here, steps from the house, and Breezy Point Marina sits next door with slips and offloading for larger boats. Two ways to the water without ever driving to find it. Untie the lines and take the boat to dinner, pulling up dockside instead of sitting in traffic. Drop crab pots and steam a bushel on the porch. Rockfish, perch and blue crab are the everyday rhythm here. Now the house. A light filled main level full of character, with pristine hardwood floors, custom handmade built ins and a warm propane fireplace anchoring the living space. Sight lines carry through the home and out to the water. A bedroom and full bath sit on the main level, for effortless daily living. Upstairs is where the opportunity lives. The entire second floor is a private primary suite with its own water views, a full bath, a large adjoining flex room and a balcony over the Bay. This is not a bedroom tucked under a slope. It is the whole top floor and it is wide open canvas. See the 3D rendering for a conversion that adds two more bedrooms up here without touching the footprint. Very few homes at this price hand a buyer that much square footage to shape. Bring your vision and build the equity yourself, or leave it as it is and have the best primary suite on the street. The big ticket items are handled. Whole house generator. New 2026 septic system. New well pump. New decks and a new back porch. A buyer here is not walking into a project list, only an opportunity list. Outside, the 24x28 detached two car garage with electric is a true mechanic and workshop space, hard to find here. Two storage sheds for kayaks, crab pots and beach chairs, all on beautifully landscaped grounds. Minutes to Chesapeake Beach and North Beach for waterfront dining and the farmers market. Close to Prince Frederick. Easy run to Annapolis, Solomons Island, Washington DC and Joint Base Andrews. All the boating, crabbing and Bay sunrises without the waterfront tax bill or the pier maintenance. Homes in Neeld Estate do not sit. Come see it before someone else claims that view.
- Listed by: Tiffany k Hein 540.903.9274 tiffanyheinhomes@gmail.com • Berkshire Hathaway HomeServices PenFed Realty

Location
Sold By Douglas Elliman of Metro DC, LLC
Virtual Tour
$3,395 per month
30 year fixed, 7.03% Interest
$3,099
$296
$0
 1
1Property Information for 2814 Ridge Road
Property Details
- Taxes: $3,557 / year
- MLS Type: Residential / Fee Simple
- County: Calvert County
- Tax ID Number: 0502032007
- Ownership: Fee Simple
- Condo Coop Association: No
- HOA: No
- Structure Type: Detached
- Style: Colonial
- Levels/Stories: 2
- Waterfront: No
- Views: Bay
- Garage: Yes
- Subdivision: NEELD ESTATE
- Subdivision: NEELD ESTATE (CALVERT MD)
- Legal Subdivision: NEELD ESTATE
- Total Parking Spaces: 8
- Central Air: Yes
- Basement: No
- Above Grade Finished SQFT: 2,723.00
- Above Grade Fin SQFT Source: Estimated
- Below Grade Finished SQFT: .00
- Below Grade Unfinished SQFT: .00
- Total Below Grade SQFT: .00
- Total Below Grade SQFT Source: Assessor
- New Construction: No
- Building Winterized Y/N: No
Building Information
- Stories: 2
- Year Built: 1936
- Lot Size: 0.27 AC / 11,740 SF
Location
- In City Limits: No
- School District Name: CALVERT COUNTY PUBLIC SCHOOLS
- School District County ID: 121139842846
- Elementary School: PLUM POINT (CALVERT MD)
- Middle Or Junior School: PLUM POINT (CALVERT MD)
- High School: HUNTINGTOWN (CALVERT MD)
- County: CALVERT
Waterfront / Water Access
- Water View: Yes
- Water Access: Yes
- Water Access Features: Boat - Powered, Canoe/Kayak, Fishing Allowed, Private Access, Private Beach, Sail, Swimming Allowed, Waterski/Wakeboard
- Water Oriented: Yes
- Navigable Water: Yes
- Tidal Water: No
- Water Body Name: Chesapeake Bay
- Water Body Type: Bay
Association / Community Info
- Property Manager Y/N: No
- Senior Community: No
- Association Recreation Fee Y/N: No
Taxes and Assessment
- Tax Year: 2025
- Tax Assessed Value: $312,633
- Year Assessed: 2026
- County Tax: $3,147
- Improvement Assessed Value: $240,900
- Land Assessed Value: $92,700
- Clean Green Assessed: No
- Land Use Code: R
- Refuse Fee: $350
- Agricultural Tax Due: No
- Historic: No
- Zoning: R-1
- Tax Lot: 3R
- School Tax: $0
- Automatically Update Tax Values Y/N: Yes
Lease Information
- Pets Allowed: Yes
- Pet Restrictions: No Pet Restrictions
Rooms
- # Bedrooms Count Main Level: 1
- # Bathrooms Count Main Level: 1
- # Bathrooms Full Main Level: 1
- # Bathrooms Half Main Level: 0
- # Bedrooms Count All Upper Levels: 2
- # Bathrooms Count All Upper Levels: 1
- # Bathrooms Full All Upper Levels: 1
- # Bedrooms Count Upper Level: 2
- # Bathrooms Count Upper Level: 1
- # Bathrooms Full Upper Level: 1
- Stories: Main, Upper 1
Building Info
- Year Major Reno Remodel: 1999
- Total Finished SQFT: 2,723.00
- Total Finished SQFT Source: Estimated
- Total SQFT: 2,723.00
- Total SQFT Source: Estimated
- Construction Materials: Aluminum Siding
- Foundation Details: Block, Concrete Perimeter, Crawl Space
- Room and Floor: Bedrooms-Main Level-1, Bathrooms Full-Main Level-1, Bedrooms-Upper Level 1-1, Bedrooms-Upper Level 1-2, Bathrooms Full-Upper Level 1-1
- # Bathrooms Full: 2
- # Bathrooms Half: 0
- Other Structure: Above Grade, Below Grade
Lot / Land Information
- Lot Size Source: Estimated
- Lot Size Dimensions: 70.00 x
- Location Type: Other
- Parcel ID: 14971031
- Ground Rent Exists: No
Parking
- Type Of Parking: Detached Garage, Driveway
- Num of Detached Garage Spaces: 2
- Driveway - # of Spaces: 6
- Total Garage Spaces: 2
- Parking Features: Gravel Driveway, Private
- Garage Features: Garage - Front Entry
Interior Features
- Interior Features: Built-Ins, Ceiling Fan(s), Window Treatments
- Fireplace: Yes
- Fireplaces Count: 1
- Fireplace Features: Gas/Propane
- Accessibility Features: None
- Laundry Type: Has Laundry
- Virtual Tour URL Unbranded: https://unbranded.youriguide.com/2814_ridge_rd_huntingtown_md/
Exterior Features
- Spa: No
- Exterior Features: Exterior Lighting, Flood Lights, Private Beach
- Pool: No Pool
- Horse: No
Utilities
- Utilities: Phone, Propane
- Heating: Yes
- Cooling Type: Central A/C, Ceiling Fan(s), Wall Unit, Window Unit(s)
- Cooling Fuel: Electric
- Heating Type: Heat Pump(s), Baseboard - Electric
- Heating Fuel: Electric
- Hot Water: Electric
- Water Source: Private, Well
- Sewer Septic: On Site Septic
Property History for 2814 Ridge Road
| Date | Event & Source | Price | Appreciation |
|---|---|---|---|
| Oct 20, 2026 | Closed BRIGHT #MDCA2030430 | $580,500 | — |
| Sep 19, 2026 | Pending BRIGHT #MDCA2030430 | — | — |
| Sep 19, 2026 | Active Under Contract BRIGHT #MDCA2030430 | — | — |
| Sep 12, 2026 | Listed (Active) BRIGHT #MDCA2030430 | $599,999 | — |
| Sep 4, 2026 | Withdrawn BRIGHT #MDCA2030128 | — | — |
| Aug 25, 2026 | Listed (Active) BRIGHT #MDCA2030128 | $629,900 | — |
| May 5, 1999 | Closed BRIGHT #MDCA132280 | $110,000 | — |
| Feb 26, 1999 | Pending BRIGHT #MDCA132280 | — | — |
| Feb 26, 1999 | Listed (Active) BRIGHT #MDCA132280 | $115,000 | — |
| Date | Event & Source | Price |
|---|---|---|
| 10/20/2026 | Closed BRIGHT #MDCA2030430 | $580,500 |
| 09/19/2026 | Pending BRIGHT #MDCA2030430 | — |
| 09/19/2026 | Active Under Contract BRIGHT #MDCA2030430 | — |
| 09/12/2026 | Listed (Active) BRIGHT #MDCA2030430 | $599,999 |
| 09/04/2026 | Withdrawn BRIGHT #MDCA2030128 | — |
| 08/25/2026 | Listed (Active) BRIGHT #MDCA2030128 | $629,900 |
| 05/05/1999 | Closed BRIGHT #MDCA132280 | $110,000 |
| 02/26/1999 | Pending BRIGHT #MDCA132280 | — |
| 02/26/1999 | Listed (Active) BRIGHT #MDCA132280 | $115,000 |
For completeness, we often displays two records for one sale: the MLS record and the public record.
Public Records for 2814 Ridge Road
Taxable Value
Land
-Additions
-Tax Record
2025
$3,369 ($281 / month)Home Facts
Beds
0Baths
1Total Finished SqFt
2,464 SqFtAbove Grade Finished SqFt
2,464 SqFtStories
2Lot Size
11,740 SqFtStyle
Single Family ResidenceYear Built
1936Year Renovated
1936Zoning
R-1County
CALVERTAPN
02-032007Schools near 2814 Ridge Road
Rating | School | Type | Grades | Distance |
|---|---|---|---|---|
| Public - | PK to 5 | |||
| Public - | 6 to 8 | |||
| Public - | 9 to 12 | |||
| Public - | PK to 12 |
Rating | School | Distance |
|---|---|---|
Plum Point Elementary School PublicPK to 5 | ||
Plum Point Middle School Public6 to 8 | ||
Huntingtown High School Public9 to 12 | ||
Calvert Country School PublicPK to 12 |
School ratings and boundaries are provided by GreatSchools.org and Pitney Bowes. This information should only be used as a reference. Proximity or boundaries shown here are not a guarantee of enrollment. Please reach out to schools directly to verify all information and enrollment eligibility.
Similar Homes
New listings in 20639


Nearby home values
| Address | Sold price | Beds | Baths | Sqft | Lot (Sqft) |
|---|---|---|---|---|---|
This home: 2814 Ridge Road, Huntingtown, MD 20639 | $580,500 | 3 | 2 | 2,723 | 11,740 |
– | – | – | – | 11,740 | |
– | – | 2.5 | 1,998 | 11,740 | |
$250,000 | – | 2.5 | 1,792 | 7,393 | |
– | – | 1 | 743 | 10,262 | |
– | – | 1 | 1,504 | 7,000 | |
$315,200 | 2 | 3 | 1,508 | 10,174 | |
$325,000 | 3 | 2 | 1,882 | 11,740 | |
– | – | 3 | 3,883 | 301,000 | |
– | – | – | – | 5,600 | |
$390,000 | 3 | 2 | 2,101 | 5,000 | |
$23,000 | – | – | – | 5,131 | |
– | – | 2 | 1,285 | 6,000 | |
$355,000 | 3 | 2 | – | 9,889 | |
– | – | 1 | 784 | 4,800 |
Explore Nearby Homes
- Eagle Harbor Homes for Sale
- Maryland Homes for Sale
- Baden Homes for Sale
- Richfield Station Homes for Sale
- North Chesapeake Beach Homes for Sale
- San Francisco by the Bay Homes for Sale
- Golden Beach Homes for Sale
- North Beach Park Homes for Sale
- Cedarville Homes for Sale
- Croom Homes for Sale
- Calvert Beach Homes for Sale
- Long Beach Homes for Sale
- White Sands Homes for Sale
- Marlton Homes for Sale
- Greater Upper Marlboro Homes for Sale
- Sunderland Homes for Sale
- Prince Frederick Homes for Sale
- Huntingtown Homes for Sale
- Aquasco Homes for Sale
- Chesapeake Beach Homes for Sale
- Owings Homes for Sale
- Benedict Homes for Sale
- Dunkirk Homes for Sale
- Port Republic Homes for Sale
- Hughesville Homes for Sale
- North Beach Homes for Sale
- Friendship Homes for Sale
- Tracys Landing Homes for Sale
- St. Leonard Homes for Sale
- Charlotte Hall Homes for Sale
- 20736 Homes for Sale
- 20608 Homes for Sale
- 20613 Homes for Sale
- 20678 Homes for Sale
- 20689 Homes for Sale
- 20732 Homes for Sale
- 20637 Homes for Sale
- 20676 Homes for Sale
- 20612 Homes for Sale
- 20754 Homes for Sale
- 20714 Homes for Sale
- 20622 Homes for Sale
- 20659 Homes for Sale
- 20758 Homes for Sale
- 20772 Homes for Sale
No guarantee, warranty or representation of any kind is made regarding the completeness or accuracy of any information, descriptions or measurements (including square footage measurements and property condition), such should be independently verified through appropriate means, including, but not limited to, in person inspection and public records, and Compass International Holdings, its subsidiaries, affiliates and independently owned and operated franchisees, and their affiliated agents and associated third parties expressly disclaim any liability in connection therewith. Photos may be virtually staged or digitally enhanced and may not reflect actual property conditions. Offers of compensation are subject to change at the seller's discretion. No financial or legal advice provided. Equal Housing Opportunity. Subject to change at any time. Compass, Inc., its subsidiaries, affiliates and their agents and associated third parties make no guarantee, warranty or representation regarding the accuracy of any waterfront feature, water view or waterfront view.
Listing Courtesy of Berkshire Hathaway HomeServices PenFed Realty
© 2026 Bright MLS. All rights reserved. All information is deemed reliable, but accuracy is not guaranteed. Listing information is from various brokers who participate in IDX and not all listings may be visible on the site. The property information being provided is for the consumer’s personal, non-commercial use and may not be used for any purpose other than to identify prospective properties consumers may be interested in purchasing. Data last updated on 10/21/2026 12:22 PM