29 Giunea Woods Road



































Description
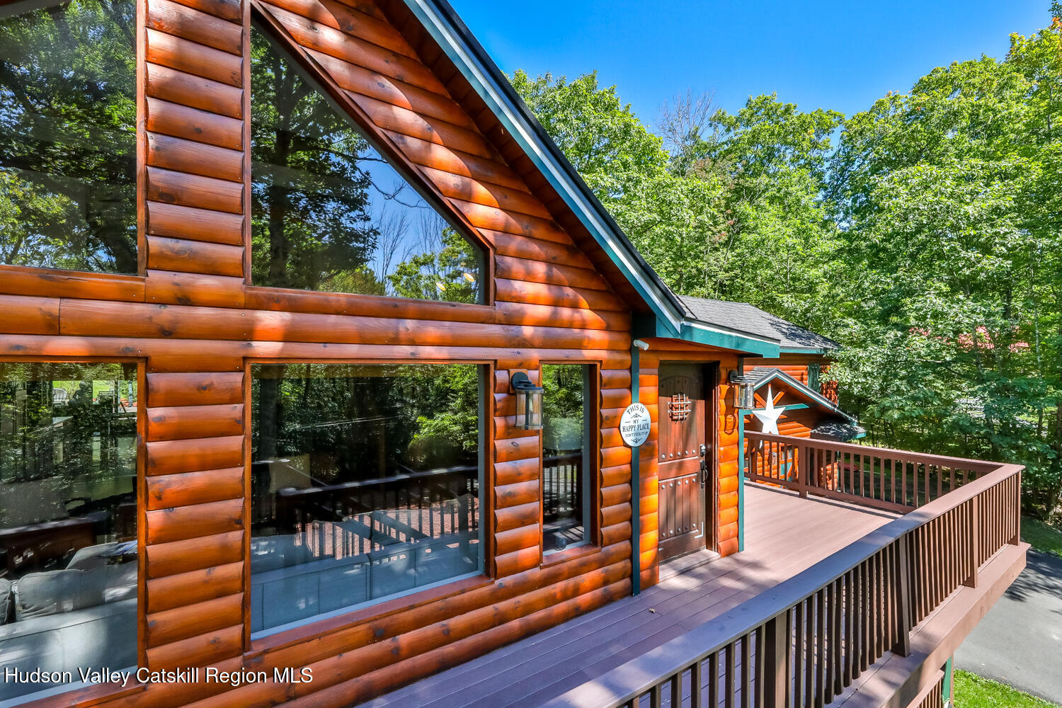
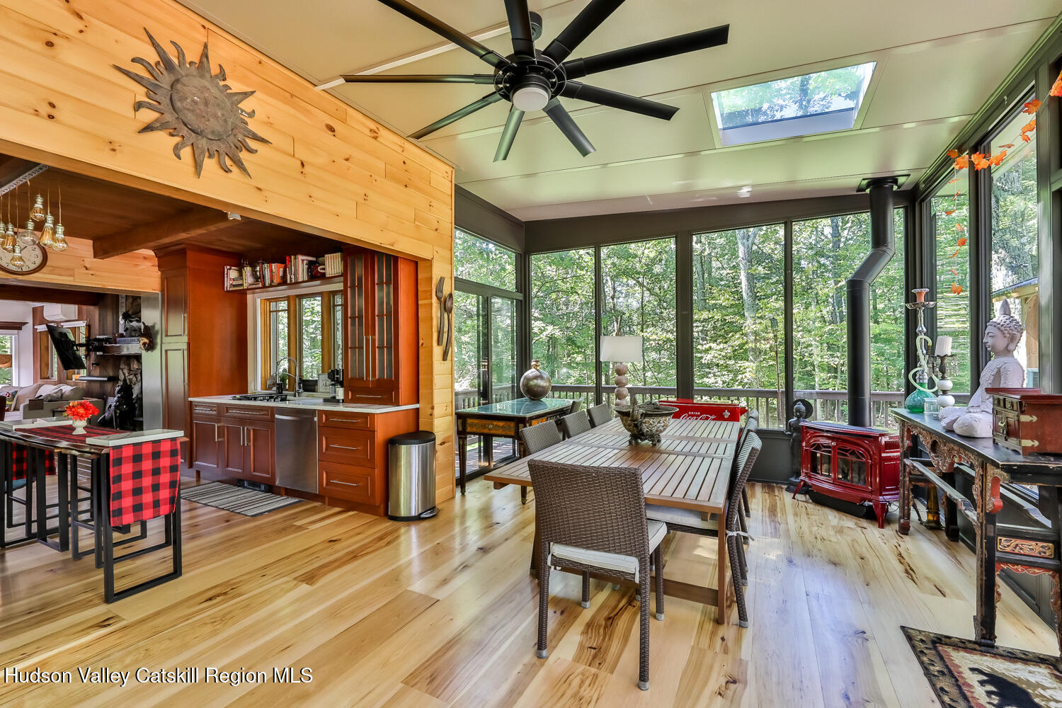
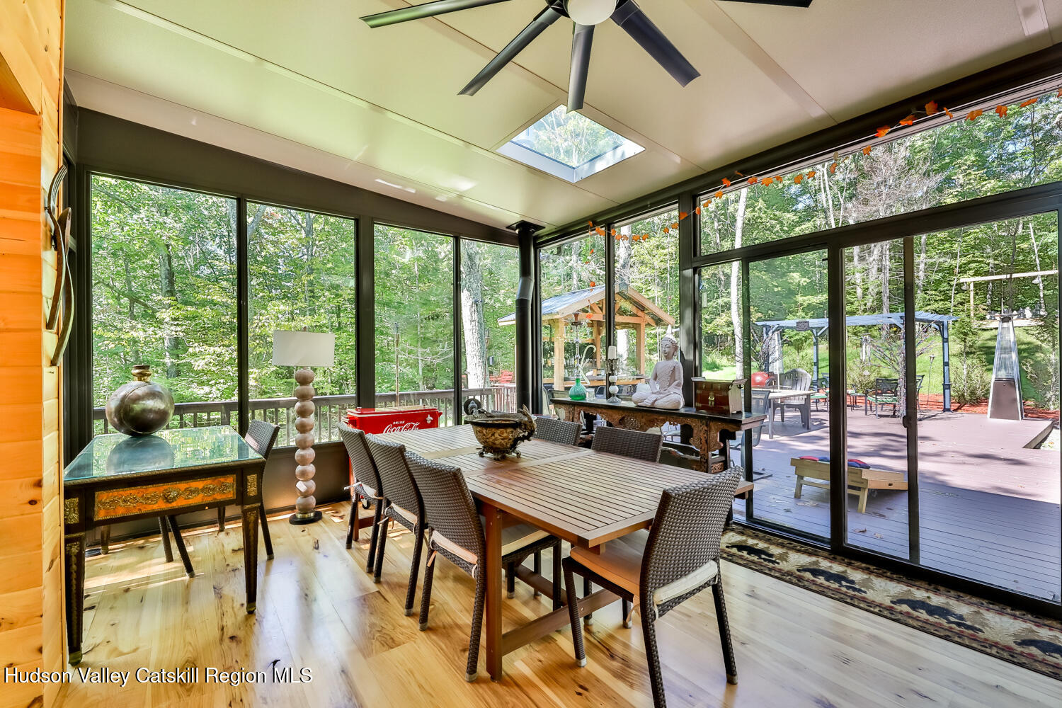
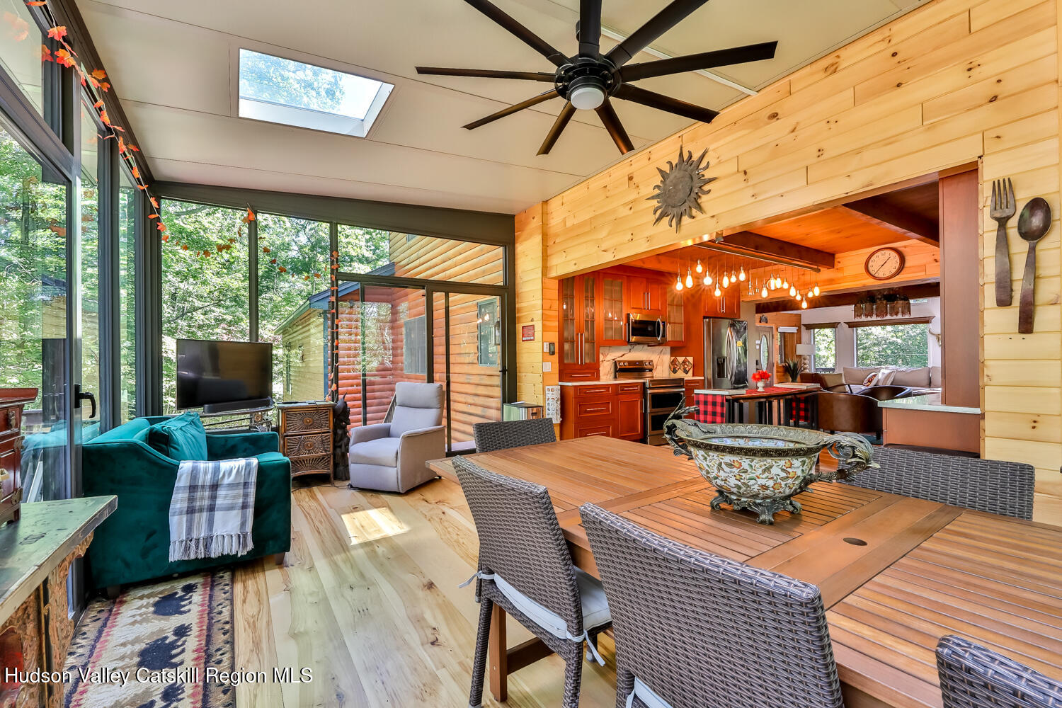
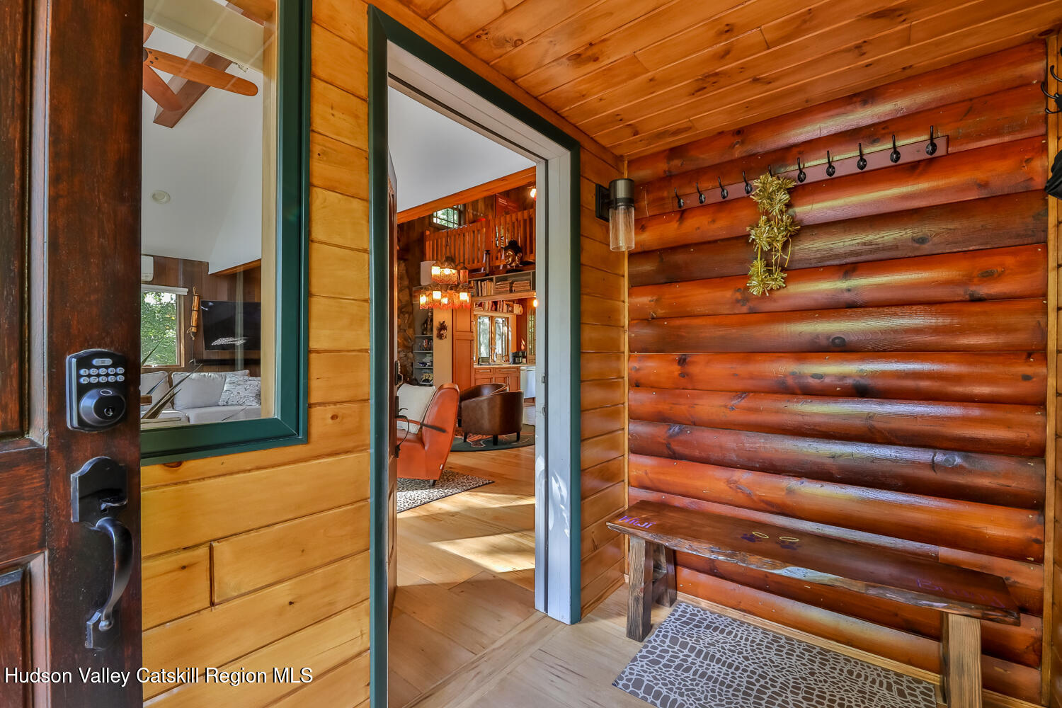
Tucked into the trees just outside the village of Hunter, this log-sided mountain home pairs classic Catskills character with outdoor living you won't find anywhere else nearby. Step inside to soaring tongue-and-groove wood ceilings, exposed beams, and a dramatic floor-to-ceiling stone wood-burning fireplace at the heart of the great room. A second living area features a cathedral ceiling with gable windows that fill the...29 Ginnea Woods Road, Hunter, NY -- Catskills Log Retreat Built for Gathering
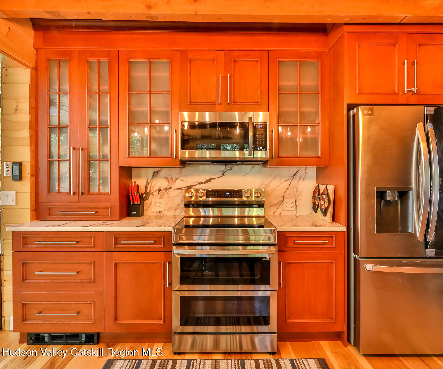
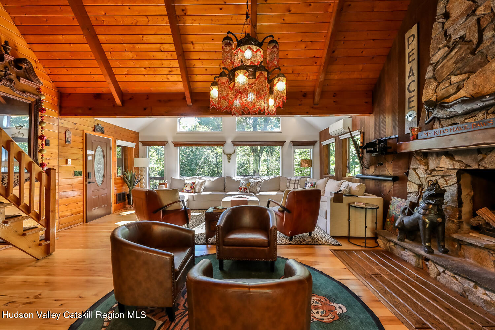
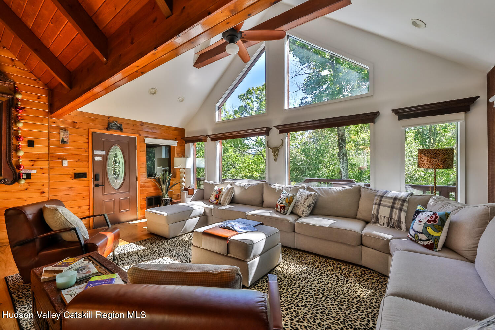
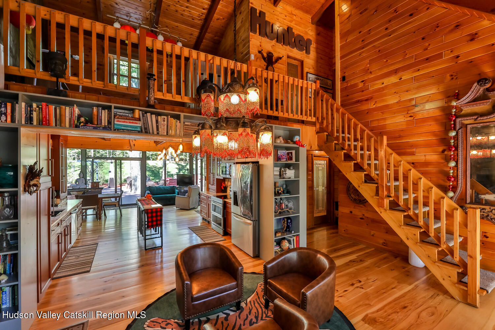
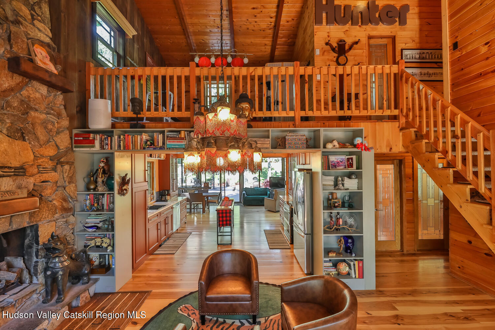
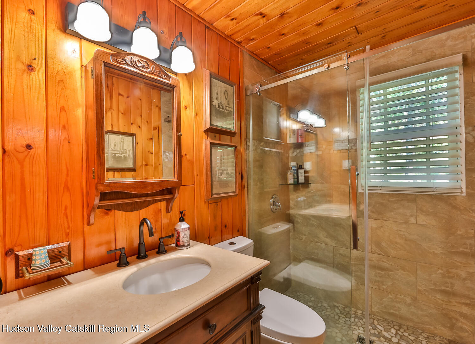
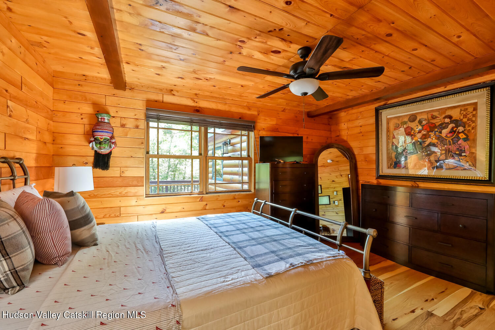
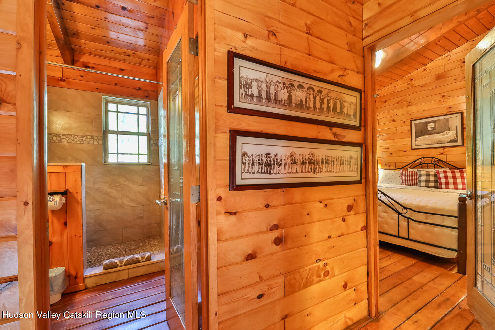
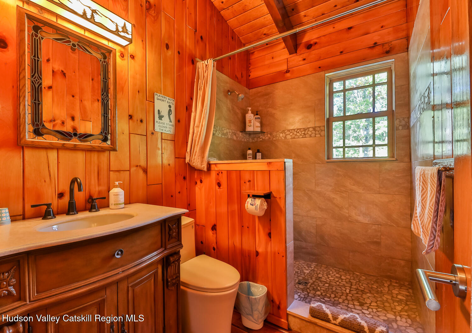
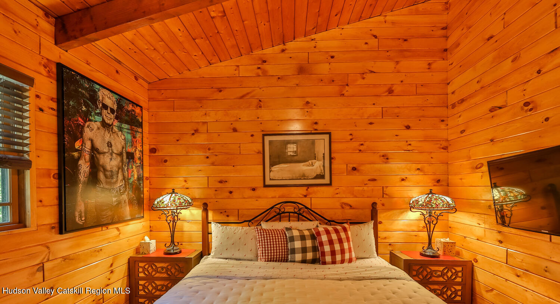
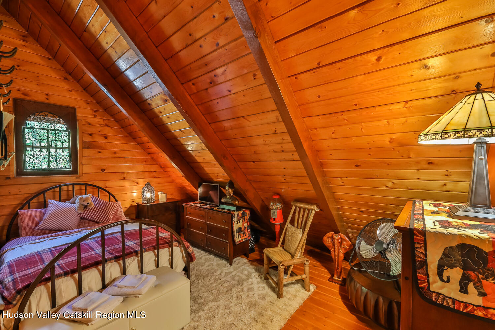
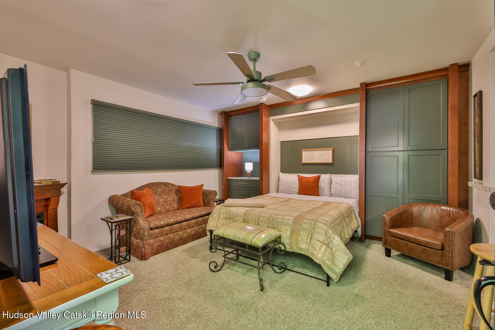
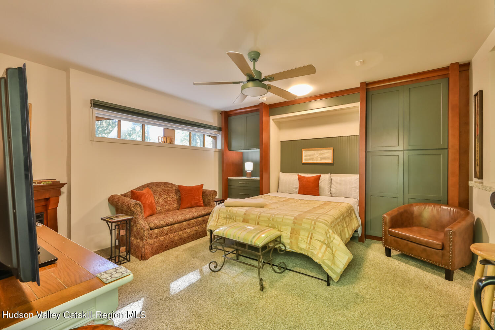
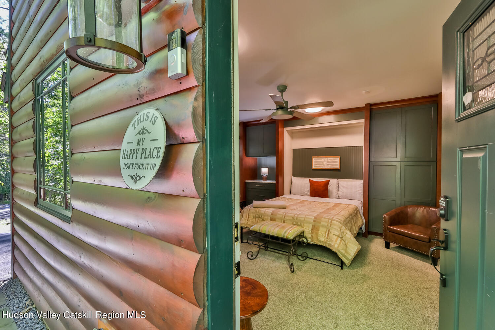
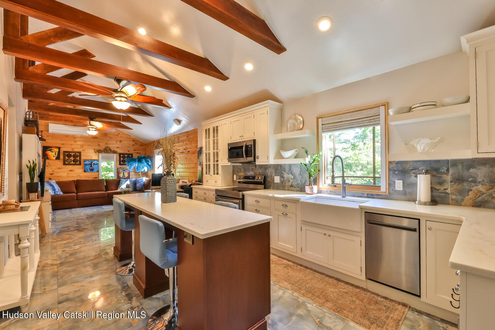
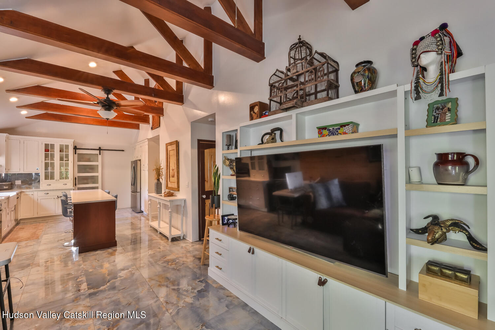
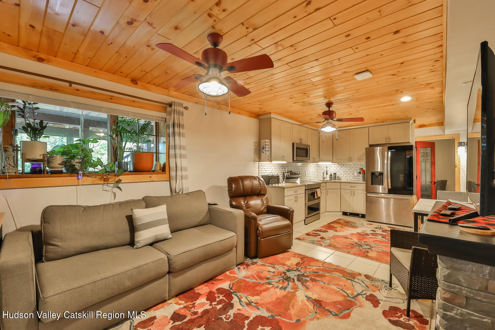
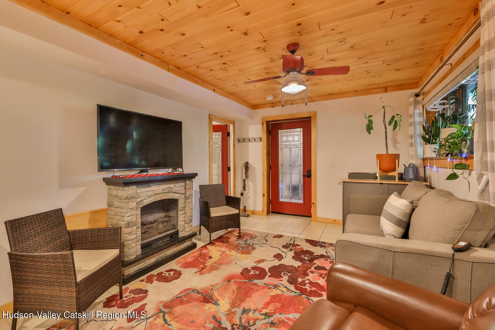
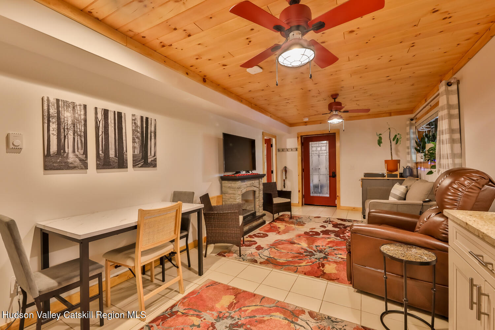
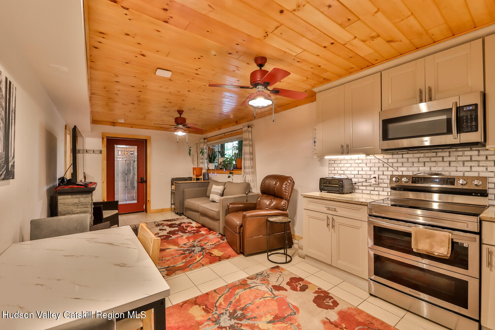
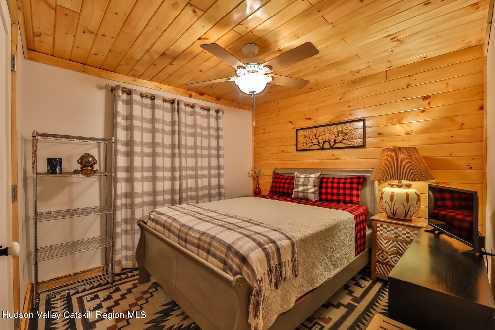
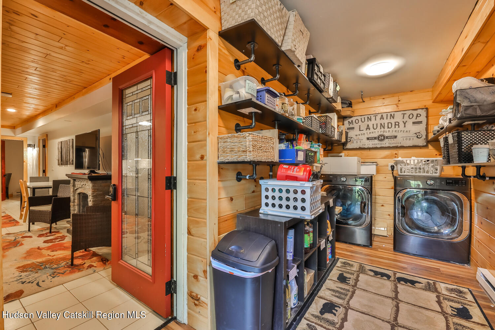
Tucked into the trees just outside the village of Hunter, this log-sided mountain home pairs classic Catskills character with outdoor living you won't find anywhere else nearby. Step inside to soaring tongue-and-groove wood ceilings, exposed beams, and a dramatic floor-to-ceiling stone wood-burning fireplace at the heart of the great room. A second living area features a cathedral ceiling with gable windows that fill the space with natural light and frame the surrounding forest. An open loft overlooks the main level, and warm wood floors run throughout. The kitchen offers rich wood cabinetry, stone countertops, stainless appliances, and a breakfast bar, opening into a glass-walled sunroom with wooded views on three sides. Ductless mini-split systems provide heating and cooling. Outside is where this property truly shines. Expansive composite decking wraps the back of the home and flows into multiple distinct spaces: a covered timber-frame outdoor bar with seating for a crowd, a lounge area with a gas fire table, an outdoor hot tub, a stone wood-burning fire pit ringed with seating, and a raised game deck with a giant chess set and ping-pong table. It's an entertainer's dream, and a standout for anyone considering short-term rental income. A paved driveway leads to an attached two-car garage, with the home set on a private, wooded lot. Enjoy four-season Catskills living close to Hunter Mountain, Tannersville, hiking trails, and local dining.
- Listed by: Manu Dutt 518.461.8182 manu.dutt@icloud.com • Hunter Mountain Realty

Location
Payment Calculator
$14,907 per month
30 year fixed, 7.03% Interest
$14,414
$493
$0
Know your buying power with a preapproval and custom rate in minutes
 1
1Property Information for 29 Giunea Woods Road
- Taxes: $5,911 / year
- MLS Type: Residential Income / Multi Family
- County: Greene County
- Zoning: 01
- Zoning Description: 2 Family Residence
- Basement YN: No
- Stories: 2
- Residences: 4
- Year Built: 1972
- Lot Size: 1.00 AC / 43,560 SF
- Directions: To get to 29 Ginnea Woods Road in Hunter, NY (12442), head west through the village of Hunter on Route 23A, turn right onto Garfield Avenue just past the blinking light, go up the hill and bear left, then follow the road until you see the property on the right
- Township: Hunter
- MLS Area Major: Hunter
- County: Greene
- Latitude: 42.223379
- Longitude: -74.218706
- MLS Area Major: Hunter
- Sign On Property YN: Yes
- Association Fee: $.00
- Parcel Number: 148.00
- Tax Block: 4
- School District: Hunter-Tannersville
- Attached Garage YN: Yes
- Garage YN: Yes
- Garage Spaces: 1.0
- Garage YN: Yes
- Attached Garage YN: Yes
- Garage Spaces: 1.0
- Additional Parking: Yes
- Garage Faces Front: Yes
- New Construction YN: Yes
- Lot Size Acres: 1.0
- Above Grade Finished Area: 2244.0
- Below Grade Finished Area: 864.0
- Living Area: 2244.0
- Lot Size Area: 1.0
- Lot Size Units: Acres
- Lot Size Square Feet: 43560.0
- Above Grade Finished Area: 2244.0
- Below Grade Finished Area: 864.0
- Lot Size Acres: 1.0
- A-Frame: Yes
- Multi Family: Yes
- Owner Name: Owner
- Total Floor Plans Count: 8
- Property Type: Residential Income
- Year Built: 1972
- Property Sub Type: Multi Family
- Property Type: Residential Income
- New Construction YN: Yes
- Page: 978
- Section: 148.00
- Close Of Escrow: Yes
- Tax Assessed Value: 140000.0
- Tax Lot: 17
- Electric: Yes
- Electric Water Heater: Yes
- Underground: Yes
- Private Sewer: Yes
- Well: Yes
- Number Of Separate Electric Meters: 3
- Stories: 2
- Balcony: Yes
- Courtyard: Yes
- Fire Pit: Yes
- Basement YN: No
- Bathrooms Total (Integer): 4
- Bathrooms Total (Decimal): 4.0
- Bathrooms Total (Notational): 4.0
- Cooling: Yes
- Heating: Yes
- Bar Fridge: Yes
- Built-In Electric Range: Yes
- Built-In Gas Oven: Yes
- Built-In Range: Yes
- Convection Oven: Yes
- Dishwasher: Yes
- Double Oven: Yes
- Dryer: Yes
- Electric Oven: Yes
- ENERGY STAR Qualified Dishwasher: Yes
- ENERGY STAR Qualified Freezer: Yes
- ENERGY STAR Qualified Washer: Yes
- Exhaust Fan: Yes
- Free-Standing Gas Oven: Yes
- Free-Standing Range: Yes
- Freezer: Yes
- Microwave: Yes
- Plumbed For Ice Maker: Yes
- Range: Yes
- Refrigerator: Yes
- Washer: Yes
- Storage Only: Yes
- Ductless: Yes
- Electric: Yes
- Wall Unit(s): Yes
- ENERGY STAR Qualified Doors: Yes
- Sliding Doors: Yes
- Tile: Yes
- Wood: Yes
- Baseboard: Yes
- Two: Yes
- Number of Units: 4
- Sign On Property YN: Yes
Schools near 29 Giunea Woods Road
Rating | School | Type | Grades | Distance |
|---|---|---|---|---|
| Public - | PK to 8 | |||
| Public - | 7 to 12 |
Rating | School | Distance |
|---|---|---|
Hunter Elementary School PublicPK to 8 | ||
Hunter Tannersville Middle School High School Public7 to 12 |
School ratings and boundaries are provided by GreatSchools.org and Pitney Bowes. This information should only be used as a reference. Proximity or boundaries shown here are not a guarantee of enrollment. Please reach out to schools directly to verify all information and enrollment eligibility.
Similar Homes
New listings in 12442


Explore Nearby Homes
- Hunter Village Homes for Sale
- Lexington Homes for Sale
- Windham Hamlet Homes for Sale
- Halcott Homes for Sale
- Prattsville Hamlet Homes for Sale
- Middletown Town Homes for Sale
- Conesville Homes for Sale
- Woodstock Hamlet Homes for Sale
- Cairo Hamlet Homes for Sale
- Preston-Potter Hollow Homes for Sale
- Kiskatom Homes for Sale
- Olive Homes for Sale
- Zena Homes for Sale
- Hardenburgh Homes for Sale
- Broome Homes for Sale
- Lanesville Homes for Sale
- East Jewett Homes for Sale
- Hensonville Homes for Sale
- Hunter Homes for Sale
- Jewett Homes for Sale
- Windham Homes for Sale
- West Kill Homes for Sale
- Tannersville Homes for Sale
- Maplecrest Homes for Sale
- Ashland Homes for Sale
- Willow Homes for Sale
- Prattsville Homes for Sale
- Haines Falls Homes for Sale
- Acra Homes for Sale
- Purling Homes for Sale
- 12492 Homes for Sale
- 12485 Homes for Sale
- 12424 Homes for Sale
- 12427 Homes for Sale
- 12439 Homes for Sale
- 12468 Homes for Sale
- 12450 Homes for Sale
- 12444 Homes for Sale
- 12496 Homes for Sale
- 12495 Homes for Sale
- 12454 Homes for Sale
- 12436 Homes for Sale
- 12407 Homes for Sale
- 12480 Homes for Sale
- 12430 Homes for Sale
No guarantee, warranty or representation of any kind is made regarding the completeness or accuracy of any information, descriptions or measurements (including square footage measurements and property condition), such should be independently verified through appropriate means, including, but not limited to, in person inspection and public records, and Compass International Holdings, its subsidiaries, affiliates and independently owned and operated franchisees, and their affiliated agents and associated third parties expressly disclaim any liability in connection therewith. Photos may be virtually staged or digitally enhanced and may not reflect actual property conditions. Offers of compensation are subject to change at the seller's discretion. No financial or legal advice provided. Equal Housing Opportunity.
Listing Courtesy of Hunter Mountain Realty
The source of the displayed data is either the property owner or public record provided by non-governmental third parties. It is believed to be reliable but not guaranteed. This information is provided exclusively for consumers’ personal, non-commercial use. The data relating to real estate for sale or lease on this webpage comes from the the IDX Program of OneKey® MLS, Columbia Greene Northern Dutchess MLS, Hudson Valley Catskill Regional MLS and Ulster County Board of REALTORS. Real estate listings held by brokerage firms other than Compass are marked with a OneKey® MLS, Columbia Greene Northern Dutchess MLS, Hudson Valley Catskill Regional MLS or Ulster County Board of REALTORS Logo. Use of these search facilities other than by a consumer seeking to purchase or lease real estate is prohibited. The accuracy of all information is deemed reliable but not guaranteed and should be verified through personal inspection by and/or with appropriate professionals. The data contained herein is copyrighted by the IDX Program of OneKey® MLS, Columbia Greene Northern Dutchess MLS, Hudson Valley Catskill Regional MLS and Ulster County Board of REALTORS and is protected by all applicable copyright laws. Any unauthorized dissemination of this information is in violation of copyright laws and is strictly prohibited. Information Copyright 2026, OneKey® MLS, Columbia Greene Northern Dutchess MLS, Hudson Valley Catskill Regional MLS and Ulster County Board of REALTORS. All rights reserved. Data last updated: 09/26/2026 12:29 PM