29170 Canal Road


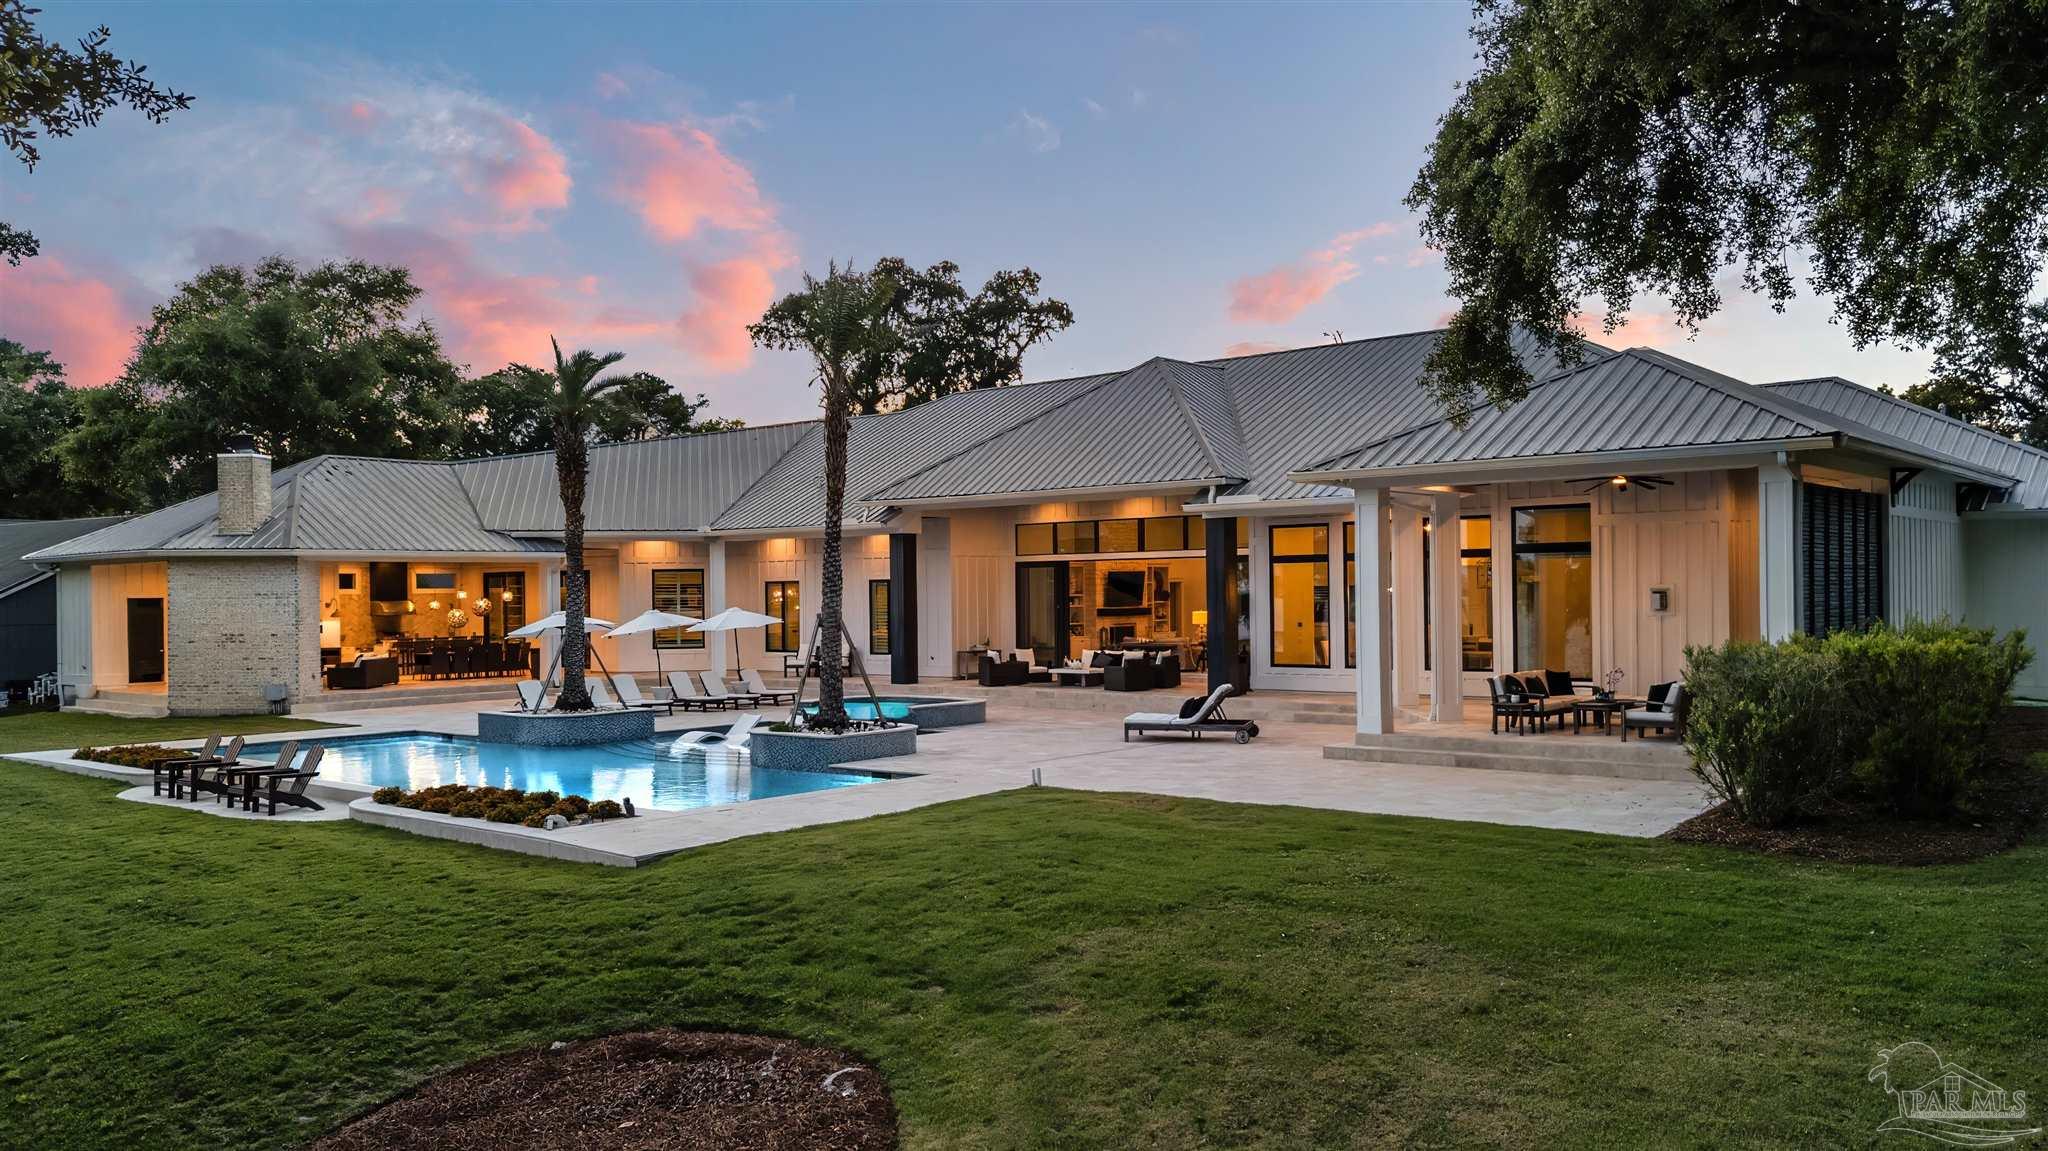

Description
- Listed by: Stephanie Harrington • Engel & Volkers Pensacola

Location
Sold By RE/MAX Paradise, Inc.
Payment Calculator
$51,019 per month
30 year fixed, 7.03% Interest
$49,382
$1,637
$0
Know your buying power with a preapproval and custom rate in minutes
 1
1Property Information for 29170 Canal Road
- MLS Type: Residential / Single Family Residence
- County: Baldwin County
- Architectural Style: Craftsman
- View: Bayou, Gulf
- Waterfront Features: Bayou
- Zoning Description: Res Single
- Stories: 1
- Year Built: 2017
- Lot Size: 4.30 AC / 187,308 SF
- Directions: Drive east on Canal Rd to driveway. Turn right/sount into drive and follow to home.
- Latitude: 30.299404
- Longitude: -87.527785
- Subdivision Name: Woodfin
- Tax Legal Description: 84' X 491.5' IRR FM NW COR OF LOT 8 WOODFIN SUB RUN SW'LY AL G S/L OF HWY 180 FOR 101' TO POB, TH CONT SW'LY 84', TH SE 9 55'(S) 1000'(D), TH SE ALG BAYOU 190'(S), TH NW 510'(S), TH SW 91.4', TH NW 491.64' TO POB IN THE CITY OF ORANGE BEACH G R SEC 37-T8S-R5E (WD/SURVIVORSHIP)
- Association: No
- Parking Features: 4 or More Car Garage
- Parking Total: 4.0
- Carport: No
- Garage: Yes
- Virtual Tour URL Unbranded: https://portal.riptidemedia.net/videos/0197181d-2f07-737a-916c-2c7e277ab790?v=136
- Elementary School: Local School In County
- High School: Local School In County
- Middle Or Junior School: LOCAL SCHOOL IN COUNTY
- Construction Materials: Frame
- Frontage Length: Water Frontage(208)
- Levels: One
- Other Structures: Guest House, Boat House W/UTIL
- Road Responsibility: Private Maintained Road
- Road Surface Type: Paved
- Roof: Metal
- Cooling: Yes
- Fireplace: Yes
- Heating: Yes
- Horse: No
- New Construction: No
- GENERATOR: PARTIAL GENERATOR
- Property Attached: No
- Spa: Yes
- View: Yes
- Waterfront: Yes
- Documents Count: 0
- Parcel Number: 6207370006292.000
- Homestead: No
- Photos Count: 4
- Property Condition: Resale
- Green Energy Efficient: Insulation, Insulated Walls
- Electric: Copper Wiring
- Sewer: Public Sewer
- Water Source: Public
- Exterior Features: Outdoor Kitchen, Sprinkler, Rain Gutters
- Foundation Details: Slab
- Patio And Porch Features: Covered
- Pool Features: Gunite, In Ground, Heated
- Spa Features: Heated
- Appliances: Electric Water Heater, Dryer, Washer, Dishwasher, Disposal, Down Draft, Freezer, Refrigerator
- Cooling: Multi Units, Ceiling Fan(s)
- Door Features: Insulated Doors, Storm Door(s)
- Fireplace Features: Two or More
- Flooring: Tile
- Heating: Central
- Interior Features: Baseboards, Bookcases, Cathedral Ceiling(s), Ceiling Fan(s), Crown Molding, High Ceilings, Recessed Lighting, Sound System, Vaulted Ceiling(s), Wet Bar, Smart Thermostat, Game Room, Office/Study, Media Room
- Laundry Features: W/D Hookups
- Stories: 1
- Window Features: Double Pane Windows, Storm Window(s), Blinds, Drapes, Impact Resistant Windows
- Room Bathroom Features: Not Updated
- Room Bedroom Area: 224.0
- Room Bedroom Length: 16.0
- Room Bedroom Level: First
- Room Bedroom Width: 14.0
- Room Dining Room Area: 266.0
- Room Dining Room Features: Eat-in Kitchen, Kitchen/Dining Combo, Living/Dining Combo
- Room Dining Room Length: 19.0
- Room Dining Room Level: First
- Room Dining Room Width: 14.0
- Room Kitchen Area: 380.0
- Room Kitchen Features: Not Updated, Kitchen Island, Stone Counters
- Room Kitchen Length: 20.0
- Room Kitchen Level: First
- Room Kitchen Width: 19.0
- Room Bedroom 1 Area: 252.0
- Room Bedroom 1 Length: 18.0
- Room Bedroom 1 Level: First
- Room Bedroom 1 Width: 14.0
- Room Bedroom 2 Area: 168.0
- Room Bedroom 2 Length: 14.0
- Room Bedroom 2 Level: First
- Room Bedroom 2 Width: 12.0
- Room Bedroom 3 Area: 208.0
- Room Bedroom 3 Length: 16.0
- Room Bedroom 3 Level: First
- Room Bedroom 3 Width: 13.0
- Room Bedroom 4 Level: First
- Leasable Area Units: Square Feet
- Rent Restrictions: Unknown
- Lease Considered: No
Property History for 29170 Canal Road
| Date | Event & Source | Price | Appreciation |
|---|---|---|---|
| Feb 12, 2026 | Sold PENSACOLA #677768 | $9,250,000 | — |
| Feb 12, 2026 | Sold Baldwin REALTORS #378844 | $9,250,000 | — |
| Feb 11, 2026 | Sold (Public Record) Public Record #1928852430 | $9,250,000 | — |
| Feb 11, 2026 | Sold (Public Record) Public Record #1928852430 | $9,250,000 | +89.3% / yr |
| Jan 27, 2026 | Pending PENSACOLA #677768 | — | |
| Jan 26, 2026 | Pending Baldwin REALTORS #378844 | — | |
| May 13, 2025 | Listed (Active) PENSACOLA #677768 | $9,250,000 | — |
| May 12, 2025 | Listed (Active) Baldwin REALTORS #378844 | $10,900,000 | — |
| Feb 10, 2021 | Sold (Public Record) Public Record #1450708734 | $380,000 | +1.9% / yr |
| Nov 1, 2016 | Sold Baldwin REALTORS #241281 | $1,758,500 | — |
| Sep 28, 2016 | Pending Baldwin REALTORS #241281 | — | |
| Jun 17, 2016 | Listed (Active) Baldwin REALTORS #241281 | $1,990,000 | — |
| Apr 29, 2015 | Sold (Public Record) Public Record #524241423 | $340,000 | — |
| Date | Event & Source | Price |
|---|---|---|
| 02/12/2026 | Sold PENSACOLA #677768 | $9,250,000 |
| 02/12/2026 | Sold Baldwin REALTORS #378844 | $9,250,000 |
| 02/11/2026 | Sold (Public Record) Public Record #1928852430 | $9,250,000 |
| 02/11/2026 | Sold (Public Record) Public Record #1928852430 | $9,250,000 +89.3% / yr |
| 01/27/2026 | Pending PENSACOLA #677768 | — |
| 01/26/2026 | Pending Baldwin REALTORS #378844 | — |
| 05/13/2025 | Listed (Active) PENSACOLA #677768 | $9,250,000 |
| 05/12/2025 | Listed (Active) Baldwin REALTORS #378844 | $10,900,000 |
| 02/10/2021 | Sold (Public Record) Public Record #1450708734 | $380,000 +1.9% / yr |
| 11/01/2016 | Sold Baldwin REALTORS #241281 | $1,758,500 |
| 09/28/2016 | Pending Baldwin REALTORS #241281 | — |
| 06/17/2016 | Listed (Active) Baldwin REALTORS #241281 | $1,990,000 |
| 04/29/2015 | Sold (Public Record) Public Record #524241423 | $340,000 |
For completeness, we often displays two records for one sale: the MLS record and the public record.
Public Records for 29170 Canal Road
Schools near 29170 Canal Road
Rating | School | Type | Grades | Distance |
|---|---|---|---|---|
| Public - | PK to 6 | |||
| Public - | 7 to 12 |
Rating | School | Distance |
|---|---|---|
Orange Beach Elementary School PublicPK to 6 | ||
Orange Beach Middle/High School Public7 to 12 |
School ratings and boundaries are provided by GreatSchools.org and Pitney Bowes. This information should only be used as a reference. Proximity or boundaries shown here are not a guarantee of enrollment. Please reach out to schools directly to verify all information and enrollment eligibility.
Similar Homes
Explore Nearby Homes
- The Villages of Mariner Lakes Homes for Sale
- Perdido Key Homes for Sale
- Southwest Pensacola Homes for Sale
- Perdido Key Coves Homes for Sale
- Innerarity Grants Homes for Sale
- Russell Bayou Homes for Sale
- Inerarity Point Homes for Sale
- Gulf Pines of Gulf Shores Homes for Sale
- Gulf Beach Homes for Sale
- Innerarity Point Homes for Sale
- Gulf Beach Heights Homes for Sale
- Holiday Harbor Homes for Sale
- Sunset Bayou Homes for Sale
- Sun and Sand Homes for Sale
- Gulf Shores Acres Homes for Sale
- Gulf Shores Homes for Sale
- Orange Beach Homes for Sale
- Foley Homes for Sale
- Elberta Homes for Sale
- Bon Secour Homes for Sale
- Lillian Homes for Sale
- Magnolia Springs Homes for Sale
- Summerdale Homes for Sale
- Seminole Homes for Sale
- Pensacola Homes for Sale
- Gulf Breeze Homes for Sale
- Robertsdale Homes for Sale
- Fairhope Homes for Sale
- Silverhill Homes for Sale
- Cantonment Homes for Sale
- 36542 Homes for Sale
- 32507 Homes for Sale
- 36530 Homes for Sale
- 36535 Homes for Sale
- 36549 Homes for Sale
- 32506 Homes for Sale
- 36511 Homes for Sale
- 32508 Homes for Sale
- 32561 Homes for Sale
- 36555 Homes for Sale
- 32526 Homes for Sale
- 36580 Homes for Sale
- 32512 Homes for Sale
- 32511 Homes for Sale
- 36574 Homes for Sale
No guarantee, warranty or representation of any kind is made regarding the completeness or accuracy of any information, descriptions or measurements (including square footage measurements and property condition), such should be independently verified through appropriate means, including, but not limited to, in person inspection and public records, and Compass International Holdings, its subsidiaries, affiliates and independently owned and operated franchisees, and their affiliated agents and associated third parties expressly disclaim any liability in connection therewith. Photos may be virtually staged or digitally enhanced and may not reflect actual property conditions. Offers of compensation are subject to change at the seller's discretion. No financial or legal advice provided. Equal Housing Opportunity. Subject to change at any time. Compass, Inc., its subsidiaries, affiliates and their agents and associated third parties make no guarantee, warranty or representation regarding the accuracy of any waterfront feature, water view or waterfront view.
Listing Courtesy of Engel & Volkers Pensacola
Based on information from one of the following Multiple Listing Services: Pensacola Association of REALTORS®, Amelia Island Nassau County Association of REALTORS and NEFMLS. Information being provided is for the visitor’s personal, noncommercial use and may not be used for any purpose other than to identify prospective properties visitor may be interested in purchasing. The data contained herein is copyrighted by Pensacola Association of REALTORS®, Amelia Island Nassau County Association of REALTORS and NEFMLS is protected by all applicable copyright laws. Any dissemination of this information is in violation of copyright laws and is strictly prohibited. Property information referenced on this web site comes from the Internet Data Exchange (IDX) program of the MLS. This web site may reference real estate listing(s) held by a brokerage firm other than the broker and/or agent who owns this web site. For the avoidance of doubt, the accuracy of all information, regardless of source, is deemed reliable but not guaranteed and should be personally verified through personal inspection by and/or with the appropriate professionals.