29416 Canal Road
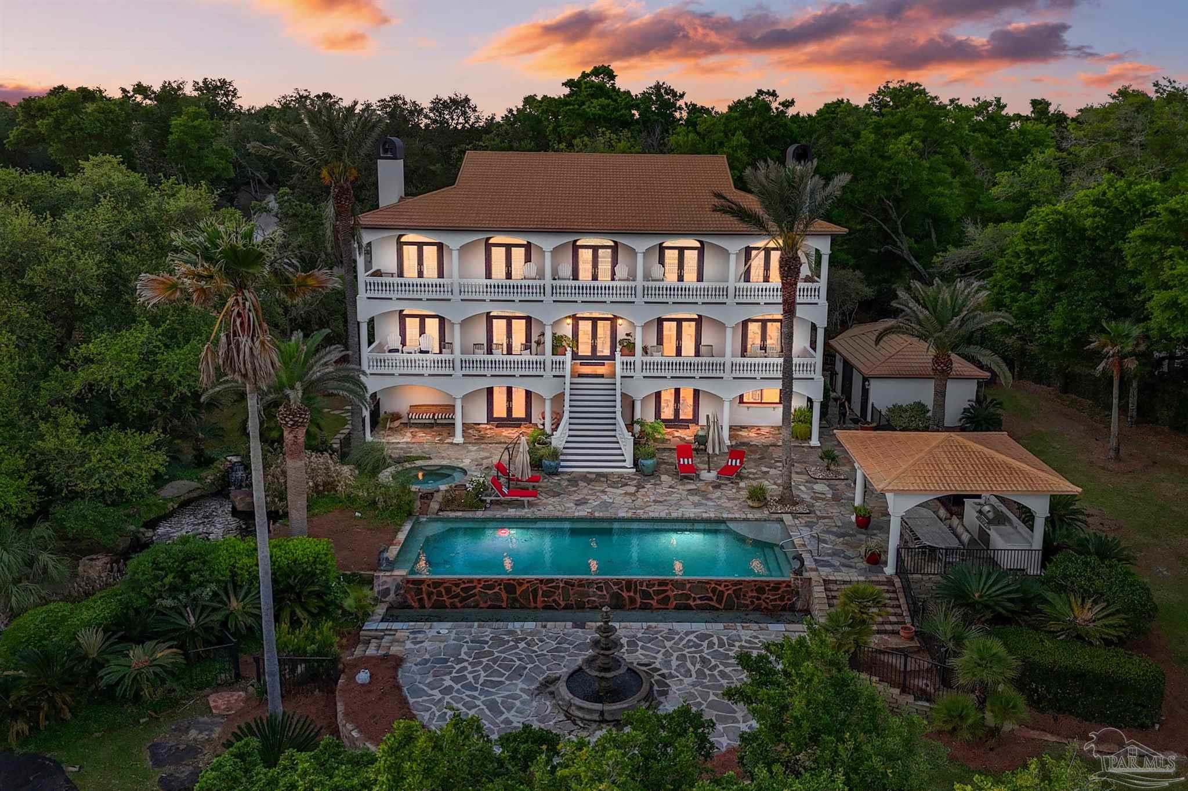

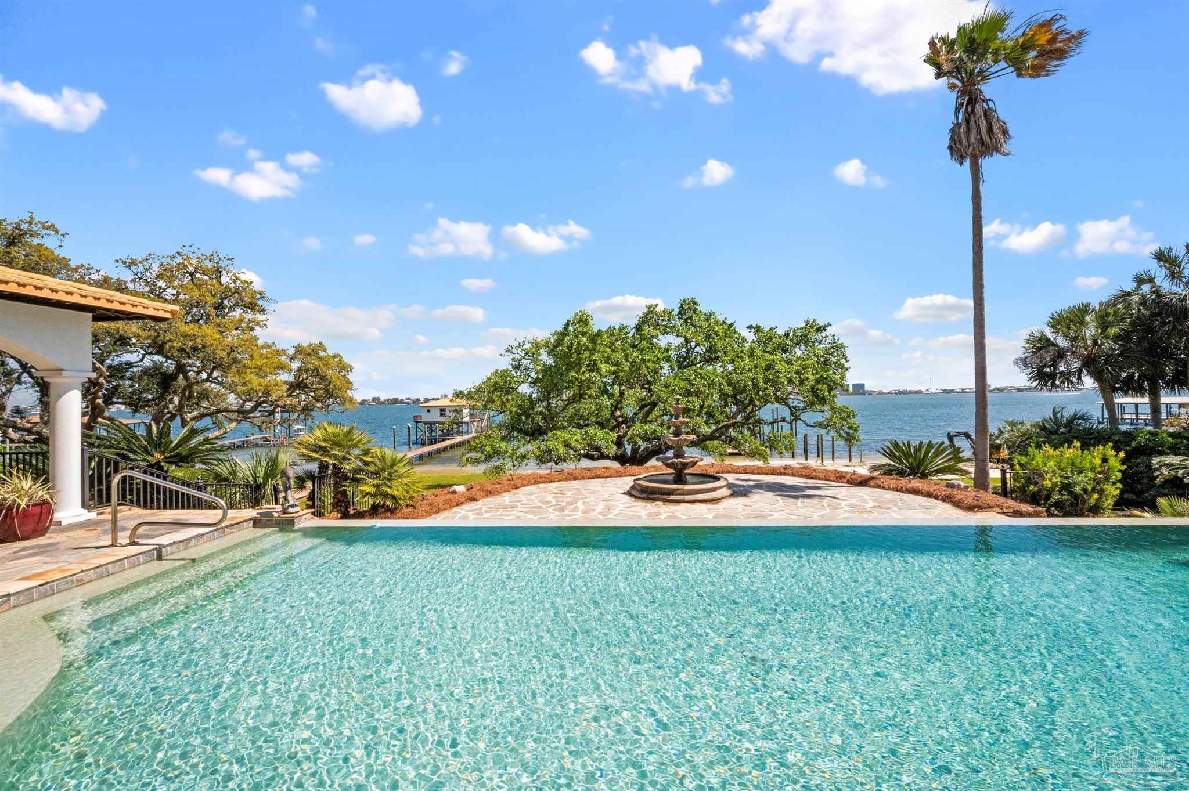


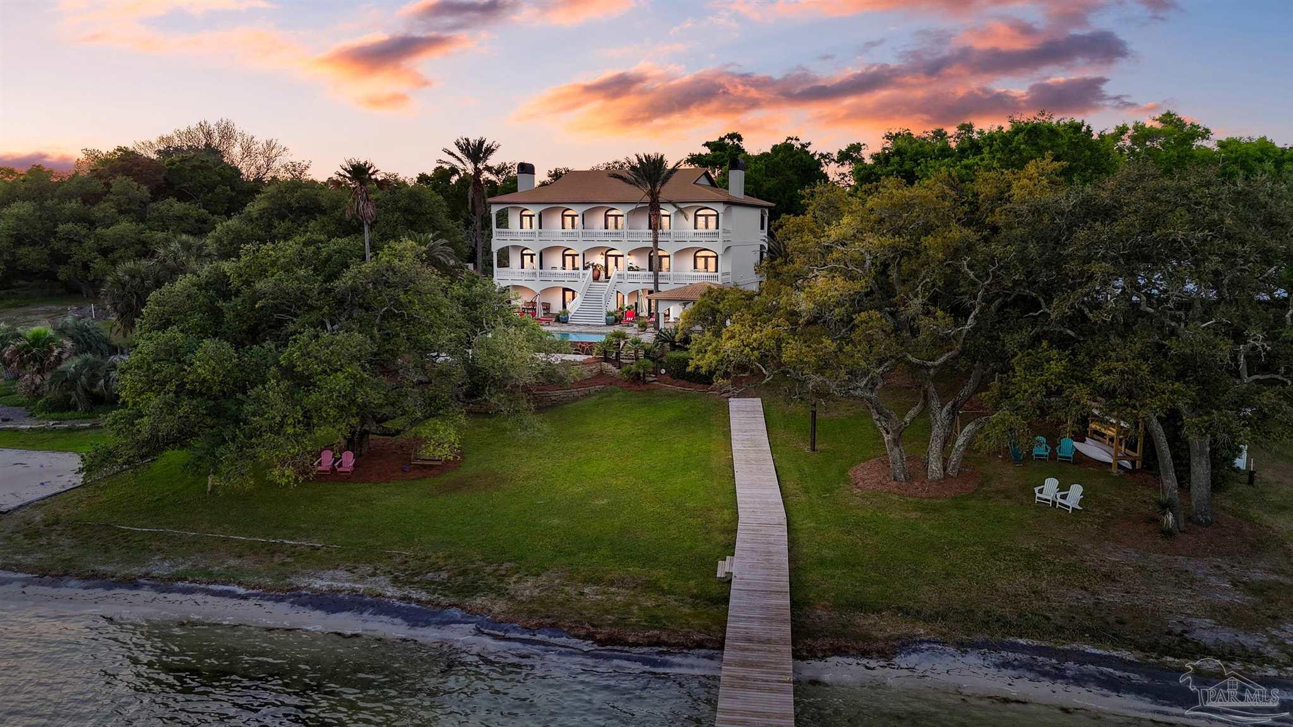
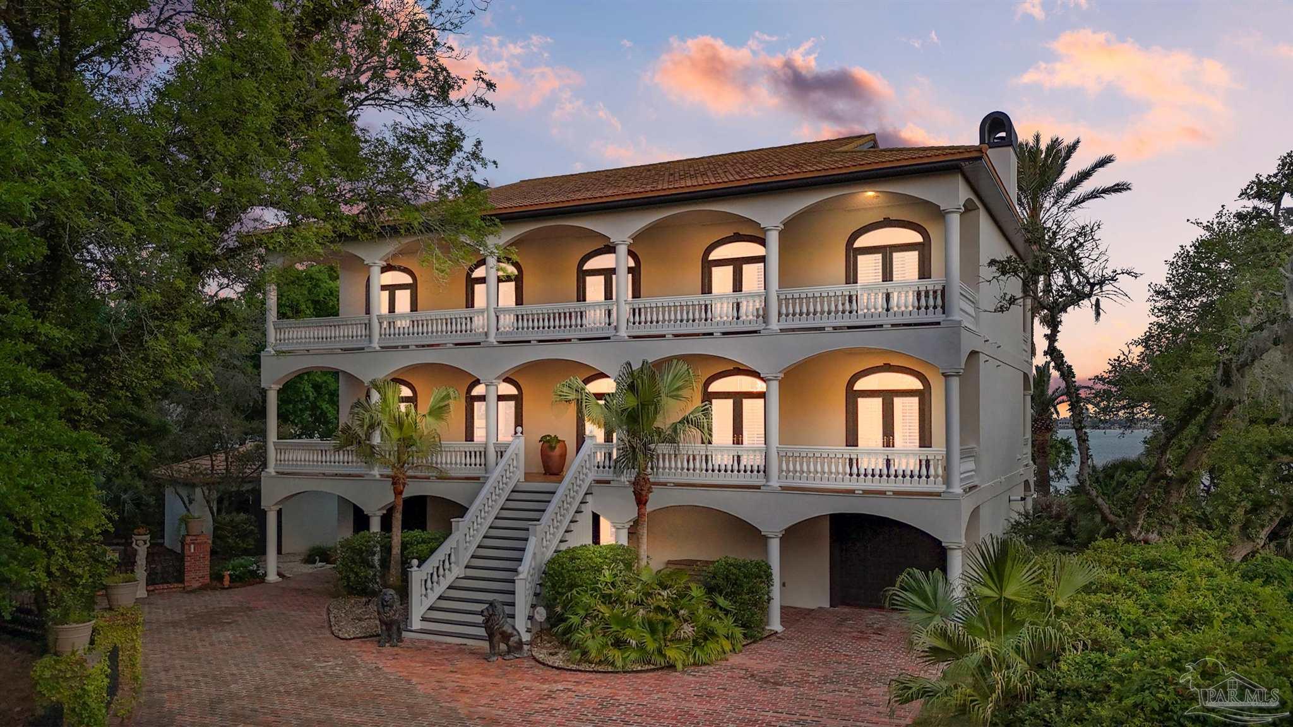



















Description
- Listed by: Amanda Vogel • Exit Realty Gulf Shores

Location
$24,222 per month
30 year fixed, 7.03% Interest
$22,929
$1,293
$0
 1
1Property Information for 29416 Canal Road
Property Details
- MLS Type: Residential / Single Family Residence
- County: Baldwin County
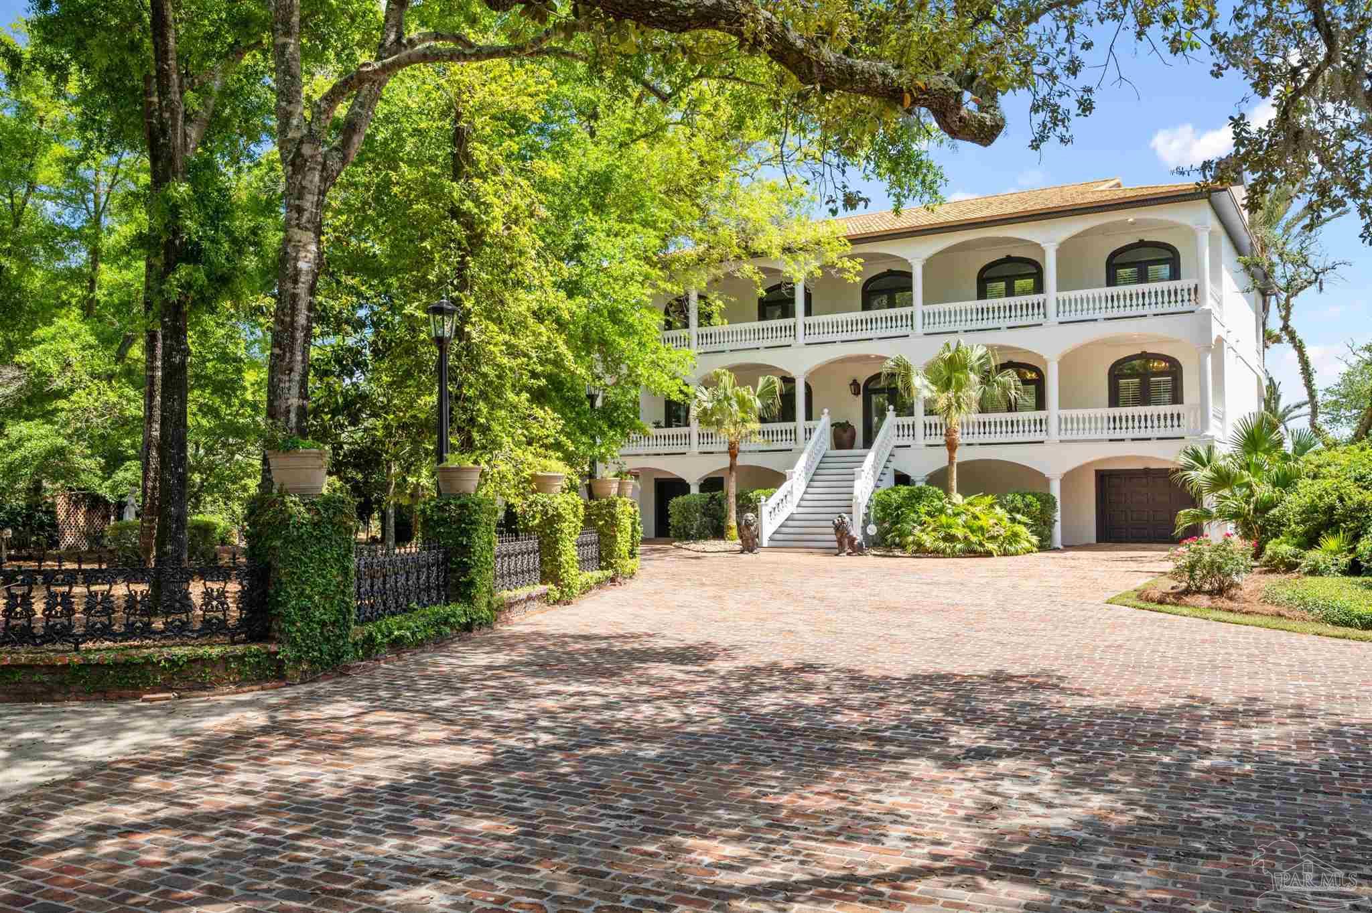
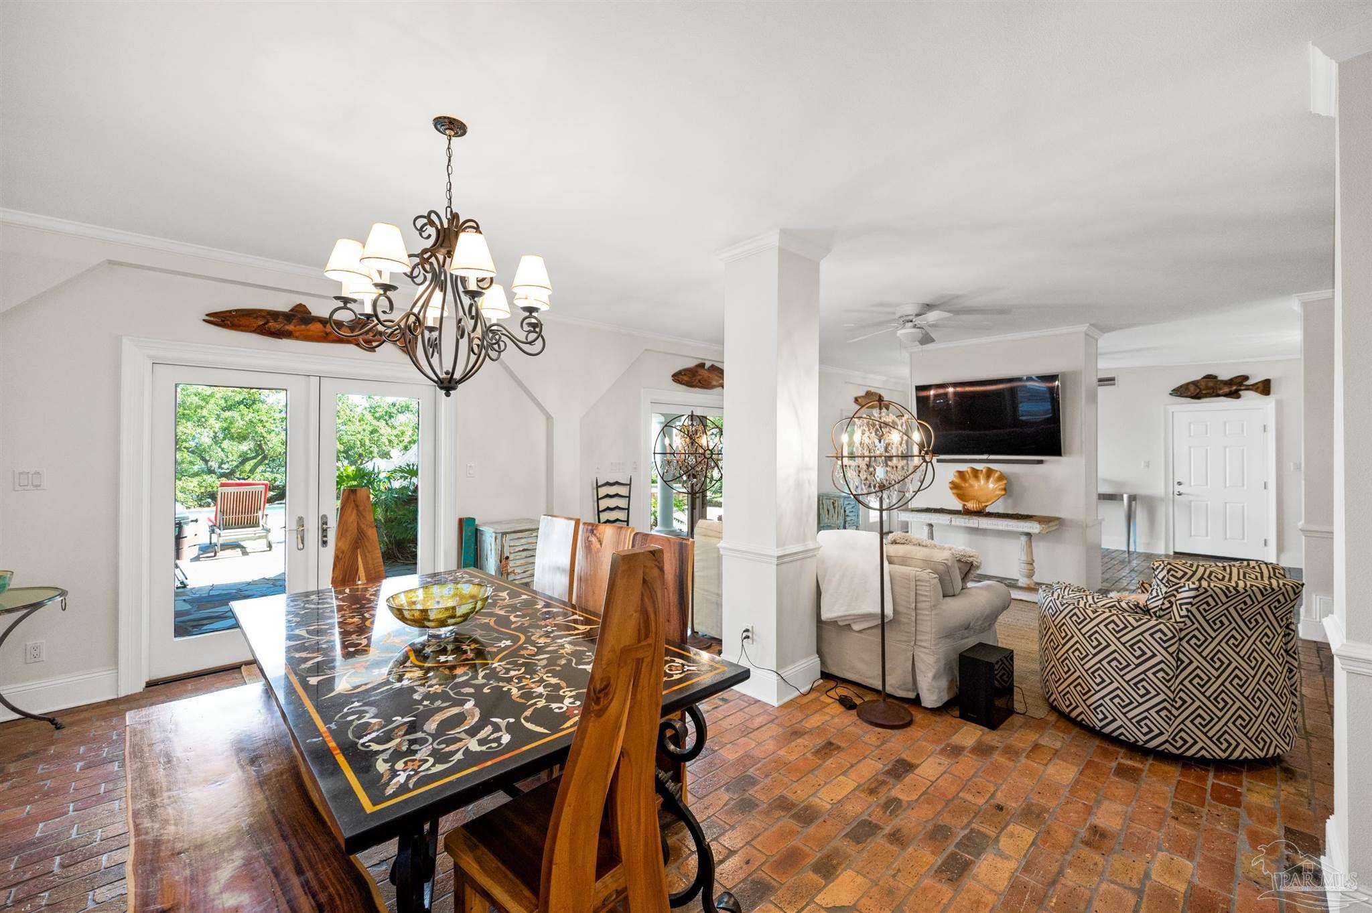
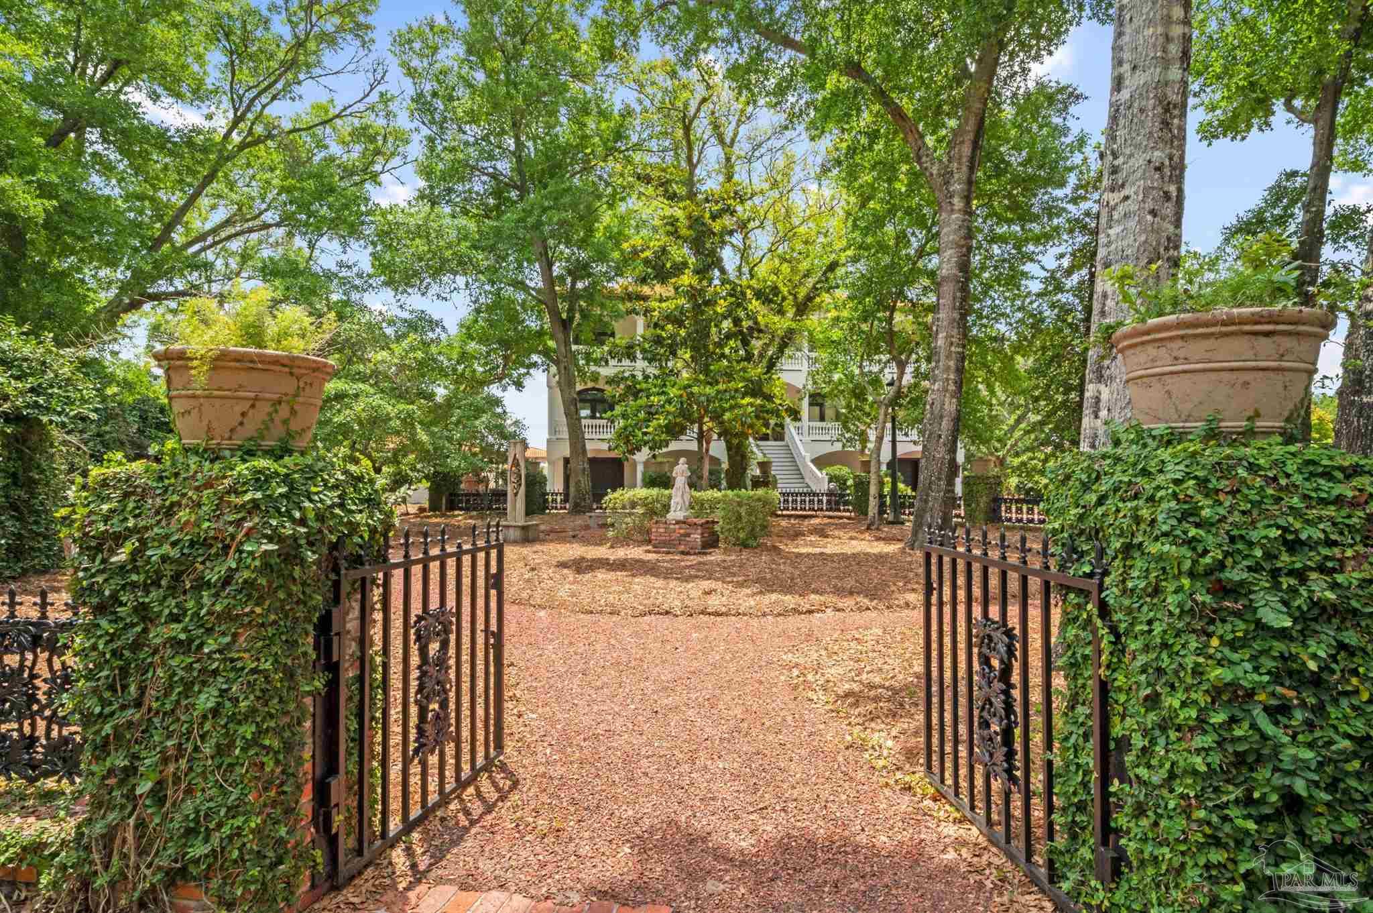
- Architectural Style: Mediterranean
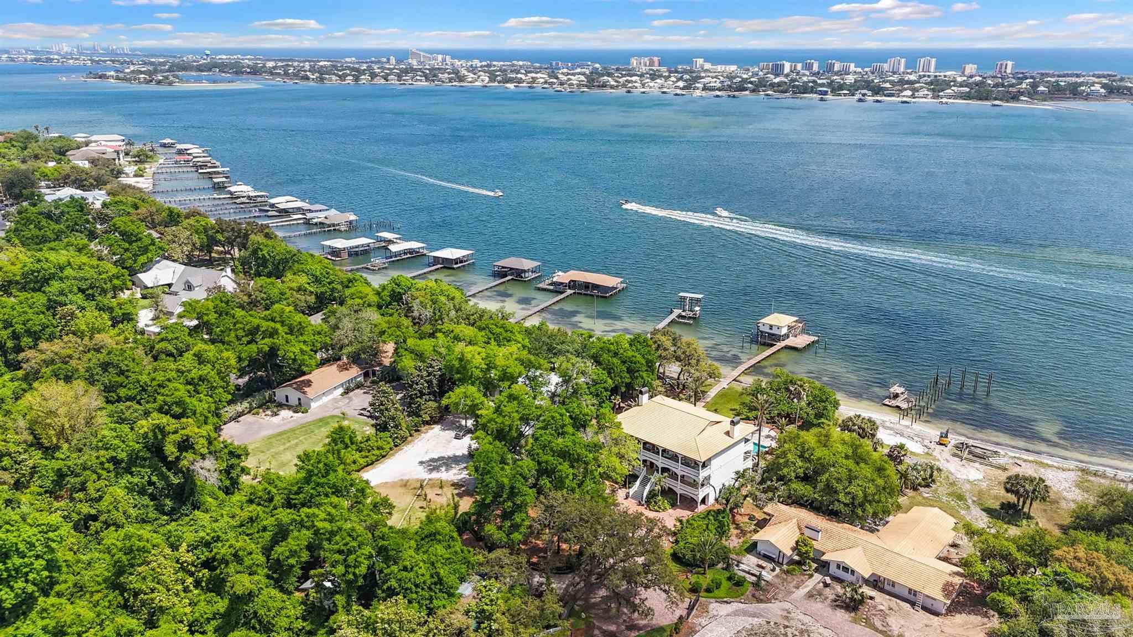
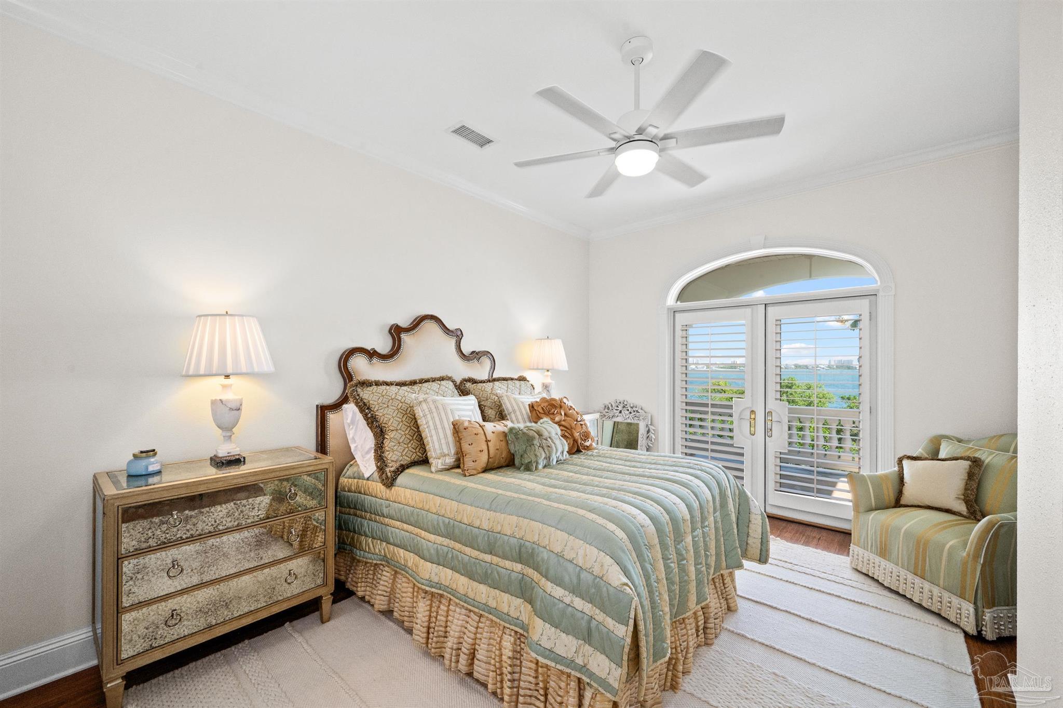
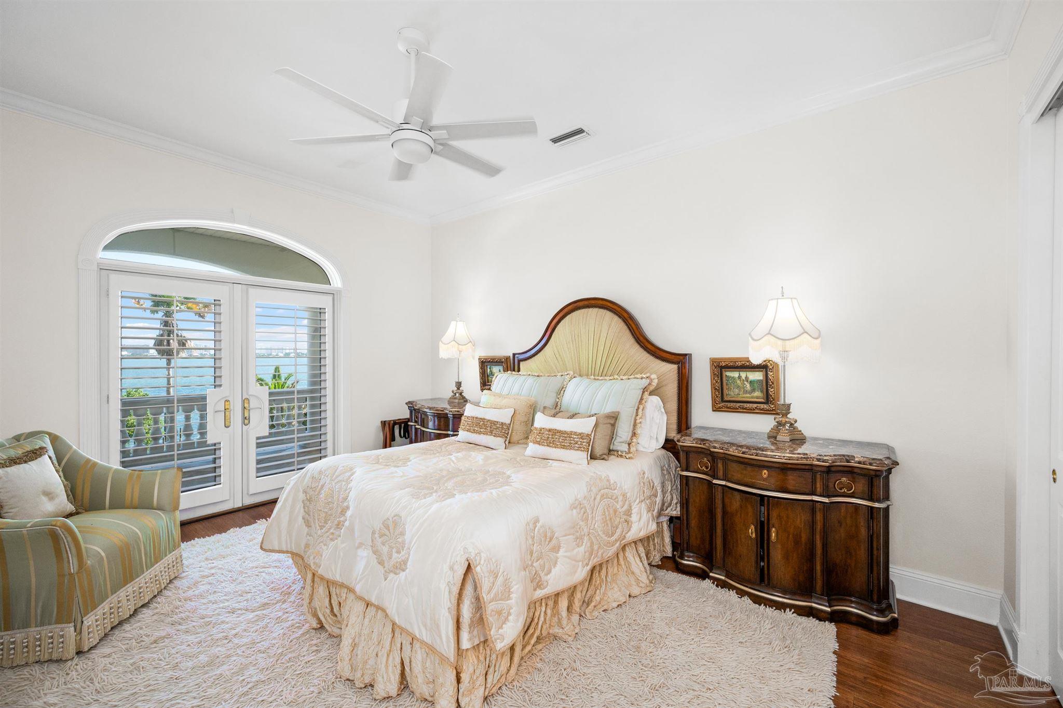
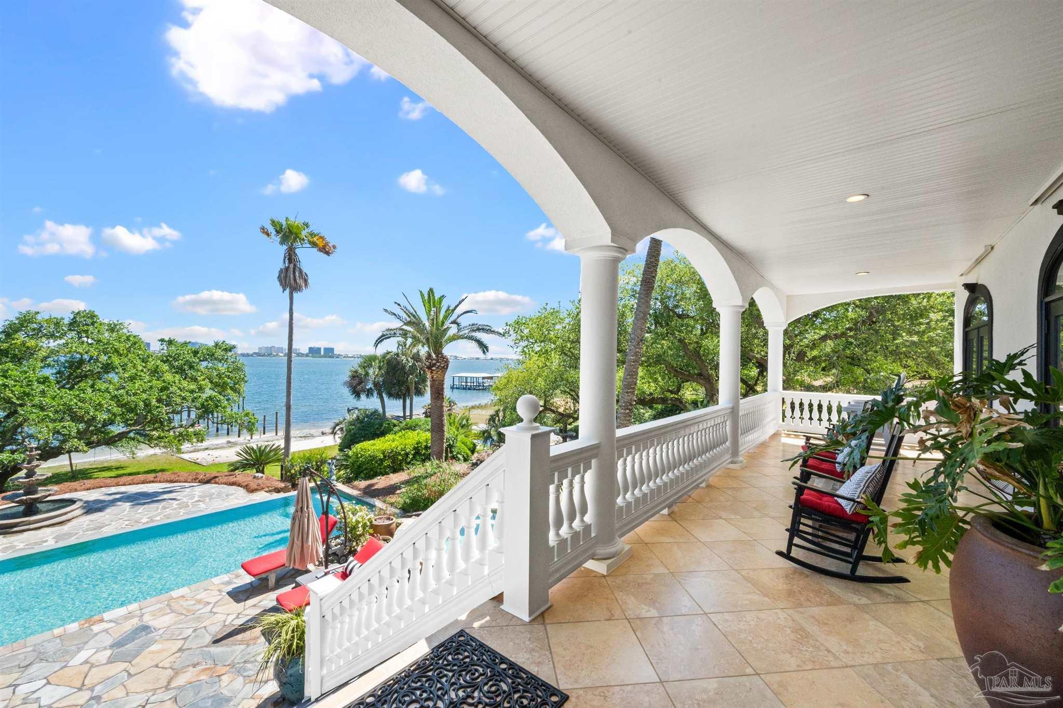
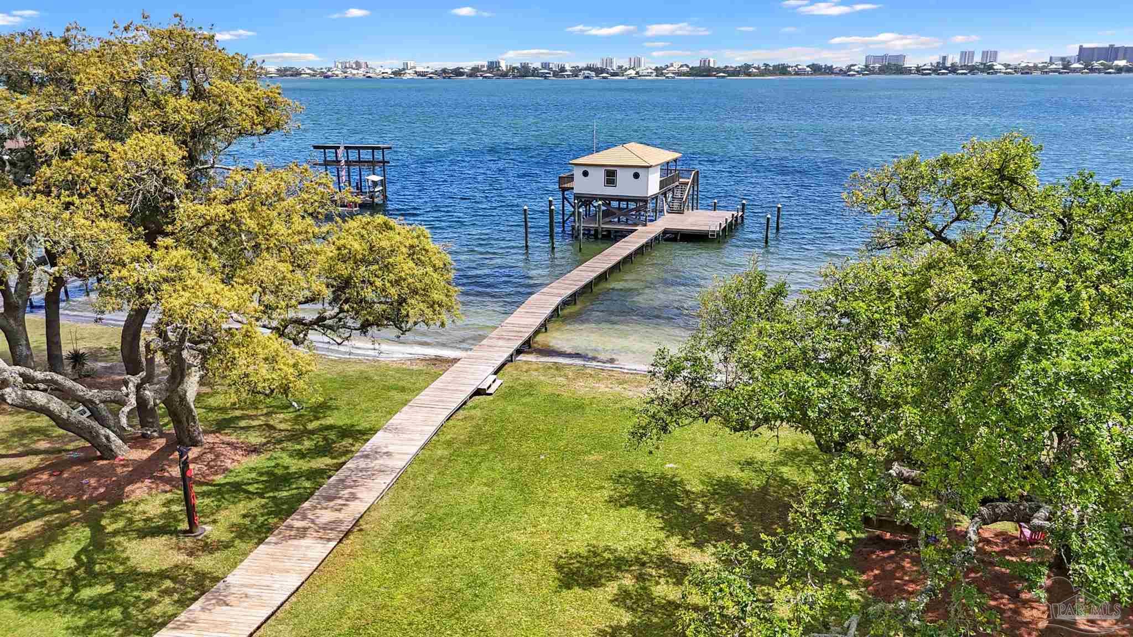
- View: Bayou
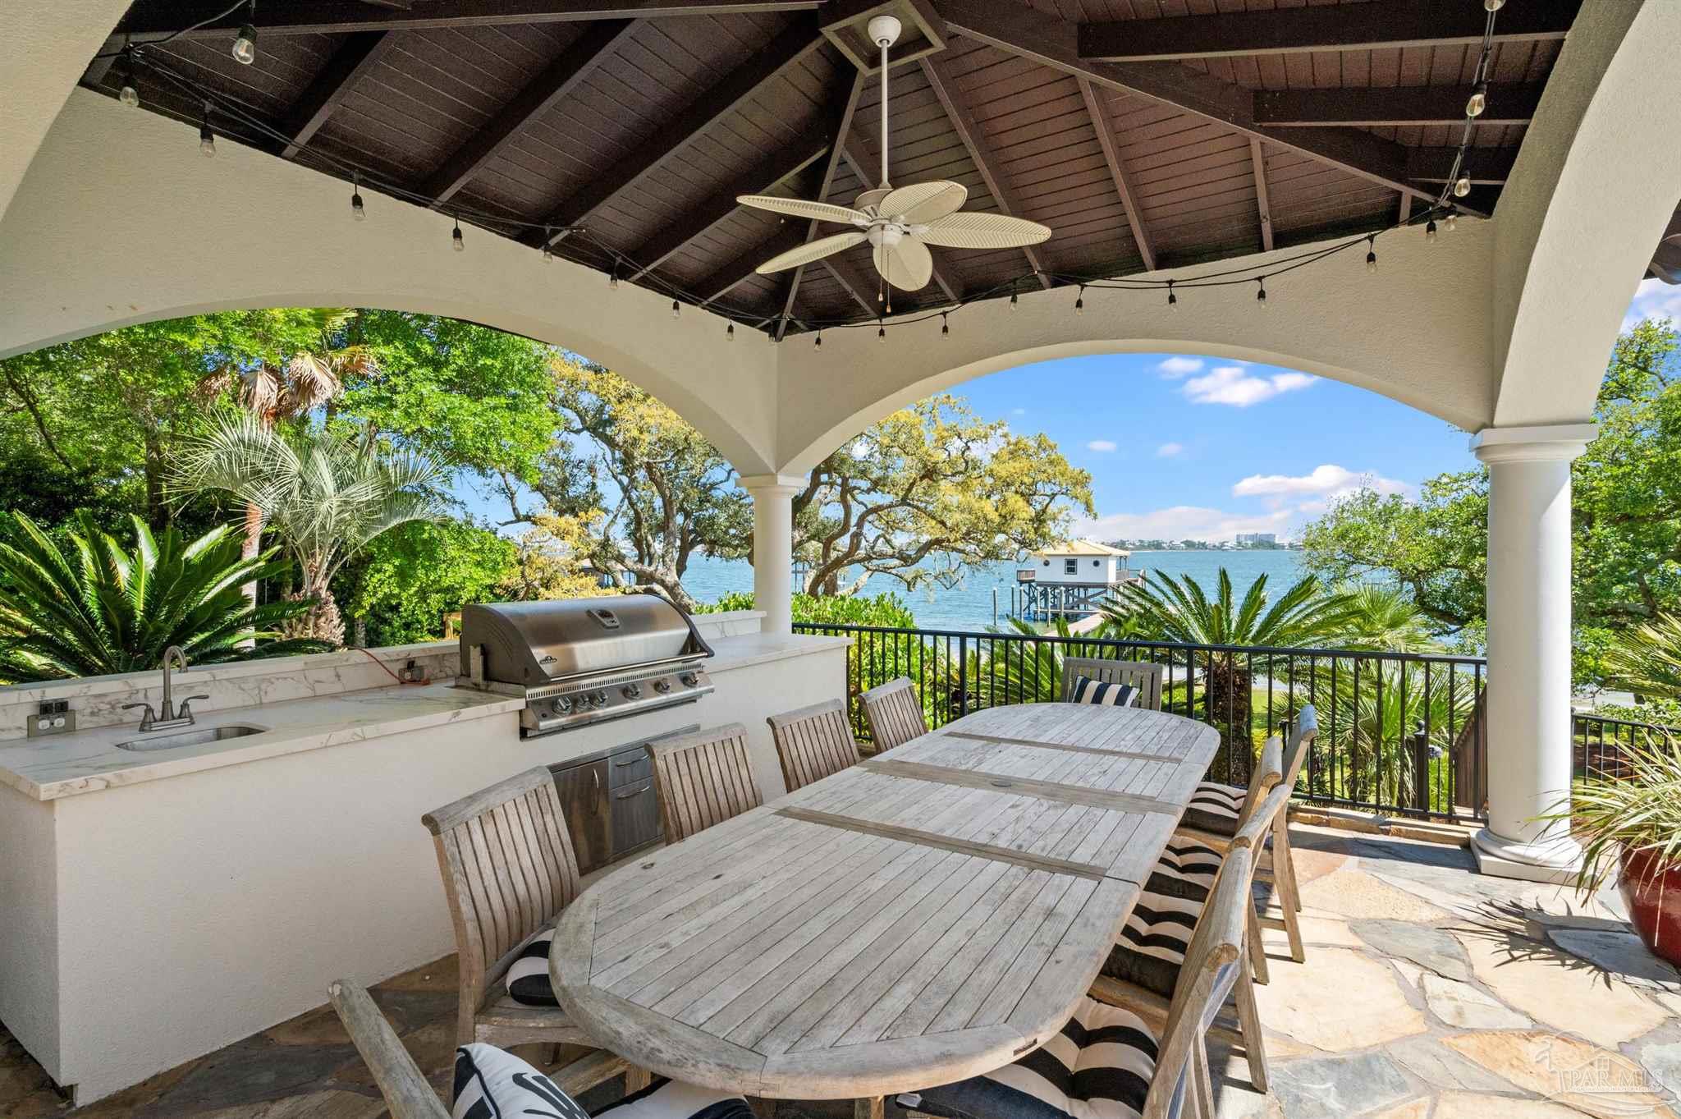
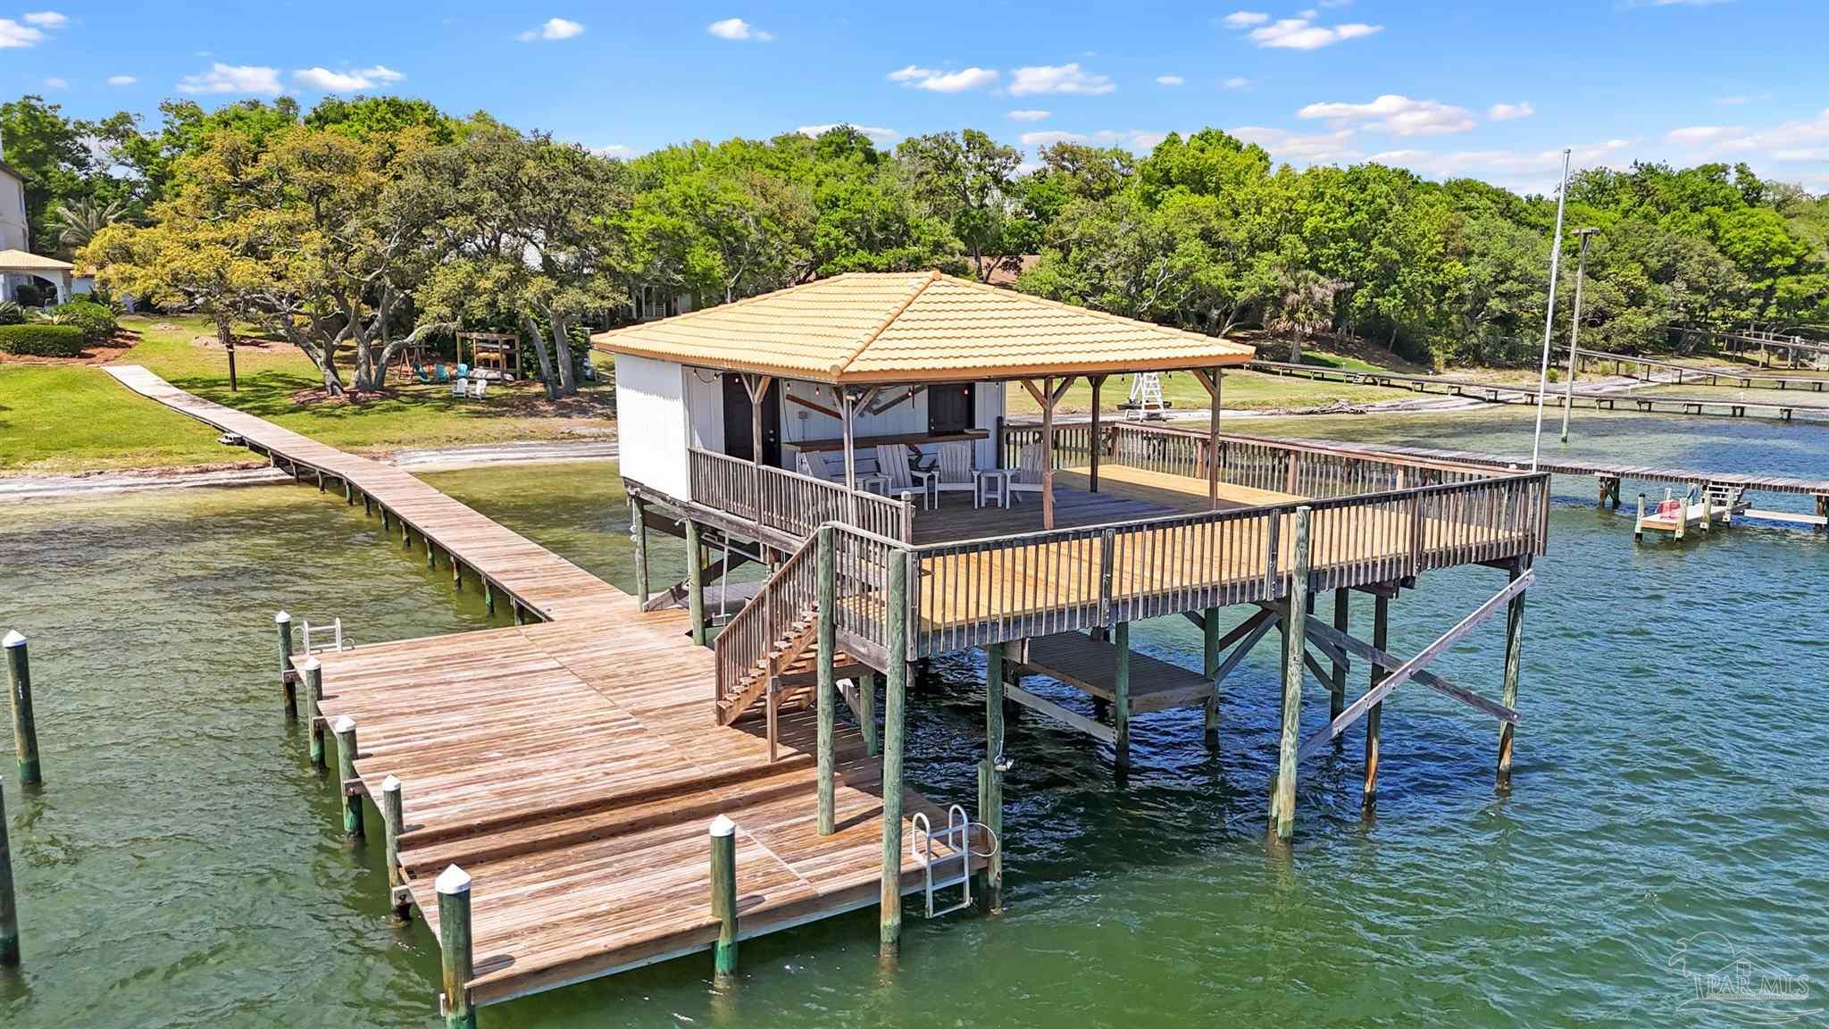
- Waterfront Features: Bayou, Waterfront, Boat Lift, Pier
- Zoning Description: Res Single
Building Information
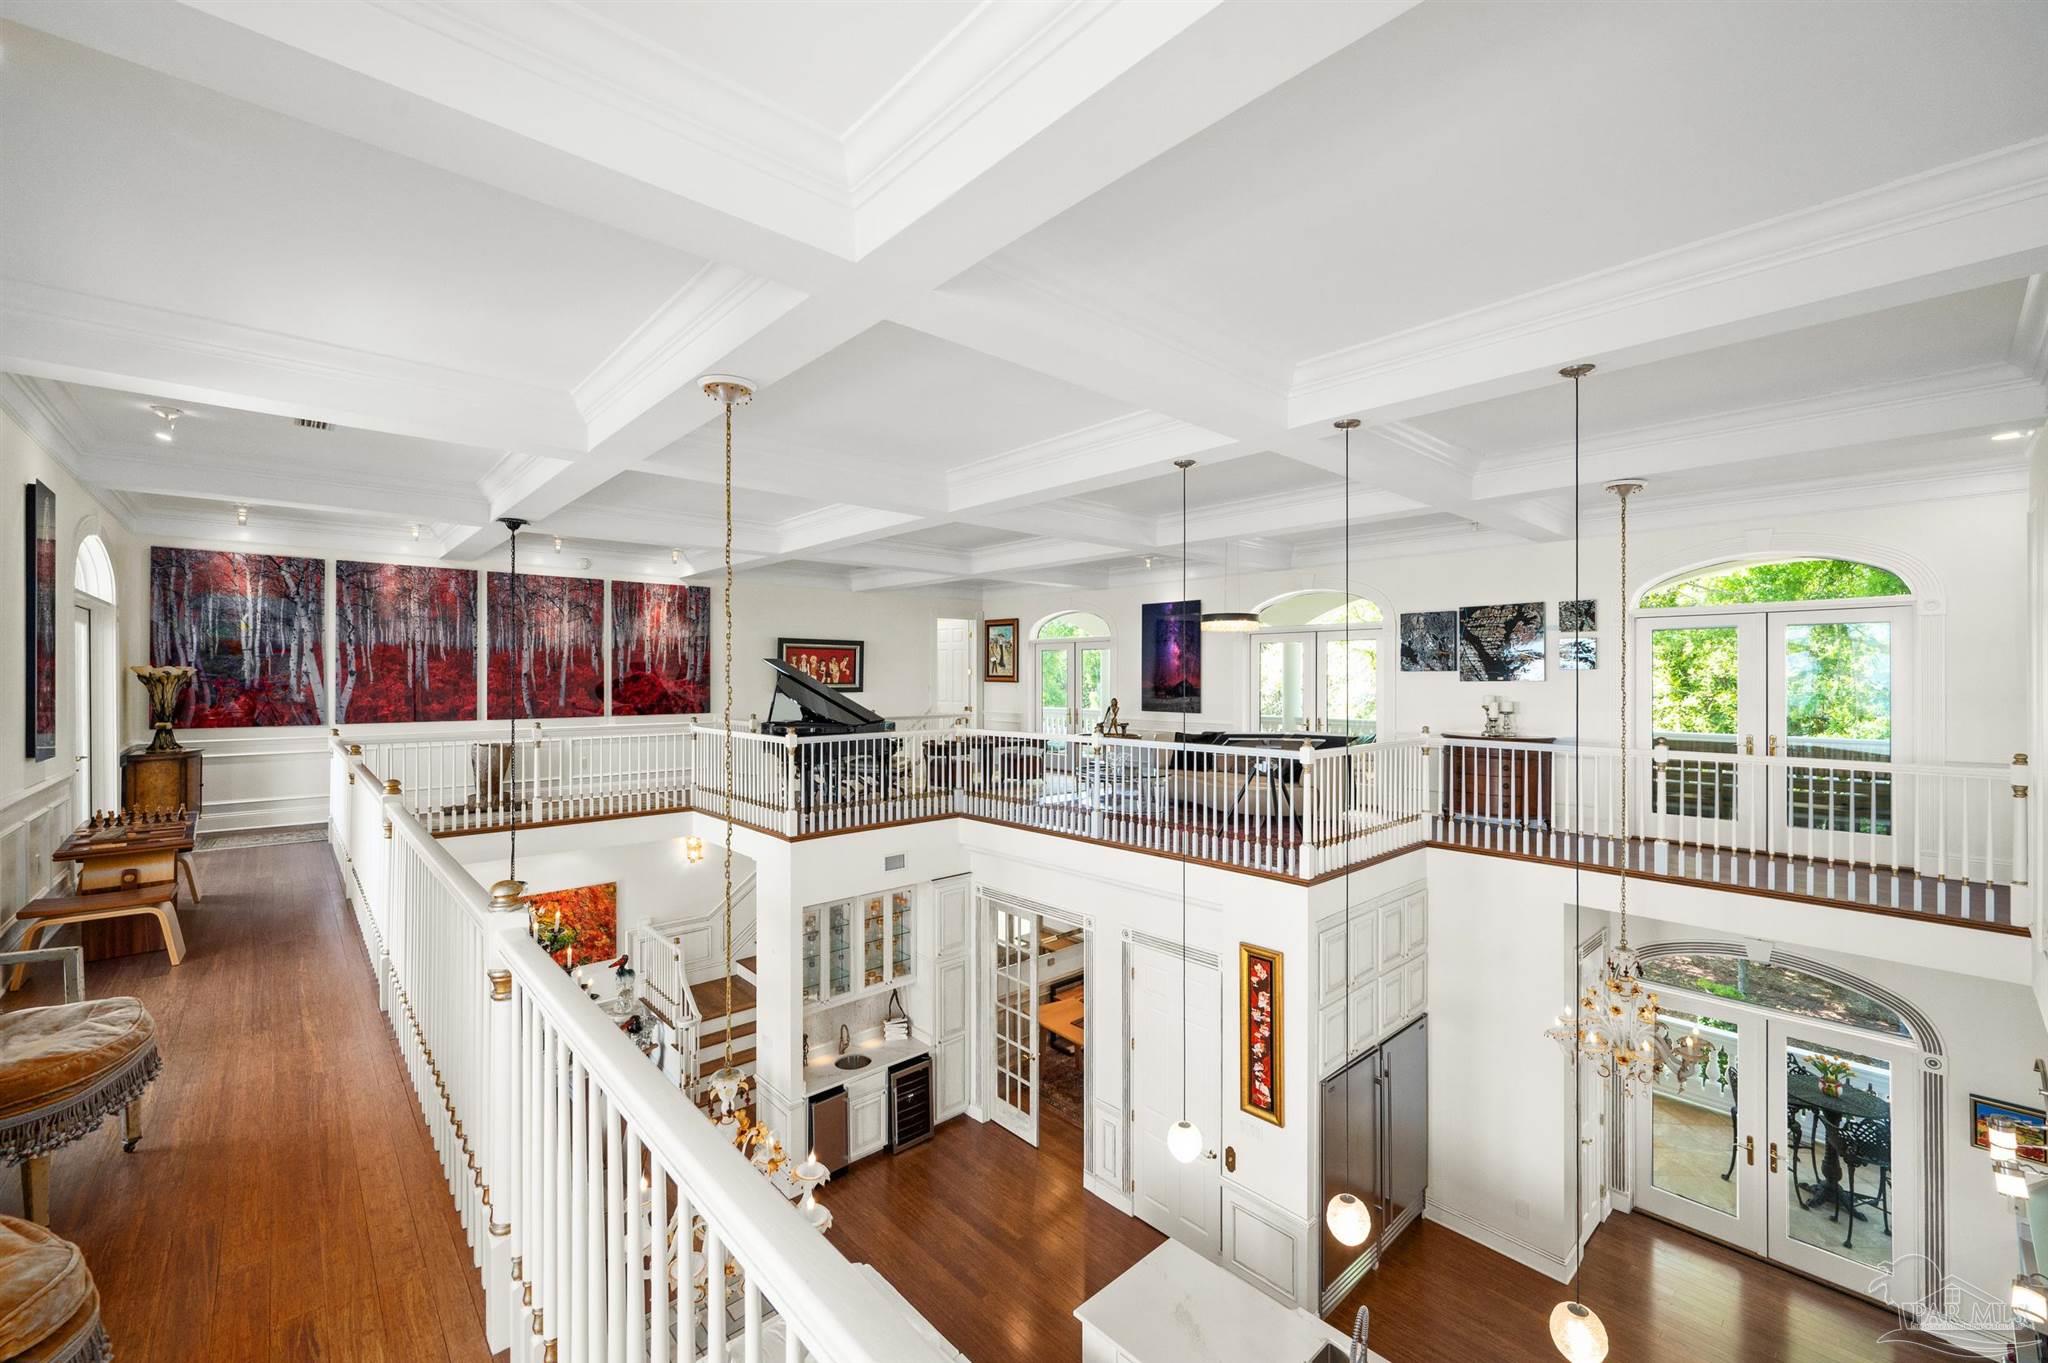
- Stories: 3
- Year Built: 2005
- Lot Size: 2.50 AC / 108,900 SF
Summary
- Directions: Head East On Canal; Turn Right into Driveway; Driveway is located just after the historical marker sign and off of the cemetery drive
- Latitude: 30.300508
- Longitude: -87.522985
- Subdivision Name: None
- Tax Legal Description: 47 (S) X 687.4 IRR LOT 2 BARNETT SUBDIVISION SLIDE 2421-B C ONTAINING 2.5 ACRES IN THE CITY OF ORANGE BEACH GR SEC 37-T8 S-R5E (WD)
- Association: No
- Garage Spaces: 2.0
- Parking Features: 2 Car Garage, Courtyard Entrance
- Parking Total: 2.0
- Carport: No
- Garage: Yes
- Elementary School: Local School In County
- High School: Local School In County
- Middle Or Junior School: LOCAL SCHOOL IN COUNTY
Property
- Construction Materials: Frame
- Frontage Length: Water Frontage(136)
- Levels: Three Or More
- Lot Features: Waterfront, Pier, Boat Lift, Some Trees, Water View
- Lot Size Dimensions: 136 x 687
- Other Structures: Boat House, Boat House With Utilities
- Road Responsibility: Public Maintained Road
- Roof: Metal
- Cooling: Yes
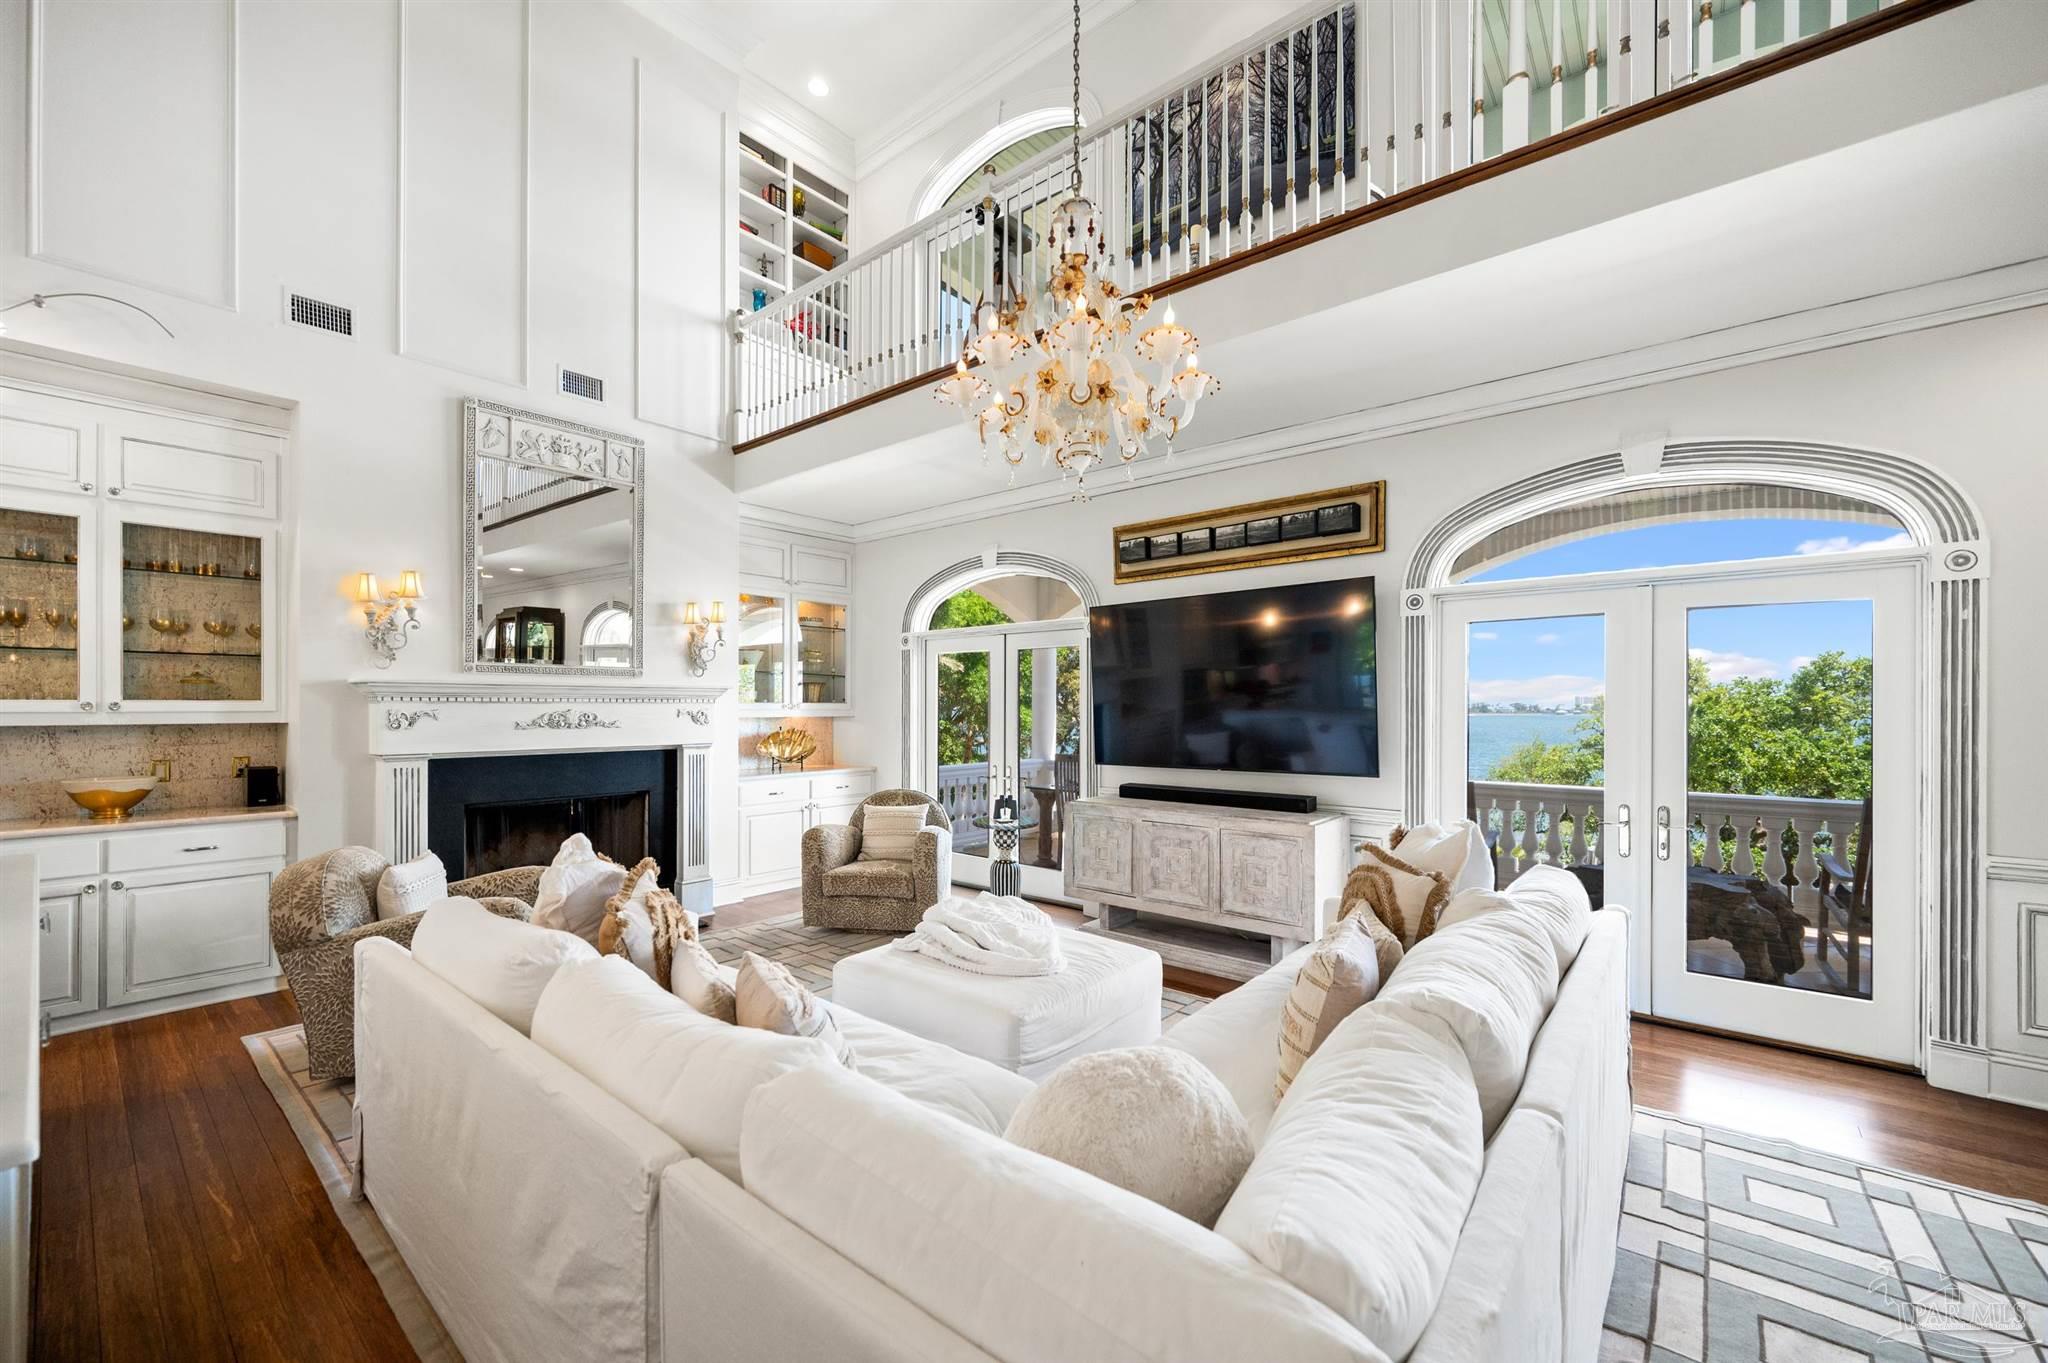
- Fireplace: Yes
- Heating: Yes
- Home Warranty: No
- Horse: No
- New Construction: No
- Property Attached: No
- Spa: Yes
- View: Yes
- Waterfront: Yes
- Current Financing: Conventional, Cash
- Documents Count: 1
- Parcel Number: 68910
- Homestead: Yes
- Photos Count: 50
- Property Condition: Resale
- Sewer: Public Sewer
- Utilities: Natural Gas Available, Water City, Baldwin EMC, Sewage City, Water Heater Tankless, Cable
- Water Source: Public
Interior and Exterior Features
- Community Features: More Than Two Pets Allowed
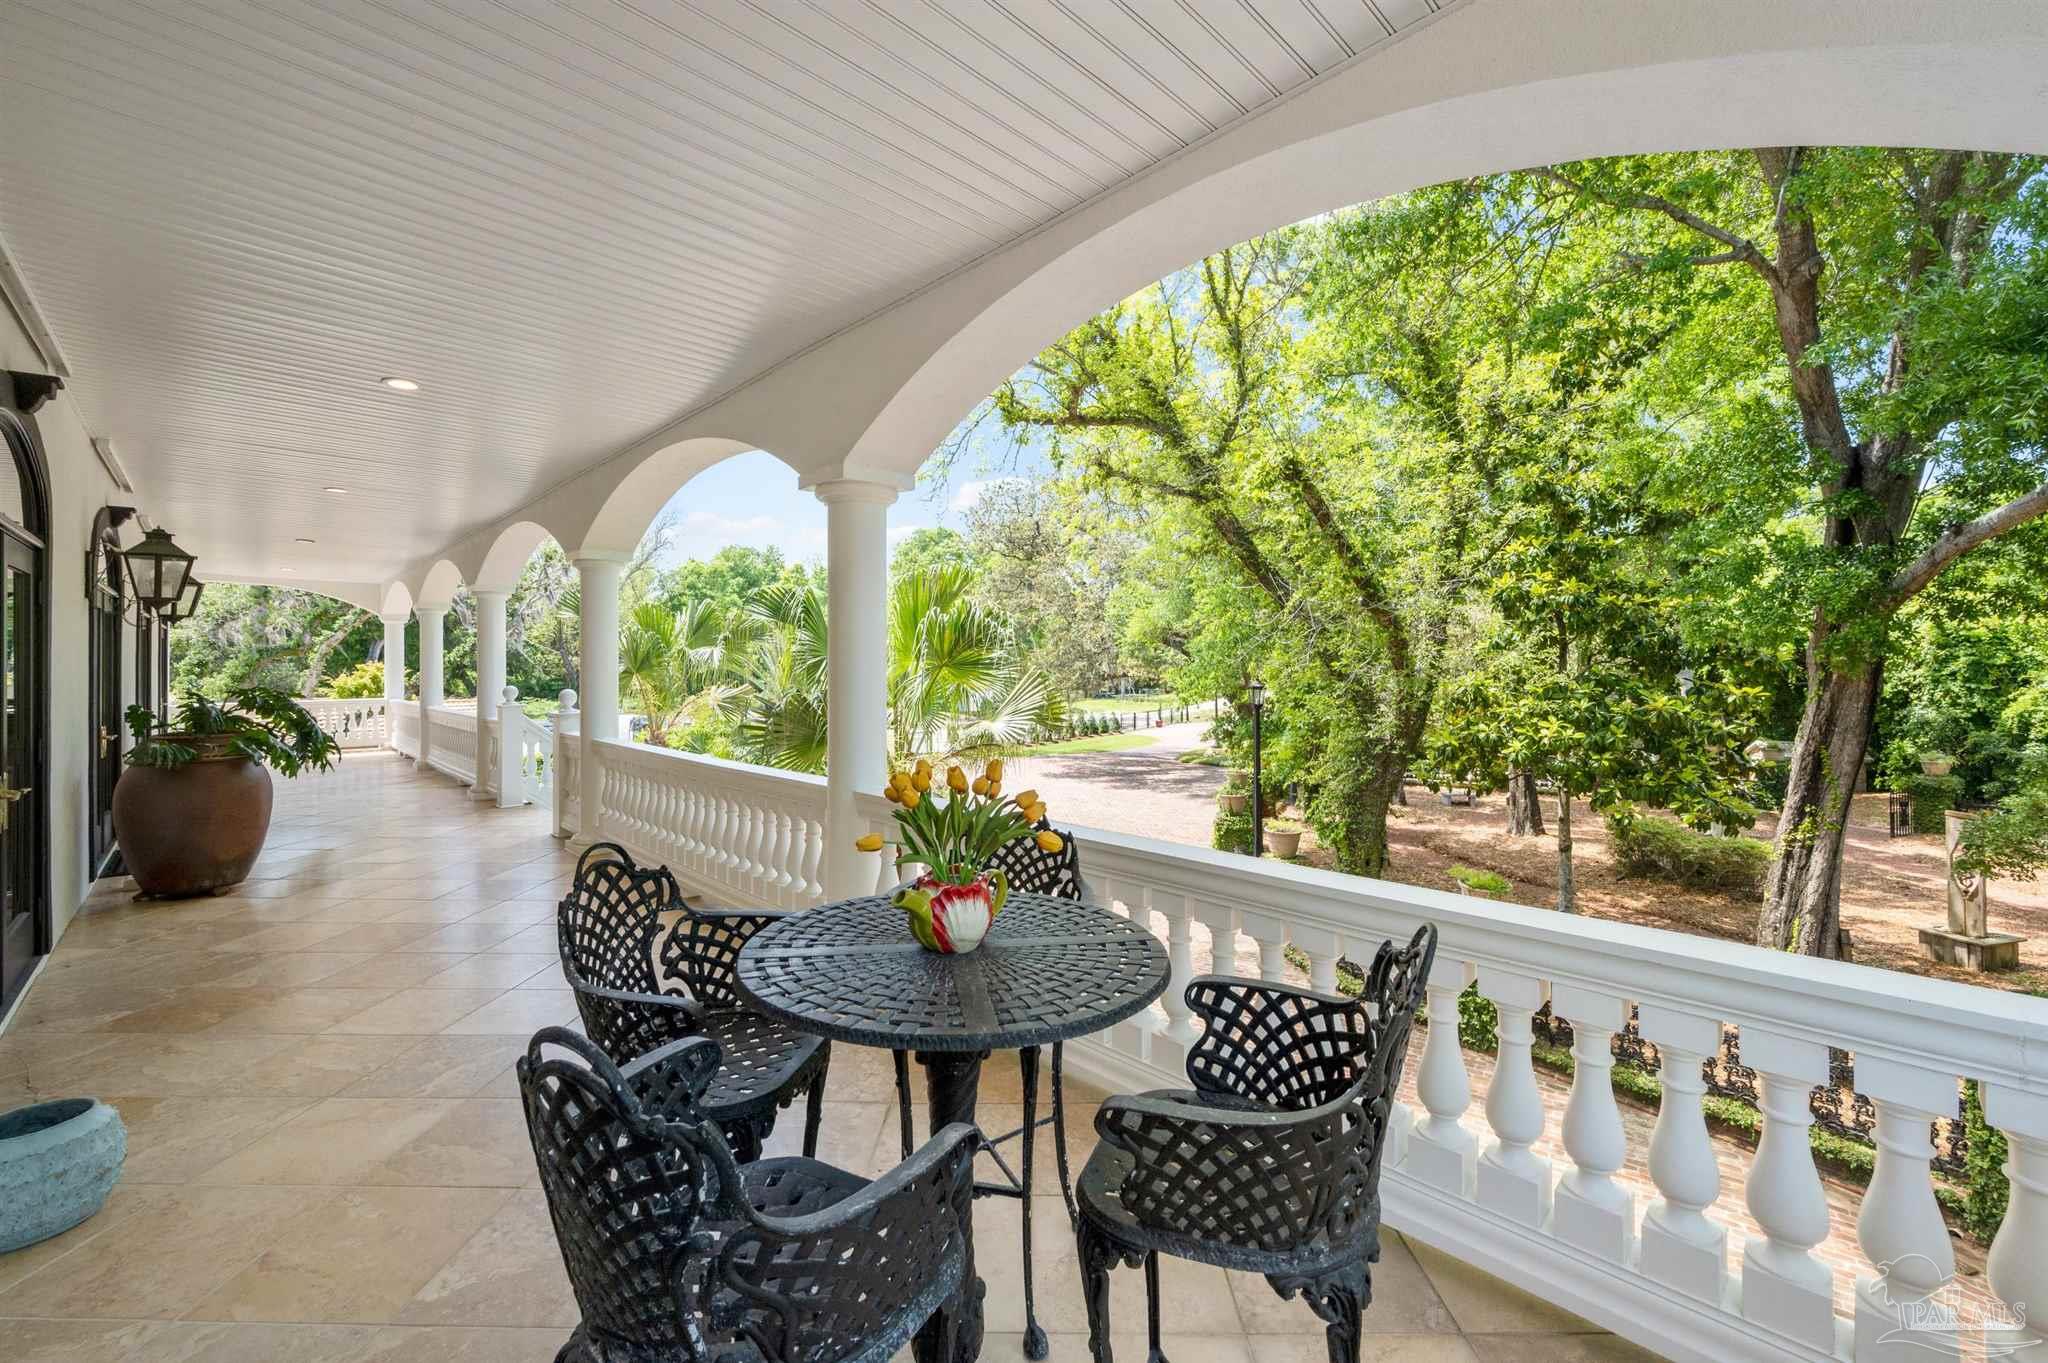
- Exterior Features: Balcony, Barbecue, Fire Pit, Sprinkler, Dock, Boat Slip, Boat Slip Utilities
- Fencing: Fenced, Cross Fenced, Partial
- Foundation Details: Slab
- Patio And Porch Features: Patio, Rear Porch, Front Porch, Covered Patio
- Pool Features: In Ground, Pool/Spa Combo, Salt Water, Heated
- Security Features: Carbon Monoxide Detector(s)
- Spa Features: Private, Heated
- Appliances: Tankless Water Heater, Wine Cooler, Dishwasher, Disposal, Double Oven, ENERGY STAR Qualified Dishwasher, ENERGY STAR Qualified Refrigerator
- Basement: Finished
- Cooling: Multi Units, Ceiling Fan(s), ENERGY STAR Qualified Equipment
- Covered Spaces: 2.0
- Fireplace Features: Two or More
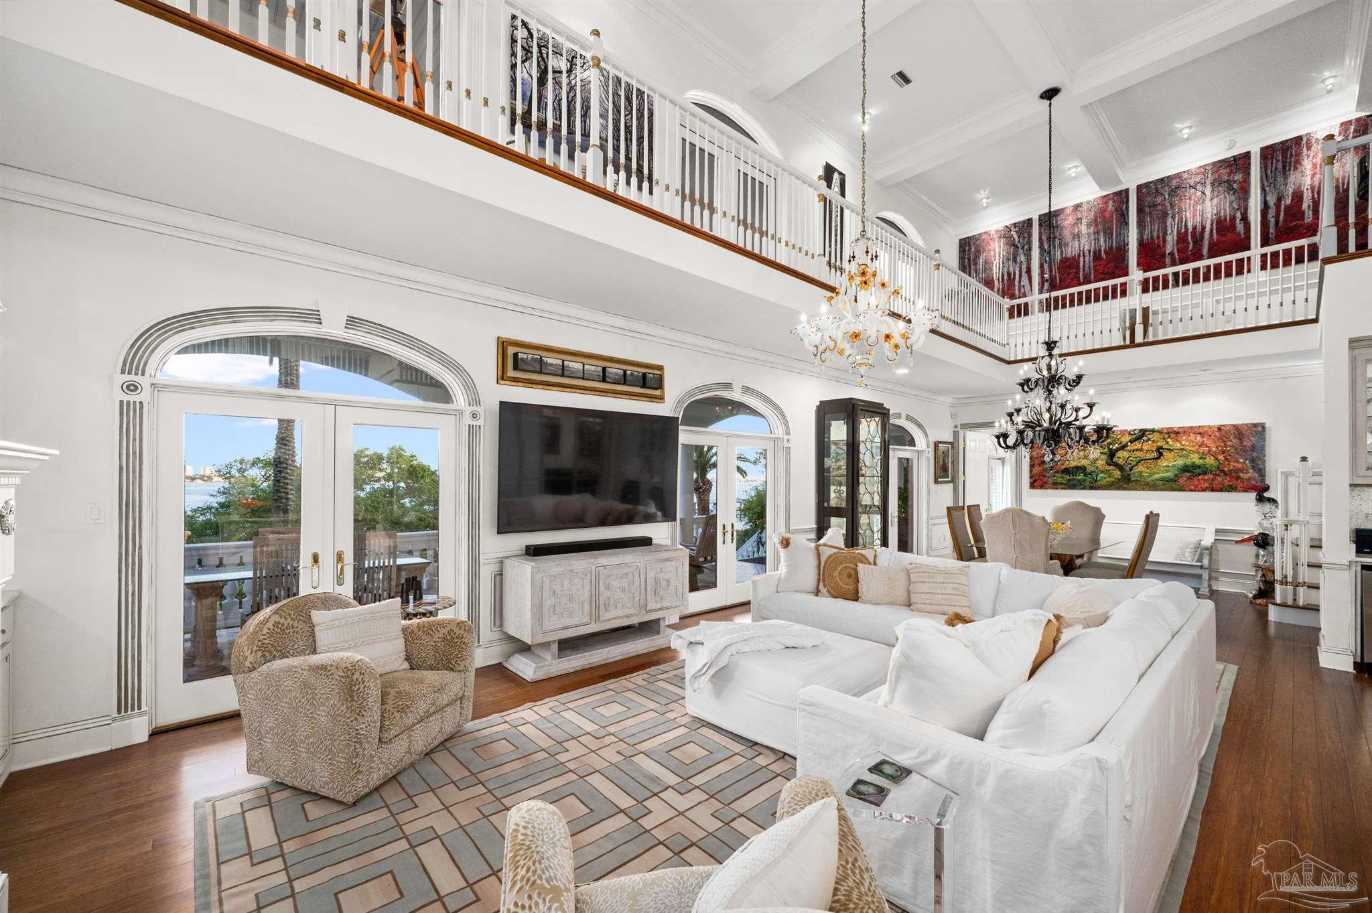
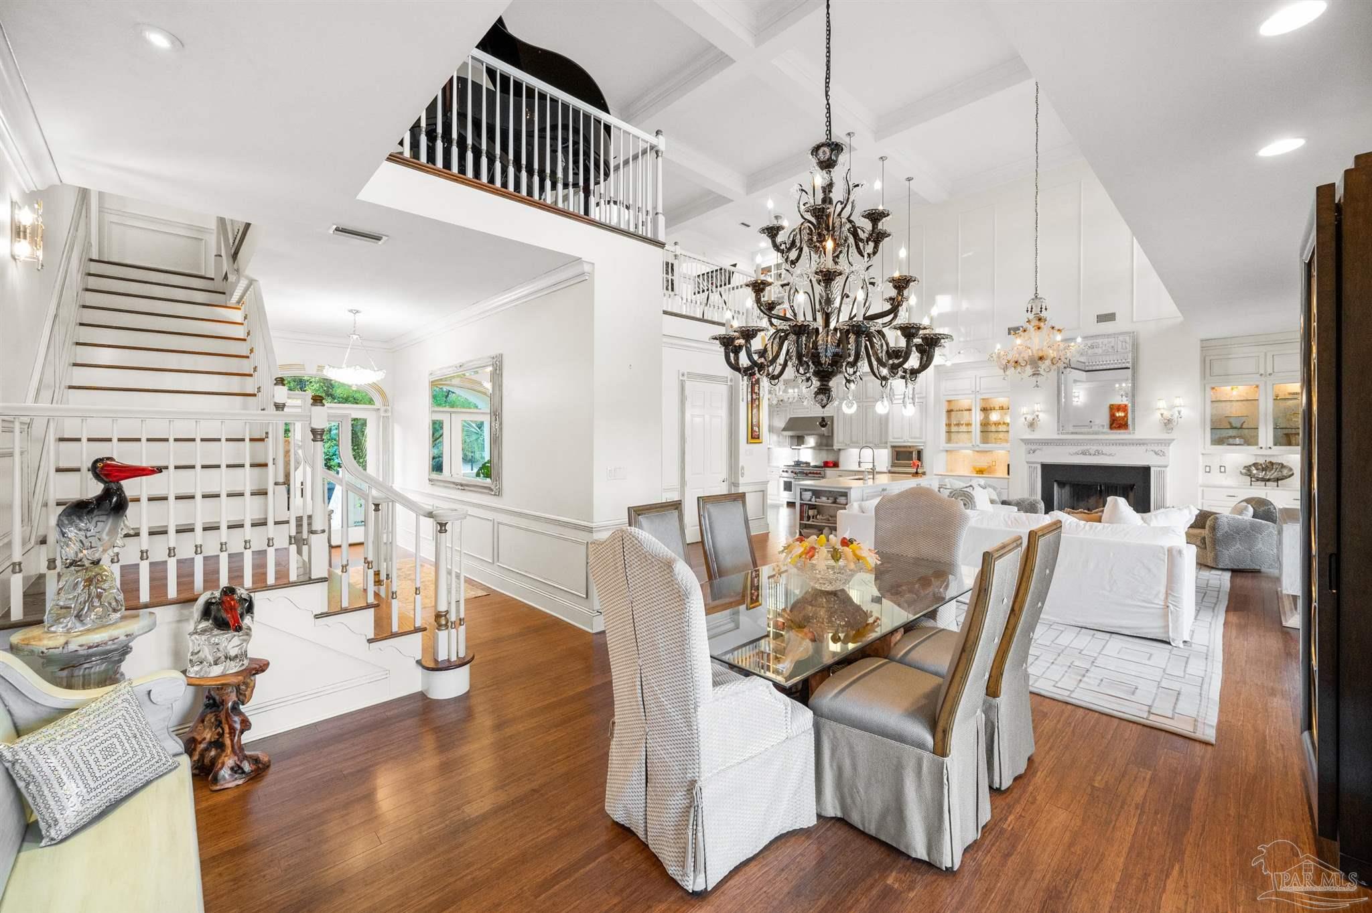
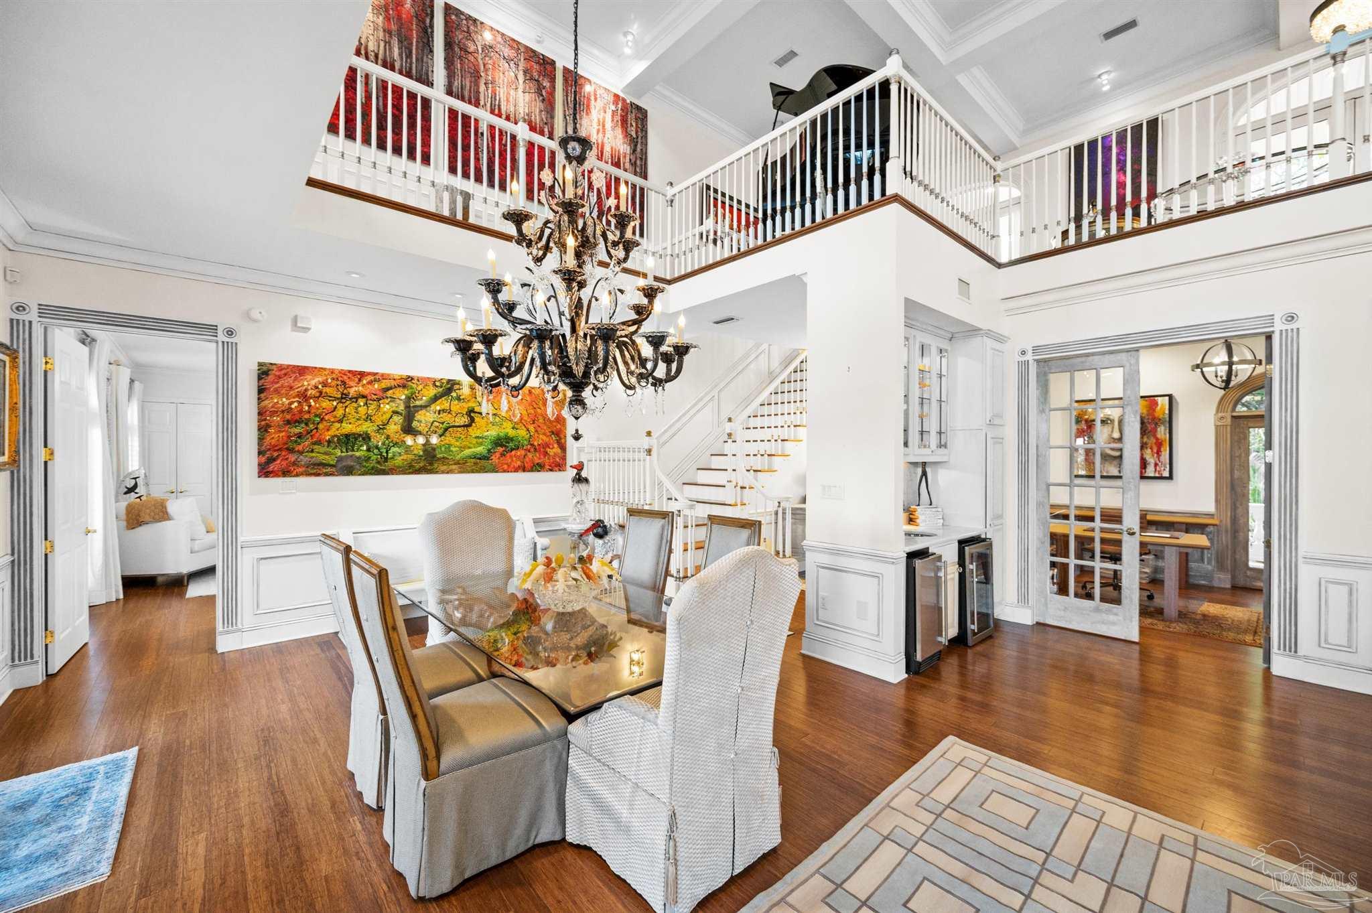
- Flooring: Bamboo, Marble, Tile
- Furnished: Unfurnished
- Heating: Central
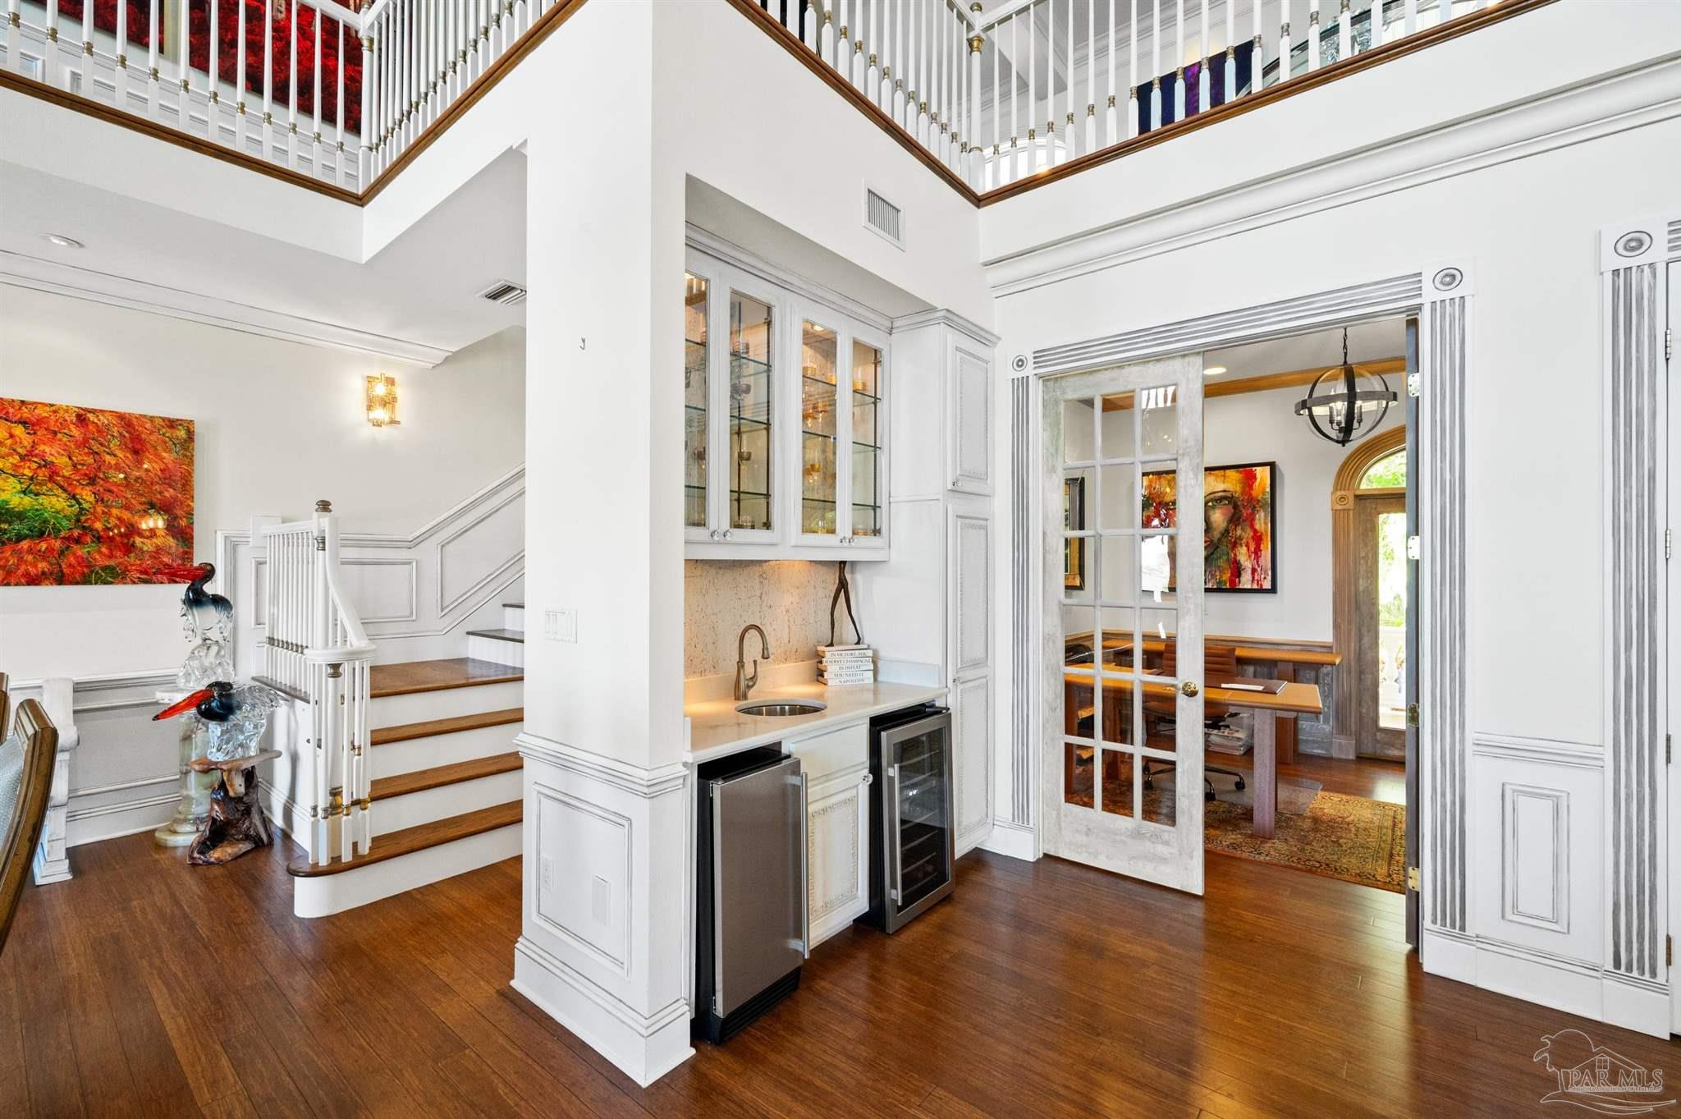
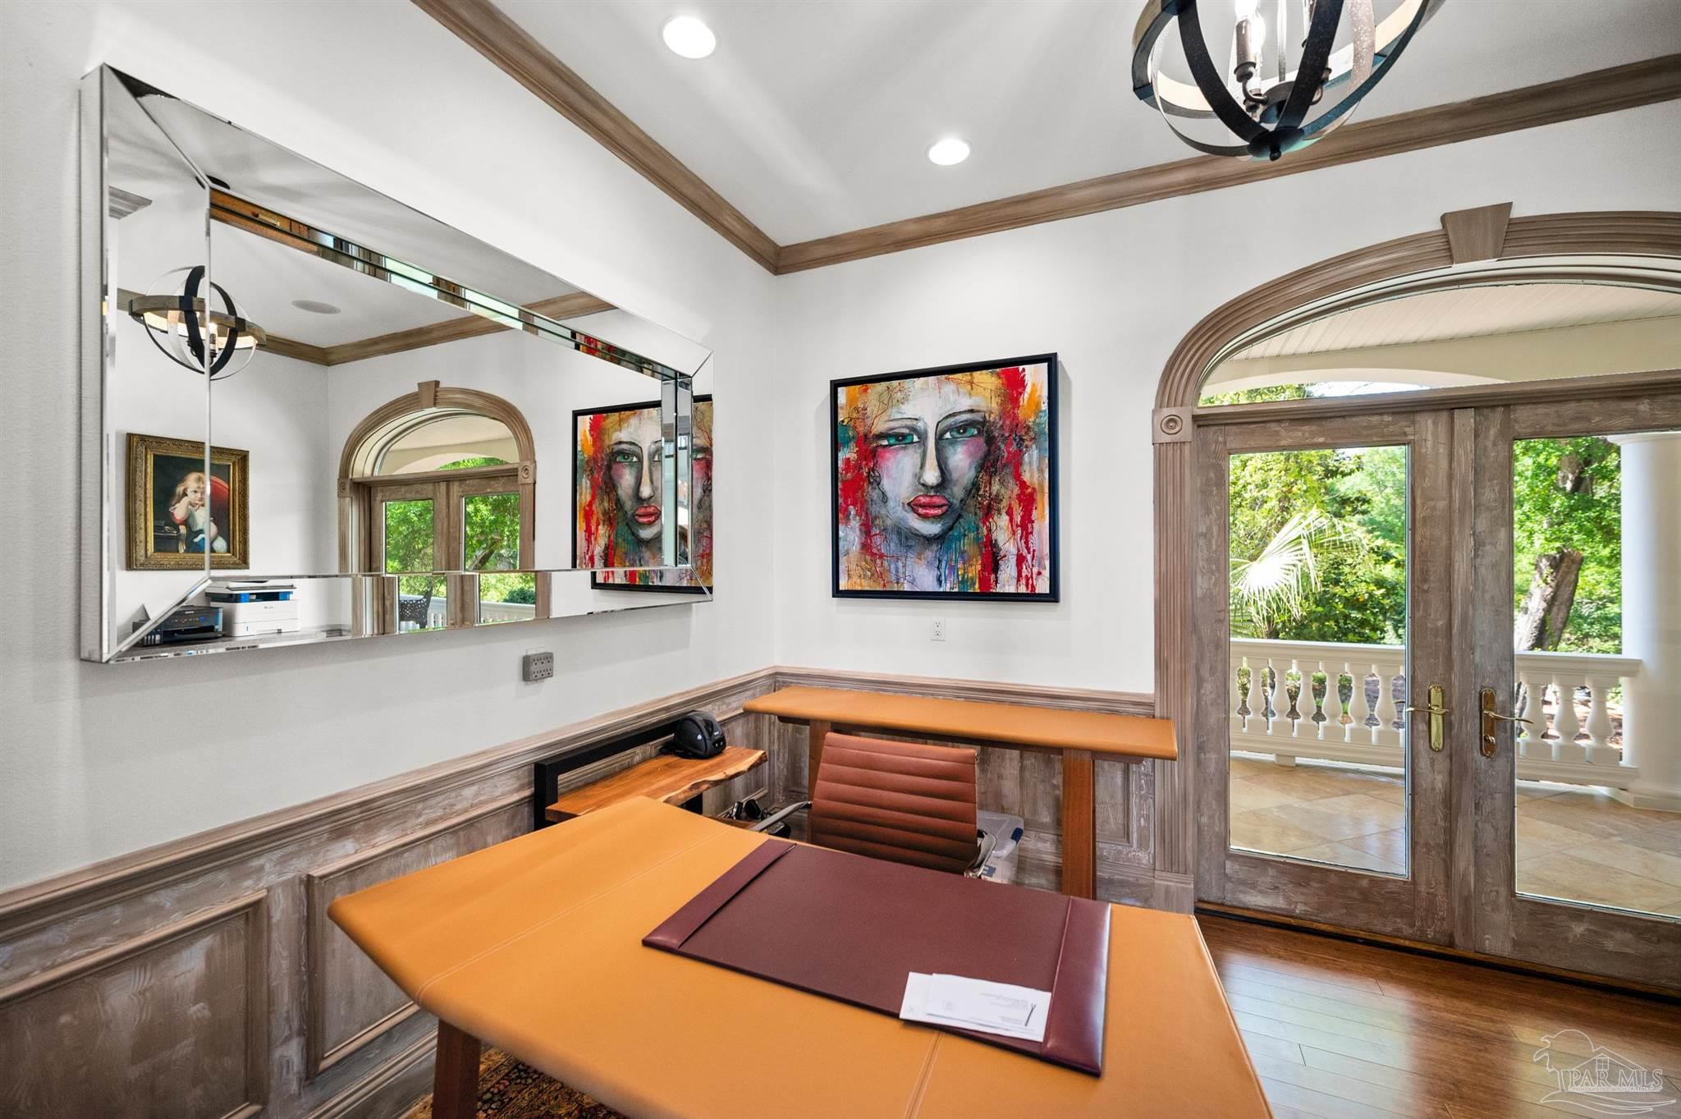
- Interior Features: Crown Molding, Elevator, Wet Bar, Office/Study
- Stories: 3
- Window Features: Some Blinds
Room Information
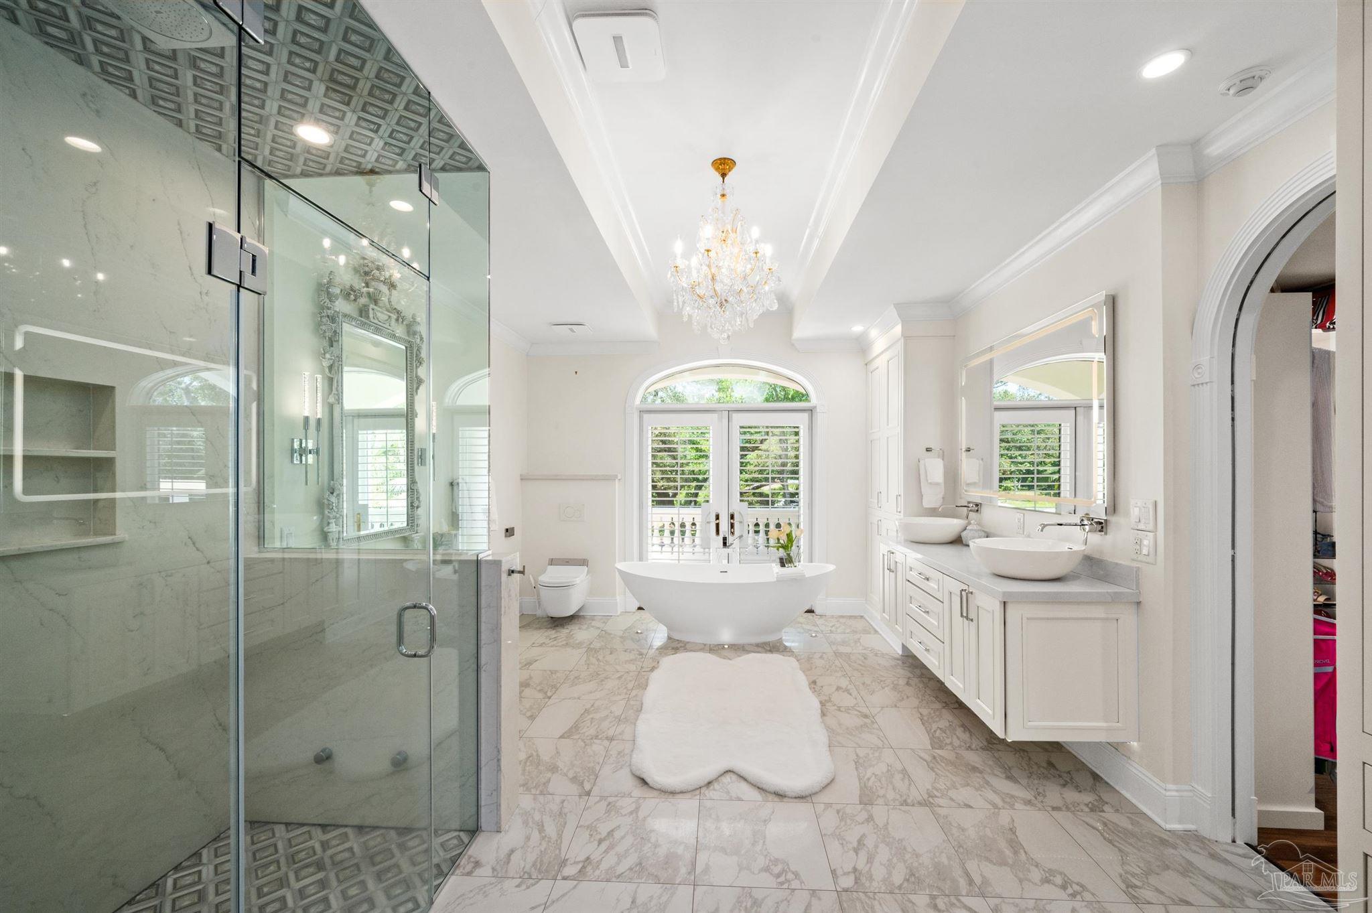
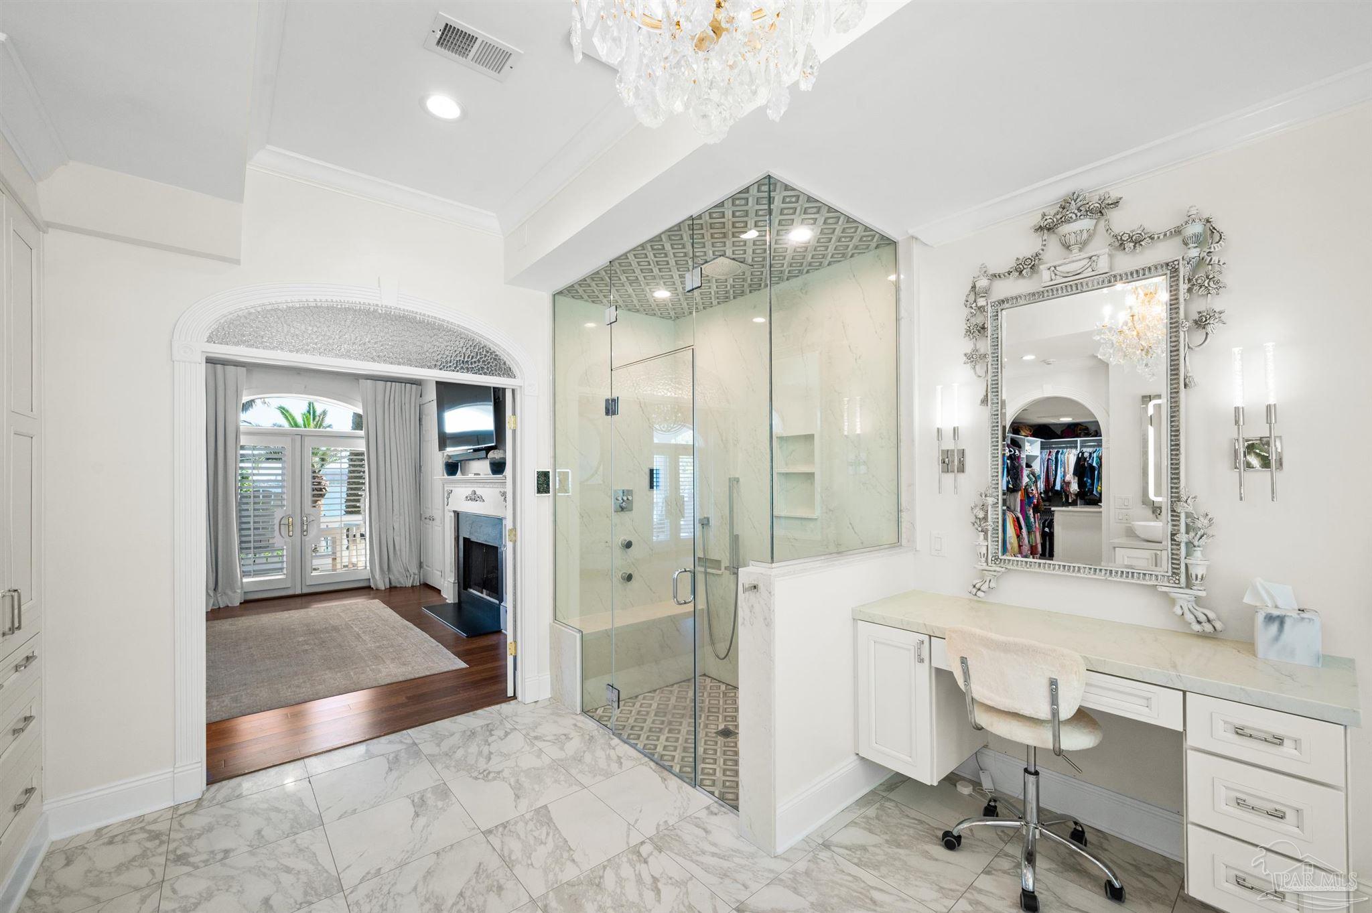
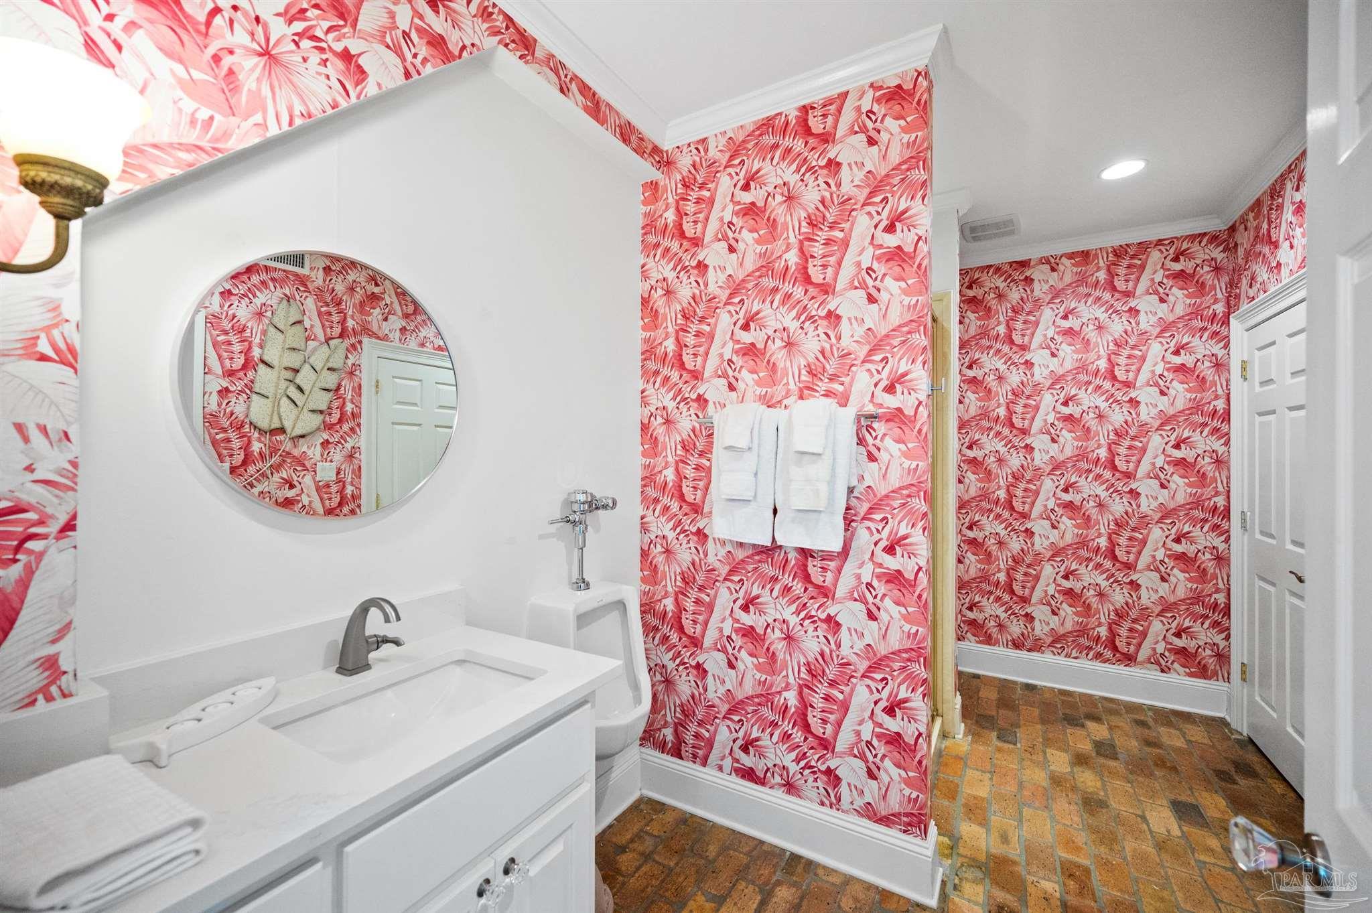
- Room Bathroom Features: Updated
- Room Bedroom Area: 234.0
- Room Bedroom Length: 13.0
- Room Bedroom Level: Third
- Room Bedroom Width: 18.0
- Room Dining Room Features: Living/Dining Combo
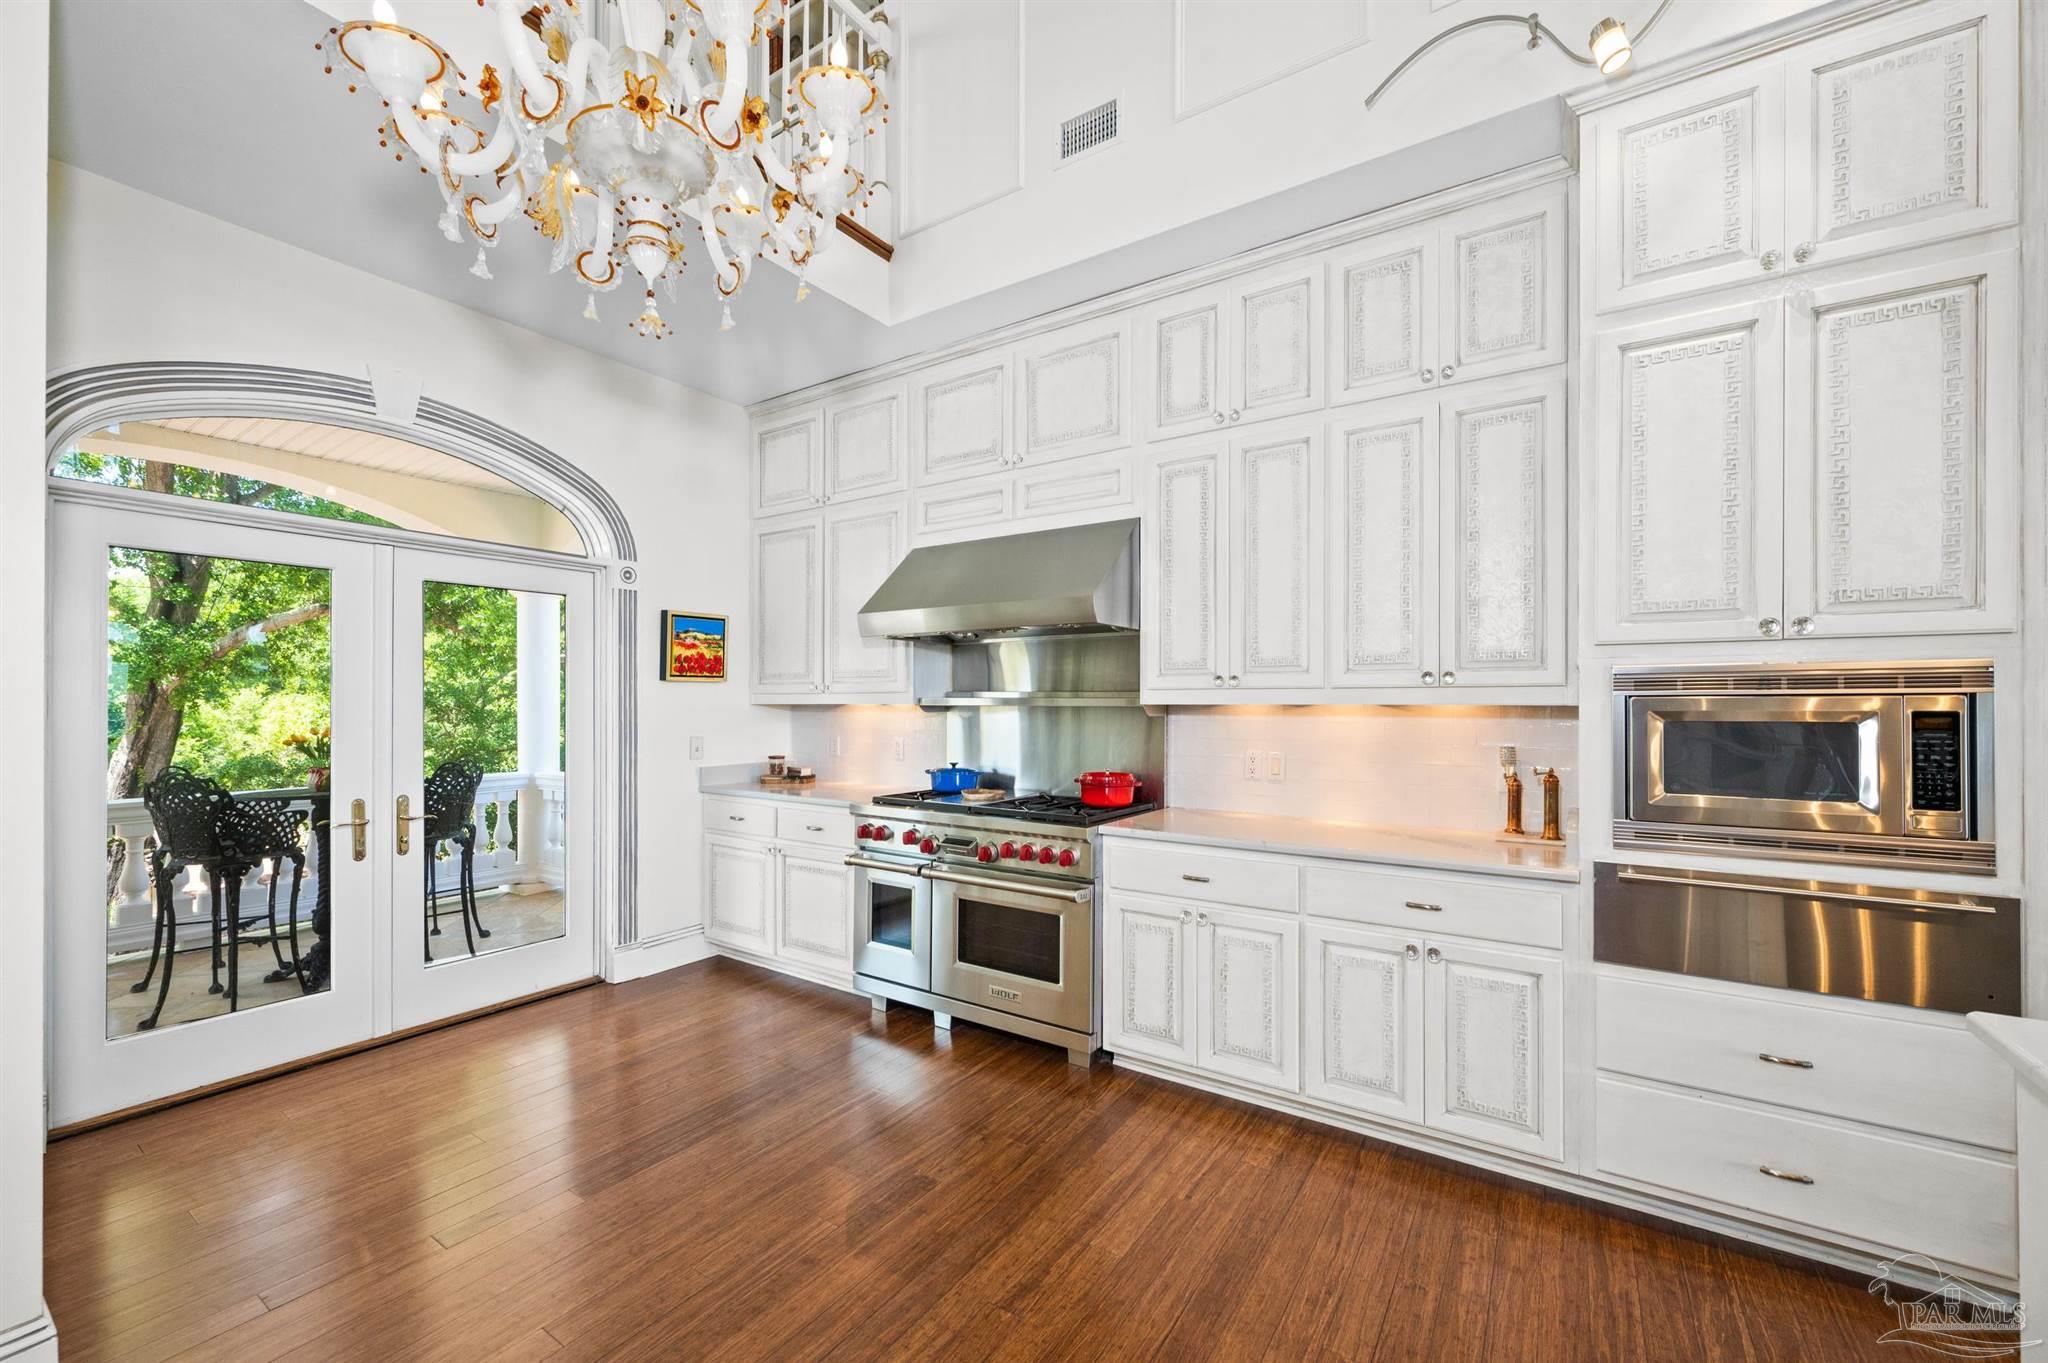
- Room Kitchen Area: 300.0
- Room Kitchen Features: Updated
- Room Kitchen Length: 15.0
- Room Kitchen Level: Second
- Room Kitchen Width: 20.0
Multi Family
- Number Of Lots: 1
Rental
- Leasable Area Units: Square Feet
- Rent Restrictions: Yes
- Lease Considered: No
Property History for 29416 Canal Road
| Date | Event & Source | Price | Appreciation |
|---|---|---|---|
| Nov 14, 2024 | Sold Baldwin REALTORS #362092 | $4,295,000 | — |
| Nov 14, 2024 | Sold PENSACOLA #645285 | $4,295,000 | — |
| Nov 12, 2024 | Pending Baldwin REALTORS #362092 | — | |
| Nov 12, 2024 | Sold (Public Record) Public Record #1553284196 | $4,295,000 | +3.6% / yr |
| Aug 2, 2024 | In Contract PENSACOLA #645285 | — | |
| Aug 2, 2024 | Pending PENSACOLA #645285 | — | |
| May 8, 2024 | Listed (Active) Baldwin REALTORS #362092 | $4,595,000 | — |
| May 8, 2024 | Listed (Active) PENSACOLA #645285 | $4,595,000 | — |
| Dec 1, 2023 | Expired Baldwin REALTORS #346866 | $4,900,000 | — |
| Nov 5, 2023 | Expired PENSACOLA #628082 | — | |
| Aug 16, 2023 | Withdrawn Baldwin REALTORS #345747 | $8,300,000 | — |
| Jun 5, 2023 | Listed (Active) PENSACOLA #628082 | $4,900,000 | — |
| Jun 3, 2023 | Listed (Active) Baldwin REALTORS #346866 | $4,900,000 | — |
| May 10, 2023 | Listed (Active) Baldwin REALTORS #345747 | $8,300,000 | — |
| Jul 8, 2017 | Expired Baldwin REALTORS #227723 | $5,500,000 | — |
| Aug 4, 2016 | Sold Baldwin REALTORS #240291 | $3,200,000 | — |
| Aug 3, 2016 | Sold (Public Record) Public Record #576278321 | $3,200,000 | — |
| Jun 23, 2016 | Pending Baldwin REALTORS #240291 | — | |
| May 26, 2016 | Listed (Active) Baldwin REALTORS #240291 | $3,450,000 | — |
| Jun 26, 2015 | Listed (Active) Baldwin REALTORS #227723 | $4,900,000 | — |
| Date | Event & Source | Price |
|---|---|---|
| 11/14/2024 | Sold Baldwin REALTORS #362092 | $4,295,000 |
| 11/14/2024 | Sold PENSACOLA #645285 | $4,295,000 |
| 11/12/2024 | Pending Baldwin REALTORS #362092 | — |
| 11/12/2024 | Sold (Public Record) Public Record #1553284196 | $4,295,000 +3.6% / yr |
| 08/02/2024 | In Contract PENSACOLA #645285 | — |
| 08/02/2024 | Pending PENSACOLA #645285 | — |
| 05/08/2024 | Listed (Active) Baldwin REALTORS #362092 | $4,595,000 |
| 05/08/2024 | Listed (Active) PENSACOLA #645285 | $4,595,000 |
| 12/01/2023 | Expired Baldwin REALTORS #346866 | $4,900,000 |
| 11/05/2023 | Expired PENSACOLA #628082 | — |
| 08/16/2023 | Withdrawn Baldwin REALTORS #345747 | $8,300,000 |
| 06/05/2023 | Listed (Active) PENSACOLA #628082 | $4,900,000 |
| 06/03/2023 | Listed (Active) Baldwin REALTORS #346866 | $4,900,000 |
| 05/10/2023 | Listed (Active) Baldwin REALTORS #345747 | $8,300,000 |
| 07/08/2017 | Expired Baldwin REALTORS #227723 | $5,500,000 |
| 08/04/2016 | Sold Baldwin REALTORS #240291 | $3,200,000 |
| 08/03/2016 | Sold (Public Record) Public Record #576278321 | $3,200,000 |
| 06/23/2016 | Pending Baldwin REALTORS #240291 | — |
| 05/26/2016 | Listed (Active) Baldwin REALTORS #240291 | $3,450,000 |
| 06/26/2015 | Listed (Active) Baldwin REALTORS #227723 | $4,900,000 |
For completeness, we often displays two records for one sale: the MLS record and the public record.
Public Records for 29416 Canal Road
Taxable Value
Land
$284,420Additions
$200,360Tax Record
2025
$15,513 ($1,293 / month)Home Facts
Beds
4Baths
4.5Total Finished SqFt
3,325 SqFtAbove Grade Finished SqFt
3,325 SqFtStories
3Lot Size
86,684 SqFtStyle
Single Family ResidenceYear Built
2006Year Renovated
2006County
BALDWINAPN
62-07-37-0-006-313Schools near 29416 Canal Road
Rating | School | Type | Grades | Distance |
|---|---|---|---|---|
| Public - | PK to 6 | |||
| Public - | 7 to 12 |
Rating | School | Distance |
|---|---|---|
Orange Beach Elementary School PublicPK to 6 | ||
Orange Beach Middle/High School Public7 to 12 |
School ratings and boundaries are provided by GreatSchools.org and Pitney Bowes. This information should only be used as a reference. Proximity or boundaries shown here are not a guarantee of enrollment. Please reach out to schools directly to verify all information and enrollment eligibility.
Similar Homes
Explore Nearby Homes
- The Villages of Mariner Lakes Homes for Sale
- Perdido Key Homes for Sale
- Southwest Pensacola Homes for Sale
- Perdido Key Coves Homes for Sale
- Innerarity Grants Homes for Sale
- Russell Bayou Homes for Sale
- Inerarity Point Homes for Sale
- Gulf Pines of Gulf Shores Homes for Sale
- Gulf Beach Homes for Sale
- Innerarity Point Homes for Sale
- Gulf Beach Heights Homes for Sale
- Holiday Harbor Homes for Sale
- Sunset Bayou Homes for Sale
- Sun and Sand Homes for Sale
- Gulf Shores Acres Homes for Sale
- Gulf Shores Homes for Sale
- Orange Beach Homes for Sale
- Foley Homes for Sale
- Elberta Homes for Sale
- Bon Secour Homes for Sale
- Lillian Homes for Sale
- Magnolia Springs Homes for Sale
- Summerdale Homes for Sale
- Seminole Homes for Sale
- Pensacola Homes for Sale
- Gulf Breeze Homes for Sale
- Robertsdale Homes for Sale
- Fairhope Homes for Sale
- Silverhill Homes for Sale
- Cantonment Homes for Sale
- 36542 Homes for Sale
- 32507 Homes for Sale
- 36530 Homes for Sale
- 36535 Homes for Sale
- 36549 Homes for Sale
- 32506 Homes for Sale
- 36511 Homes for Sale
- 32508 Homes for Sale
- 32561 Homes for Sale
- 36555 Homes for Sale
- 32526 Homes for Sale
- 36580 Homes for Sale
- 32512 Homes for Sale
- 32511 Homes for Sale
- 36574 Homes for Sale
No guarantee, warranty or representation of any kind is made regarding the completeness or accuracy of any information, descriptions or measurements (including square footage measurements and property condition), such should be independently verified through appropriate means, including, but not limited to, in person inspection and public records, and Compass International Holdings, its subsidiaries, affiliates and independently owned and operated franchisees, and their affiliated agents and associated third parties expressly disclaim any liability in connection therewith. Photos may be virtually staged or digitally enhanced and may not reflect actual property conditions. Offers of compensation are subject to change at the seller's discretion. No financial or legal advice provided. Equal Housing Opportunity. Subject to change at any time. Compass, Inc., its subsidiaries, affiliates and their agents and associated third parties make no guarantee, warranty or representation regarding the accuracy of any waterfront feature, water view or waterfront view.
Listing Courtesy of Exit Realty Gulf Shores
Based on information from one of the following Multiple Listing Services: Pensacola Association of REALTORS®, Amelia Island Nassau County Association of REALTORS and NEFMLS. Information being provided is for the visitor’s personal, noncommercial use and may not be used for any purpose other than to identify prospective properties visitor may be interested in purchasing. The data contained herein is copyrighted by Pensacola Association of REALTORS®, Amelia Island Nassau County Association of REALTORS and NEFMLS is protected by all applicable copyright laws. Any dissemination of this information is in violation of copyright laws and is strictly prohibited. Property information referenced on this web site comes from the Internet Data Exchange (IDX) program of the MLS. This web site may reference real estate listing(s) held by a brokerage firm other than the broker and/or agent who owns this web site. For the avoidance of doubt, the accuracy of all information, regardless of source, is deemed reliable but not guaranteed and should be personally verified through personal inspection by and/or with the appropriate professionals.