299 S Road













Description
The heart of the property is a striking 2-bedroom, 2-bathroom contemporary...Tucked away at the end of a long, private drive just 15 minutes from historic Kingston and 90 miles from New York City, this exceptional 24 acre compound offers a rare intersection of sleek contemporary architecture, tranquil natural beauty, and unmatched utilitarian luxury. Whether you are seeking a serene country sanctuary or a world-class estate to house a prized automotive collection, this property delivers on every level.
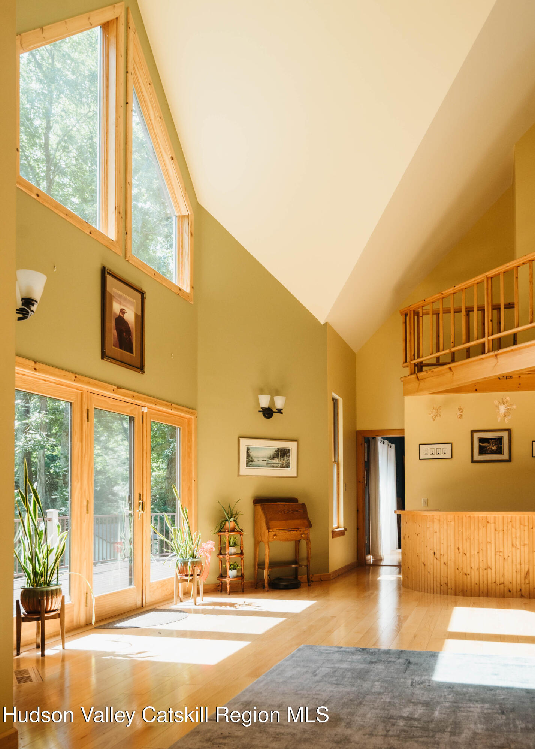
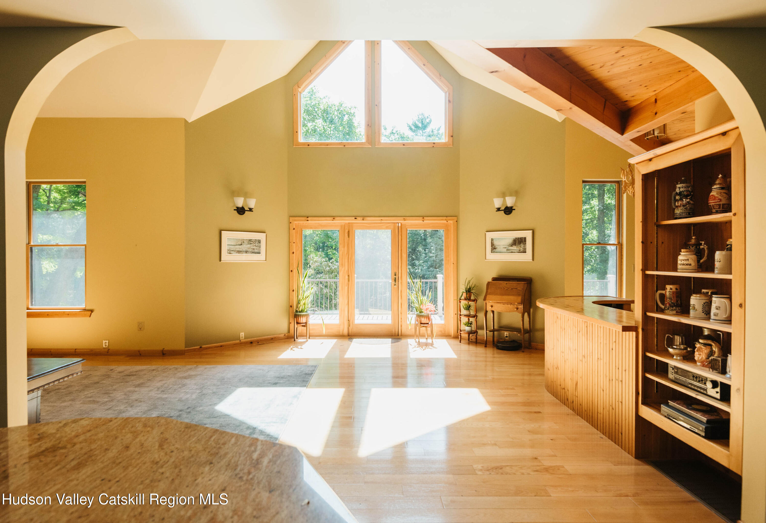
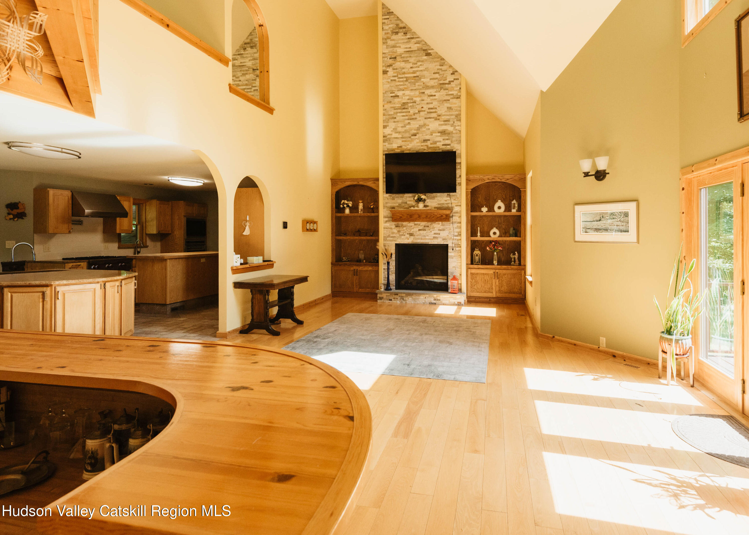
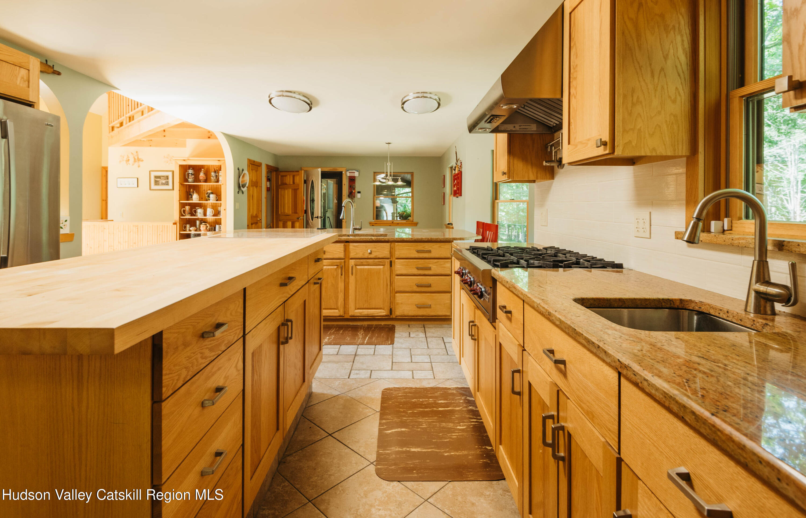
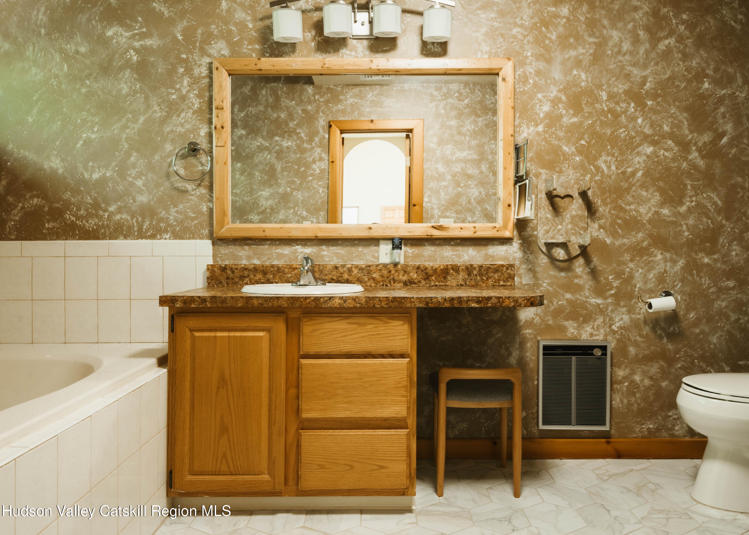
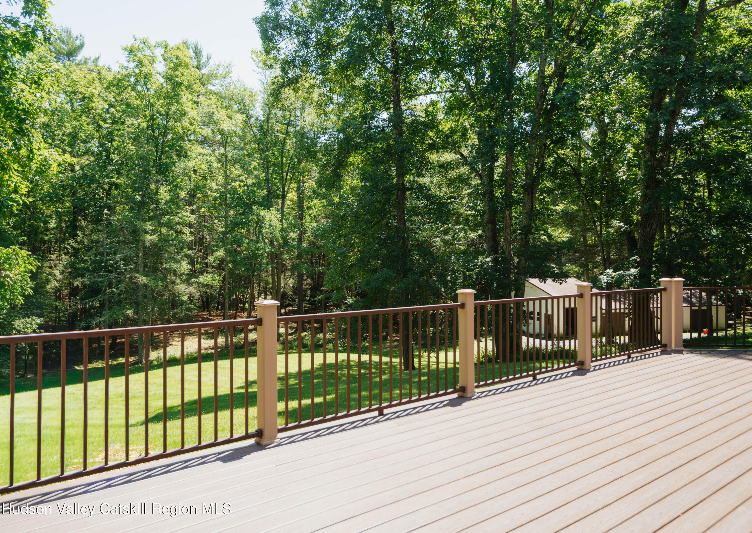
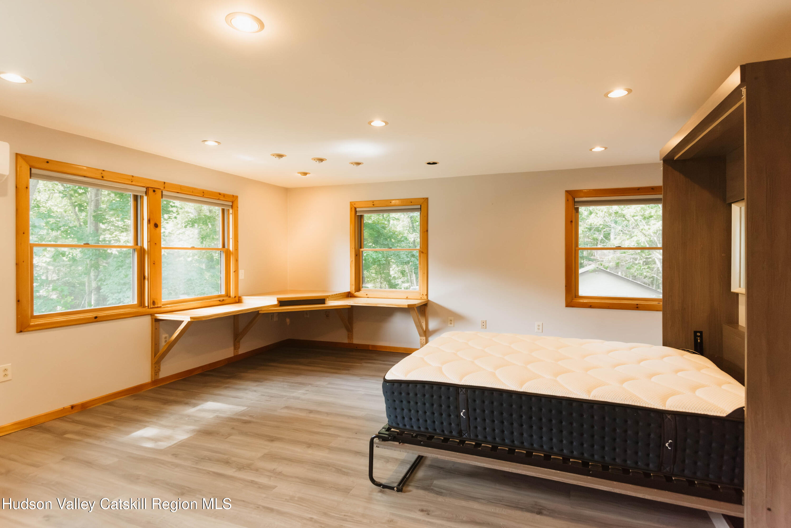
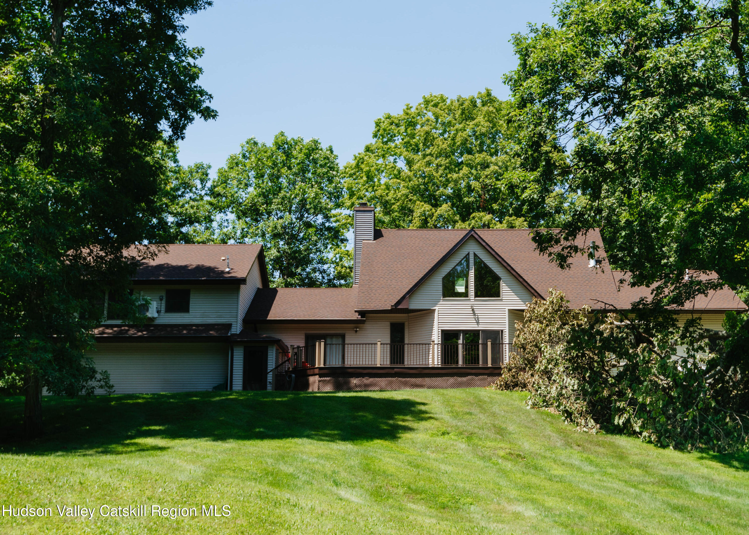
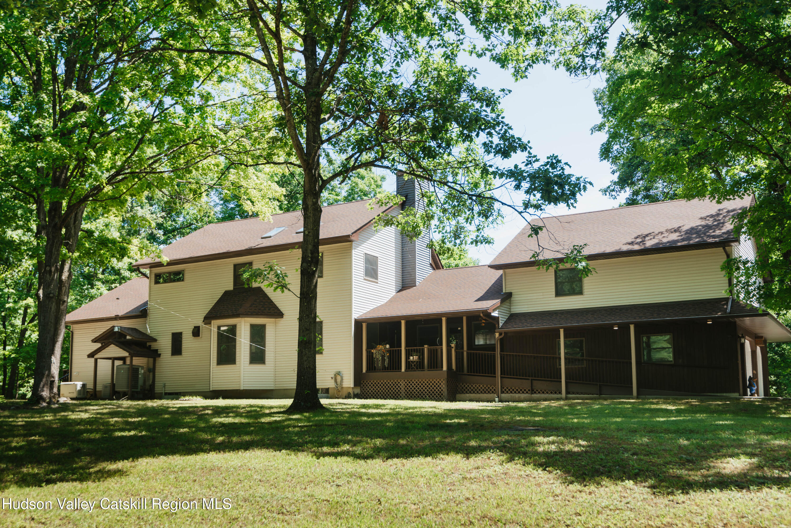
The heart of the property is a striking 2-bedroom, 2-bathroom contemporary home designed to pull the outdoors in. Clean lines, expansive windows, and open-concept living spaces frame views of your own private pond. The main level offers an effortless flow between the high-end kitchen and the airy living spaces--perfect for intimate weekends or stylish entertaining. A custom stone fireplace runs floor to ceiling. The first floor primary has ensuite bath with radiant floors and walks out to a deck overlooking the pond. A full, finished basement with murphy bed expands the footprint significantly, offering flexible space ideal for a media room, home gym, wine cellar, or a quiet wellness studio. Recent upgrades include new roof and gutters, furnace and hot water heater. Directly above the attached two car garage sits a bright, fully independent apartment. Featuring its own separate entrance, this auxiliary unit is perfect as a high-earning rental, a private writer's retreat, or a dedicated luxury suite for hosting weekend guests from the city.
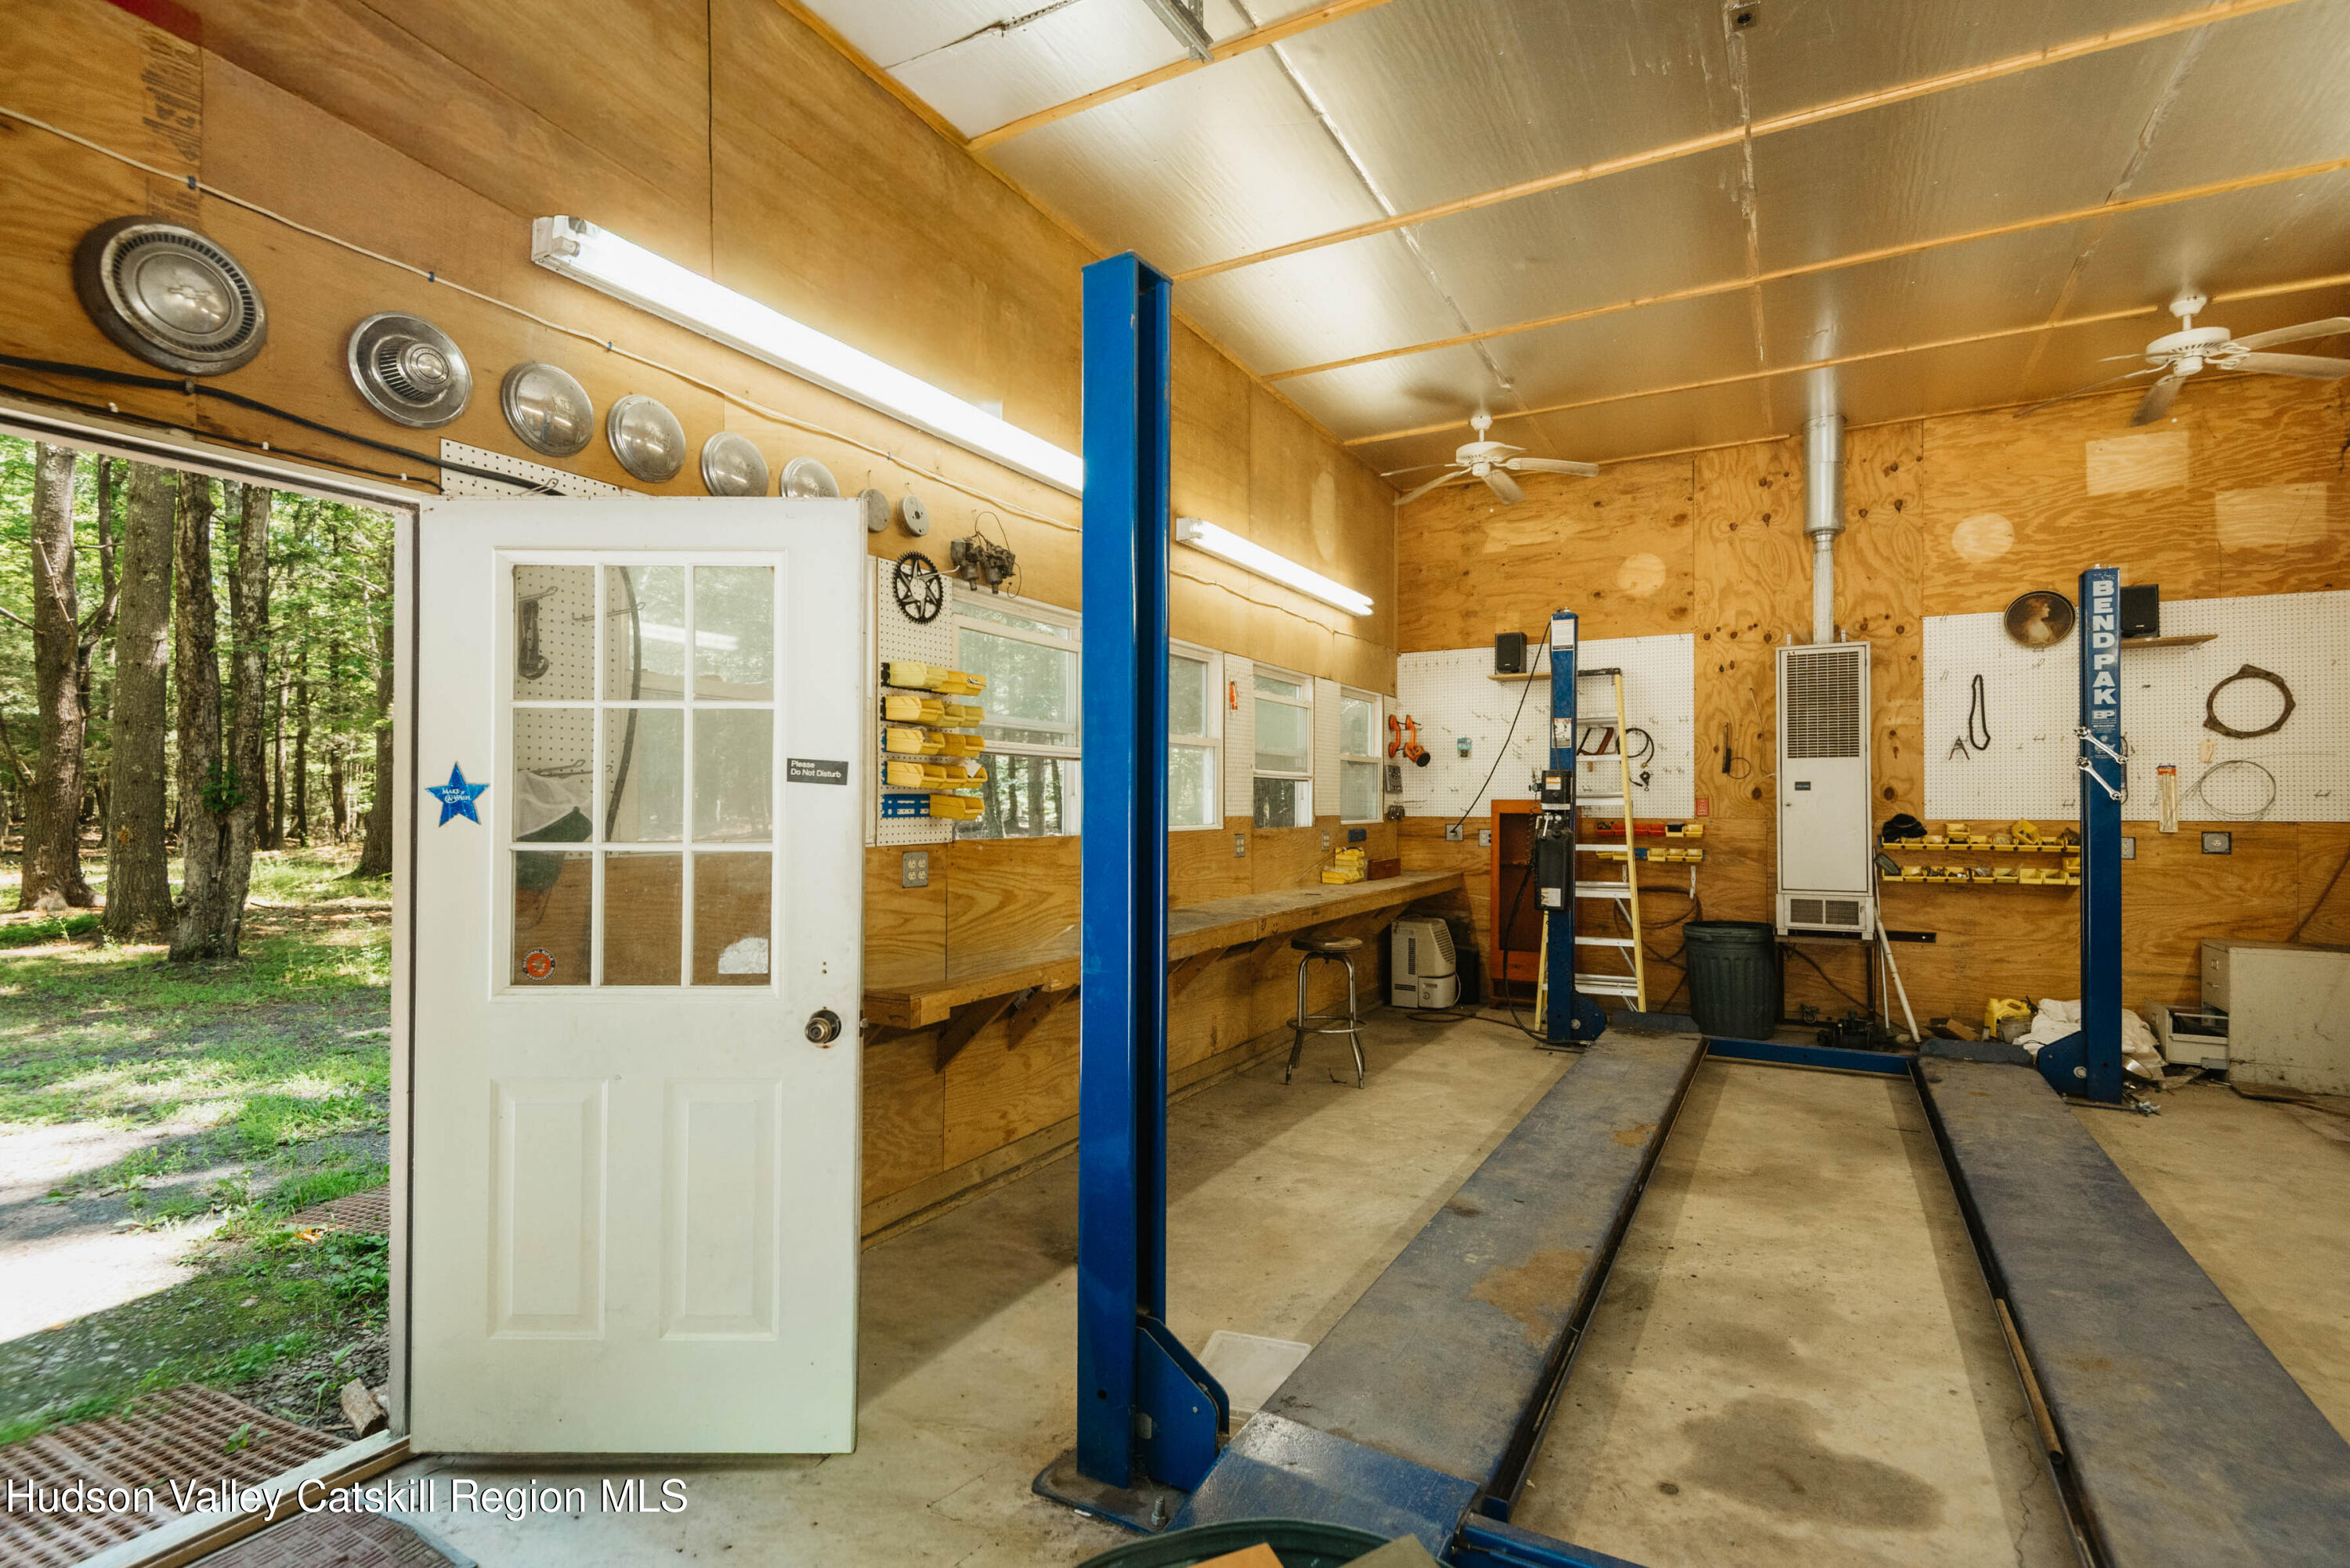
The Automotive Pavilion & Guest Apartment For the enthusiast, the detached 5-bay garage is a crown jewel. Far beyond standard storage, this space features professional-grade infrastructure, including a hydraulic lift, soaring ceilings, and ample room for workshop customization or multi-car staging. Year round comfort with heat and a/c.
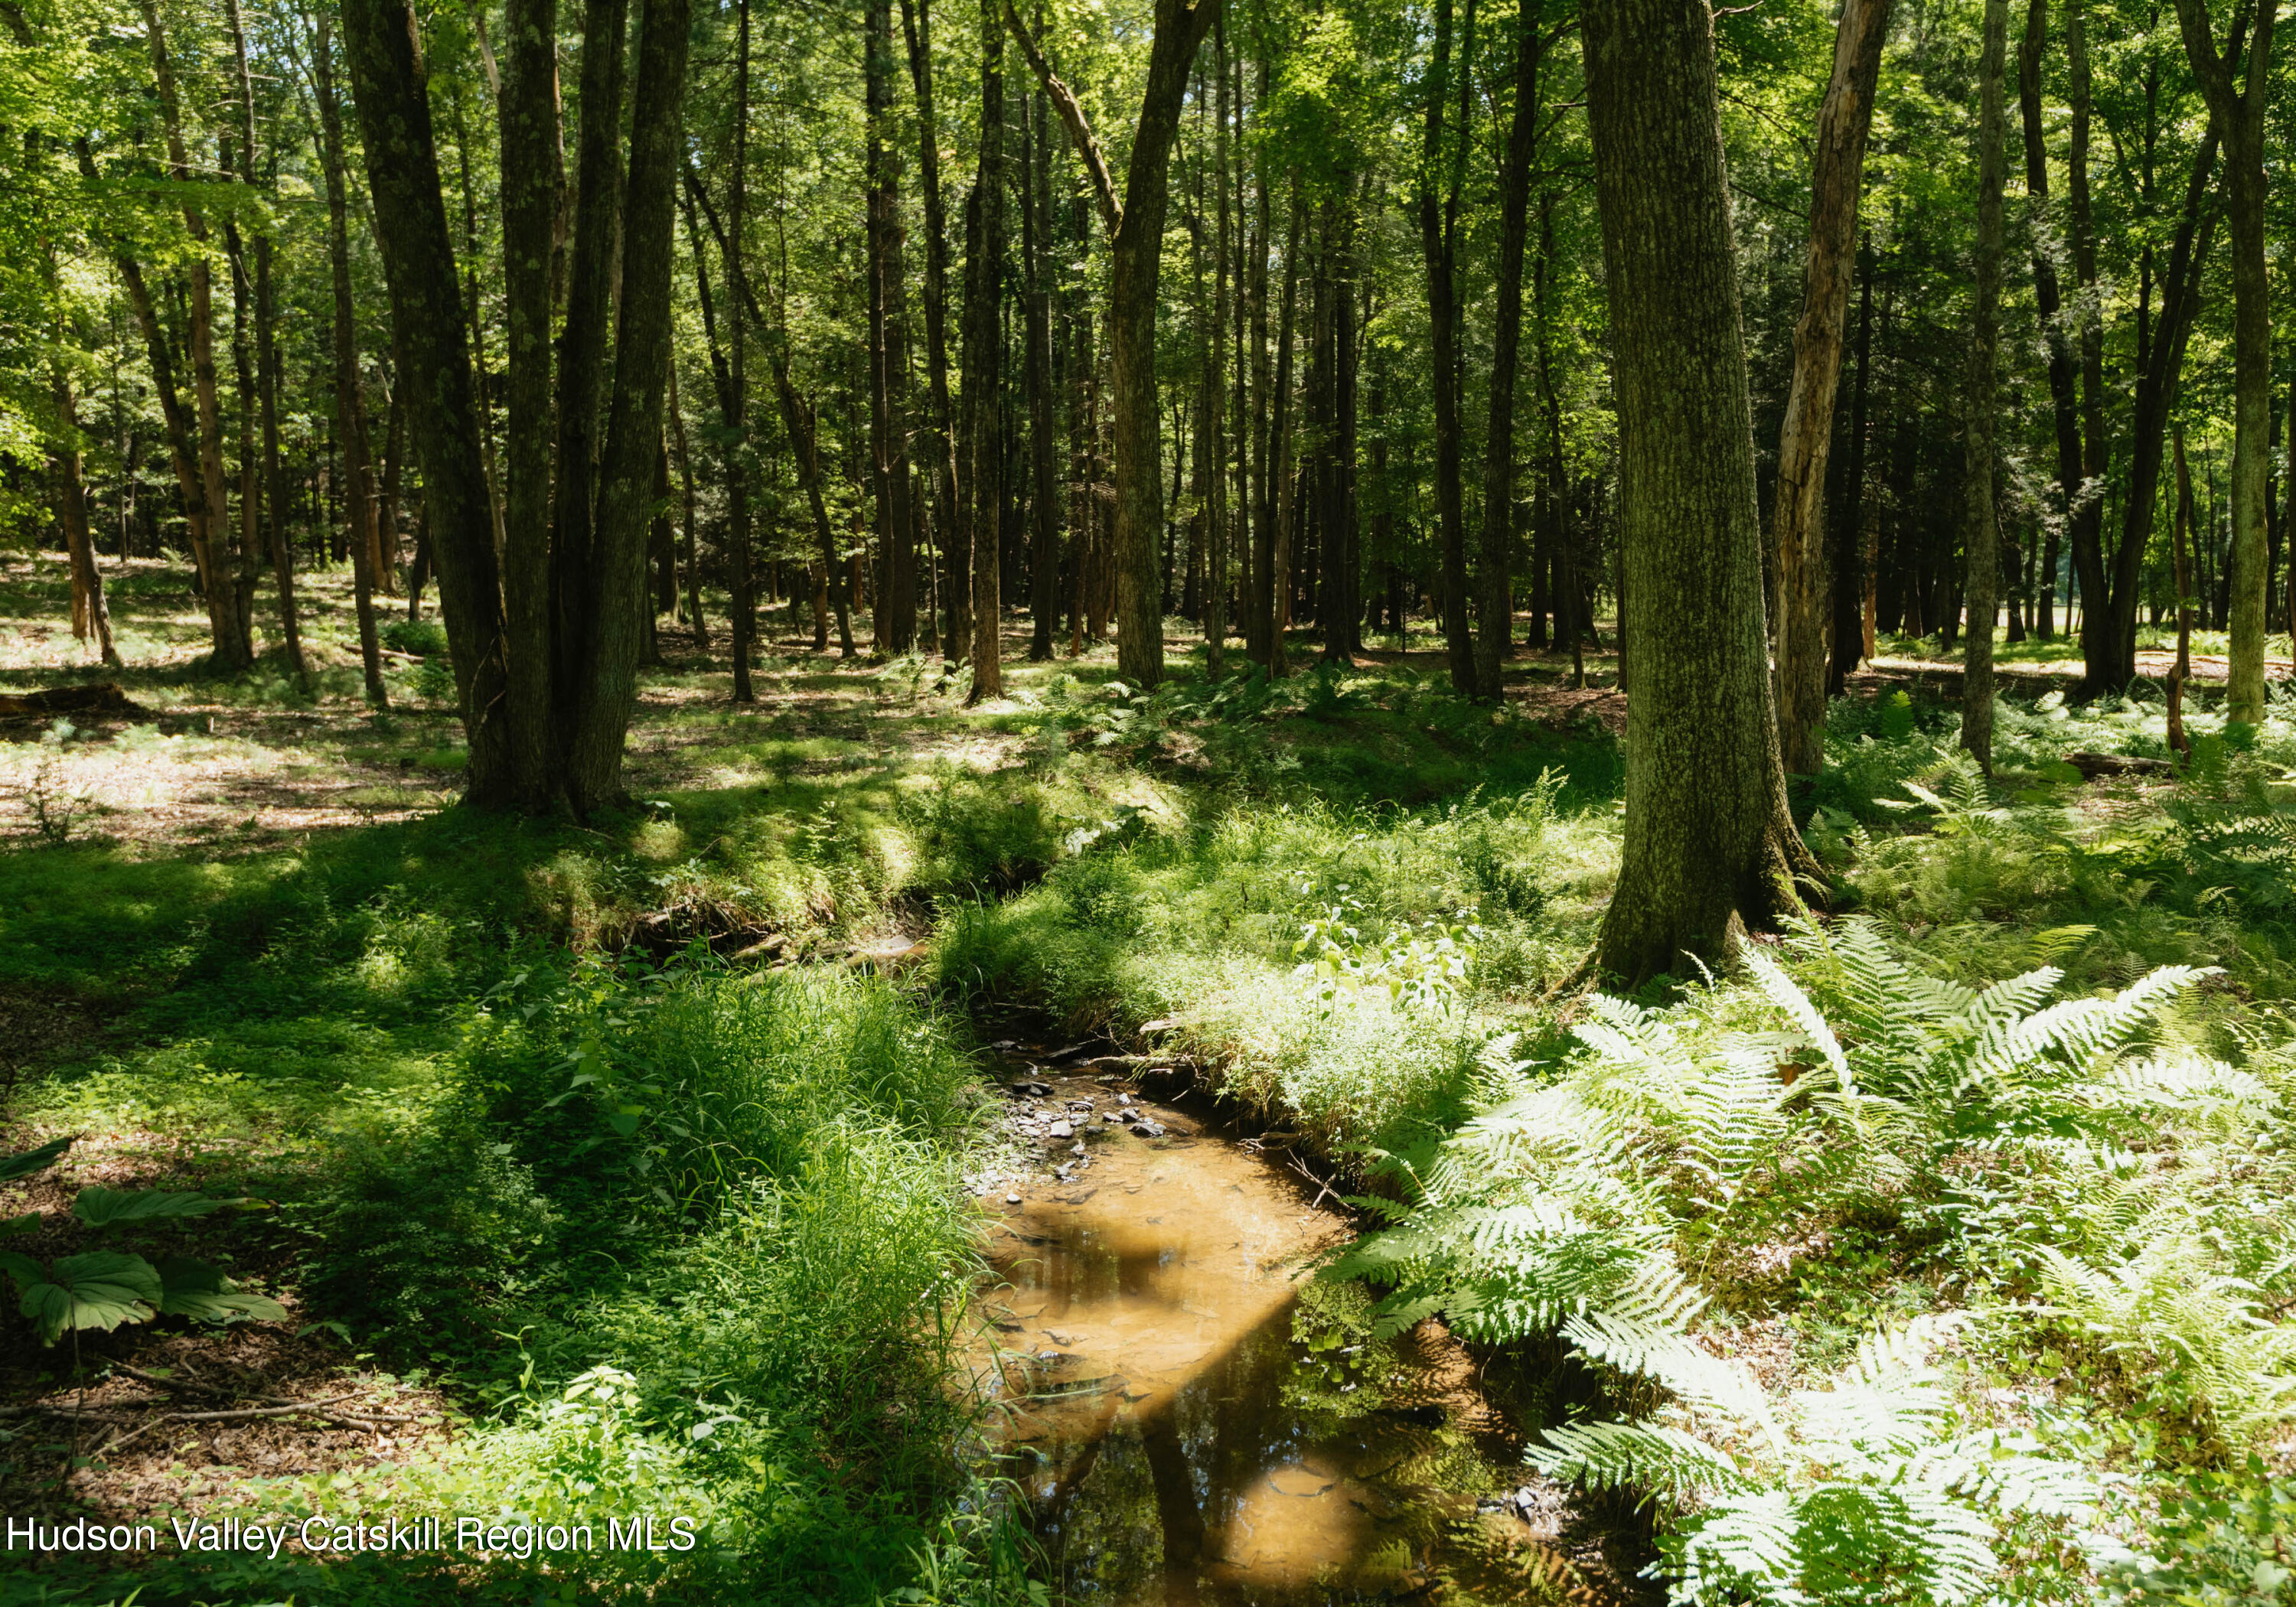
The Acreage & Location Outside, 24 pristine acres of mature woodlands offer total seclusion. Spend your mornings drinking coffee by the pond, exploring your private woods, or enjoying the local culture. The whole house generator brings peace of mind. Positioned just moments from Kingston's vibrant waterfront, boutique shops, and dining, you enjoy the absolute best of upstate privacy without ever feeling isolated.
A property of this caliber, infrastructure, and proximity to NYC is a generational find.
Location
Listing Courtesy of: .
$6,673 per month
30 year fixed, 7.03% Interest
$5,872
$801
$0
 1
1Property Information for 299 S Road
Property Details
- Taxes: $9,608 / year
- MLS Type: Residential / Single Family Residence
- County: Ulster County
- Zoning: 31
- Basement YN: Yes
Building Information
- Year Built: 1991
- Lot Size: 24.27 AC / 1,057,201 SF
Summary
- Directions: Take Sawkill Rd to Hallihans Hill Rd, turn right on South Rd and house is on right side.
- Township: Ulster
- MLS Area Major: Ulster-Town Of
- County: Ulster
- Latitude: 42.007686
- Longitude: -74.012918
- MLS Area Major: Ulster-Town Of
- Sign On Property YN: Yes
- Pond: Yes
- Association Fee: $.00
- Parcel Number: 5400-039.001-0005-010.100-0000
- Tax Block: 5
- Tax Legal Description: 5400-039.001-0005-010.100-0000
- School District: Kingston Consolidated
- Attached Garage YN: No
- Garage YN: Yes
- Garage Spaces: 9.0
- Garage YN: Yes
- Attached Garage YN: No
- Garage Spaces: 9.0
Property
- New Construction YN: No
- Lot Size Acres: 24.27
- Above Grade Finished Area: 2268.0
- Below Grade Finished Area: 600.0
- Living Area: 2868.0
- Lot Size Area: 24.27
- Lot Size Units: Acres
- Lot Size Square Feet: 1057201.2
- Above Grade Finished Area: 2268.0
- Below Grade Finished Area: 600.0
- Lot Size Acres: 24.27
- Modern: Yes
- Owner Name: Estate of Feddes
- Total Floor Plans Count: 0
- Property Type: Residential,Single Family Residence
- Year Built: 1991
- Property Sub Type: Single Family Residence
- Property Type: Residential
- New Construction YN: No
- Page: 83
- Section: 39.1
- Tax Assessed Value: 199000.0
- Tax Lot: 10.100
- Septic Tank: Yes
- Well: Yes
Interior and Exterior Features
- Dock: Yes
- Gas Grill: Yes
- Garage(s): Yes
- Workshop: Yes
- Basement YN: Yes
- Fireplaces Total: 1
- Fireplace YN: Yes
- Room Total: 0
- Bathrooms Total (Integer): 4
- Bathrooms Total (Decimal): 3.0
- Bathrooms Total (Notational): 2.2
- Cooling: Yes
- Heating: Yes
- Bathrooms Half: 2.0
- Fireplace YN: Yes
- Dishwasher: Yes
- Gas Range: Yes
- Range Hood: Yes
- Refrigerator: Yes
- Finished: Yes
- Full: Yes
- Central Air: Yes
- Great Room: Yes
- Hardwood: Yes
- Tile: Yes
- Forced Air: Yes
- Oil: Yes
- Cathedral Ceiling(s): Yes
- Wood Stoves Total: 1
Mobile Home
- Sign On Property YN: Yes
Rental
- Occupant Type: Vacant
- Occupant Type: Vacant
Public records
299 S Road
Beds
2Baths
2.5Total Finished SqFt
2,268 SqFtAbove Grade Finished SqFt
2,268 SqFtStories
2Lot Size
1,057,201 SqFtSchools near 299 S Road
Rating | School | Type | Grades | Distance |
|---|---|---|---|---|
| Public - | K to 4 | |||
| Public - | 5 to 8 | |||
| Public - | 9 to 12 | |||
| Public - | K to 4 |
Rating | School | Distance |
|---|---|---|
E R Crosby Elementary School PublicK to 4 | ||
M Clifford Miller Middle School Public5 to 8 | ||
Kingston High School Public9 to 12 | ||
Chambers School PublicK to 4 |
School ratings and boundaries are provided by GreatSchools.org and Pitney Bowes. This information should only be used as a reference. Proximity or boundaries shown here are not a guarantee of enrollment. Please reach out to schools directly to verify all information and enrollment eligibility.
Similar Homes
Explore Nearby Homes
- Kingston Town Homes for Sale
- Ulster Homes for Sale
- Lincoln Park Homes for Sale
- Zena Homes for Sale
- Saugerties South Homes for Sale
- East Kingston Homes for Sale
- Woodstock Hamlet Homes for Sale
- Kingston City Homes for Sale
- Saugerties Village Homes for Sale
- Stockade Historic District Homes for Sale
- Midtown Kingston Homes for Sale
- Hurley Hamlet Homes for Sale
- Bard College Homes for Sale
- Fair Street Historic District Homes for Sale
- Hillside Homes for Sale
- Mount Marion Homes for Sale
- Ruby Homes for Sale
- Saugerties Homes for Sale
- Lake Katrine Homes for Sale
- Woodstock Homes for Sale
- Glasco Homes for Sale
- Hurley Homes for Sale
- West Hurley Homes for Sale
- Kingston Homes for Sale
- Red Hook Homes for Sale
- Rhinebeck Homes for Sale
- Barrytown Homes for Sale
- Tivoli Homes for Sale
- Malden-on-Hudson Homes for Sale
- Glenford Homes for Sale
- 12477 Homes for Sale
- 12449 Homes for Sale
- 12401 Homes for Sale
- 12456 Homes for Sale
- 12498 Homes for Sale
- 12432 Homes for Sale
- 12491 Homes for Sale
- 12571 Homes for Sale
- 12572 Homes for Sale
- 12443 Homes for Sale
- 12507 Homes for Sale
- 12583 Homes for Sale
- 12453 Homes for Sale
- 12433 Homes for Sale
- 12526 Homes for Sale
No guarantee, warranty or representation of any kind is made regarding the completeness or accuracy of any information, descriptions or measurements (including square footage measurements and property condition), such should be independently verified through appropriate means, including, but not limited to, in person inspection and public records, and Compass International Holdings, its subsidiaries, affiliates and independently owned and operated franchisees, and their affiliated agents and associated third parties expressly disclaim any liability in connection therewith. Photos may be virtually staged or digitally enhanced and may not reflect actual property conditions. Offers of compensation are subject to change at the seller's discretion. No financial or legal advice provided. Equal Housing Opportunity.
The source of the displayed data is either the property owner or public record provided by non-governmental third parties. It is believed to be reliable but not guaranteed. This information is provided exclusively for consumers’ personal, non-commercial use. The data relating to real estate for sale or lease on this webpage comes from the the IDX Program of OneKey® MLS, Columbia Greene Northern Dutchess MLS, Hudson Valley Catskill Regional MLS and Ulster County Board of REALTORS. Real estate listings held by brokerage firms other than Compass are marked with a OneKey® MLS, Columbia Greene Northern Dutchess MLS, Hudson Valley Catskill Regional MLS or Ulster County Board of REALTORS Logo. Use of these search facilities other than by a consumer seeking to purchase or lease real estate is prohibited. The accuracy of all information is deemed reliable but not guaranteed and should be verified through personal inspection by and/or with appropriate professionals. The data contained herein is copyrighted by the IDX Program of OneKey® MLS, Columbia Greene Northern Dutchess MLS, Hudson Valley Catskill Regional MLS and Ulster County Board of REALTORS and is protected by all applicable copyright laws. Any unauthorized dissemination of this information is in violation of copyright laws and is strictly prohibited. Information Copyright 2026, OneKey® MLS, Columbia Greene Northern Dutchess MLS, Hudson Valley Catskill Regional MLS and Ulster County Board of REALTORS. All rights reserved. Data last updated: 09/21/2026 12:31 PM