305 Captains Way


































Description
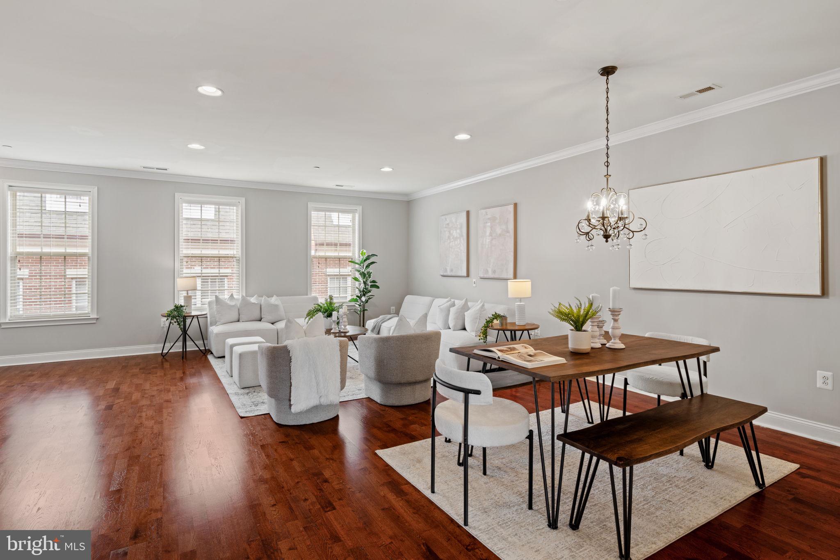
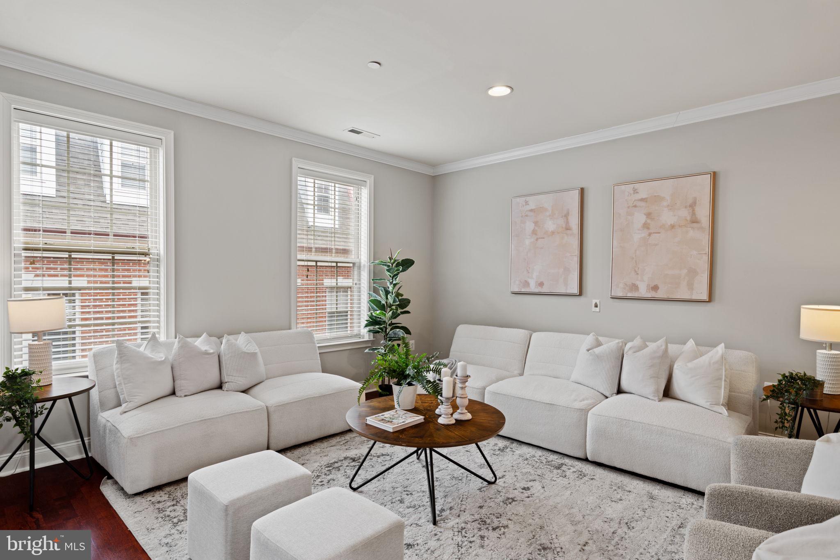
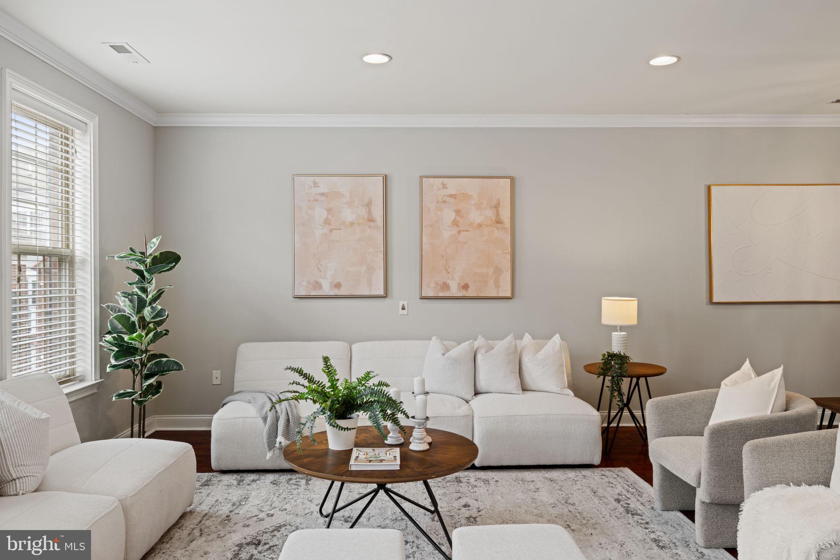
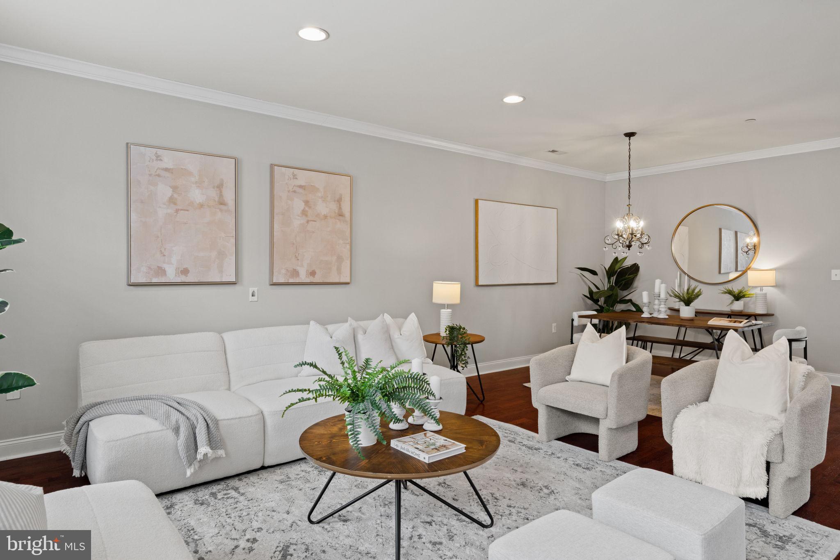
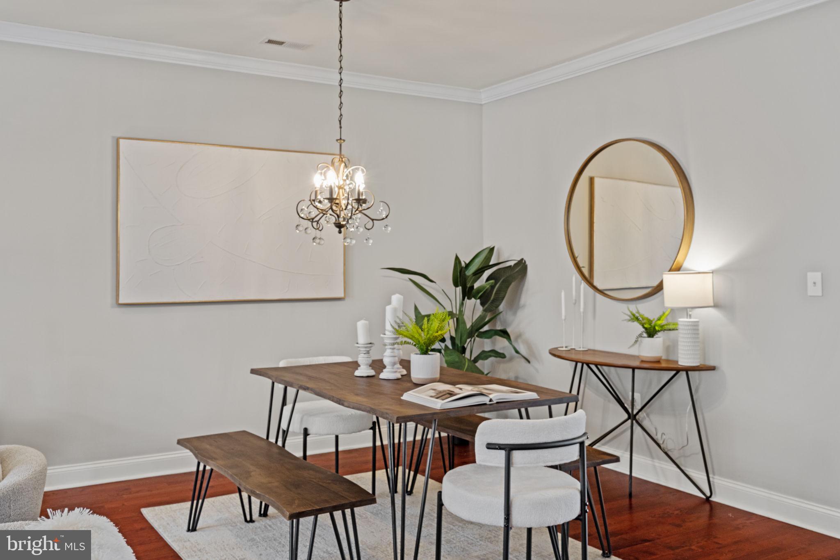
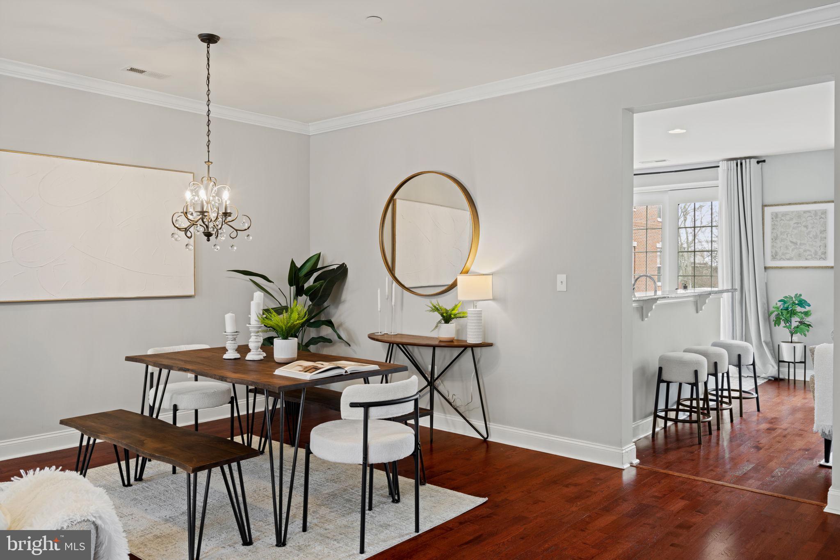
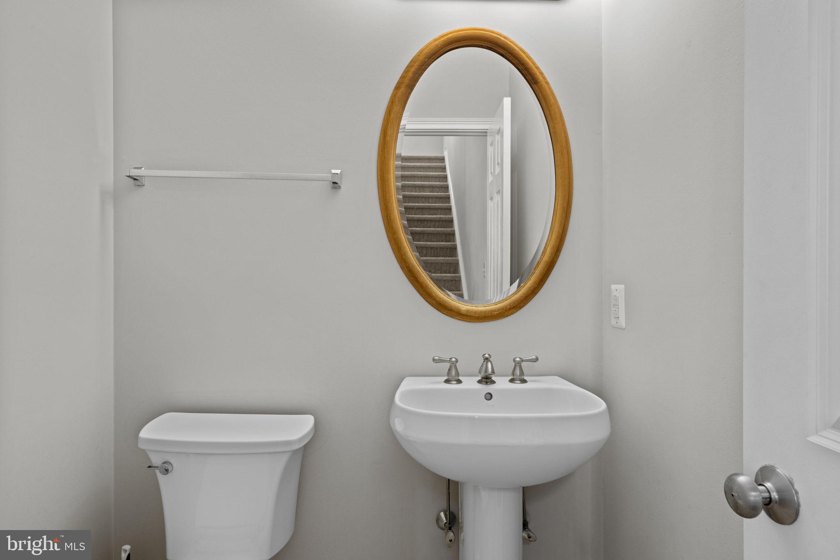
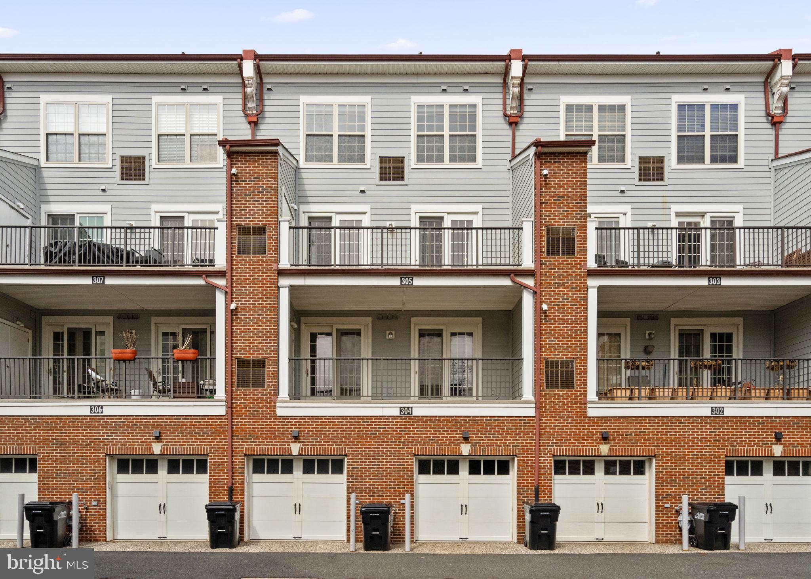
Step into a bright and inviting open-concept living and dining area, beautifully enhanced with rich hardwood floors....Nestled along a picturesque, tree-lined walkway in Naval Square- Philadelphia’s premier gated community- 305 Captains Way unveils a truly exceptional 23-foot-wide bi-level townhome just a short walk to both Rittenhouse Square & University City. This well maintained home features 3 spacious bedrooms, 2.5 baths, a private terrace and the ultimate convenience of an attached one-car garage.
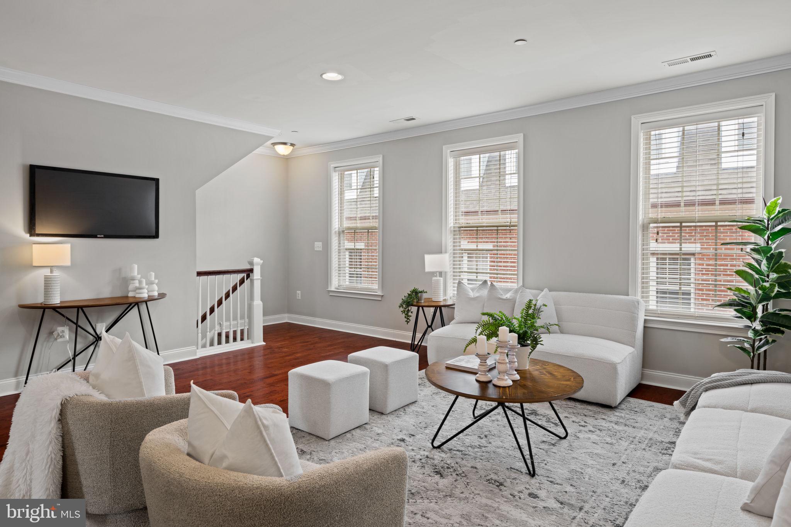
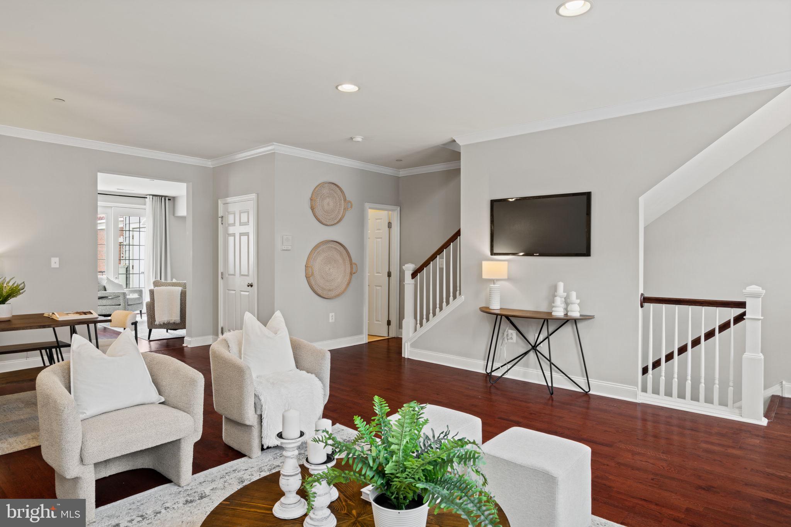
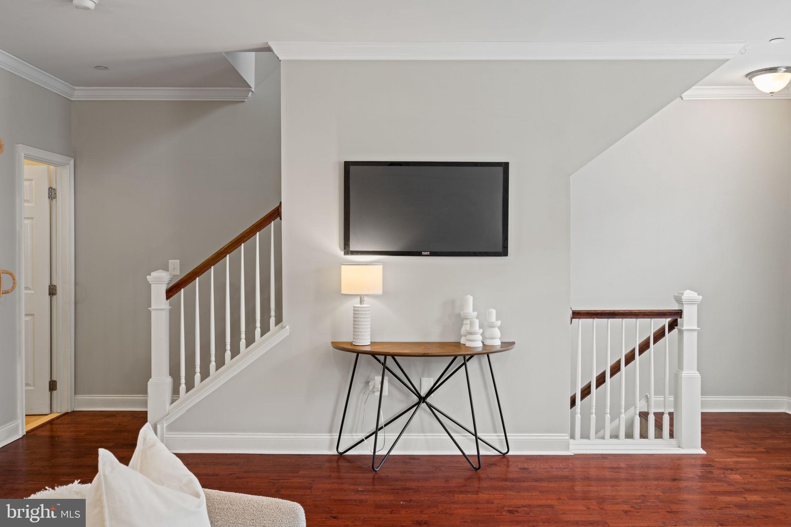
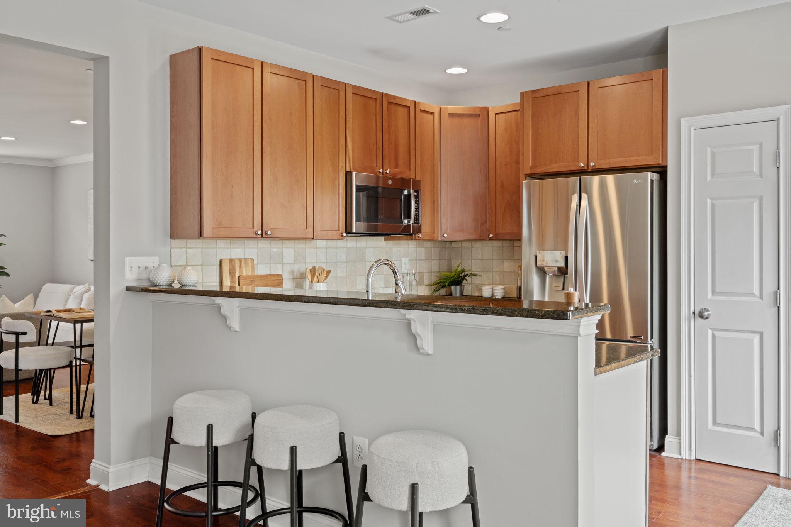
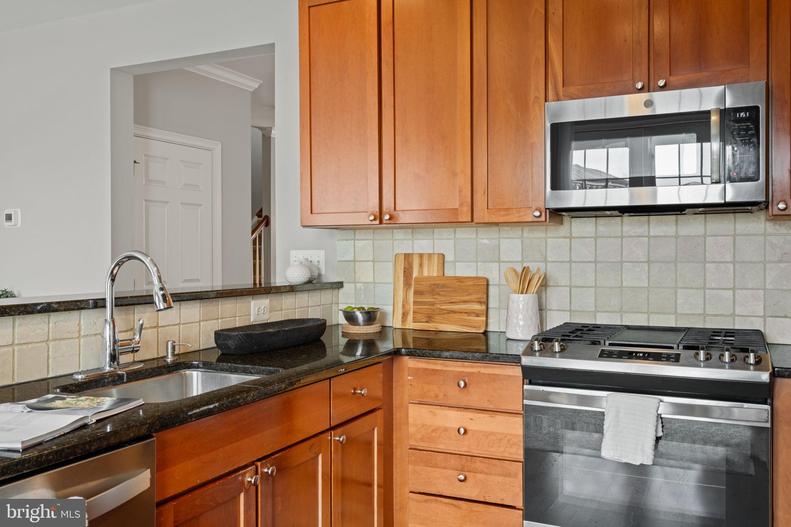
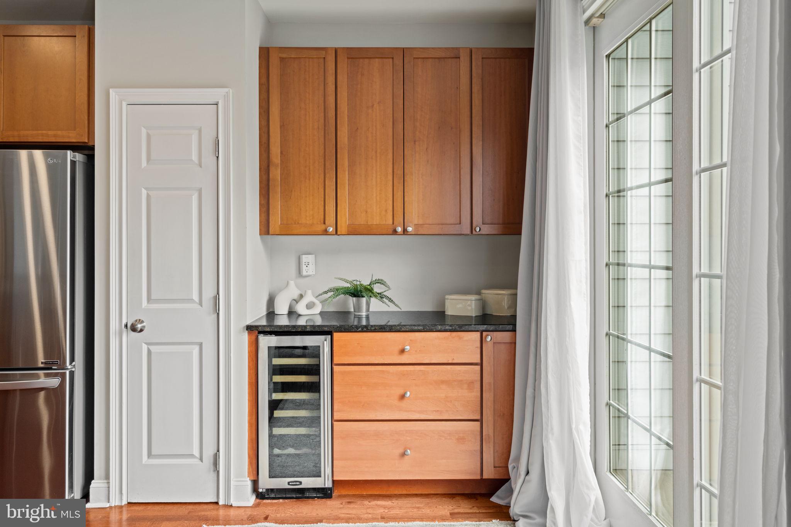
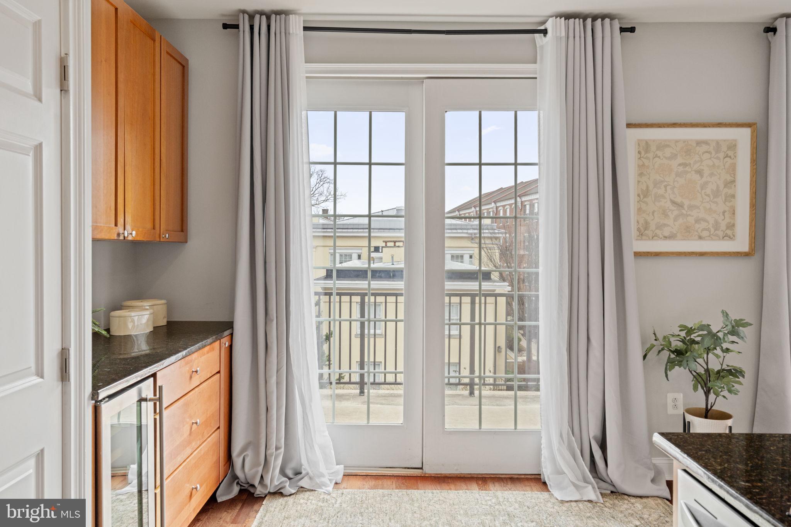
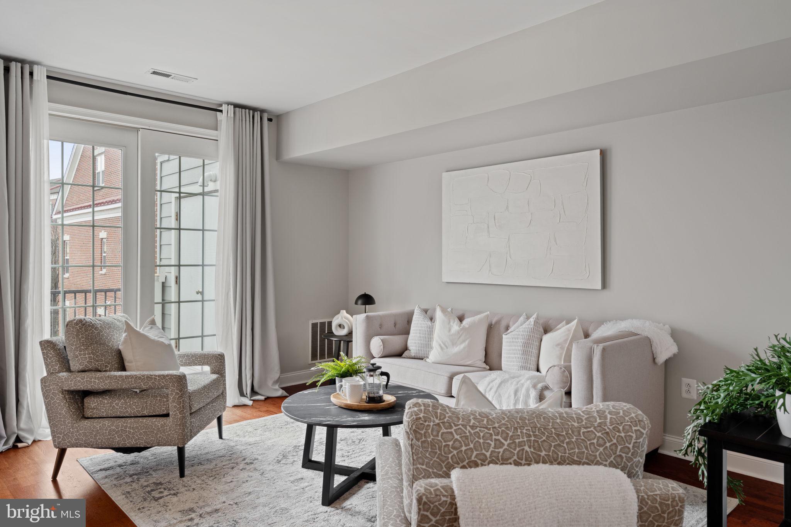
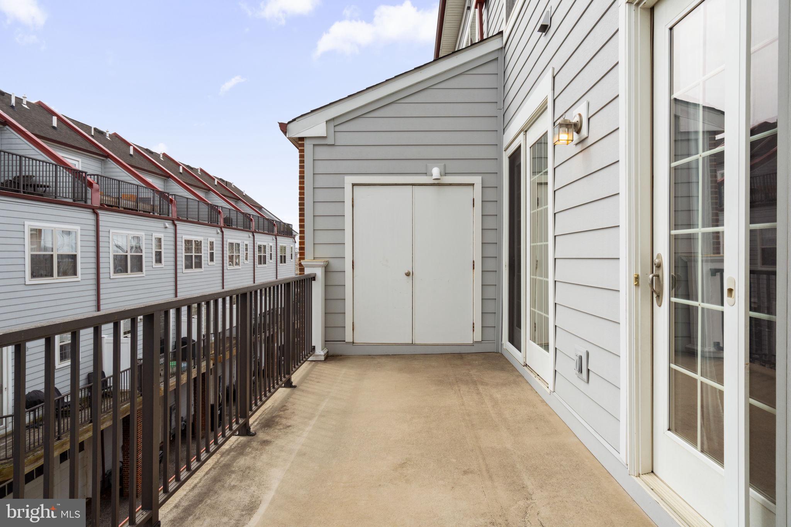
Step into a bright and inviting open-concept living and dining area, beautifully enhanced with rich hardwood floors. The expanded kitchen is a true showpiece, boasting elegant shaker-style cherry cabinets, a tumbled marble backsplash, sleek granite countertops, and a full-size pantry. A newer (2018) premium Stainless appliance suite includes a LG French door refrigerator, GE Profile range, added wine fridge, and a new dishwasher in 2025. The adjacent family room opens onto a full-length private terrace—perfect for relaxing or entertaining with expansive views of the Naval Square community.
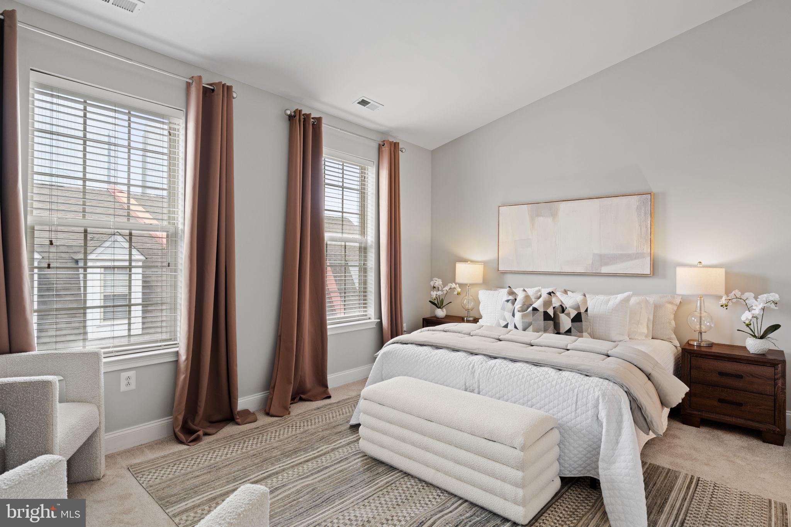
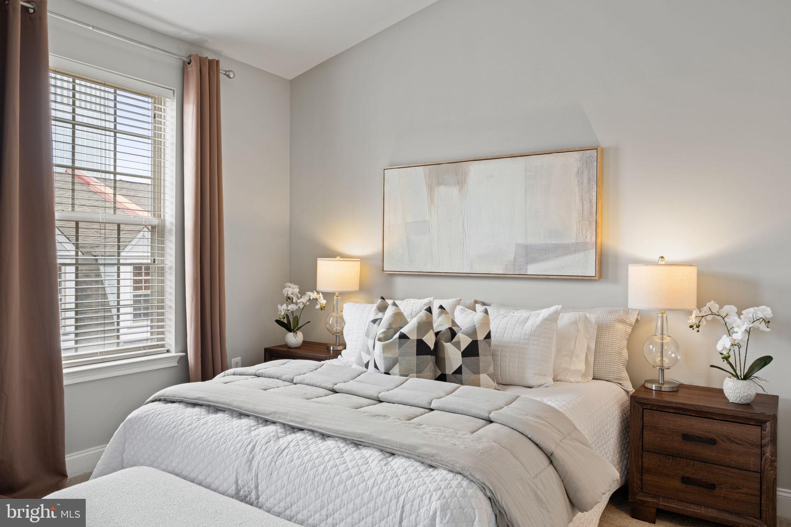
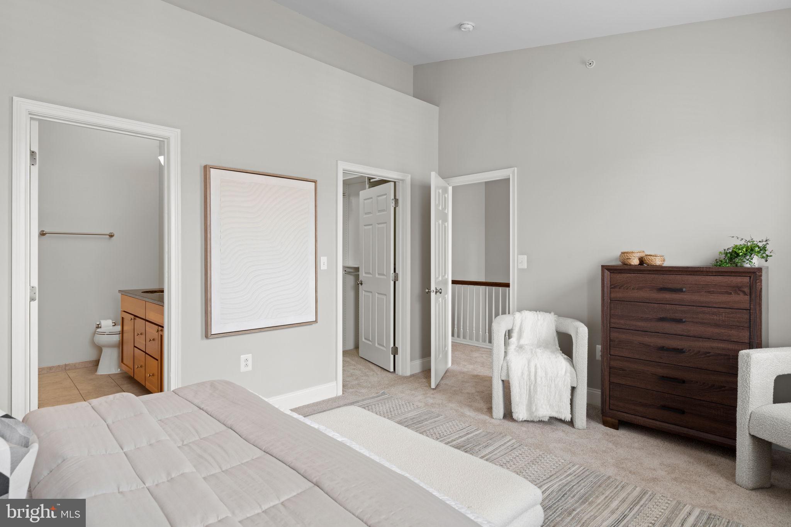
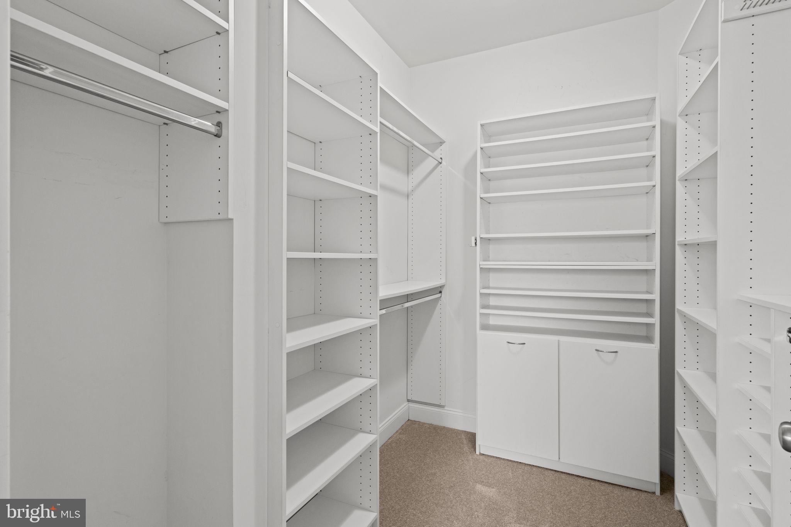
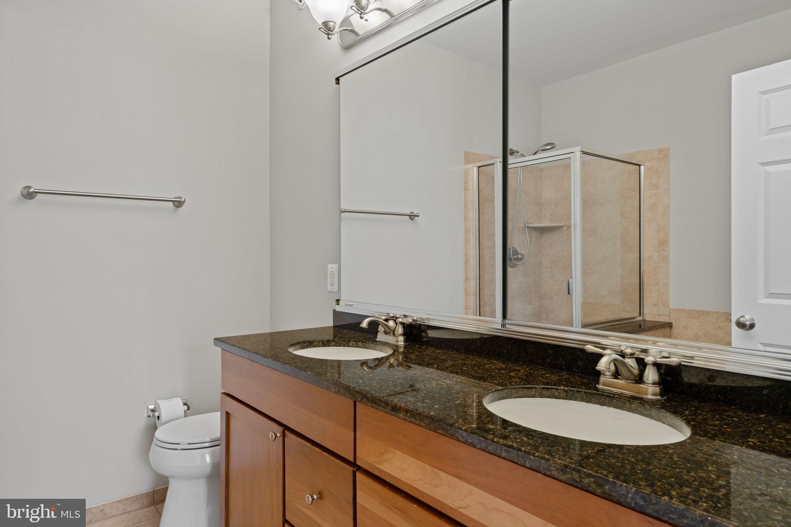
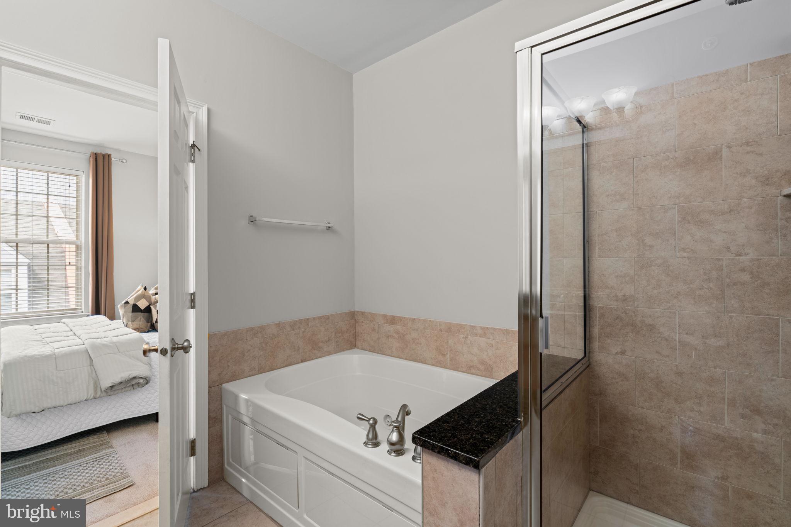
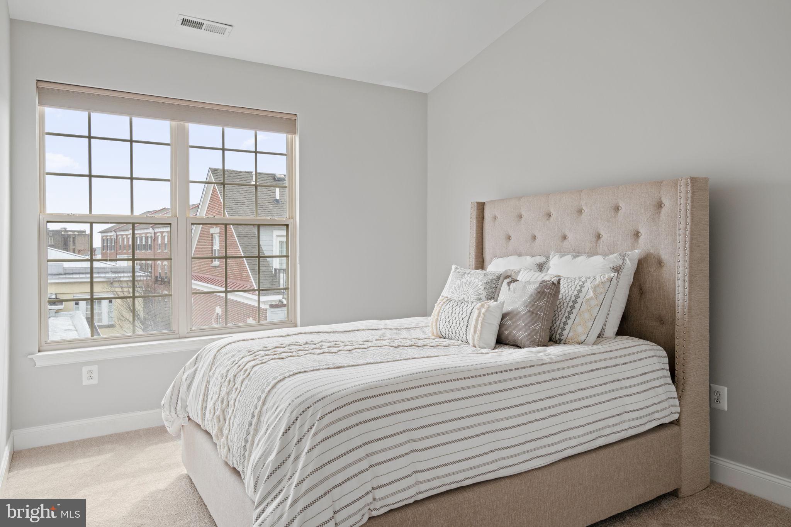
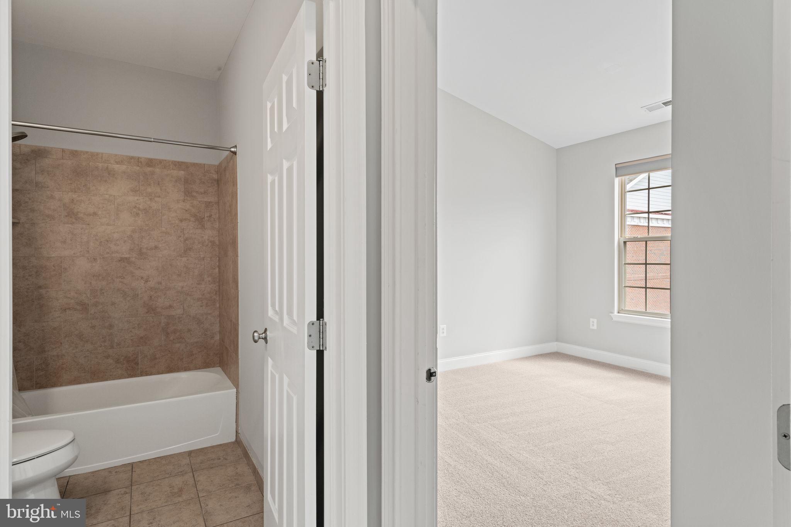
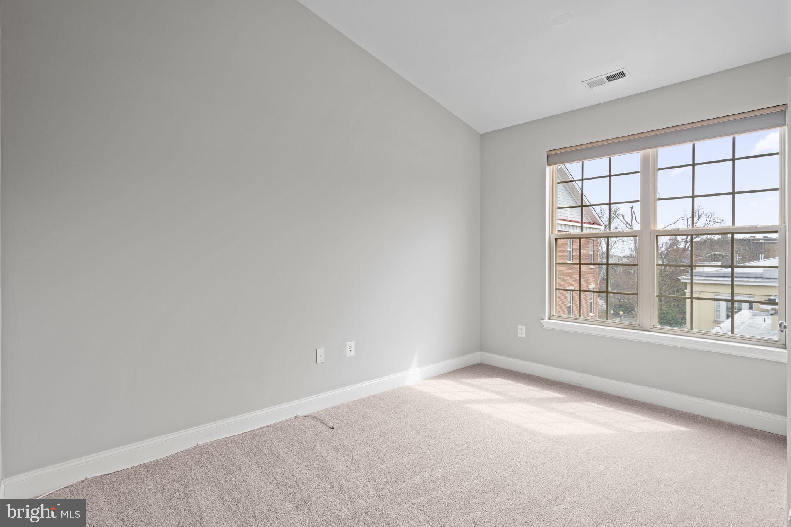
Upstairs, retreat to the elegant primary suite, a serene haven featuring soaring vaulted ceilings, brand new plush carpeting, and an expansive walk-in closet outfitted with custom California Closet built-ins. The spa-inspired en-suite bath offers dual vanities with granite countertops, a relaxing soaking tub, and a separate glass-enclosed shower. Two additional sun-drenched bedrooms—one also showcasing a second custom California Closet walk-in—share a beautifully appointed hall bath. A convenient laundry closet with a newer GE washer(2024) and Samsung dryer (2020) and even more built-in storage completes this thoughtfully designed upper level.
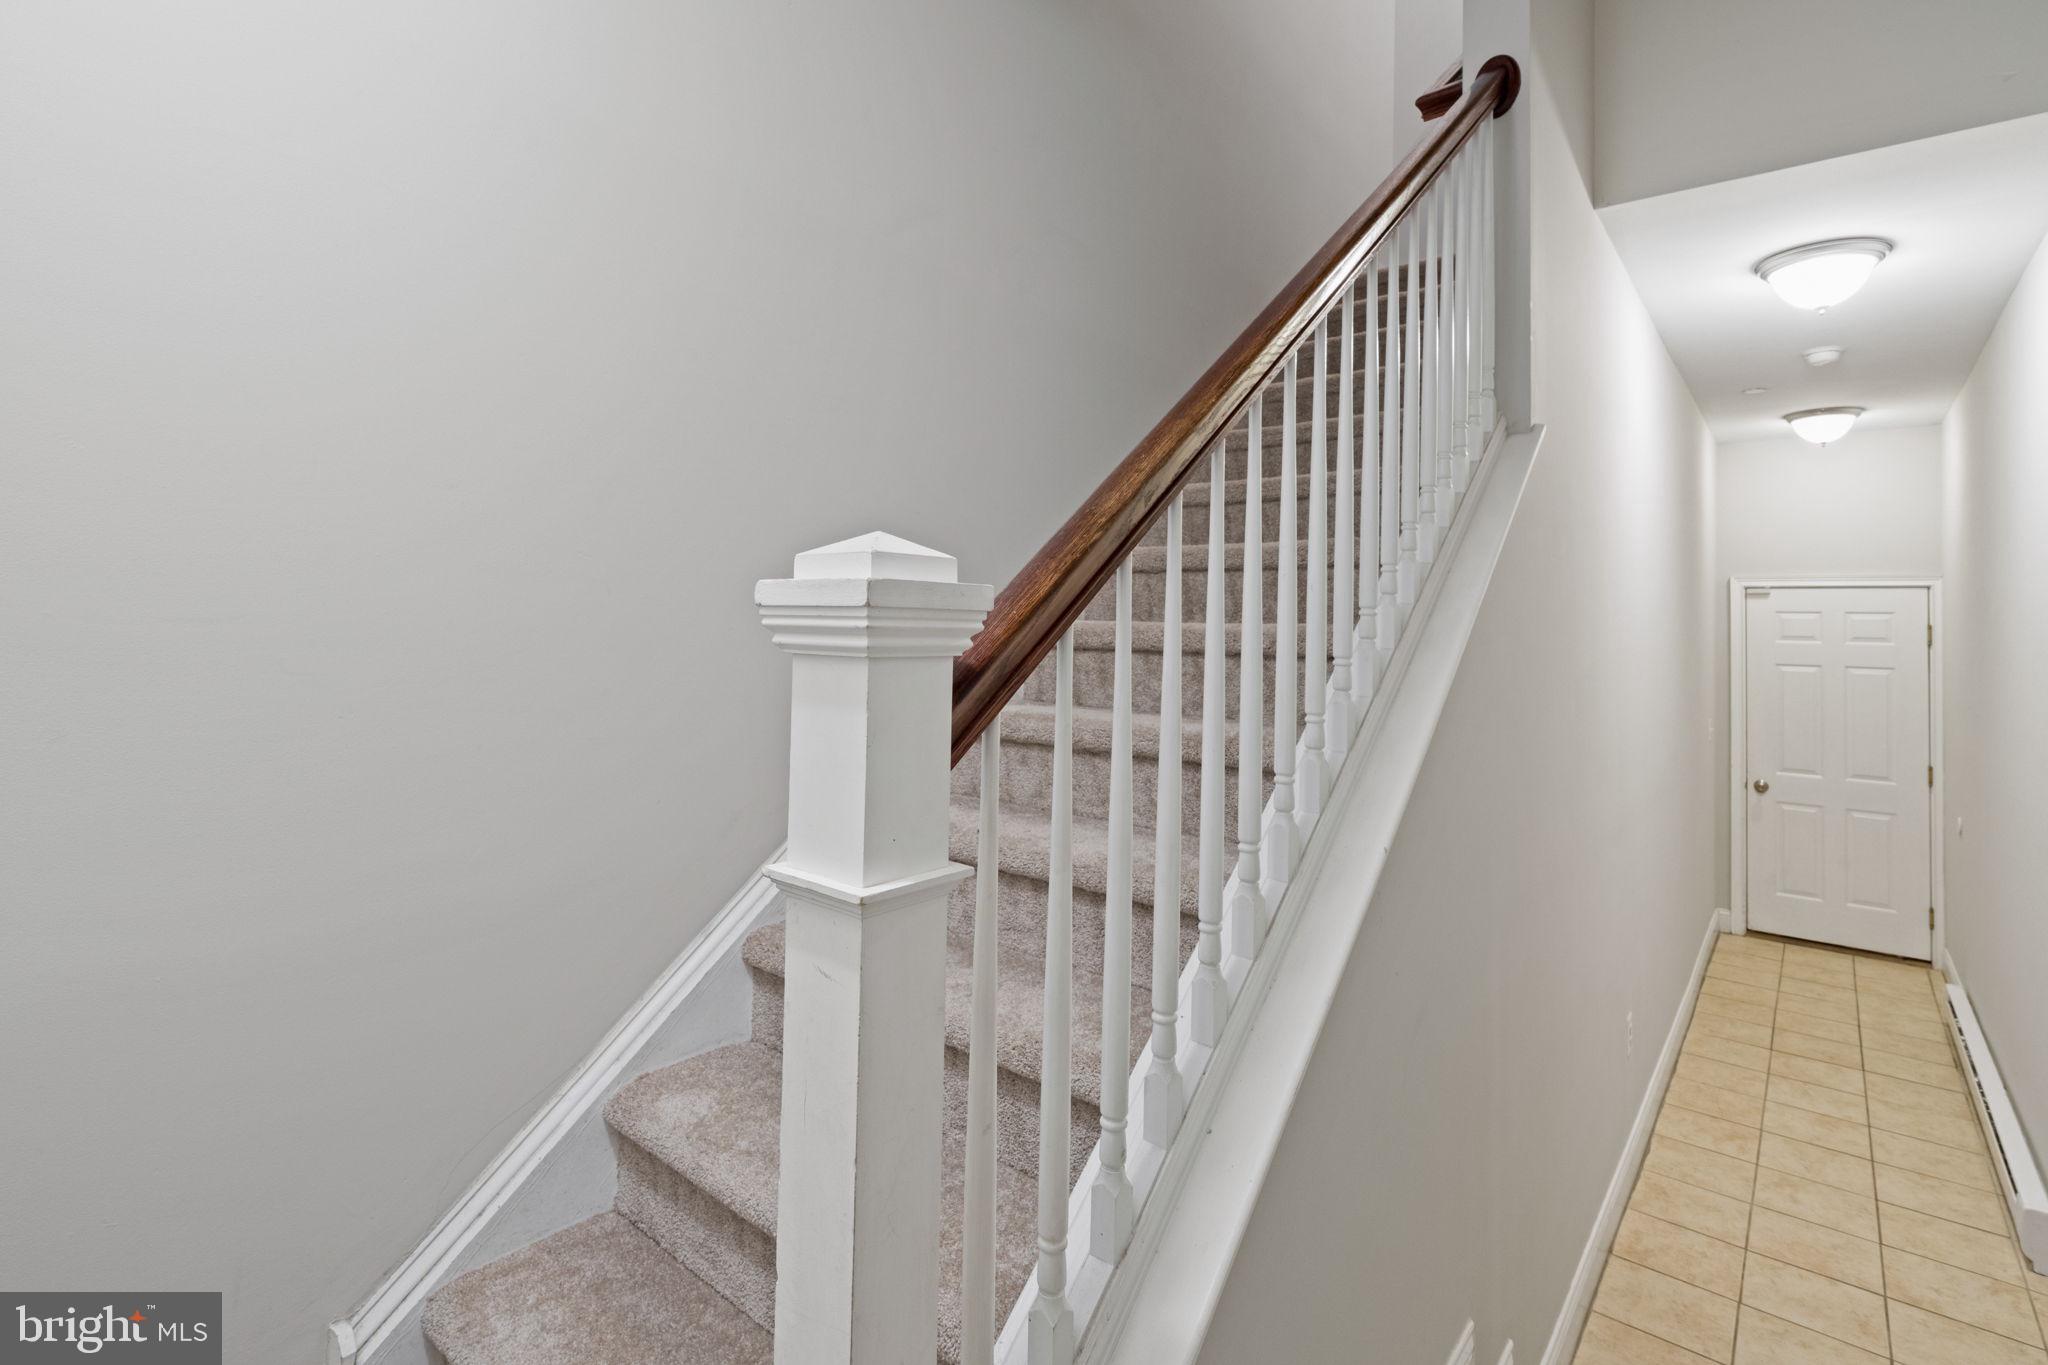
Additional highlights include a convenient attached garage with generous built-in storage. There’s also ample space to store bikes, strollers, and more! Have peace of mind knowing that all major mechanical systems have been recently replaced including 2 HVACs in 2023 and the hot water heater in 2021.
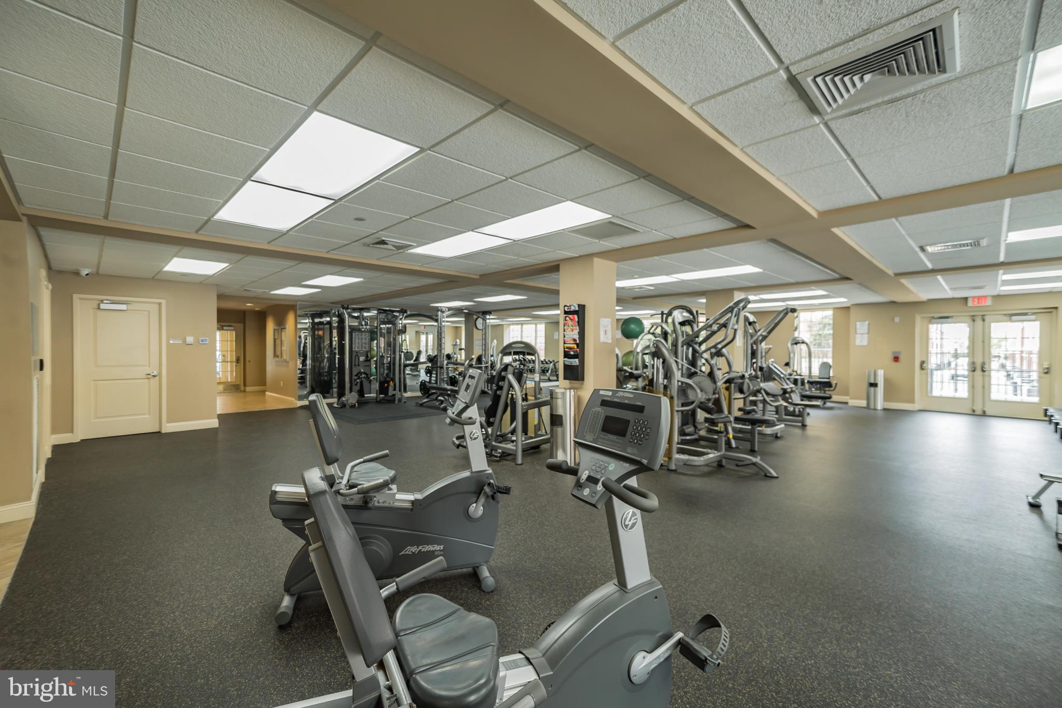
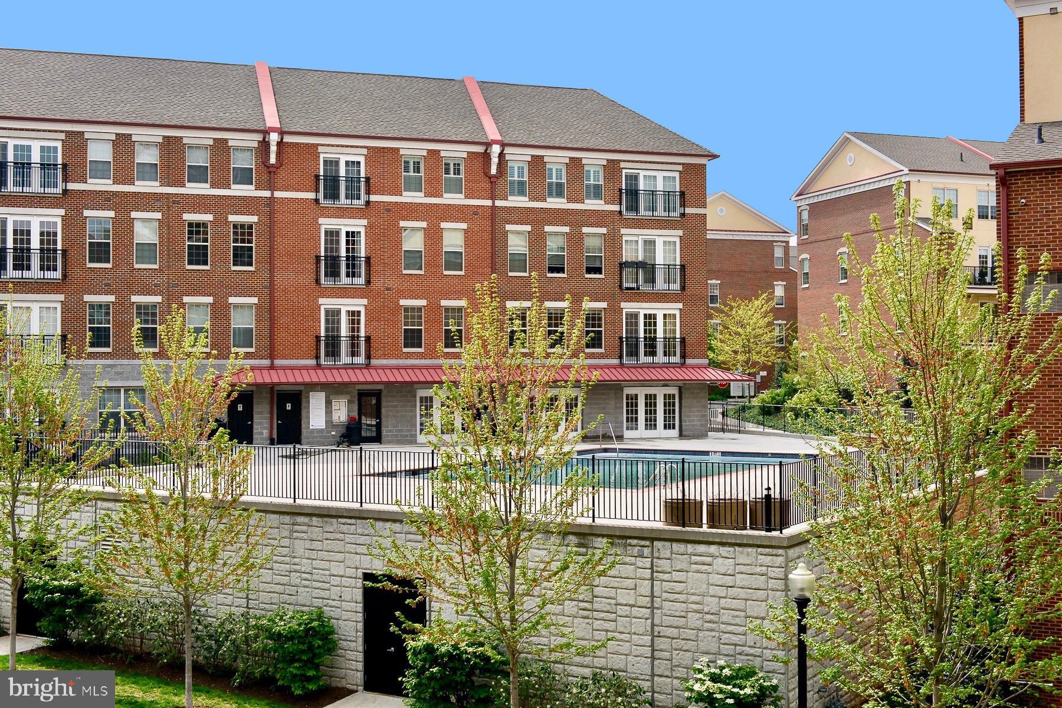
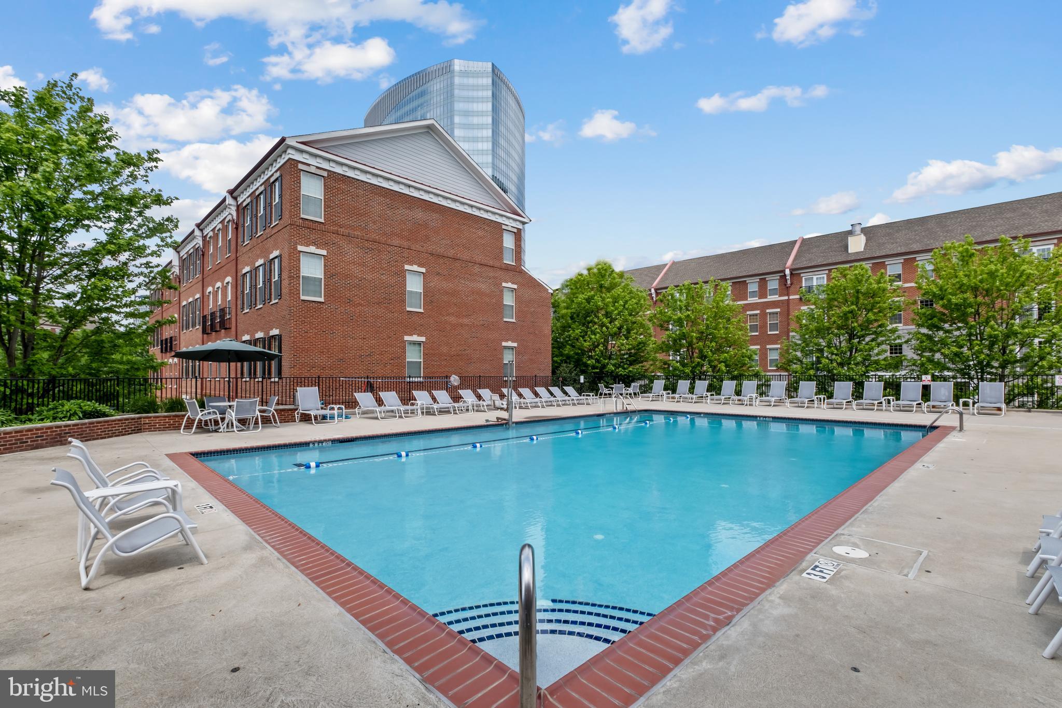
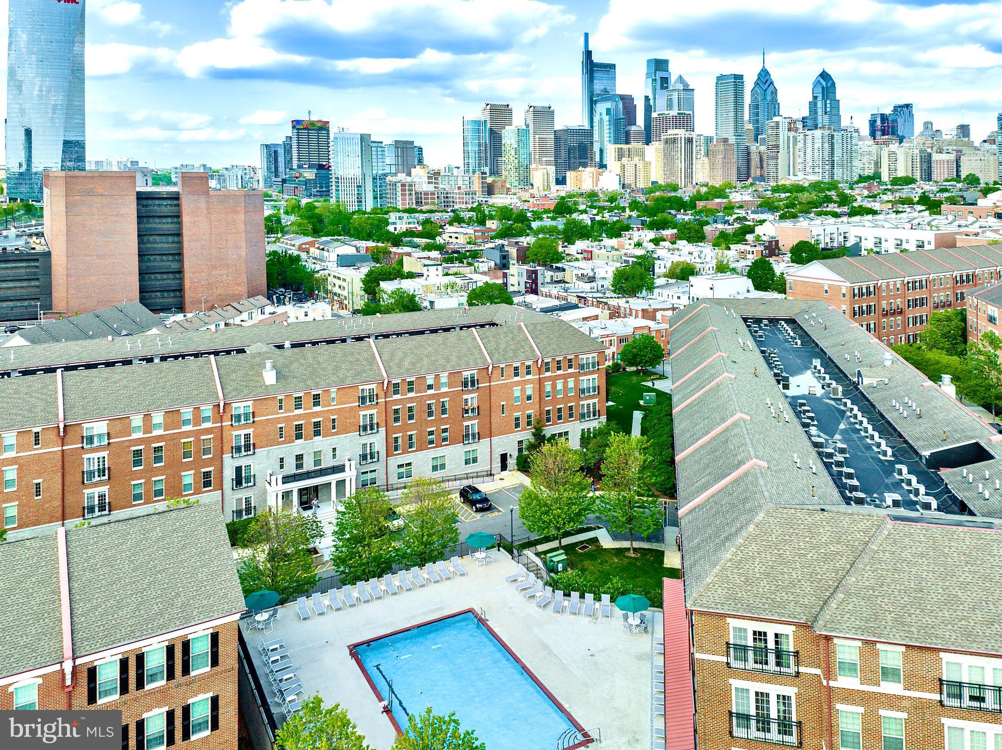
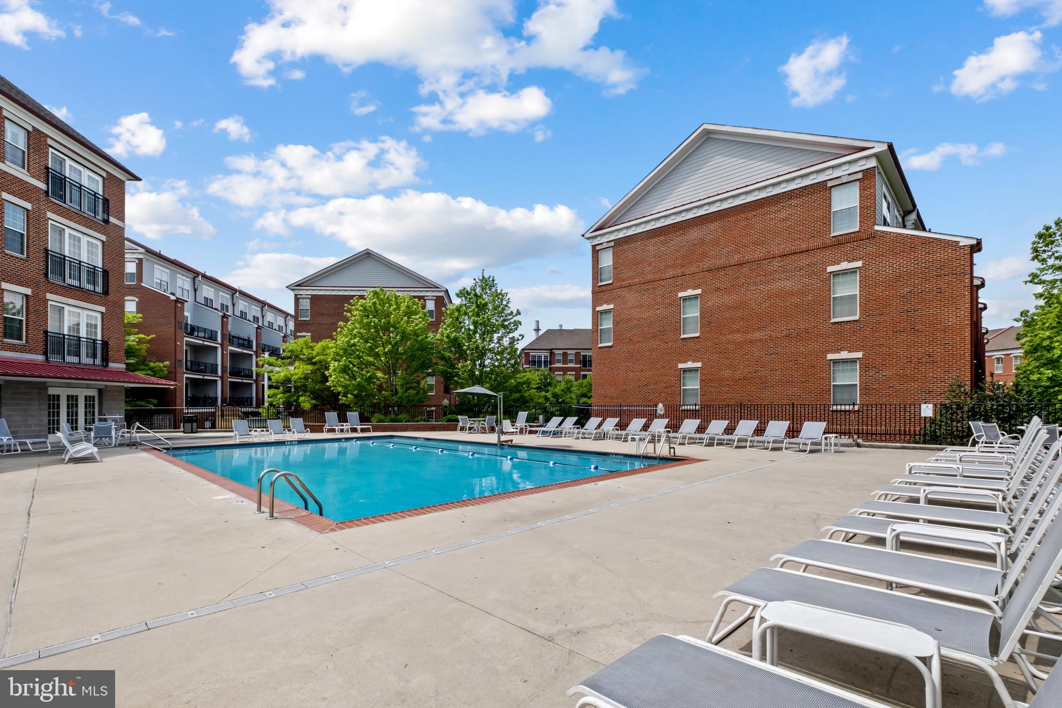
Enjoy the ease of a heated outdoor pool and a state-of-the-art fitness center just steps from your home, with concierge services nearby. The dramatic community room in the Biddle Hall rotunda is perfect for hosting private parties. Take advantage of the outdoor amenities in the 20-acre, park-like setting, including picnic areas, well-kept gardens, and mature landscaping. With a gated entry and on-site visitor parking, convenience and security are paramount.
The property is also located in very close proximity to the South Street Bridge, UPenn (0.7 mi), CHOP, HUP, Drexel, Rittenhouse (0.9 mi), and Fitler Square. Fantastic restaurants and cafes, such as Rival Bros. Coffee, Friday Saturday Sunday (Michelin Star; James Beard Winner), Illata BYOB (Michelin Recommended), Pub & Kitchen, Southgate, Sabrina’s, and Loco Pez, are just steps outside the gates.
The new Heirloom Market by Giant and South Square Market are only a block away. Directly out the back gate, you’ll find easy access to Schuylkill River Park, including the award-winning trail and boardwalk, Markward Playground, tennis courts, and a dog park! Naval Square is a pet-friendly community, allowing up to two pets with no weight restrictions.
Don’t miss your chance to own in Philadelphia’s most coveted community!
Listing Agent
![Jocelyn Morris]()
P: (484)-744-1295

Property Details for 305 Captains Way
Property Details for 305 Captains Way
| Status | Closed |
|---|---|
| MLS # | PAPH2597868 |
| Days on Market | 9 |
| Pet Policy | Allowed |
| Taxes | $10,224 / year |
| HOA Fees | - |
| Condo/Co-op Fees | $789 / month |
| Property Type | Condo |
| MLS Type | Residential / Condo |
| Year Built | 2010 |
| County | Philadelphia County |
Location
Sold By Elfant Wissahickon-Rittenhouse Square
Building Information for 305 Captains Way
Payment Calculator
$5,772 per month
30 year fixed, 6.36% Interest
$4,131
$852
$789
Know your buying power with a preapproval and custom rate in minutes
 1
1Property Information for 305 Captains Way
- School District Name: THE SCHOOL DISTRICT OF PHILADELPHIA
- School District County ID: 300200397108
- SchoolDistrictSource: Listing Agent
- County: PHILADELPHIA
- MLS Area: 19146 (19146)
- Water View: No
- Water Access: No
- Water Oriented: No
- Navigable Water: No
- Tidal Water: No
- Riparian Rights Y/N: No
- HOA Condo Coop Fee Includes: All Ground Fee, Ext Bldg Maint, Health Club, Lawn Maintenance, Management, Pool(s), Sewer, Snow Removal, Trash, Water
- HOA Condo Coop Amenities: Pool - Outdoor
- Other Fees: $200
- Other Fees Frequency: One Time
- Senior Community: No
- Capital Contribution Amount: $3,818
- Type of Condo: Condo/Coop Association
- Tax Year: 2025
- Tax Assessed Value: $730,400
- Year Assessed: 2026
- County Tax: $0
- Improvement Assessed Value: $620,900
- City Town Tax: $4,498
- Land Assessed Value: $109,500
- Clean Green Assessed: No
- Land Use Code: 570
- Zoning: RMX1
- Tax Lot: 614
- School Tax: $5,725
- Automatically Update Tax Values Y/N: Yes
- Pets Allowed: Yes
- Pet Restrictions: Dogs OK, Cats OK, Number Limit
- # Bedrooms Count Main Level: 3
- # Bathrooms Count Main Level: 3
- # Bathrooms Full Main Level: 2
- # Bathrooms Half Main Level: 1
- Stories: Main
- Total Finished SQFT: 2,200.00
- Total Finished SQFT Source: Assessor
- Tax Total Finished SQFT: 2,200.00
- Total SQFT: 2,200.00
- Total SQFT Source: Assessor
- Construction Materials: Masonry
- Foundation Details: Slab
- Room and Floor: Bedrooms-Main Level-1, Bedrooms-Main Level-2, Bedrooms-Main Level-3, Bathrooms Full-Main Level-1, Bathrooms Full-Main Level-2, Bathrooms Half-Main Level-1
- # Bathrooms Full: 2
- # Bathrooms Half: 1
- Lot Size Dimensions: 0.00 x 0.00
- Lot Dimensions Source: Assessor
- Parcel ID: 4738839
- Type Of Parking: Attached Garage
- Num of Attached Garage Spaces: 1
- Total Garage Spaces: 1
- Garage Features: Built In
- Fireplace: No
- Accessibility Features: None
- Pool: Yes - Community
- Other Structures: Above Grade, Below Grade
- Heating: Yes
- Cooling Type: Central A/C
- Cooling Fuel: Electric
- Heating Type: Forced Air
- Heating Fuel: Natural Gas
- Hot Water: Electric
- Water Source: Public
- Sewer Septic: Public Sewer
- List Agent AOR: Tri-County Suburban REALTORS
Property History for 305 Captains Way
| Date | Event & Source | Price | Appreciation |
|---|---|---|---|
| Apr 24, 2026 | Closed BRIGHT #PAPH2597868 | $829,000 | — |
| Apr 3, 2026 | Pending BRIGHT #PAPH2597868 | — | |
| Apr 3, 2026 | Active Under Contract BRIGHT #PAPH2597868 | — | |
| Mar 27, 2026 | Listed (Active) BRIGHT #PAPH2597868 | $829,000 | — |
| Jun 21, 2021 | Closed BRIGHT #PAPH1006336 | $705,000 | — |
| Jun 11, 2021 | Closed (Public Record) Public Record #1470634512 | $705,000 | +2.7% / yr |
| Jun 2, 2021 | Pending BRIGHT #PAPH1006336 | — | |
| Apr 16, 2021 | Listed (Active) BRIGHT #PAPH1006336 | $739,000 | — |
| Jul 18, 2014 | Closed BRIGHT #1002986082 | $585,000 | — |
| Jul 14, 2014 | Closed (Public Record) Public Record #421234146 | $585,000 | +1.7% / yr |
| Jul 1, 2014 | Pending BRIGHT #1002986082 | — | |
| Jun 27, 2014 | Listed (Active) BRIGHT #1002986082 | $600,000 | — |
| Oct 30, 2008 | Closed (Public Record) Public Record #271207249 | $530,000 | — |
| Date | Event & Source | Price |
|---|---|---|
| 04/24/2026 | Closed BRIGHT #PAPH2597868 | $829,000 |
| 04/03/2026 | Pending BRIGHT #PAPH2597868 | — |
| 04/03/2026 | Active Under Contract BRIGHT #PAPH2597868 | — |
| 03/27/2026 | Listed (Active) BRIGHT #PAPH2597868 | $829,000 |
| 06/21/2021 | Closed BRIGHT #PAPH1006336 | $705,000 |
| 06/11/2021 | Closed (Public Record) Public Record #1470634512 | $705,000 +2.7% / yr |
| 06/02/2021 | Pending BRIGHT #PAPH1006336 | — |
| 04/16/2021 | Listed (Active) BRIGHT #PAPH1006336 | $739,000 |
| 07/18/2014 | Closed BRIGHT #1002986082 | $585,000 |
| 07/14/2014 | Closed (Public Record) Public Record #421234146 | $585,000 +1.7% / yr |
| 07/01/2014 | Pending BRIGHT #1002986082 | — |
| 06/27/2014 | Listed (Active) BRIGHT #1002986082 | $600,000 |
| 10/30/2008 | Closed (Public Record) Public Record #271207249 | $530,000 |
For completeness, we often displays two records for one sale: the MLS record and the public record.
Public Records for 305 Captains Way
Schools near 305 Captains Way
Rating | School | Type | Grades | Distance |
|---|---|---|---|---|
| Public - | K to 8 | |||
| Public - | K to 12 | |||
| Public - | 5 to 8 | |||
| Public - | 9 to 12 |
Rating | School | Distance |
|---|---|---|
Marian Anderson Neighborhood Academy PublicK to 8 | ||
Widener Memorial School PublicK to 12 | ||
Middle Years Alternative School Public5 to 8 | ||
Arts Academy at Benjamin Rush Public9 to 12 |
School ratings and boundaries are provided by GreatSchools.org and Pitney Bowes. This information should only be used as a reference. Proximity or boundaries shown here are not a guarantee of enrollment. Please reach out to schools directly to verify all information and enrollment eligibility.
Neighborhood Map and Transit
Similar Homes
Explore Nearby Homes
- Avenue of the Arts South Homes for Sale
- Bartram Village Homes for Sale
- Center City Homes for Sale
- Christian Street Historic District Homes for Sale
- Devils Pocket Homes for Sale
- East Passyunk Crossing Homes for Sale
- Graduate Hospital Homes for Sale
- Grays Ferry Homes for Sale
- Hawthorne Homes for Sale
- Naval Square Homes for Sale
- Newbold Homes for Sale
- Passyunk Square Homes for Sale
- Point Breeze Homes for Sale
- Rittenhouse Square Homes for Sale
- South Philadelphia Homes for Sale
- Philadelphia Homes for Sale
- Yeadon Homes for Sale
- Camden Homes for Sale
- Upper Darby Homes for Sale
- Darby Homes for Sale
- Pennsauken Homes for Sale
- Gloucester City Homes for Sale
- Lansdowne Homes for Sale
- Sharon Hill Homes for Sale
- Collingdale Homes for Sale
- Westville Homes for Sale
- National Park Homes for Sale
- Woodlynne Homes for Sale
- Aldan Homes for Sale
- Drexel Hill Homes for Sale
- 19148 Homes for Sale
- 19102 Homes for Sale
- 19103 Homes for Sale
- 19104 Homes for Sale
- 19107 Homes for Sale
- 19143 Homes for Sale
- 19145 Homes for Sale
- 19147 Homes for Sale
- 19109 Homes for Sale
- 19106 Homes for Sale
- 19153 Homes for Sale
- 19142 Homes for Sale
- 19130 Homes for Sale
- 19139 Homes for Sale
- 19123 Homes for Sale
No guarantee, warranty or representation of any kind is made regarding the completeness or accuracy of descriptions or measurements (including square footage measurements and property condition), such should be independently verified, and Compass, Inc., its subsidiaries, affiliates and their agents and associated third parties expressly disclaims any liability in connection therewith. Photos may be virtually staged or digitally enhanced and may not reflect actual property conditions. Offers of compensation are subject to change at the discretion of the seller. No financial or legal advice provided. Equal Housing Opportunity.
Based on information from one of the following Multiple Listing Services: BRIGHT, Greater LeHigh Valley Regional MLS, Greator Scranton Board of REALTORS® and Pocono Mountains Association of REALTORS®. Information being provided is for the visitor’s personal, noncommercial use and may not be used for any purpose other than to identify prospective properties visitor may be interested in purchasing. The data contained herein is copyrighted by BRIGHT, Greater LeHigh Valley Regional MLS, Greator Scranton Board of REALTORS® and Pocono Mountains Association of REALTORS® is protected by all applicable copyright laws. Any dissemination of this information is in violation of copyright laws and is strictly prohibited. Property information referenced on this web site comes from the Internet Data Exchange (IDX) program of the MLS. This web site may reference real estate listing(s) held by a brokerage firm other than the broker and/or agent who owns this web site. For the avoidance of doubt, the accuracy of all information, regardless of source, is deemed reliable but not guaranteed and should be personally verified through personal inspection by and/or with the appropriate professionals.