3113 Circle Hill Road




















Description
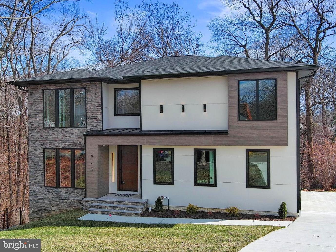
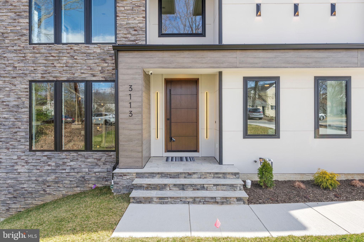
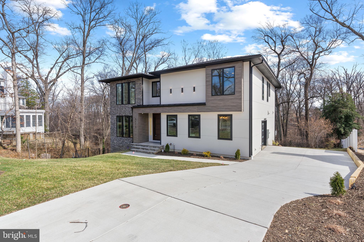
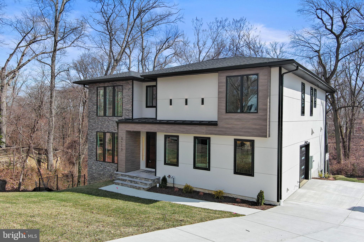
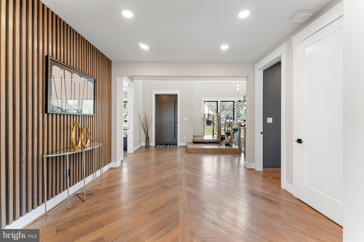
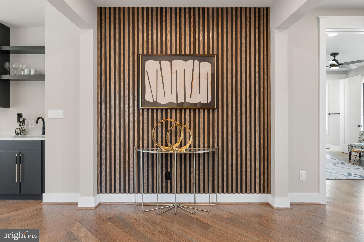
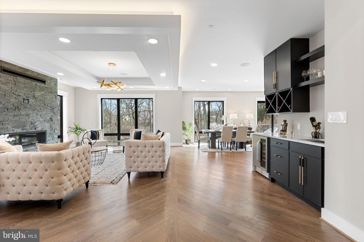
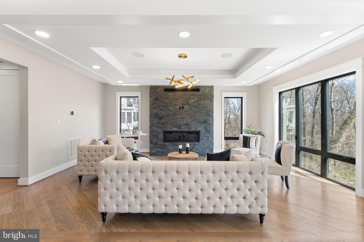
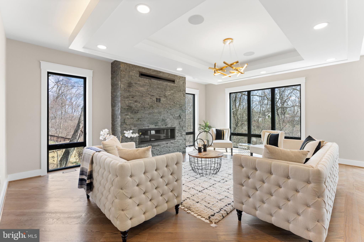
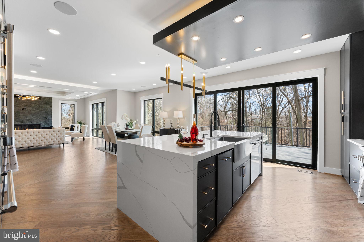
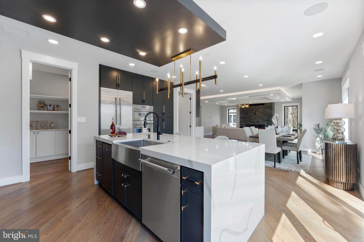
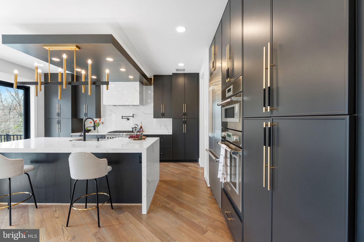
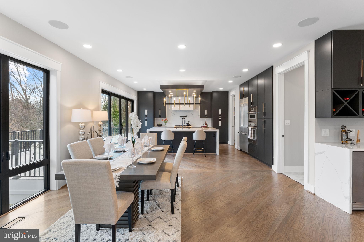
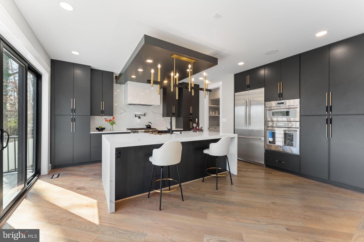
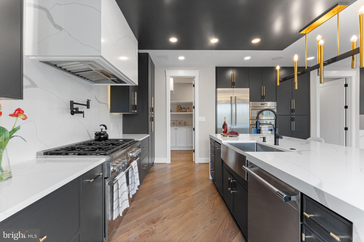
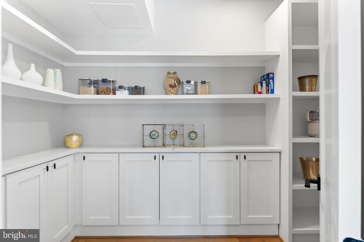
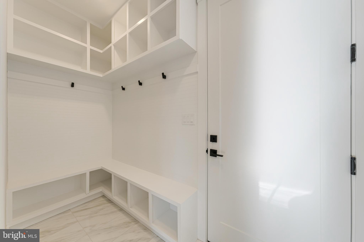
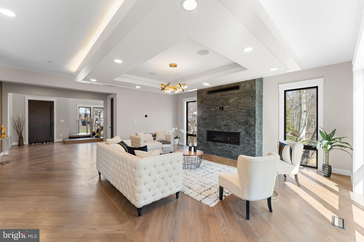
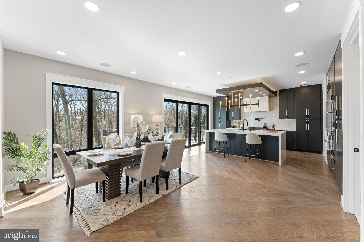
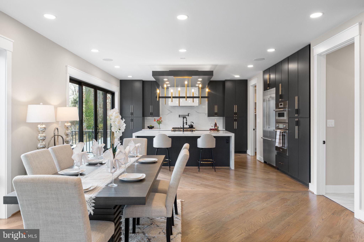
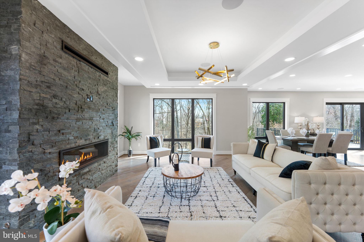
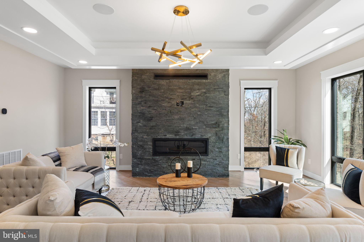
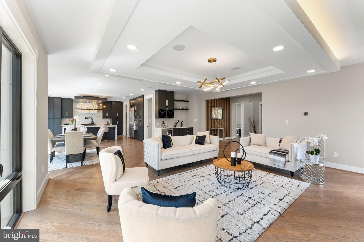
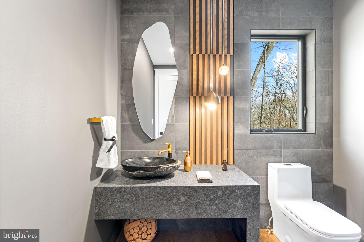
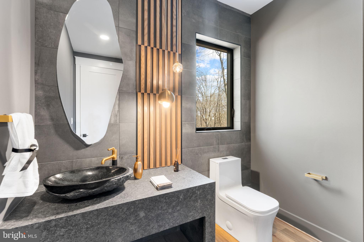
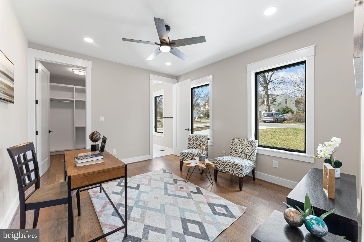
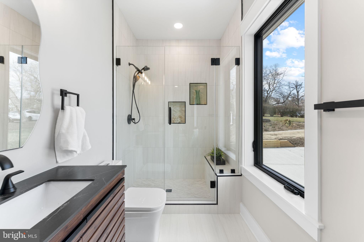
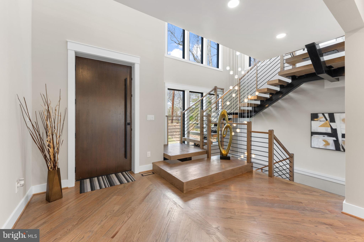
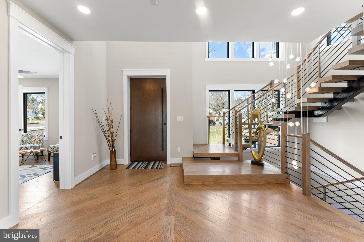
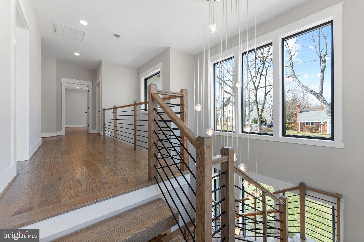
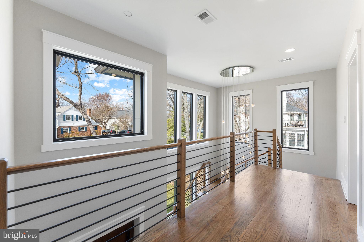
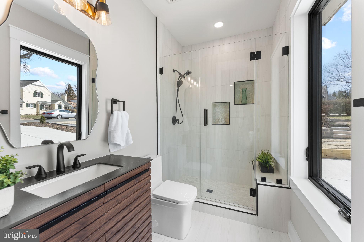
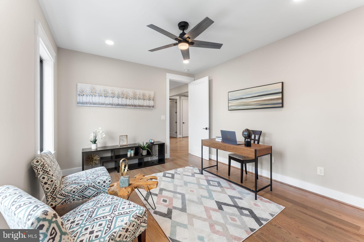
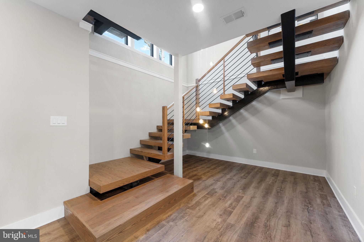
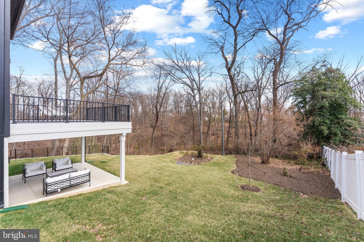
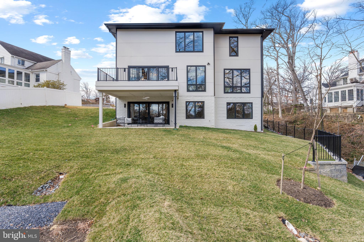
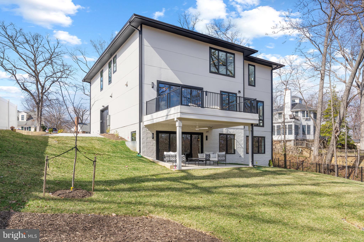
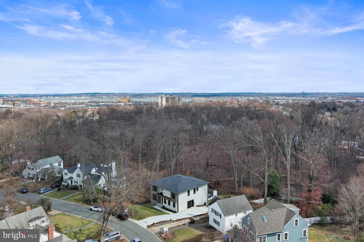
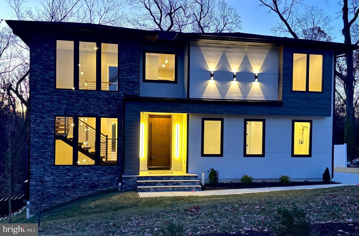
In the home, the abundance of nature is highlighted by large windows that afford magnificent views. Appointed with high-end materials and cutting-edge design, the home has six bedrooms, including a main-level ensuite bedroom/office, and six and a half baths. The elegant, modern floating staircase with thick oak treads connects the three levels, giving the home an open, airy feel. The 9’ ceilings throughout the home enhance the spacious ambiance. The heart of the home is the kitchen, with its oversized island, large pantry, top-of-the-line Thermador appliances, luxurious quartz countertops, and designer tray ceiling. There is a mudroom with custom built organizers for daily storage! Double sliding-glass doors lead to the private rear deck overlooking the park, making this a place where people will want to spend precious time together. Just off the kitchen is a mudroom with custom designed organizers to maximize space and day-to-day storage.
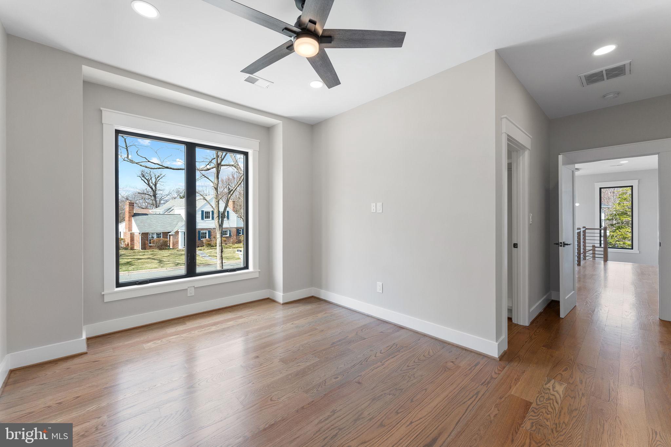
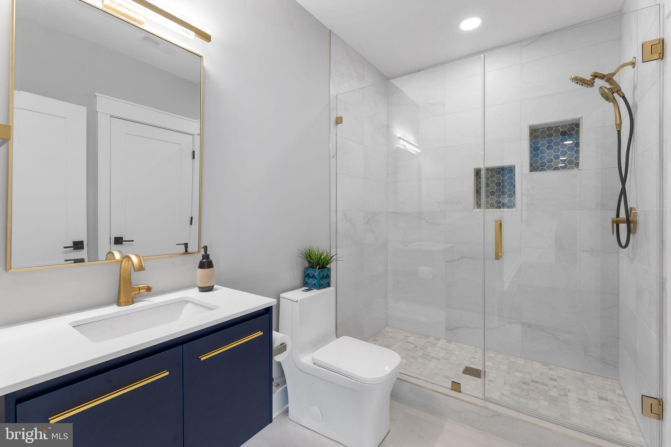
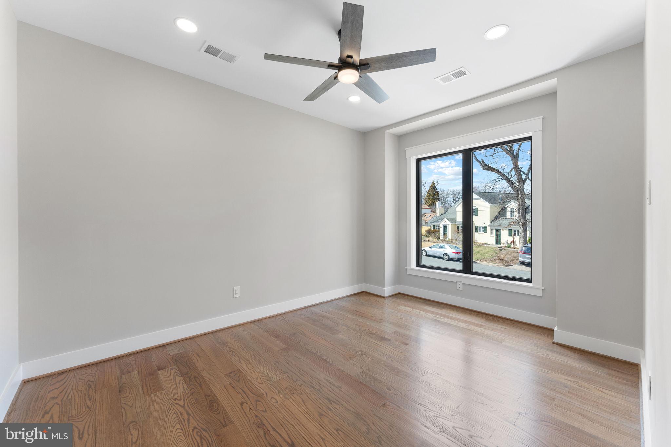
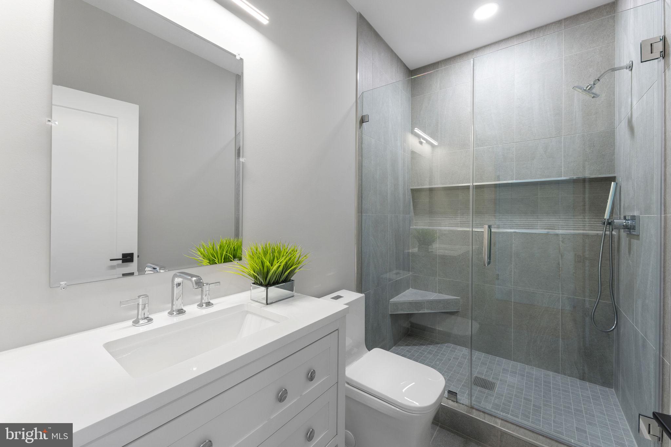
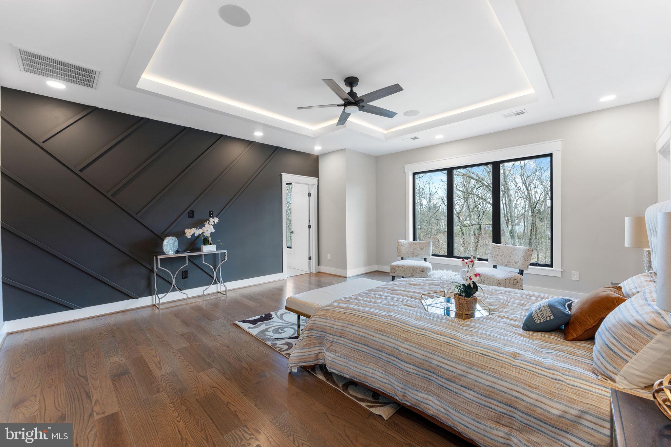
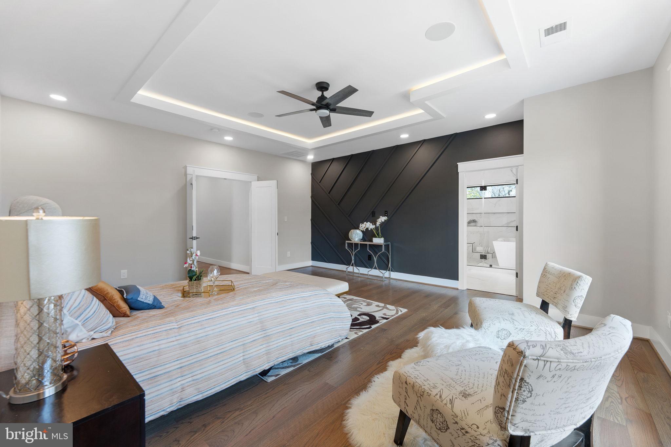
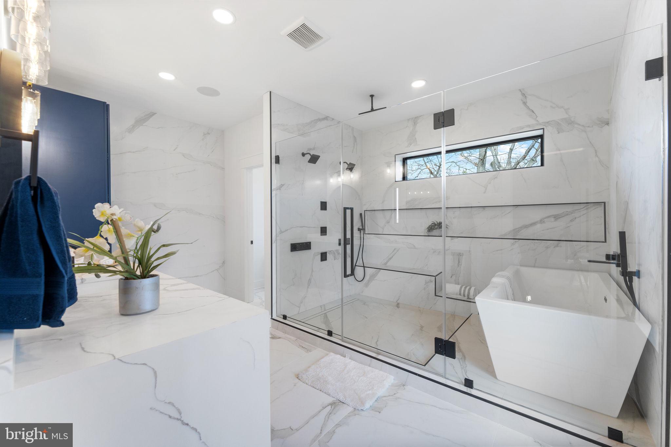
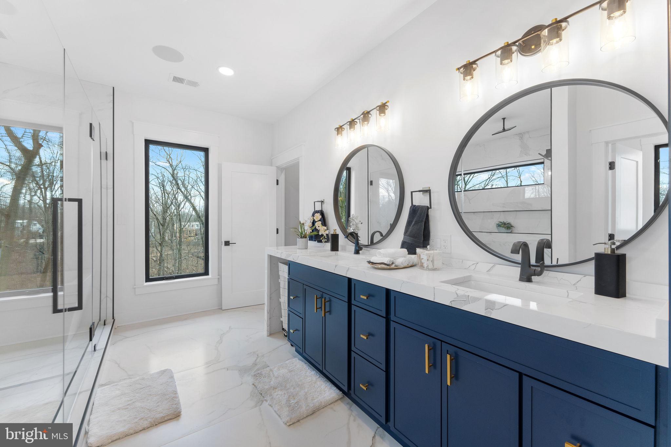
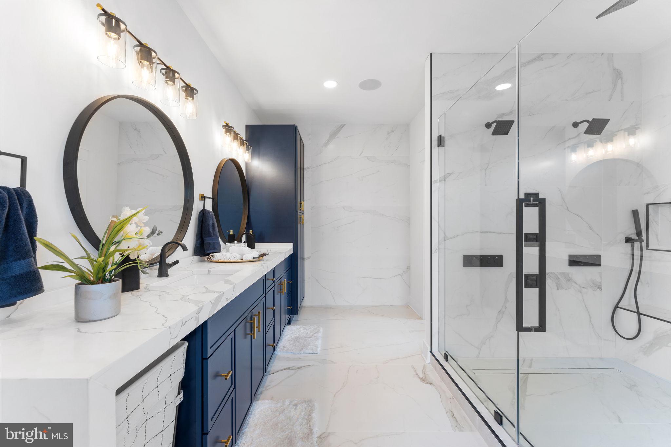
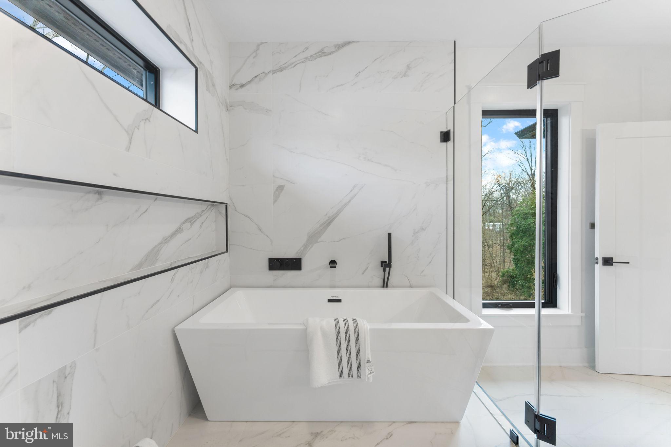
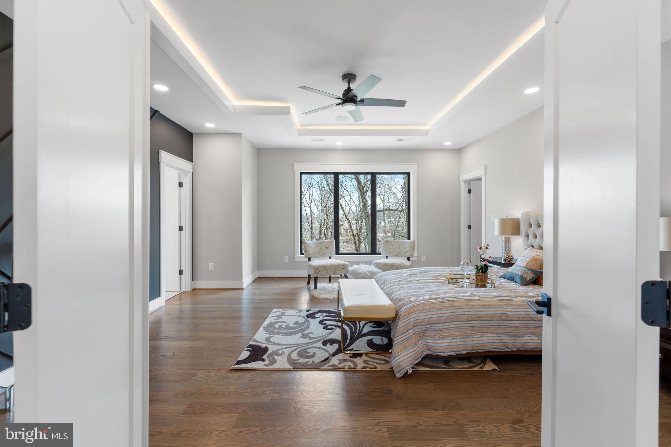
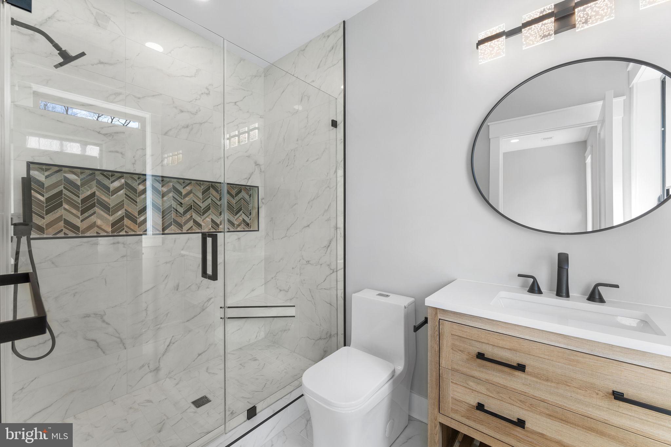
Upstairs are four large ensuite bedrooms, including the primary bedroom which occupies the entire rear of the house, providing stunning park views through oversized casement windows. The primary bedroom is a luxurious escape from the day-to-day, with a beautiful designer tray ceiling, and a large walk-in closet (14’3” x 13’3”). The list price includes a $10,000 credit for design and construction of your dream closet! The luxurious primary bath features a floor-to-stone ceramic tile shower surround, custom double vanity, rain shower, body spray (seven shower heads in all), and a freestanding soaking tub.
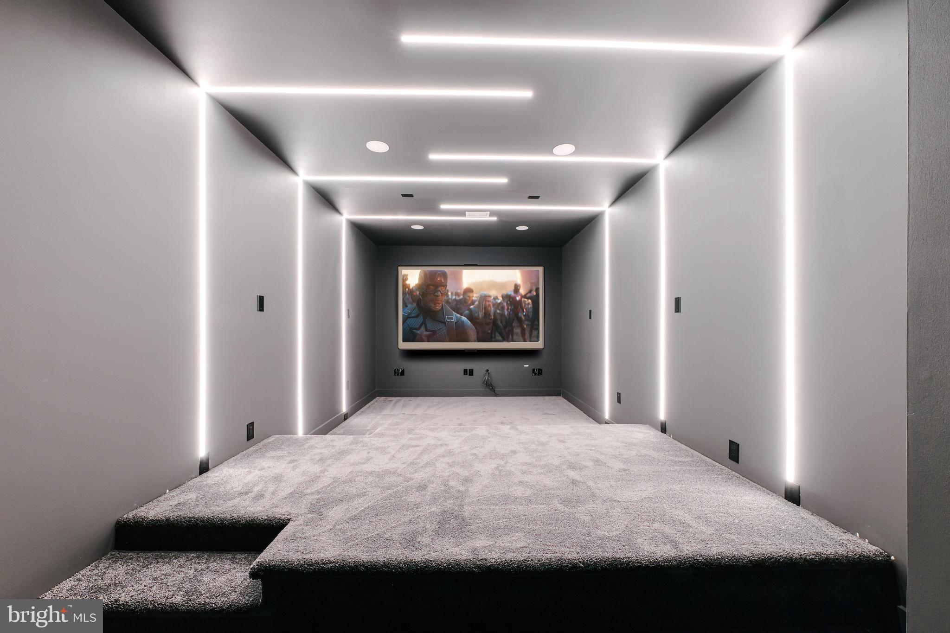
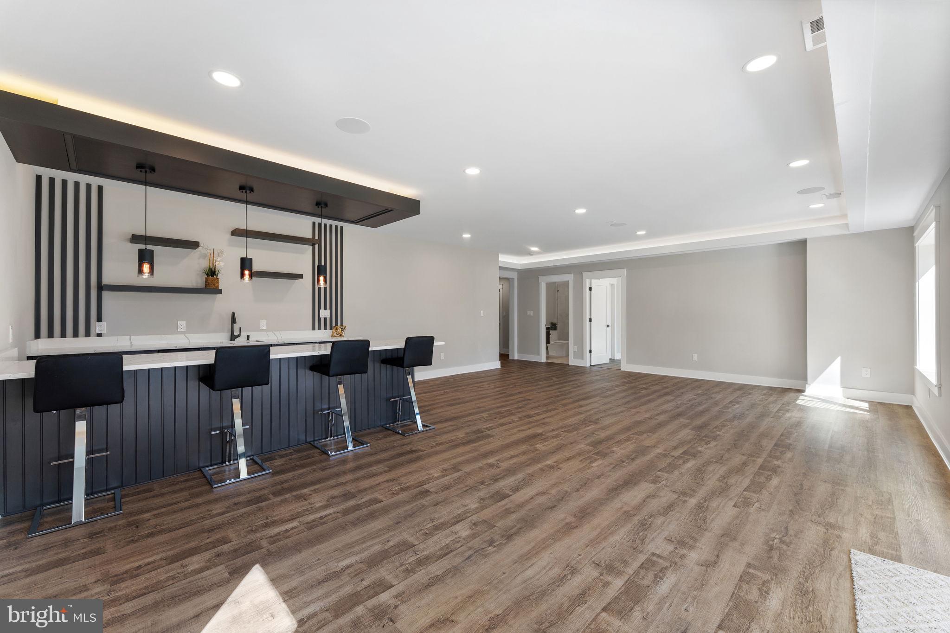
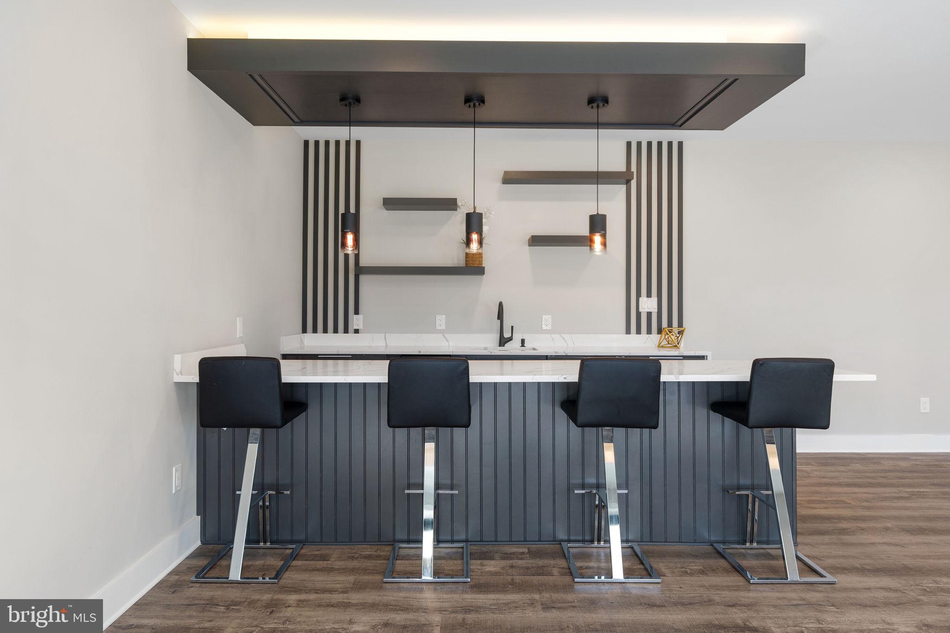
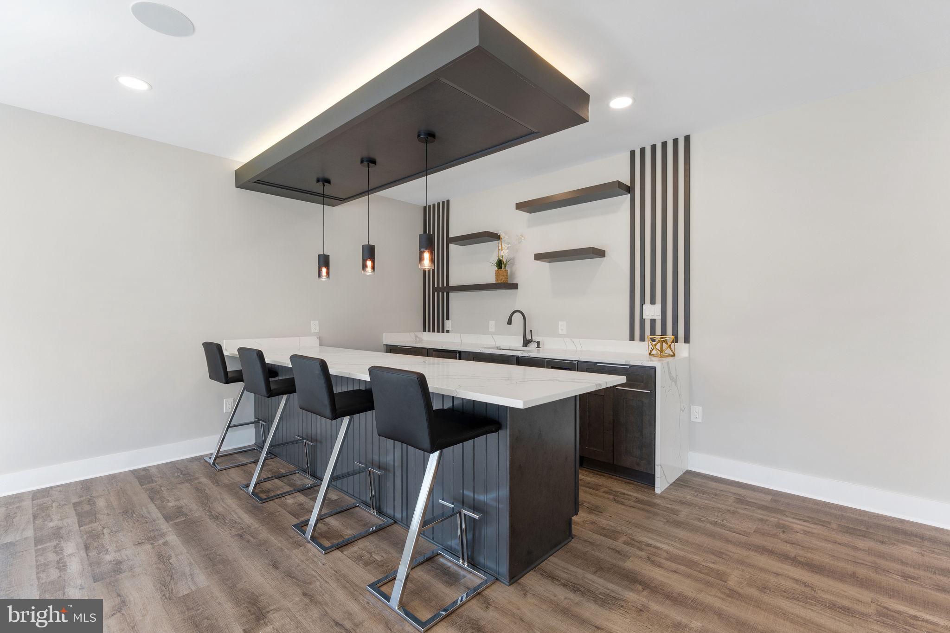
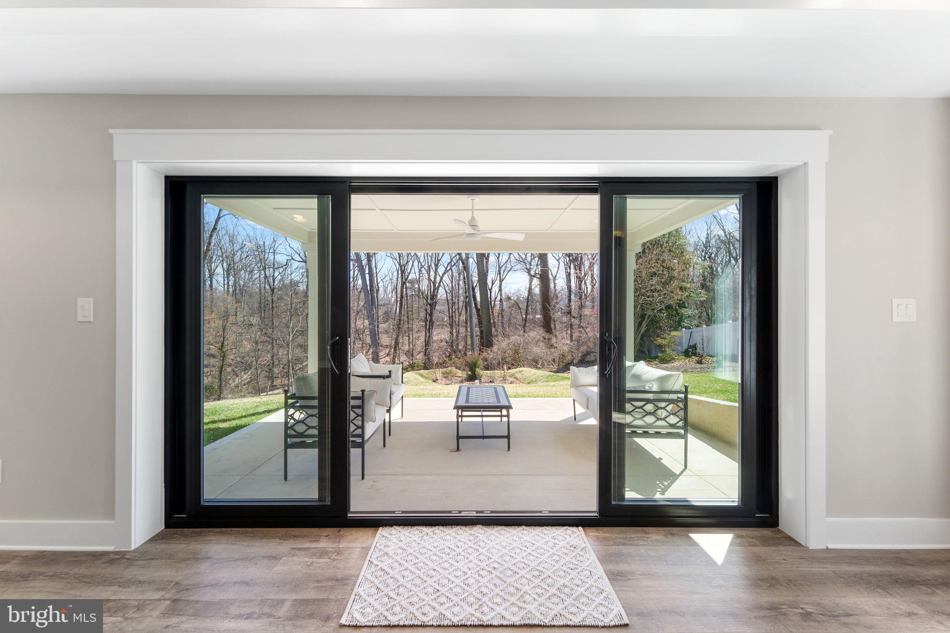
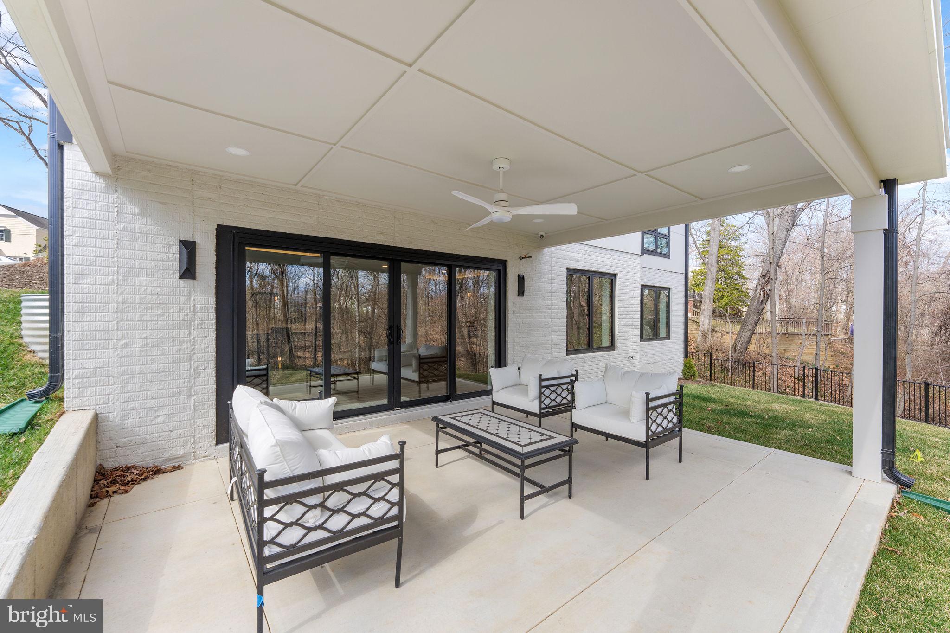
The sixth bedroom is located on the lower level with an adjacent ensuite bath and spectacular views of the park. The spectacular lower-level media room is prewired for projection and high-speed digital service and features custom lighting and a riser for two- seating. The lower level recreation room is the ideal place to entertain or just relax, with a walk-behind wet bar custom cabinetry, quartz countertops, a wine cooler, and an ice maker. A sliding glass door leads to a covered patio overlooking the park. The house is prewired for internet, including a video security system, and features three heating and two cooling zones.
Unlike any home in the area, 3113 Circle Hill blends modern luxury with unparalleled proximity, making this property the perfect home for anyone drawn to luxurious living in Alexandria City among the birds and trees.
Listing Agent

Location
Sold By Compass
Virtual Tour
Payment Calculator
$14,864 per month
30 year fixed, 7.03% Interest
$13,800
$1,063
$0
Know your buying power with a preapproval and custom rate in minutes
 1
1Property Information for 3113 Circle Hill Road
- Taxes: $12,761 / year
- MLS Type: Residential / Fee Simple
- County: Alexandria Independent City
- Tax ID Number: 16245010
- Ownership: Fee Simple
- Condo Coop Association: No
- HOA: No
- Structure Type: Detached
- Style: Contemporary
- Levels/Stories: 3
- Waterfront: No
- Views: Creek/Stream, Park/Greenbelt, Trees/Woods
- Garage: Yes
- Subdivision: BEVERLY HILLS
- Subdivision: BEVERLY HILLS (ALEXANDRIA CITY VA)
- Cross Street: Old Dominion
- Legal Subdivision: BEVERLY HILLS
- Total Parking Spaces: 5
- Central Air: Yes
- Basement: Yes
- Above Grade Finished SQFT: 3,752.00
- Above Grade Fin SQFT Source: Estimated
- Below Grade Finished SQFT: 1,875.00
- Below Grade Fin SQFT Source: Estimated
- Below Grade Unfinished SQFT: .00
- Below Grade Unfin SQFT Source: Assessor
- Total Below Grade SQFT: 1,875.00
- Total Below Grade SQFT Source: Estimated
- New Construction: No
- Building Winterized Y/N: No
- Property Condition: Excellent
- Stories: 3
- Year Built: 2024
- Lot Size: 0.32 AC / 14,058 SF
- In City Limits: Yes
- School District Name: ALEXANDRIA CITY PUBLIC SCHOOLS
- School District County ID: 121139111593
- SchoolDistrictSource: Listing Agent
- Elementary School: GEORGE MASON (ALEXANDRIA CITY VA)
- ElementarySchoolSource: Listing Agent
- Middle Or Junior School: GEORGE WASHINGTON (ALEXANDRIA CITY VA)
- MiddleSchoolSource: Listing Agent
- High School: ALEXANDRIA CITY (ALEXANDRIA CITY VA)
- County: ALEXANDRIA CITY
- Water View: Yes
- Water Access: No
- Water Oriented: No
- Navigable Water: No
- Tidal Water: No
- Riparian Rights Y/N: No
- Property Manager Y/N: No
- Senior Community: No
- Association Recreation Fee Y/N: No
- Tax Year: 2024
- Tax Assessed Value: $1,124,349
- Year Assessed: 2024
- County Tax: $0
- Improvement Assessed Value: $336,855
- City Town Tax: $12,761
- Tax Opportunity Zone Y/N: No
- Land Assessed Value: $787,494
- Clean Green Assessed: No
- Municipal Trash: No
- Land Use Code: 22
- Section: 1
- Loss Mitigation Fee: No
- Historic: No
- Zoning: R 8
- Tax Lot: 512
- School Tax: $0
- Automatically Update Tax Values Y/N: Yes
- TaxDataUpdatedYN: No
- Pets Allowed: No
- Smoking Allowed: No
- Lease Renewal Option: No
- Lease In Effect: No
- Rent Spree Online Application: No
- Rent Control: No
- Buildout Allowance Y/N: false
- Section 8 Approved: true
- Rent Control: No
- # Bedrooms Count Main Level: 1
- # Bathrooms Count Main Level: 2
- # Bathrooms Full Main Level: 1
- # Bathrooms Half Main Level: 1
- # Bedrooms Count All Upper Levels: 4
- # Bathrooms Count All Upper Levels: 4
- # Bathrooms Full All Upper Levels: 4
- # Bedrooms Count Upper Level: 4
- # Bathrooms Count Upper Level: 4
- # Bathrooms Full Upper Level: 4
- # Bedrooms All Lower Levels: 1
- # Bathrooms All Lower Levels: 1
- # Bathrooms Full All Lower Levels: 1
- # Bedrooms Lower Level: 1
- # Bathrooms Lower Level: 1
- # Bathrooms Full Lower Level: 1
- Room List: Living Room, Dining Room, Primary Bedroom, Bedroom 2, Bedroom 3, Kitchen, Foyer, Breakfast Room, Sun/Florida Room, Primary Bathroom, Full Bath, Half Bath
- Stories: Lower 1, Main, Upper 1
- Room Type: Primary Bedroom
- Room Level: Upper 1
- Room Exists: Yes
- Room Features: Ceiling Fan(s), Flooring - HardWood
- Room Type: Primary Bathroom
- Room Level: Upper 1
- Room Exists: Yes
- Room Features: Flooring - Tile/Brick
- Room Type: Bedroom 2
- Room Level: Upper 1
- Room Exists: Yes
- Room Features: Flooring - HardWood
- Room Type: Bedroom 3
- Room Level: Upper 1
- Room Exists: Yes
- Room Features: Flooring - HardWood
- Room Type: Full Bath
- Room Level: Upper 1
- Room Exists: Yes
- Room Features: Flooring - Tile/Brick
- Room Type: Foyer
- Room Level: Main
- Room Exists: Yes
- Room Features: Flooring - HardWood
- Room Type: Living Room
- Room Level: Main
- Room Exists: Yes
- Room Features: Fireplace - Wood Burning, Flooring - HardWood
- Room Type: Dining Room
- Room Level: Main
- Room Exists: Yes
- Room Features: Flooring - HardWood
- Room Type: Kitchen
- Room Level: Main
- Room Exists: Yes
- Room Features: Flooring - Vinyl, Breakfast Nook, Kitchen - Electric Cooking
- Room Type: Breakfast Room
- Room Level: Main
- Room Exists: Yes
- Room Features: Flooring - Vinyl
- Room Type: Half Bath
- Room Level: Main
- Room Exists: Yes
- Room Type: Sun/Florida Room
- Room Level: Main
- Room Exists: Yes
- Room Features: Flooring - Carpet
- Green Verification: No
- Green Energy Efficient: Appliances, Construction, HVAC, Lighting
- Year Major Reno Remodel: 2024
- Building Level Count: 3
- Total Finished SQFT: 5,627.00
- Total Finished SQFT Source: Estimated
- Tax Total Finished SQFT: 1,714.00
- Total SQFT: 5,627.00
- Total SQFT Source: Estimated
- Main Entrance Orientation: West
- Construction Materials: Advanced Framing, Combination, Other
- Roof: Architectural Shingle
- Flooring Type: Ceramic Tile, Hardwood, Luxury Vinyl Plank
- Basement Type: Connecting Stairway, Daylight, Partial, Fully Finished, Full, Outside Entrance, Side Entrance, Rear Entrance, Sump Pump, Windows
- Foundation Details: Concrete Perimeter
- Room and Floor: Bedrooms-Main Level-1, Bathrooms Full-Main Level-1, Bathrooms Half-Main Level-1, Bedrooms-Upper Level 1-1, Bedrooms-Upper Level 1-2, Bedrooms-Upper Level 1-3, Bedrooms-Upper Level 1-4, Bedrooms-Lower Level 1-1, Bathrooms Full-Upper Level 1-1, Bathrooms Full-Upper Level 1-2, Bathrooms Full-Upper Level 1-3, Bathrooms Full-Upper Level 1-4, Bathrooms Full-Lower Level 1-1
- # Bathrooms Full: 6
- # Bathrooms Half: 1
- Property Attached Y/N: false
- Other Structure: Above Grade, Below Grade
- Crops Included: No
- Habitable Residence: No
- Irrigation Water Rights: No
- Farm Land Preservation Y/N: No
- Lot Size Source: Assessor
- Lot Features: Backs - Parkland, Adjoins - Public Land, Adjoins - Open Space, Landscaping, Premium, Trees/Wooded
- Fencing Y/N: No
- Sign On Property: No
- Parcel ID: 18301907
- Additional Parcels: No
- Ground Rent Exists: No
- Land Lease: No
- Type Of Parking: Attached Garage, Driveway
- Num of Attached Garage Spaces: 1
- Driveway - # of Spaces: 4
- Total Garage Spaces: 1
- Parking Features: Electric Vehicle Charging Station(s)
- Garage Features: Garage - Side Entry
- Attached Garage: No
- Open Parking: No
- Interior Features: Ceiling Fan(s), Carpet, Dining Area, Floor Plan - Traditional, Formal/Separate Dining Room, Kitchen - Eat-In, Kitchen - Table Space, Primary Bath(s), Wood Floors
- View: No
- Fireplace: Yes
- Fireplaces Count: 1
- Fireplace Features: Mantel(s)
- Appliances: Stove, Refrigerator, Washer, Dishwasher, Dryer, Built-In Microwave, Built-In Range, Disposal, Dryer - Front Loading, Energy Efficient Appliances, Exhaust Fan, Icemaker, Oven - Double, Oven/Range - Gas, Range Hood, Stainless Steel Appliances, Humidifier
- Accessibility Features: Other
- Security Features: Exterior Cameras, Carbon Monoxide Detector(s), Security System, Surveillance Sys
- Window Features: Casement, Double Hung, Double Pane
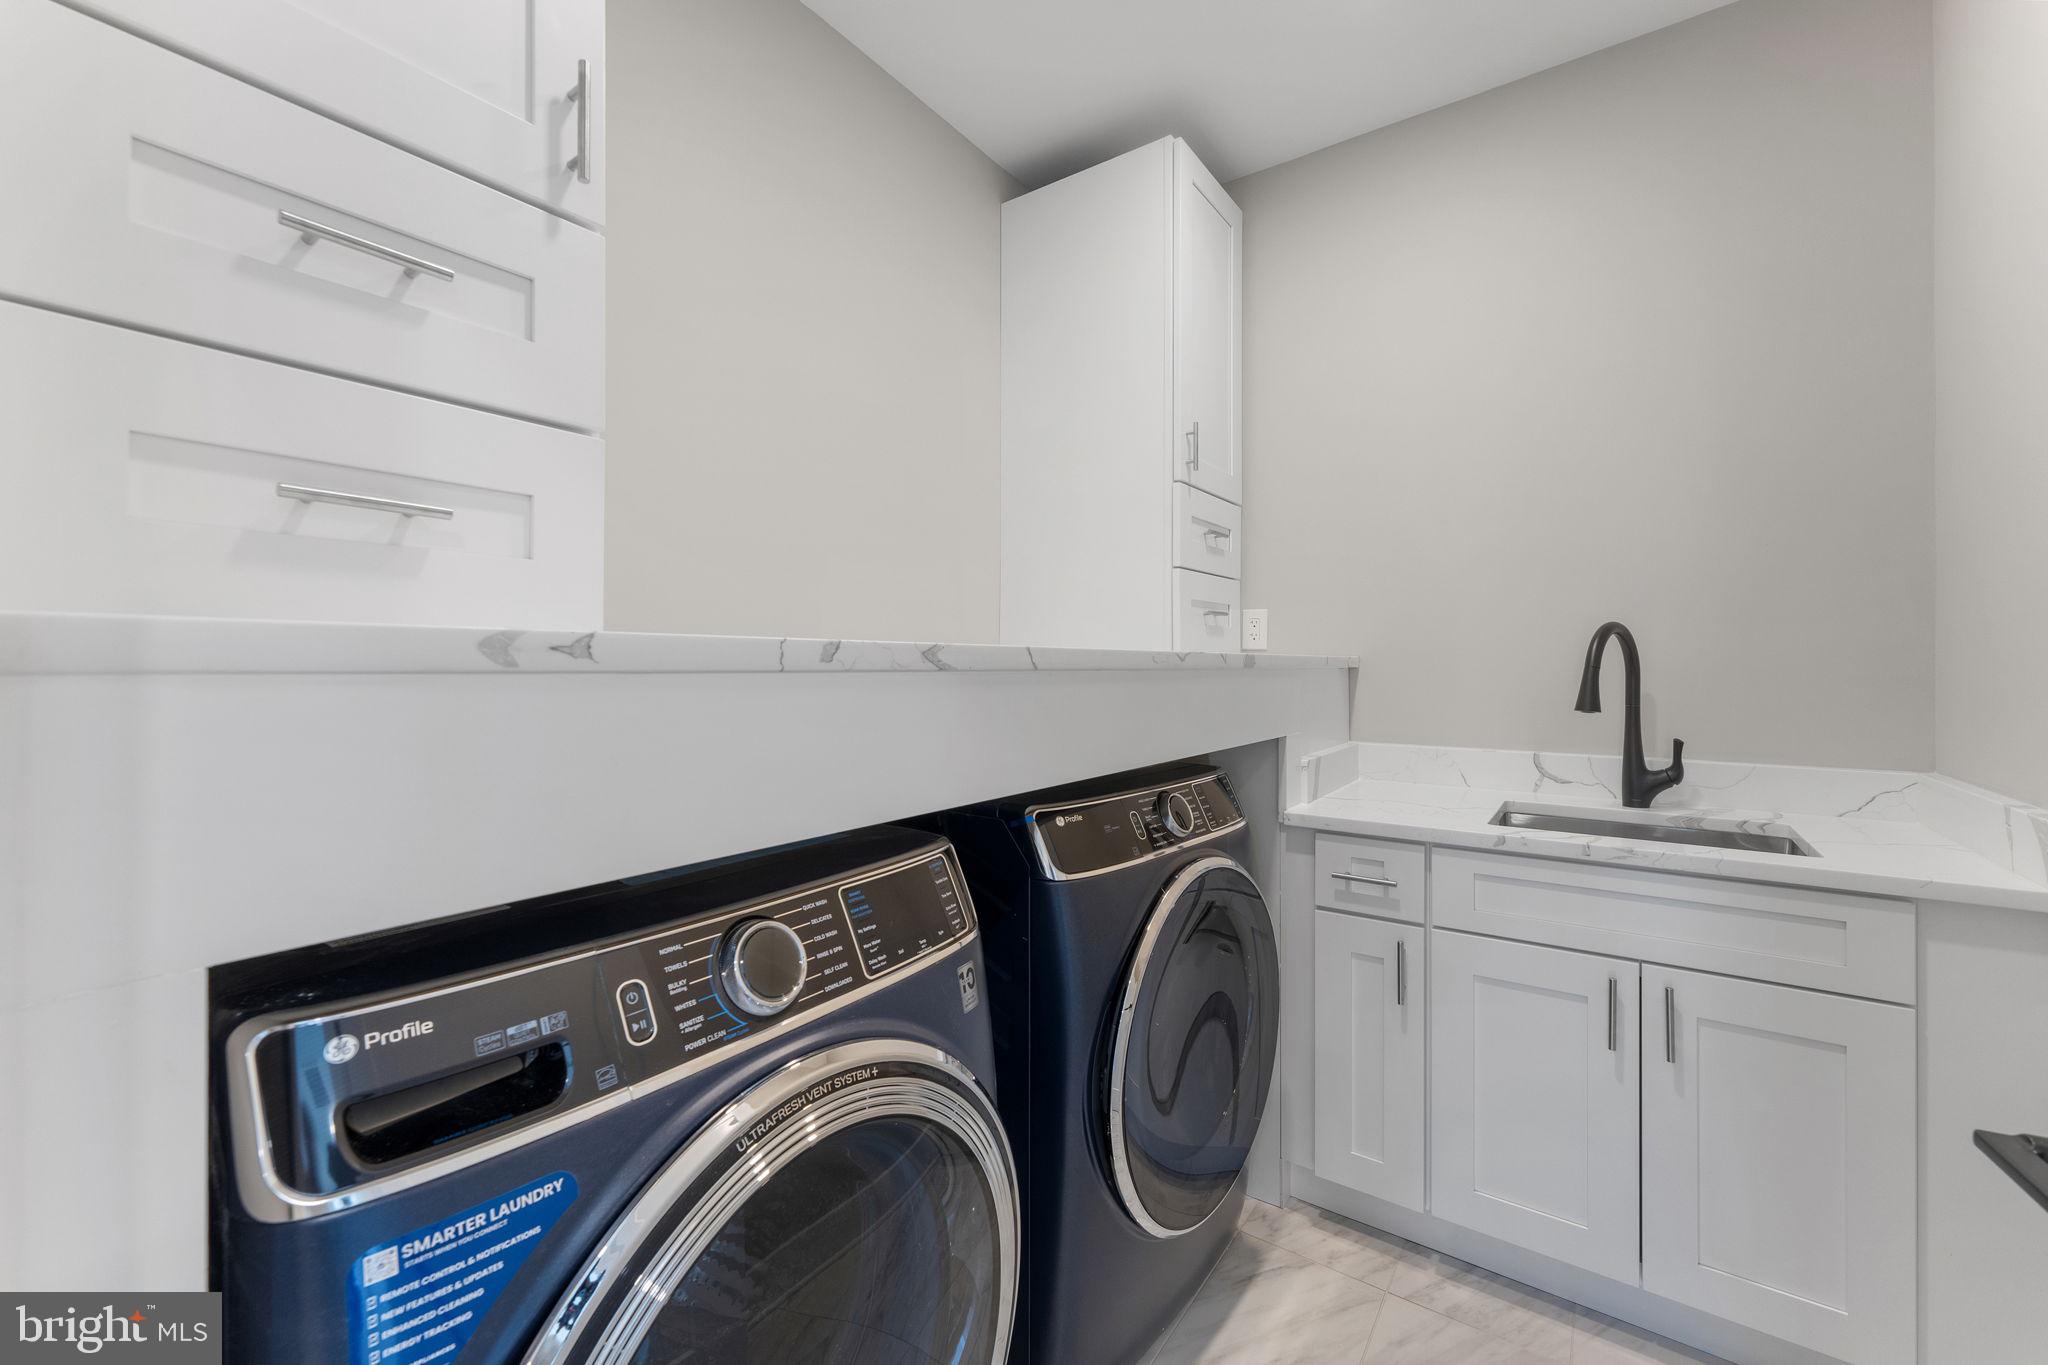
- Laundry Type: Upper Floor
- Virtual Tour URL Unbranded: 3113circlehill.com
- Spa: No
- Exterior Features: Sidewalks, Other, Exterior Lighting, Flood Lights, Gutter System, Stone Retaining Walls
- Outdoor Living Structures: Balcony, Patio(s)
- Access To Pool Y/N: No
- Pool: No Pool
- Pool Private: No
- Horse: No
- Heating: Yes
- Cooling: No
- Cooling Type: Central A/C
- Cooling Fuel: Electric
- Heating Type: Forced Air
- Heating Fuel: Natural Gas
- Hot Water: Natural Gas
- Water Source: Public
- Sewer Septic: Public Sewer
- Electric On Property: No
- Electric Service: Underground
- List Agent AOR: Northern Virginia Association of REALTORS
Property History for 3113 Circle Hill Road
| Date | Event & Source | Price | Appreciation |
|---|---|---|---|
| Sep 5, 2025 | Closed (Public Record) Public Record #1911991565 | $2,585,000 | +41.7% / yr |
| Sep 5, 2025 | Closed BRIGHT #VAAX2046712 | $2,585,000 | — |
| Aug 8, 2025 | Pending BRIGHT #VAAX2046712 | — | |
| Aug 8, 2025 | Active Under Contract BRIGHT #VAAX2046712 | — | |
| Jun 17, 2025 | Withdrawn BRIGHT #VAAX2039936 | — | |
| Jun 17, 2025 | Withdrawn Williamsburg Multiple Listing Service #BMTVAAX2039936 | $2,745,000 | — |
| Jun 17, 2025 | Listed (Active) BRIGHT #VAAX2046712 | $2,675,000 | — |
| May 14, 2025 | Price Change BRIGHT #VAAX2039936 | $2,745,000 | — |
| Mar 29, 2025 | Price Change BRIGHT #VAAX2039936 | $2,795,000 | — |
| Dec 4, 2024 | Listed (Active) BRIGHT #VAAX2039936 | $2,850,000 | — |
| Dec 4, 2024 | Listed (Active) Williamsburg Multiple Listing Service #BMTVAAX2039936 | $2,850,000 | — |
| Sep 25, 2024 | Withdrawn Williamsburg Multiple Listing Service #BMTVAAX2026930 | $2,600,000 | — |
| Sep 25, 2024 | Withdrawn Williamsburg Multiple Listing Service #BMTVAAX2034152 | $2,850,000 | — |
| Aug 21, 2024 | Withdrawn BRIGHT #VAAX2034152 | — | |
| May 31, 2024 | Listed (Active) BRIGHT #VAAX2034152 | $2,850,000 | — |
| May 14, 2024 | Listed (Active) Williamsburg Multiple Listing Service #BMTVAAX2034152 | $2,850,000 | — |
| Feb 7, 2024 | Withdrawn BRIGHT #VAAX2026930 | — | |
| Aug 18, 2023 | Listed (Active) Williamsburg Multiple Listing Service #BMTVAAX2026930 | $2,600,000 | — |
| Aug 18, 2023 | Listed (Active) BRIGHT #VAAX2026930 | $2,600,000 | — |
| Dec 30, 2022 | Expired BRIGHT #VAAX2012612 | — | |
| Dec 30, 2022 | Expired Williamsburg Multiple Listing Service #BMTVAAX2012612 | $2,450,000 | — |
| Oct 6, 2022 | Withdrawn BRIGHT #VAAX2012612 | — | |
| May 6, 2022 | Listed (Active) BRIGHT #VAAX2012612 | $2,450,000 | — |
| May 6, 2022 | Listed (Active) Williamsburg Multiple Listing Service #BMTVAAX2012612 | $2,450,000 | — |
| Dec 30, 2021 | Closed Williamsburg Multiple Listing Service #BMTVAAX2002518 | $715,000 | — |
| Dec 30, 2021 | Closed BRIGHT #VAAX2002518 | $715,000 | — |
| Dec 29, 2021 | Closed (Public Record) Public Record #1481274819 | $715,000 | — |
| Oct 27, 2021 | Active Under Contract BRIGHT #VAAX2002518 | — | |
| Oct 25, 2021 | Pending BRIGHT #VAAX2002518 | — | |
| Oct 25, 2021 | Active Under Contract BRIGHT #VAAX2002518 | — | |
| Oct 8, 2021 | Listed (Active) BRIGHT #VAAX2002518 | — | |
| Sep 30, 2021 | Active Under Contract BRIGHT #VAAX2002518 | — | |
| Sep 17, 2021 | Price Change BRIGHT #VAAX2002518 | $860,000 | — |
| Sep 3, 2021 | Price Change BRIGHT #VAAX2002518 | $900,000 | — |
| Aug 23, 2021 | Listed (Active) BRIGHT #VAAX2002518 | $940,000 | — |
| Aug 12, 2021 | Listed (Active) Williamsburg Multiple Listing Service #BMTVAAX2002518 | $940,000 | — |
| Date | Event & Source | Price |
|---|---|---|
| 09/05/2025 | Closed (Public Record) Public Record #1911991565 | $2,585,000 +41.7% / yr |
| 09/05/2025 | Closed BRIGHT #VAAX2046712 | $2,585,000 |
| 08/08/2025 | Pending BRIGHT #VAAX2046712 | — |
| 08/08/2025 | Active Under Contract BRIGHT #VAAX2046712 | — |
| 06/17/2025 | Withdrawn BRIGHT #VAAX2039936 | — |
| 06/17/2025 | Withdrawn Williamsburg Multiple Listing Service #BMTVAAX2039936 | $2,745,000 |
| 06/17/2025 | Listed (Active) BRIGHT #VAAX2046712 | $2,675,000 |
| 05/14/2025 | Price Change BRIGHT #VAAX2039936 | $2,745,000 |
| 03/29/2025 | Price Change BRIGHT #VAAX2039936 | $2,795,000 |
| 12/04/2024 | Listed (Active) BRIGHT #VAAX2039936 | $2,850,000 |
| 12/04/2024 | Listed (Active) Williamsburg Multiple Listing Service #BMTVAAX2039936 | $2,850,000 |
| 09/25/2024 | Withdrawn Williamsburg Multiple Listing Service #BMTVAAX2026930 | $2,600,000 |
| 09/25/2024 | Withdrawn Williamsburg Multiple Listing Service #BMTVAAX2034152 | $2,850,000 |
| 08/21/2024 | Withdrawn BRIGHT #VAAX2034152 | — |
| 05/31/2024 | Listed (Active) BRIGHT #VAAX2034152 | $2,850,000 |
| 05/14/2024 | Listed (Active) Williamsburg Multiple Listing Service #BMTVAAX2034152 | $2,850,000 |
| 02/07/2024 | Withdrawn BRIGHT #VAAX2026930 | — |
| 08/18/2023 | Listed (Active) Williamsburg Multiple Listing Service #BMTVAAX2026930 | $2,600,000 |
| 08/18/2023 | Listed (Active) BRIGHT #VAAX2026930 | $2,600,000 |
| 12/30/2022 | Expired BRIGHT #VAAX2012612 | — |
| 12/30/2022 | Expired Williamsburg Multiple Listing Service #BMTVAAX2012612 | $2,450,000 |
| 10/06/2022 | Withdrawn BRIGHT #VAAX2012612 | — |
| 05/06/2022 | Listed (Active) BRIGHT #VAAX2012612 | $2,450,000 |
| 05/06/2022 | Listed (Active) Williamsburg Multiple Listing Service #BMTVAAX2012612 | $2,450,000 |
| 12/30/2021 | Closed Williamsburg Multiple Listing Service #BMTVAAX2002518 | $715,000 |
| 12/30/2021 | Closed BRIGHT #VAAX2002518 | $715,000 |
| 12/29/2021 | Closed (Public Record) Public Record #1481274819 | $715,000 |
| 10/27/2021 | Active Under Contract BRIGHT #VAAX2002518 | — |
| 10/25/2021 | Pending BRIGHT #VAAX2002518 | — |
| 10/25/2021 | Active Under Contract BRIGHT #VAAX2002518 | — |
| 10/08/2021 | Listed (Active) BRIGHT #VAAX2002518 | — |
| 09/30/2021 | Active Under Contract BRIGHT #VAAX2002518 | — |
| 09/17/2021 | Price Change BRIGHT #VAAX2002518 | $860,000 |
| 09/03/2021 | Price Change BRIGHT #VAAX2002518 | $900,000 |
| 08/23/2021 | Listed (Active) BRIGHT #VAAX2002518 | $940,000 |
| 08/12/2021 | Listed (Active) Williamsburg Multiple Listing Service #BMTVAAX2002518 | $940,000 |
For completeness, we often displays two records for one sale: the MLS record and the public record.
Public Records for 3113 Circle Hill Road
Schools near 3113 Circle Hill Road
Rating | School | Type | Grades | Distance |
|---|---|---|---|---|
| Public - | PK to 5 | |||
| Public - | 6 to 8 | |||
| Public - | 9 to 12 | |||
| Private - | K to 8 |
Rating | School | Distance |
|---|---|---|
George Mason Elementary School PublicPK to 5 | ||
George Washington Middle School Public6 to 8 | ||
Alexandria City High School Public9 to 12 | ||
Alexandria Country Day School PrivateK to 8 |
School ratings and boundaries are provided by GreatSchools.org and Pitney Bowes. This information should only be used as a reference. Proximity or boundaries shown here are not a guarantee of enrollment. Please reach out to schools directly to verify all information and enrollment eligibility.
Neighborhood Map and Transit
Similar Homes
Explore Nearby Homes
- Arlandria Homes for Sale
- Arlington Ridge Homes for Sale
- Auburn Village Condominiums Homes for Sale
- Aurora Highlands Homes for Sale
- Beverly Hills Homes for Sale
- Crystal City Homes for Sale
- Del Ray Homes for Sale
- Long Branch Creek Homes for Sale
- Lynhaven Homes for Sale
- North Potomac Yard Homes for Sale
- North Ridge-Rosemont Homes for Sale
- Parc East Condominiums Homes for Sale
- Parkfairfax Homes for Sale
- Potomac West Homes for Sale
- Potomac Yard Homes for Sale
- Arlington Homes for Sale
- Alexandria Homes for Sale
- Washington Homes for Sale
- Naval Anacost Annex Homes for Sale
- Fort Myer Homes for Sale
- Oxon Hill Homes for Sale
- Fort Washington Homes for Sale
- Washington Navy Yard Homes for Sale
- Temple Hills Homes for Sale
- Annandale Homes for Sale
- Falls Church Homes for Sale
- Suitland Homes for Sale
- Springfield Homes for Sale
- McLean Homes for Sale
- Bethesda Homes for Sale
- 22302 Homes for Sale
- 22206 Homes for Sale
- 22301 Homes for Sale
- 22314 Homes for Sale
- 22202 Homes for Sale
- 20032 Homes for Sale
- 20375 Homes for Sale
- 22204 Homes for Sale
- 22304 Homes for Sale
- 20024 Homes for Sale
- 22311 Homes for Sale
- 22211 Homes for Sale
- 22041 Homes for Sale
- 20373 Homes for Sale
- 20223 Homes for Sale
No guarantee, warranty or representation of any kind is made regarding the completeness or accuracy of any information, descriptions or measurements (including square footage measurements and property condition), such should be independently verified through appropriate means, including, but not limited to, in person inspection and public records, and Compass International Holdings, its subsidiaries, affiliates and independently owned and operated franchisees, and their affiliated agents and associated third parties expressly disclaim any liability in connection therewith. Photos may be virtually staged or digitally enhanced and may not reflect actual property conditions. Offers of compensation are subject to change at the seller's discretion. No financial or legal advice provided. Equal Housing Opportunity.
© 2026 Bright MLS. All rights reserved. All information is deemed reliable, but accuracy is not guaranteed. Listing information is from various brokers who participate in IDX and not all listings may be visible on the site. The property information being provided is for the consumer’s personal, non-commercial use and may not be used for any purpose other than to identify prospective properties consumers may be interested in purchasing. Data last updated on 09/06/2025 05:44 PM