312 Lewis Avenue





Description
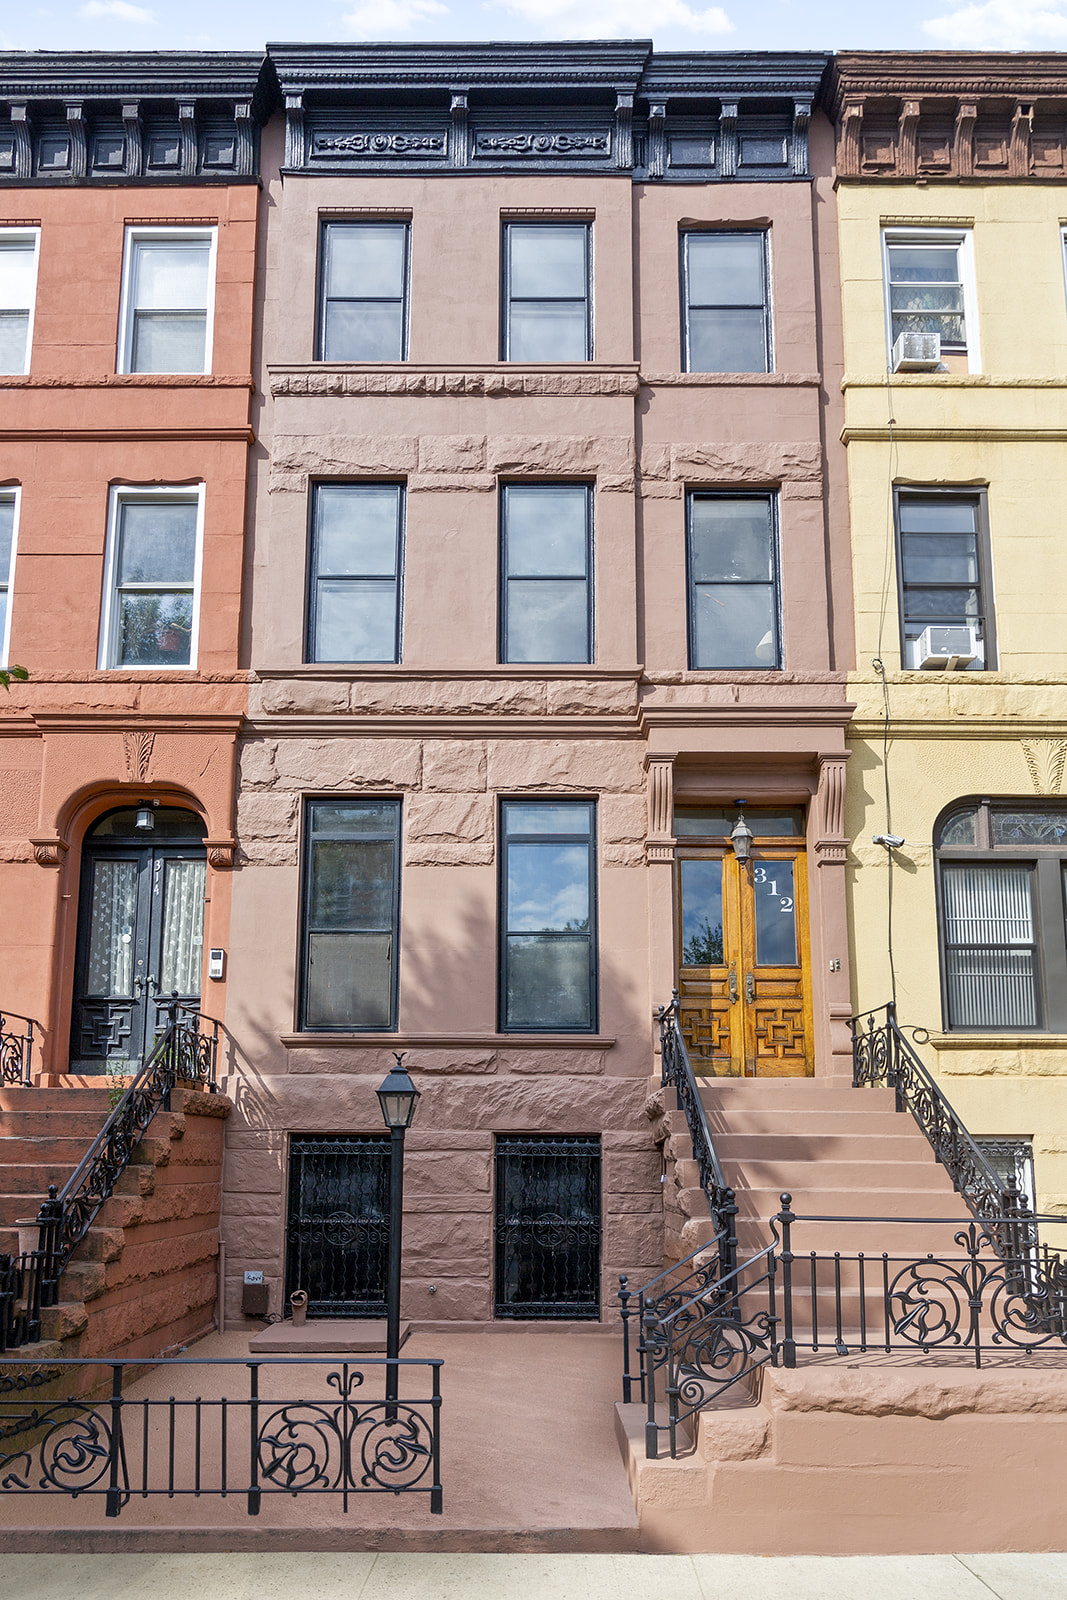
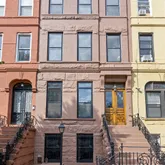
This luxurious single-family home still remains true to the original 1890...Elegant. Graceful. Stately. 312 Lewis Avenue is all this and more. This four-story Late Romanesque Revival brownstone is bedecked in architectural details from top to bottom retaining just about every embellishment it was originally built with in 1890. Restored in 2019, layering on modern refinement and top-end finishes —and all new electrical and plumbing systems including HVAC — this restoration goes well below the surface.
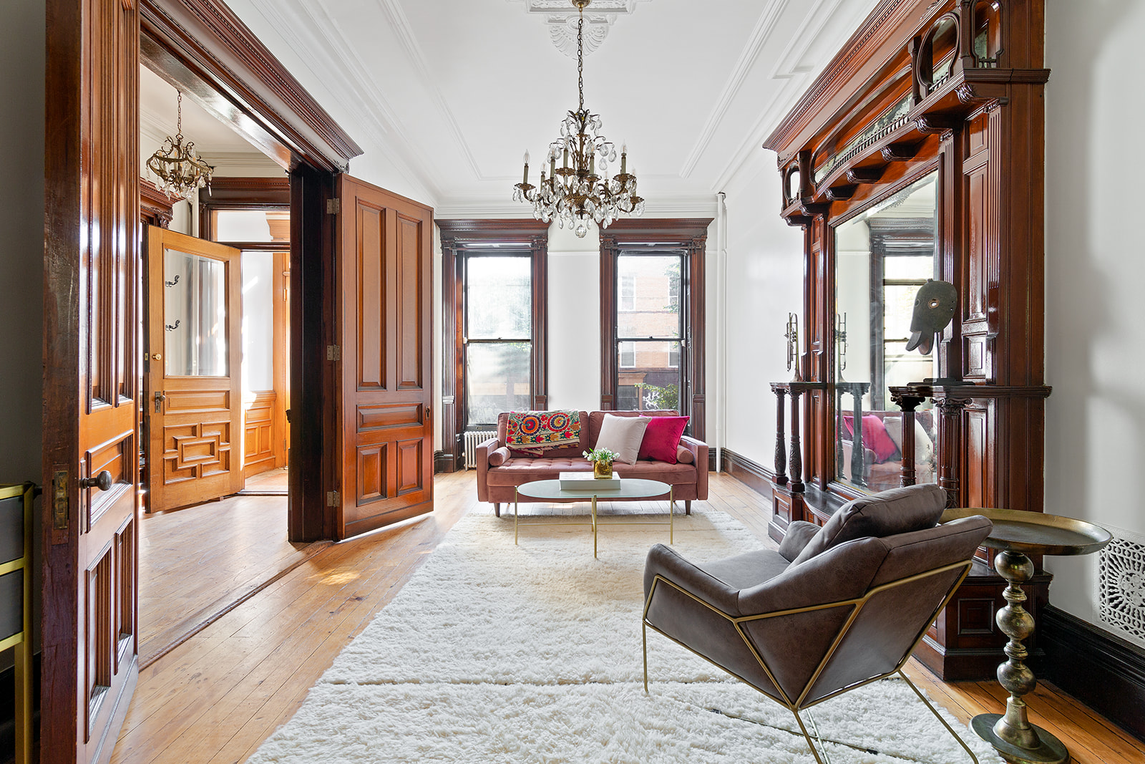
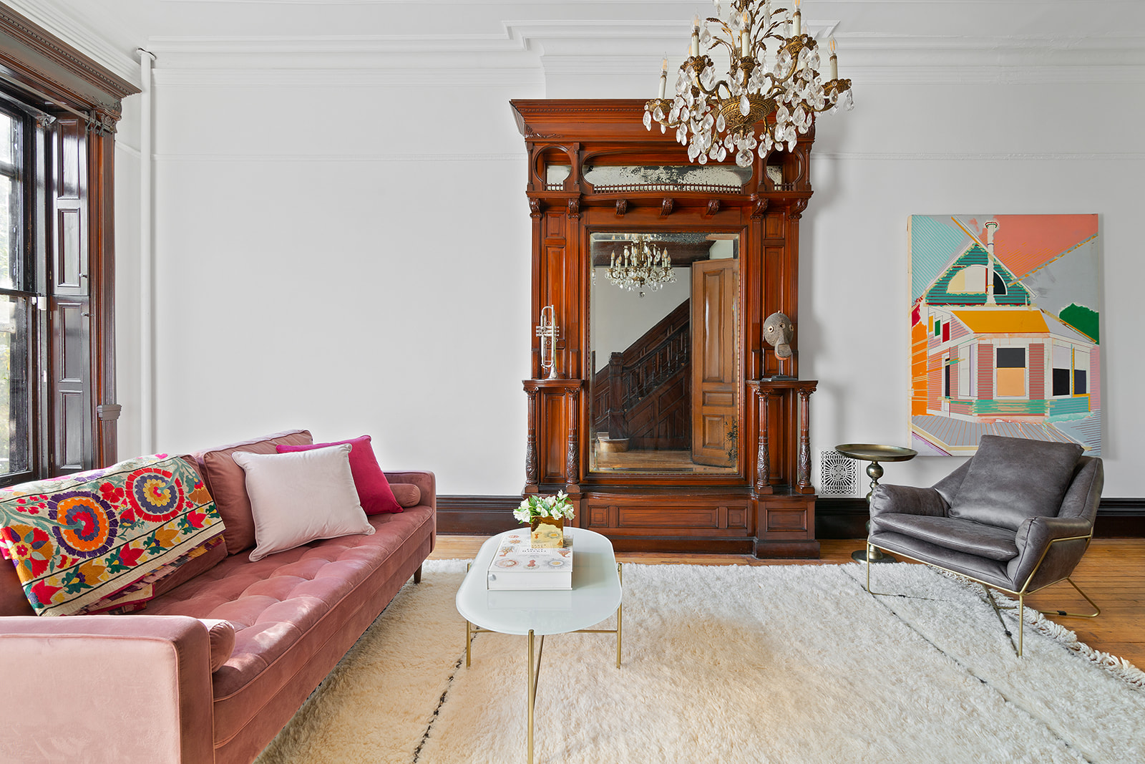
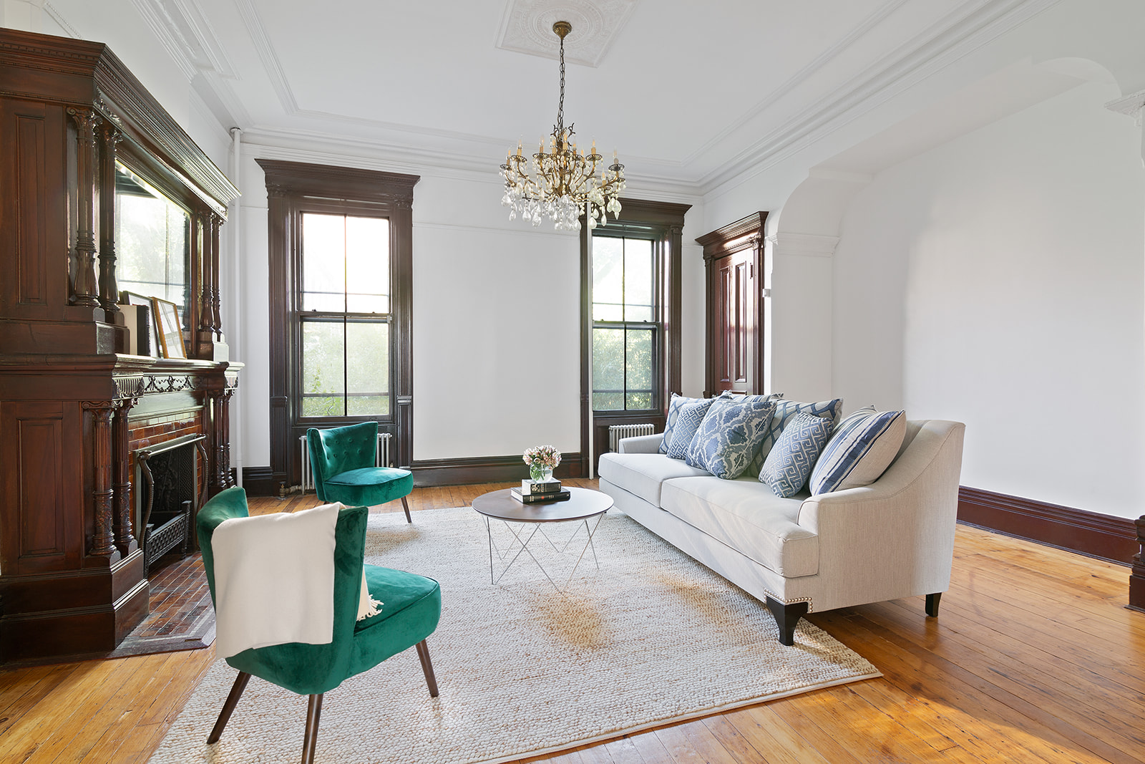
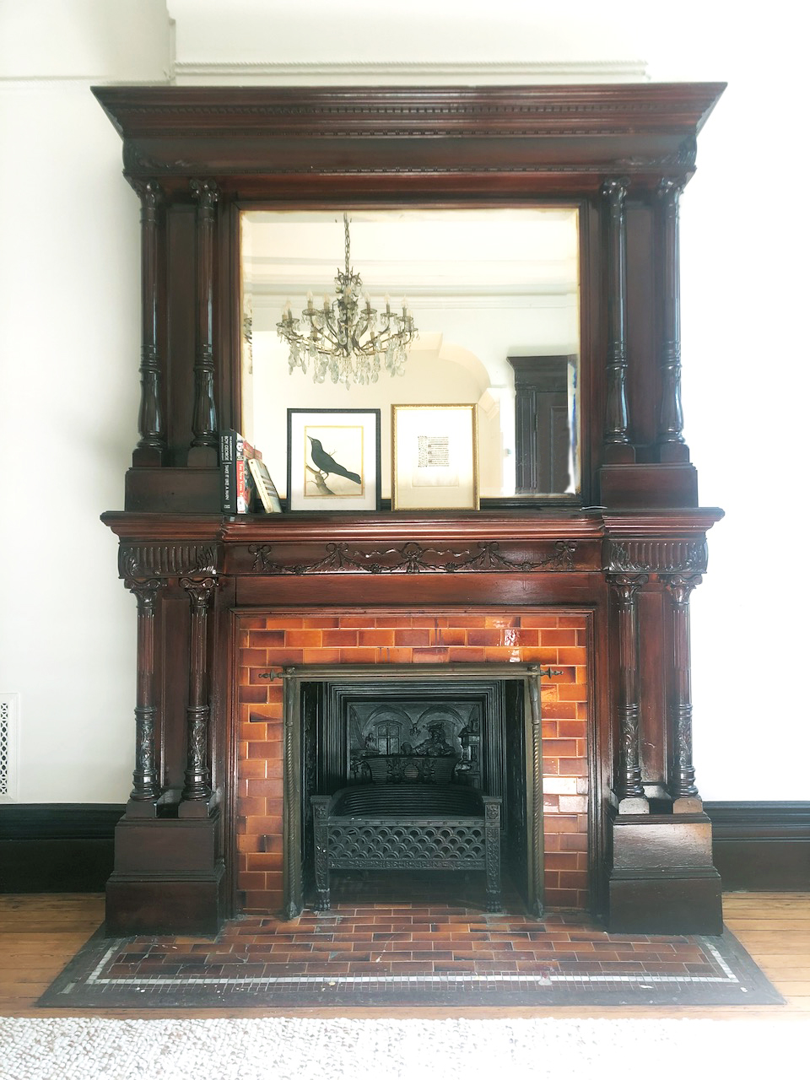
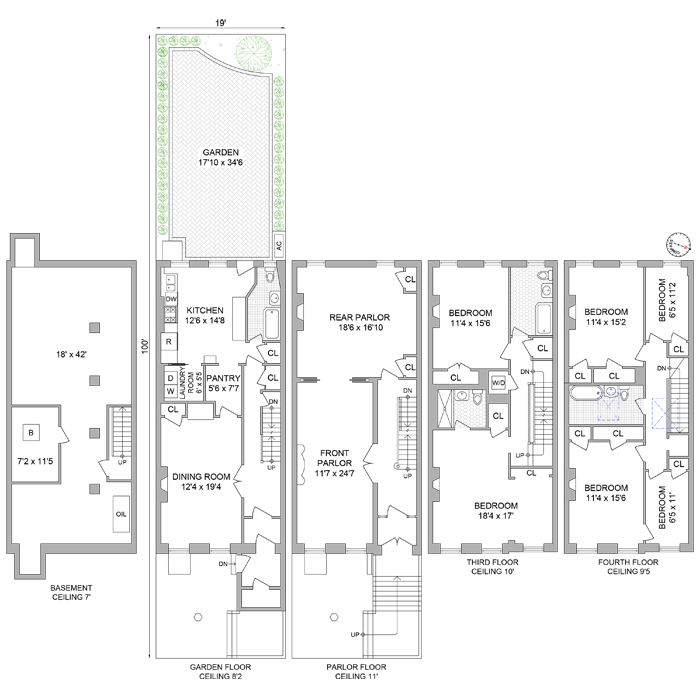
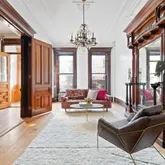
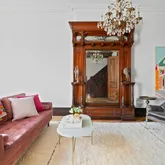
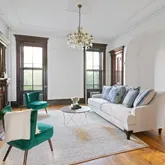
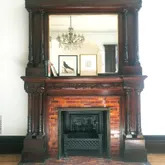
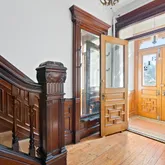
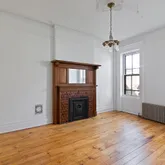
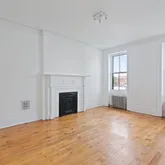
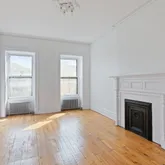
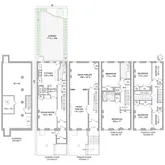
This luxurious single-family home still remains true to the original 1890 floor plan designed by the esteemed architect Frederick B Langston. The double-parlor floor is now as it was when the first owner, Alfred E. Horn, (creator of the celebrated cut ale bung), entertained or met with business associates in the front parlor and relaxed with family in the more casual and private rear parlor. This kind of living space is simply not seen in homes that have strayed from their original single-family purpose. Imposing French doors open up from the impeccable foyer into the grand front parlor where an elaborate pier mirror is the stunning focal point of the room, supported by the original window and door moldings. A set of pocket doors lead into the rear parlor with a strikingly-carved and columned original mantle with overmirror. All woodwork is mahogany and beautifully tailored plaster ceilings are the icing on this architectural cake. A convenient powder room has been added without disturbing the original footprint.
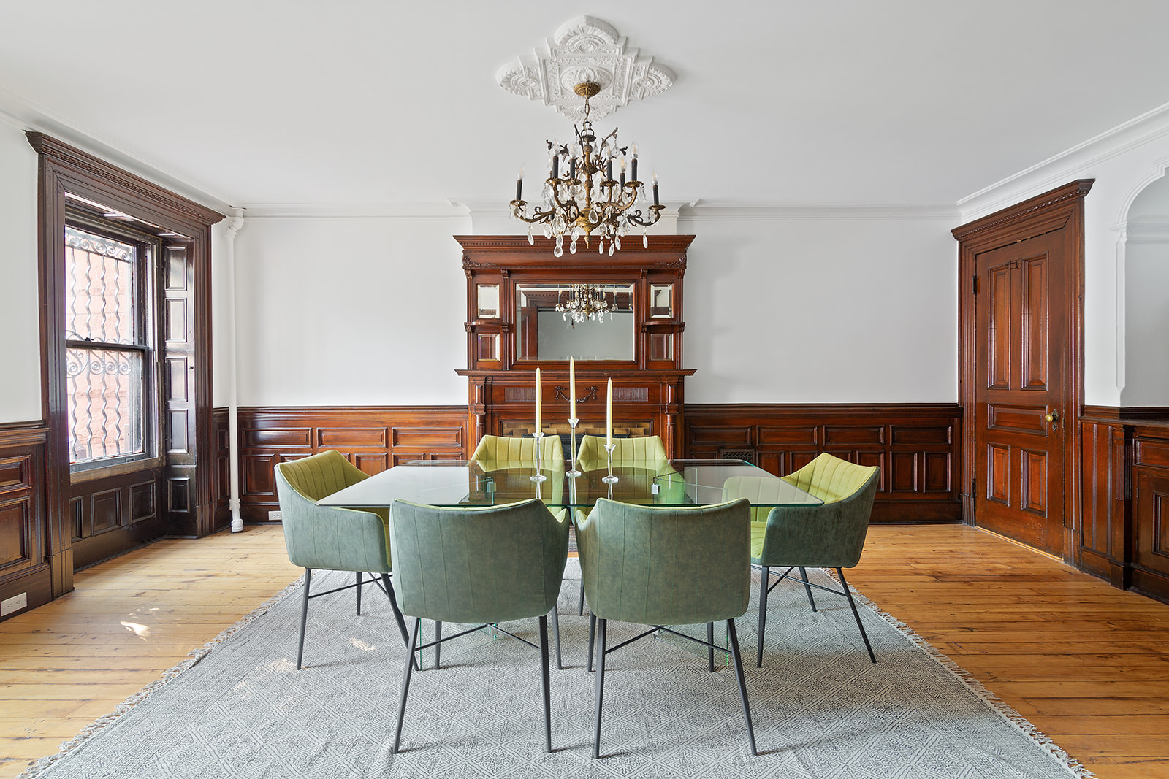
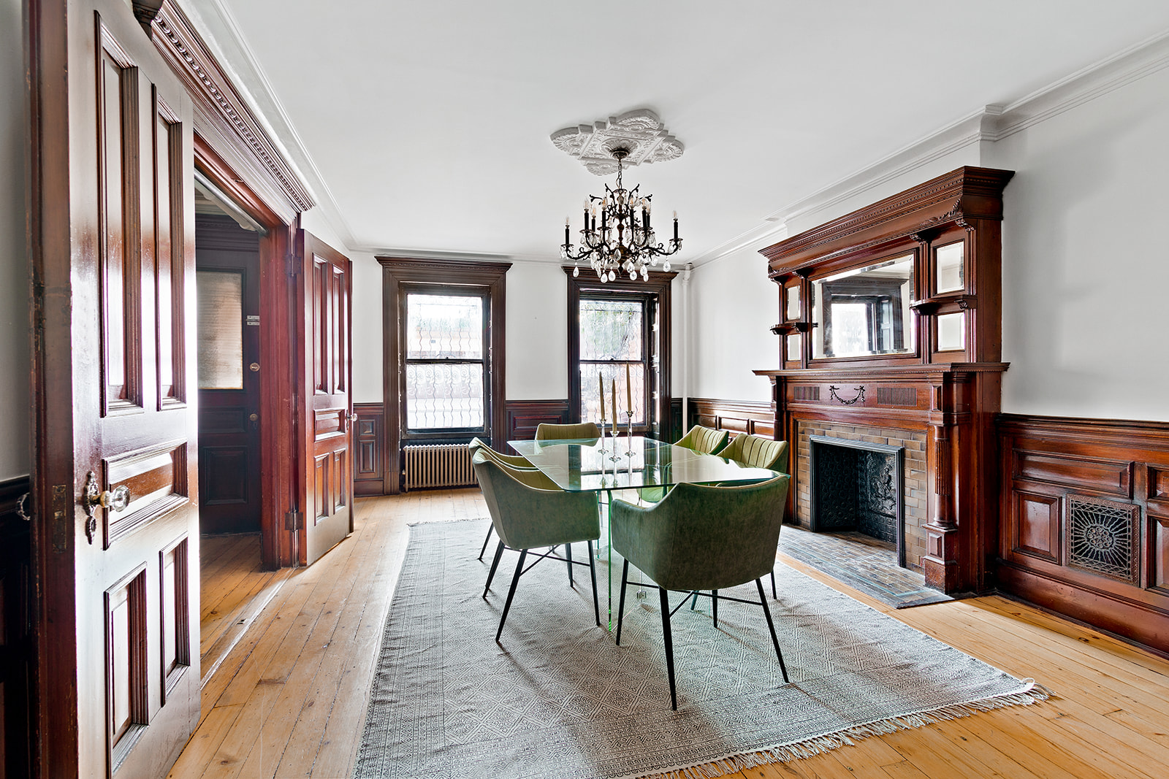
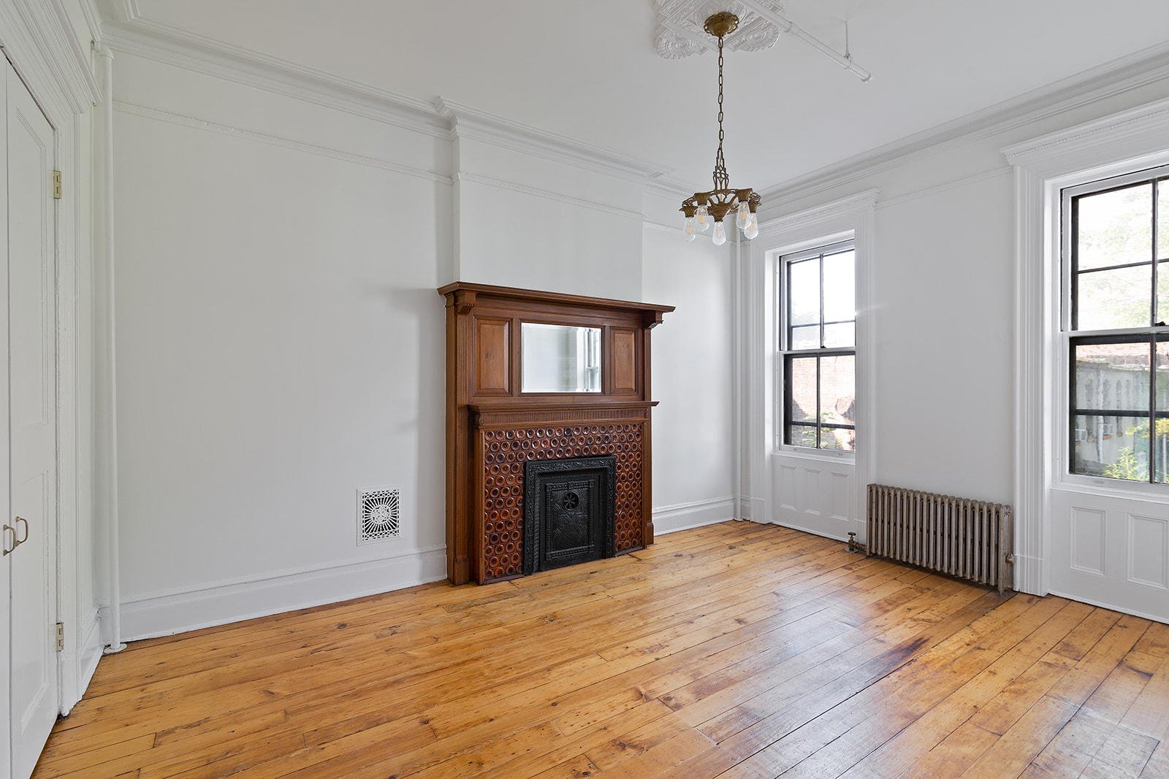
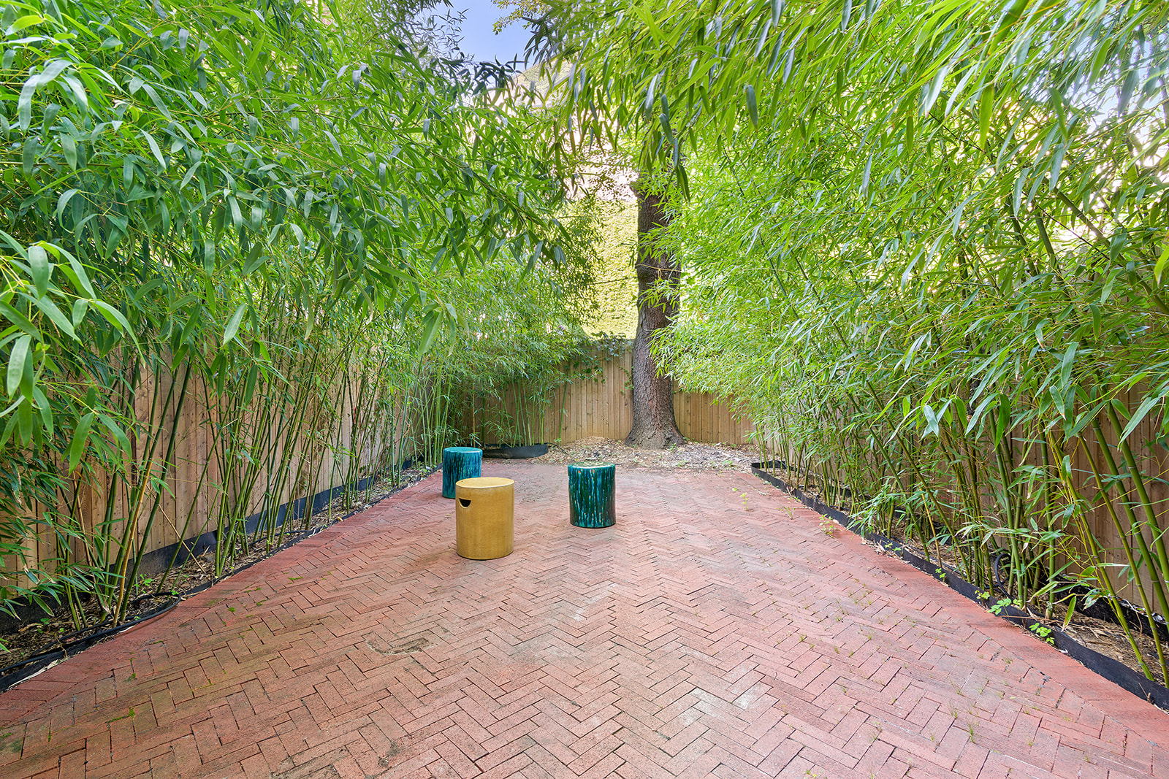
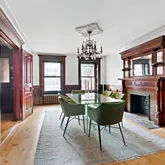
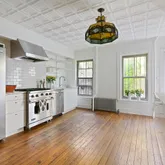
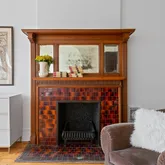
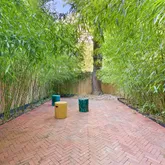
The garden level incorporates the kitchen and dining room just as it did in 1890 with the addition of a full bath and laundry room. The dedicated dining room is a dinner-party-dream with waist-high mahogany wainscoting framing a tall, carved mantle with original tile and overmirror. Built-in cabinets grace one end of the room while oversized windows framed in original mahogany trim brighten the room with eastern light. The large eat-in kitchen features Carrara marble countertops, classic white cabinetry and high end appliances such as a Viking range, Frigidaire side-by-side refrigerator and GE dishwasher. Walk out from the kitchen to the rear landscaped garden with a brick herringbone patio surrounded by mature bamboo for the ultimate in sophisticated privacy with easy upkeep.
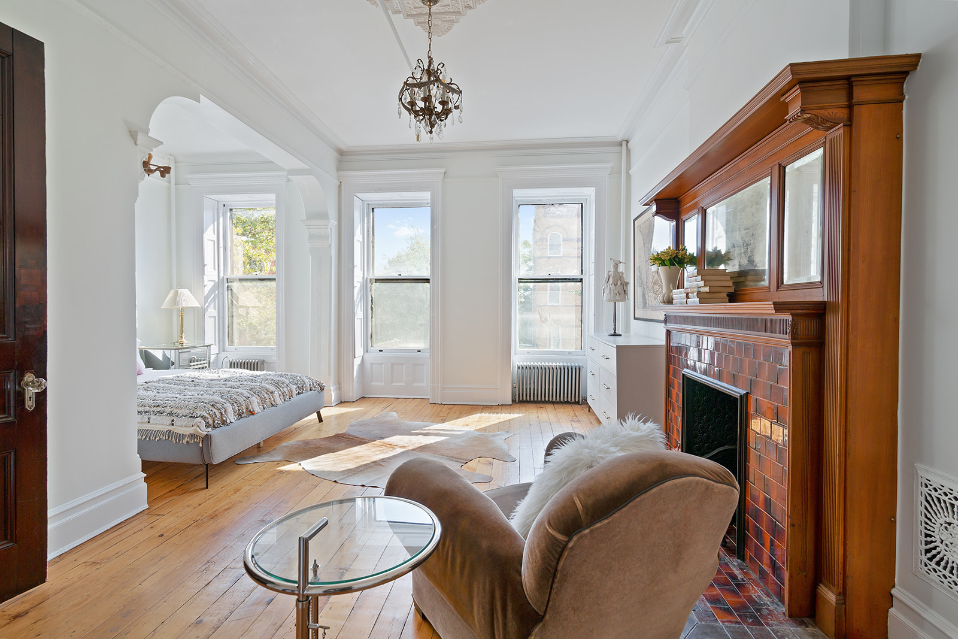
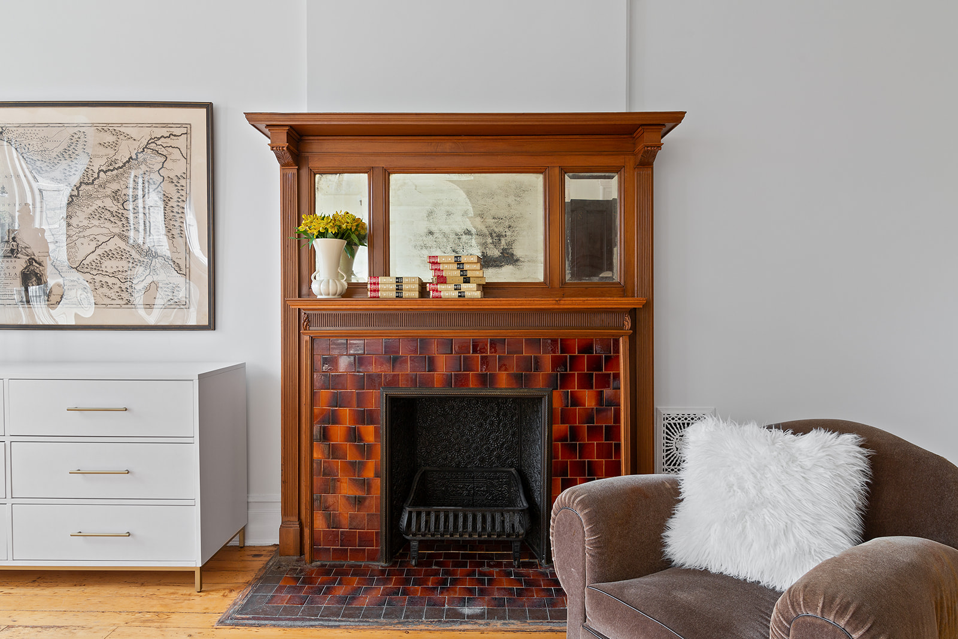
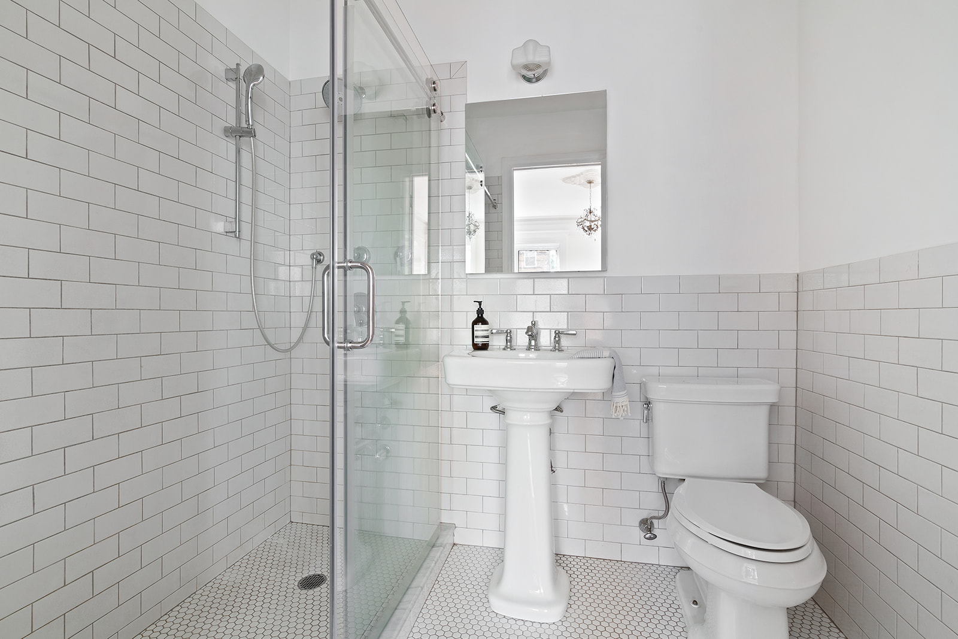
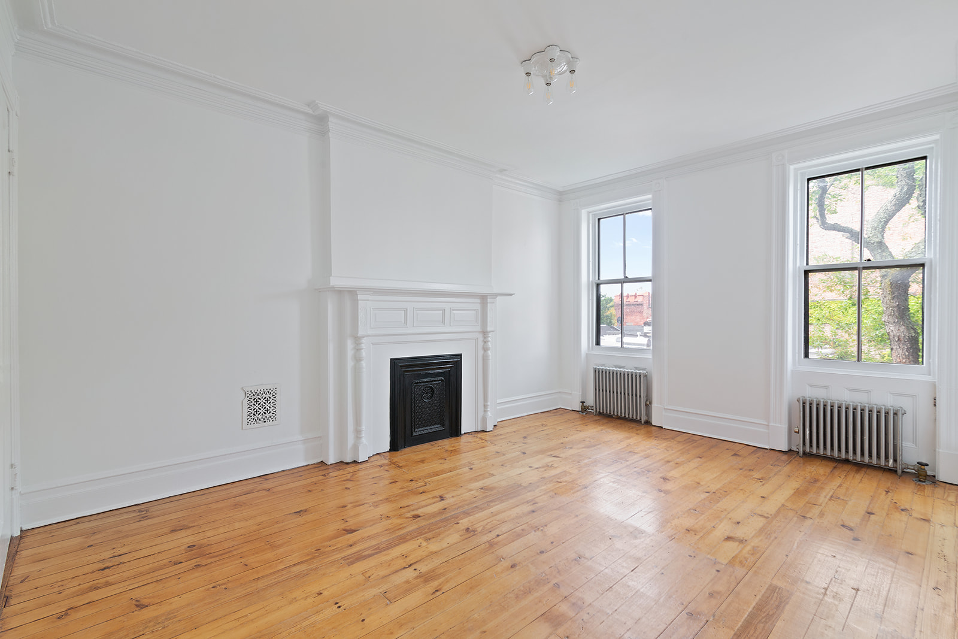
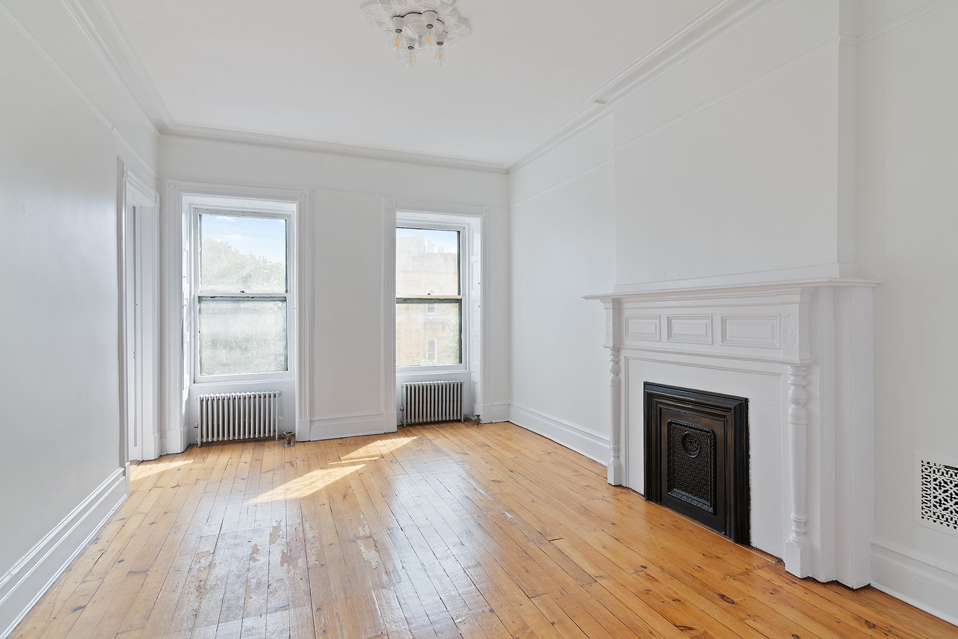
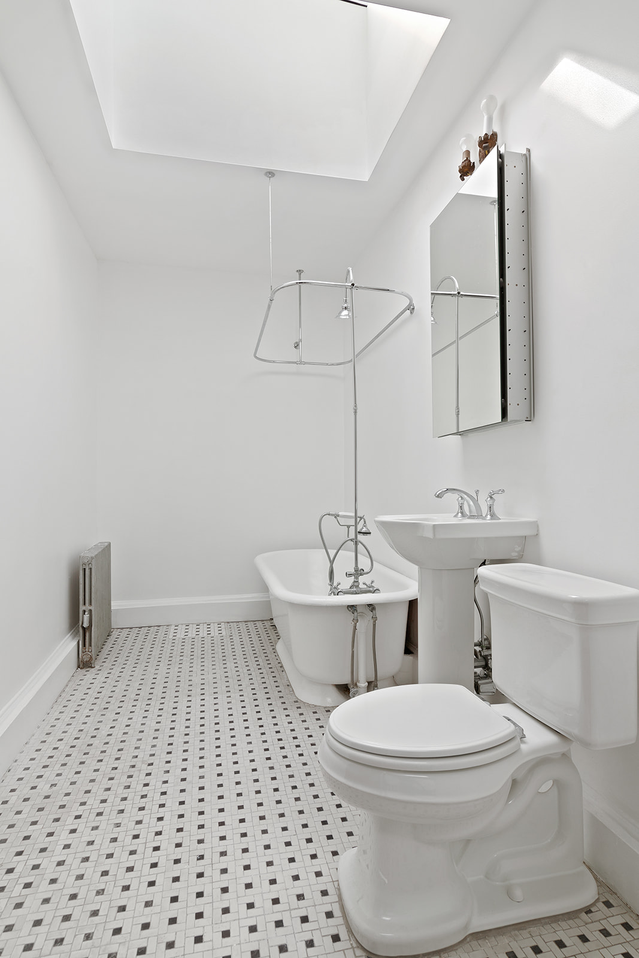
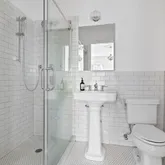
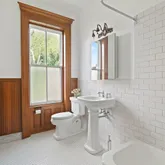
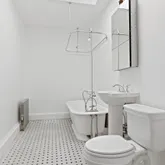
The entire home is bright from the eastern and western exposures, but the upper two floors are especially light. Once you’re able to extract yourself from the lower floors, explore the four large bedrooms plus two smaller rooms and three full baths. Each of the large bedrooms contains its own original mantel for a total of six mantels throughout the house. The primary bedroom is the full width of the house and features a lux ensuite bath. All three baths are uniquely modern with Victorian attitude, and invitingly renovated with subway tile, Kohler and Grohe fixtures. The third floor offers a second laundry closet for added convenience. Two-zoned HVAC system assures a comfortable night’s sleep on even the hottest Brooklyn days.
312 Lewis Avenue is a timeless sanctuary with urban access, ideally located in the heart of Bedford Stuyvesant in the original Stuyvesant Heights neighborhood. It’s a short walk to the A/C lines down Lewis Avenue and a stone’s throw from the best that Bed Stuy has to offer such as the Macon Public Library, Natty Garden, Saraghina, Peaches, Zaca Café, Bar LunAtico, Bravi Ragazzi, the Michelin-reviewed L’Antagoniste, Mama Fox, Halsey Traders Market and many other establishments in burgeoning Bedford Stuyvesant.
Listing Agents
![Morgan Munsey]()
Morgan Munsey
Listing Agent
P: (917)-941-8670
![Perri DeFino]()
Perri DeFino
Listing Agent
P: (646)-629-4639
![Chrisette Mignott]()
Chrisette Mignott
Listing Agent
P: (347)-325-4041


Amenities
- Street Scape
- Decorative Fireplace
- Crown Mouldings
- Decorative Mouldings
- Built-Ins
- Private Entrance
- Hardwood Floors
- High Ceilings
- Oversized Windows
- Walk Up
- Washer / Dryer
- Laundry in Building
- Central AC
- Dishwasher
- Stainless Steel Appliances
- Gas Oven
- Formal Dining Room
- Foyer
- Powder Room
- Home Office
- Library / Den
- Total Renovation
- Renovated Bath
- Renovated Kitchen
- Renovated Kitchen and Bath
- Marble Kitchen Counter
- Eat-in Kitchen
- Windowed Kitchen
- Chef's Kitchen
- Butlers Pantry
- Windowed Bathroom
- Marble Bathroom
- Eastern Exposure
- Western Exposure
- Chandeliers
- Skylight
- Ceramic Bathroom
- Quarter Bath
- Gas Stove
- Attach / Row Hse
- Refrigerator
- House
- Range
- Gas Heat
- No Pets
- Back Yard
- Parking Included
- Brownstone
- Full Basement
- Lowrise
Property Details for 312 Lewis Avenue
| Status | Sold |
|---|---|
| Days on Market | 176 |
| Taxes | $692 / month |
| Maintenance | - |
| Min. Down Pymt | - |
| Total Rooms | 10.0 |
| Property Type | Townhouse |
| MLS Type | House/Building |
| Year Built | 1890 |
| Lot Size | 1,755 SF |
| County | Kings County |
| Buyer's Agent Compensation | 3% |
Location
Building Information for 312 Lewis Avenue
Payment Calculator
$13,200 per month
30 year fixed, 6.36% Interest
$12,508
$692
$0
Know your buying power with a preapproval and custom rate in minutes
 1
1Property History for 312 Lewis Avenue
| Date | Event & Source | Price |
|---|---|---|
| 05/15/2022 | Sold Manual | $2,595,000 |
| 05/13/2022 | $2,510,000 +10.1% / yr | |
| 03/25/2022 | Contract Signed Manual | — |
| 02/23/2022 | Listed (Active) Manual | $2,595,000 |
| 02/06/2022 | Contract Signed Manual | — |
| 02/02/2022 | Contract Out Manual | — |
| 09/09/2021 | Listed (Active) Manual | $2,595,000 |
| 07/03/2015 | Sold ONEKEY #2755156 | $1,295,000 |
| 06/24/2015 | $1,295,000 +125.4% / yr | |
| 05/12/2015 | Contract Signed ONEKEY #2755156 | — |
| 04/18/2015 | Listed (Active) ONEKEY #2755156 | $1,295,000 |
| 12/22/2014 | $860,000 |
For completeness, we often displays two records for one sale: the MLS record and the public record.
Public Records for 312 Lewis Avenue
Schools near 312 Lewis Avenue
Rating | School | Type | Grades | Distance |
|---|---|---|---|---|
| Public - | PK to 5 | |||
| Public - | 6 to 8 | |||
| Public - | 9 to 12 | |||
| Public - | PK to 5 |
Rating | School | Distance |
|---|---|---|
P.S. 262 El Hajj Malik El Shabazz Elementary School PublicPK to 5 | ||
Ms 35 Stephen Decatur Public6 to 8 | ||
The Brooklyn Academy Of Global Finance Public9 to 12 | ||
Brooklyn Brownstone School PublicPK to 5 |
School ratings and boundaries are provided by GreatSchools.org and Pitney Bowes. This information should only be used as a reference. Proximity or boundaries shown here are not a guarantee of enrollment. Please reach out to schools directly to verify all information and enrollment eligibility.

Neighborhood Map and Transit
Similar Homes
Explore Nearby Homes
- Bushwick Homes for Sale
- Northern Brooklyn Homes for Sale
- Ocean Hill Homes for Sale
- Stuyvesant Heights Homes for Sale
- Bedford-Stuyvesant Homes for Sale
- Ridgewood Homes for Sale
- Northwestern Queens Homes for Sale
- Williamsburg Homes for Sale
- East Williamsburg Homes for Sale
- Glendale Homes for Sale
- Central Brooklyn Homes for Sale
- Crown Heights Homes for Sale
- Weeksville Homes for Sale
- Maspeth Homes for Sale
- Clinton Hill Homes for Sale
- New York Homes for Sale
- Brooklyn Homes for Sale
- Queens Homes for Sale
- Manhattan Homes for Sale
- Jersey City Homes for Sale
- Hoboken Homes for Sale
- Weehawken Homes for Sale
- Bayonne Homes for Sale
- Union City Homes for Sale
- West New York Homes for Sale
- Bronx Homes for Sale
- Guttenberg Homes for Sale
- North Bergen Homes for Sale
- Staten Island Homes for Sale
- Edgewater Homes for Sale
- 11207 Homes for Sale
- 11206 Homes for Sale
- 11237 Homes for Sale
- 11233 Homes for Sale
- 11216 Homes for Sale
- 11385 Homes for Sale
- 11213 Homes for Sale
- 11205 Homes for Sale
- 11238 Homes for Sale
- 11249 Homes for Sale
- 11211 Homes for Sale
- 11378 Homes for Sale
- 11212 Homes for Sale
- 11208 Homes for Sale
- 11225 Homes for Sale
No guarantee, warranty or representation of any kind is made regarding the completeness or accuracy of descriptions or measurements (including square footage measurements and property condition), such should be independently verified, and Compass, Inc., its subsidiaries, affiliates and their agents and associated third parties expressly disclaims any liability in connection therewith. Photos may be virtually staged or digitally enhanced and may not reflect actual property conditions. Offers of compensation are subject to change at the discretion of the seller. No financial or legal advice provided. Equal Housing Opportunity.
This information is not verified for authenticity or accuracy and is not guaranteed and may not reflect all real estate activity in the market. ©2026 The Real Estate Board of New York, Inc., All rights reserved. The source of the displayed data is either the property owner or public record provided by non-governmental third parties. It is believed to be reliable but not guaranteed. This information is provided exclusively for consumers’ personal, non-commercial use. The data relating to real estate for sale on this website comes in part from the IDX Program of OneKey® MLS. Information Copyright 2026, OneKey® MLS. All data is deemed reliable but is not guaranteed accurate by Compass, Inc., its subsidiaries, affiliates and their agents and associated third parties. See Terms of Service for additional restrictions. Compass · Tel: 212-913-9058 · New York, NY Listing information for certain New York City properties provided courtesy of the Real Estate Board of New York’s Residential Listing Service (the "RLS"). The information contained in this listing has not been verified by the RLS and should be verified by the consumer. The listing information provided here is for the consumer’s personal, non-commercial use. Retransmission, redistribution or copying of this listing information is strictly prohibited except in connection with a consumer's consideration of the purchase and/or sale of an individual property. This listing information is not verified for authenticity or accuracy and is not guaranteed and may not reflect all real estate activity in the market. ©2026 The Real Estate Board of New York, Inc., all rights reserved. This information is not guaranteed, should be independently verified and may not reflect all real estate activity in the market. Offers of compensation set forth here are for other RLSParticipants only and may not reflect other agreements between a consumer and their broker.©2026 The Real Estate Board of New York, Inc., All rights reserved.