31216 Tanoa Road

Description
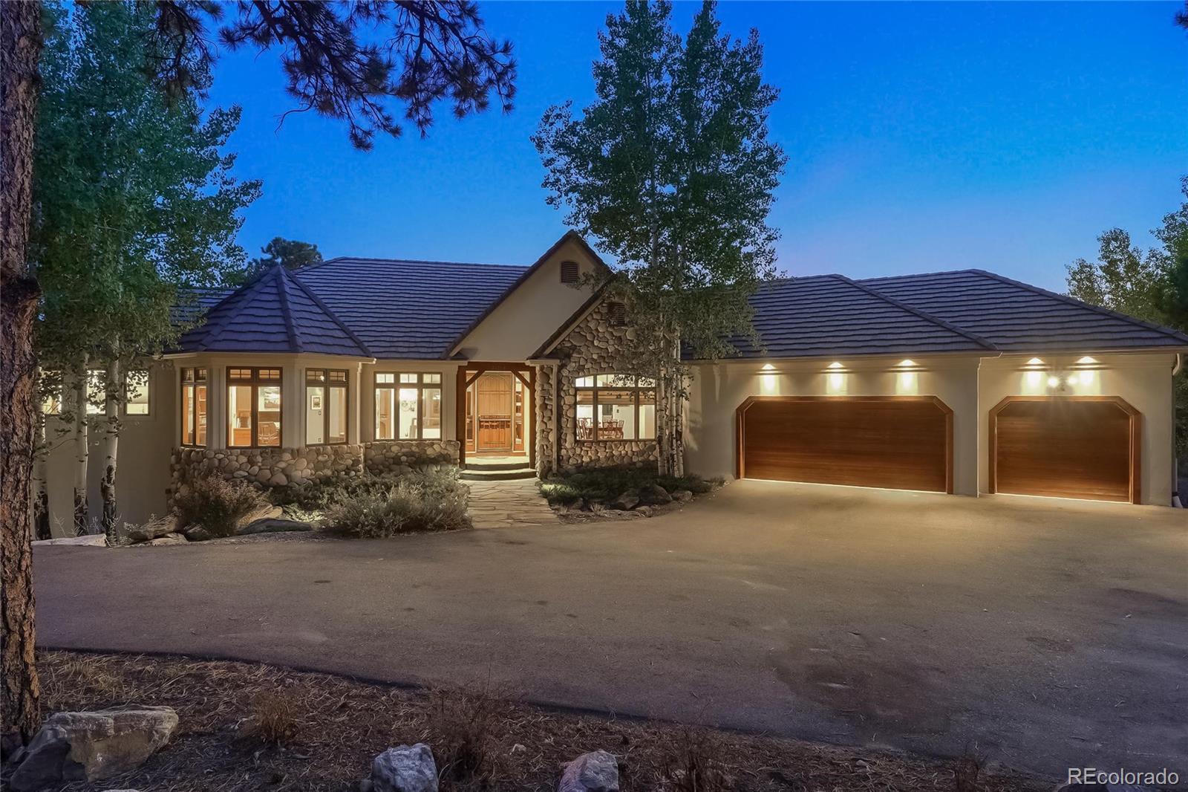
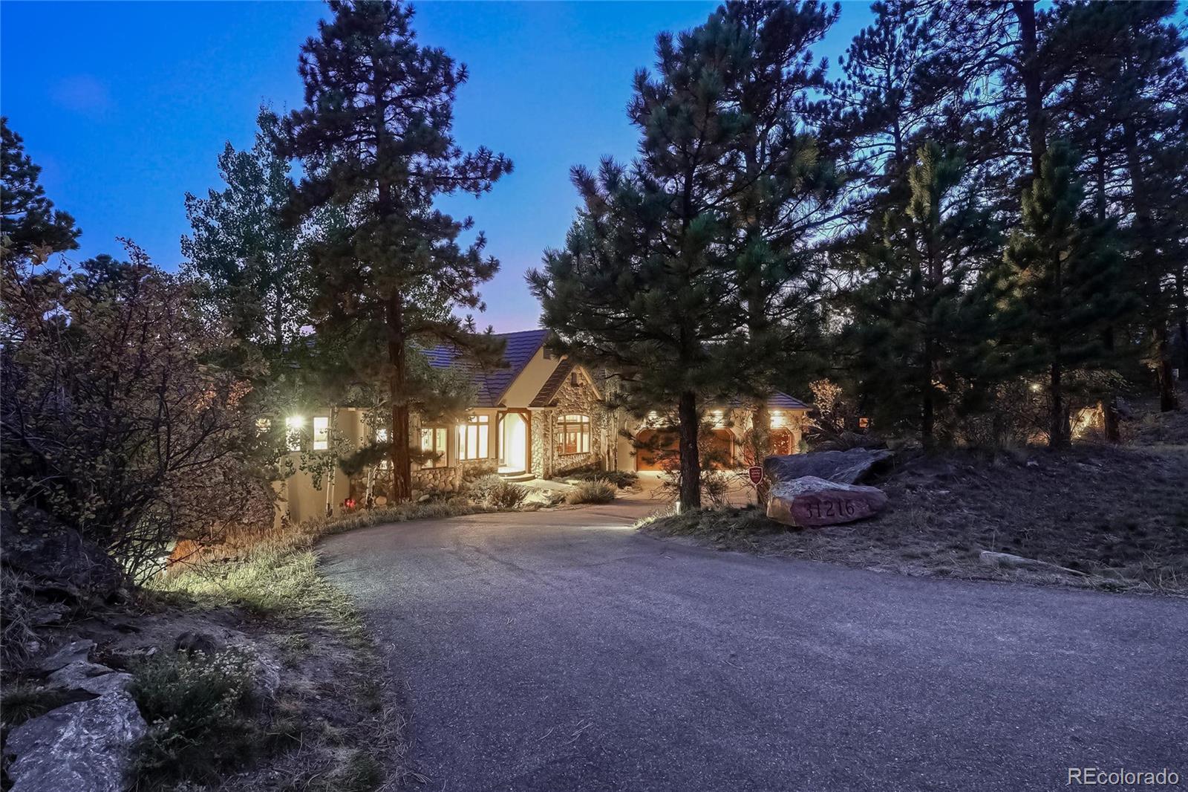
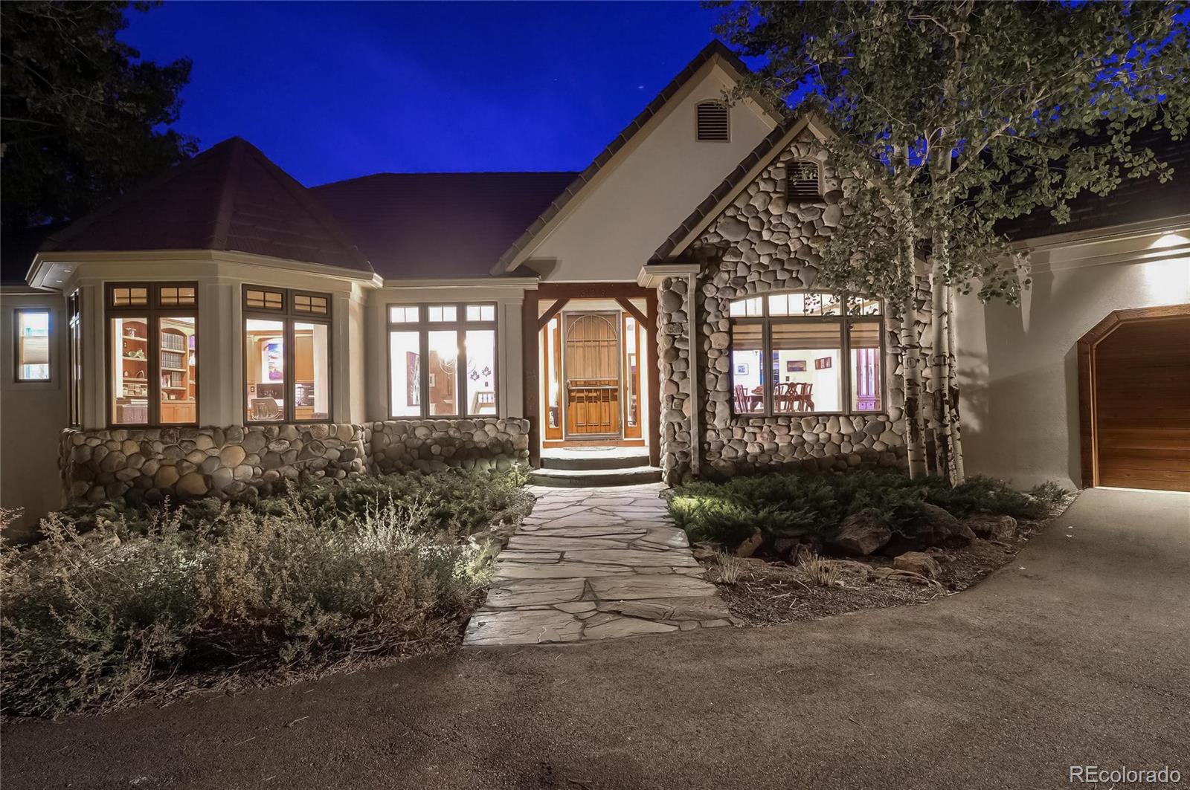
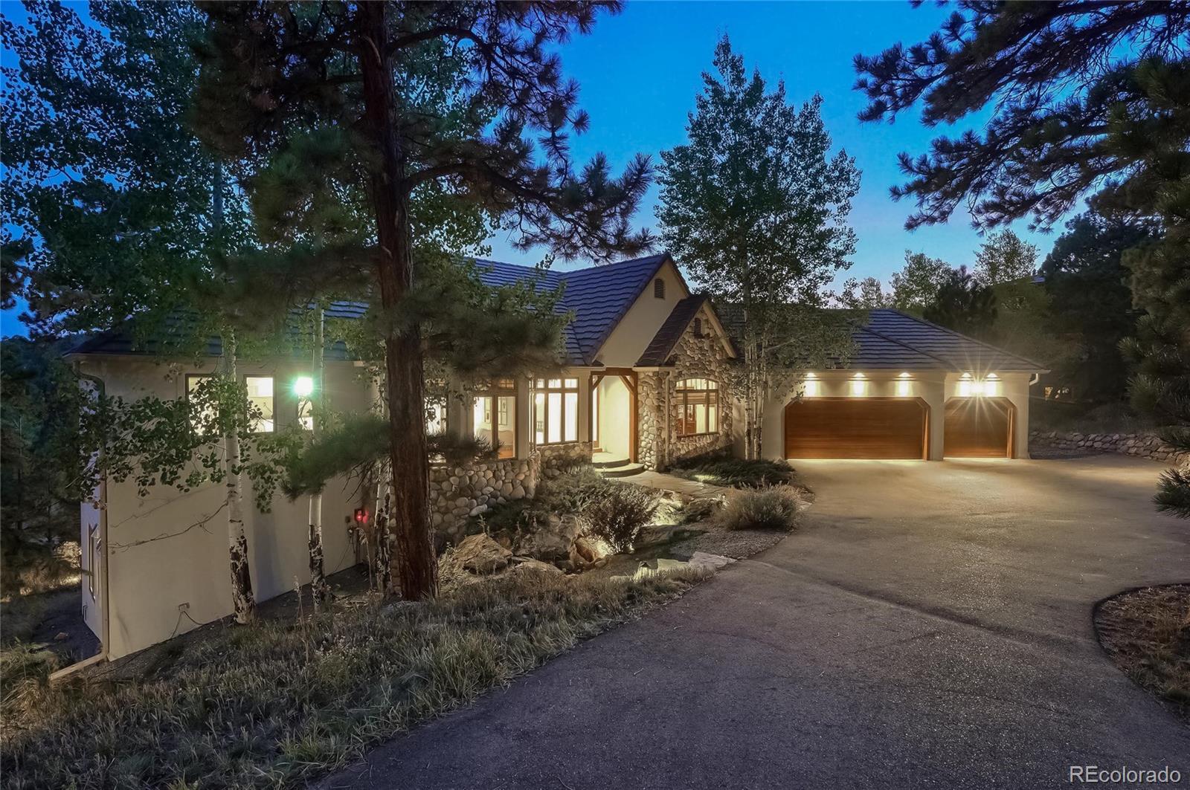
Exudes from this Beautifully Appointed Estate Nestled amongst Mature Pines & Aspens offering 4 Beds, 6 Baths,
Finished Walk-out Basement, 1,400 Bottle Wine Cellar, Abundant Living Space & an Attached Over-sized 844 SqFt 3 Car
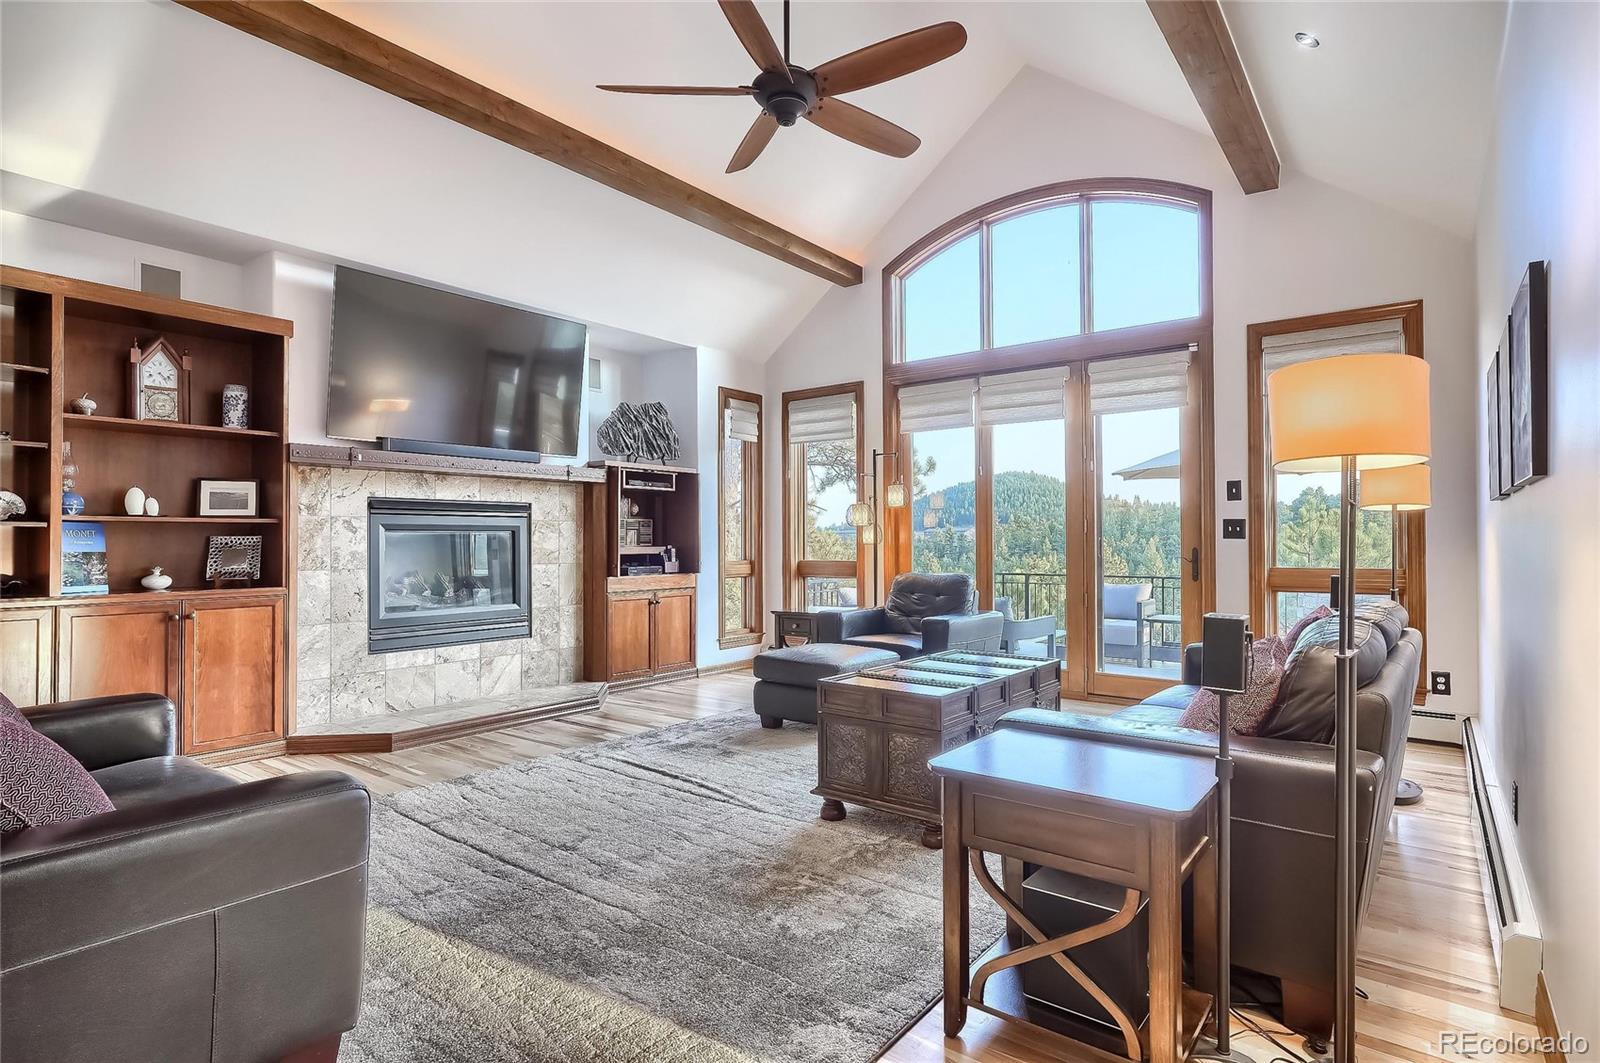
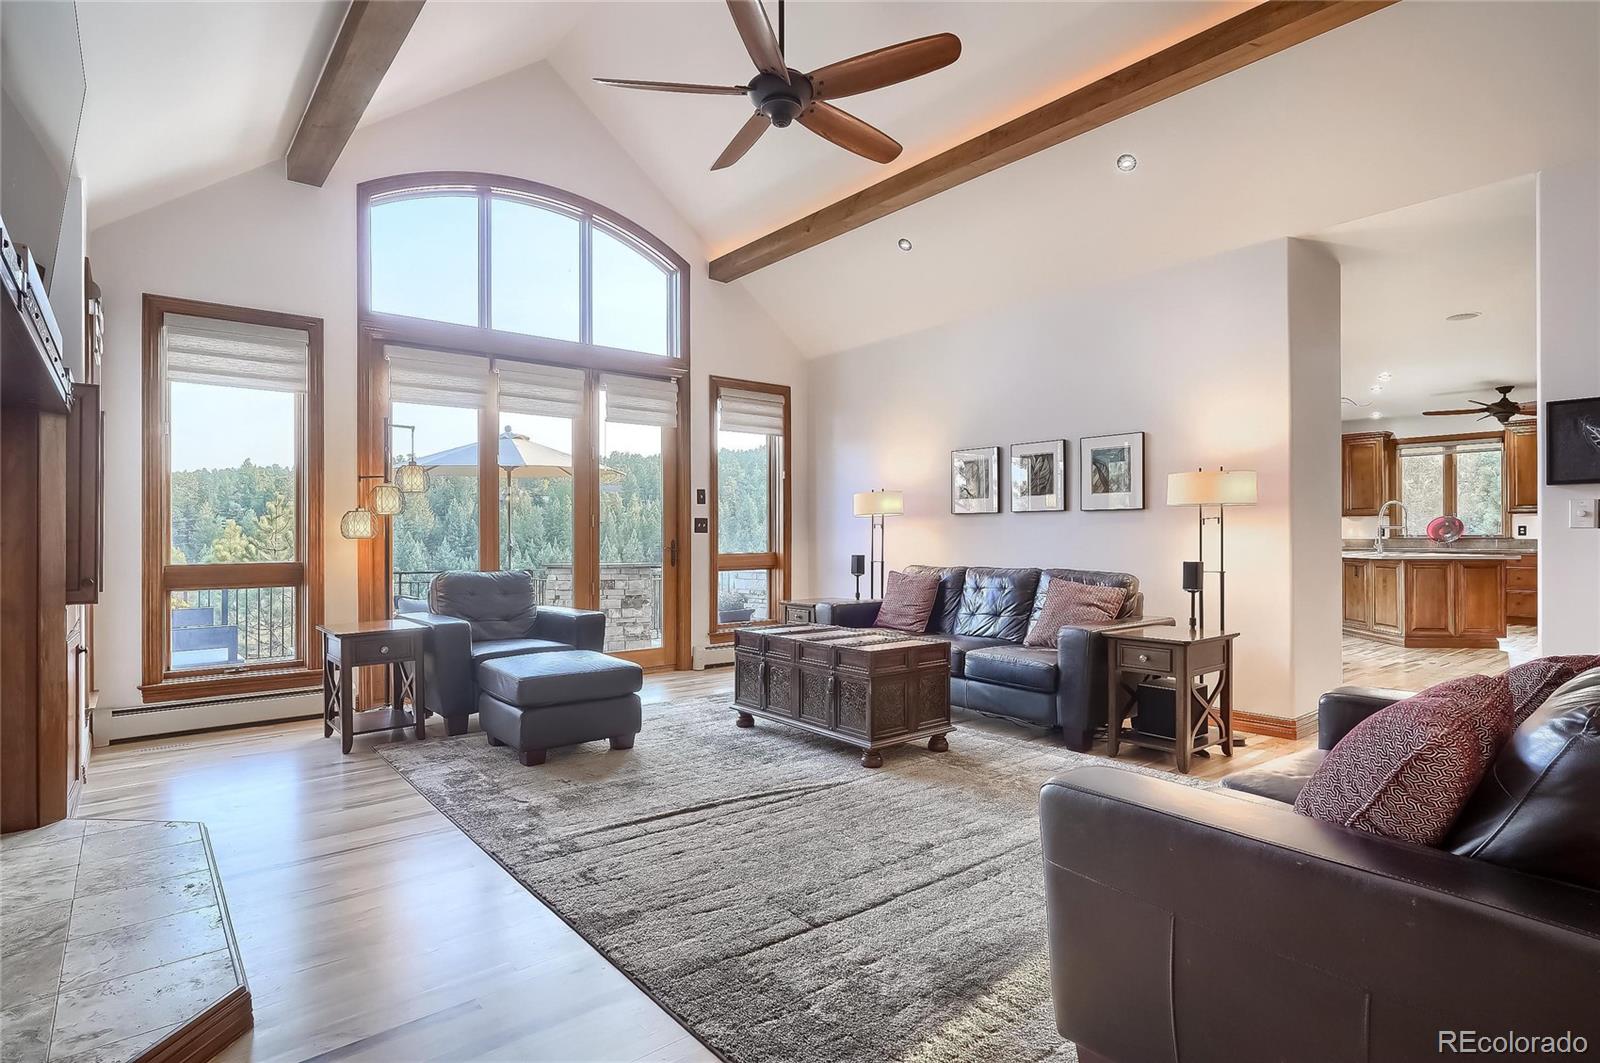
Garage. Elegant Features of this Remodeled Upgraded Home begin w a Bright Vaulted Living Room enhanced w Wood
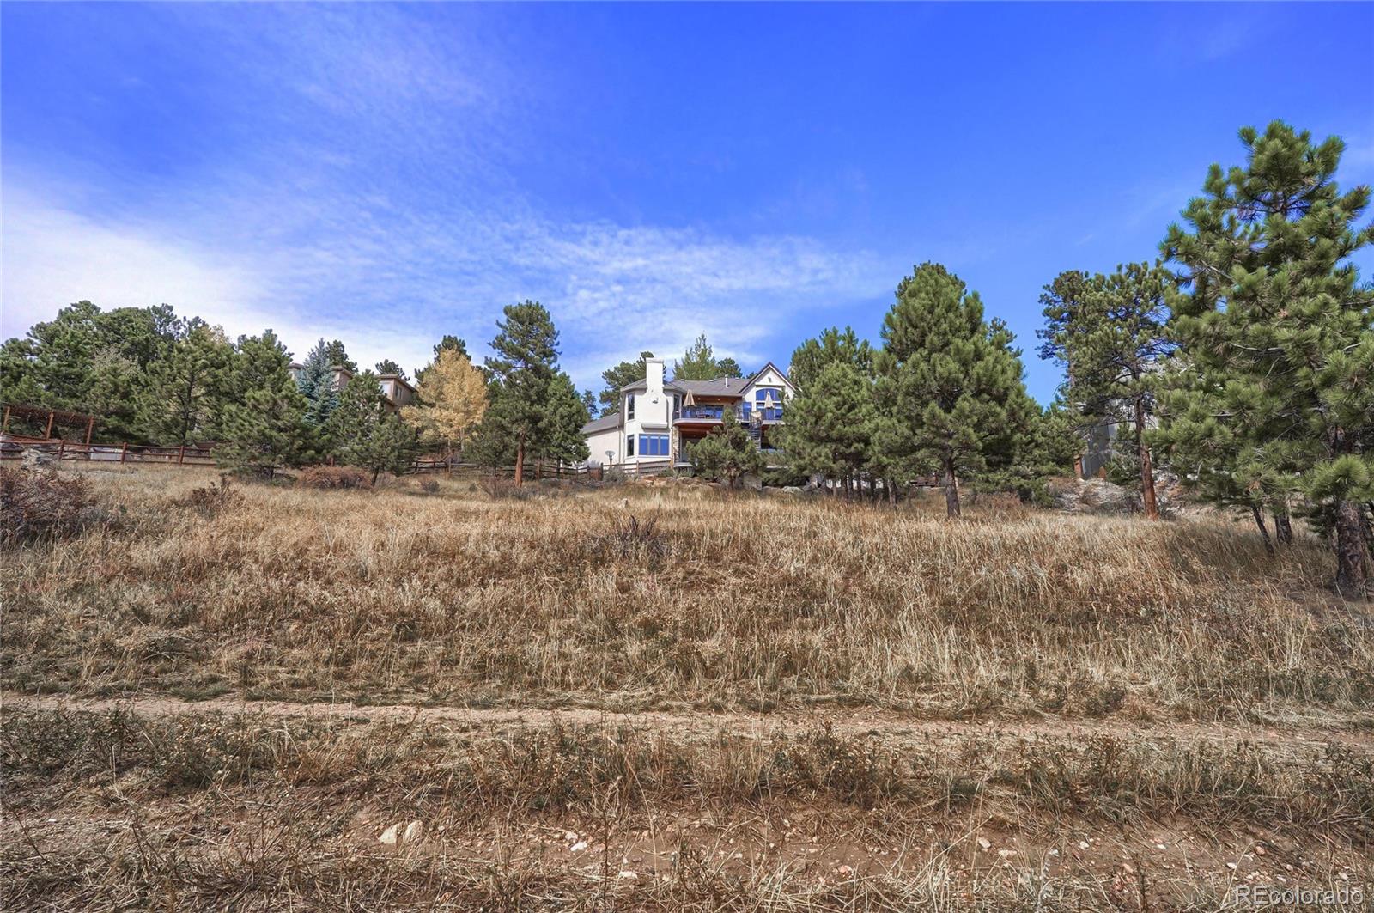
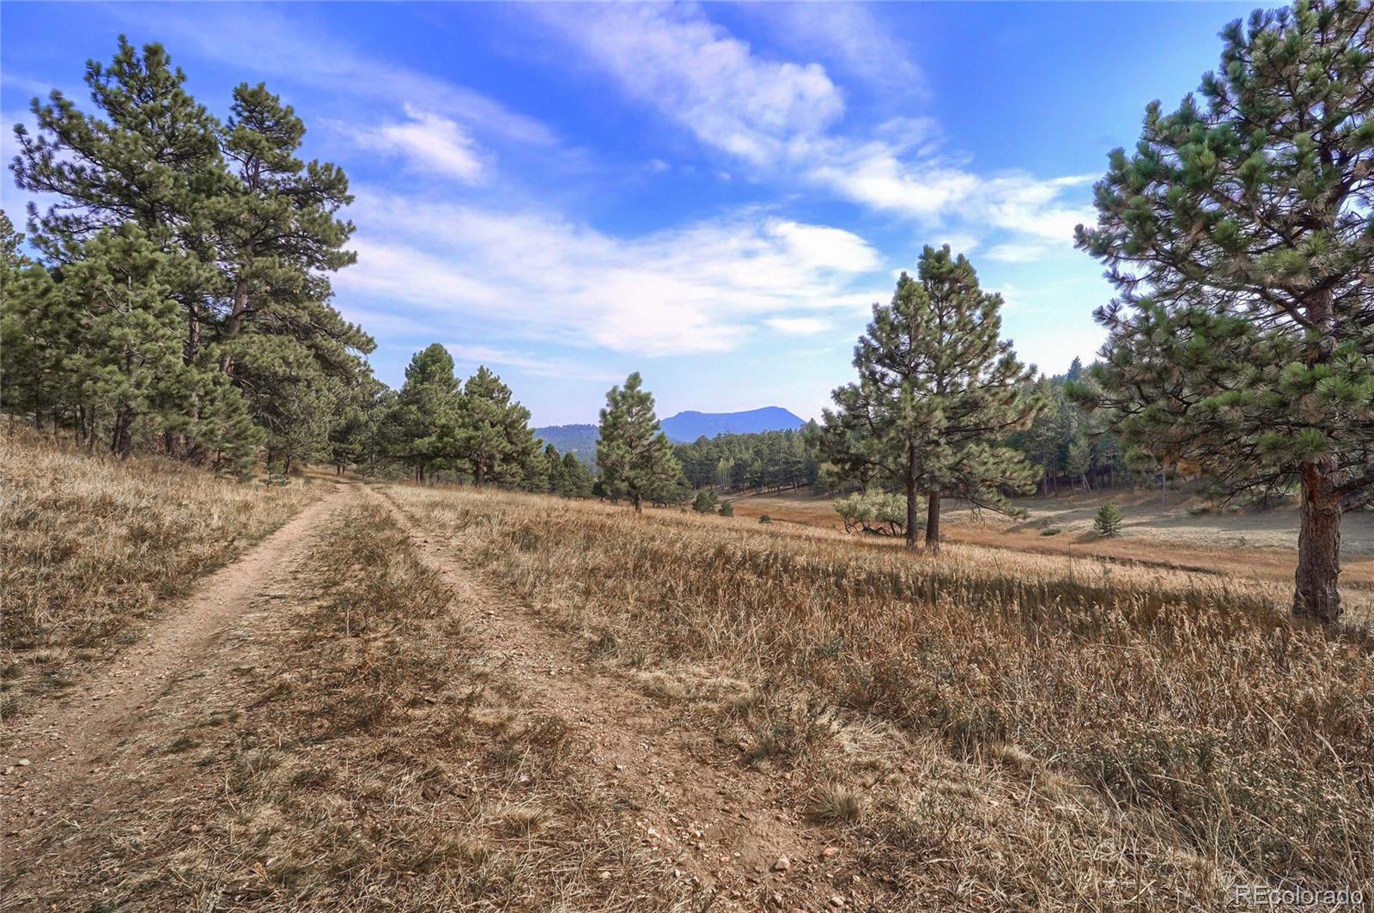
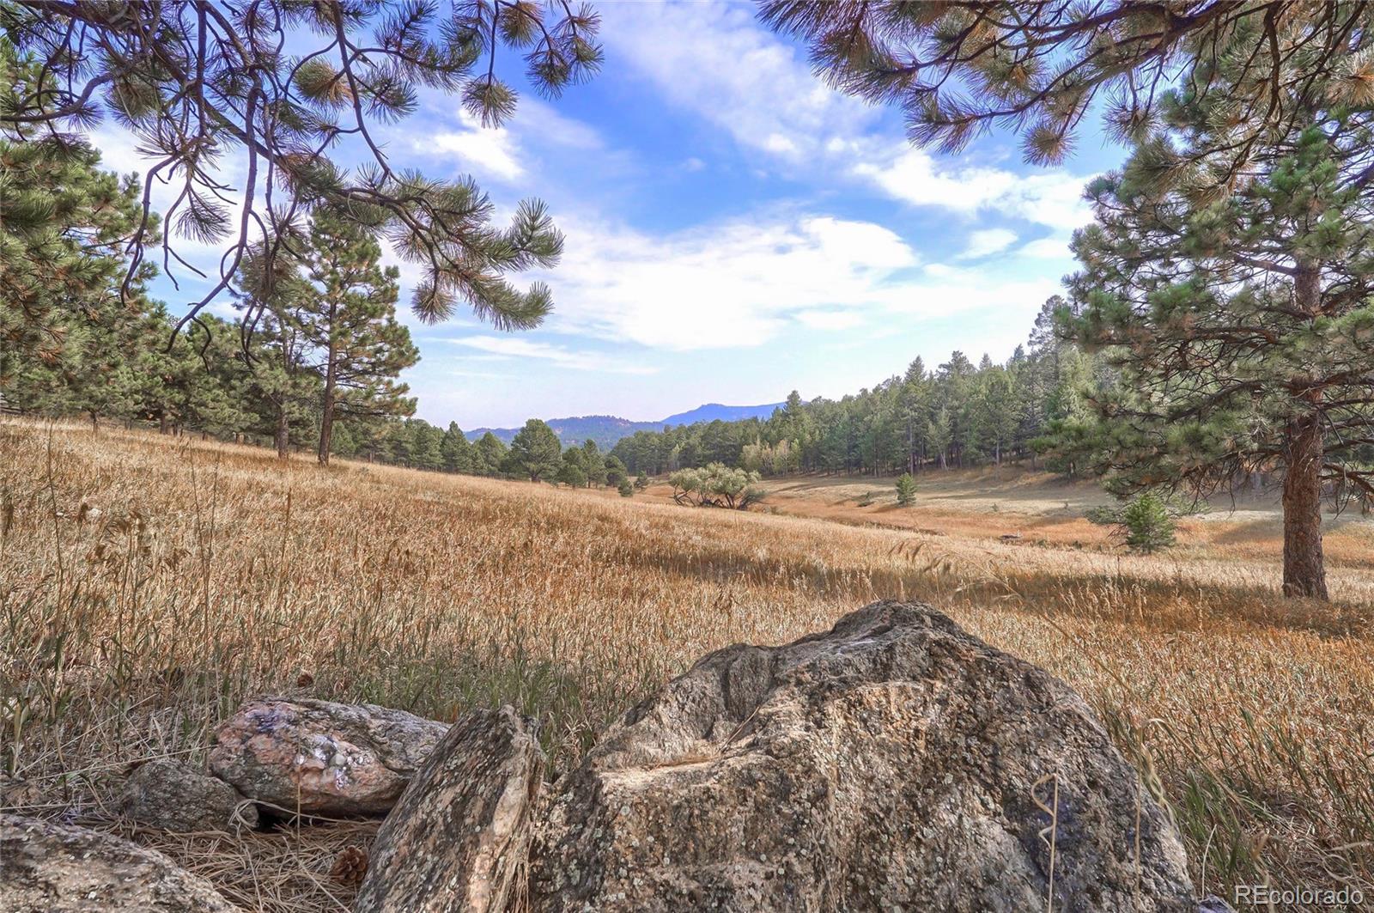
Beams, Wall of Windows framing Amazing Mountain Views,...Unbelievable Custom Ranch Home Backs up to over 30 Acres of Open Space w Fantastic Mountain Views. Tradition & Style
Exudes from this Beautifully Appointed Estate Nestled amongst Mature Pines & Aspens offering 4 Beds, 6 Baths,
Finished Walk-out Basement, 1,400 Bottle Wine Cellar, Abundant Living Space & an Attached Over-sized 844 SqFt 3 Car
Garage. Elegant Features of this Remodeled Upgraded Home begin w a Bright Vaulted Living Room enhanced w Wood
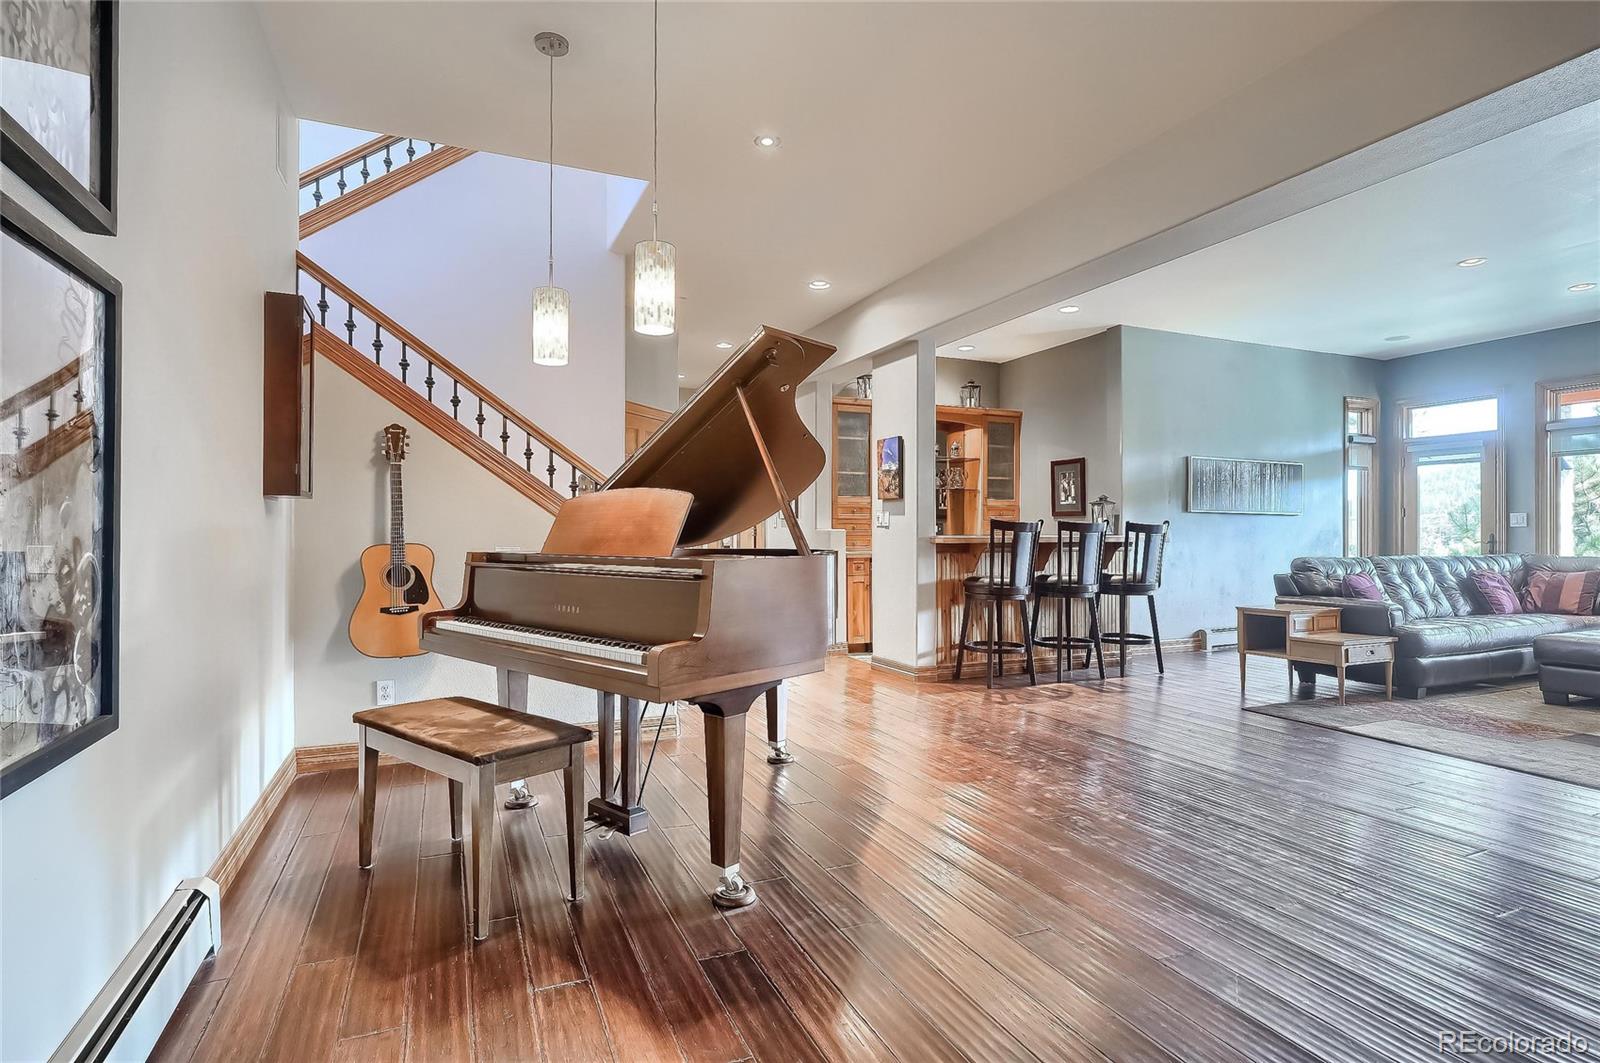
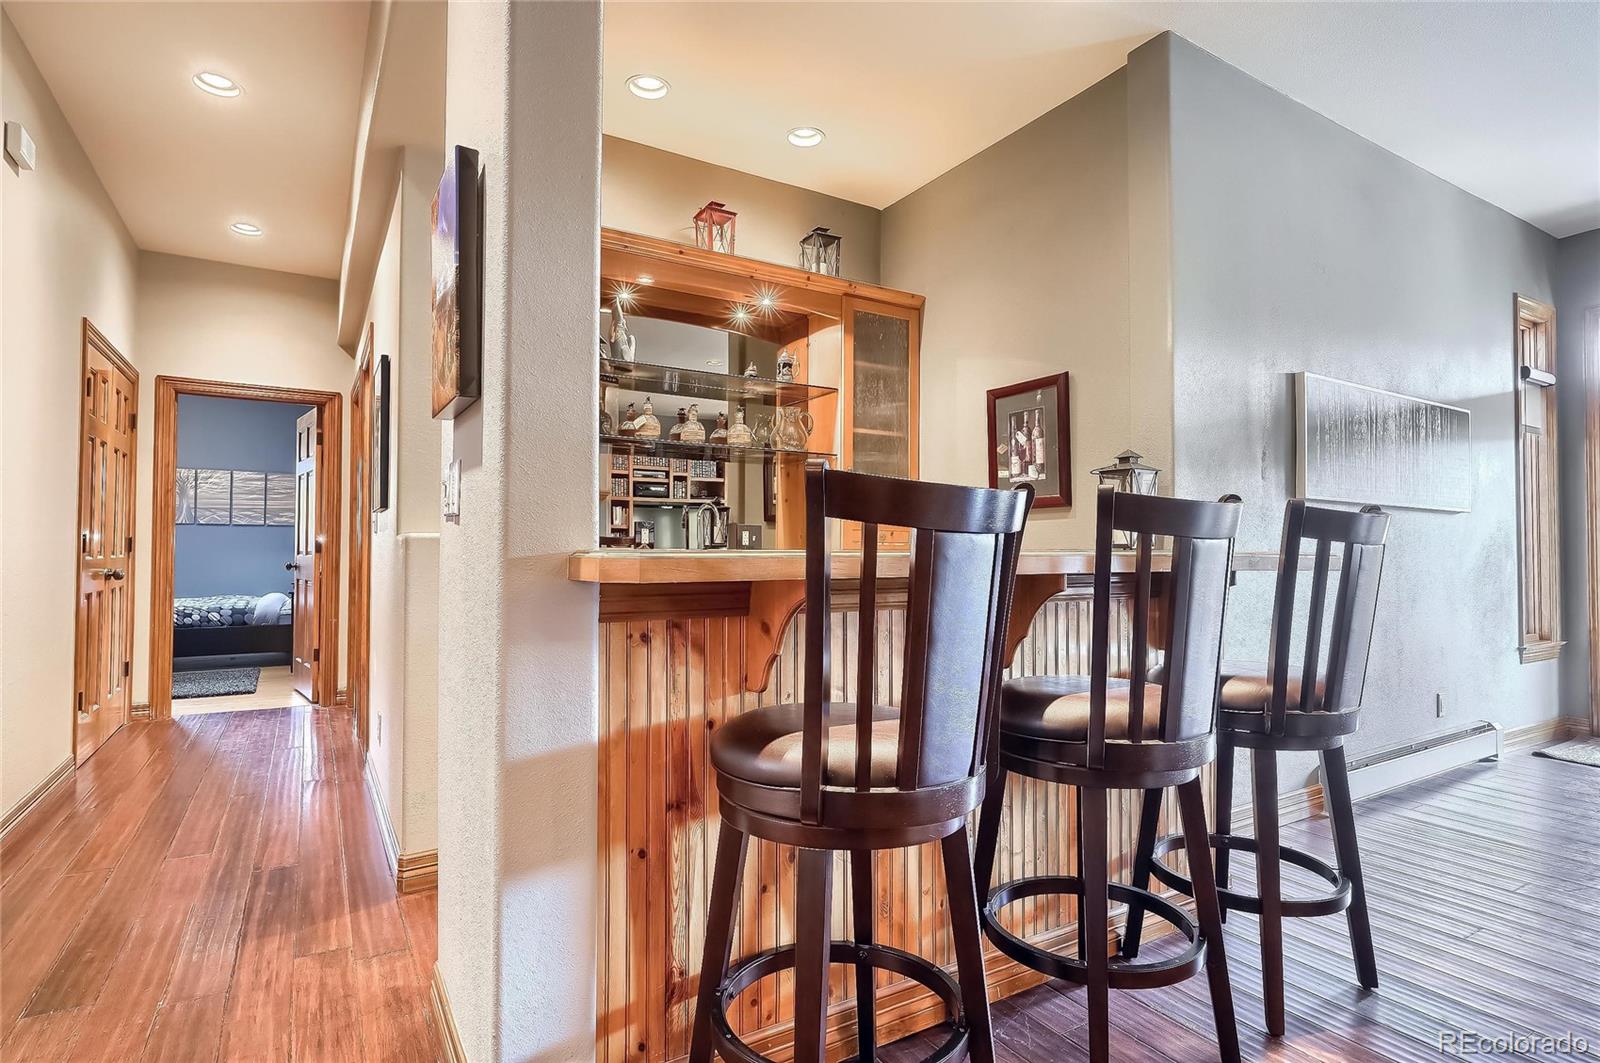
Beams, Wall of Windows framing Amazing Mountain Views, Gorgeous Hardwood Floors on Main Level, Wet Bar, 2 Fireplaces
& Multiple Deck Access; Points for Fabulous indoor/outdoor Entertainment. Walk-out Basement has Expansive Sunlit Family
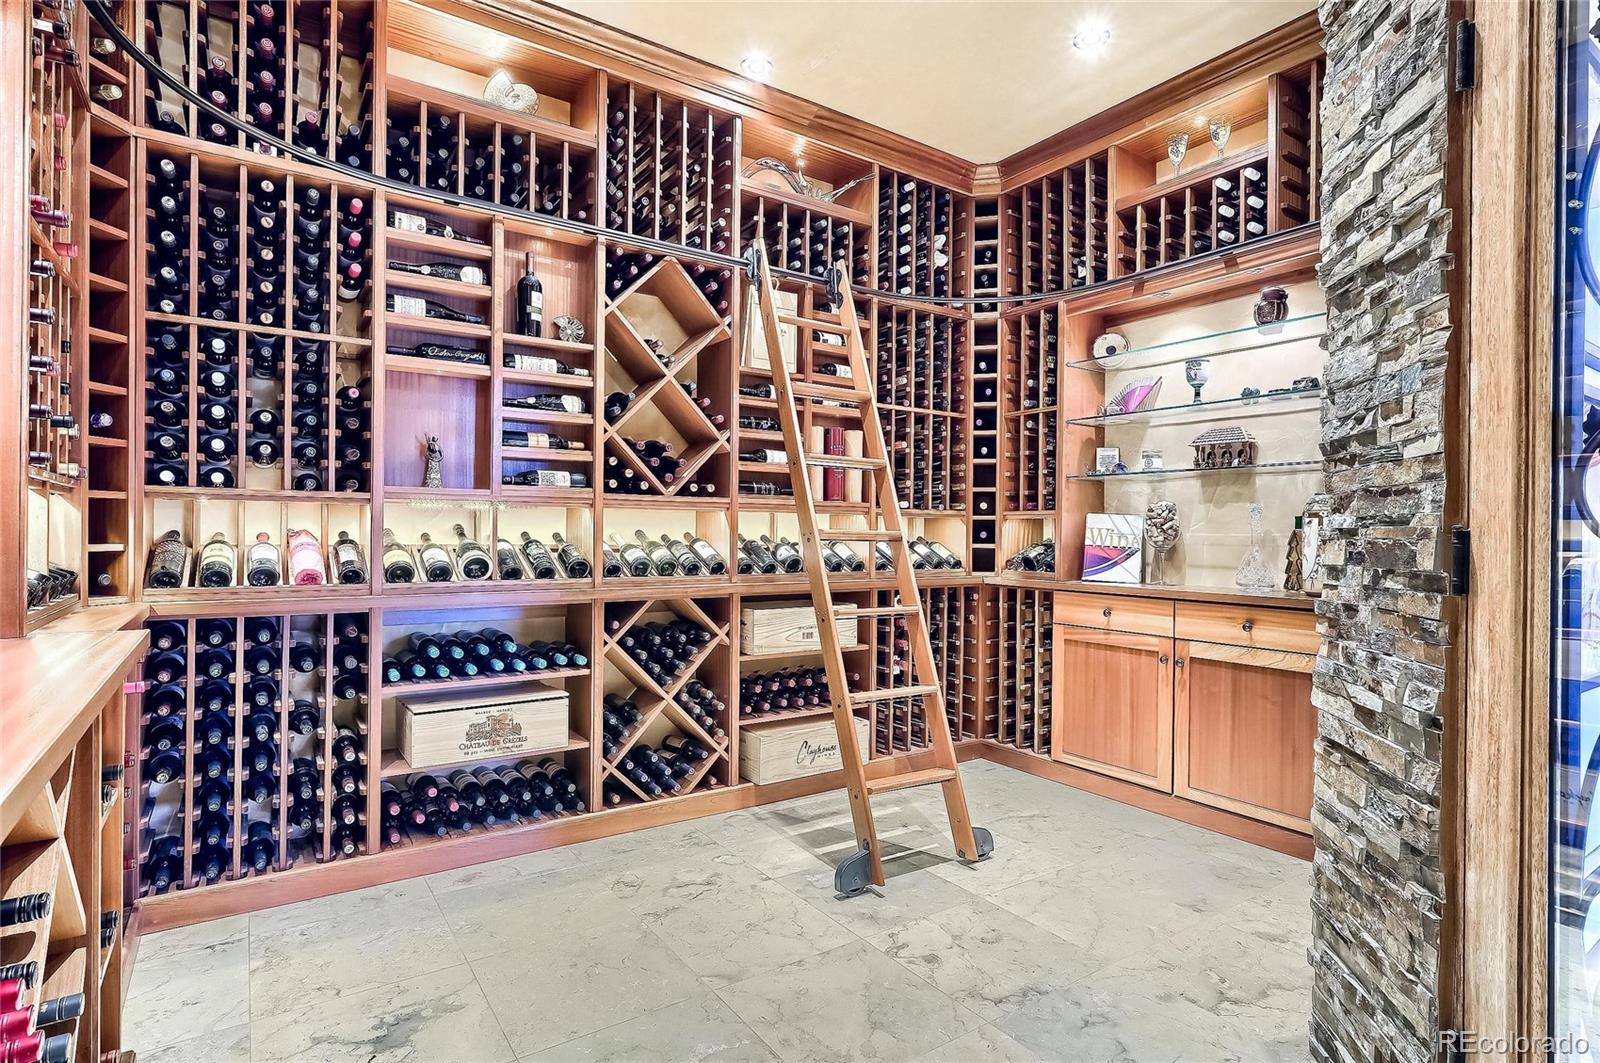
Room w Great Vistas, Gas Fireplace, Wet Bar & an Exquisite Custom Mahogany Wine Room. Step outside onto a Spacious
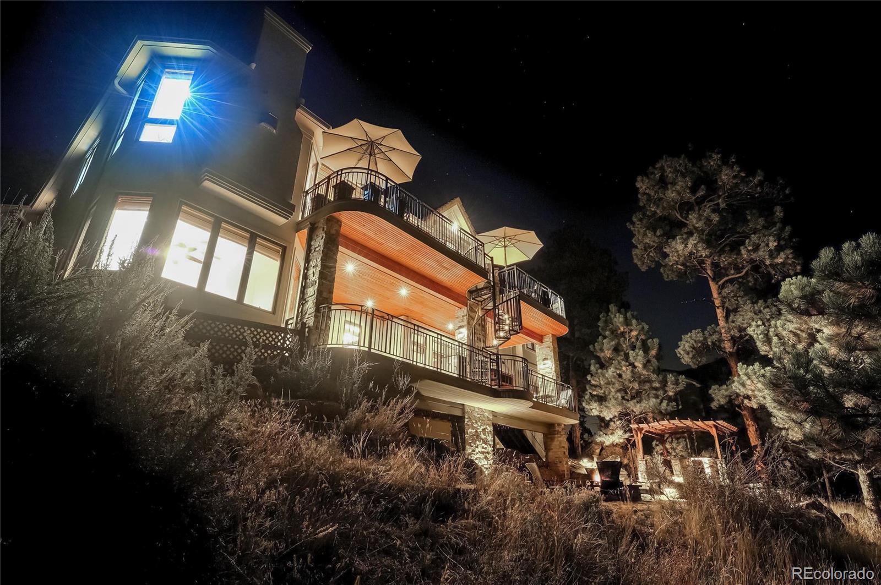
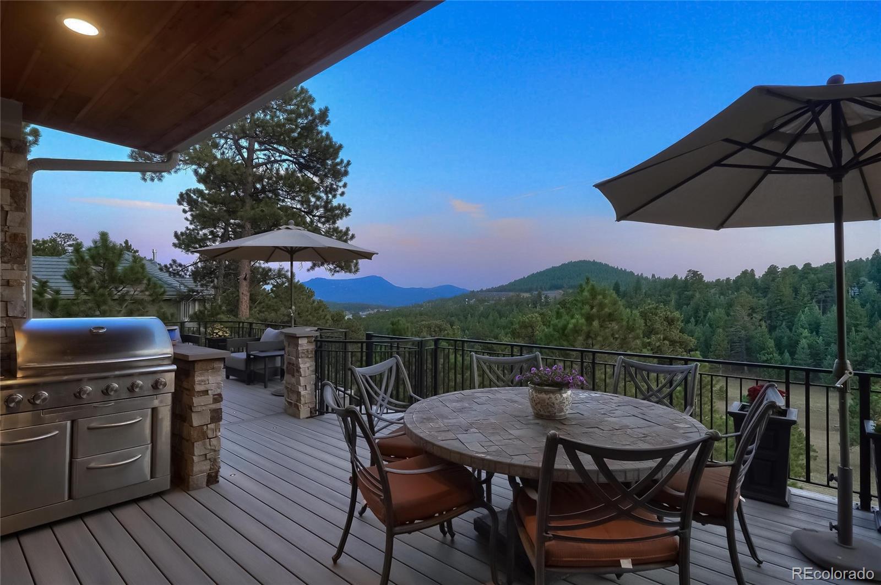
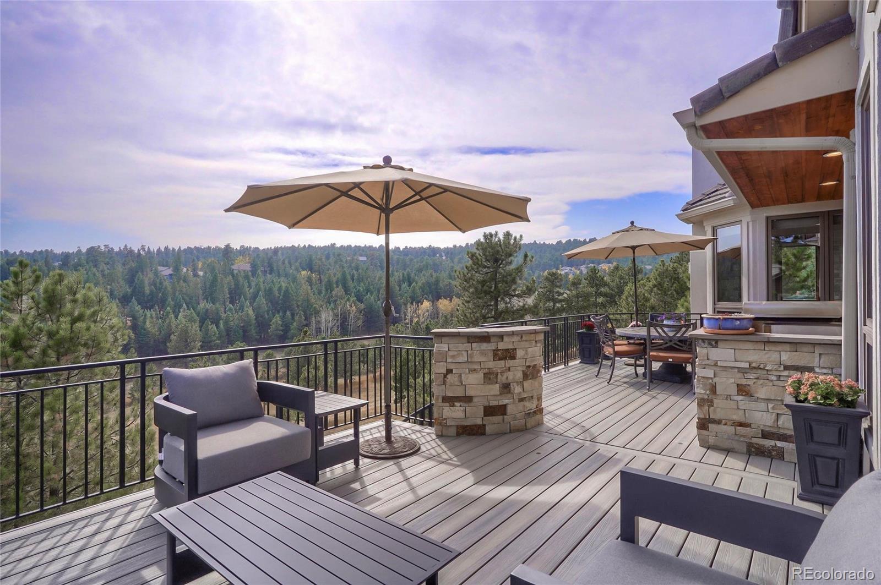
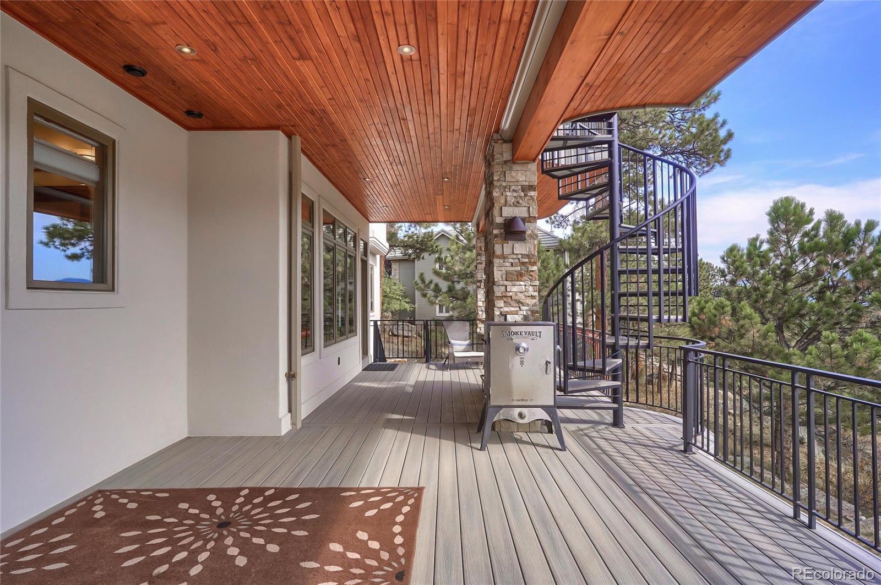
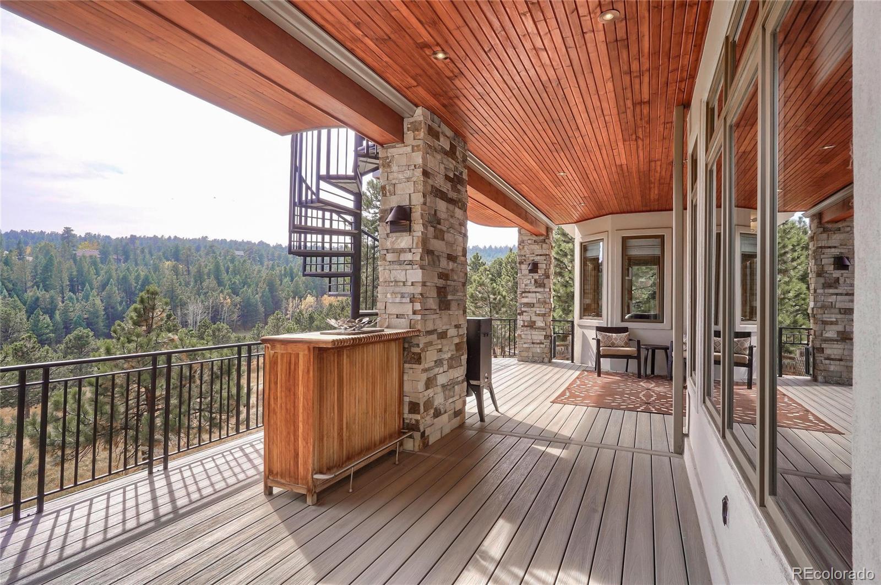
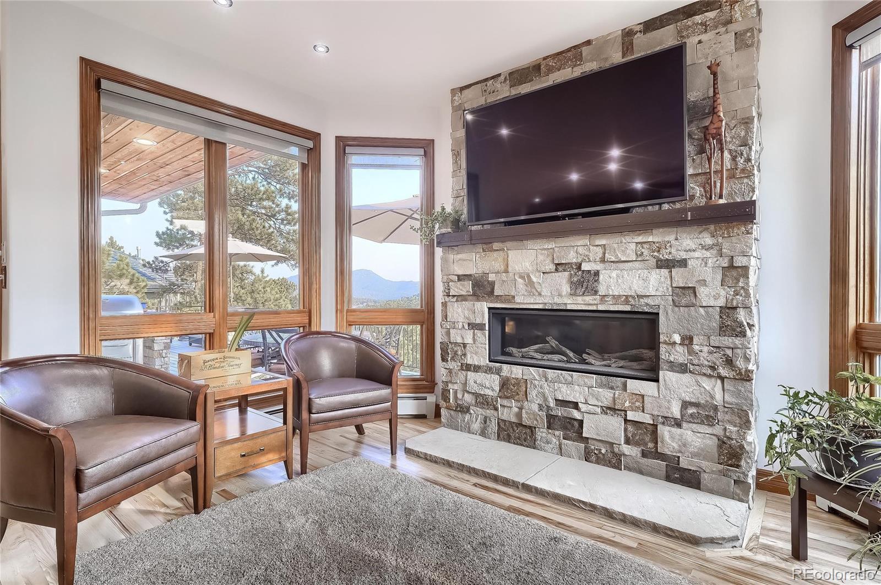
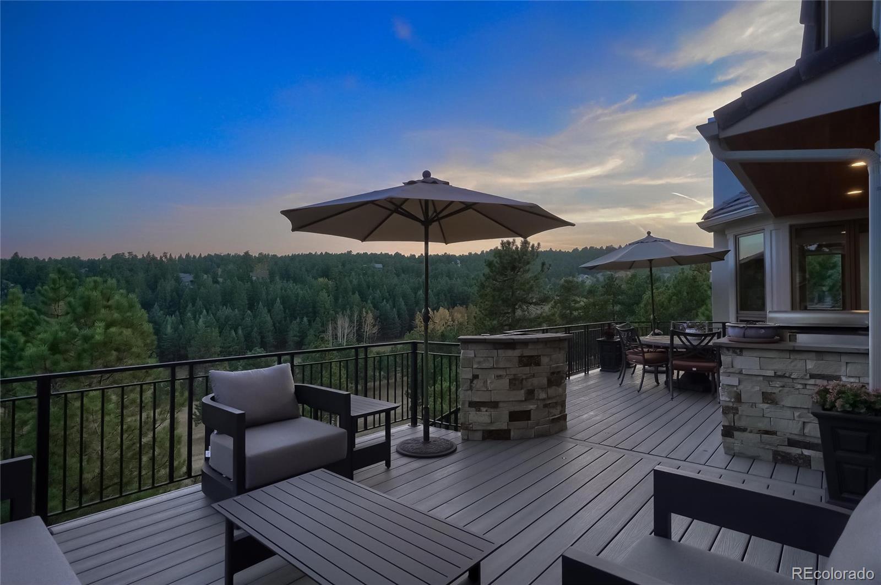
Lower level, no drip Covered Deck; Perfect for Relaxing & Entertaining. Main Level Great Room has Fireplace & Upper Deck
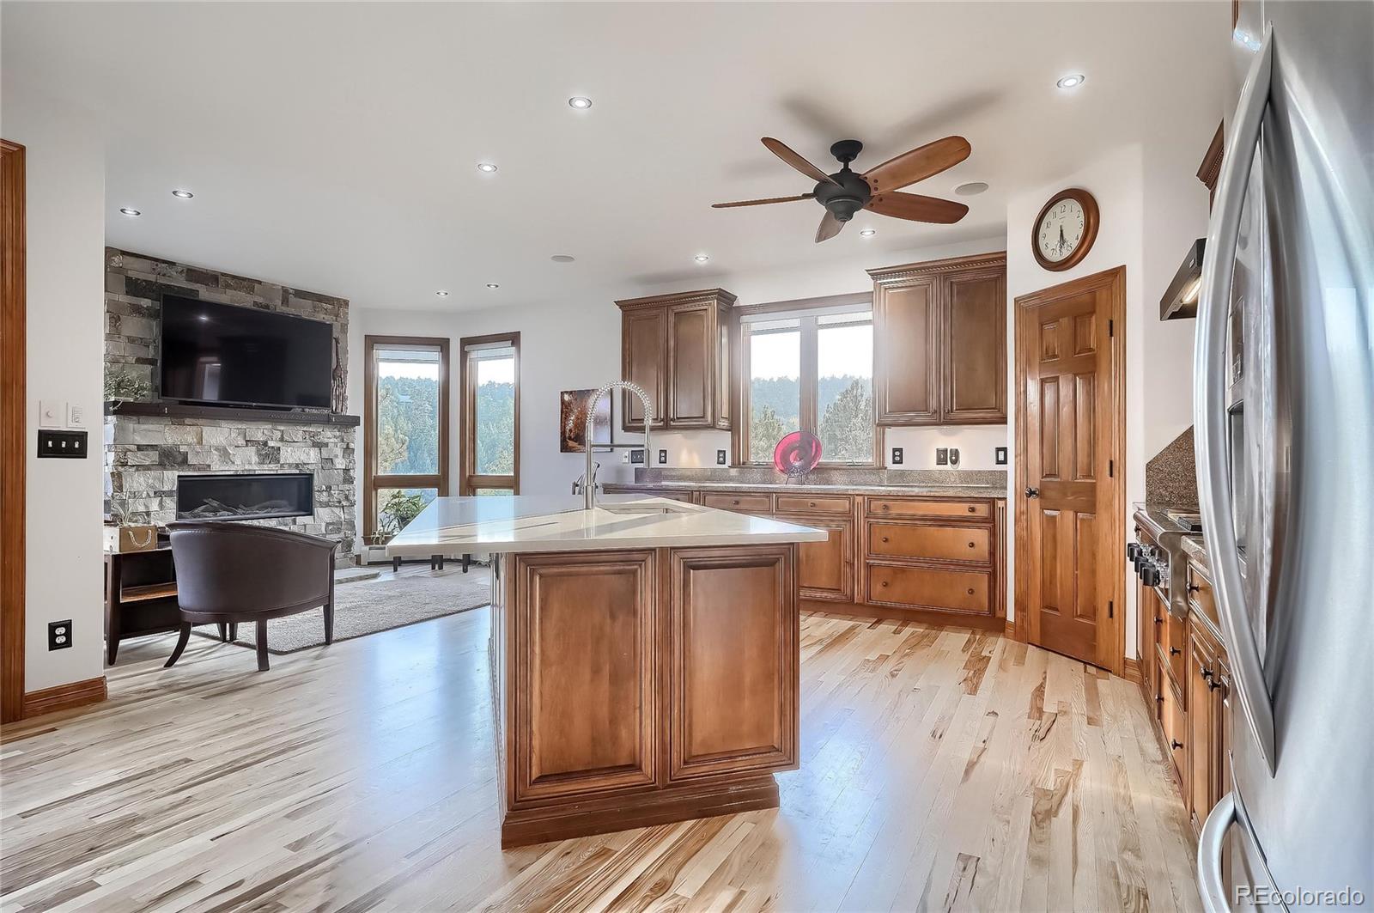
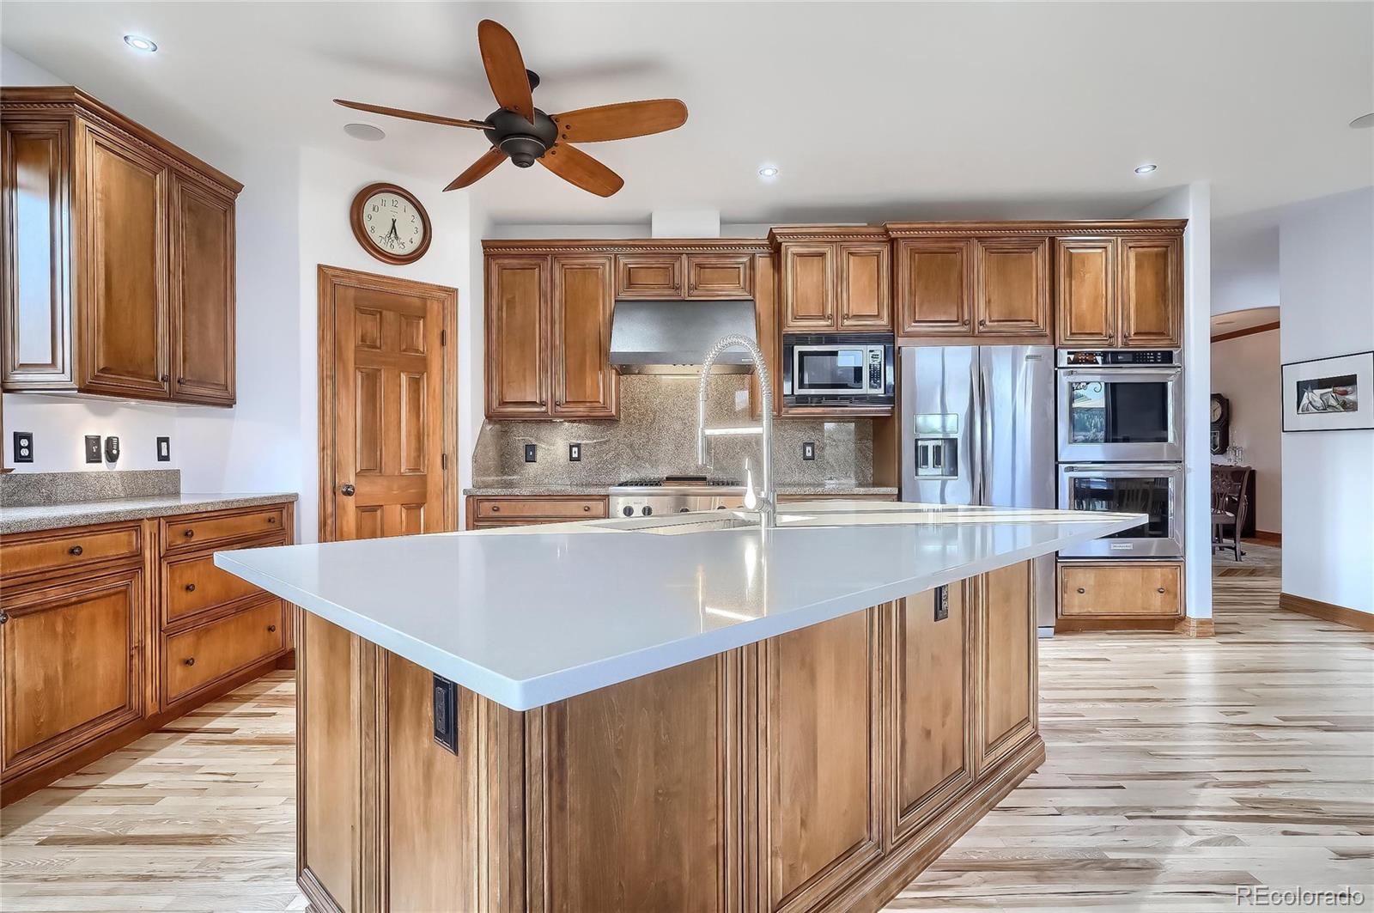
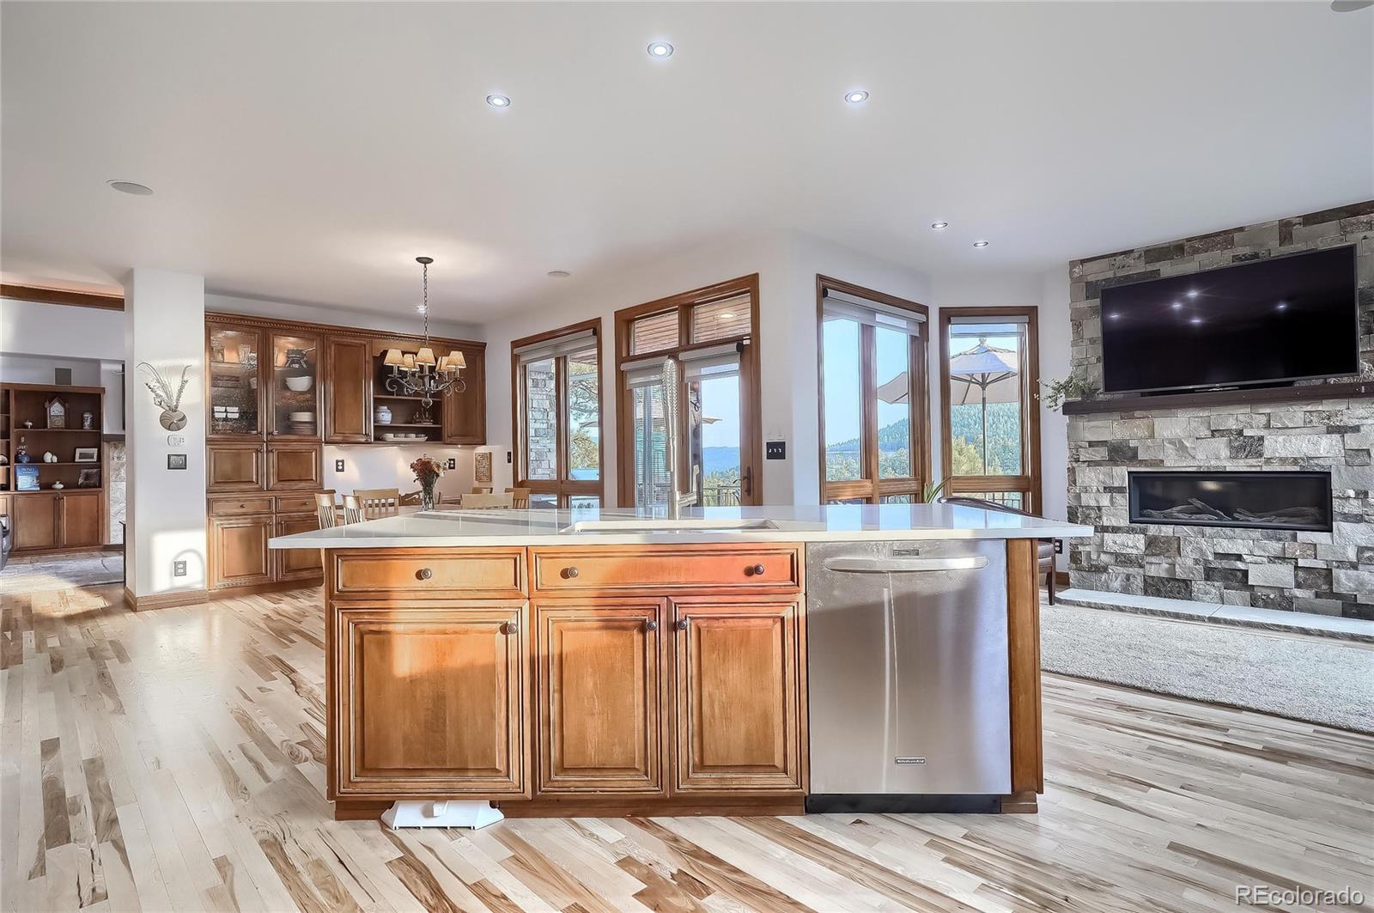
access. Gourmet Kitchen has Slab Granite Counters, Huge Quartz Island w Breakfast Bar, SS Appliances includes New Double
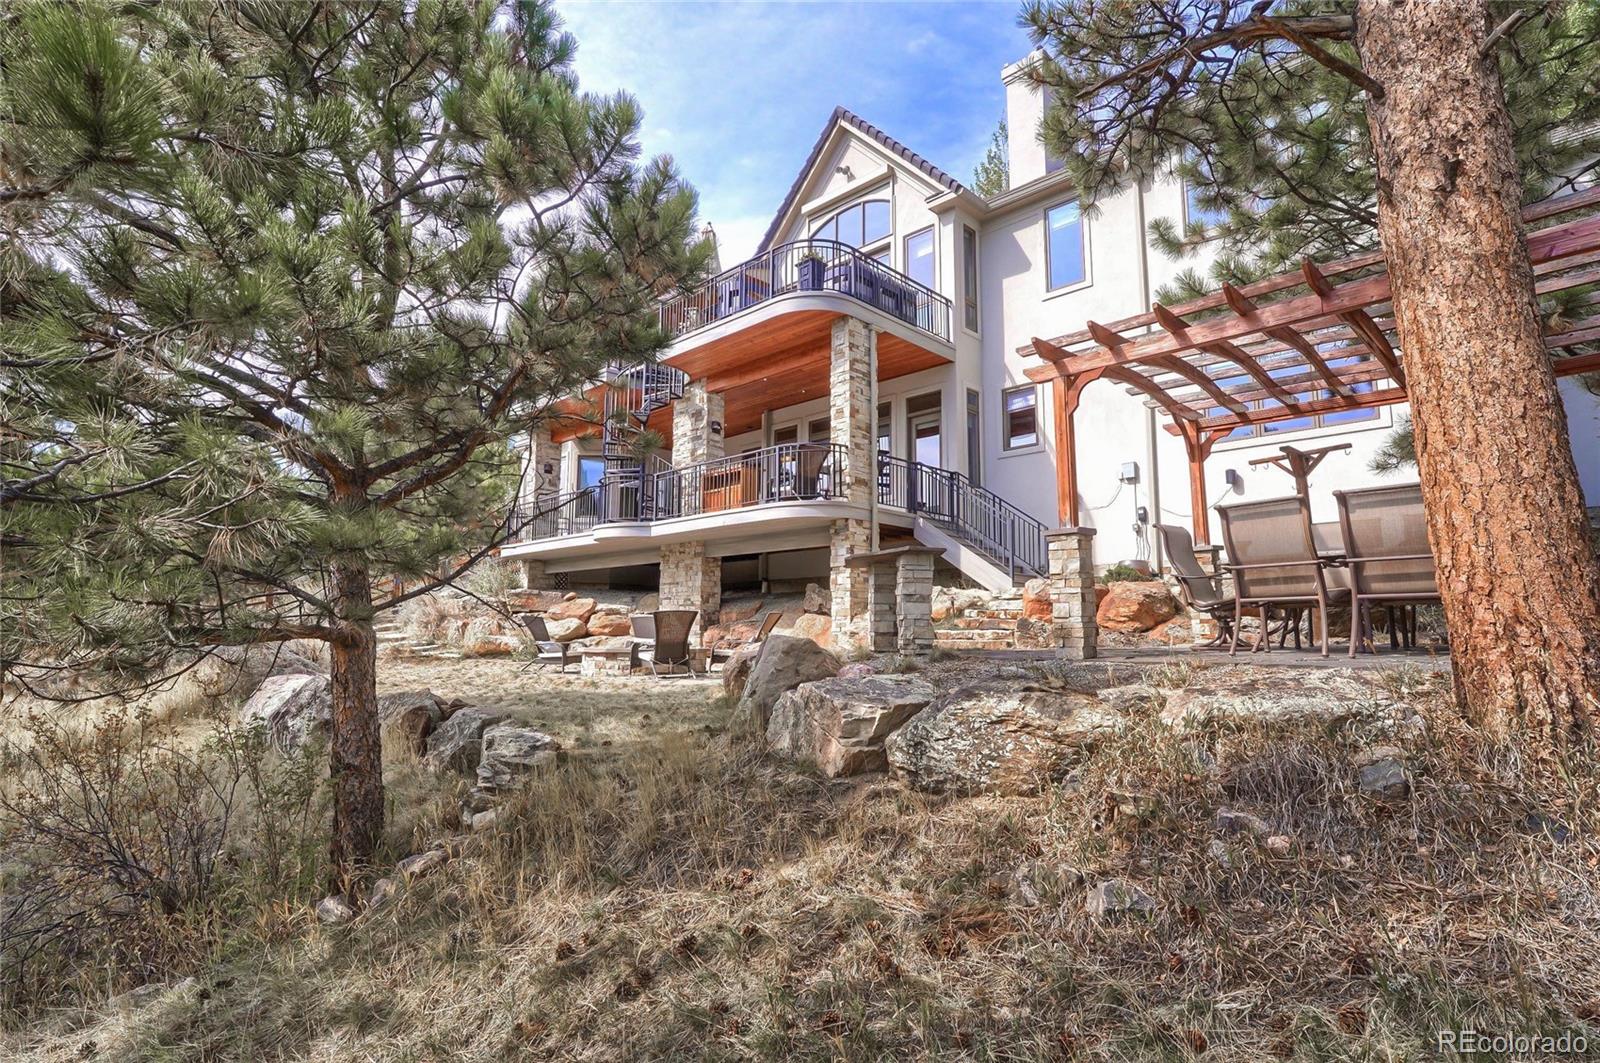
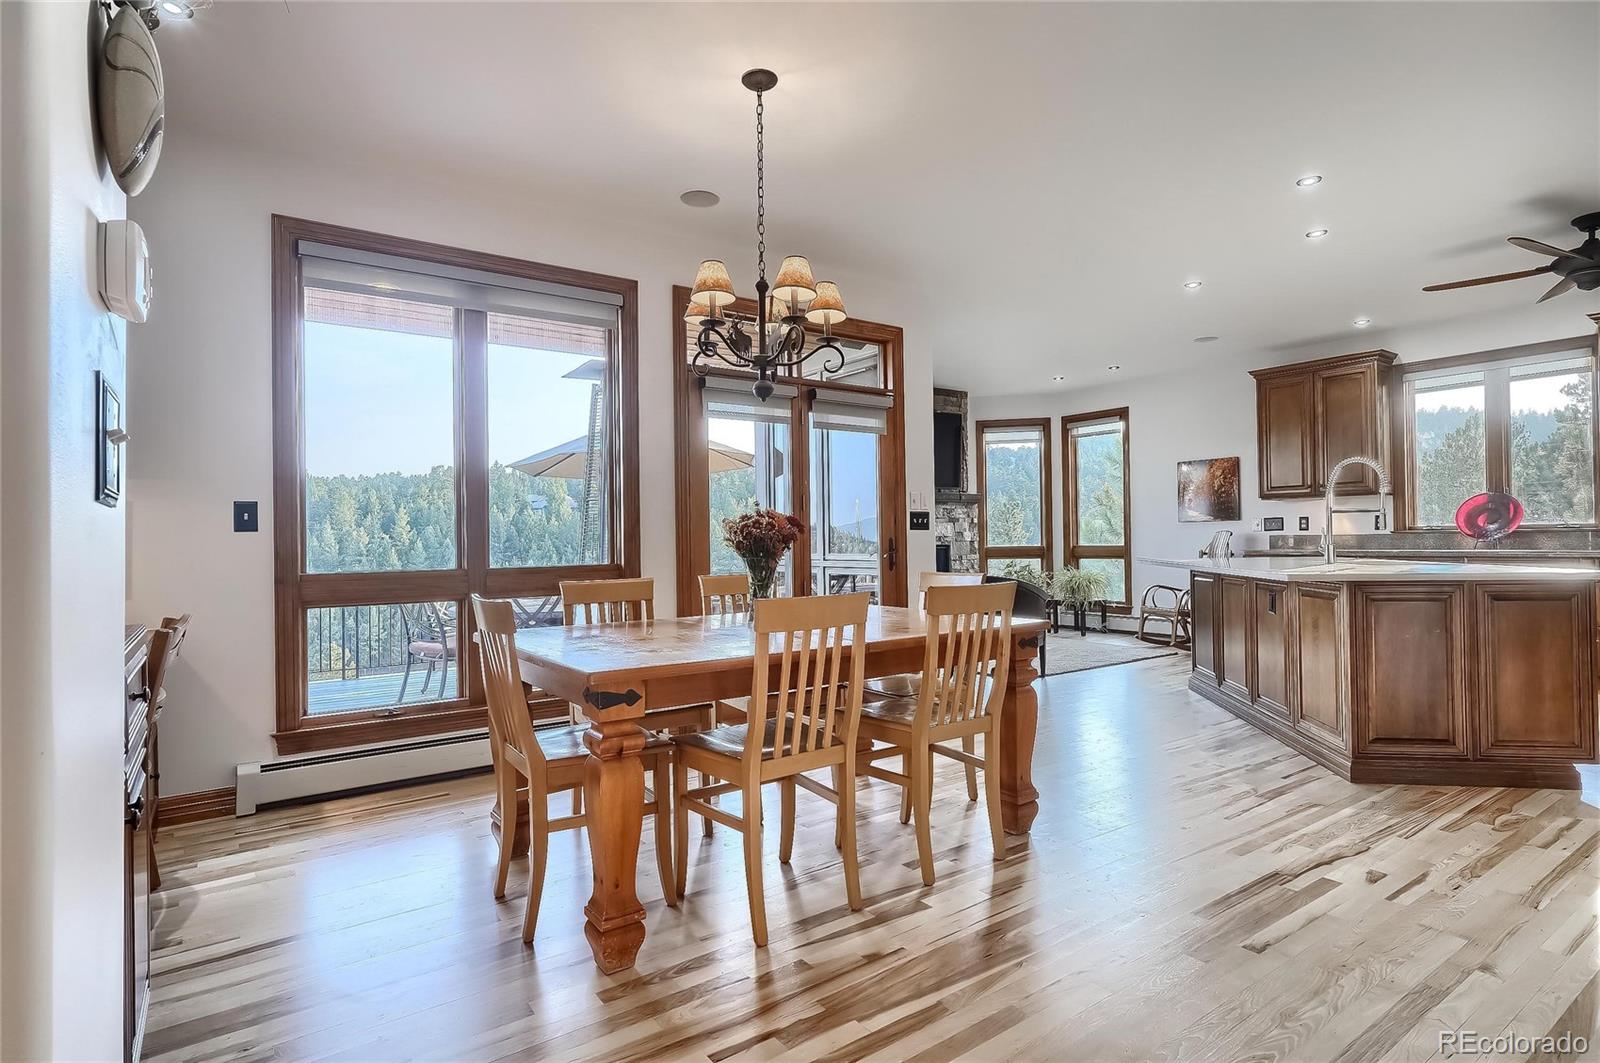
Ovens, Gas Cooktop, Beautiful Cabinetry, Pantry, Sun filled Breakfast Nook w Access to Deck w gated access to Spiral
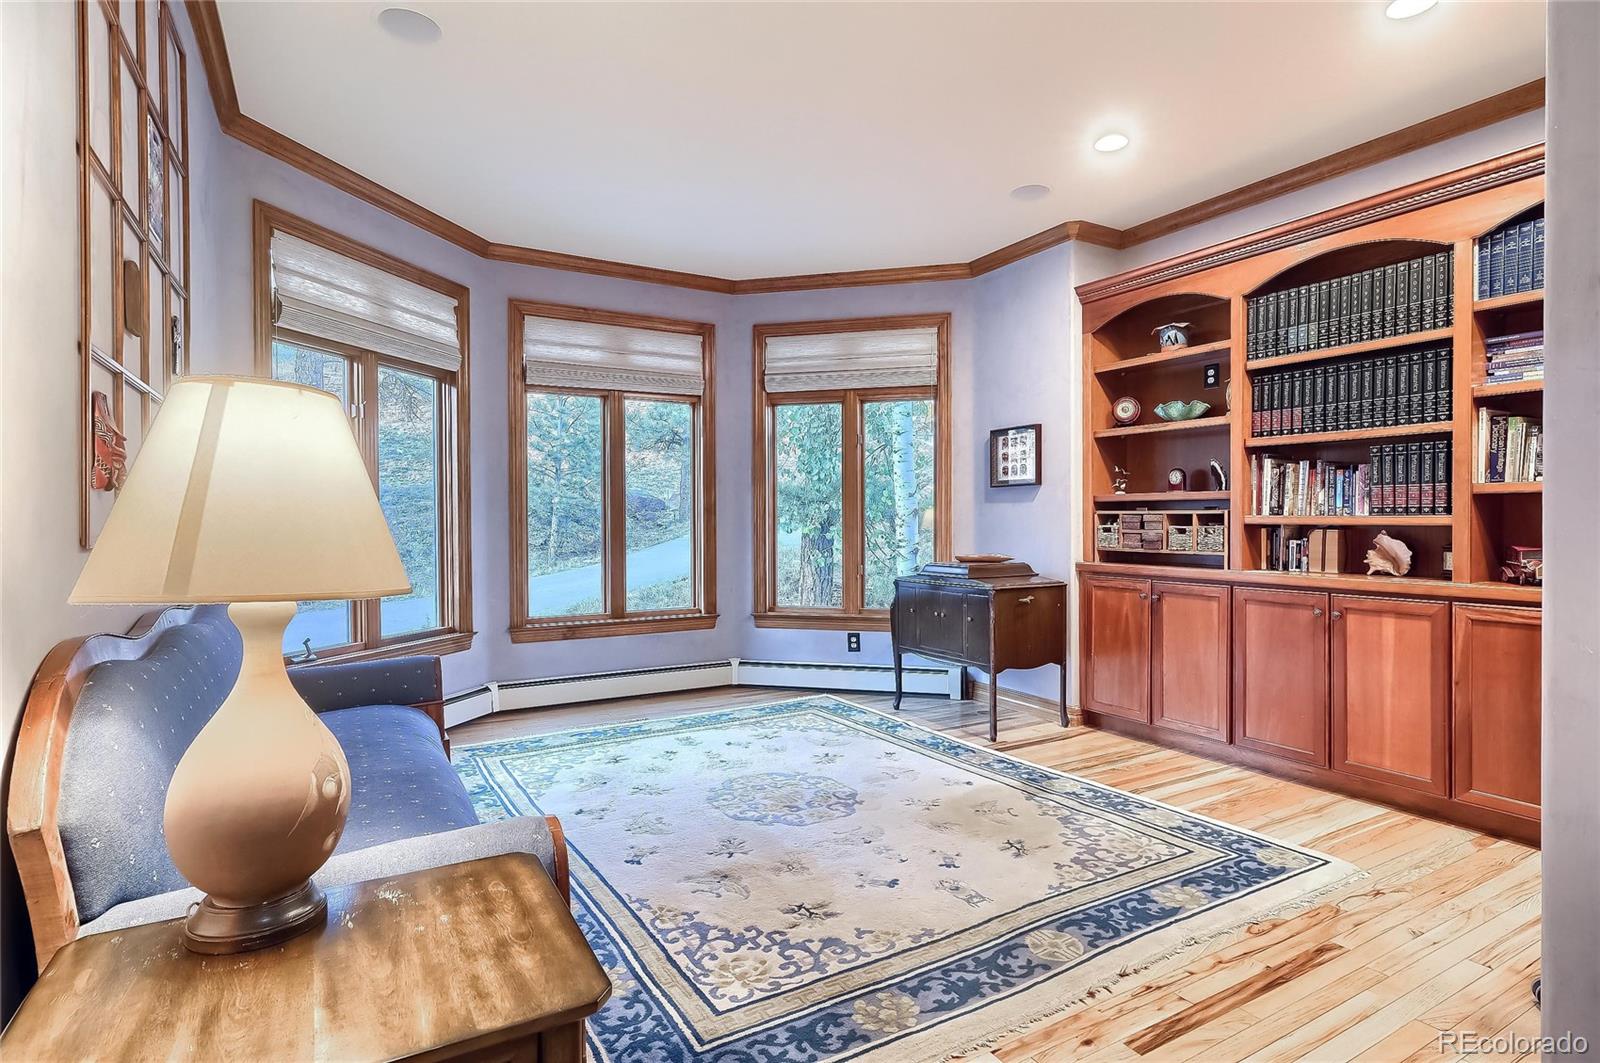
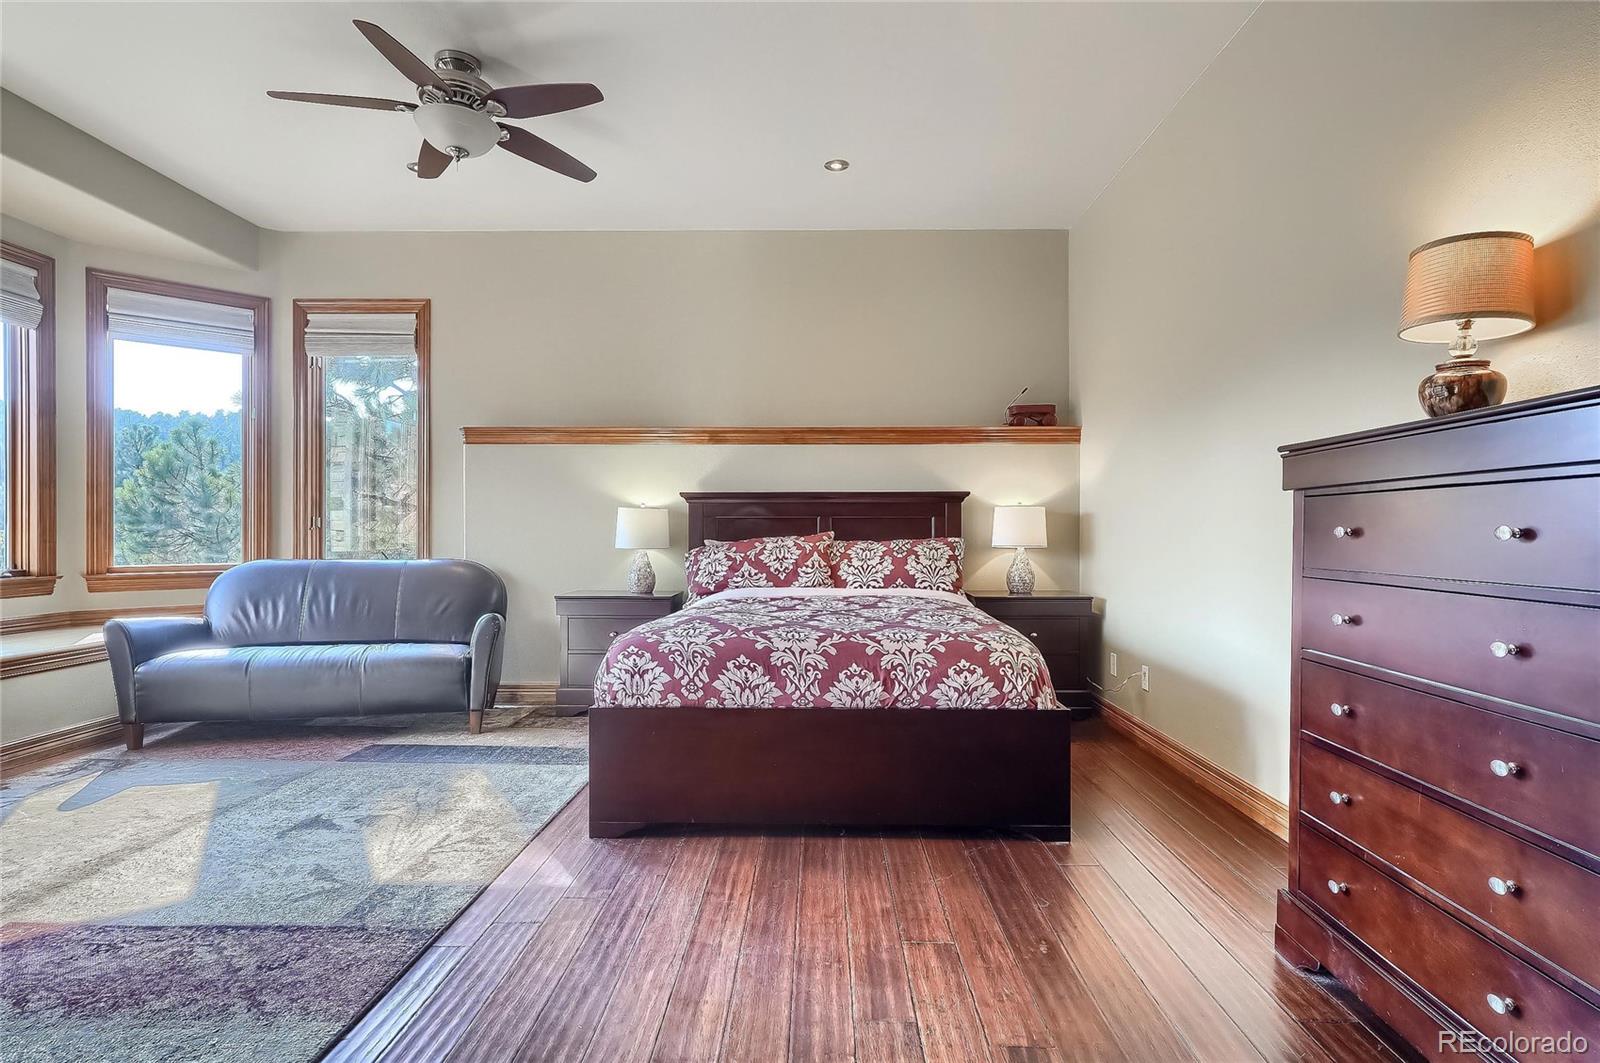
Staircase connecting Upper & Lower Maintenance Free Decks. Spacious Main Level Office has Built-ins & Desk. Master
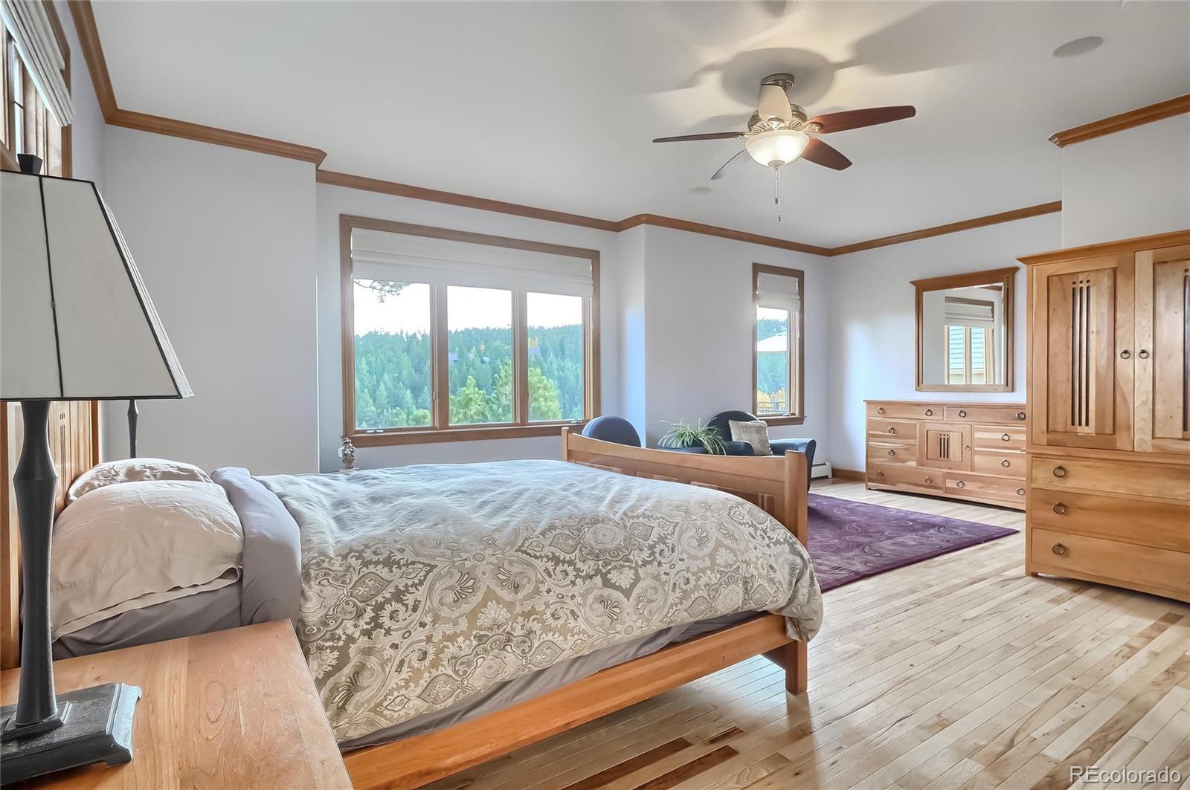
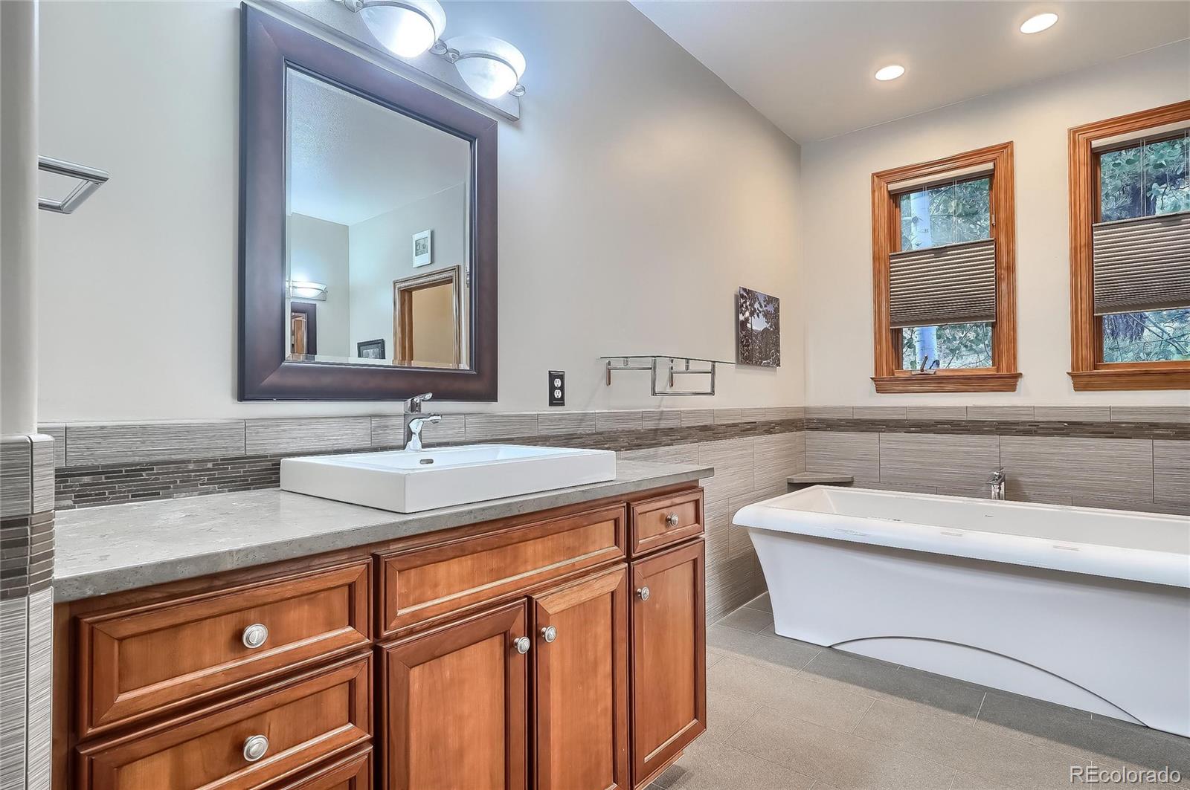
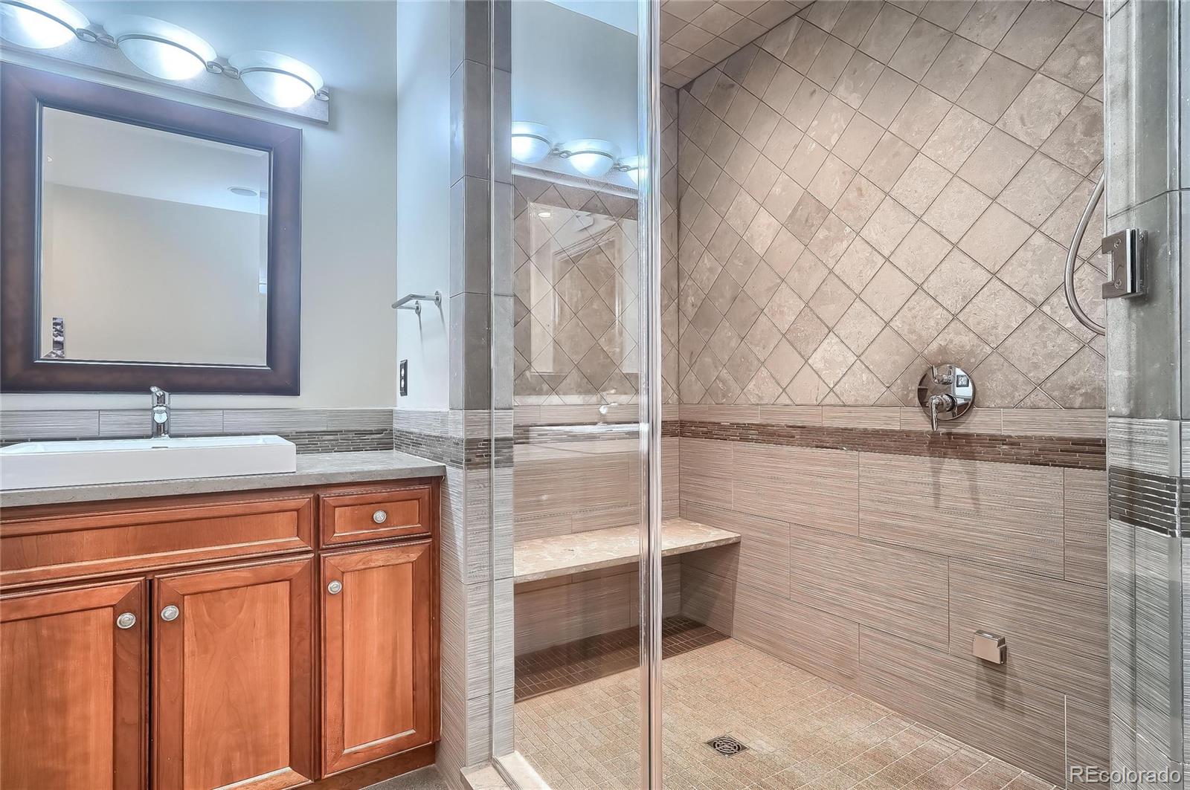
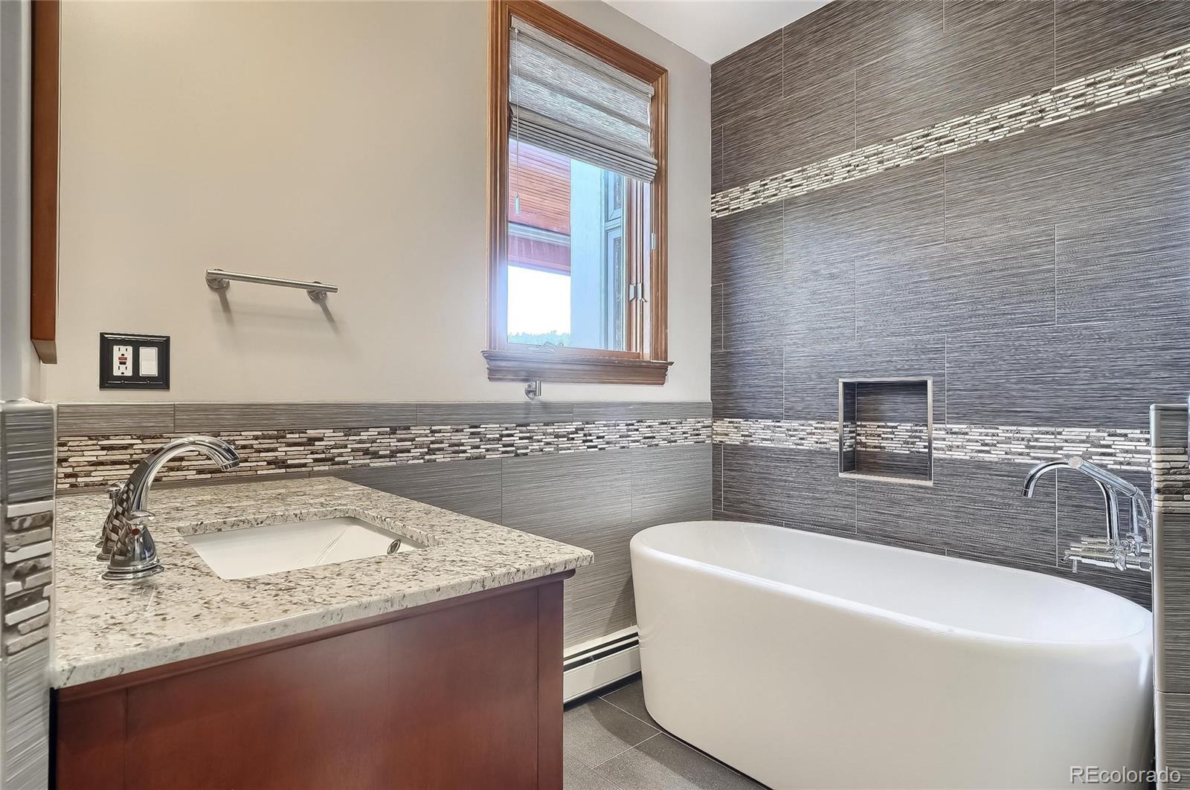
Retreat w Sitting Area & Walk-in Closets. Luxurious 5-Piece Master Bath has Freestanding Air Jet Soaking Tub, Large Steam
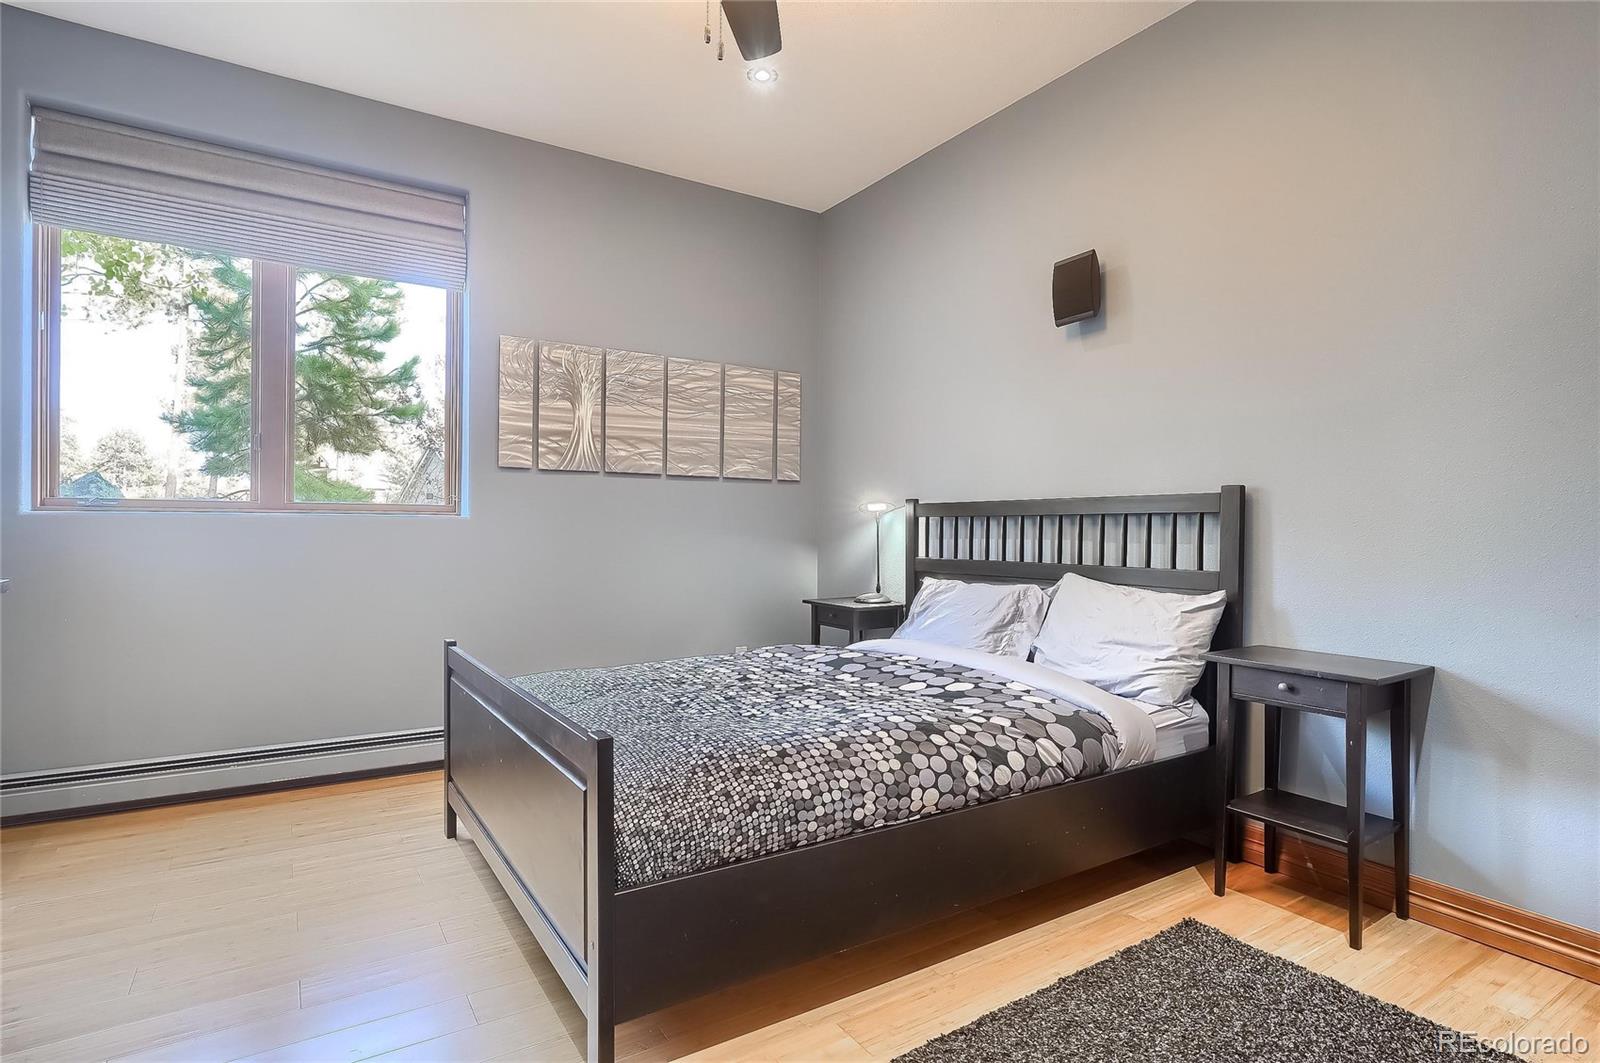
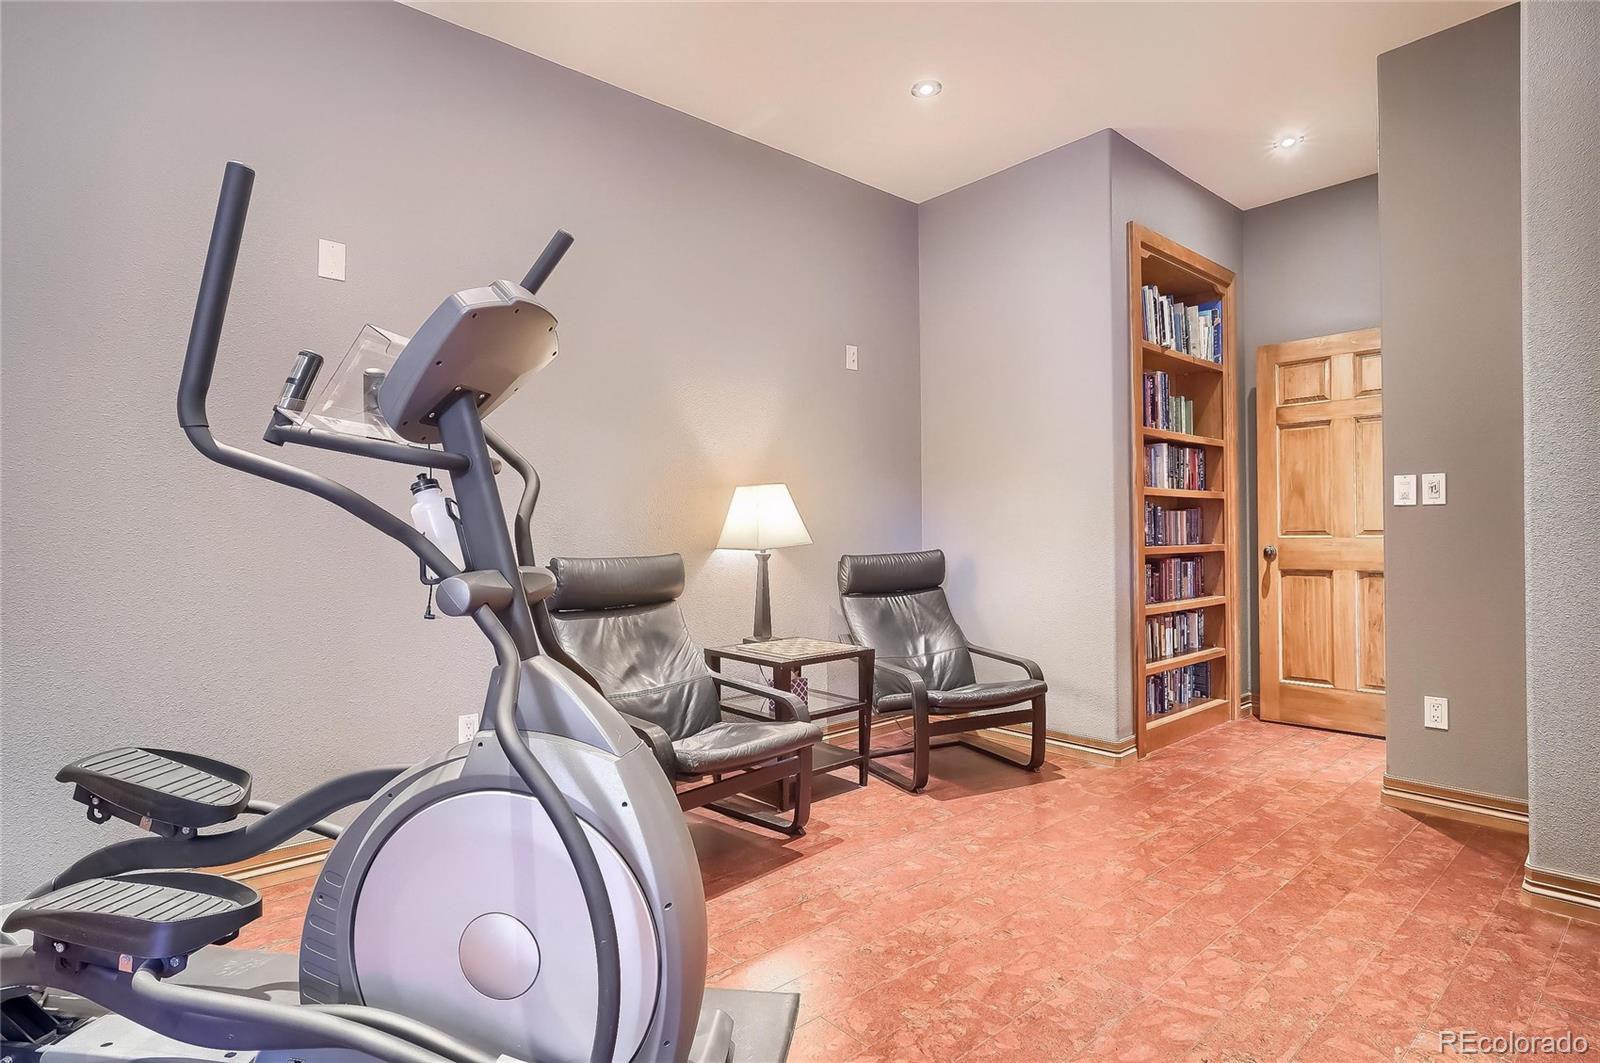
Shower, Water Closet, Tile Floor. 3 more Sun Lit Beds in Lower Level all w Beautiful en Suite Baths & Bonus Room, Ideal
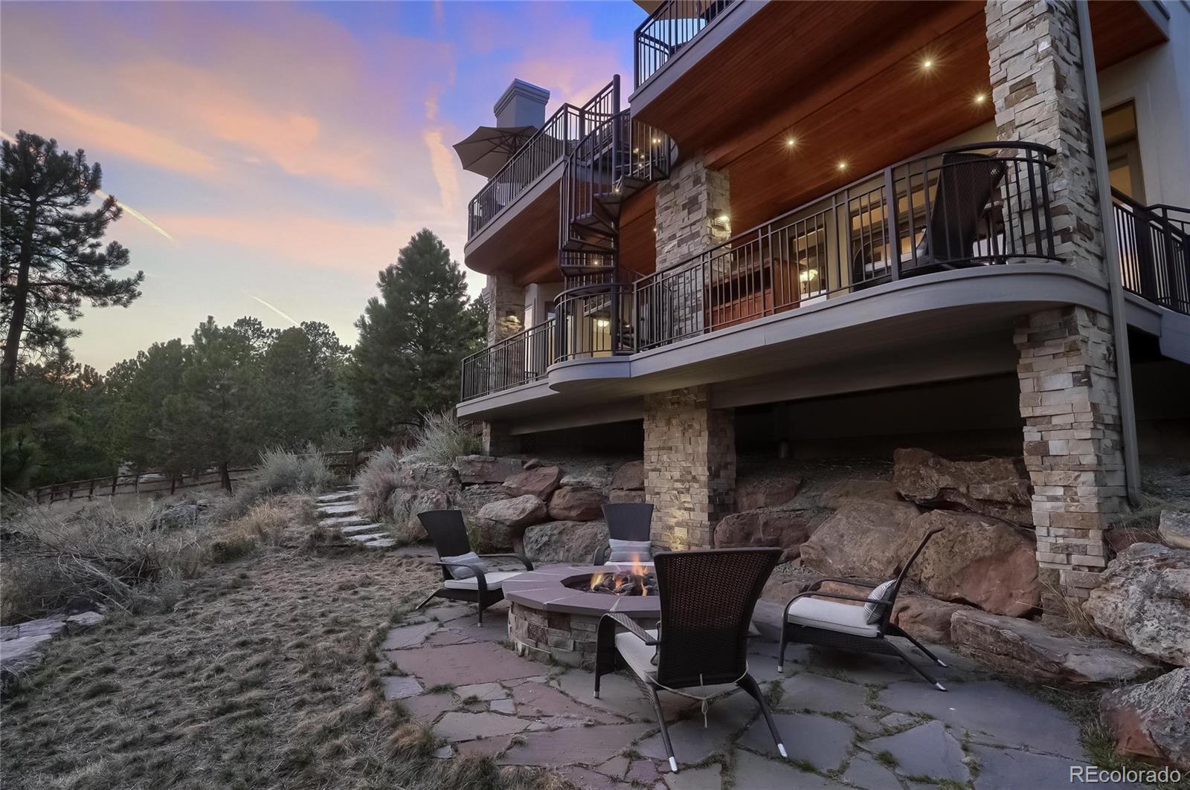
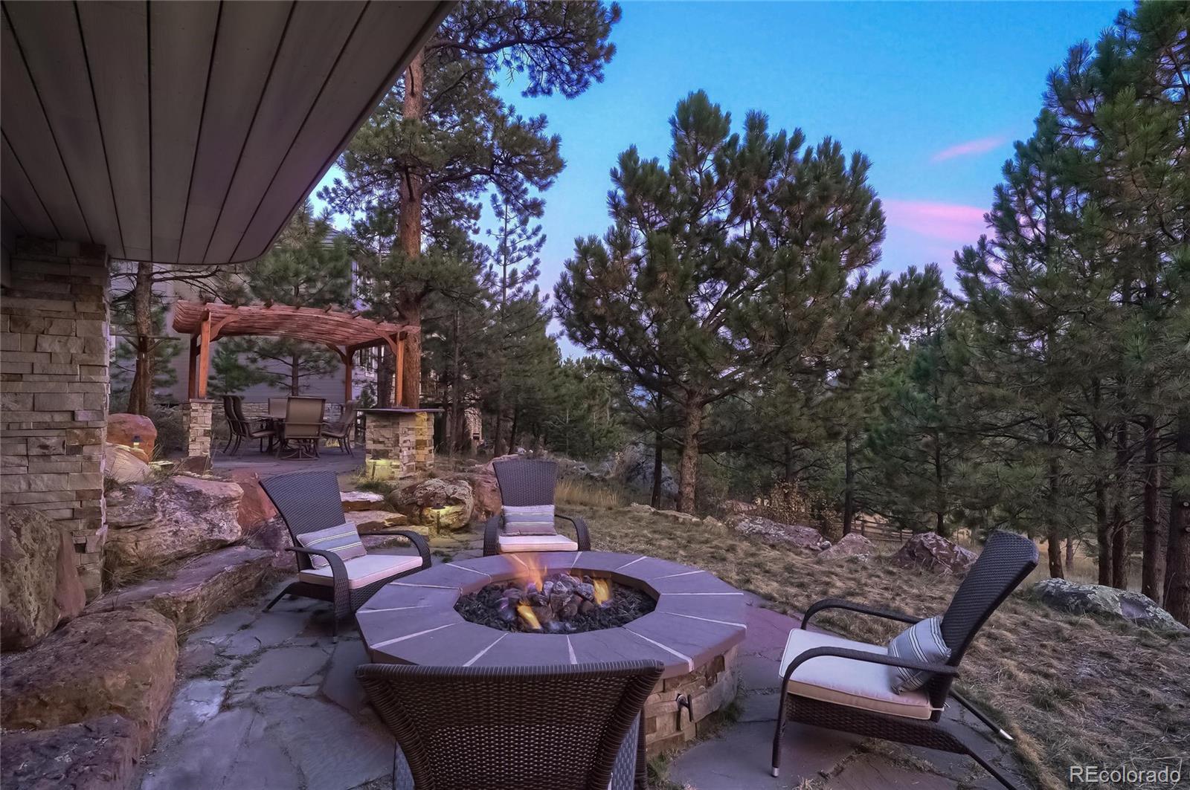
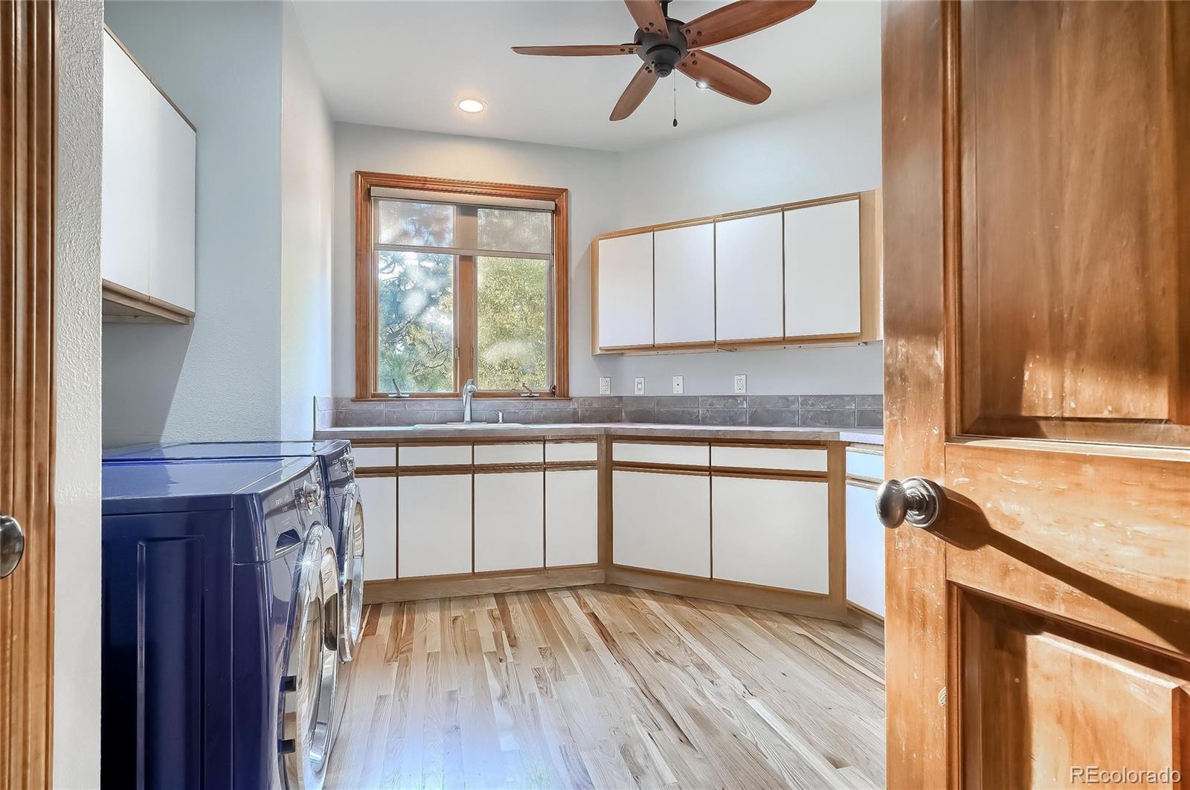
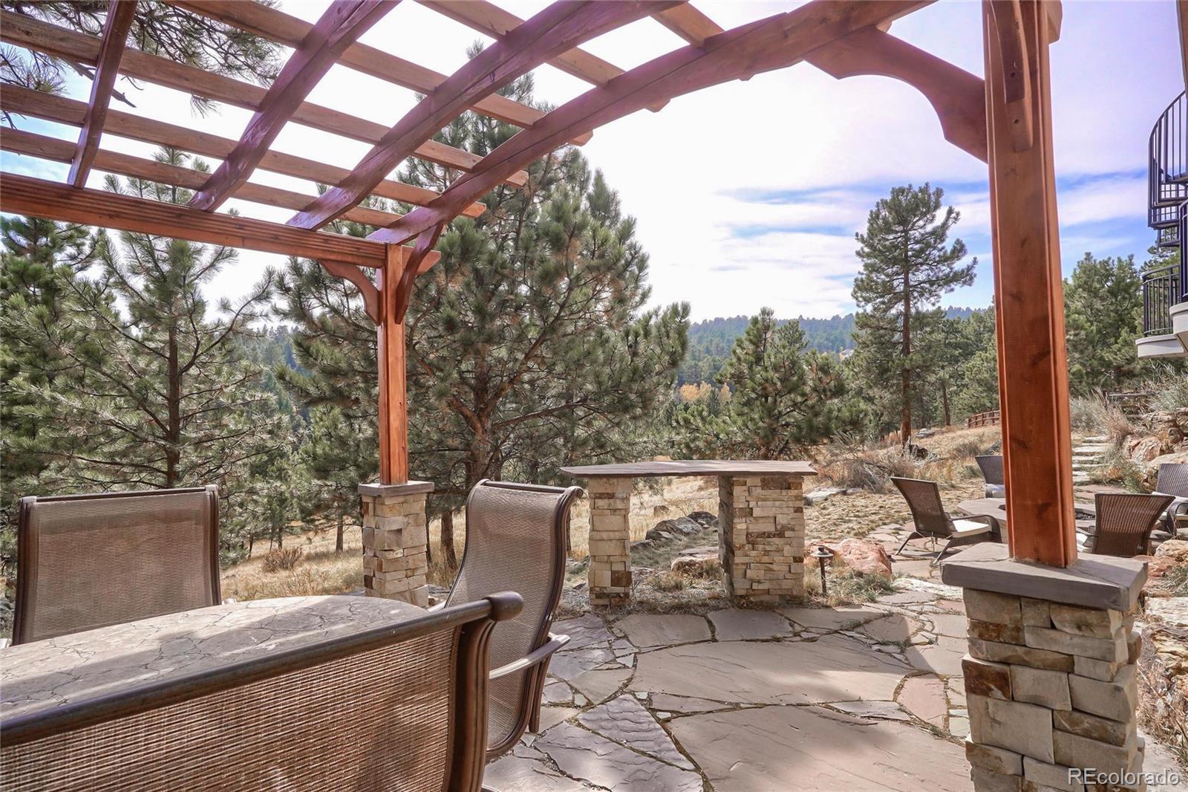
as a Workout Room. Main Level has Large Laundry w Cabinets, Counter Space & Utility Sink, Powder Room & Mud Room. New Stucco Exterior. Xeriscape Landscaping & Hardwired Landscape Lighting. 3 Flagstone Patios in Back, 1 w Gas Firepit,
lower has Pergola, & 3rd near deck has 50 Amp Electrical Panel (supports future hot tub). Only a Few Minutes to Shopping,
Dining & Trails. Close to Golf & Evergreen Lake. Just 30 minutes to Denver. See Virtual 3-D & Aerial Tours.
- Listed by Phil Haas • RE/MAX Masters MillenniumP: (303) 898-0985 C: (303) 898-0985 phaascol@aol.com
Property Details for 31216 Tanoa Road
Recent comparable sales
Median sold price
$1,750,000
Avg days on market
31
Sale-to-list ratio
95.7%
Evergreen, CO
9 comparable properties found

$1,650,000
Sold 09/26/24
- 4
- Bedrooms
- 5
- Bathrooms
- 6,220
- Square Feet
- 0.43
- Acres

$1,800,000
Sold 08/14/26
- 4
- Bedrooms
- 5
- Bathrooms
- 4,540
- Square Feet
- 1.22
- Acres

$1,500,000
Sold 04/16/26
- 5
- Bedrooms
- 5
- Bathrooms
- 5,425
- Square Feet
- 2.09
- Acres

$2,630,000
Sold 10/09/24
- 4
- Bedrooms
- 5
- Bathrooms
- 5,192
- Square Feet
- 0.93
- Acres

$1,681,500
Sold 08/19/25
- 5
- Bedrooms
- 5
- Bathrooms
- 4,567
- Square Feet
- 0.92
- Acres

$1,707,000
Sold 08/07/26
- 5
- Bedrooms
- 5
- Bathrooms
- 5,104
- Square Feet
- 0.69
- Acres

$1,750,000
Sold 10/07/24
- 4
- Bedrooms
- 4
- Bathrooms
- 4,655
- Square Feet
- 0.26
- Acres
Location
Sold By MB MARKET MASTERS REAL ESTATE, Evan Noyes
Virtual Tour
Building Information for 31216 Tanoa Road
Payment Calculator
$8,827 per month
30 year fixed, 6.55% Interest
$8,133
$657
$38
Know your buying power with a preapproval and custom rate in minutes
 1
1Property Information for 31216 Tanoa Road
- Building Area Total (SqFt Total): 5503
- Sqft Total: 5503
- Living Area (SqFt Finished): 5198
- Above Grade Finished Area: 2757
- Living SqFt: 2757
- Sq Ft Apx: 2441
- Area Source: Public Records
- PSF Total: 291
- PSF Above Grade: 580
- PSF Finished: 308
- Master on Main: Yes
- Direction Faces: North
- Room and Floor: Primary Bathroom (Full)-Main-1, Primary Bathroom (3/4)-Basement-1, Bathroom (Full)-Basement-1, Bathroom (1/2)-Main-1, Bathroom (1/2)-Basement-1, Primary Bedroom-Main-1, Primary Bedroom-Basement-1, Bedroom-Basement-1, Bedroom-Basement-2, Dining Room-Main-1, Family Room-Basement-1, Kitchen-Main-1, Laundry-Main-1, Living Room-Main-1, Office-Main-1, Wine Cellar-Basement-1, Great Room-Main-1, Bonus Room-Basement-1, Mud Room-Main-1, Bathroom (3/4)-Basement-1
- Room Count: 20
- Basement: Bath/Stubbed, Exterior Entry, Finished, Full, Walk-Out Access
- Foundation Details: Slab
- Fireplaces Total: 4
- Fireplace Features: Family Room, Gas, Gas Log, Great Room, Living Room, Outside
- Heating: Baseboard, Hot Water, Natural Gas
- Cooling: Attic Fan
- Interior Features: Breakfast Nook, Built-in Features, Ceiling Fan(s), Central Vacuum, Eat-in Kitchen, Entrance Foyer, Five Piece Bath, Granite Counters, Jet Action Tub, Kitchen Island, Primary Suite, Open Floorplan, Pantry, Quartz Counters, Solid Surface Counters, Sound System, Stone Counters, Utility Sink, Vaulted Ceiling(s), Walk-In Closet(s), Wet Bar
- Security Features: Security System
- Flooring: Bamboo, Tile, Wood
- Window Features: Window Coverings
- Appliances: Bar Fridge, Cooktop, Dishwasher, Disposal, Double Oven, Dryer, Microwave, Refrigerator, Washer
- Laundry Features: In Unit
- Virtual Tour URL Unbranded: http://31216tanoard.2seeit.com/
- Virtual Tour URL Unbranded 2: https://vimeo.com/465165418
- Virtual Tour URL Unbranded 3: https://my.matterport.com/show/?m=LTyzdkrX2Lg
- Bedrooms Total: 4
- Upper Level Bedrooms: 0
- Main Level Bedrooms: 1
- Lower Level Bedrooms: 0
- Basement Level Bedrooms: 3
- Bathrooms Total: 6
- Upper Level Bathrooms: 0
- Main Level Bathrooms: 2
- Lower Level Bathrooms: 0
- Basement Level Bathrooms: 4
- Bathrooms Full: 2
- Bathrooms Three Quarter: 2
- Bathrooms Half: 2
- Bathrooms One Quarter: 0
- Room Type: Primary Bathroom (Full)
- Room Level: Main
- Room Description: * 5-Piece Master Bath, Freestanding Air Jet Soaking Tub, Large Steam Shower with a Seat, Water Closet, Tile Flooring
- Room Type: Primary Bathroom (3/4)
- Room Level: Basement
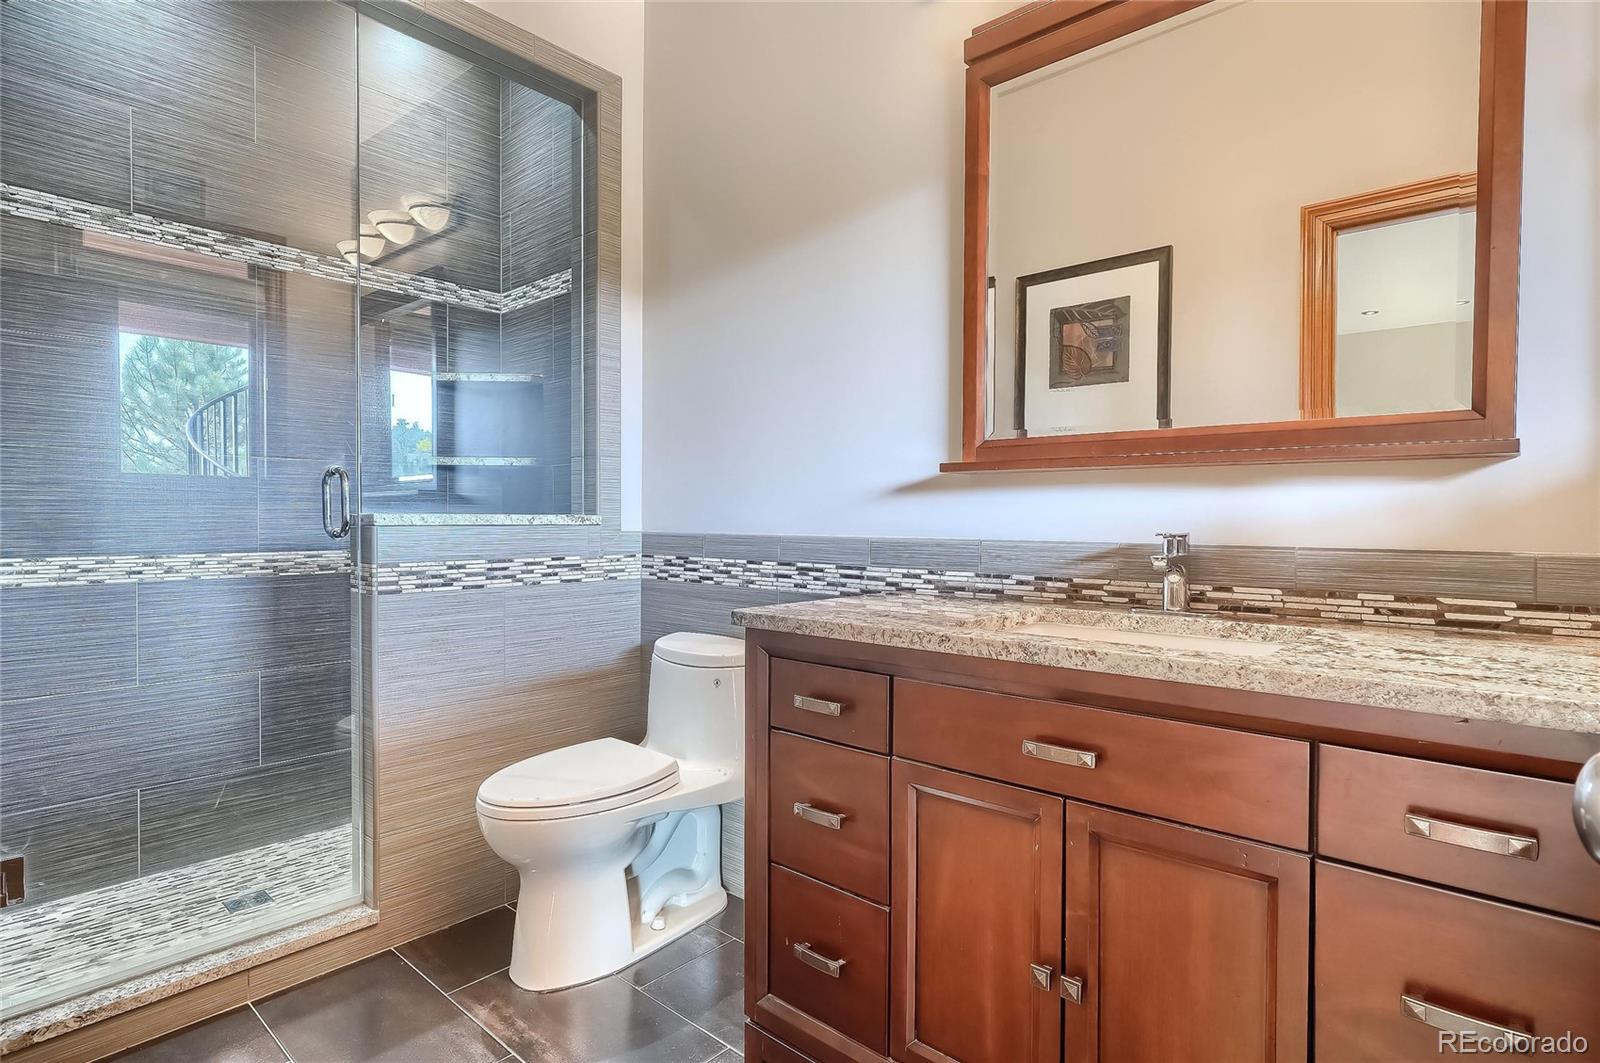
- Room Description: * 2nd Lavish Master Bath, Granite Vanity, Tile Flooring
- Room Type: Bathroom (Full)
- Room Level: Basement
- Room Description: * Beautiful 4-Piece Bath, Freestanding Bath, Tile
- Room Type: Bathroom (1/2)
- Room Level: Main
- Room Description: * Powder Room
- Room Type: Bathroom (1/2)
- Room Level: Basement
- Room Description: * Guest Powder Room, Granite Vanity Top, Tile Flooring
- Room Type: Primary Bedroom
- Room Level: Main
- Room Description: * Spacious Main Level Master Retreat, Sitting Area to enjoy Lovely Vistas, Hardwood Floor, Ceiling Fan, 2 Walk-in Closets
- Room Length: 17
- Room Width: 17
- Room Type: Primary Bedroom
- Room Level: Basement
- Room Description: * 2nd Master Bed, Sitting Area, Access to Covered Deck, Ceiling Fan, Walk-in Closet Wood Floor, en Suite Bath,
- Room Type: Bedroom
- Room Level: Basement
- Room Description: * Walk-in Closet, Ceiling Fan, Wood Floor, en Suite Full Bath
- Room Type: Bedroom
- Room Level: Basement
- Room Description: * Walk-in Closet, en Suite 3/4 Bath
- Room Type: Dining Room
- Room Level: Main
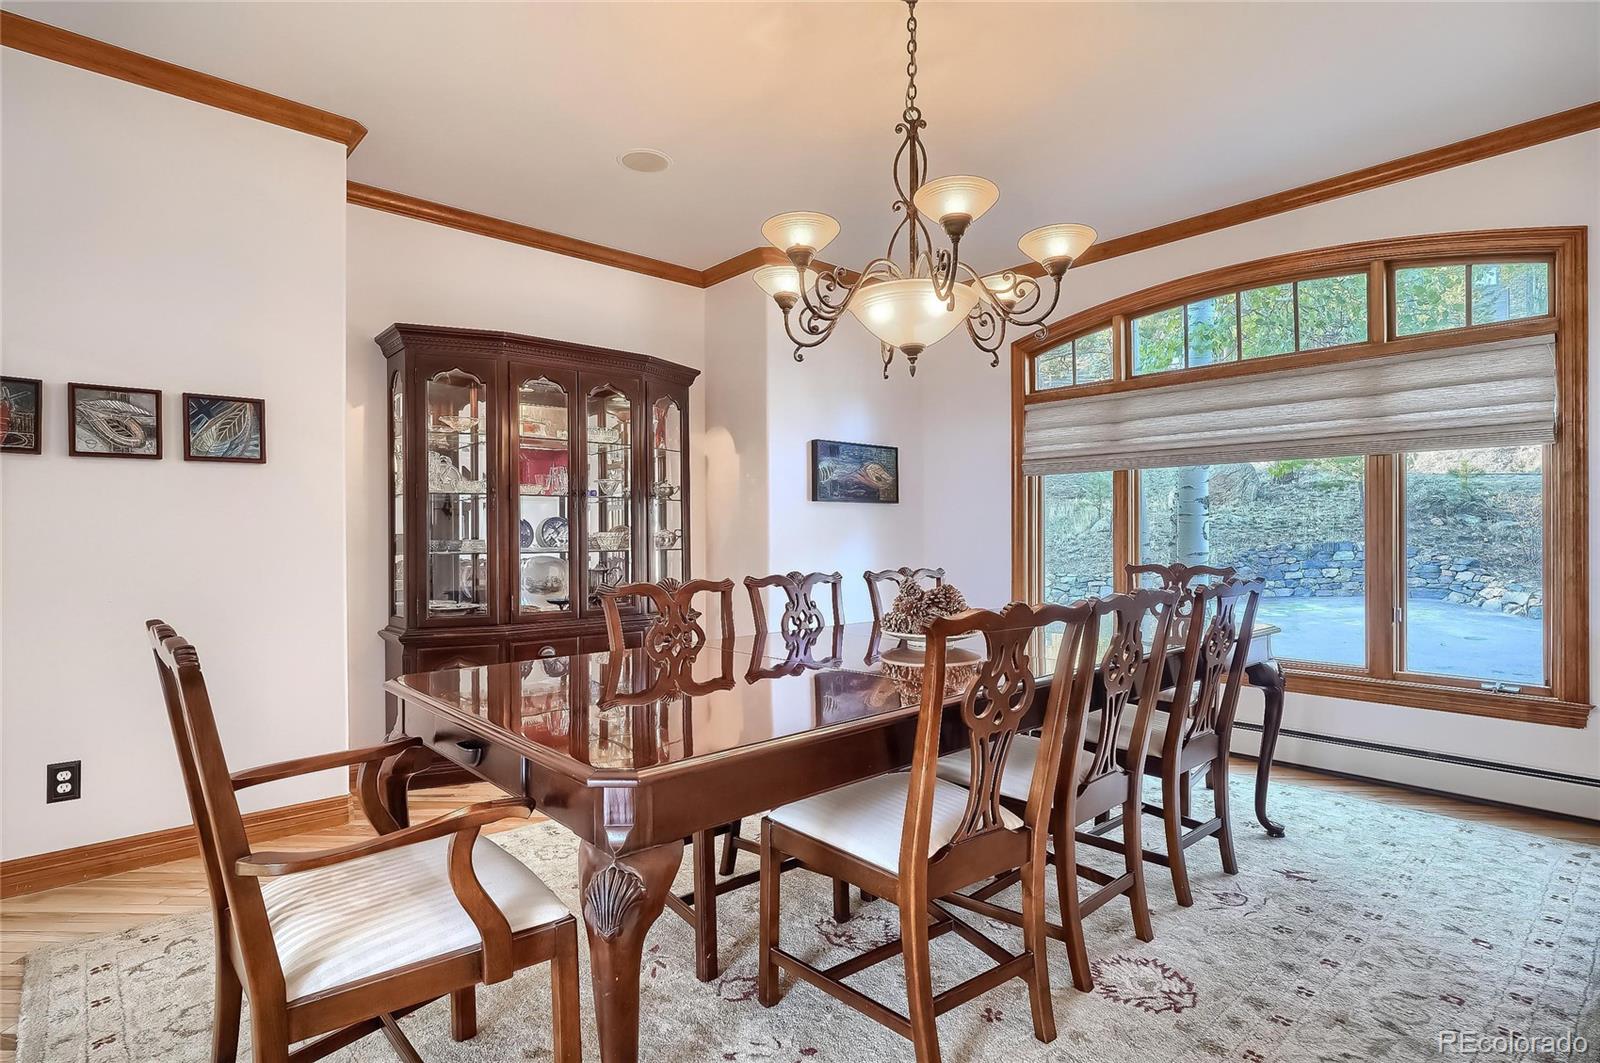
- Room Description: * Large Elegant Dining Room, Arched Doorways, Crown Molding, Wood Floor
- Room Length: 14
- Room Width: 13
- Room Type: Family Room
- Room Level: Basement
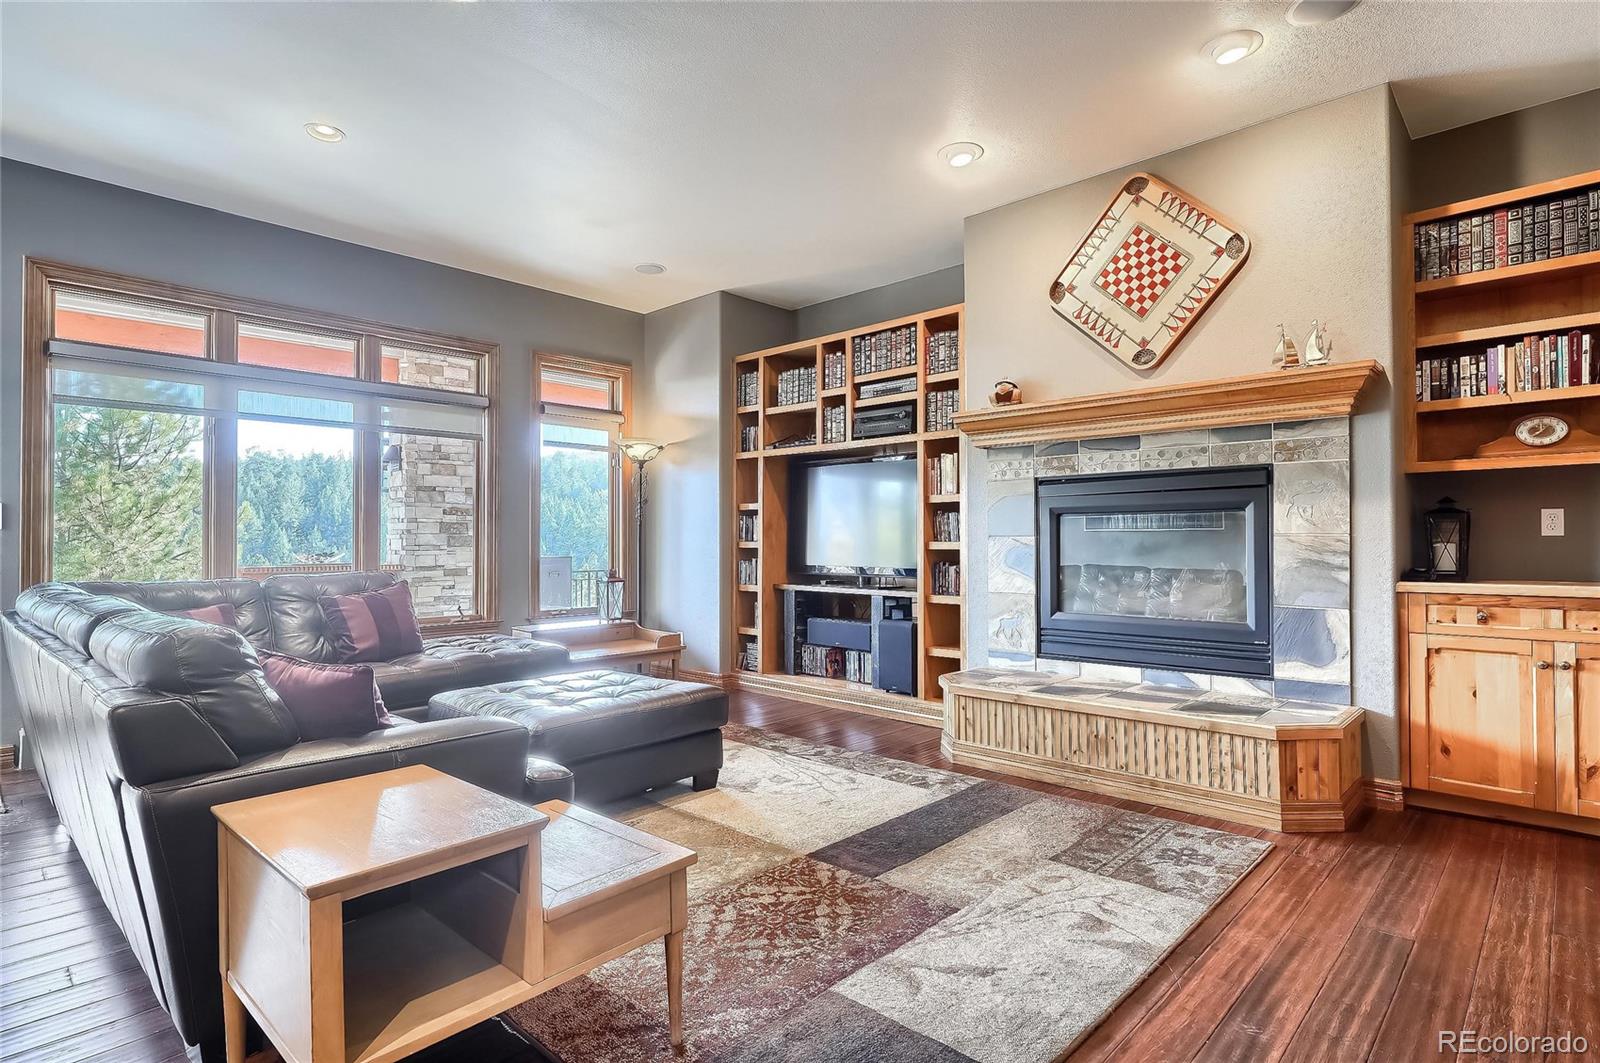
- Room Description: * Spacious Rec/Family Room, Bright with Large Windows, Wet Bar, Built-ins, Fireplace, Access to a No-Drip Covered Trex Deck with Awesome Views, Bamboo Wood Floor
- Room Length: 19
- Room Width: 16
- Room Type: Kitchen
- Room Level: Main
- Room Description: * Gourmet Kitchen, Quartz & Granite Counters, Island, SS Appliances, Breakfast Bar & Nook, Pantry, , Built-in Desk, Wood Floor, Access to the Deck
- Room Length: 25
- Room Width: 19
- Room Type: Laundry
- Room Level: Main
- Room Description: * Convenient Main Level Large Laundry Room, Abundant Storage in the Cabinetry, Counter Space, Utility Sink, Window, Closet
- Room Type: Living Room
- Room Level: Main
- Room Description: * Fantastic Mountain Views through Floor to Ceiling Windows, Vaulted, Wood Beam Accents, Gas Fireplace, Wet Bar, Ceiling Fan, Access to Large Trex Deck
- Room Length: 19
- Room Width: 16
- Room Type: Office
- Room Level: Main
- Room Description: * Abundant Natural Light w Floor to Ceiling Windows, Built-ins, Built-in Desk
- Room Length: 17
- Room Width: 14
- Room Type: Wine Cellar
- Room Level: Basement
- Room Description: * Gorgeous Woodwork! 1,400 Bottle Wine Cellar, Stone Stacked Walls
- Room Type: Great Room
- Room Level: Main
- Room Description: * Sunlit, Open to the Chef's Kitchen, Stone Stacked Fireplace
- Room Type: Bonus Room
- Room Level: Basement
- Room Description: * Ideal as a Workout Room, Counter, Sink, Built-in Shelves
- Room Type: Mud Room
- Room Level: Main
- Room Description: *Garage Access, Closet, Built-in Bench
- Room Type: Bathroom (3/4)
- Room Level: Basement
- Room Description: * En Suite Bath
- Parking Features: Asphalt, Oversized
- Attached Garage: Yes
- Parking Type: Garage (Attached)
- Parking Description: Garage (Attached)-3
- Parking Details: 3
- Parking Total: 1
- Garage Spaces: 3
- Offstreet Spaces: 0
- Parking Count: 3
- Carport Spaces: 0
- Reserved Spaces: 0
- RV Spaces: 0
- Association Fee Total Annual: $450
- Elementary School: Bergen Meadow/Valley
- Elementary School District: Jefferson County R-1
- Middle Or Junior School: Evergreen
- Middle Or Junior School District: Jefferson County R-1
- High School: Evergreen
- High School District: Jefferson County R-1
- Lot Size Acres: .79
- Lot Size Square Feet: 34454
- Lot Features: Corner Lot, Foothills, Greenbelt, Landscaped, Level, Many Trees, Open Space, Secluded, Sloped, Sprinklers In Front, Sprinklers In Rear
- Zoning: P-D
- Fencing: Partial
- Accessibility Features: Corner Lot, Wooded, Deciduous Trees, Level, Sloping Lot, Abuts Public Open Space, Abuts Private Open Space, House Faces North, Xeriscape, Paved
- Property Exclusions: None
- Green Verification Count: 0
- Out Building Count: 0
- Horse: No
- Builder Name 2: Graham
- Construction Materials: Frame, Stone, Stucco
- Property Condition: Updated/Remodeled
- Roof: Spanish Tile
- Exterior Features: Dog Run, Fire Pit, Lighting, Private Yard
- Patio And Porch Features: Covered, Deck, Patio
- Builder Model: Custom Build
- Livable Structure Count: 0
- Water Included: Yes
- Water Source: Public
- Utilities: Electricity Connected, Natural Gas Connected
- Sewer: Public Sewer
Property History for 31216 Tanoa Road
| Date | Event & Source | Price | Appreciation |
|---|---|---|---|
| Jan 22, 2021 | Sold (Public Record) Public Record #688816307 | $1,600,000 | +6.2% / yr |
| Aug 26, 2010 | Sold (Public Record) Public Record #295282090 | $855,000 | — |
| Date | Event & Source | Price |
|---|---|---|
| 01/22/2021 | Sold (Public Record) Public Record #688816307 | $1,600,000 +6.2% / yr |
| 08/26/2010 | Sold (Public Record) Public Record #295282090 | $855,000 |
For completeness, we often displays two records for one sale: the MLS record and the public record.
Public Records for 31216 Tanoa Road
Schools near 31216 Tanoa Road
Rating | School | Type | Grades | Distance |
|---|---|---|---|---|
| Public - | PK to 2 | |||
| Public - | PK to 5 | |||
| Public - | 6 to 8 | |||
| Public - | 9 to 12 |
Rating | School | Distance |
|---|---|---|
Bergen Meadow Primary School PublicPK to 2 | ||
Bergen Valley Intermediate School PublicPK to 5 | ||
Evergreen Middle School Public6 to 8 | ||
Evergreen High School Public9 to 12 |
School ratings and boundaries are provided by GreatSchools.org and Pitney Bowes. This information should only be used as a reference. Proximity or boundaries shown here are not a guarantee of enrollment. Please reach out to schools directly to verify all information and enrollment eligibility.
Similar Homes
New listings in 80439

Property Works LLC • MLS #5624531

HomeSmart • MLS #6069791

Madison & Company Properties • MLS #2432271
$1,225,000
- 4
- Bedrooms
- 4
- Bathrooms
- 3,454
- Square Feet
- 0.2
- Acres

LIV Sotheby's International Realty • MLS #3225155

Kentwood Real Estate City Properties • MLS #1757854

LIV Sotheby's International Realty • MLS #4746094

LIV Sotheby's International Realty • MLS #5053374
$3,595,000
- 6
- Bedrooms
- 7
- Bathrooms
- 7,887
- Square Feet
- 8.82
- Acres

MLS #6877911

Redfin Corporation • MLS #1511747
Nearby home values
| Address | Sold price | Beds | Baths | Sqft | Lot (Sqft) |
|---|---|---|---|---|---|
This home: 31216 Tanoa Road, Evergreen, CO 80439 | $1,600,000 | 4 | 6 | 5,503 | 34,454 |
$949,900 | 5 | 4 | 4,050 | 32,405 | |
$670,000 | 5 | 5 | 6,050 | 33,000 | |
$1,162,000 | 6 | 5 | 4,954 | 32,278 | |
– | 4 | 3 | 2,321 | 32,801 | |
$840,000 | 4 | 5 | 5,500 | 33,541 | |
$880,000 | 5 | 5 | 5,109 | 32,186 | |
– | 3 | 3 | 2,643 | 39,335 | |
$1,569,000 | 5 | 4 | 3,973 | 30,056 | |
$725,000 | 4 | 4 | 5,148 | 39,204 | |
$1,650,000 | 4 | 4 | 4,397 | 36,154 | |
$1,000,000 | 4 | 5 | 5,878 | 36,285 | |
– | 3 | 5 | 3,625 | 37,723 | |
– | 3 | 4 | 3,952 | 46,391 | |
$2,125,000 | 5 | 4 | 4,860 | 30,056 | |
$1,450,000 | 5 | 5 | 5,341 | 46,609 |
Explore Nearby Homes
- Wah Keeney Park Homes for Sale
- Genesee Homes for Sale
- Evergreen Heights and Estates Homes for Sale
- Kerr Gulch Homes for Sale
- El Pinal Homes for Sale
- Hiwan Estates and Fairway Homes for Sale
- Tanoa and Hiwan South Homes for Sale
- Shadow Mountain Homes for Sale
- North Turkey Creek Homes for Sale
- Starbuck Heights and Morrison Homes for Sale
- The Ridge at Hiwan Homes for Sale
- Soda Creek Homes for Sale
- North Evergreen Homes for Sale
- Black Mountain Ranch Estates Homes for Sale
- Central Homes for Sale
- Central City Homes for Sale
- Bailey Homes for Sale
- Idaho Springs Homes for Sale
- Kittredge Homes for Sale
- Indian Hills Homes for Sale
- Evergreen Homes for Sale
- Idledale Homes for Sale
- Pine Homes for Sale
- Morrison Homes for Sale
- Black Hawk Homes for Sale
- Golden Homes for Sale
- Lakewood Homes for Sale
- Shawnee Homes for Sale
- Jefferson Homes for Sale
- Como Homes for Sale
- 80454 Homes for Sale
- 80403 Homes for Sale
- 80401 Homes for Sale
- 80421 Homes for Sale
- 80427 Homes for Sale
- 80433 Homes for Sale
- 80465 Homes for Sale
- 80452 Homes for Sale
- 80457 Homes for Sale
- 80470 Homes for Sale
- 80422 Homes for Sale
- 80453 Homes for Sale
- 80127 Homes for Sale
- 80228 Homes for Sale
- 80436 Homes for Sale
No guarantee, warranty or representation of any kind is made regarding the completeness or accuracy of any information, descriptions or measurements (including square footage measurements and property condition), such should be independently verified through appropriate means, including, but not limited to, in person inspection and public records, and Compass International Holdings, its subsidiaries, affiliates and independently owned and operated franchisees, and their affiliated agents and associated third parties expressly disclaim any liability in connection therewith. Photos may be virtually staged or digitally enhanced and may not reflect actual property conditions. Offers of compensation are subject to change at the seller's discretion. No financial or legal advice provided. Equal Housing Opportunity.
Listing Courtesy of RE/MAX Masters Millennium, Phil Haas
Based on information submitted to the MLS GRID as of 03/26/2024 03:00 PM. All data is obtained from various sources and may not have been verified by broker or MLS GRID. Supplied Open House Information is subject to change without notice. All information should be independently reviewed and verified for accuracy. Properties may or may not be listed by the office/agent presenting the information. Properties displayed may be listed or sold by various participants in the MLS. IDX information is provided exclusively for consumers’ personal, non-commercial use and may not be used for any purpose other than to identify prospective properties consumers may be interested in purchasing. The data is deemed reliable but is not guaranteed by MLS GRID. Use of the MLS GRID data may be subject to an end user license agreement prescribed by the applicable MLS of the Member Participant, if any, and as amended from time to time.
