31356 Tanoa Road











Description
- Listed by Lynn Hodges • Coldwell Banker Realty 54P: (303) 913-0166 C: (303) 913-0166 LHodgesrealtor@hotmail.com
Property Details for 31356 Tanoa Road
Location
Sold By Keller Williams Foothills Realty, LLC, John Wann
Virtual Tour
Building Information for 31356 Tanoa Road
Payment Calculator
$11,507 per month
30 year fixed, 6.55% Interest
$10,801
$668
$38
Know your buying power with a preapproval and custom rate in minutes
 1
1Property Information for 31356 Tanoa Road
- Building Area Total (SqFt Total): 4860
- Sqft Total: 4860
- Living Area (SqFt Finished): 4860
- Above Grade Finished Area: 2485
- Living SqFt: 2485
- Sq Ft Apx: 2375
- Area Source: Public Records
- PSF Total: 437
- PSF Above Grade: 855
- PSF Finished: 437
- Master on Main: Yes
- Direction Faces: West
- Room and Floor: Kitchen-Main-1, Primary Bathroom (Full)-Main-1, Bathroom (1/2)-Main-1, Bathroom (Full)-Basement-1, Bathroom (Full)-Basement-2, Bedroom-Basement-1, Bedroom-Basement-2, Bedroom-Basement-3, Bonus Room-Basement-1, Bonus Room-Basement-2, Primary Bedroom-Main-1, Utility Room-Basement-1, Laundry-Main-1, Wine Cellar-Basement-1, Wine Cellar-Basement-2, Laundry-Basement-1, Dining Room-Main-1, Dining Room-Main-2, Bedroom-Main-1, Workshop-Main-1, Office-Main-1, Bonus Room-Main-1, Bonus Room-Main-2, Bonus Room-Main-3, Bonus Room-Main-4, Bonus Room-Main-5, Gym-Basement-1, Great Room-Main-1, Family Room-Basement-1
- Room Count: 29
- Basement: Crawl Space, Exterior Entry, Finished, Interior Entry, Sump Pump, Walk-Out Access
- Basement Ceiling Height: 9
- Foundation Details: Slab
- Fireplaces Total: 2
- Fireplace Features: Basement, Gas, Gas Log, Great Room
- Heating: Forced Air, Natural Gas, Radiant Floor
- Cooling: None
- HVAC Description: DUAL UPDATED FURNACES
- Interior Features: Breakfast Nook, Built-in Features, Eat-in Kitchen, Entrance Foyer, Five Piece Bath, High Ceilings, Kitchen Island, Open Floorplan, Pantry, Primary Suite, Quartz Counters, Radon Mitigation System, Smart Thermostat, Smoke Free, Tile Counters, Utility Sink, Vaulted Ceiling(s), Walk-In Closet(s), Wet Bar
- Security Features: Carbon Monoxide Detector(s), Radon Detector, Security System, Smart Locks, Smart Security System, Smoke Detector(s)
- Flooring: Carpet, Tile, Wood
- Window Features: Double Pane Windows, Window Coverings, Window Treatments
- Furnished: Unfurnished
- Appliances: Bar Fridge, Convection Oven, Cooktop, Dishwasher, Disposal, Double Oven, Gas Water Heater, Humidifier, Microwave, Range, Range Hood, Refrigerator, Self Cleaning Oven, Smart Appliances, Sump Pump
- Laundry Features: Self Cleaning Oven, Double Oven, Dishwasher, Refrigerator, Microwave, Disposal, Fire Alarm
- Virtual Tour URL Unbranded: https://player.vimeo.com/video/861039531?h=0345ac21ae&autoplay=1&loop=1
- Pets Allowed: Cats OK, Dogs OK
- Bedrooms Total: 5
- Upper Level Bedrooms: 0
- Main Level Bedrooms: 2
- Lower Level Bedrooms: 0
- Basement Level Bedrooms: 3
- Bathrooms Total: 4
- Upper Level Bathrooms: 0
- Main Level Bathrooms: 2
- Lower Level Bathrooms: 0
- Basement Level Bathrooms: 2
- Bathrooms Full: 3
- Bathrooms Three Quarter: 0
- Bathrooms Half: 1
- Bathrooms One Quarter: 0
- Room Type: Bathroom (1/2)
- Room Level: Main
- Room Description: POWDER ROOM: custom updated bath with a full accent wall of river rock stone, floating wood countertop, pendant drop lighting, floor tile with an aged stone design, troweled walls and custom decorative shelving.
- Room Type: Primary Bathroom (Full)
- Room Level: Main
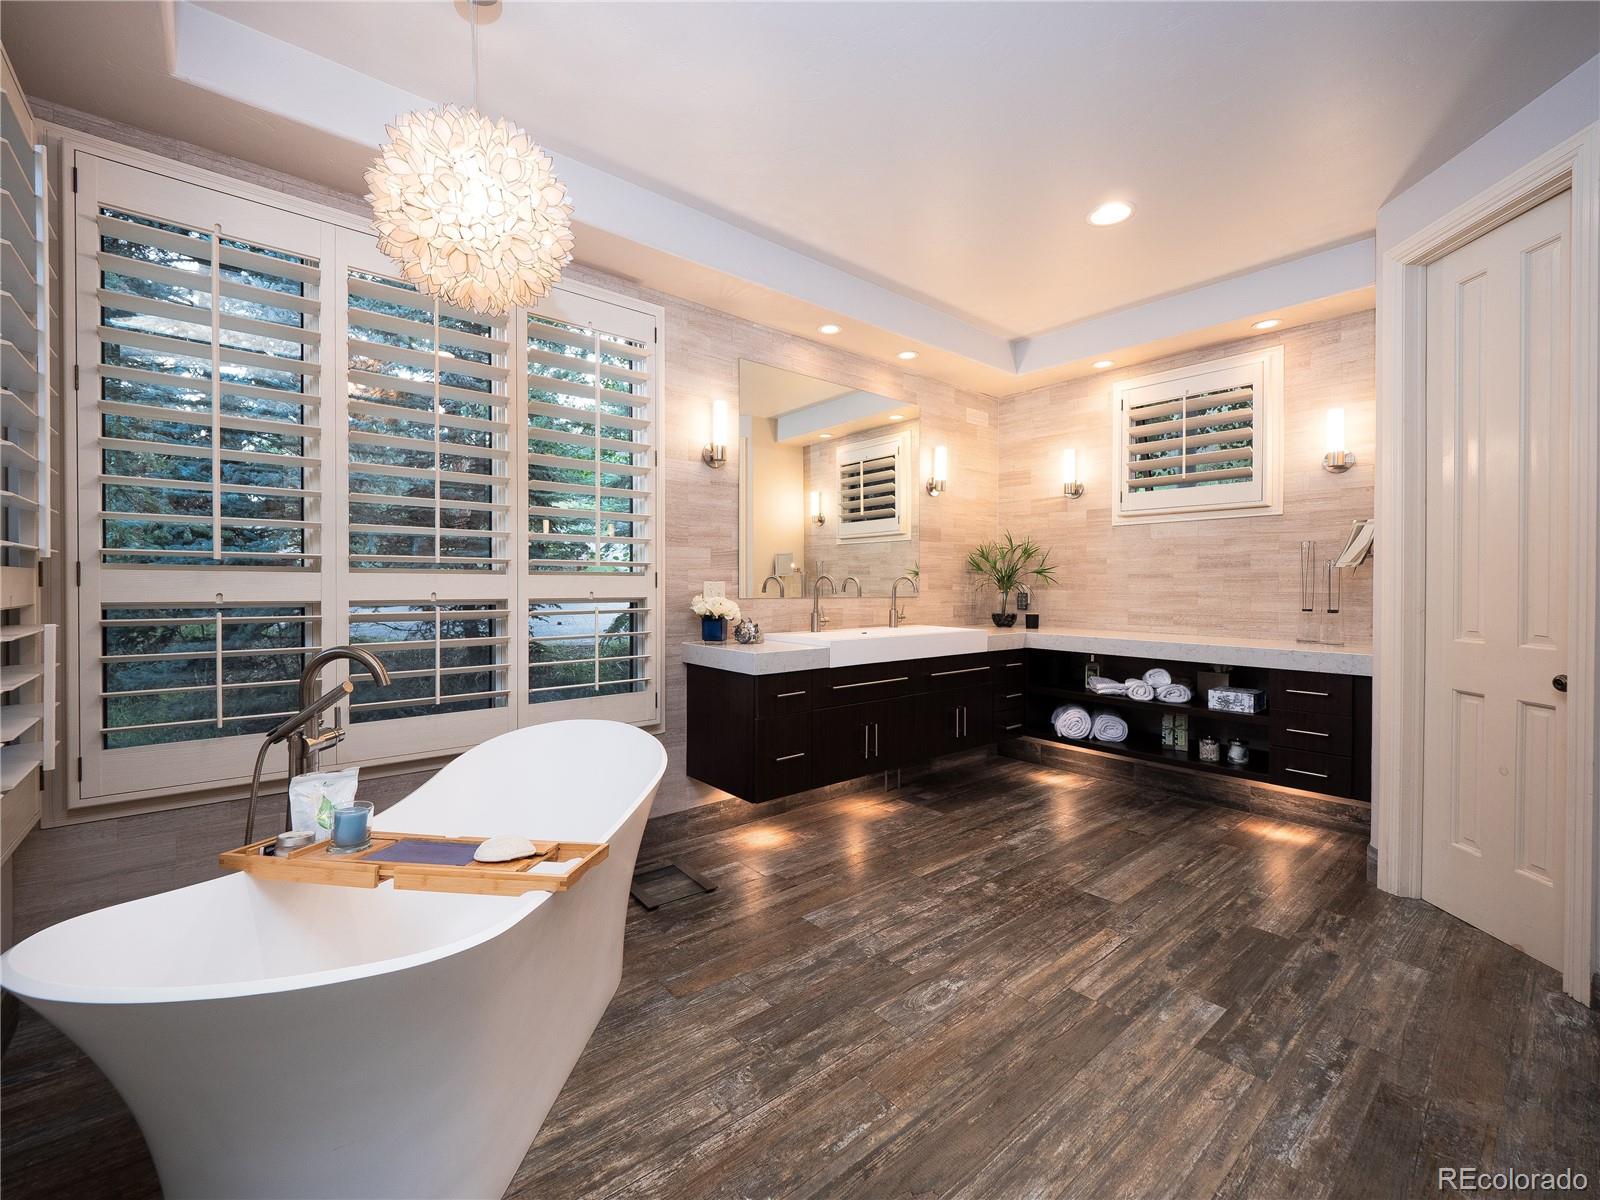
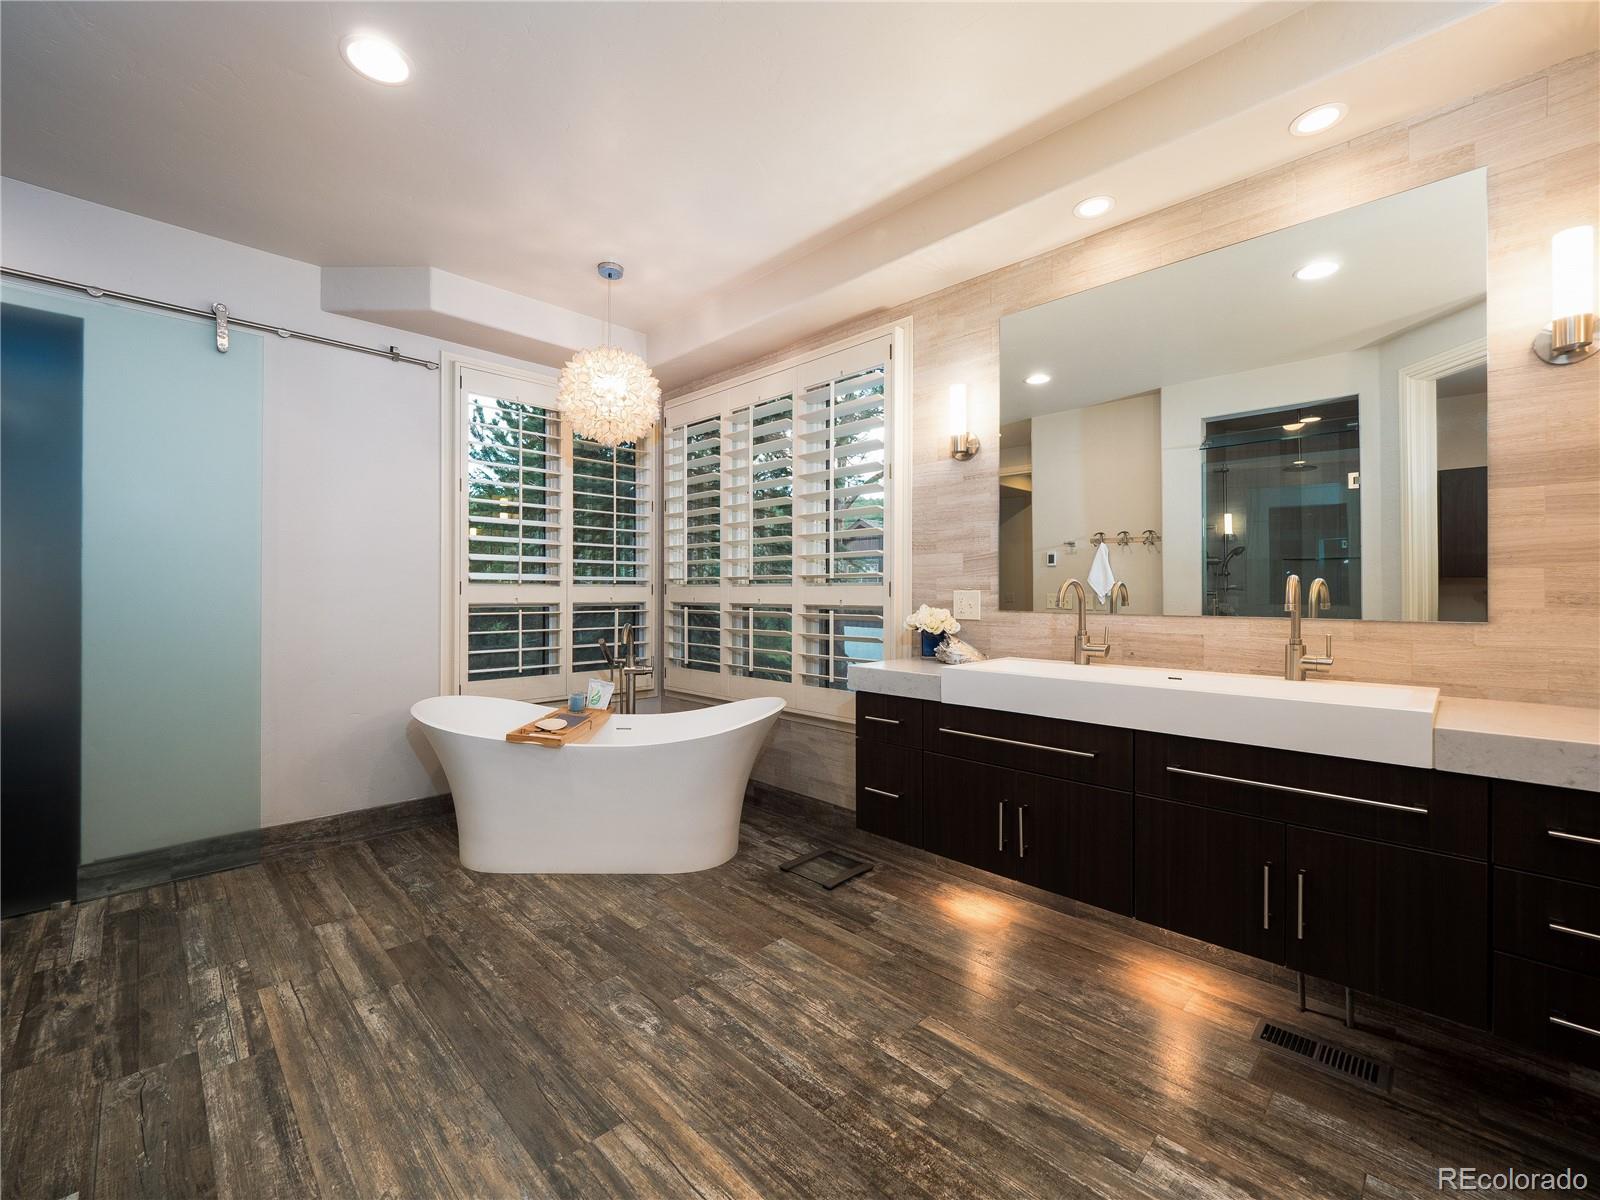
- Room Description: PRIMARY BATH: A true 10+ remodel with this spacious ensuite bath: floating frameless custom cabinets with accent lighting reflecting on the radiant heated floor tile. Floor tile is a beautiful reclaimed wood design. Enjoy soaking in the freestanding tub while taking in the view and with a beautiful chandelier above. The large shower has a rain shower head, handheld sprayer, soft river rock floor pan and seamless glass door with vent that can be closed to mimic a steam shower. The walls are covered with a beautiful striated tile highlighted by contemporary sconces. Expansive quartz counter top and oversized low profile trough sink with brushed nickel faucets. Sliding Shoji glass door accesses additional storage and another closet with plumbing/drain for adding stackable washer/dryer for your convenience.
- Room Type: Bathroom (Full)
- Room Level: Basement
- Room Description: BASEMENT BATHROOM: Ensuite to large bedroom, tall vanity, glass enclosure tub/shower, radiant heat in the tiled floor.
- Room Type: Bathroom (Full)
- Room Level: Basement
- Room Description: BASEMENT BATHROOM: Adjacent to 2 other lower level bedrooms, shower/tub with glass enclosure, tiled floors with radiant heat.
- Room Type: Primary Bedroom
- Room Level: Main
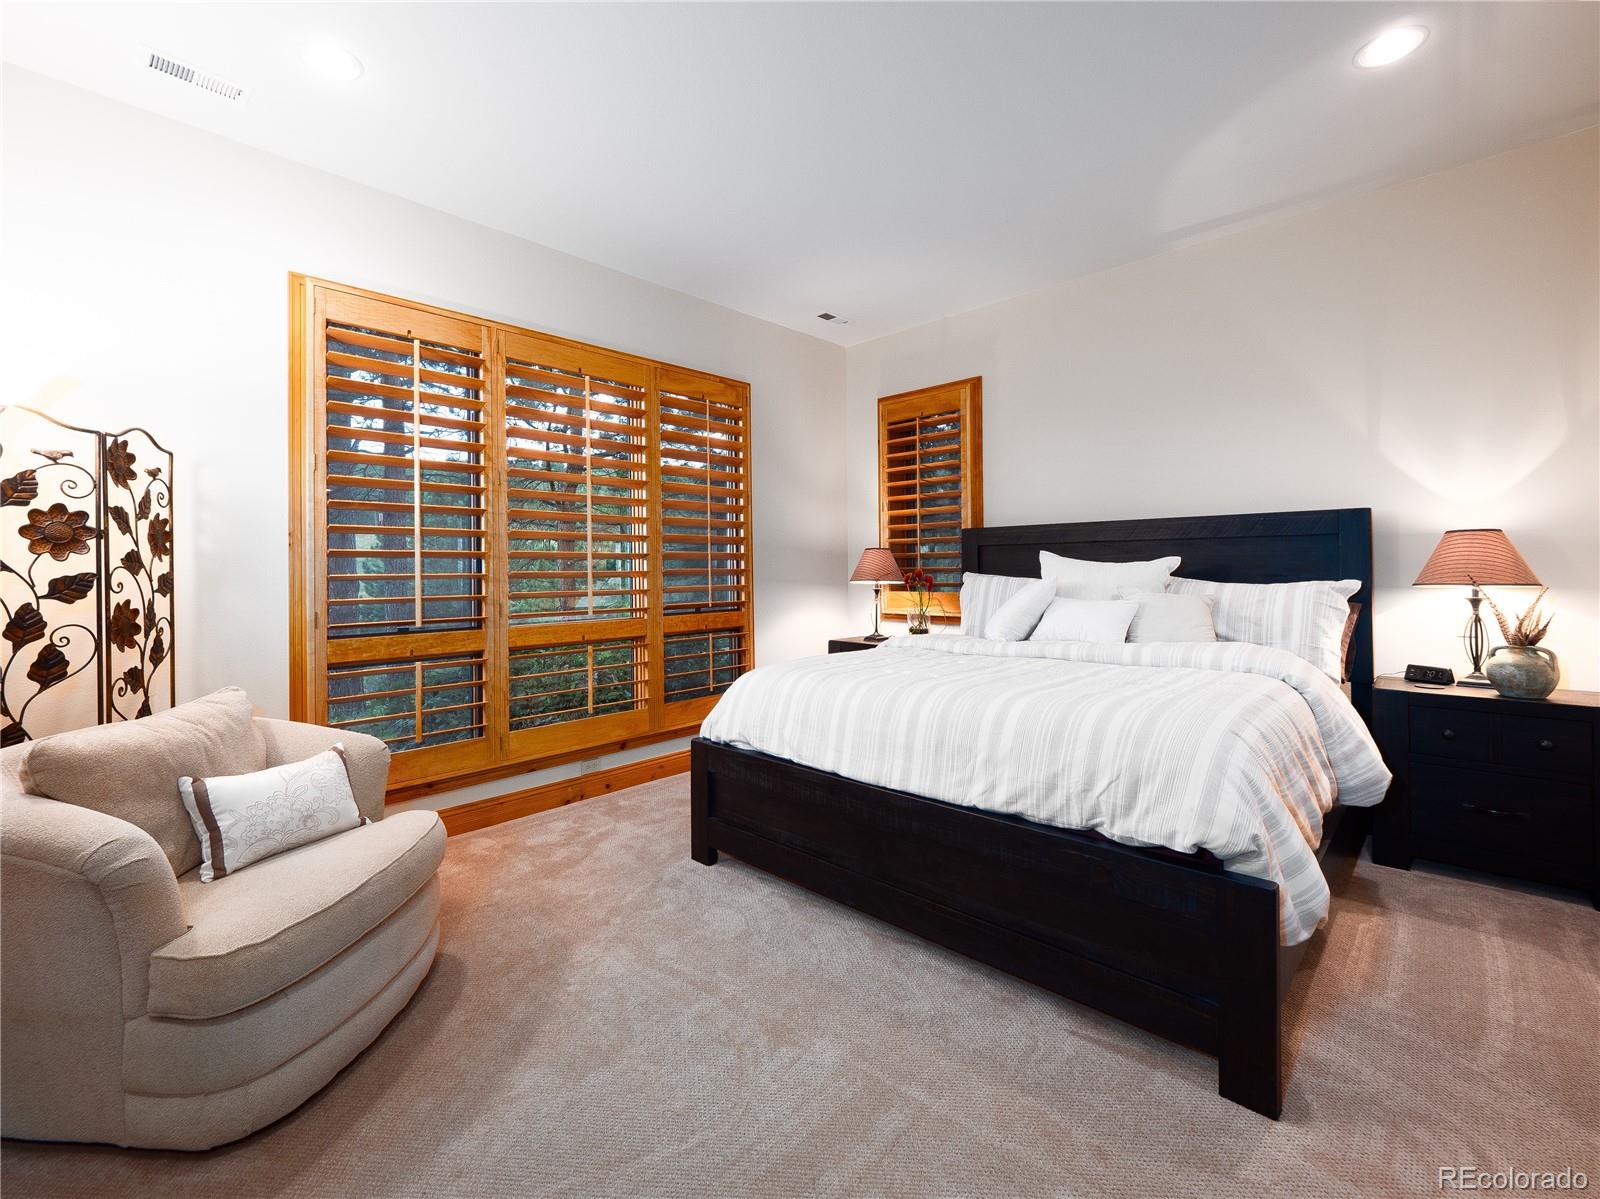
- Room Description: PRIMARY BEDROOM: Views and access to deck, plantation shutters, carpeted floor, vaulted ceiling, built-in bookshelves, large custom closet system with tons of storage.
- Room Type: Bedroom
- Room Level: Main
- Room Description: OFFICE/DINING ROOM/BEDROOM #5: Adjacent to Kitchen - barn door encloses room and 2nd barn door to closet. Patio door and 2 large side windows for tons of light and more views. Built-In wood shelves, carpeted.
- Room Type: Bedroom
- Room Level: Basement
- Room Description: LOWER LEVEL - BEDROOM #2: Ensuite full bath perfect for guests privacy, spacious bedroom with views, plantation shutters, carpeted floor, tall ceiling, wall of closets.
- Room Type: Bedroom
- Room Level: Basement
- Room Description: LOWER BEDROOM - BEDROOM #3: Tall ceilings, carpeted floor, plantation shutters. Full bathroom close by.
- Room Type: Bonus Room
- Room Level: Basement
- Room Description: LOWER LEVEL - GYM/FLEX SPACE/NON-CONFORMING BEDROOM #6: Window with plantation shutter, huge room with so many possibilities, crawlspace access for additional storage. Ballet bar and TV mount included. Gym equip. excluded.
- Room Type: Bedroom
- Room Level: Basement
- Room Description: LOWER LEVEL BEDROOM #4: Doorway to adjacent to full bathroom, large closet with built-in dresser included, carpet, plantation shutters and more outdoor views!
- Room Type: Dining Room
- Room Level: Main
- Room Description: DINING ROOM CURRENTLY USED AS AN OFFICE: Flex space, could be overflow for another dining area with tons of light through the atrium door/2 huge side windows.
- Room Type: Dining Room
- Room Level: Main
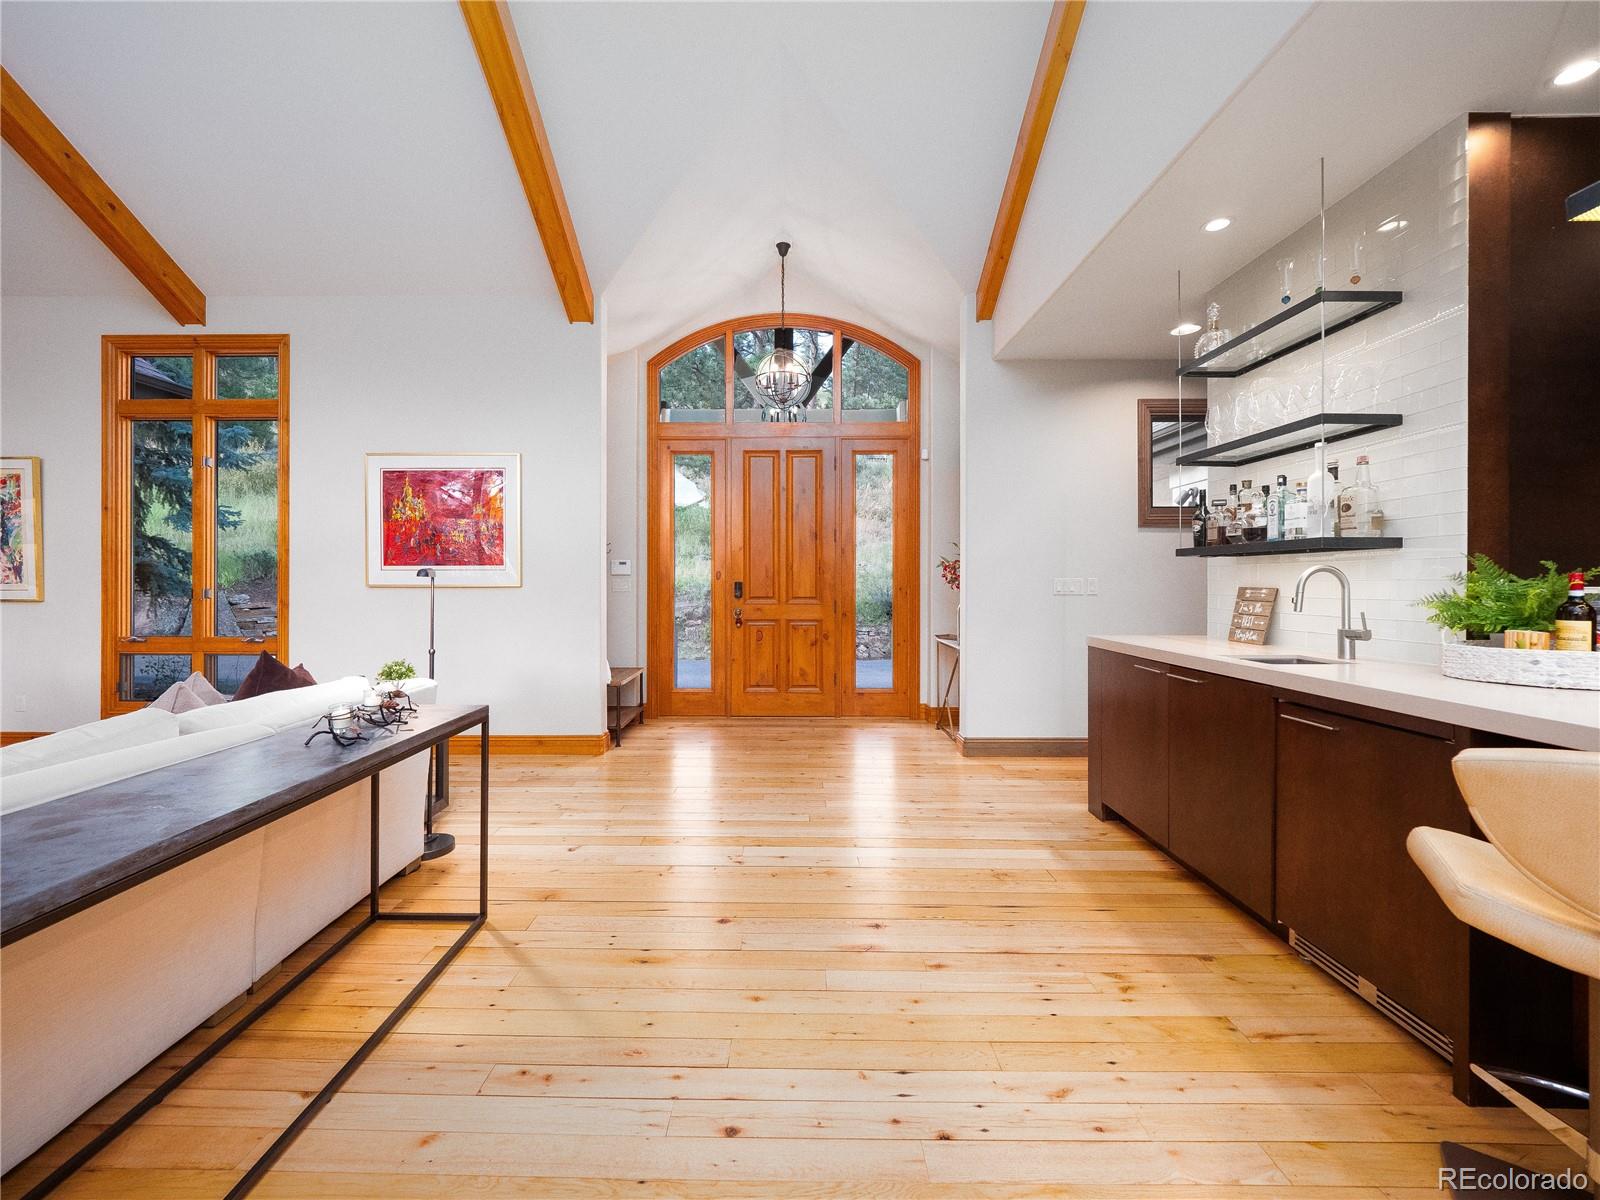
- Room Description: DINING AREA/NOOK: surrounded by windows and views is the only way to dine. Forged steel and glass drum chandelier.
- Room Type: Kitchen
- Room Level: Main
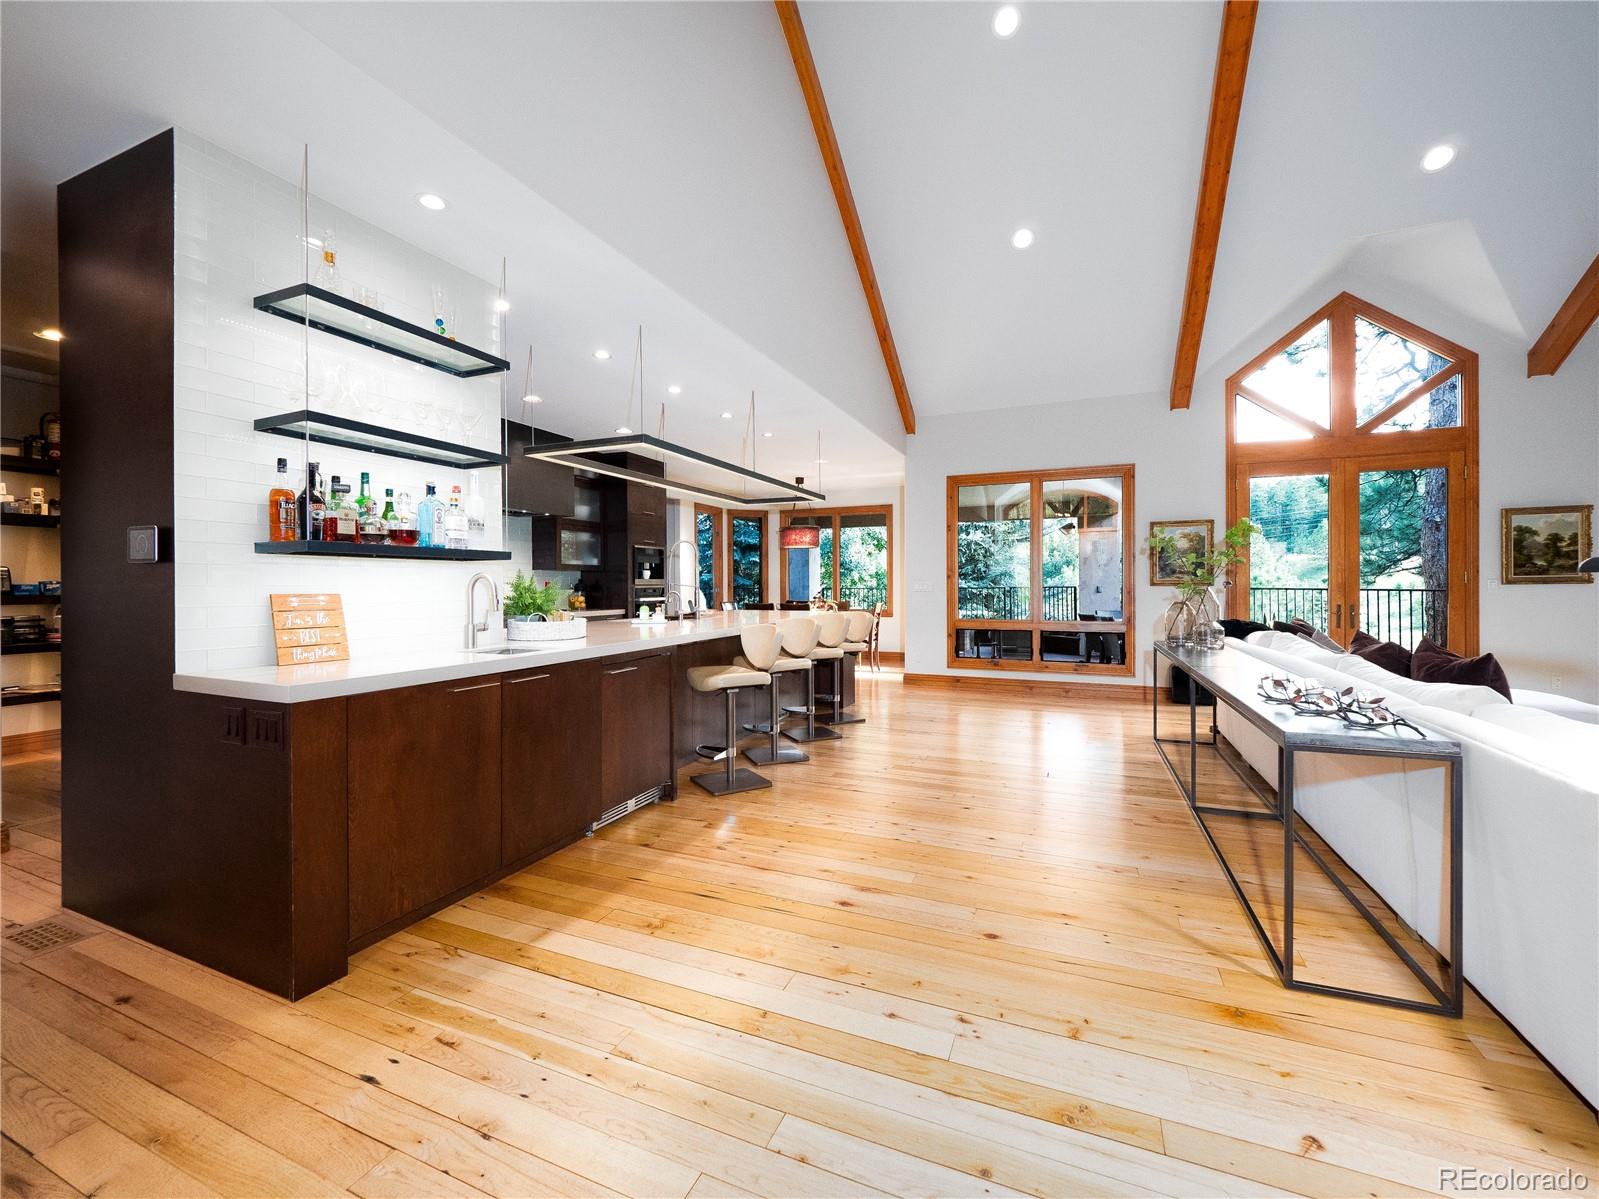
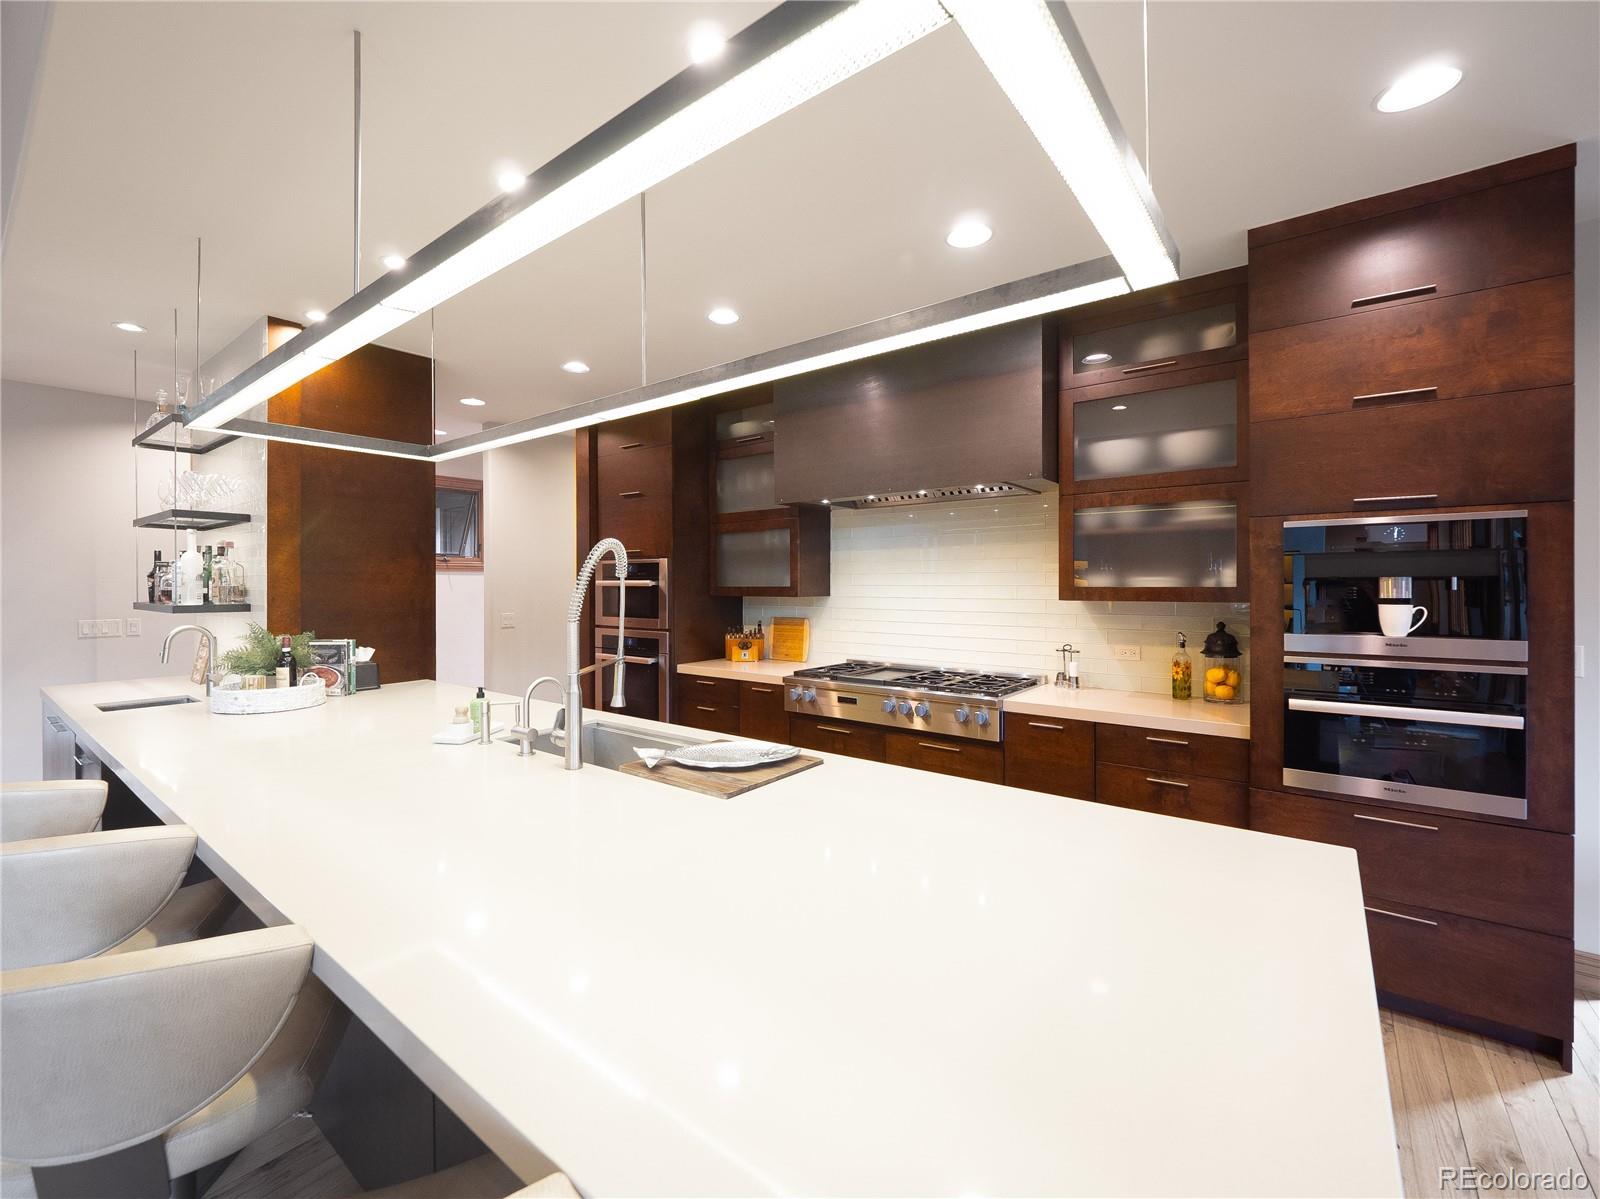
- Room Description: KITCHEN: Dakota Red birchwood frameless custom cabinetry with soft close hinges - cabinets are on both sides of the island. Spice drawer, condiment pull-out cabinets, trash/recycling drawer and glass accent doors with push button vertical open/close - see in video. Convection oven, Combo-Steam Oven, Built-in microwave oven, 48" Miele gas burner range top with griddle. Miele Coffee System. 48" Sub Zero Refrigerator with custom cabinet panels. Glass subway tile Wet Bar with Perlick beverage fridge. 2 wood paneled Miele dishwashers. Grohe faucets, Kohler 48" stainless steel undermount sink with multiple accessories and cutting board. Almost 17' island of Caesarstone quartz. Custom designed 9' chandelier suspended from ceiling, coordinating with wet bar shelving, Great Room shelves and brushed metal range hood. Glass subway tile back splash completes this modern Kitchen design.
- Room Type: Laundry
- Room Level: Main
- Room Description: MAIN FLOOR LAUNDRY IN PRIMARY SUITE: Closet in Primary bath plumbed for a stackable washer/dryer. Shoji glass door for more storage.
- Room Type: Laundry
- Room Level: Basement
- Room Description: LOWER LEVEL LAUNDRY ROOM: Large finished laundry room with utility sink and tons of cabinets/closets for storage.
- Room Type: Utility Room
- Room Level: Basement
- Room Description: LOWER LEVEL STORAGE ROOM WITH UTILITY ROOM: Houses furnaces, hot water heaters and the mechanicals.
- Room Type: Wine Cellar
- Room Level: Basement
- Room Description: WINE ROOM: wine storage shelves and locking door. Not temperature controlled but cooler climate in basement.
- Room Type: Workshop
- Room Level: Main
- Room Description: GARAGE: tons of cabinets/work space, heater, large overhead door, wall shelving, epoxy coated floor, two doorways - into home and to back fenced area (dog pen?).
- Room Type: Office
- Room Level: Main
- Room Description: OFFICE: ALSO LISTED ABOVE AS A DINING ROOM OR BEDROOM: Use this room as needed, barn door access to the closet, barn door for privacy from kitchen, carpeted, built-in wood shelving, large windows/view, patio door to deck.
- Room Type: Gym
- Room Level: Basement
- Room Description: GYM/HUGE FLEX SPACE/NON-CONFORMING BEDROOM (ADD A CLOSET IN THE LARGE NICHE AREA): Carpeted, crawlspace access for additional storage, sellers have "family storage" in the niche for the time being. Ballet bar installed from previous owners.
- Room Type: Bonus Room
- Room Level: Main
- Room Description: ADDITIONAL DINING AREA: owners add a large table in between the island and great room for entertaining.
- Room Type: Bonus Room
- Room Level: Main
- Room Description: 2 CAR OVERSIZED HEATED GARAGE: reinforced garage door, freshly painted. exterior touch pad opening. Garage complete with storage cabinets and shelving, access door to fenced in dog run, epoxy coated floor.
- Room Type: Bonus Room
- Room Level: Basement
- Room Description: STORAGE & UTILITY ROOM: One of the nicest storage rooms - drywalled and tile floor. Radon Mitigation system, utility sink. All wall and rolling cabinets are included. Dual newer Lennox furnaces, dual hot water heaters, Original owners had AC hook-up - present owners said AC wasn't working when they moved in and never needed it.
- Room Type: Bonus Room
- Room Level: Main
- Room Description: ADDITIONAL EXTERIOR FEATURES: Newer roof - Casement windows, atrium door, tons of light with so many windows, multiple access points to huge high quality TimberTech, covered deck with lighting, lower patio, home previously had a hot tub, so hook-up might be available (buyer to investigate), front and back sprinkler system, security system with smart controls. Landscape has mature trees, natural vegetation, grassed areas, rock wall outcroppings, wild flowers, organic drip system from upper deck to lower hanging flower pots. Upper deck gas hook-up for your BBQ. Separate fenced area outside of garage could be a large dog pen. Steps down to trail and playset (included - as-is).
- Room Type: Bonus Room
- Room Level: Main
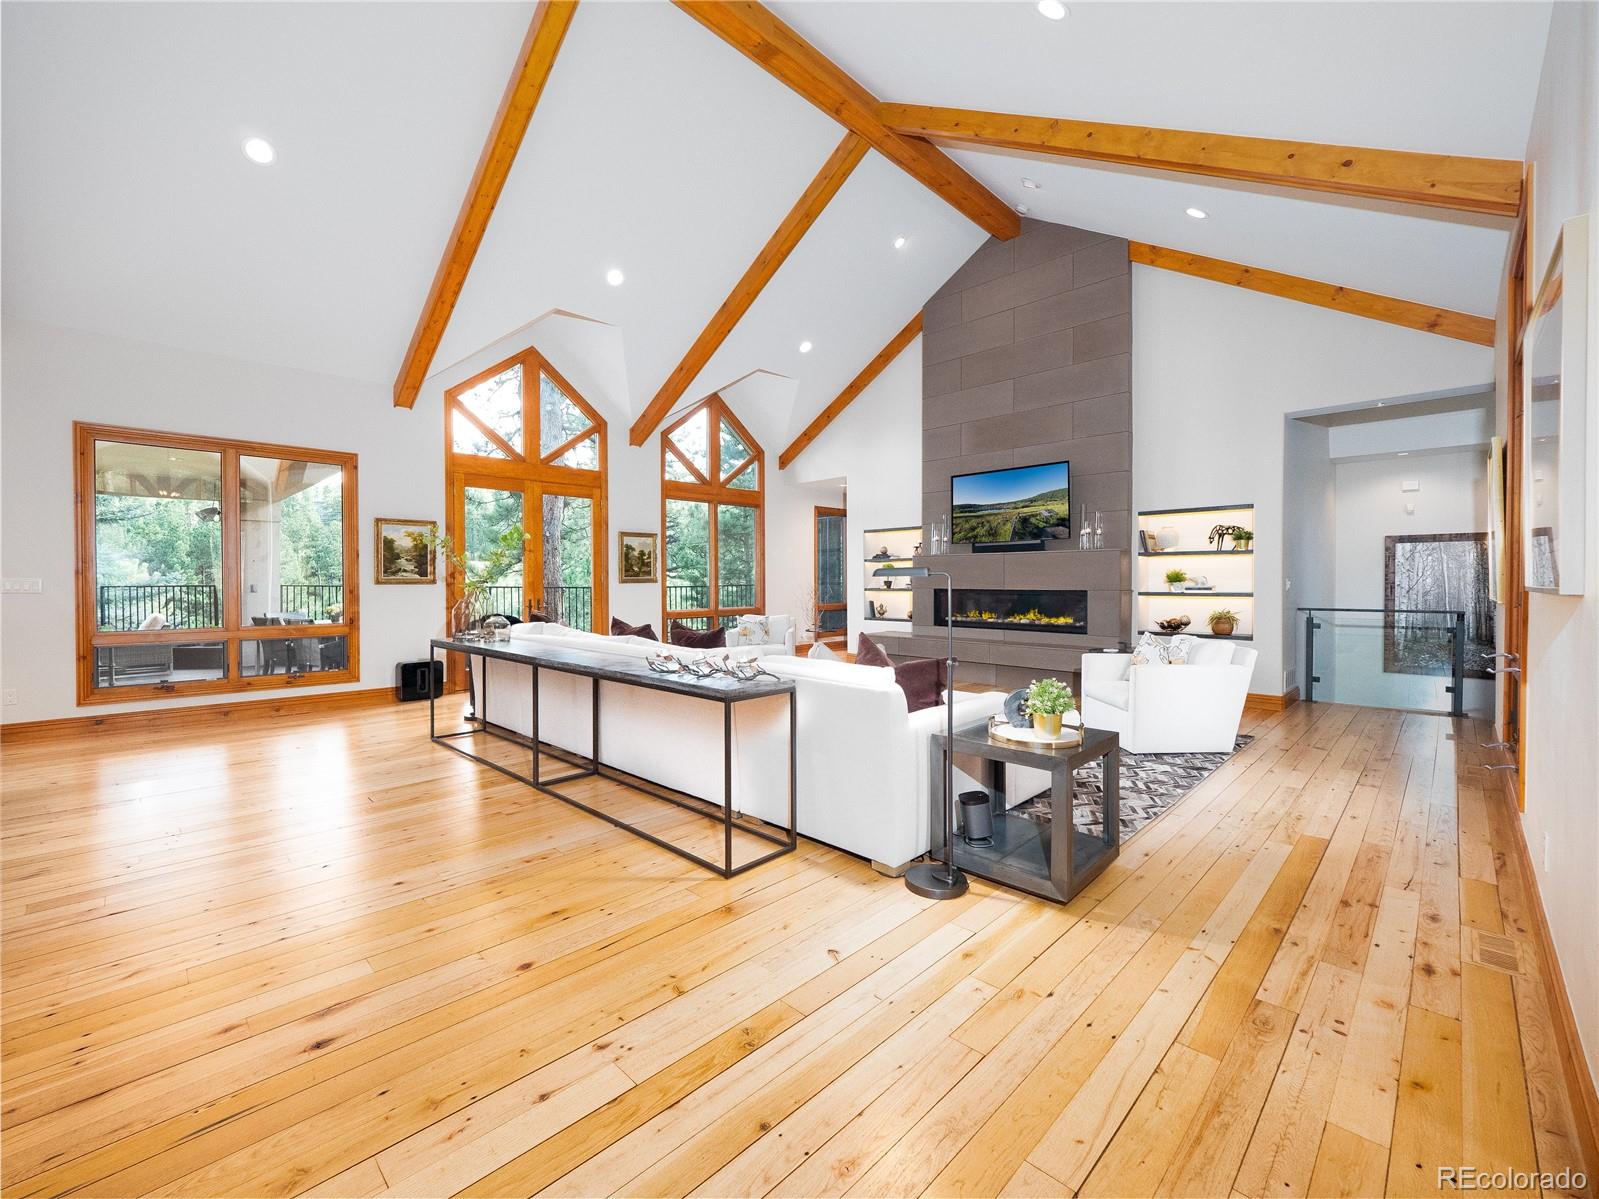
- Room Description: Custom fabricated staircase with metal frame and glass panels. Radon Mitigation System, Solid Alderwood Doors and Baseboards. Hardwoods curated from the Denver Ice House - amazingly durable!
- Room Type: Great Room
- Room Level: Main
- Room Description: This is one of the most impressive rooms you'll set your eyes on - cathedral windows custom designed to fit within the architecturally angled vaulted ceilings, floor to ceiling tiled fireplace, modern design gas powered and with flames filtering up through rocks. Built-in custom metal/glass shelves with accent lighting - matching the wet bar shelving. Hardwood floor, vaulted ceiling with beam detail. Access to deck and those beautiful pine tree and meadow views.
- Room Type: Wine Cellar
- Room Level: Basement
- Room Description: Wine room with storage racks and door lock for safe keeping of your favorite wines.
- Room Type: Bonus Room
- Room Level: Main
- Room Description: MORE DETAILS: Hand troweled textured walls, Some furnishings may be for sale outside of home sale, inquire with agent.
- Room Type: Family Room
- Room Level: Basement
- Room Description: LOWER LEVEL FAMILY ROOM: Gas log fireplace surrounded by storage niches, tile surround/hearth, TV mount included. Wall of built-in bookshelves, carpeted floor, atrium door to access lower patio and backyard.
- Parking Features: 220 Volts, Asphalt, Concrete, Dry Walled, Electric Vehicle Charging Station(s), Exterior Access Door, Finished, Floor Coating, Heated Garage, Lighted, Oversized, Oversized Door, Storage
- Attached Garage: Yes
- Parking Type: Garage (Attached), Off-Street
- Parking Description: Garage (Attached)-2, Off-Street-4
- Parking Details: 2, 4
- Parking Total: 2
- Garage Spaces: 2
- Offstreet Spaces: 4
- Parking Count: 6
- Carport Spaces: 0
- Reserved Spaces: 0
- RV Spaces: 0
- Association Fee Includes: Snow Removal
- Association Fee Total Annual: $450
- Senior Community: No
- Elementary School: Bergen Meadow/Valley
- Elementary School District: Jefferson County R-1
- Middle Or Junior School: Evergreen
- Middle Or Junior School District: Jefferson County R-1
- High School: Evergreen
- High School District: Jefferson County R-1
- Lot Size Acres: .69
- Lot Size Square Feet: 30056
- Lot Features: Borders Public Land, Greenbelt, Irrigated, Landscaped, Level, Many Trees, Meadow, Mountainous, Open Space, Sprinklers In Front, Sprinklers In Rear
- Zoning: UNINCORP JEFFCO
- Fencing: Full
- Accessibility Features: Wooded, Deciduous Trees, Level, Abuts Public Open Space, Abuts Private Open Space, Meadow, House Faces West, Paved, Gutters
- Property Exclusions: SELLER`S PERSONAL BELONGINGS; STAGING FURNISHINGS; ALL PATIO FURNITURE AND FIREPIT; PIZZA OVEN; BBQ, PRIMARY BEDROOM STACKED WASHER AND DRYER; BASEMENT WASHER AND COMMERCIAL DRYER; BASEMENT REFRIGERATOR; GARAGE TOOL CHEST; FREESTANDING SAFE AND GARAGE SAFE; ALL TVS. SOUND BARS AND AUDIO EQUIPMENT; BASEMENT ICEMAKER; EXERCISE EQUIPMENT; DESK IN MAIN FLOOR BEDROOM; FLOWER POTS; FURNISHINGS ARE EXCLUDED BUT SOME FOR SALE/NEGOTIABLE - INQUIRE WITH AGENT.
- Green Verification Count: 0
- Out Building Count: 0
- Horse: No
- Builder Name 2: CUSTOM BUILT
- Construction Materials: Frame, Stucco, Wood Siding
- Property Condition: Updated/Remodeled
- Roof: Composition
- Exterior Features: Dog Run, Garden, Gas Valve, Lighting, Private Yard, Rain Gutters
- Patio And Porch Features: Covered, Deck, Front Porch, Patio
- Builder Model: Mountain Contemporary
- Livable Structure Count: 0
- Water Included: Yes
- Water Source: Public
- Water Tap Paid: Yes
- Utilities: Cable Available, Electricity Connected, Natural Gas Connected, Phone Available, Phone Connected
- Sewer: Public Sewer
- Electric: 110V, 220 Volts
Property History for 31356 Tanoa Road
| Date | Event & Source | Price | Appreciation |
|---|---|---|---|
| Oct 16, 2023 | Sold (Public Record) Public Record #1520343834 | $2,125,000 | +7.9% / yr |
| Jan 18, 2018 | Sold (Public Record) Public Record #614430474 | $1,375,000 | +3.4% / yr |
| Apr 24, 2006 | Sold (Public Record) Public Record #196908945 | $930,000 | +4.4% / yr |
| Dec 5, 2001 | Sold (Public Record) Public Record #82001512 | $770,000 | — |
| Date | Event & Source | Price |
|---|---|---|
| 10/16/2023 | Sold (Public Record) Public Record #1520343834 | $2,125,000 +7.9% / yr |
| 01/18/2018 | Sold (Public Record) Public Record #614430474 | $1,375,000 +3.4% / yr |
| 04/24/2006 | Sold (Public Record) Public Record #196908945 | $930,000 +4.4% / yr |
| 12/05/2001 | Sold (Public Record) Public Record #82001512 | $770,000 |
For completeness, we often displays two records for one sale: the MLS record and the public record.
Public Records for 31356 Tanoa Road
Schools near 31356 Tanoa Road
Rating | School | Type | Grades | Distance |
|---|---|---|---|---|
| Public - | PK to 2 | |||
| Public - | PK to 5 | |||
| Public - | 6 to 8 | |||
| Public - | 9 to 12 |
Rating | School | Distance |
|---|---|---|
Bergen Meadow Primary School PublicPK to 2 | ||
Bergen Valley Intermediate School PublicPK to 5 | ||
Evergreen Middle School Public6 to 8 | ||
Evergreen High School Public9 to 12 |
School ratings and boundaries are provided by GreatSchools.org and Pitney Bowes. This information should only be used as a reference. Proximity or boundaries shown here are not a guarantee of enrollment. Please reach out to schools directly to verify all information and enrollment eligibility.
Similar Homes
New listings in 80439

Property Works LLC • MLS #5624531

HomeSmart • MLS #6069791

MLS #2362515

Madison & Company Properties • MLS #2432271
$1,225,000
- 4
- Bedrooms
- 4
- Bathrooms
- 3,454
- Square Feet
- 0.2
- Acres

LIV Sotheby's International Realty • MLS #3225155

Kentwood Real Estate City Properties • MLS #1757854

LIV Sotheby's International Realty • MLS #4746094

LIV Sotheby's International Realty • MLS #5053374
$3,595,000
- 6
- Bedrooms
- 7
- Bathrooms
- 7,887
- Square Feet
- 8.82
- Acres

MLS #6877911
Nearby home values
| Address | Sold price | Beds | Baths | Sqft | Lot (Sqft) |
|---|---|---|---|---|---|
This home: 31356 Tanoa Road, Evergreen, CO 80439 | $2,125,000 | 5 | 4 | 4,860 | 30,056 |
$815,000 | 4 | 4 | 5,210 | 30,056 | |
$1,569,000 | 5 | 4 | 3,973 | 30,056 | |
$1,162,000 | 6 | 5 | 4,954 | 32,278 | |
$949,900 | 5 | 4 | 4,050 | 32,405 | |
$1,990,500 | 4 | 4 | 5,388 | 30,056 | |
$725,000 | 4 | 4 | 5,148 | 39,204 | |
$1,600,000 | 4 | 6 | 5,503 | 34,454 | |
$2,200,000 | 4 | 6 | 6,172 | 31,799 | |
$880,000 | 5 | 5 | 5,109 | 32,186 | |
$480,000 | 4 | 4 | 3,771 | 14,375 | |
$1,450,000 | 5 | 5 | 5,341 | 46,609 | |
$670,000 | 5 | 5 | 6,050 | 33,000 | |
$1,135,000 | 4 | 4 | 5,736 | 30,056 | |
$1,175,000 | 5 | 3 | 3,916 | 10,018 | |
– | 3 | 3 | 2,313 | 9,148 |
Explore Nearby Homes
- Wah Keeney Park Homes for Sale
- Genesee Homes for Sale
- Evergreen Heights and Estates Homes for Sale
- Kerr Gulch Homes for Sale
- El Pinal Homes for Sale
- Hiwan Estates and Fairway Homes for Sale
- Tanoa and Hiwan South Homes for Sale
- Shadow Mountain Homes for Sale
- North Turkey Creek Homes for Sale
- Starbuck Heights and Morrison Homes for Sale
- The Ridge at Hiwan Homes for Sale
- Soda Creek Homes for Sale
- North Evergreen Homes for Sale
- Black Mountain Ranch Estates Homes for Sale
- Central Homes for Sale
- Central City Homes for Sale
- Bailey Homes for Sale
- Idaho Springs Homes for Sale
- Kittredge Homes for Sale
- Indian Hills Homes for Sale
- Evergreen Homes for Sale
- Idledale Homes for Sale
- Pine Homes for Sale
- Morrison Homes for Sale
- Black Hawk Homes for Sale
- Golden Homes for Sale
- Lakewood Homes for Sale
- Shawnee Homes for Sale
- Jefferson Homes for Sale
- Como Homes for Sale
- 80454 Homes for Sale
- 80403 Homes for Sale
- 80401 Homes for Sale
- 80421 Homes for Sale
- 80427 Homes for Sale
- 80433 Homes for Sale
- 80465 Homes for Sale
- 80452 Homes for Sale
- 80457 Homes for Sale
- 80470 Homes for Sale
- 80422 Homes for Sale
- 80453 Homes for Sale
- 80127 Homes for Sale
- 80228 Homes for Sale
- 80436 Homes for Sale
No guarantee, warranty or representation of any kind is made regarding the completeness or accuracy of any information, descriptions or measurements (including square footage measurements and property condition), such should be independently verified through appropriate means, including, but not limited to, in person inspection and public records, and Compass International Holdings, its subsidiaries, affiliates and independently owned and operated franchisees, and their affiliated agents and associated third parties expressly disclaim any liability in connection therewith. Photos may be virtually staged or digitally enhanced and may not reflect actual property conditions. Offers of compensation are subject to change at the seller's discretion. No financial or legal advice provided. Equal Housing Opportunity.
Listing Courtesy of Coldwell Banker Realty 54, Lynn Hodges
Based on information submitted to the MLS GRID as of 10/16/2023 05:34 PM. All data is obtained from various sources and may not have been verified by broker or MLS GRID. Supplied Open House Information is subject to change without notice. All information should be independently reviewed and verified for accuracy. Properties may or may not be listed by the office/agent presenting the information. Properties displayed may be listed or sold by various participants in the MLS. IDX information is provided exclusively for consumers’ personal, non-commercial use and may not be used for any purpose other than to identify prospective properties consumers may be interested in purchasing. The data is deemed reliable but is not guaranteed by MLS GRID. Use of the MLS GRID data may be subject to an end user license agreement prescribed by the applicable MLS of the Member Participant, if any, and as amended from time to time.
