31618 River Road
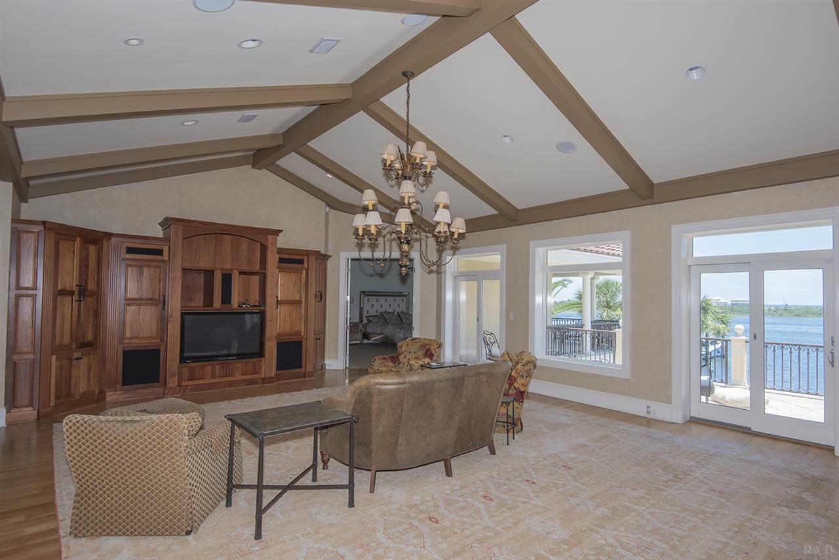
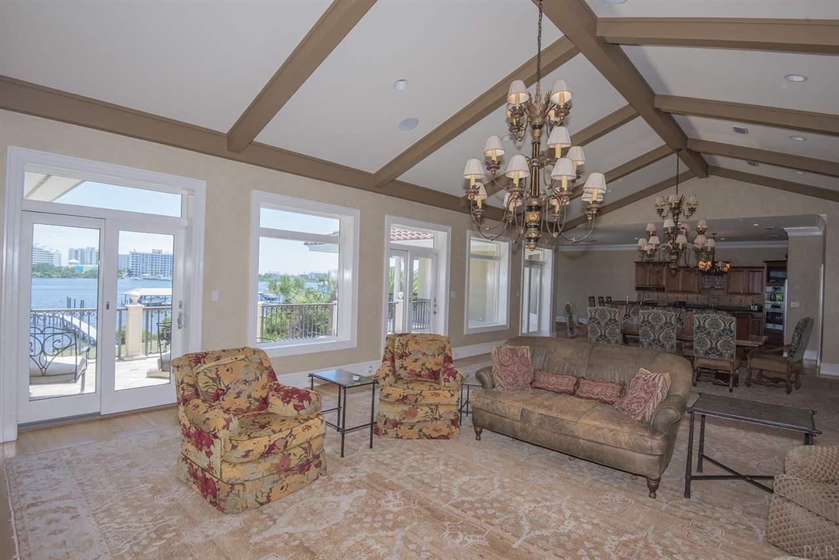
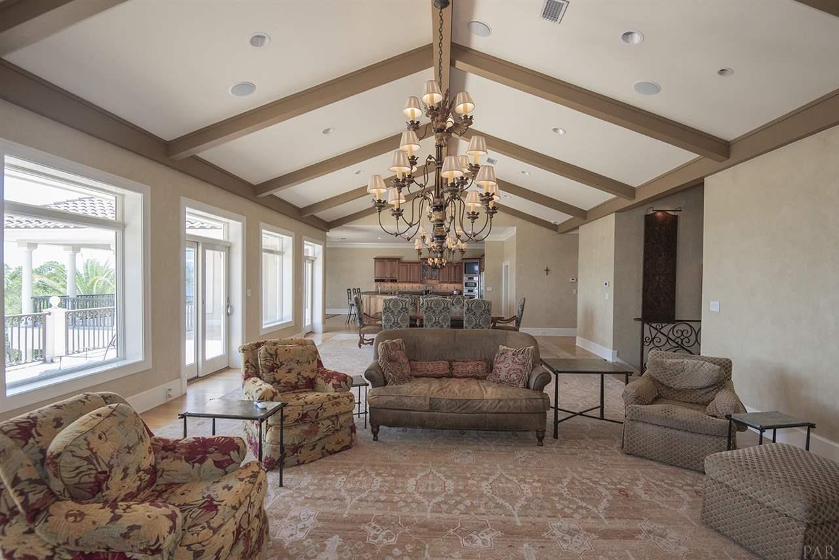
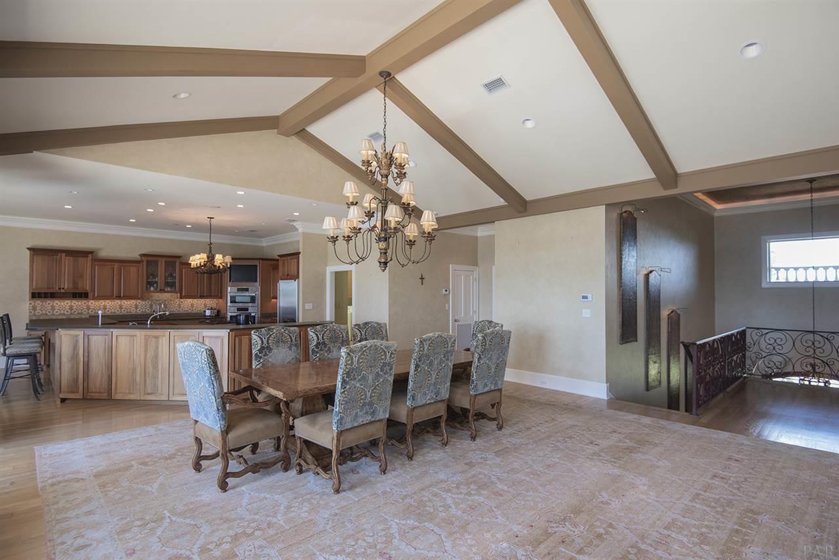
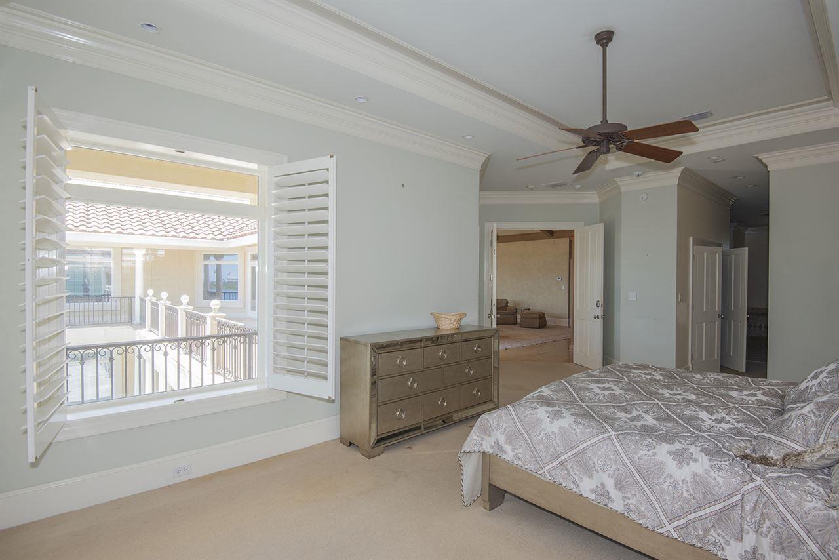
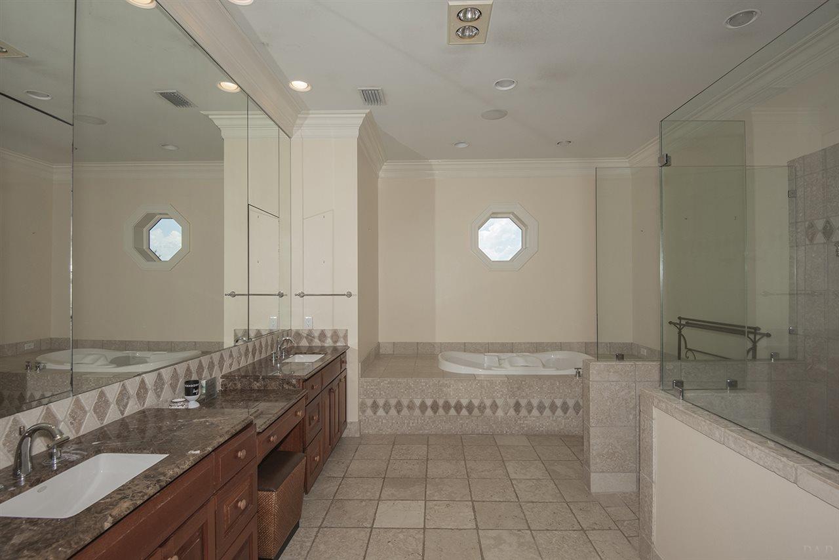
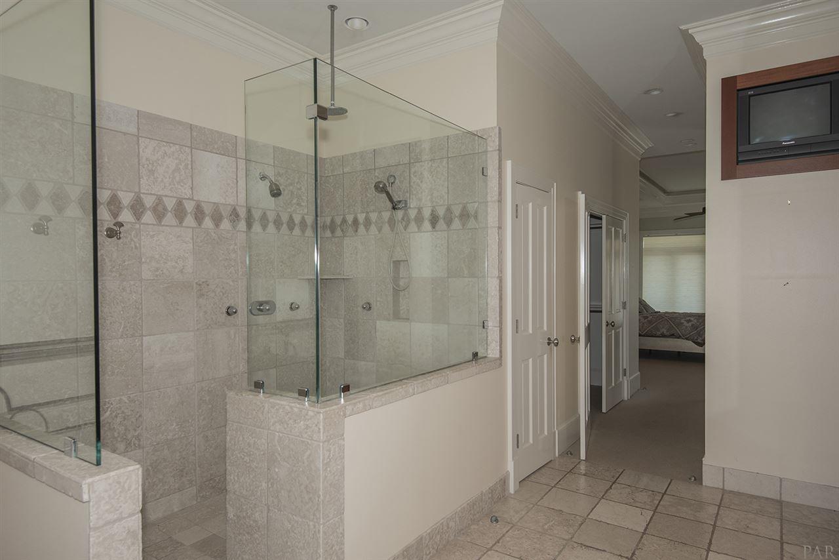
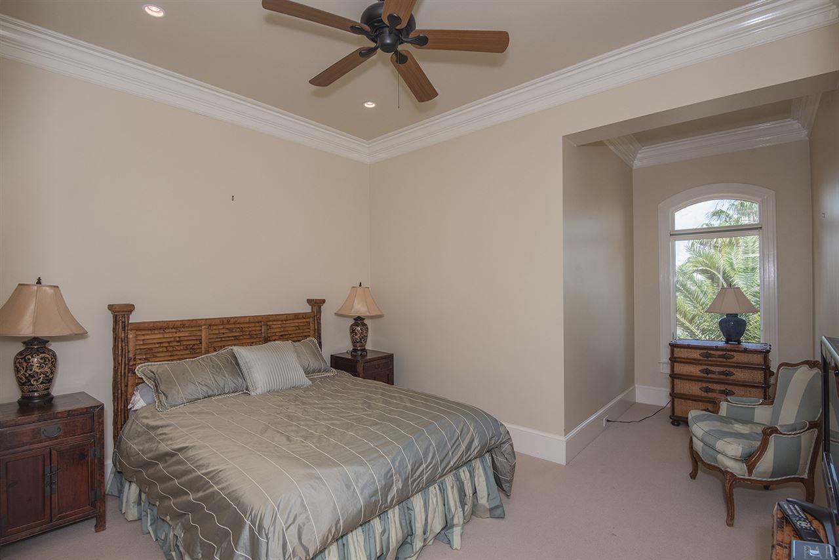
Description
- Listed by: Anthony Sessa • RE/MAX HORIZONS REALTY

Location
Sold By Levin Rinke Realty
$12,550 per month
30 year fixed, 7.03% Interest
$11,478
$972
$100
 1
1Property Information for 31618 River Road
Property Details
- MLS Type: Residential / Single Family Residence
- County: Baldwin County
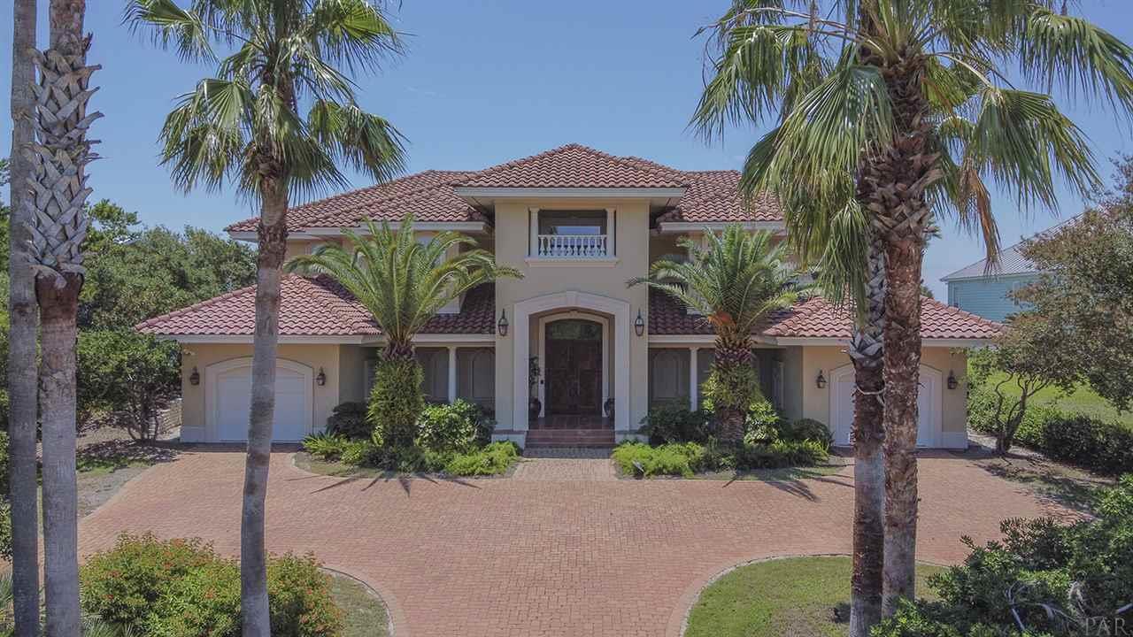
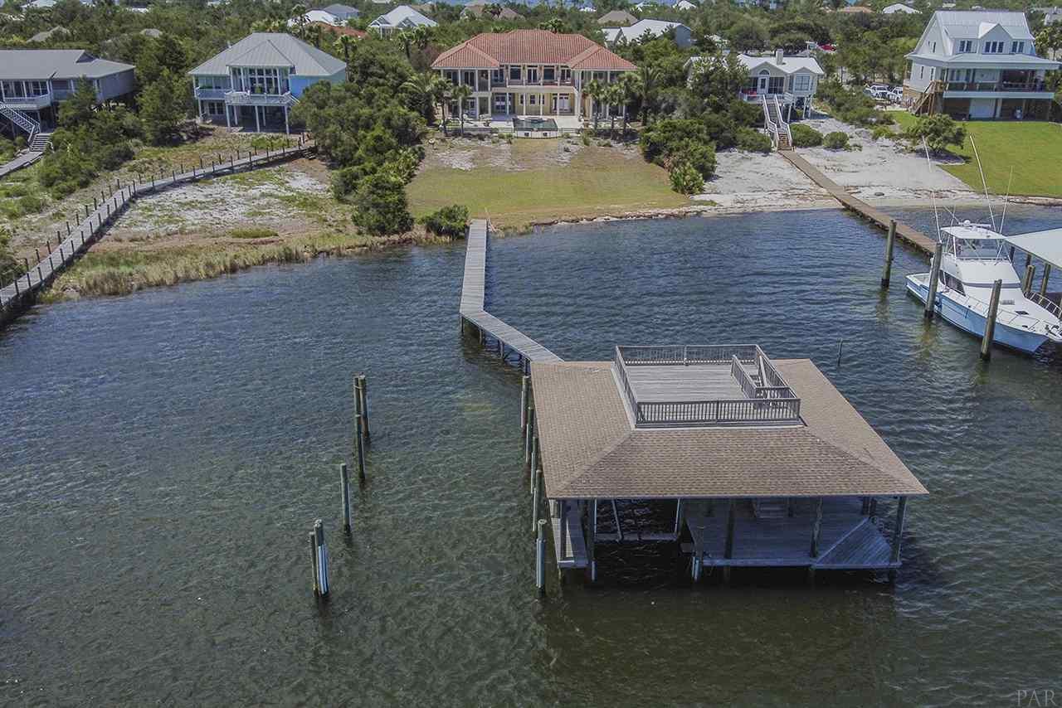
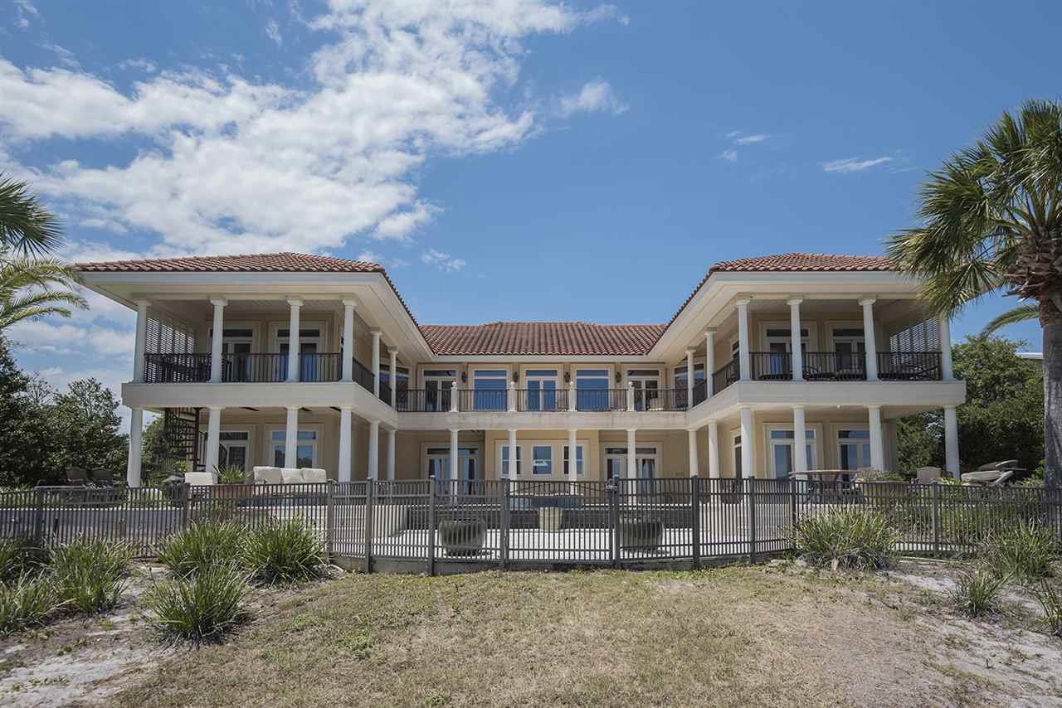
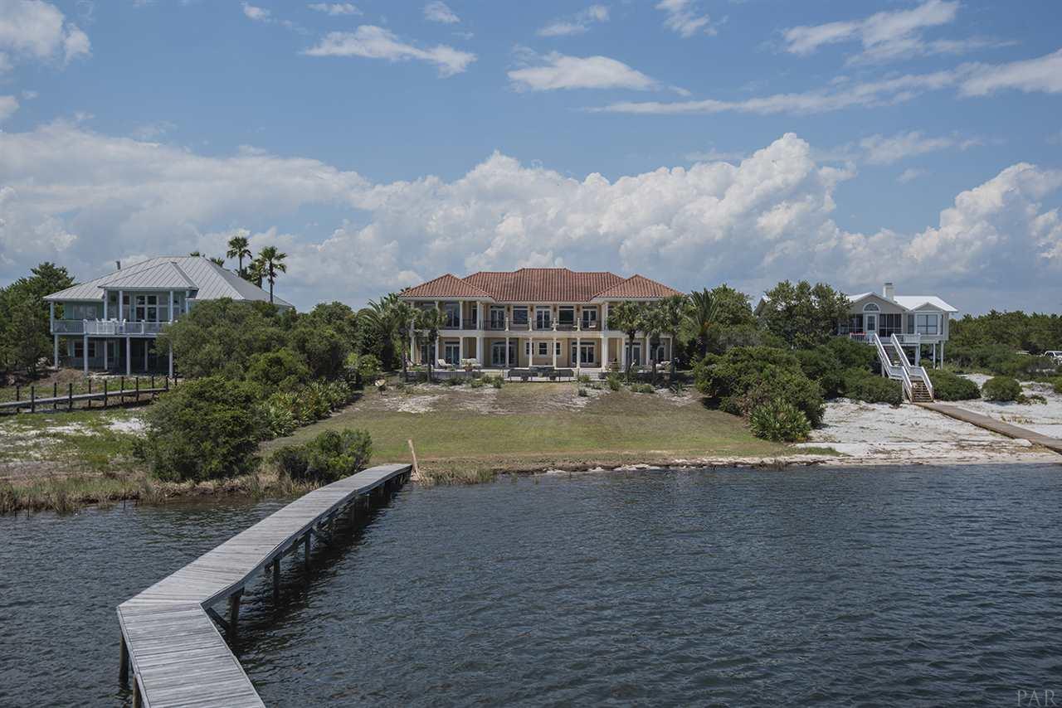
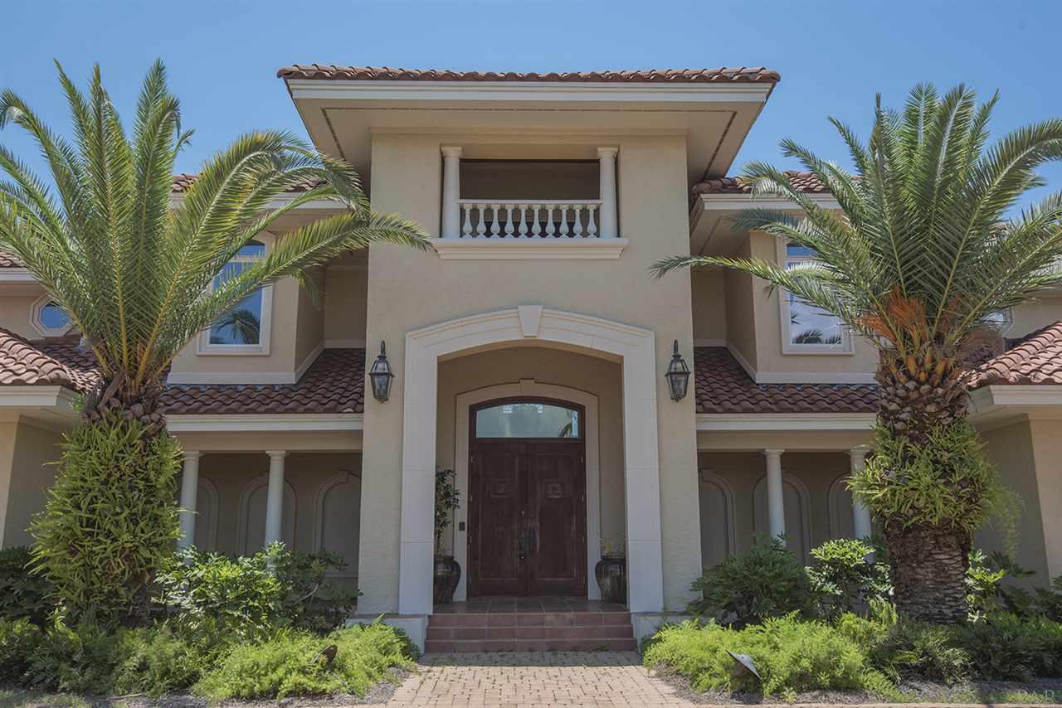
- Architectural Style: Mediterranean
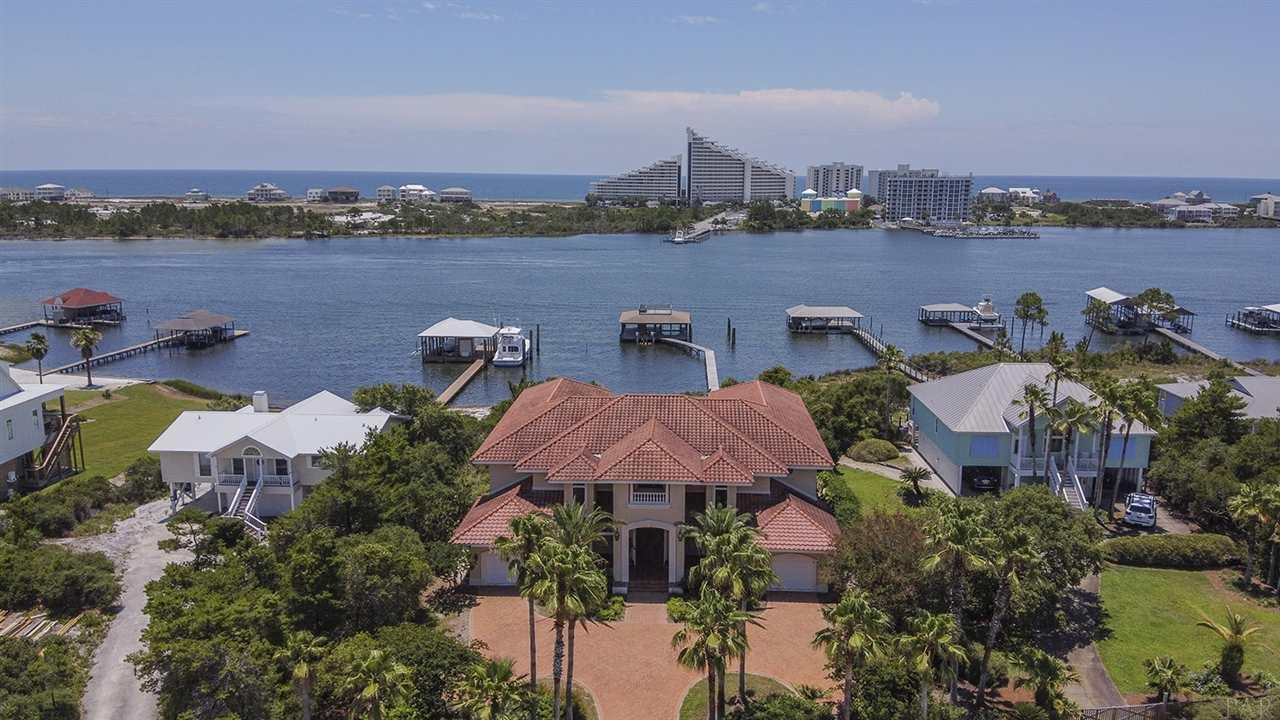
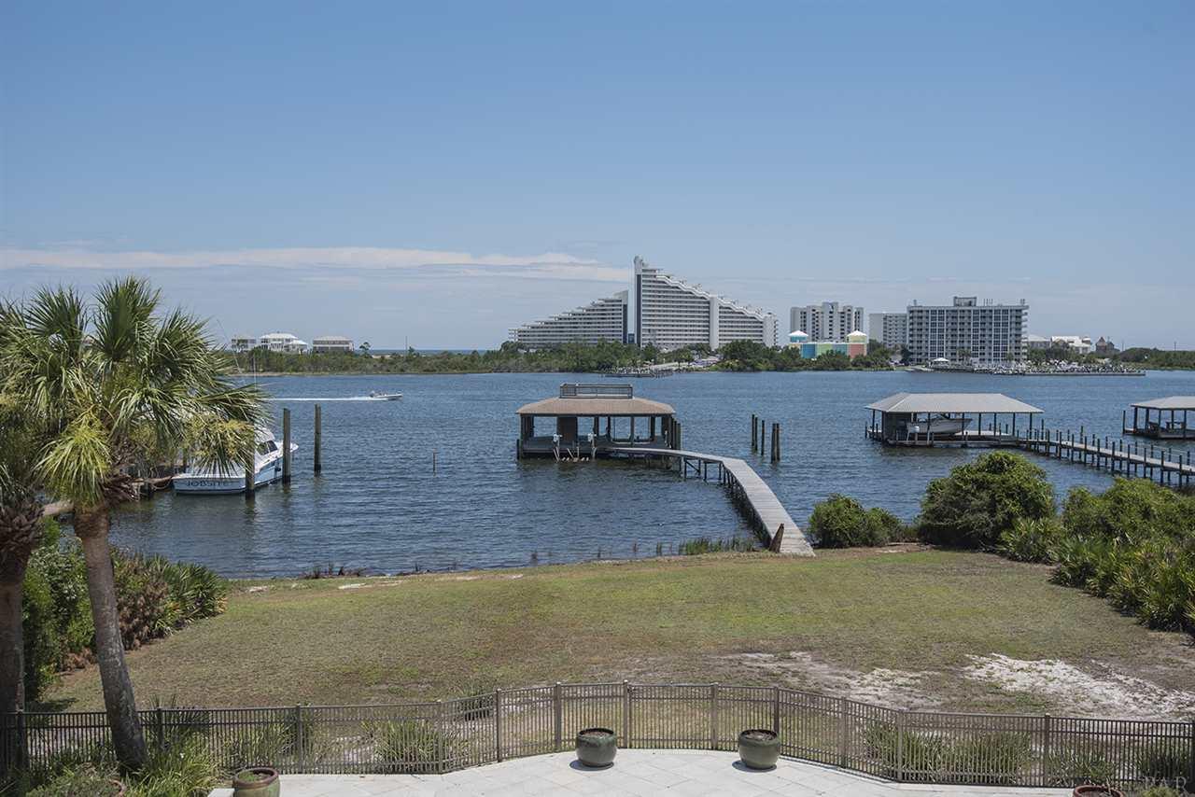
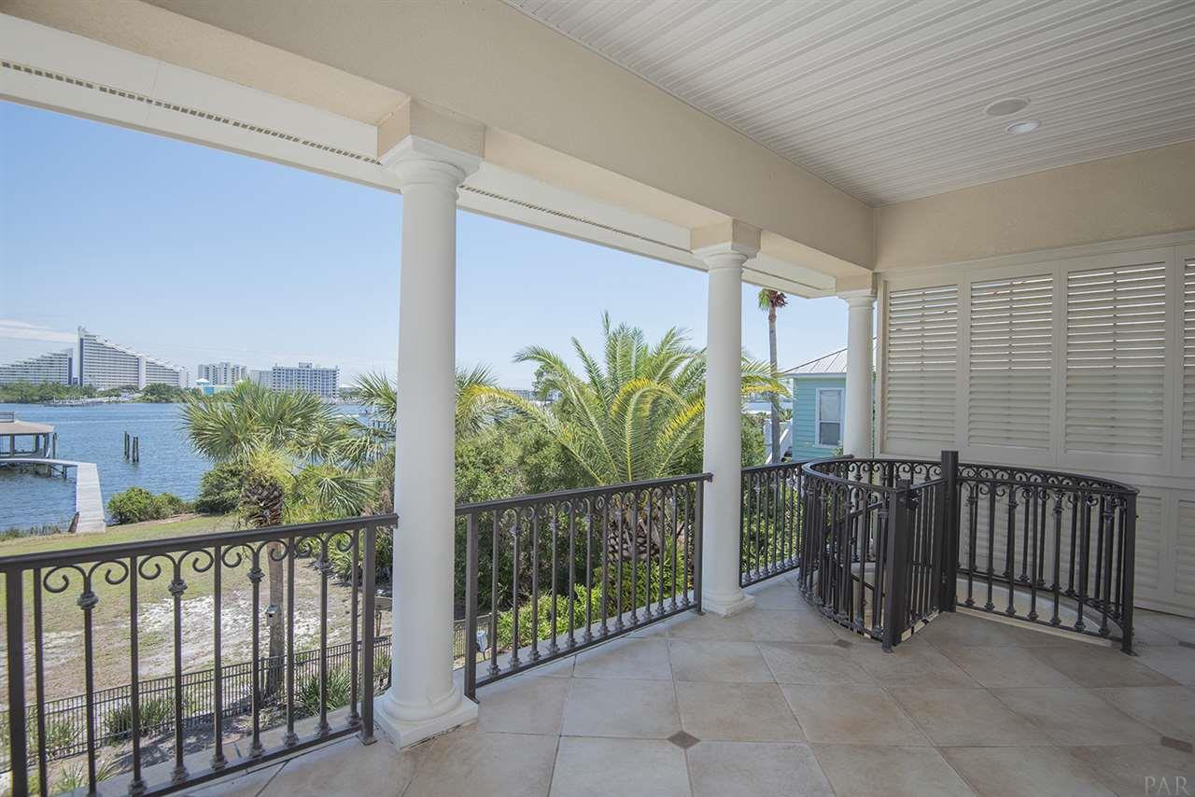
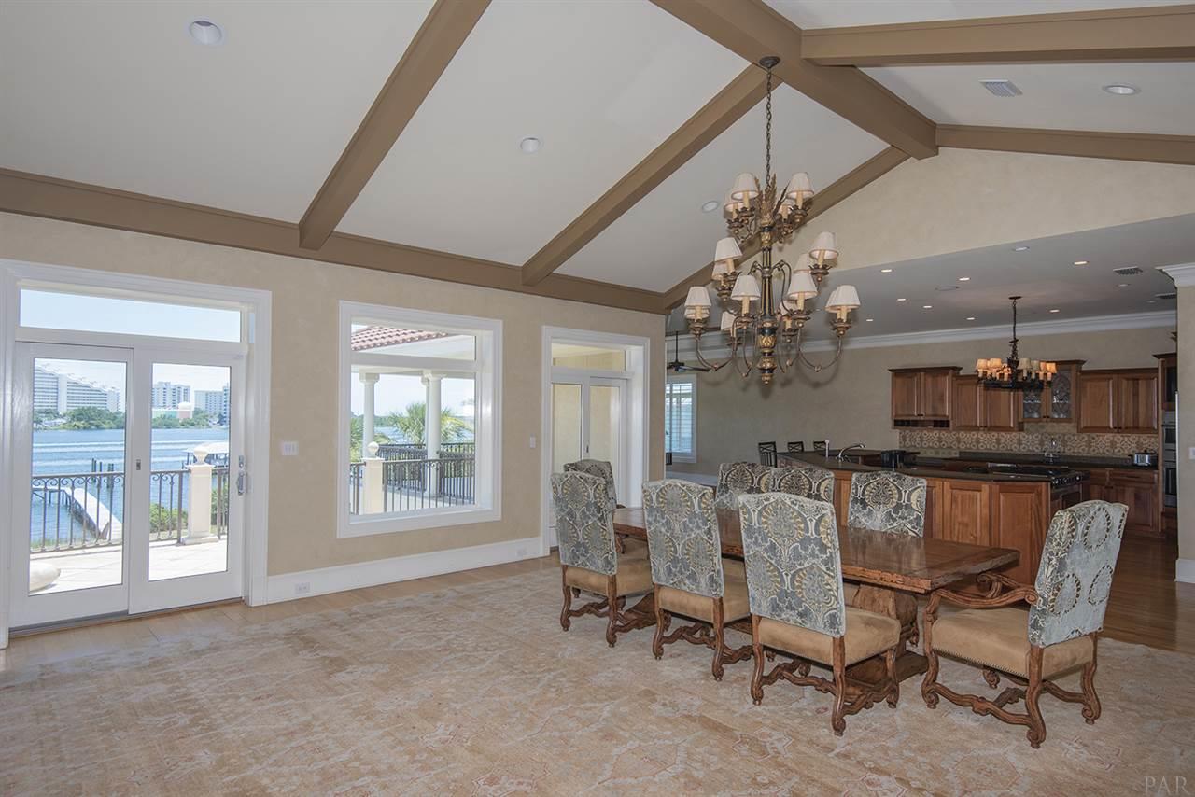
- View: Sound
- Waterfront Features: Sound, Waterfront, Boat Lift, Natural
- Zoning Description: Deed Restrictions,Res Single
Building Information
- Stories: 2
- Year Built: 2002
Summary
- Directions: Enter Ono Island, Turn right on Ono Blvd and go 1 1/2 miles to 3 way stop, turn right on River Rd. approximately 1 1/2 miles, home on right before the water tower.
- Latitude: 30.293782
- Longitude: -87.486993
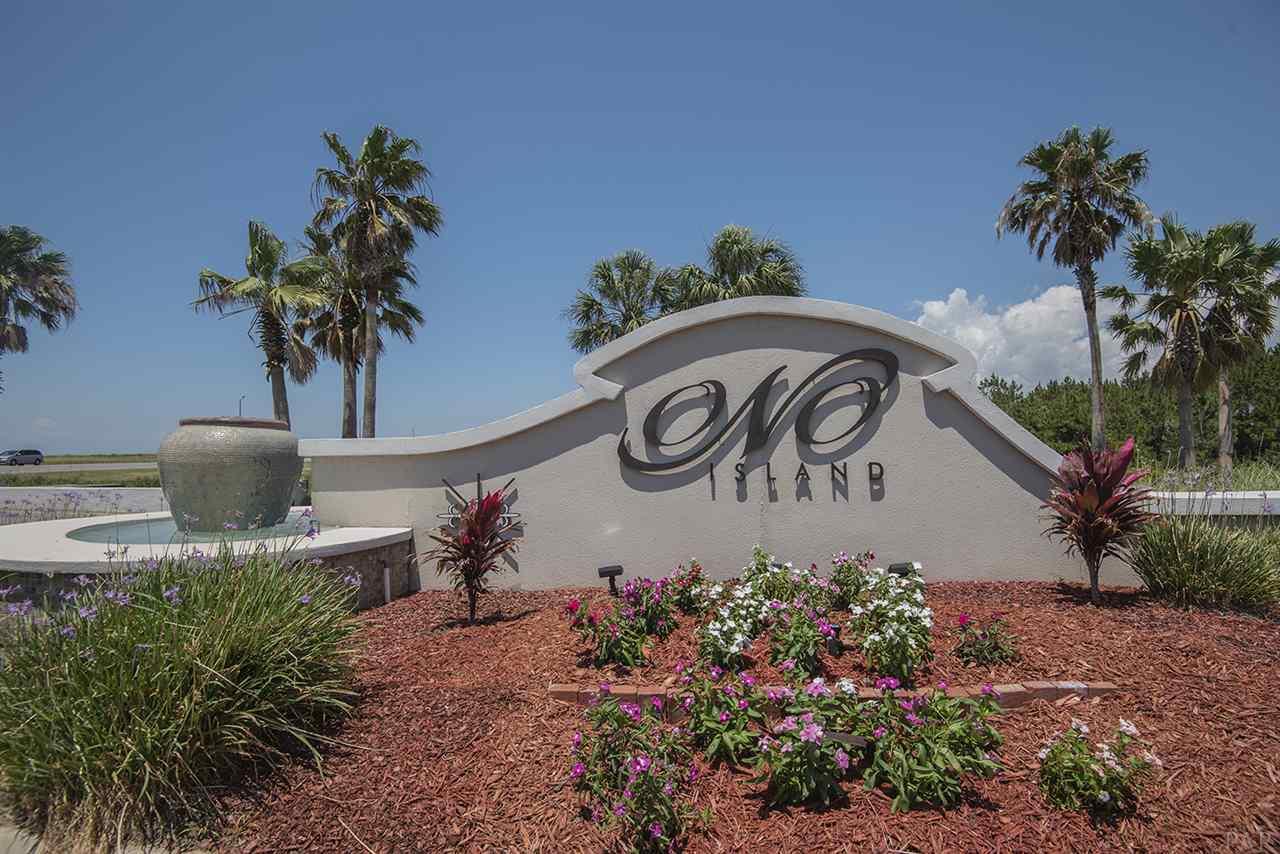
- Subdivision Name: Ono Island
- Association Fee Includes: Association, Deed Restrictions, Management, Recreation Facility
- Tax Legal Description: 100' X 300' IRR LOT 145 UNIT 1 ONO ISLAND SUB PB7 PG52 SEC 5 -T9S-R6E (ST WD)
- Association: Yes
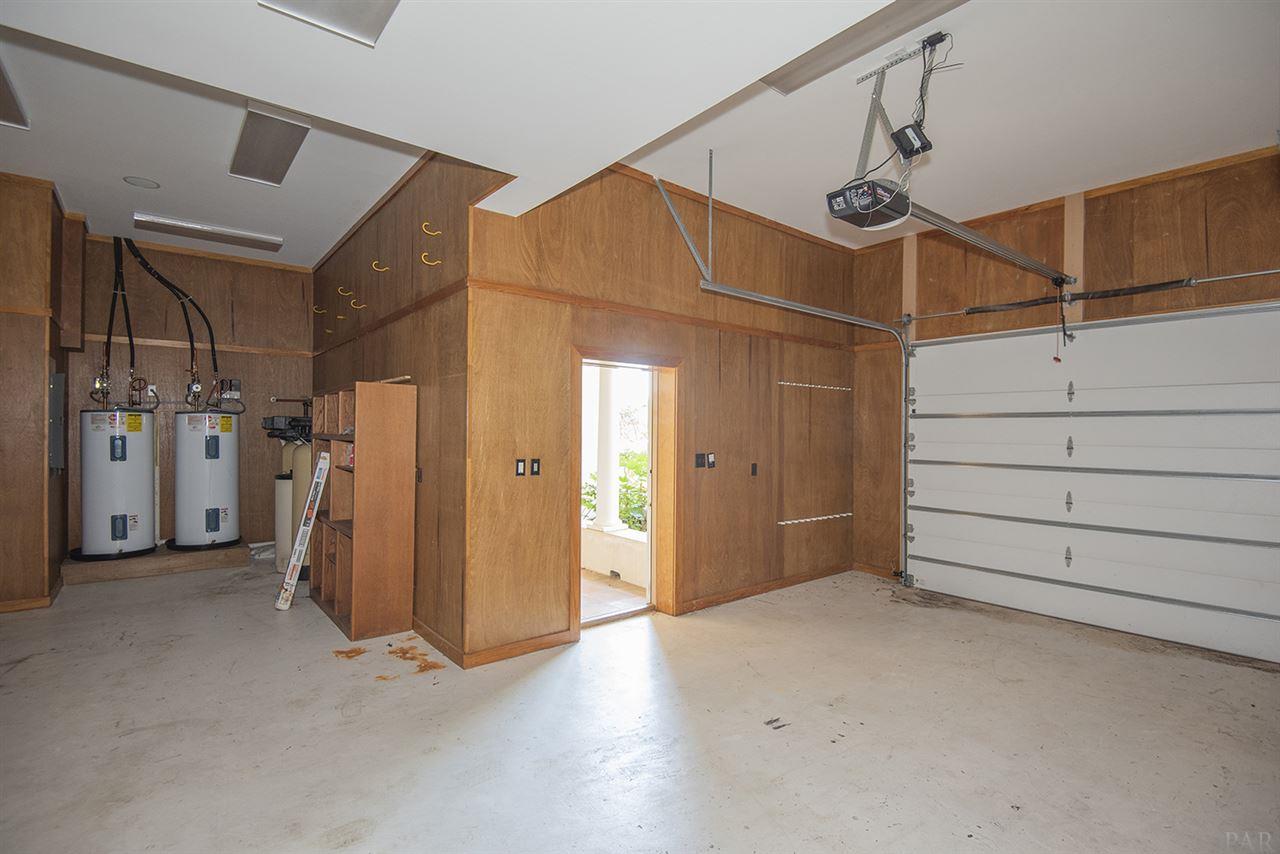
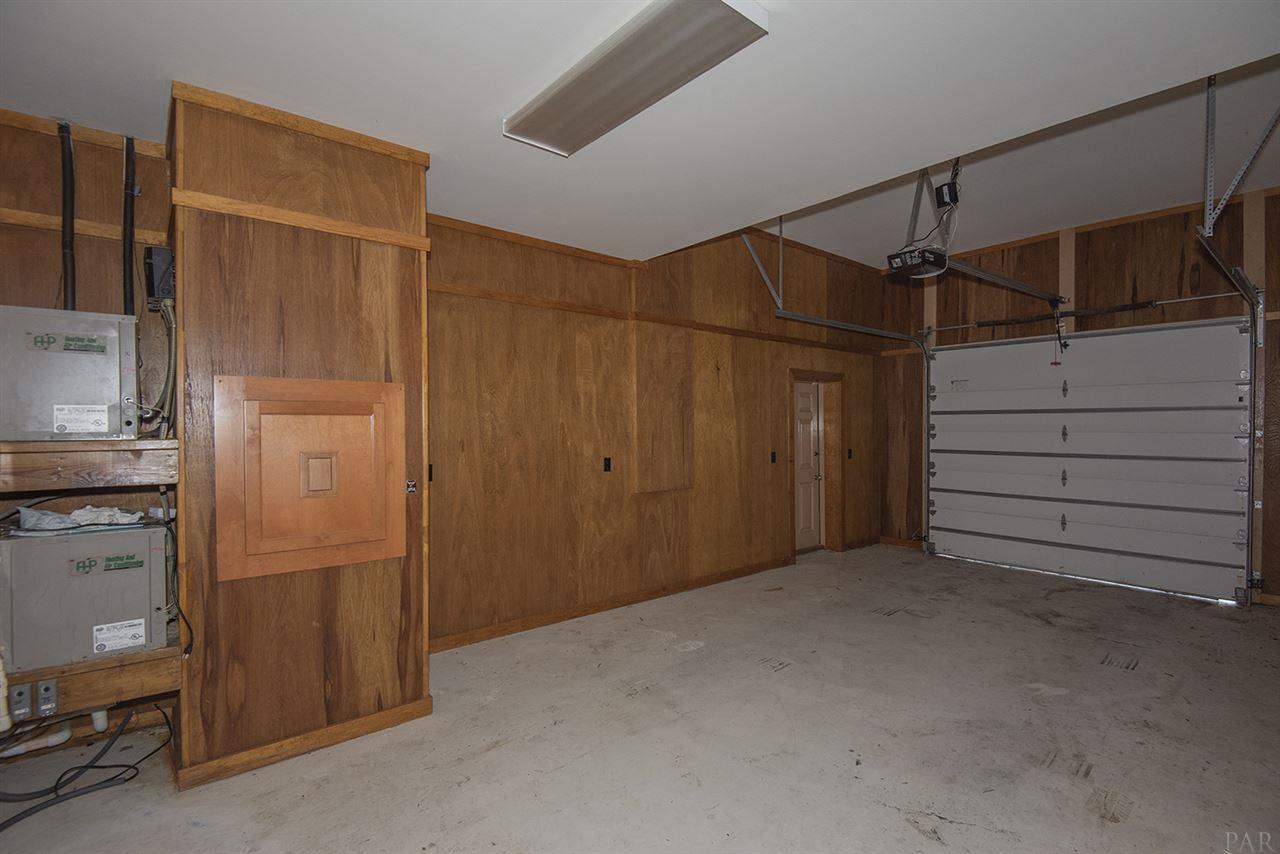
- Garage Spaces: 2.0
- Parking Features: 2 Car Garage, Guest, Garage Door Opener
- Parking Total: 2.0
- Carport: No
- Garage: Yes
- Elementary School: Local School In County
- High School: Local School In County
- Middle Or Junior School: LOCAL SCHOOL IN COUNTY
Property
- Construction Materials: ICFs (Insulated Concrete Forms)
- Levels: Two
- Lot Size Dimensions: 100 x 305 x 100 x 272
- Other Structures: Boat House
- Road Responsibility: Private Maintained Road
- Road Surface Type: Paved
- Roof: Clay Tiles/Slate
- Cooling: Yes
- Heating: Yes
- Horse: No
- New Construction: No
- Property Attached: No
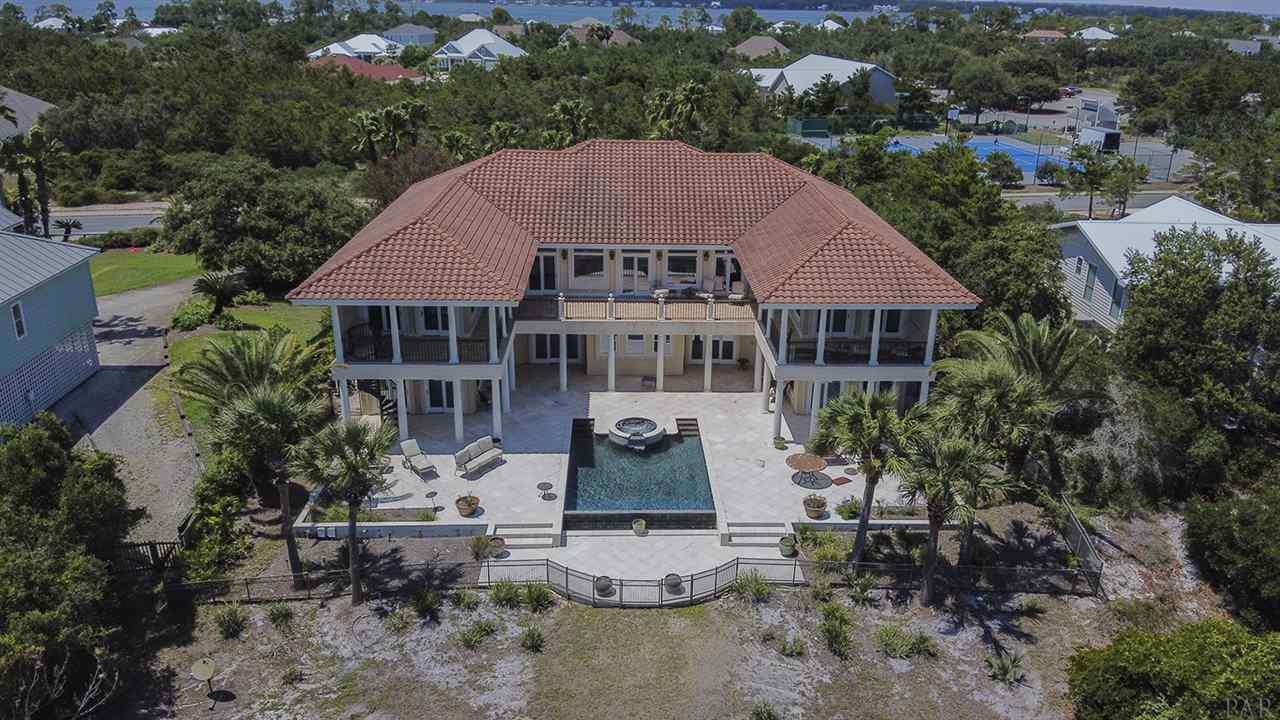
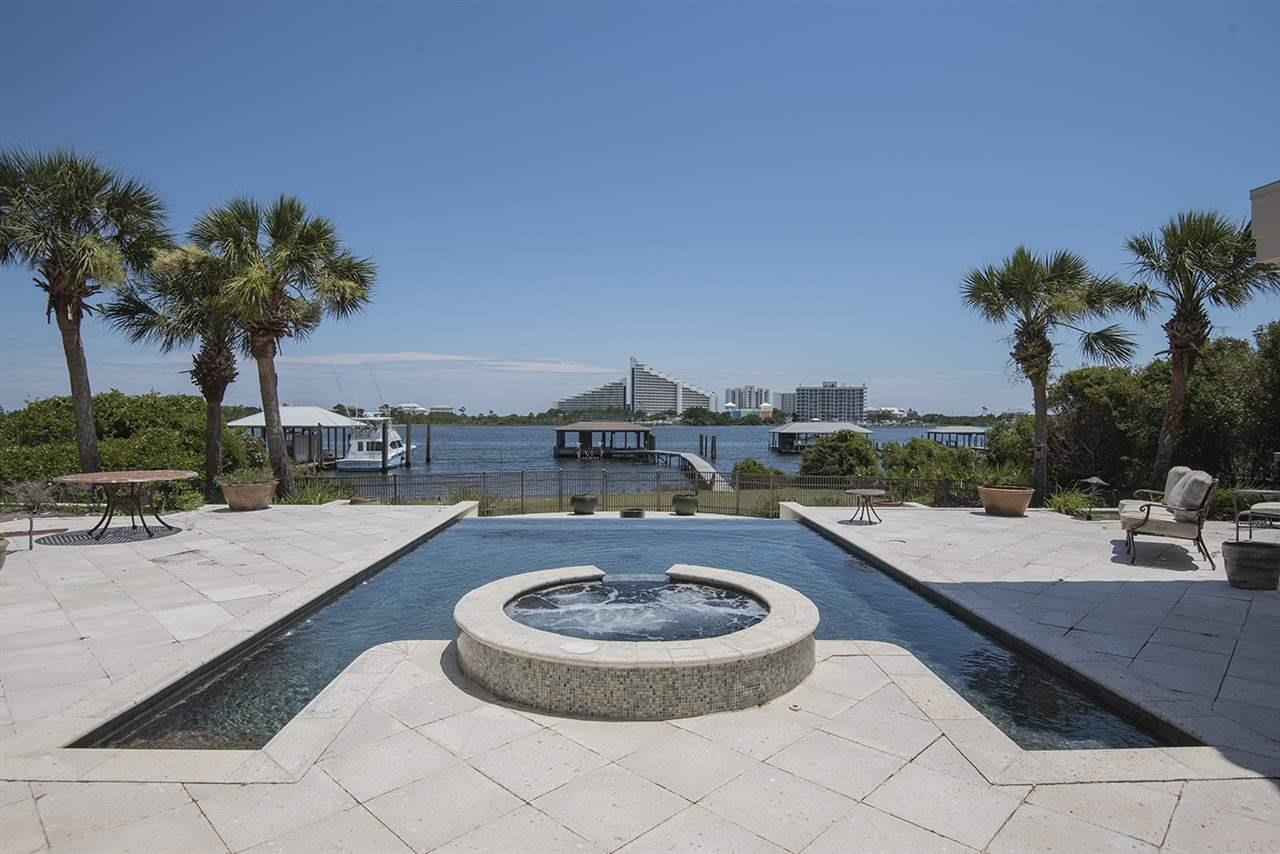
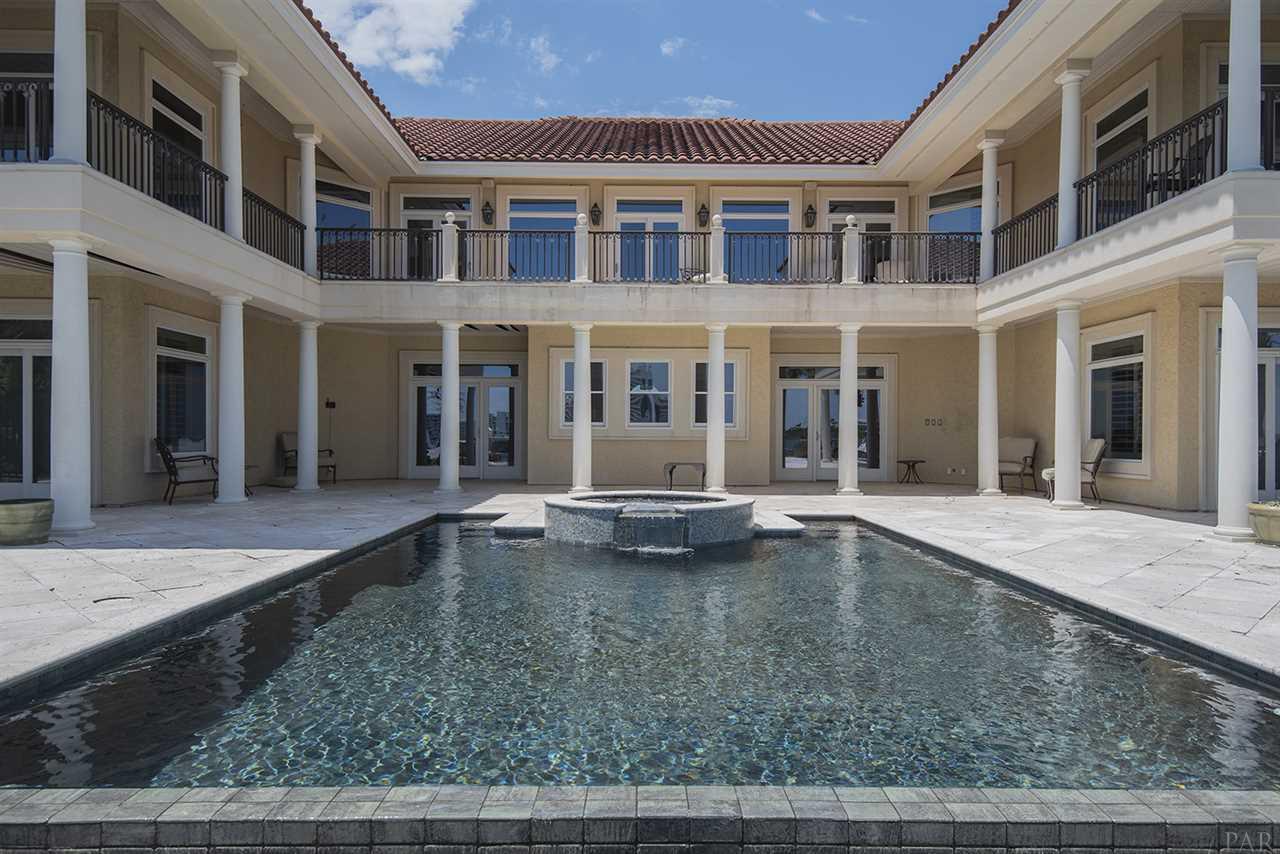
- Spa: Yes
- View: Yes
- Waterfront: Yes
- Disclaimer: Home is being sold in As Is condition and subject to Alabama laws and Right of Redemption.
- Documents Count: 0
- Parcel Number: 6403050000022.000
- Homestead: No
- Photos Count: 50
- Property Condition: Resale
- Green Energy Efficient: Heat Pump, Insulation, Insulated Walls
- Electric: Copper Wiring
- Sewer: Grinder Pump, Public Sewer
- Utilities: Cable Available
- Water Source: Public
Interior and Exterior Features
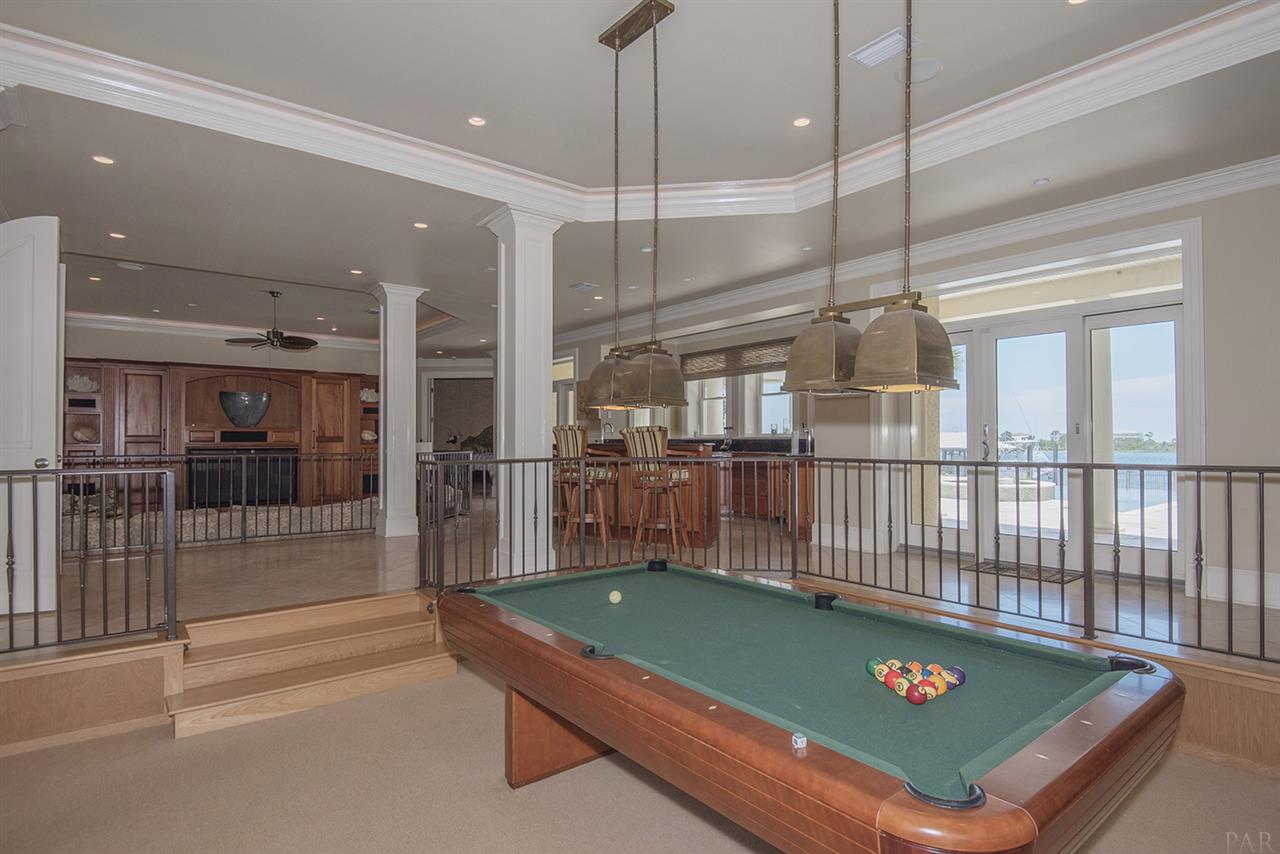
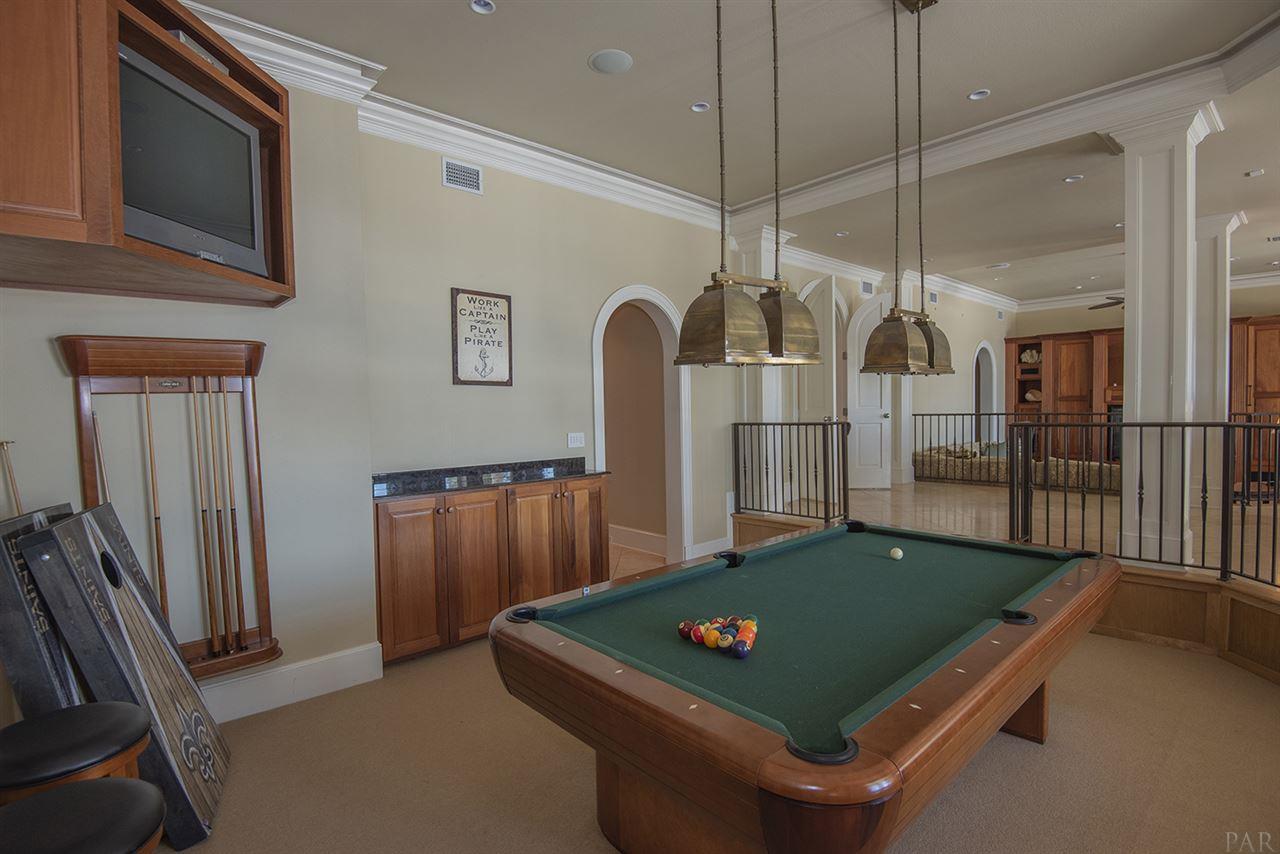
- Community Features: Pool, Community Room, Fitness Center, Game Room, Tennis Court(s)
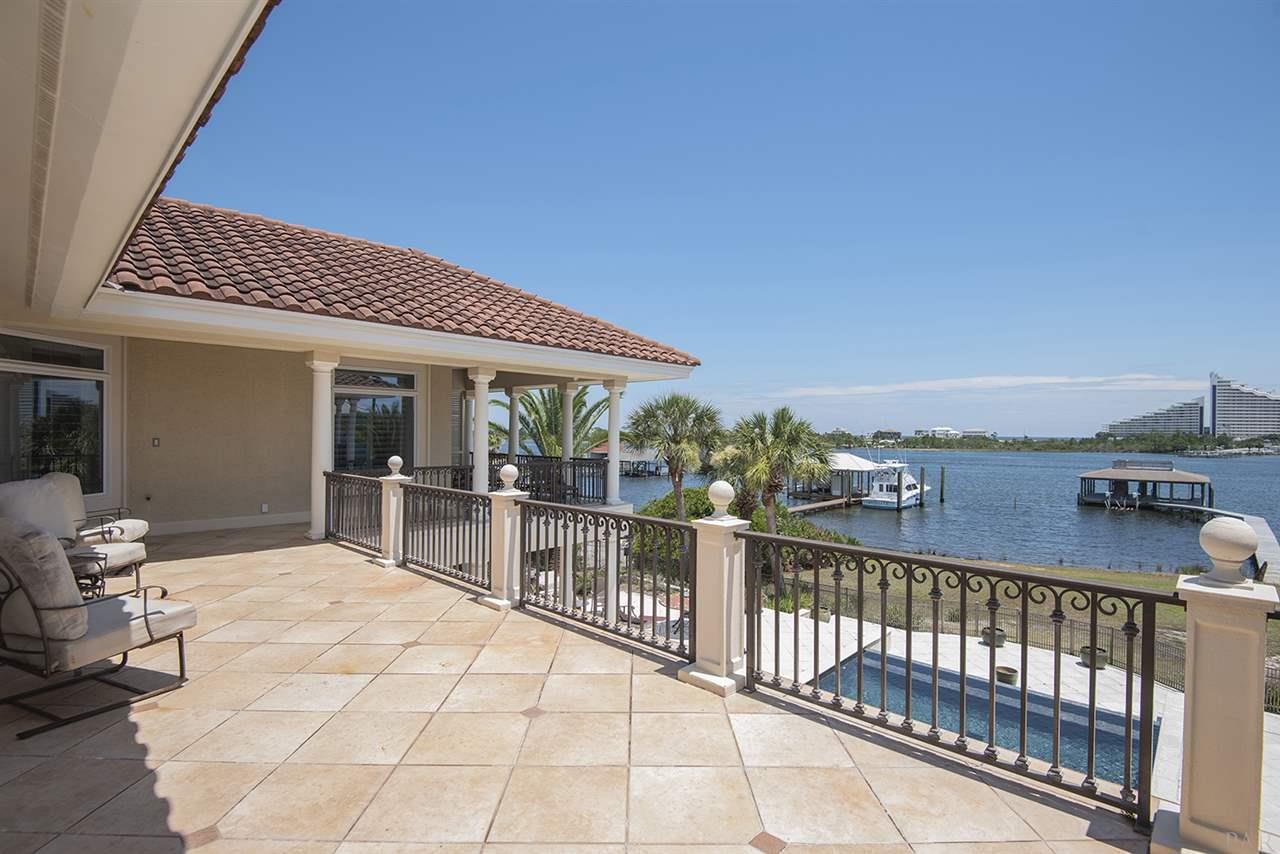
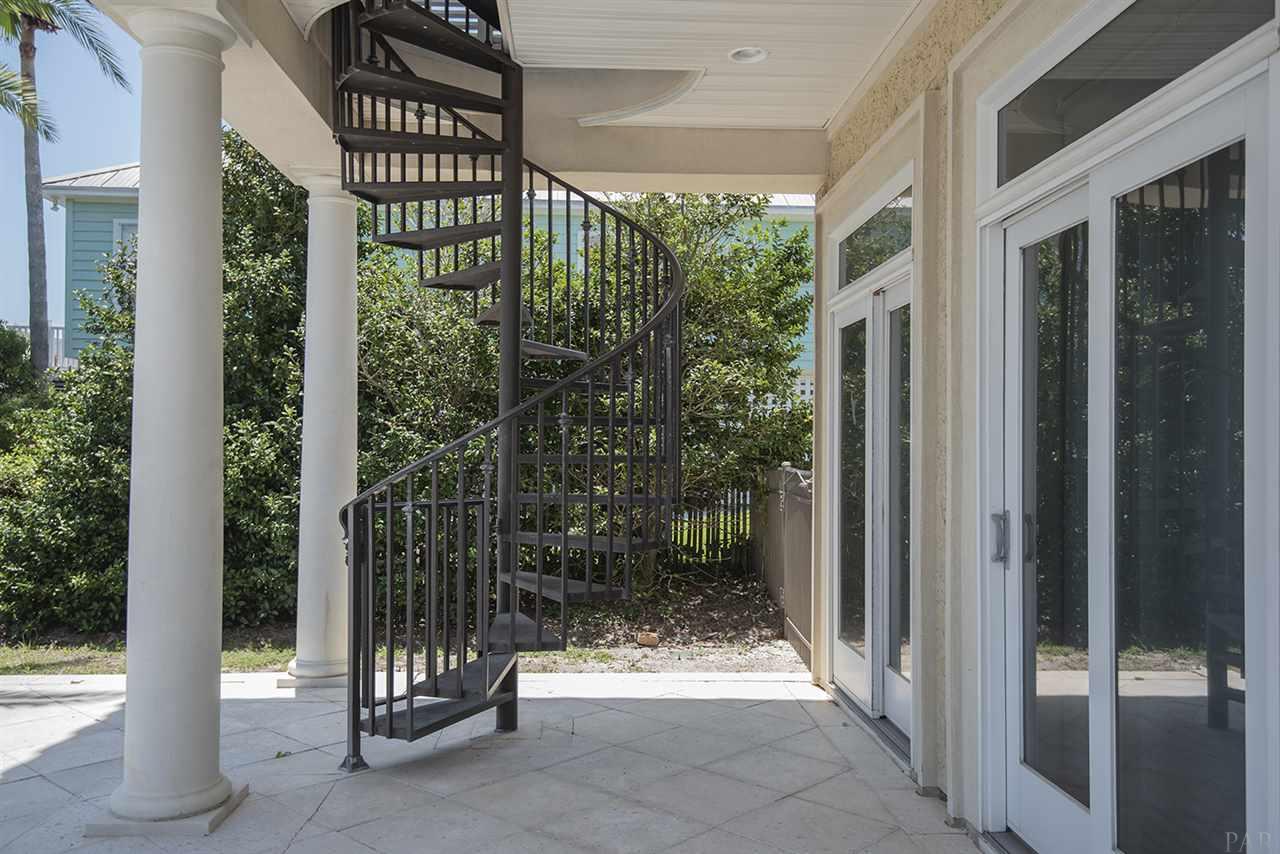
- Exterior Features: Balcony, Irrigation Well, Sprinkler, Dock, Boat Slip, Boat Slip Utilities
- Fencing: Back Yard
- Foundation Details: Slab
- Patio And Porch Features: Covered, Lanai, Patio, Porch
- Pool Features: Gunite, In Ground, Pool/Spa Combo
- Spa Features: Heated
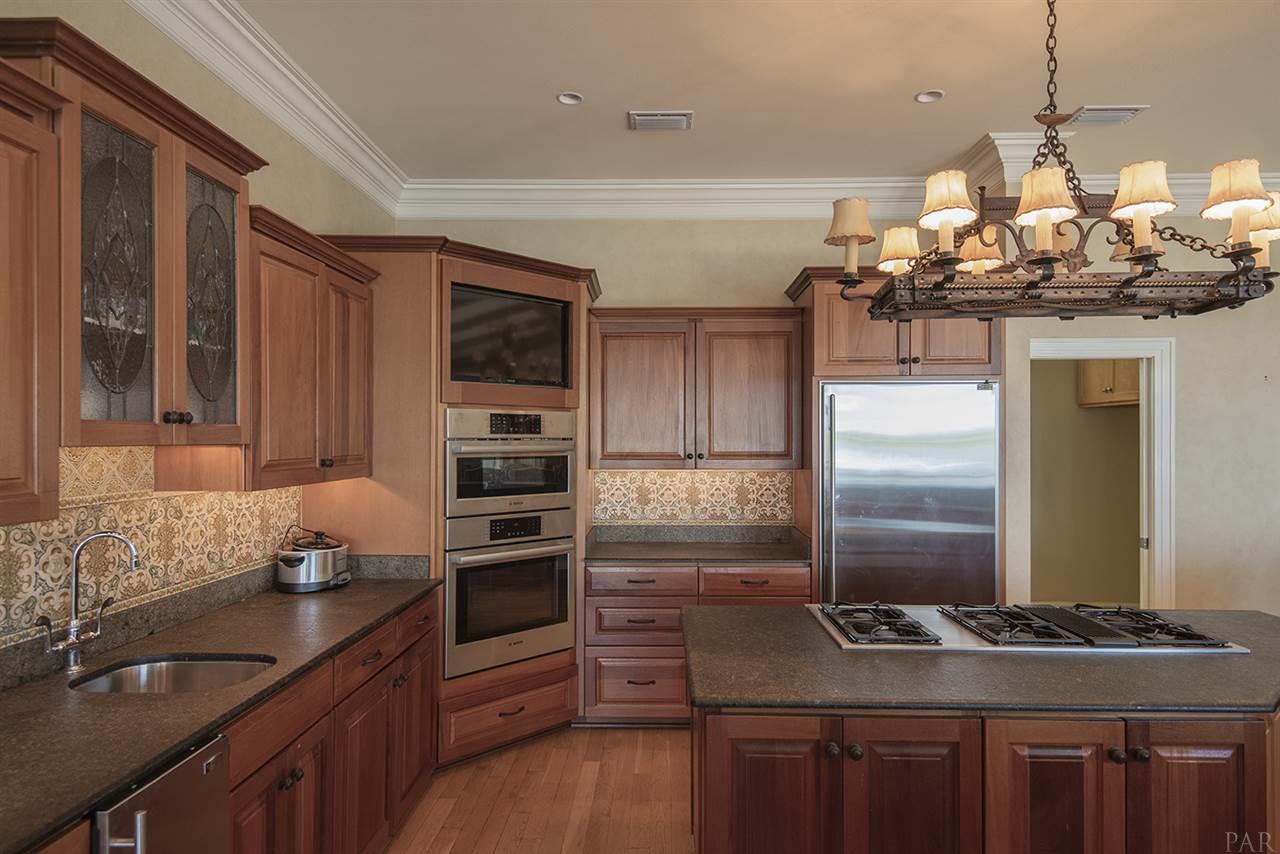
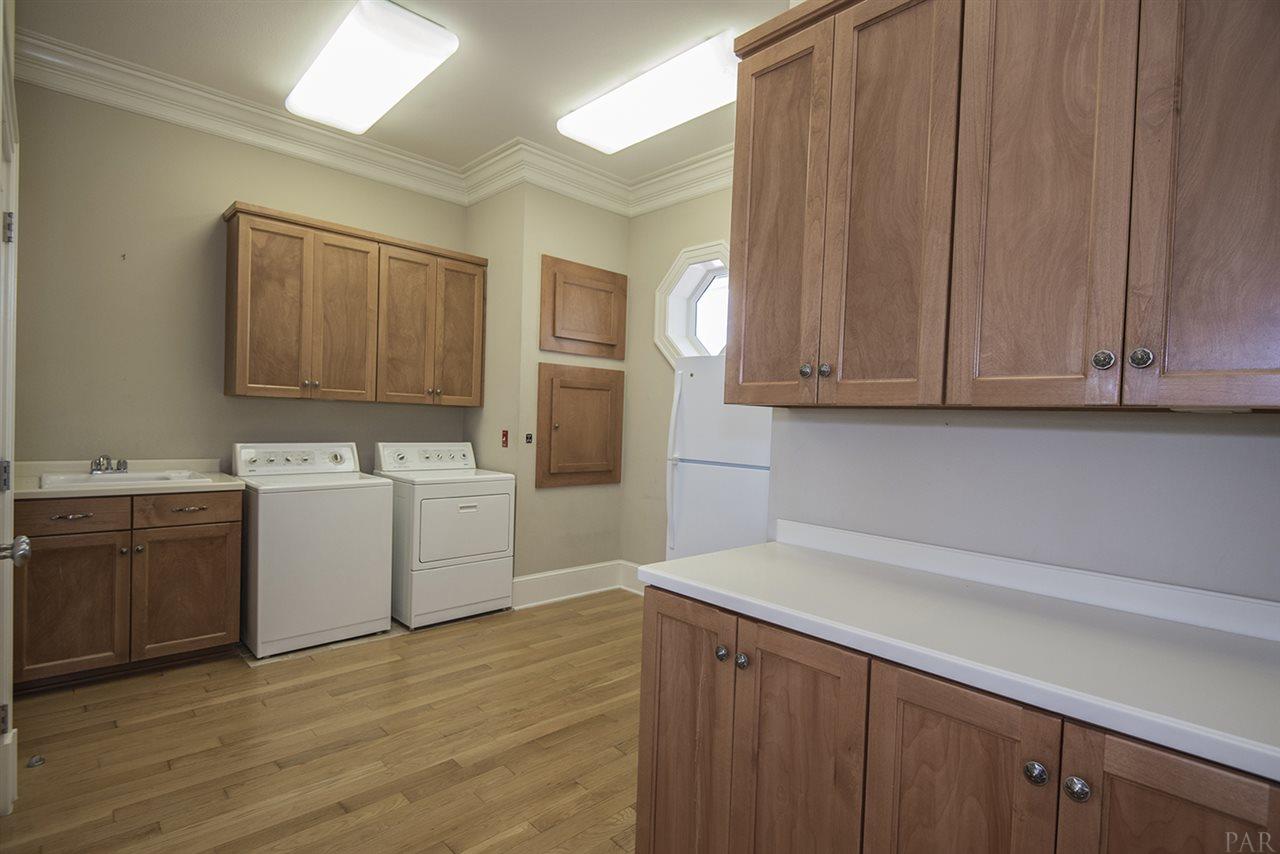
- Appliances: Water Heater, Electric Water Heater, Dryer, Washer, Built In Microwave, Dishwasher, Disposal, Double Oven, Down Draft, Microwave, Refrigerator, Self Cleaning Oven
- Cooling: Multi Units, Central Air, Water Source Heat Pump, Ceiling Fan(s)
- Covered Spaces: 2.0
- Door Features: Insulated Doors
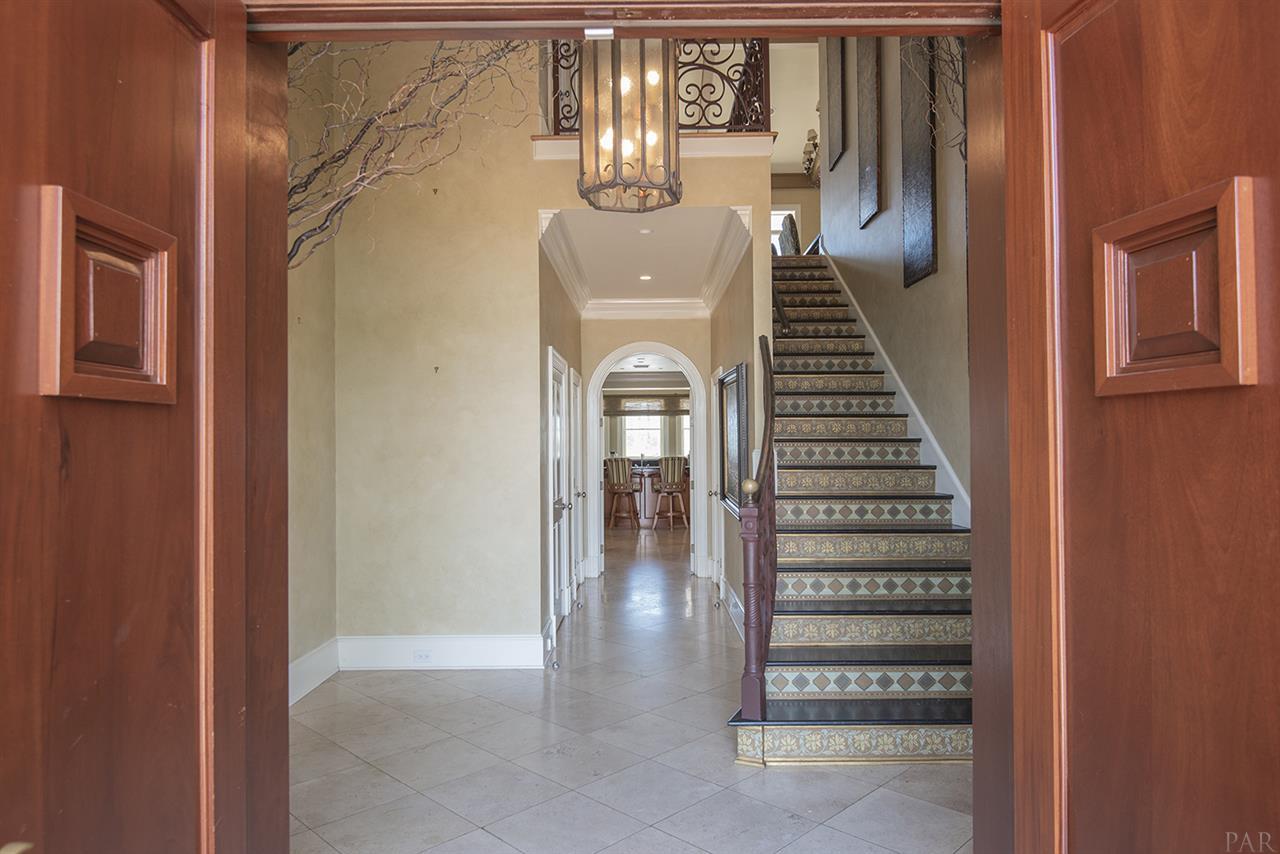
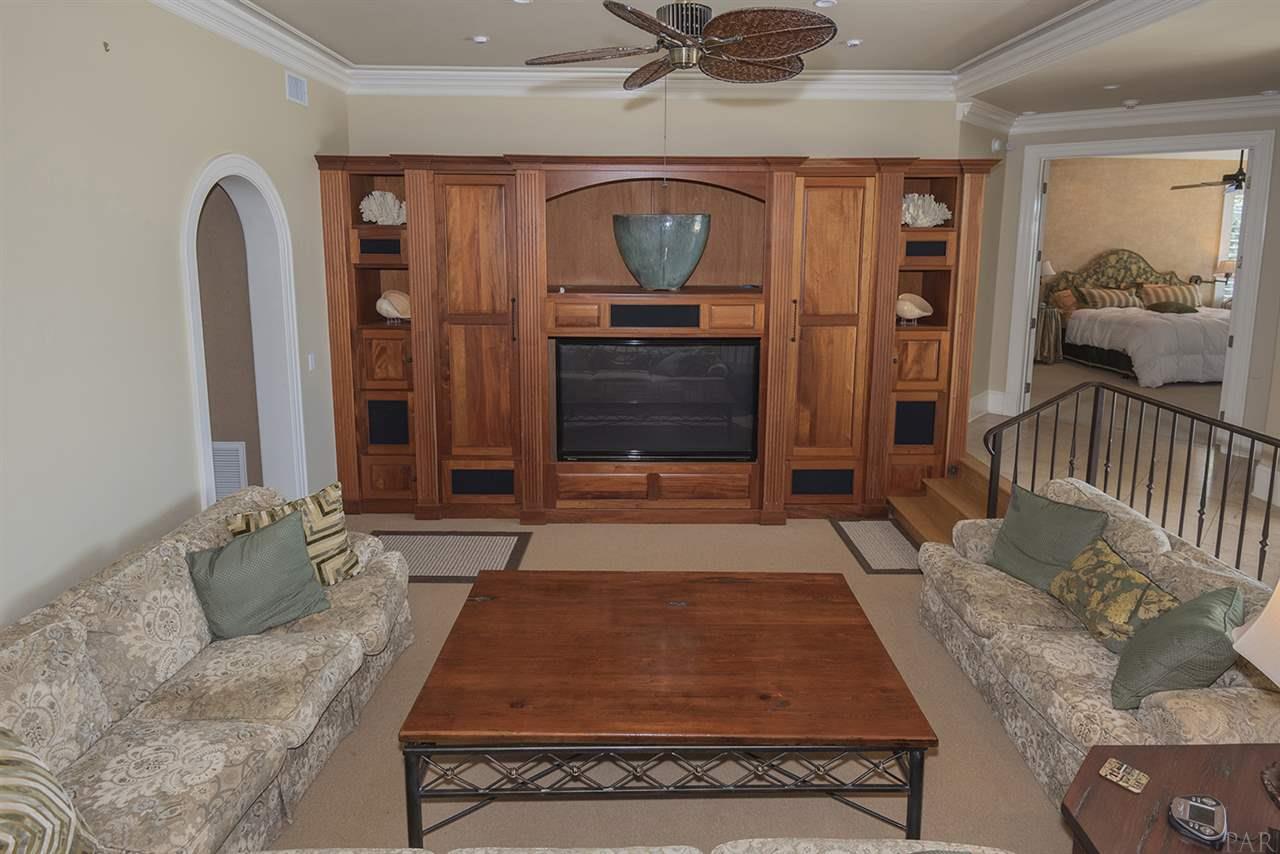
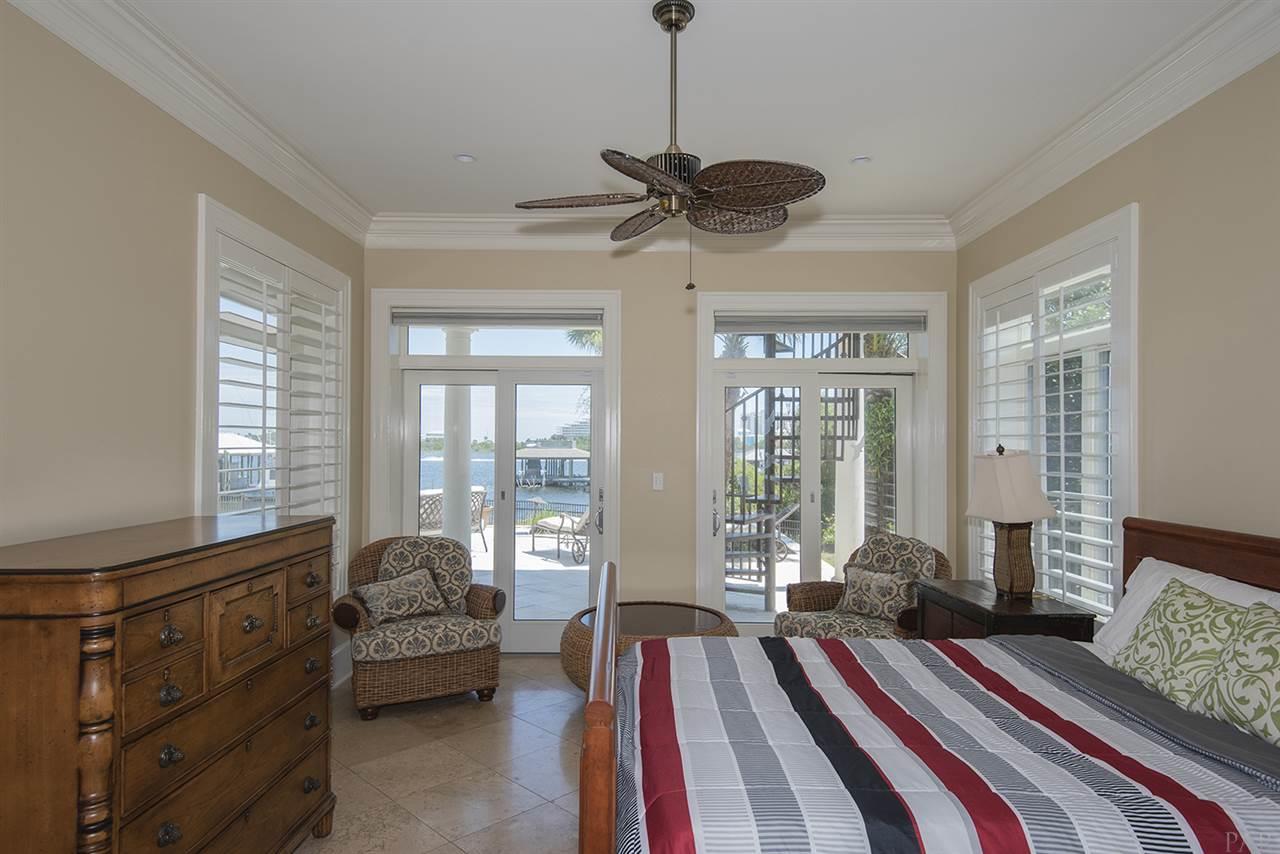
- Flooring: Hardwood, Stone, Carpet
- Heating: Multi Units, Central
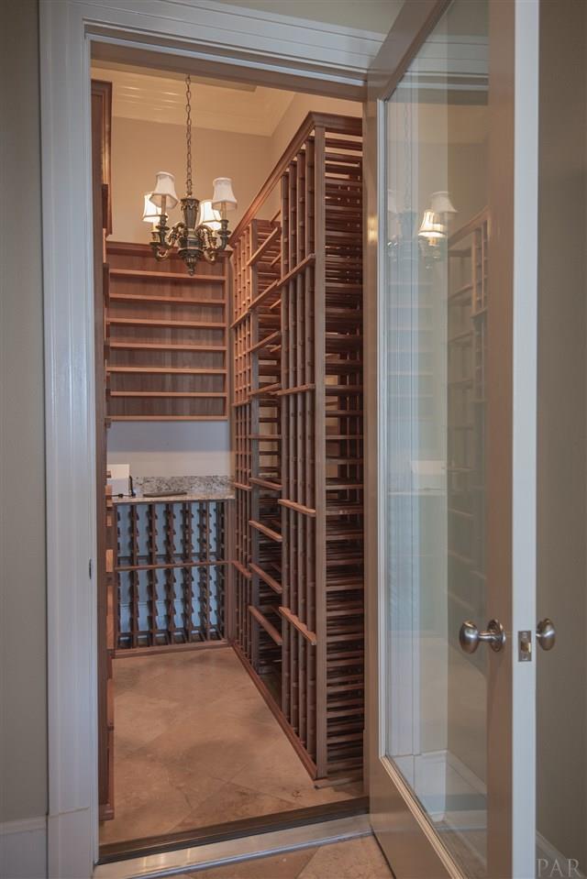
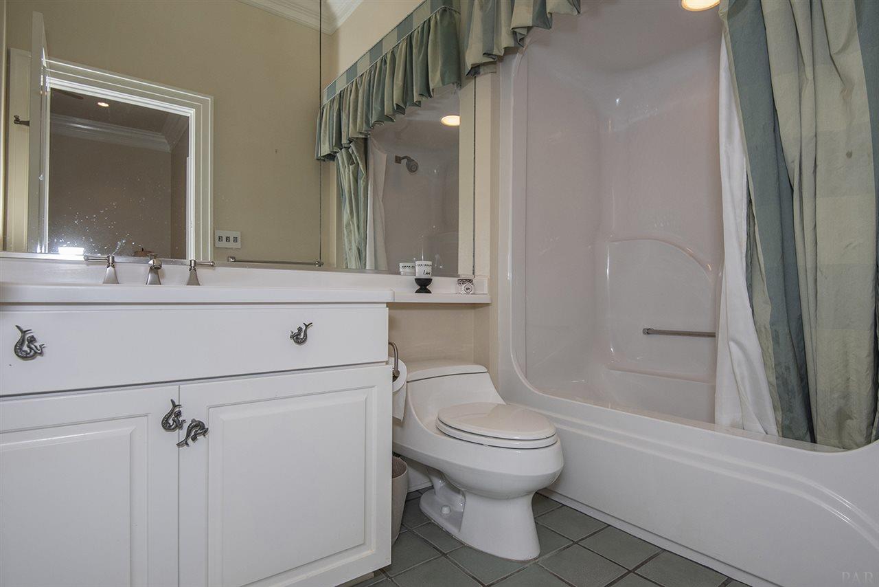
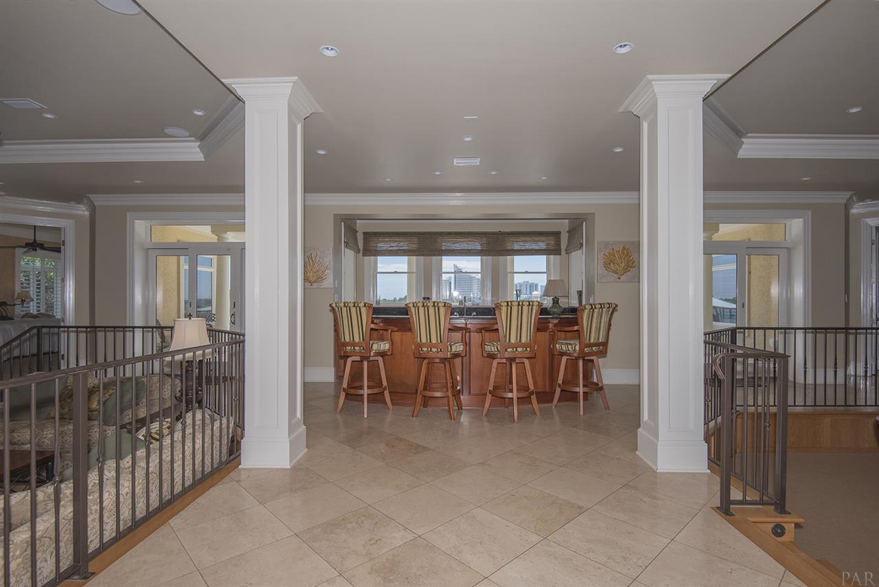
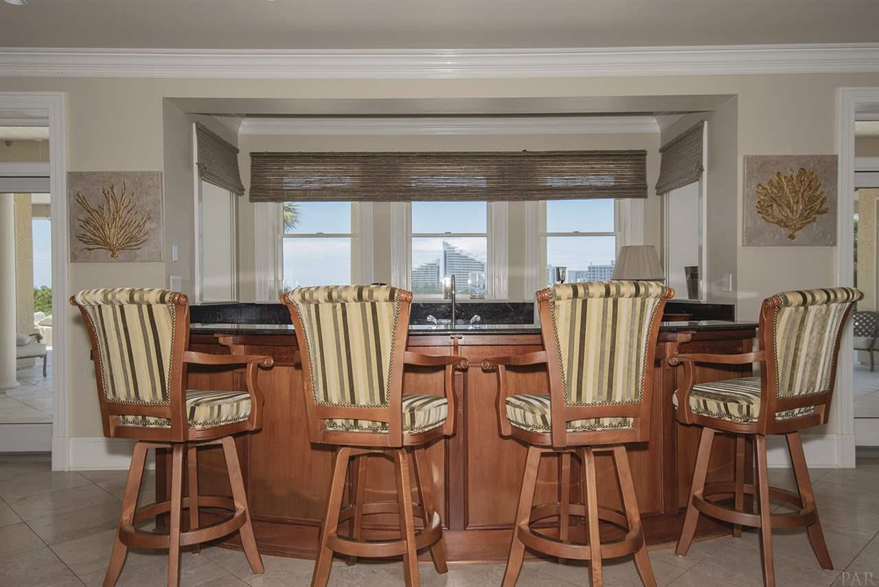
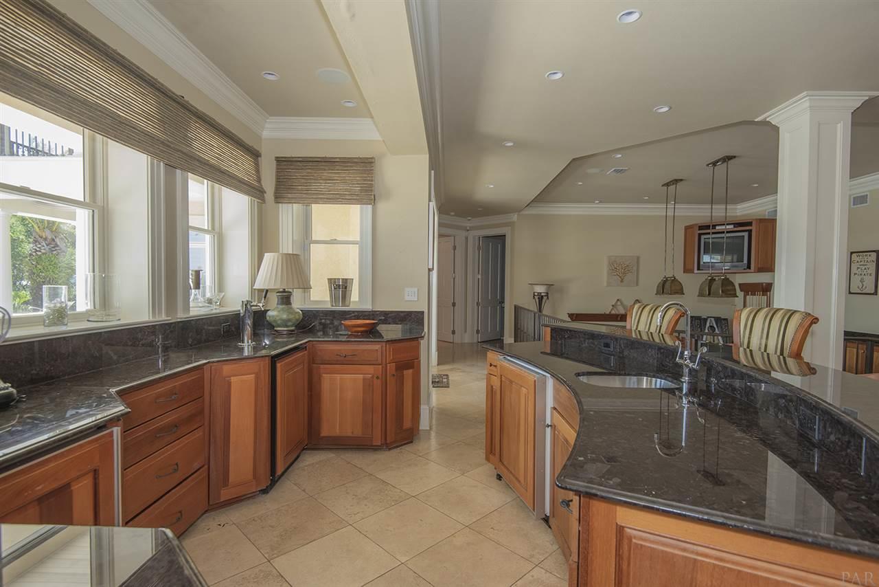
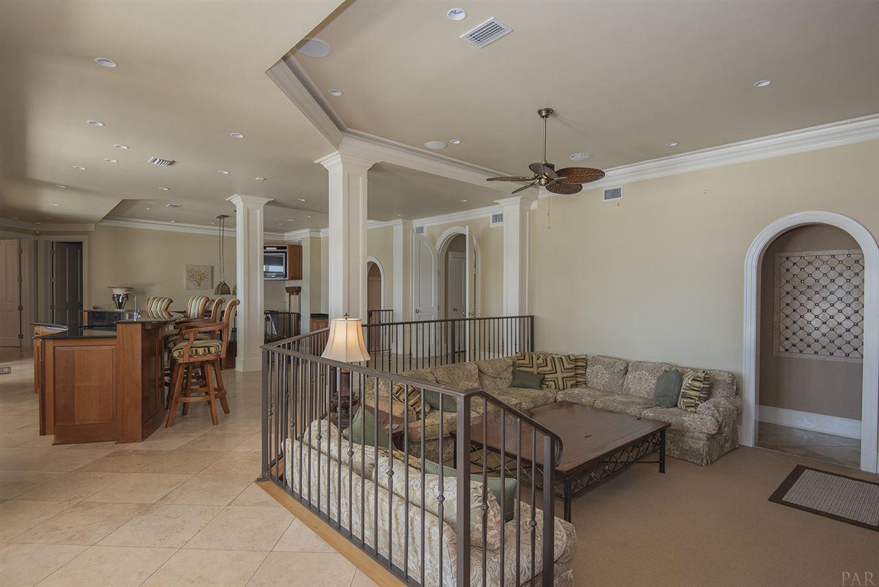
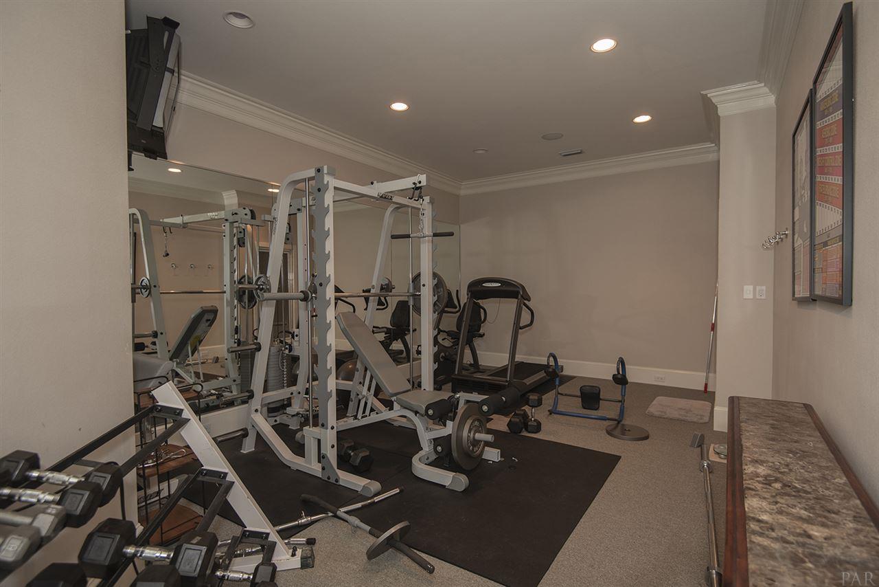
- Interior Features: Storage, Baseboards, Bookcases, Ceiling Fan(s), Crown Molding, Recessed Lighting, Wet Bar, Central Vacuum, Gym/Workout Room, Wine Storage Room
- Laundry Features: Inside, W/D Hookups, Laundry Room
- Stories: 2
- Window Features: Double Pane Windows, Blinds, Impact Resistant Windows
Room Information
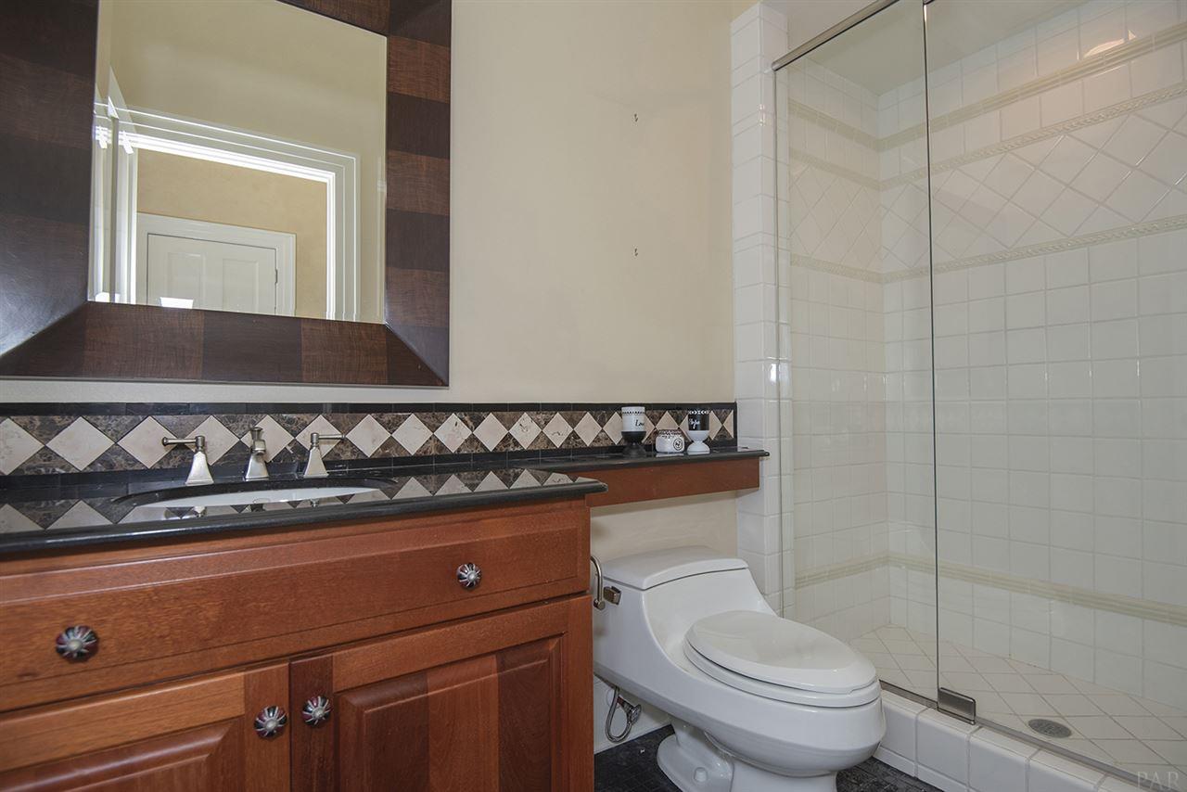
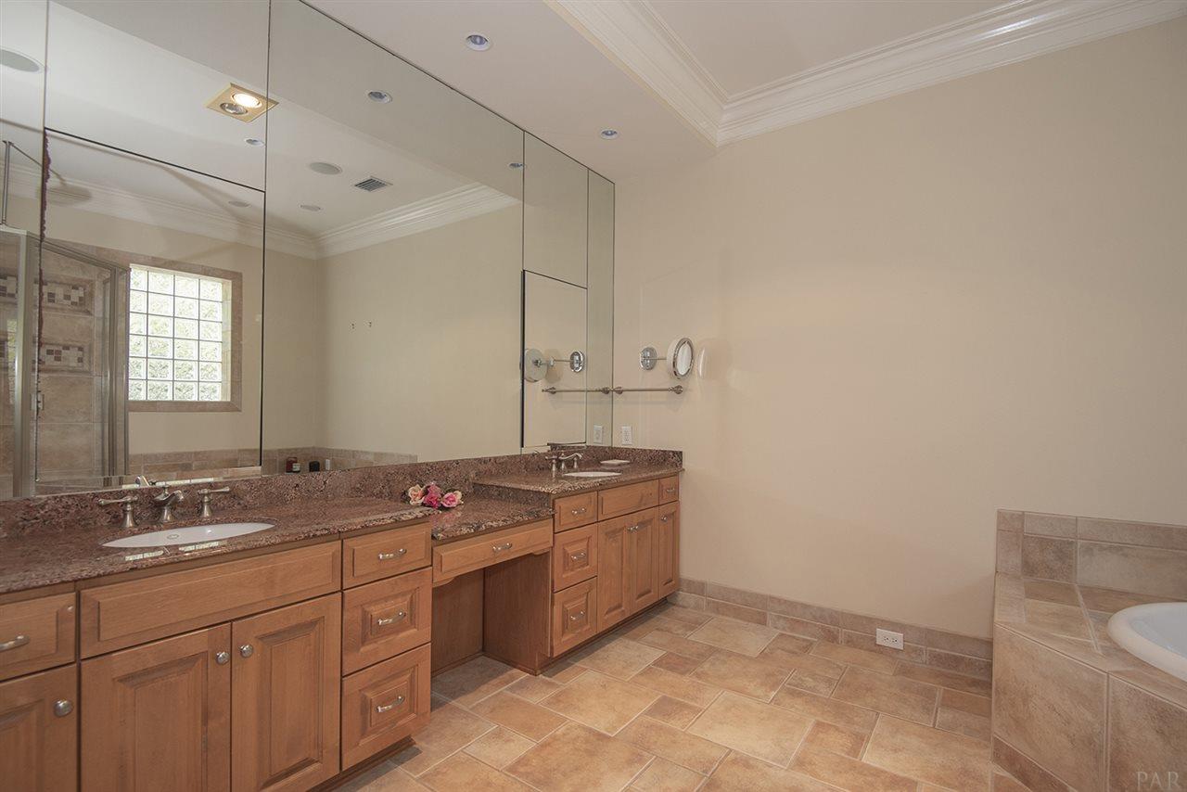
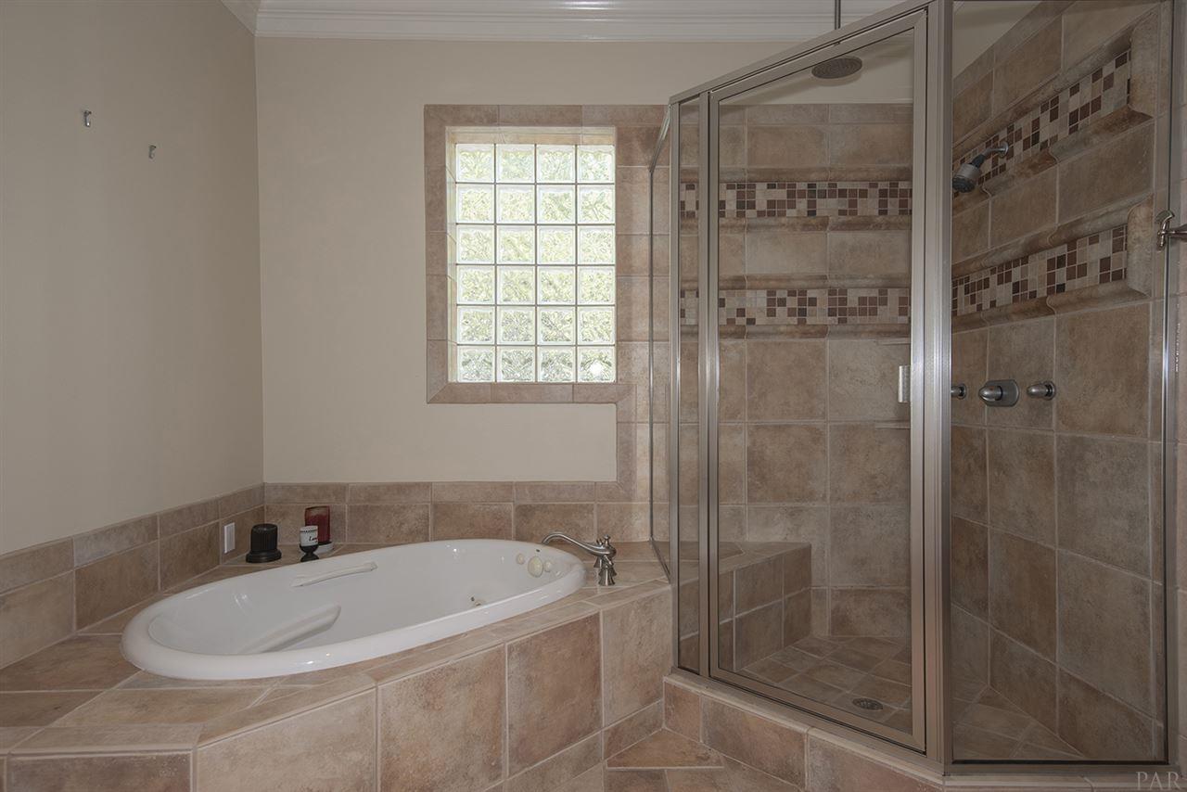
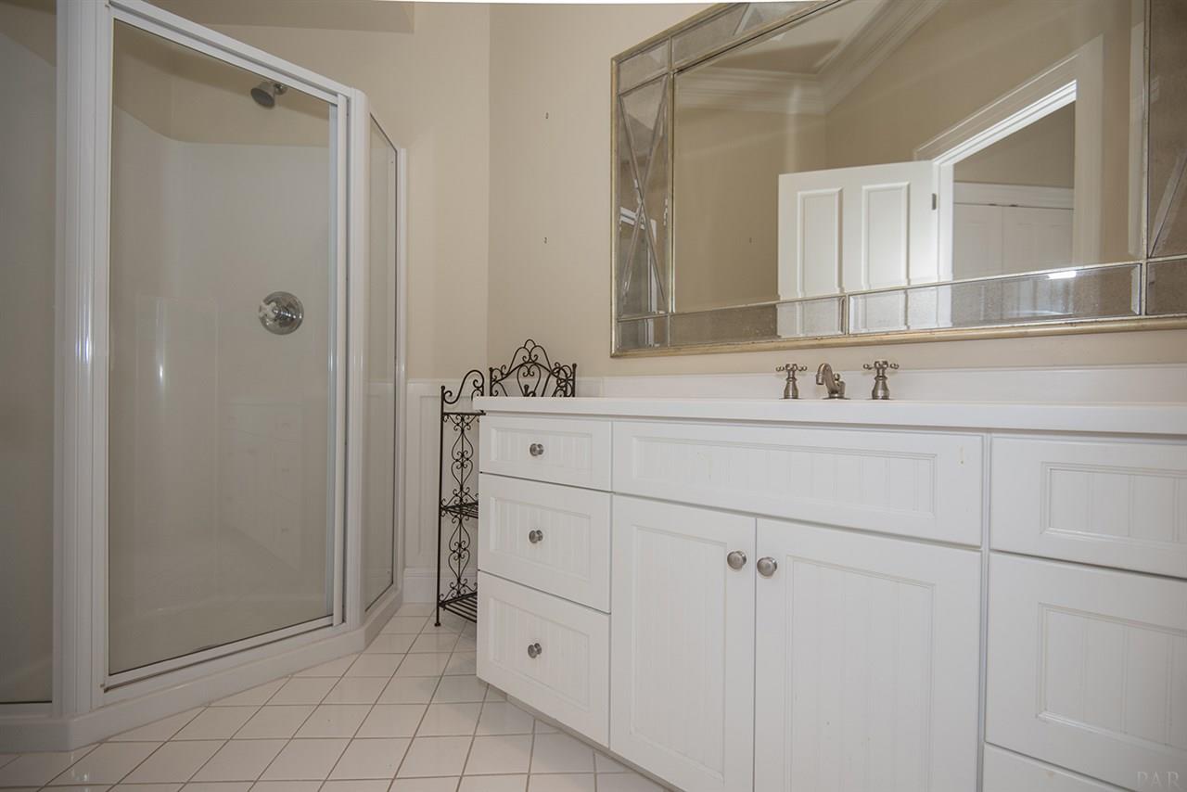
- Room Bathroom Features: Not Updated
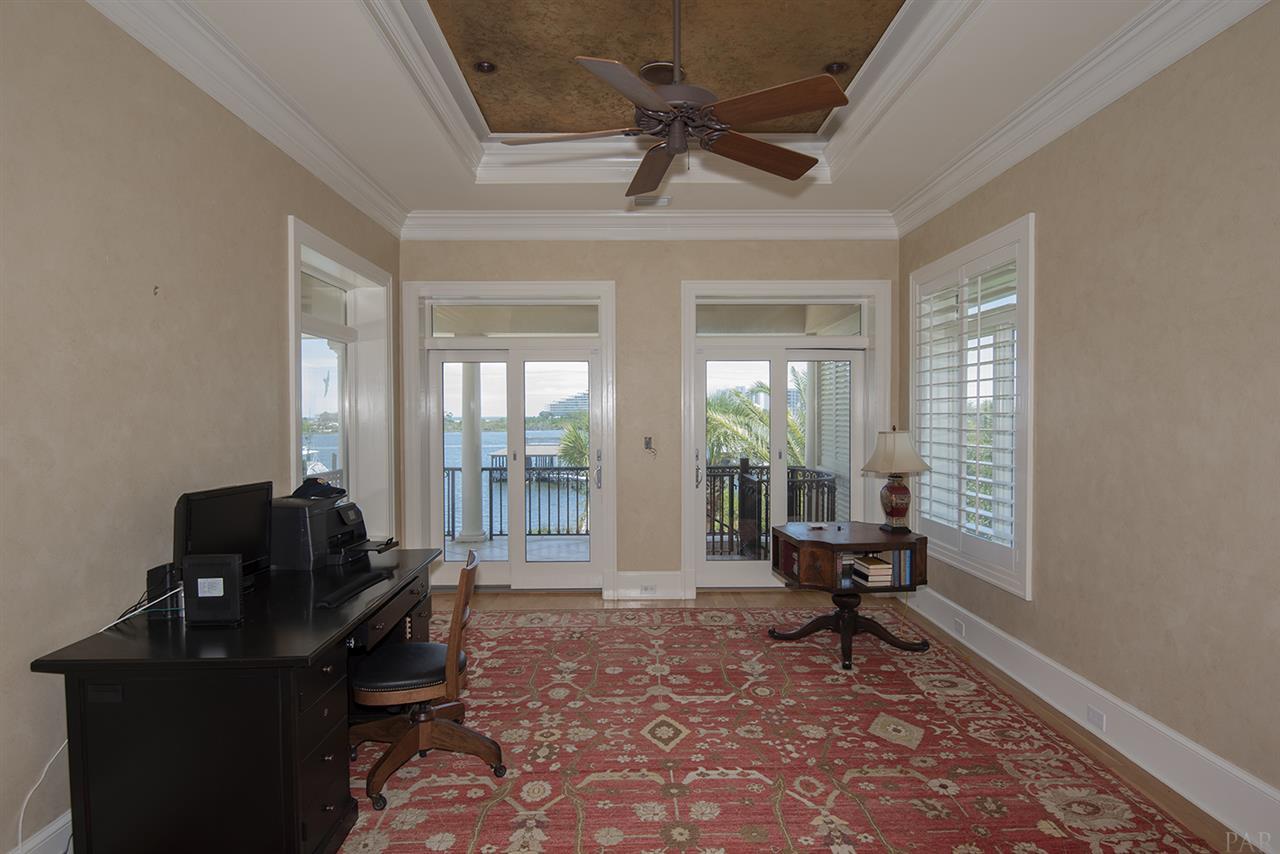
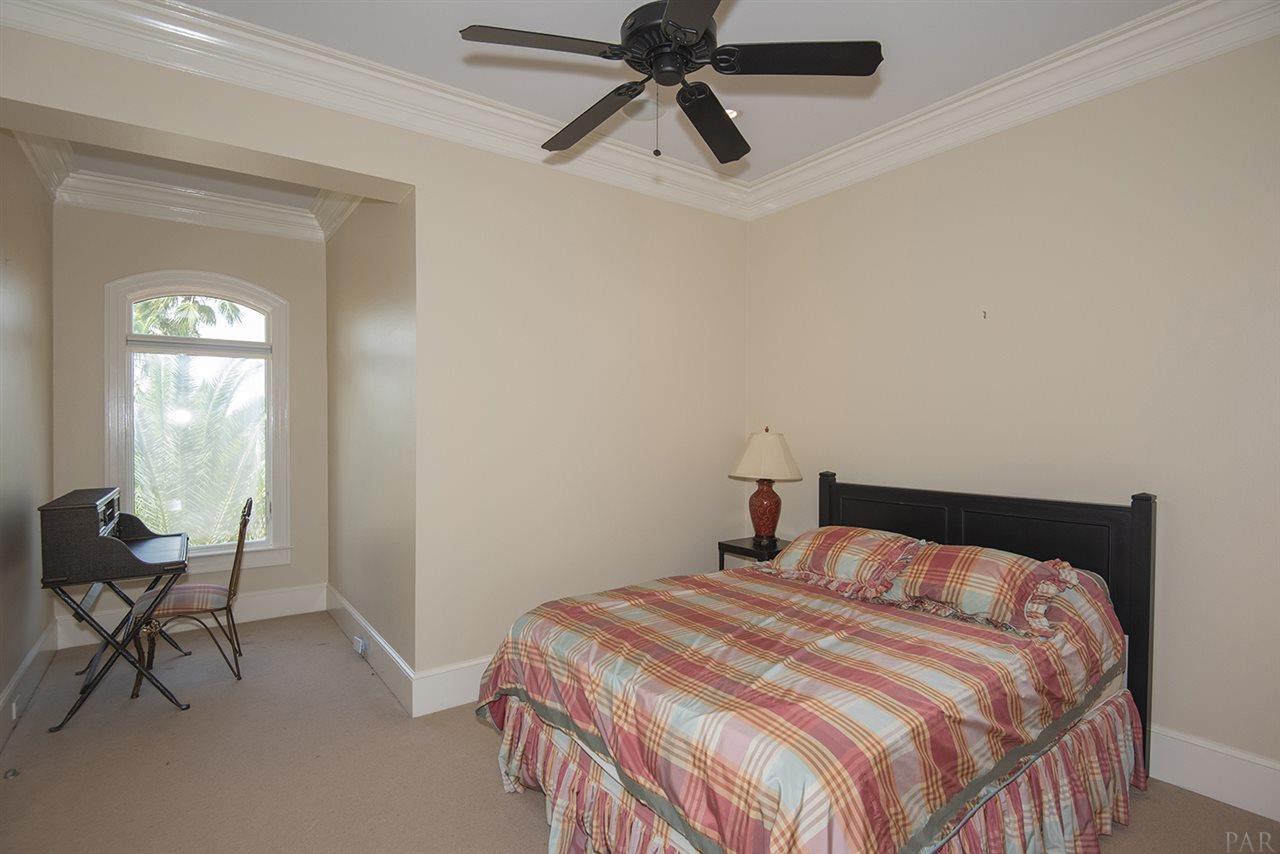
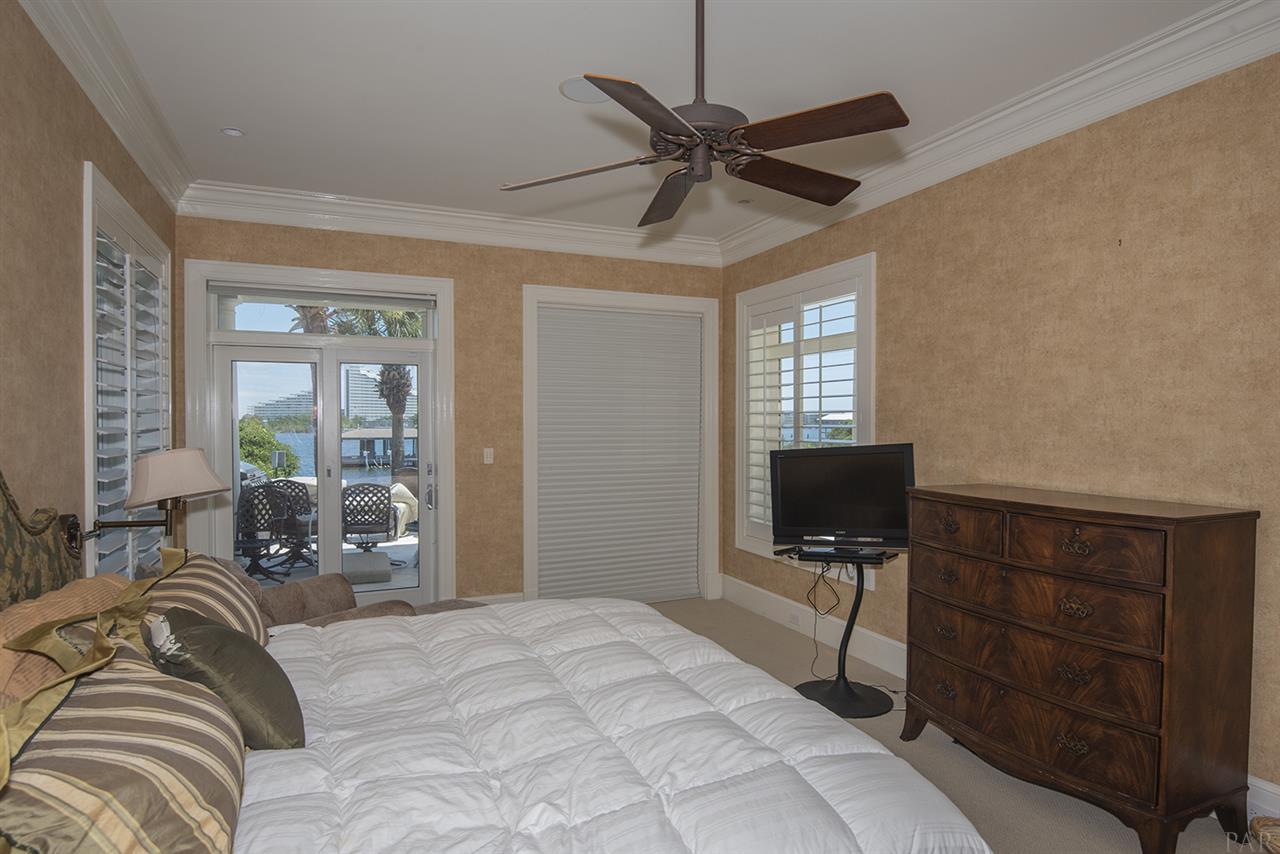
- Room Bedroom Area: 237.5
- Room Bedroom Length: 19.0
- Room Bedroom Level: First
- Room Bedroom Width: 12.5
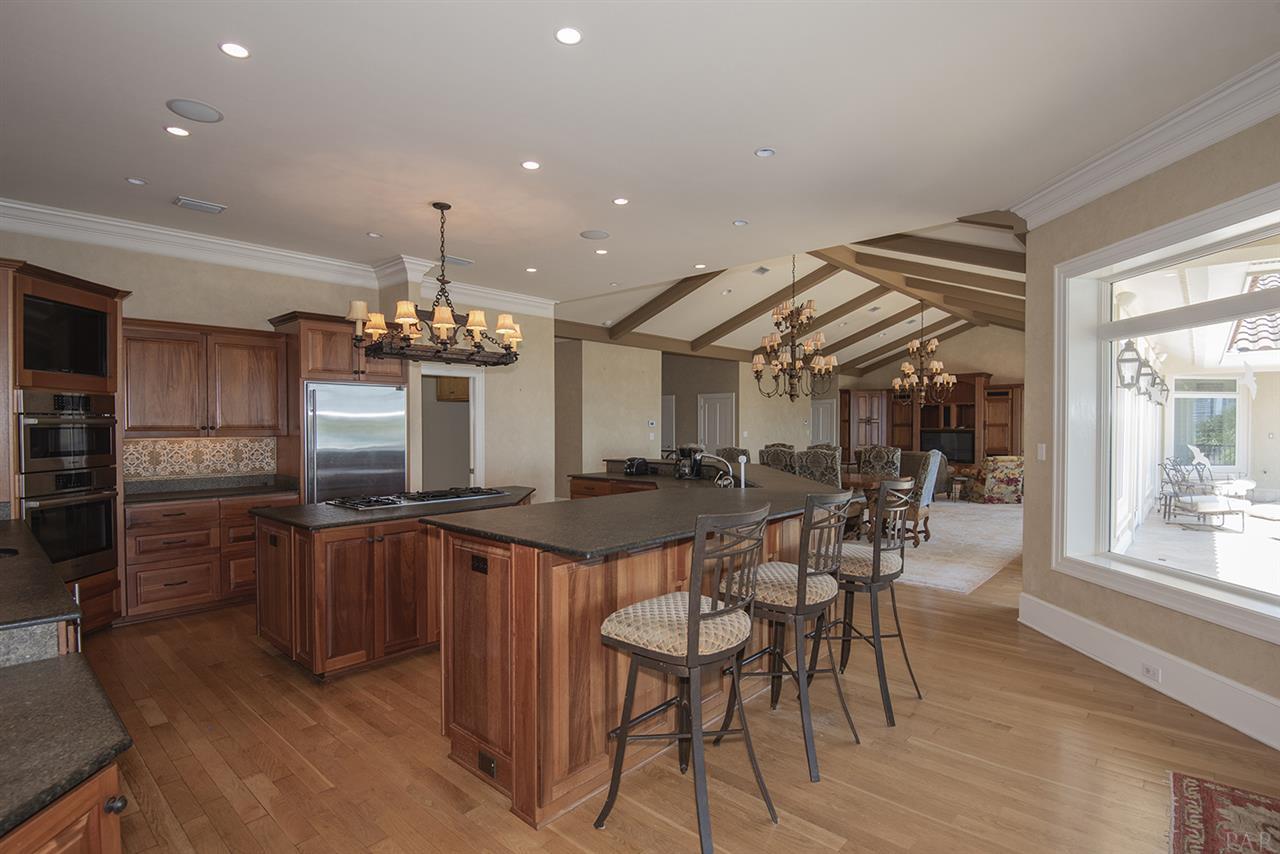
- Room Dining Room Features: Breakfast Bar, Eat-in Kitchen, Living/Dining Combo
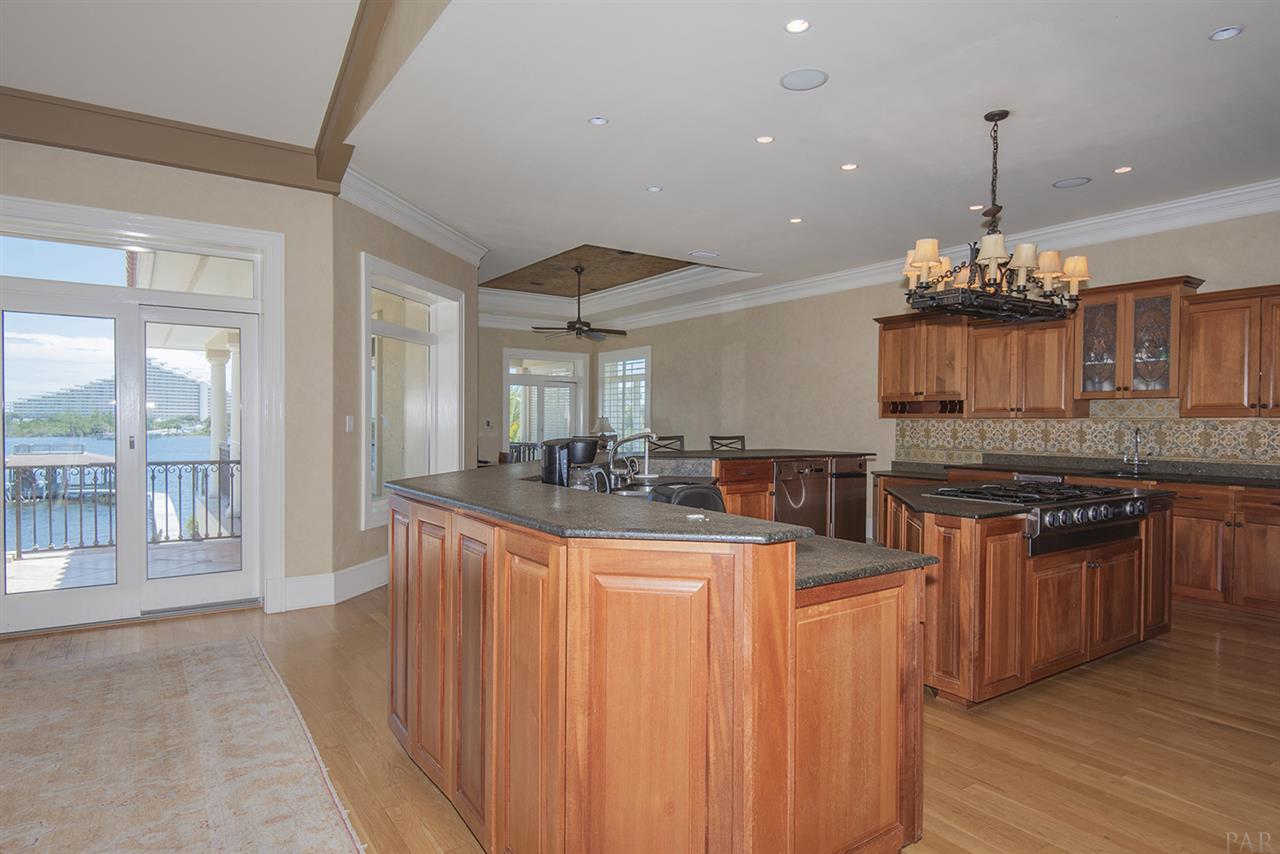
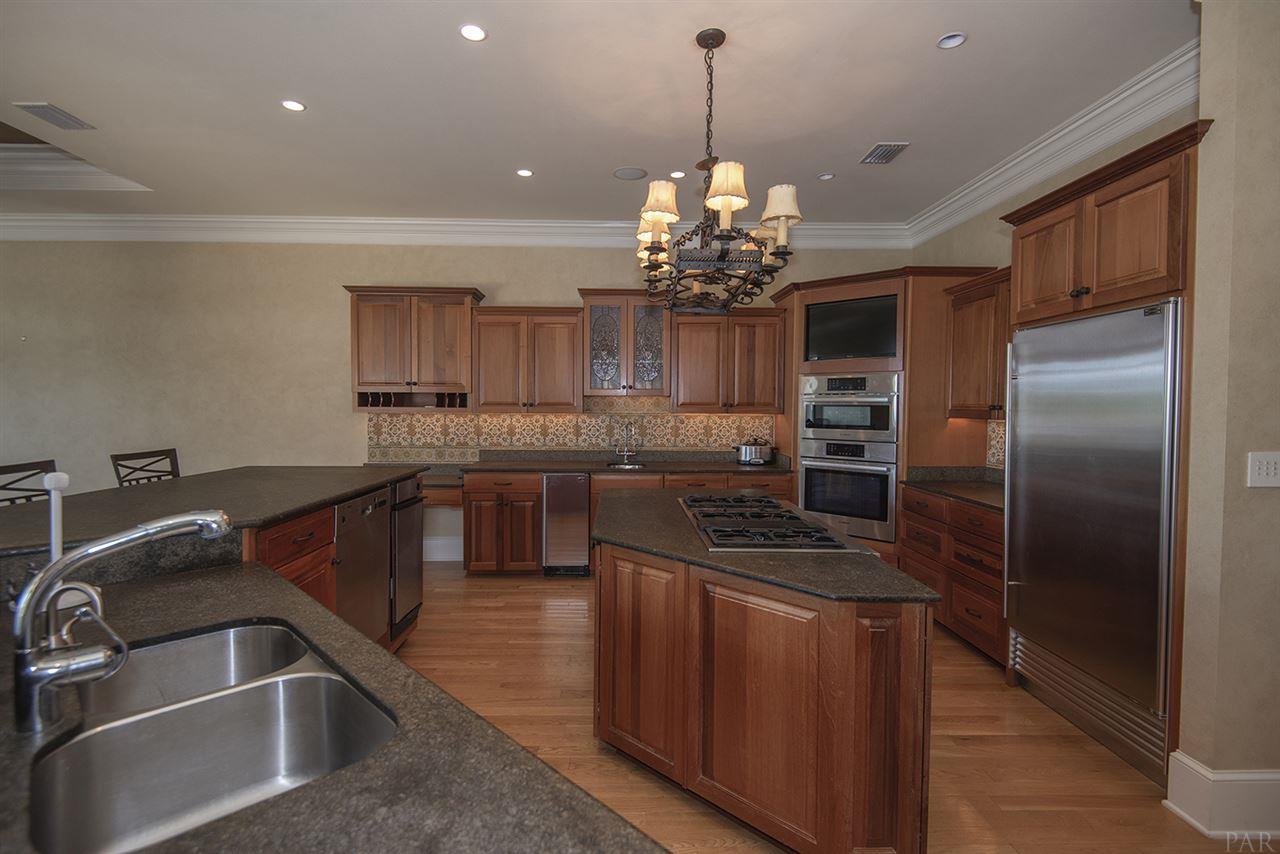
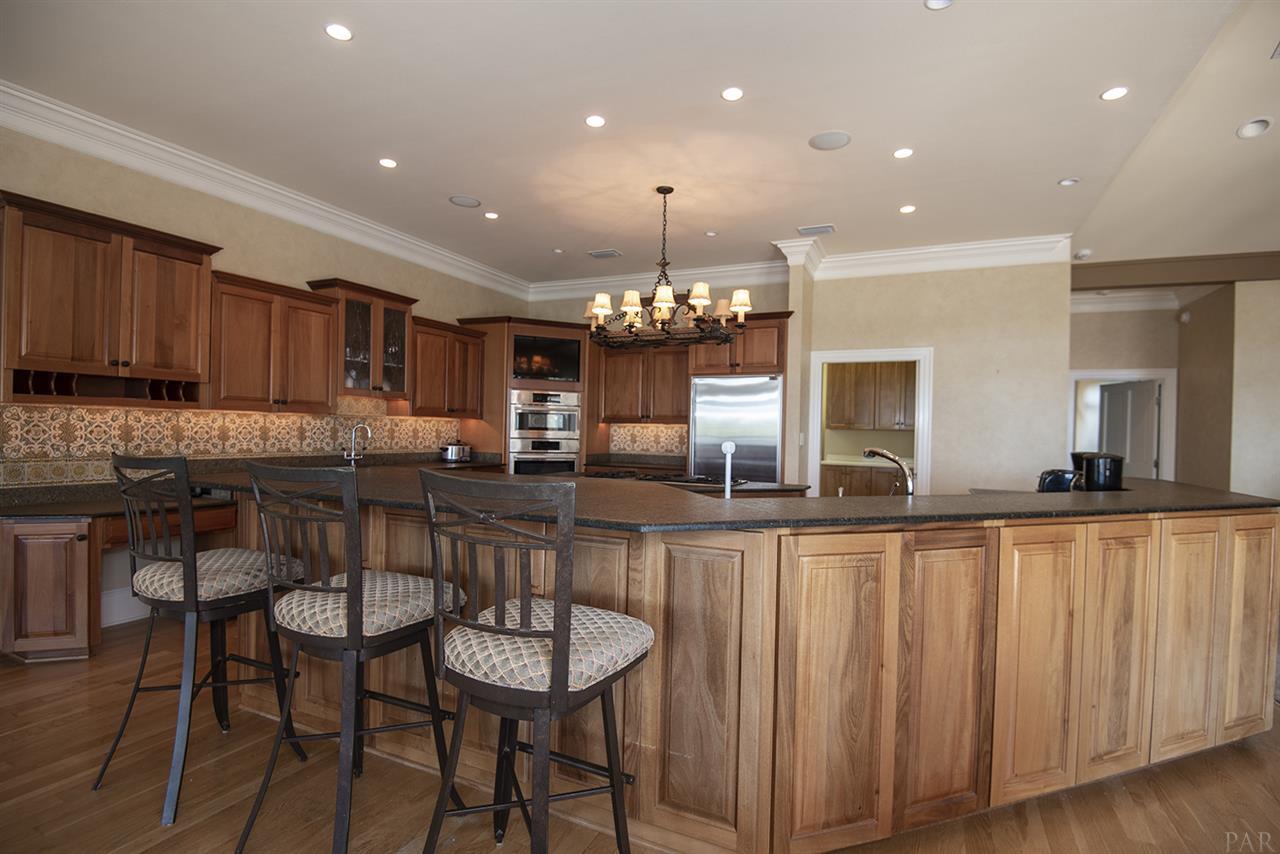
- Room Kitchen Area: 665.0
- Room Kitchen Features: Not Updated, Granite Counters, Pantry
- Room Kitchen Length: 35.0
- Room Kitchen Level: Second
- Room Kitchen Width: 19.0
- Room Living Room Area: 169.0
- Room Living Room Length: 13.0
- Room Living Room Level: Second
- Room Living Room Width: 13.0
- Room Bedroom 1 Area: 212.5
- Room Bedroom 1 Length: 17.0
- Room Bedroom 1 Level: Second
- Room Bedroom 1 Width: 12.5
- Room Bedroom 2 Area: 212.5
- Room Bedroom 2 Length: 17.0
- Room Bedroom 2 Level: Second
- Room Bedroom 2 Width: 12.5
Rental
- Leasable Area Units: Square Feet
- Rent Restrictions: Unknown
- Lease Considered: No
Property History for 31618 River Road
| Date | Event & Source | Price | Appreciation |
|---|---|---|---|
| Aug 14, 2020 | Sold PENSACOLA #574181 | $2,150,000 | — |
| Aug 13, 2020 | Sold Baldwin REALTORS #300345 | $2,150,000 | — |
| Jul 31, 2020 | Pending PENSACOLA #574181 | — | |
| Jul 30, 2020 | Pending Baldwin REALTORS #300345 | — | |
| Jun 20, 2020 | Listed (Active) Baldwin REALTORS #300345 | $2,549,900 | — |
| Jun 19, 2020 | Listed (Active) PENSACOLA #574181 | $2,549,900 | — |
| Jun 3, 2016 | Sold Baldwin REALTORS #196577 | $2,485,000 | — |
| Apr 10, 2016 | Pending Baldwin REALTORS #196577 | — | |
| Mar 12, 2013 | Listed (Active) Baldwin REALTORS #196577 | $3,500,000 | — |
| Feb 8, 2007 | Sold (Public Record) Public Record #256346616 | $3,000,000 | -5.4% / yr |
| Mar 22, 2006 | Sold (Public Record) Public Record #256320338 | $3,150,000 | — |
| Date | Event & Source | Price |
|---|---|---|
| 08/14/2020 | Sold PENSACOLA #574181 | $2,150,000 |
| 08/13/2020 | Sold Baldwin REALTORS #300345 | $2,150,000 |
| 07/31/2020 | Pending PENSACOLA #574181 | — |
| 07/30/2020 | Pending Baldwin REALTORS #300345 | — |
| 06/20/2020 | Listed (Active) Baldwin REALTORS #300345 | $2,549,900 |
| 06/19/2020 | Listed (Active) PENSACOLA #574181 | $2,549,900 |
| 06/03/2016 | Sold Baldwin REALTORS #196577 | $2,485,000 |
| 04/10/2016 | Pending Baldwin REALTORS #196577 | — |
| 03/12/2013 | Listed (Active) Baldwin REALTORS #196577 | $3,500,000 |
| 02/08/2007 | Sold (Public Record) Public Record #256346616 | $3,000,000 -5.4% / yr |
| 03/22/2006 | Sold (Public Record) Public Record #256320338 | $3,150,000 |
For completeness, we often displays two records for one sale: the MLS record and the public record.
Public Records for 31618 River Road
Taxable Value
Land
$141,220Additions
$276,780Tax Record
2025
$11,659 ($972 / month)Home Facts
Beds
5Baths
3.5Total Finished SqFt
3,781 SqFtAbove Grade Finished SqFt
3,781 SqFtStories
1Lot Size
36,300 SqFtStyle
Single Family ResidenceYear Built
2001Year Renovated
2022County
BALDWINAPN
64-03-05-0-000-022Schools near 31618 River Road
Rating | School | Type | Grades | Distance |
|---|---|---|---|---|
| Public - | PK to 6 | |||
| Public - | 7 to 12 |
Rating | School | Distance |
|---|---|---|
Orange Beach Elementary School PublicPK to 6 | ||
Orange Beach Middle/High School Public7 to 12 |
School ratings and boundaries are provided by GreatSchools.org and Pitney Bowes. This information should only be used as a reference. Proximity or boundaries shown here are not a guarantee of enrollment. Please reach out to schools directly to verify all information and enrollment eligibility.
Similar Homes
Explore Nearby Homes
- The Villages of Mariner Lakes Homes for Sale
- Perdido Key Homes for Sale
- Southwest Pensacola Homes for Sale
- Perdido Key Coves Homes for Sale
- Innerarity Grants Homes for Sale
- Russell Bayou Homes for Sale
- Inerarity Point Homes for Sale
- Gulf Pines of Gulf Shores Homes for Sale
- Gulf Beach Homes for Sale
- Innerarity Point Homes for Sale
- Gulf Beach Heights Homes for Sale
- Holiday Harbor Homes for Sale
- Sunset Bayou Homes for Sale
- Sun and Sand Homes for Sale
- Gulf Shores Acres Homes for Sale
- Gulf Shores Homes for Sale
- Orange Beach Homes for Sale
- Foley Homes for Sale
- Elberta Homes for Sale
- Bon Secour Homes for Sale
- Lillian Homes for Sale
- Magnolia Springs Homes for Sale
- Summerdale Homes for Sale
- Seminole Homes for Sale
- Pensacola Homes for Sale
- Gulf Breeze Homes for Sale
- Robertsdale Homes for Sale
- Fairhope Homes for Sale
- Silverhill Homes for Sale
- Cantonment Homes for Sale
- 36542 Homes for Sale
- 32507 Homes for Sale
- 36530 Homes for Sale
- 36535 Homes for Sale
- 36549 Homes for Sale
- 32506 Homes for Sale
- 36511 Homes for Sale
- 32508 Homes for Sale
- 32561 Homes for Sale
- 36555 Homes for Sale
- 32526 Homes for Sale
- 36580 Homes for Sale
- 32512 Homes for Sale
- 32511 Homes for Sale
- 36574 Homes for Sale
No guarantee, warranty or representation of any kind is made regarding the completeness or accuracy of any information, descriptions or measurements (including square footage measurements and property condition), such should be independently verified through appropriate means, including, but not limited to, in person inspection and public records, and Compass International Holdings, its subsidiaries, affiliates and independently owned and operated franchisees, and their affiliated agents and associated third parties expressly disclaim any liability in connection therewith. Photos may be virtually staged or digitally enhanced and may not reflect actual property conditions. Offers of compensation are subject to change at the seller's discretion. No financial or legal advice provided. Equal Housing Opportunity. Subject to change at any time. Compass, Inc., its subsidiaries, affiliates and their agents and associated third parties make no guarantee, warranty or representation regarding the accuracy of any waterfront feature, water view or waterfront view.
Listing Courtesy of RE/MAX HORIZONS REALTY
Based on information from one of the following Multiple Listing Services: Pensacola Association of REALTORS®, Amelia Island Nassau County Association of REALTORS and NEFMLS. Information being provided is for the visitor’s personal, noncommercial use and may not be used for any purpose other than to identify prospective properties visitor may be interested in purchasing. The data contained herein is copyrighted by Pensacola Association of REALTORS®, Amelia Island Nassau County Association of REALTORS and NEFMLS is protected by all applicable copyright laws. Any dissemination of this information is in violation of copyright laws and is strictly prohibited. Property information referenced on this web site comes from the Internet Data Exchange (IDX) program of the MLS. This web site may reference real estate listing(s) held by a brokerage firm other than the broker and/or agent who owns this web site. For the avoidance of doubt, the accuracy of all information, regardless of source, is deemed reliable but not guaranteed and should be personally verified through personal inspection by and/or with the appropriate professionals.