3164 Inverness










Description
- Listed by: Bugra Kulig 305.600.1278 kuligbugra@icloud.com • Elite Ocean View Realty LLC
Location
Sold By Elite Ocean View Realty LLC
Payment Calculator
$13,838 per month
30 year fixed, 6.71% Interest
$10,852
$2,815
$171
Know your buying power with a preapproval and custom rate in minutes
 1
1Property Information for 3164 Inverness
- Taxes: $33,777 / year
- MLS Type: Single Family / Single
- County: Broward County
- Subdivision: SECTOR 7 SOUTH - PARCELS
- Style: Pool Only
- Waterfront: No
- Waterfront Description: Lake Front
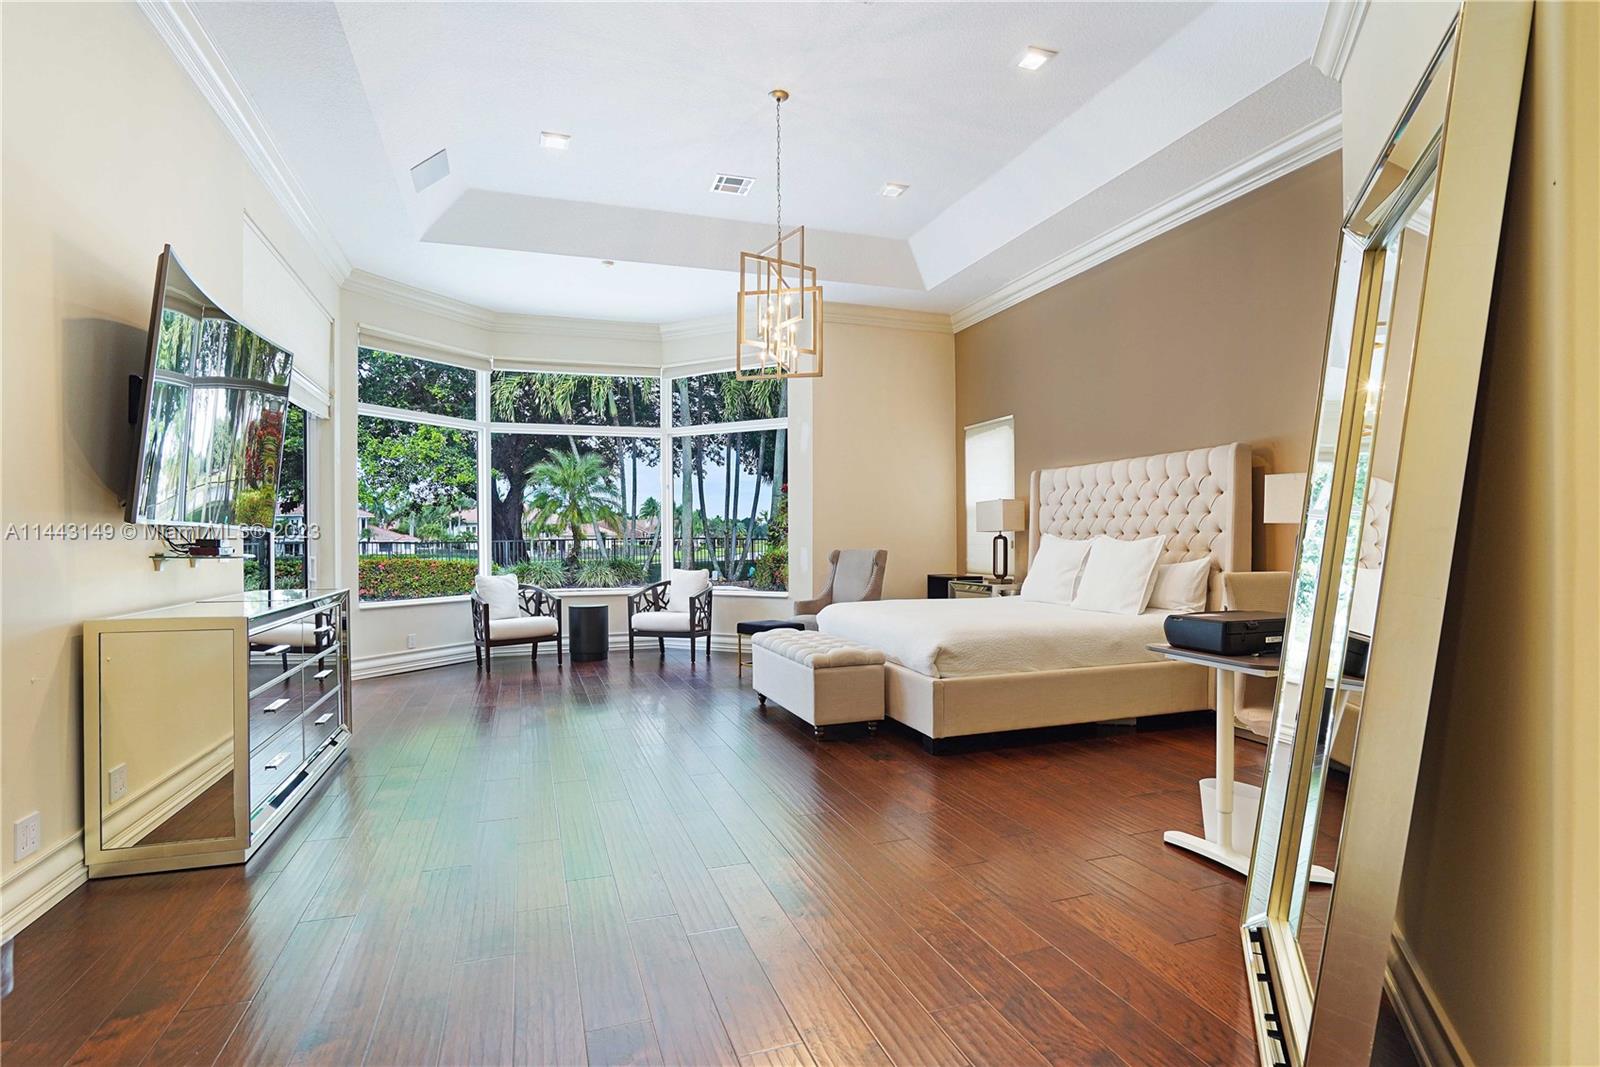
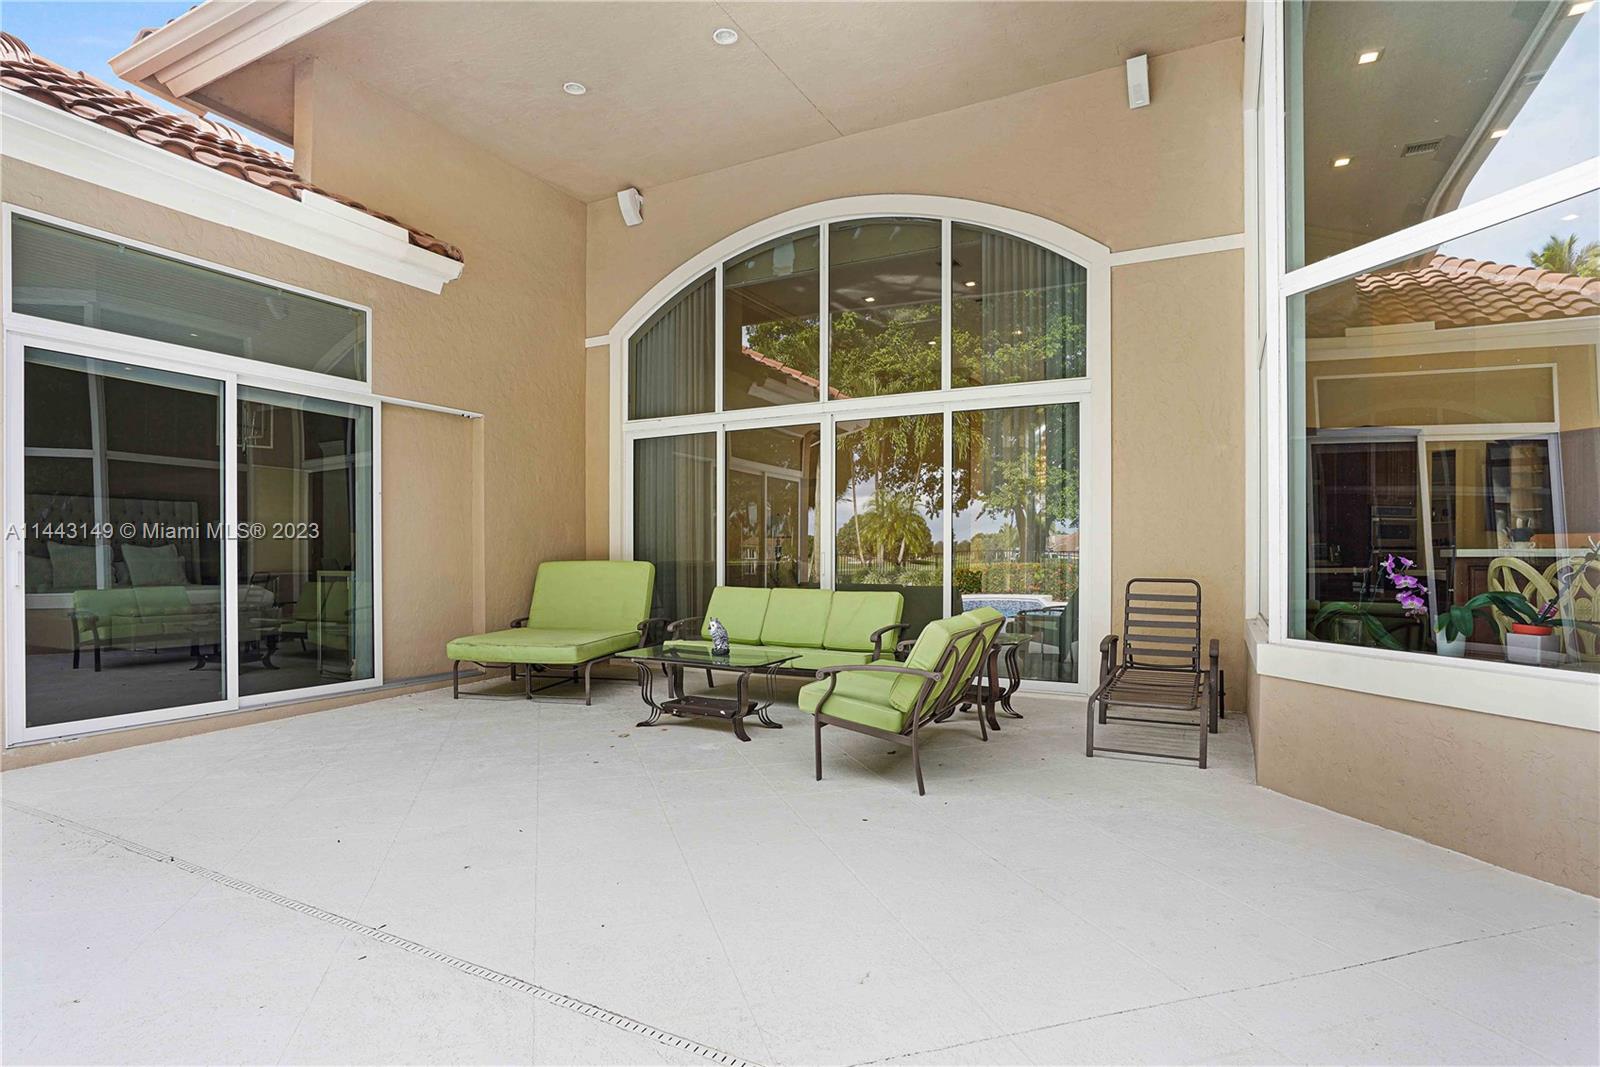
- View: Garden View, Golf View, Lake
- Furnished: Furnished
- Area: 3890
- Geographic Area: Weston (3890)
- Auction: No
- Num Stories: 1
- Sq Ft Total: 6472
- Sq Ft Liv Area: 4597.0
- AdjustedAreaSF: 6161.0
- Year Built Description: Effective Year Built
- Stories: 1
- Year Built: 1993
- Lot Size: 0.40 AC / 17,622 SF
- Parcel Number Free Text: 503924030080
- Parcel Number MLX: 0080
- MLS Area: 3890
- Township Range: 50
- Section: 24
- Subdivision Number: 3
- Subdivision Complex Bldg: SECTOR 7 SOUTH - PARCELS
- Zoning Information: RE
- Num Garage Spaces: 2
- Garage Description: Attached
- Parking Description: Driveway, Golf Cart Parking, Guest Parking, Pavers
- Parking Restrictions: Limited # Of Vehicle
- Front Exposure: South
- Housing Older Persons Act: Unverified
- Property Sq Ft: 17622
- Lot Description: Cul-De-Sac Lot
- Water Access: None
- Pool: Yes
- Pool Description: Below Ground Pool
- Pool Dimensions: 12x30
- Design: Attached
- Design Description: One Story
- Construction: CBS Construction
- Construction Type: CBS Construction
- Roof Description: Barrel Roof
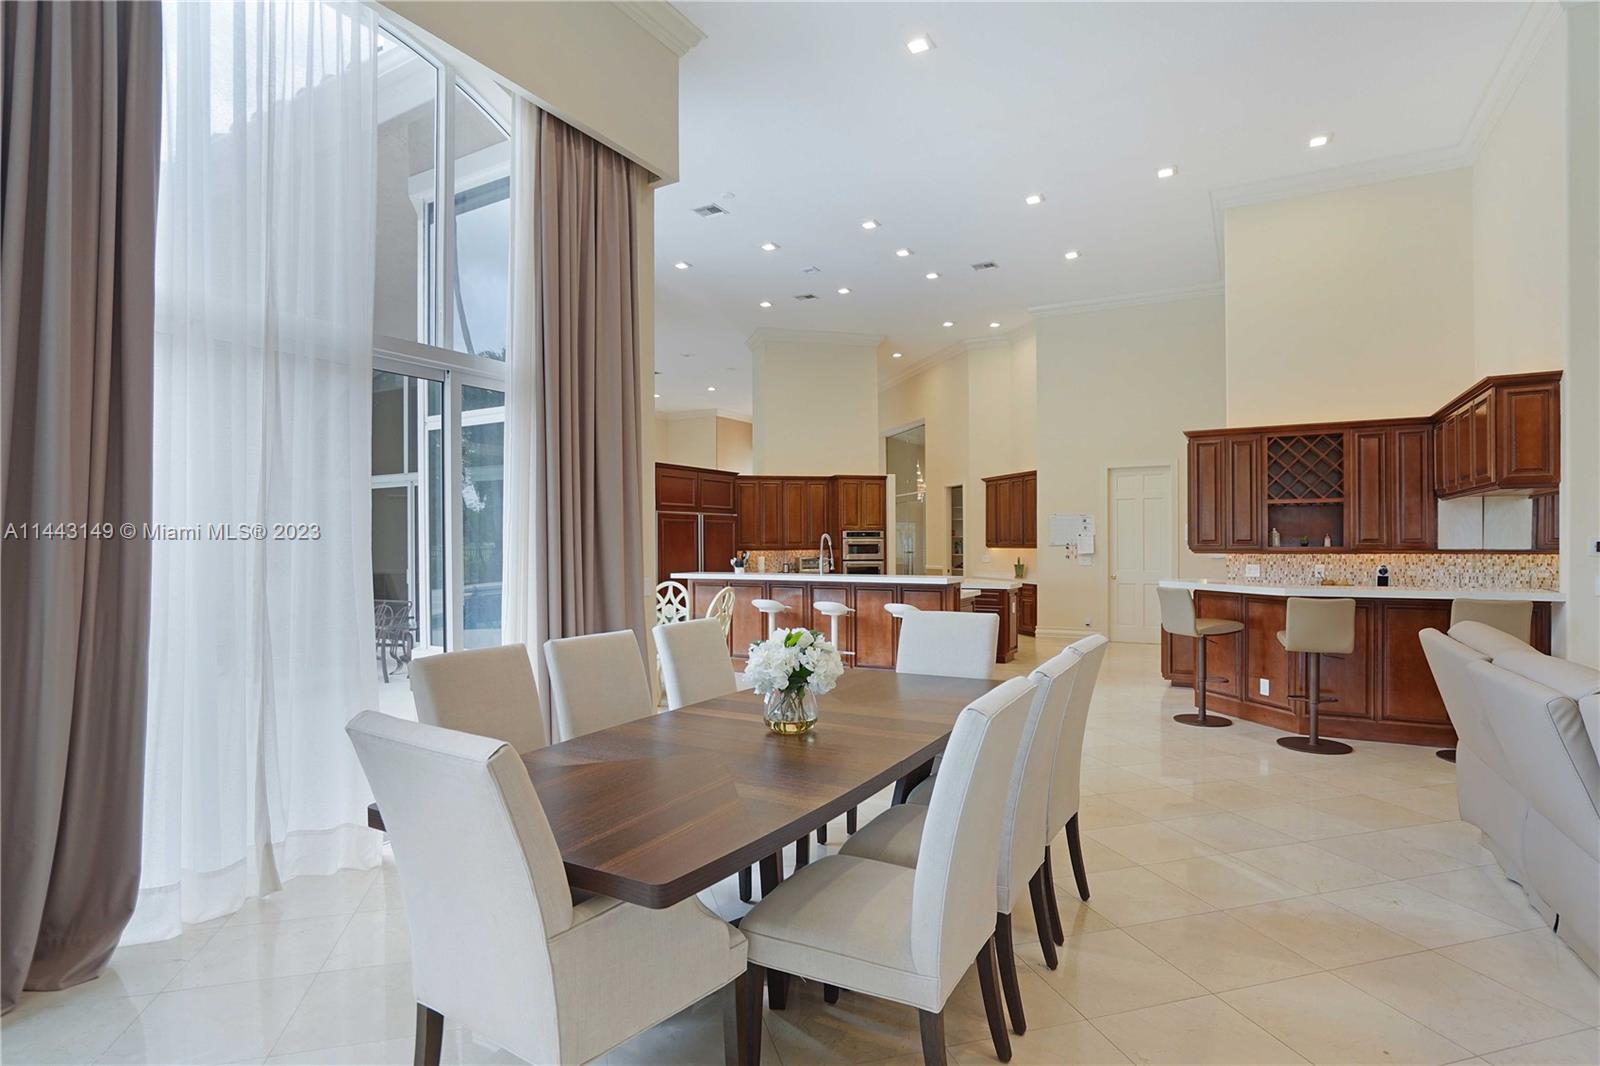
- Flooring: Marble Floors
- Floor Description: Marble Floors
- Virtual Tour: https://www.propertypanorama.com/instaview/mia/A11443149
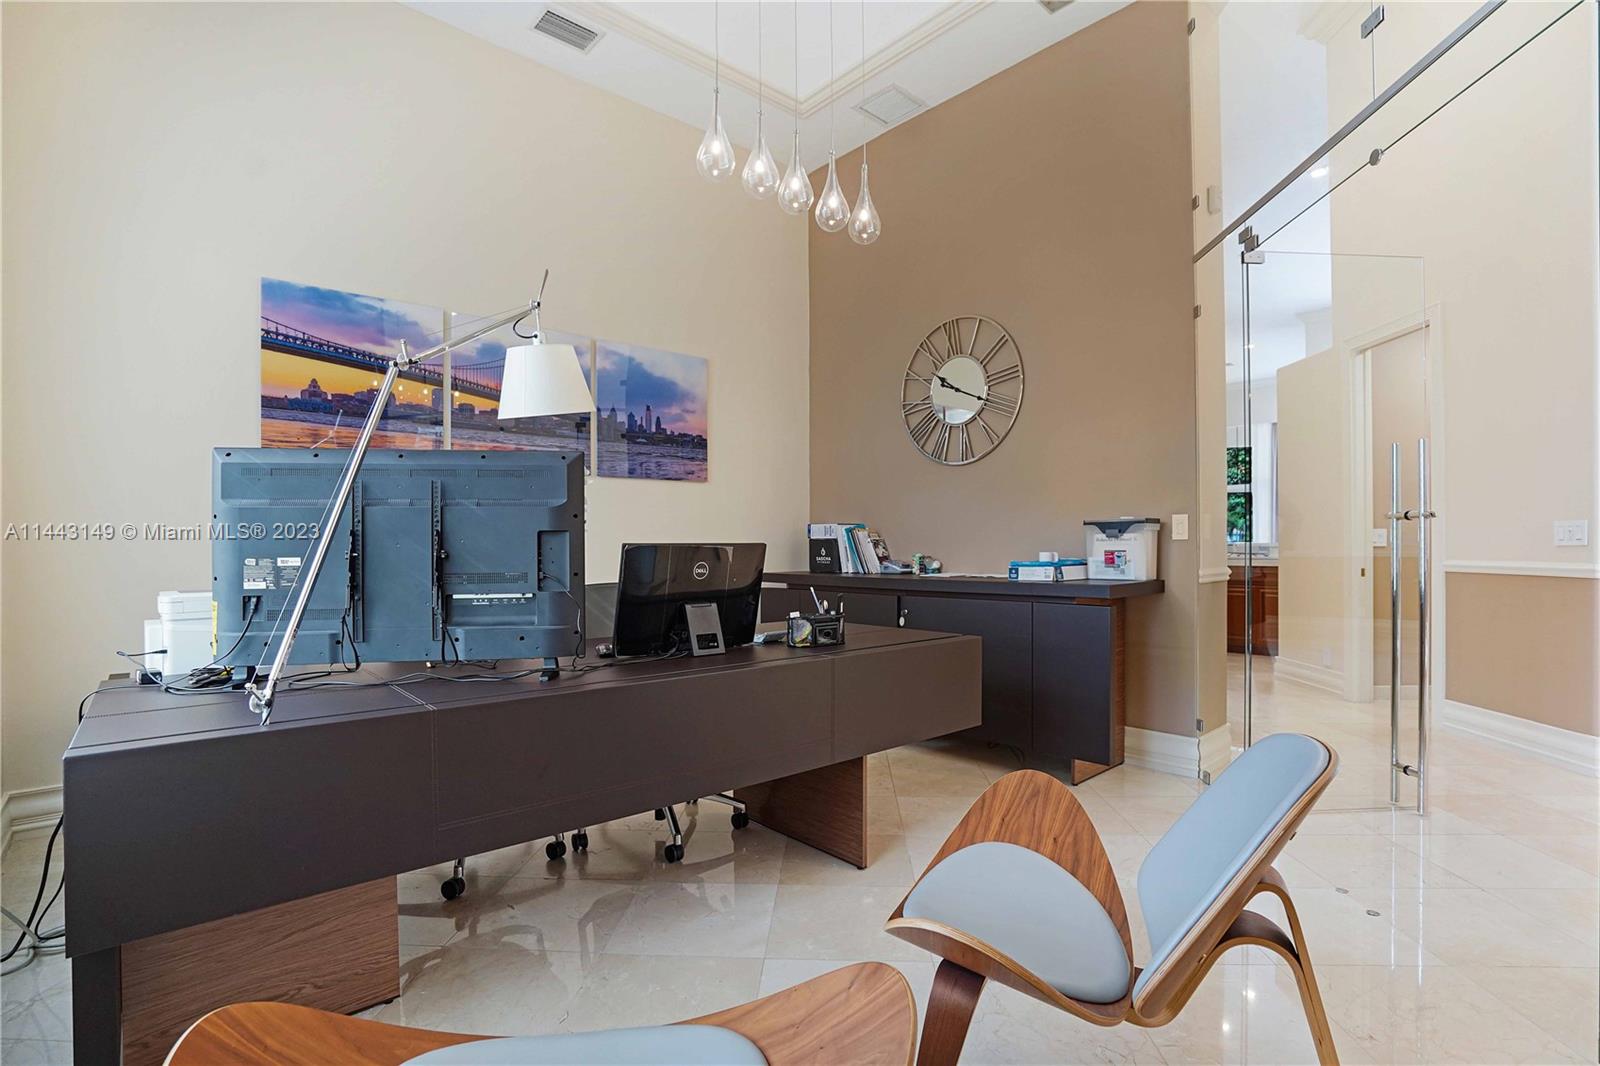
- Rooms Description: Den/Library/Office, Utility Room/Laundry
- Bedroom Description: Entry Level
- Heating Description: Central Heat
- Cooling Description: Central Cooling
- Water Description: Municipal Water
- Sewer Description: Municipal Sewer
- Cable Available: Yes
- Pets Allowed: Yes
- Pets Allowed: Yes
- Pet Restrictions: None
- Guest Accommodations: No
- Room Count: 0
- Furnished: Furnished
- Interior Features: First Floor Entry, Bar, Closet Cabinetry, Cooking Island, Fireplace-Decorative, Pantry, Pull Down Stairs, Walk-In Closets, Wet Bar
- Equipment Appliances: Automatic Garage Door Opener, Circuit Breaker, Dishwasher, Disposal, Dryer, Electric Water Heater, Separate Freezer Included, Washer/Dryer Hook-Up, Microwave, Owned Burglar Alarm, Refrigerator, Smoke Detector, Washer
- Exterior Features: Barbeque, Built-In Grill, Exterior Lighting, Patio, Room For Pool
- Subdivision Information: Mandatory Hoa
- Storm Protection: Complete Impact Glass
- Maintenance Fee Includes: Security, Street Lighting, Street Maintenance, Garbage And Trash Removal
- Assoc Fee Paid Per: Quarterly
- Flood Zone: X
- Tax Year: 2022
- Tax Information: Tax Reflects City & County Tax
- Special Information: As Is
- Furnished Info Sold: Furnished
Property History for 3164 Inverness
| Date | Event & Source | Price | Appreciation |
|---|---|---|---|
| Apr 18, 2024 | Sold MiamiRE #A11443149 | — | |
| Apr 18, 2024 | Pending MiamiRE #A11443149 | — | |
| Apr 18, 2024 | Sold (Public Record) Public Record #1530797983 | $2,100,000 | +5.0% / yr |
| Apr 18, 2024 | Sold MiamiRE #A11443149 | $2,100,000 | — |
| Feb 21, 2024 | Pending MiamiRE #A11443149 | — | |
| Feb 21, 2024 | Backup Contract MiamiRE #A11443149 | — | |
| Feb 7, 2024 | Price Change MiamiRE #A11443149 | $2,300,000 | — |
| Feb 5, 2024 | Listed (Active) MiamiRE #A11443149 | — | |
| Jan 29, 2024 | Pending MiamiRE #A11443149 | — | |
| Jan 29, 2024 | Backup Contract MiamiRE #A11443149 | — | |
| Nov 30, 2023 | Listed (Active) MiamiRE #A11443149 | — | |
| Oct 2, 2023 | Temp Off Market MiamiRE #A11443149 | — | |
| Aug 28, 2023 | Listed (Active) MiamiRE #A11443149 | $2,400,000 | — |
| Dec 3, 2020 | Sold MiamiRE #A10833026 | $1,780,000 | — |
| Nov 27, 2020 | Sold (Public Record) Public Record #684354542 | $1,780,000 | +1.7% / yr |
| Oct 2, 2020 | Pending MiamiRE #A10833026 | — | |
| Mar 7, 2020 | Expired MiamiRE #A10741372 | — | |
| Mar 7, 2020 | Listed (Active) MiamiRE #A10833026 | $1,780,000 | — |
| Sep 17, 2019 | Listed (Active) MiamiRE #A10741372 | $1,780,000 | — |
| May 23, 2006 | Sold MiamiRE #M1042835 | $1,400,000 | — |
| May 8, 2006 | Sold (Public Record) Public Record #197701616 | $1,400,000 | — |
| May 1, 2006 | Pending MiamiRE #M1042835 | — | |
| Feb 21, 2006 | Listed (Active) MiamiRE #M1042835 | $1,700,000 | — |
| Date | Event & Source | Price |
|---|---|---|
| 04/18/2024 | Sold MiamiRE #A11443149 | — |
| 04/18/2024 | Pending MiamiRE #A11443149 | — |
| 04/18/2024 | Sold (Public Record) Public Record #1530797983 | $2,100,000 +5.0% / yr |
| 04/18/2024 | Sold MiamiRE #A11443149 | $2,100,000 |
| 02/21/2024 | Pending MiamiRE #A11443149 | — |
| 02/21/2024 | Backup Contract MiamiRE #A11443149 | — |
| 02/07/2024 | Price Change MiamiRE #A11443149 | $2,300,000 |
| 02/05/2024 | Listed (Active) MiamiRE #A11443149 | — |
| 01/29/2024 | Pending MiamiRE #A11443149 | — |
| 01/29/2024 | Backup Contract MiamiRE #A11443149 | — |
| 11/30/2023 | Listed (Active) MiamiRE #A11443149 | — |
| 10/02/2023 | Temp Off Market MiamiRE #A11443149 | — |
| 08/28/2023 | Listed (Active) MiamiRE #A11443149 | $2,400,000 |
| 12/03/2020 | Sold MiamiRE #A10833026 | $1,780,000 |
| 11/27/2020 | Sold (Public Record) Public Record #684354542 | $1,780,000 +1.7% / yr |
| 10/02/2020 | Pending MiamiRE #A10833026 | — |
| 03/07/2020 | Expired MiamiRE #A10741372 | — |
| 03/07/2020 | Listed (Active) MiamiRE #A10833026 | $1,780,000 |
| 09/17/2019 | Listed (Active) MiamiRE #A10741372 | $1,780,000 |
| 05/23/2006 | Sold MiamiRE #M1042835 | $1,400,000 |
| 05/08/2006 | Sold (Public Record) Public Record #197701616 | $1,400,000 |
| 05/01/2006 | Pending MiamiRE #M1042835 | — |
| 02/21/2006 | Listed (Active) MiamiRE #M1042835 | $1,700,000 |
For completeness, we often displays two records for one sale: the MLS record and the public record.
Public Records for 3164 Inverness
Schools near 3164 Inverness
Rating | School | Type | Grades | Distance |
|---|---|---|---|---|
| Public - | K to 5 | |||
| Public - | 6 to 8 | |||
| Public - | 9 to 12 | |||
| Charter - | 6 to 12 |
Rating | School | Distance |
|---|---|---|
Manatee Bay Elementary School PublicK to 5 | ||
Falcon Cove Middle School Public6 to 8 | ||
Cypress Bay High School Public9 to 12 | ||
Franklin Academy Pembroke Pines High School Charter6 to 12 |
School ratings and boundaries are provided by GreatSchools.org and Pitney Bowes. This information should only be used as a reference. Proximity or boundaries shown here are not a guarantee of enrollment. Please reach out to schools directly to verify all information and enrollment eligibility.
Similar Homes
Explore Nearby Homes
- Chapel Trail Homes for Sale
- Everglades Homes for Sale
- Hollywood Central West Homes for Sale
- Hollywood Northwest Homes for Sale
- Isles at Weston Homes for Sale
- Savanna Homes for Sale
- The Islands Homes for Sale
- The Ridges Homes for Sale
- Weston Hills Homes for Sale
- Weston Town Center Homes for Sale
- Windmill Ranch Estates Homes for Sale
- Windmill Reserve Homes for Sale
- Keystone Lake Homes for Sale
- Chapel Lakes Homes for Sale
- Unincorporated Hialeah Homes for Sale
- Weston Homes for Sale
- Southwest Ranches Homes for Sale
- Pembroke Pines Homes for Sale
- Miramar Homes for Sale
- Davie Homes for Sale
- Sunrise Homes for Sale
- Plantation Homes for Sale
- Cooper City Homes for Sale
- Hialeah Gardens Homes for Sale
- Hialeah Homes for Sale
- Miami Lakes Homes for Sale
- Doral Homes for Sale
- Miami Gardens Homes for Sale
- Tamarac Homes for Sale
- Hollywood Homes for Sale
- 33331 Homes for Sale
- 33018 Homes for Sale
- 33029 Homes for Sale
- 33326 Homes for Sale
- 33327 Homes for Sale
- 33028 Homes for Sale
- 33027 Homes for Sale
- 33325 Homes for Sale
- 33082 Homes for Sale
- 33178 Homes for Sale
- 33330 Homes for Sale
- 33323 Homes for Sale
- 33026 Homes for Sale
- 33324 Homes for Sale
- 33328 Homes for Sale
No guarantee, warranty or representation of any kind is made regarding the completeness or accuracy of any information, descriptions or measurements (including square footage measurements and property condition), such should be independently verified through appropriate means, including, but not limited to, in person inspection and public records, and Compass International Holdings, its subsidiaries, affiliates and independently owned and operated franchisees, and their affiliated agents and associated third parties expressly disclaim any liability in connection therewith. Photos may be virtually staged or digitally enhanced and may not reflect actual property conditions. Offers of compensation are subject to change at the seller's discretion. No financial or legal advice provided. Equal Housing Opportunity. Subject to change at any time. Compass, Inc., its subsidiaries, affiliates and their agents and associated third parties make no guarantee, warranty or representation regarding the accuracy of any waterfront feature, water view or waterfront view.
Listing Courtesy of Elite Ocean View Realty LLC
Based on information from one of the following Multiple Listing Services: Beaches Multiple Listing Service, Inc., Martin County REALTORS® of the Treasure Coast, Inc., Miami Association of REALTORS®. Information being provided is for the visitor’s personal, noncommercial use and may not be used for any purpose other than to identify prospective properties visitor may be interested in purchasing. The data contained herein is copyrighted by Beaches Multiple Listing Service, Inc., Martin County REALTORS® of the Treasure Coast, Inc., Miami Association of REALTORS® is protected by all applicable copyright laws. Any dissemination of this information is in violation of copyright laws and is strictly prohibited. Property information referenced on this web site comes from the Internet Data Exchange (IDX) program of the MLS. This web site may reference real estate listing(s) held by a brokerage firm other than the broker and/or agent who owns this web site. For the avoidance of doubt, the accuracy of all information, regardless of source, is deemed reliable but not guaranteed and should be personally verified through personal inspection by and/or with the appropriate professionals.