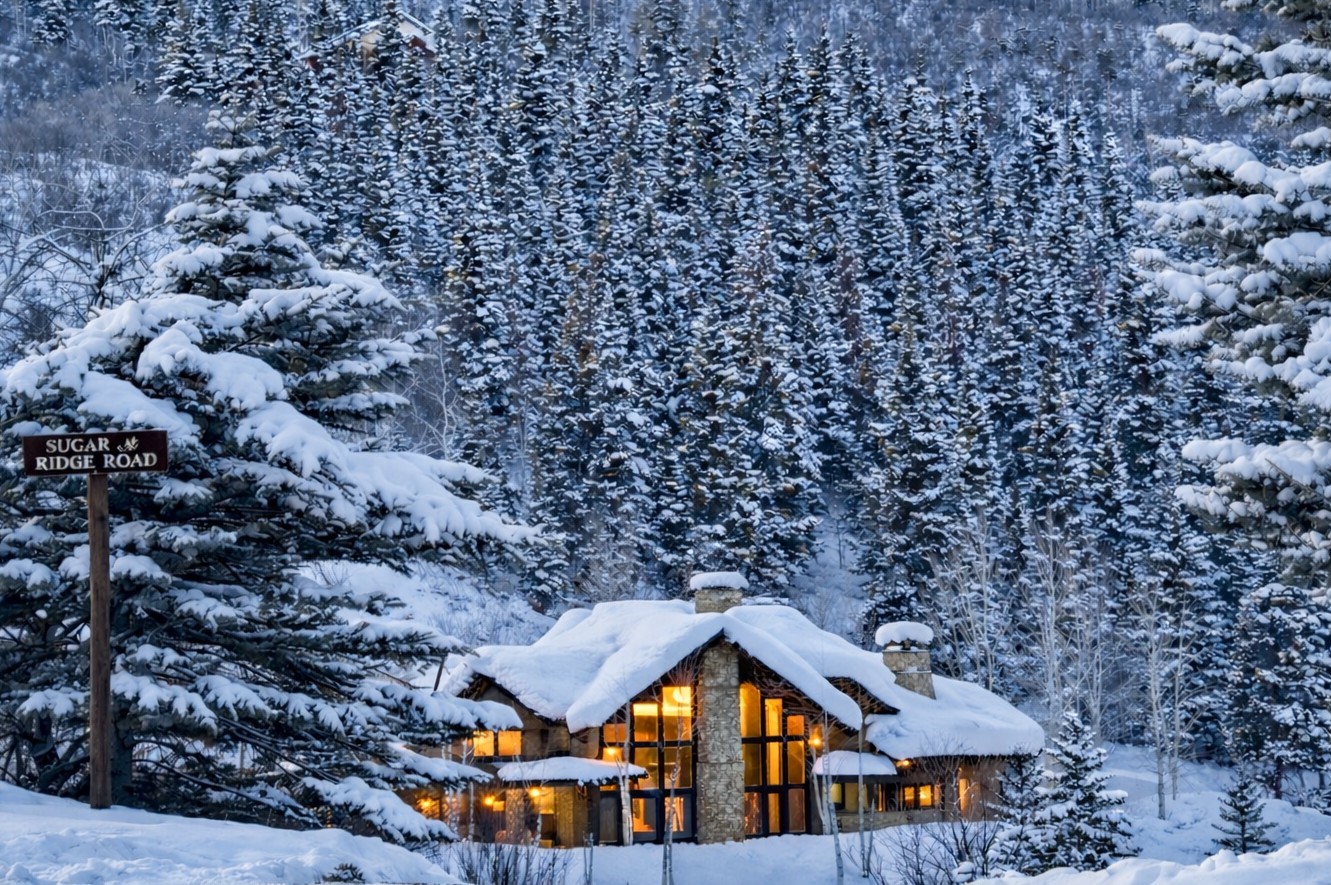
31655 Sugar Ridge Road









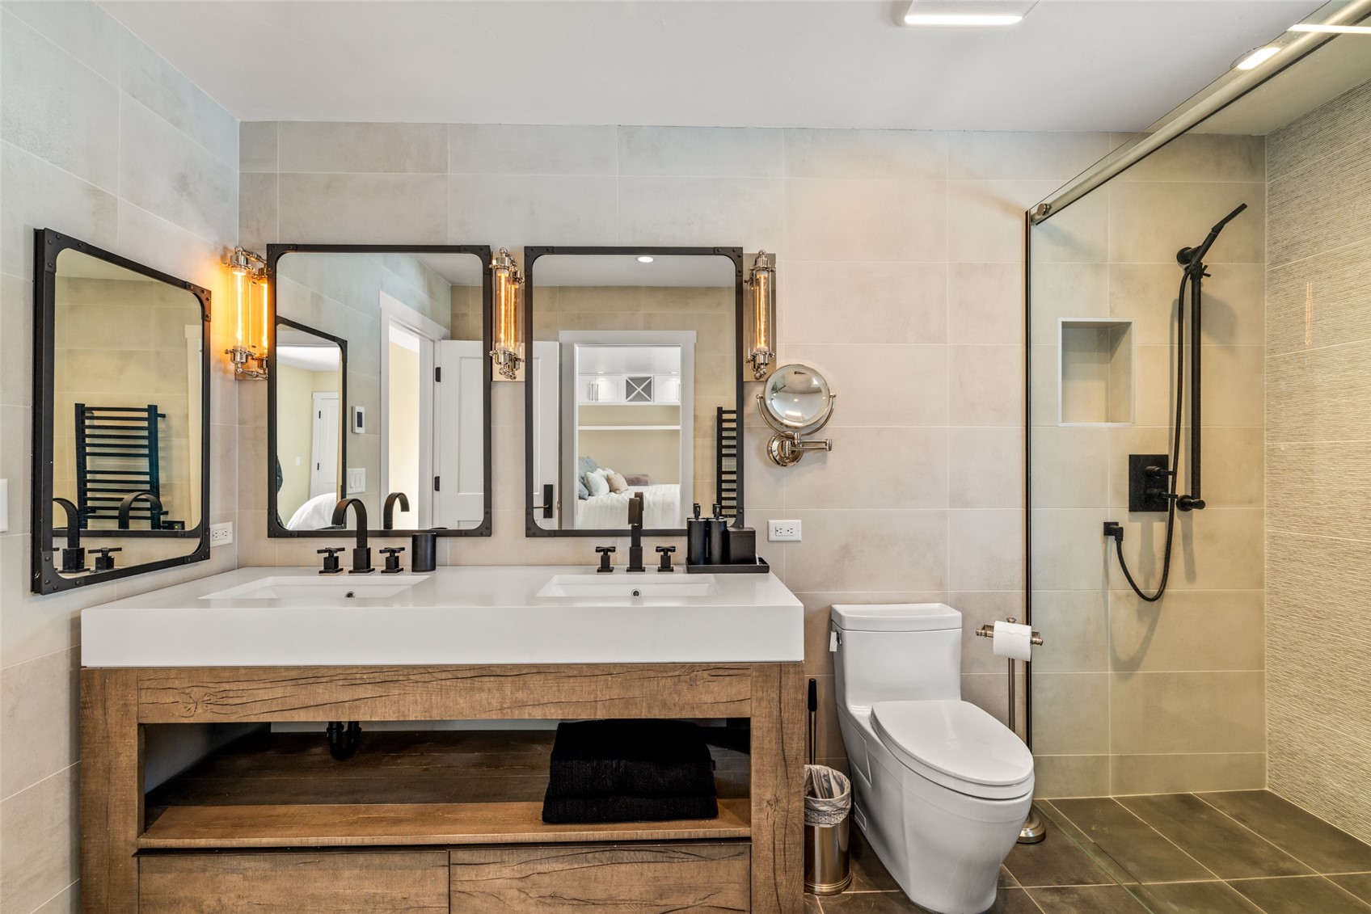
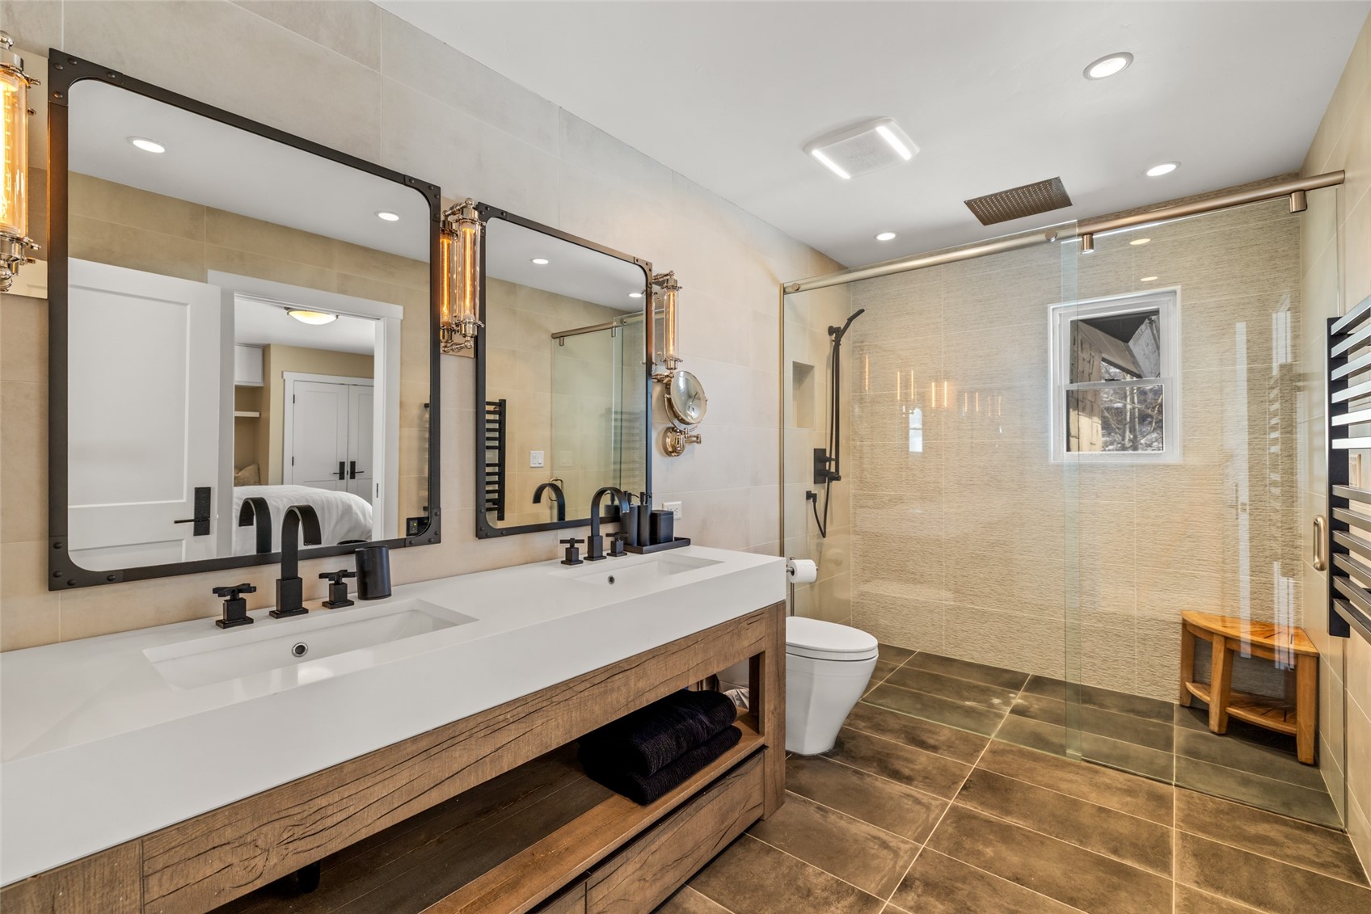

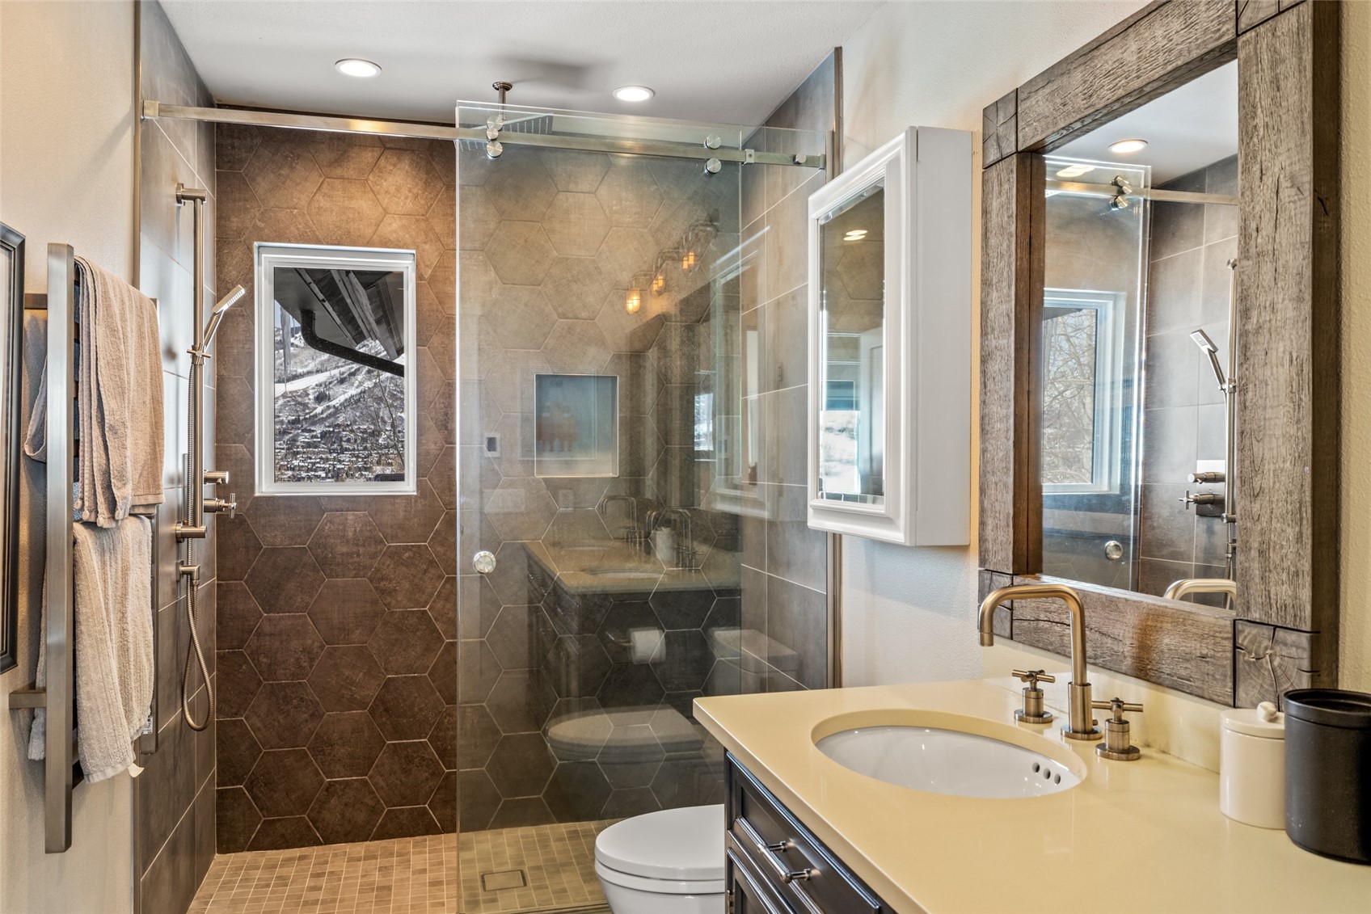
Description
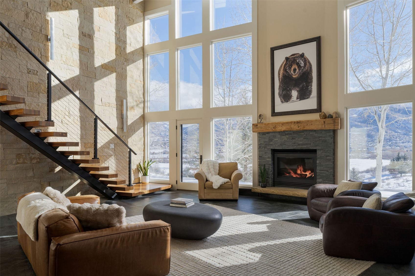
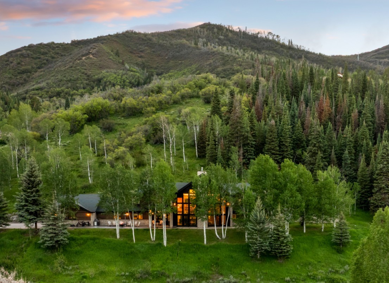
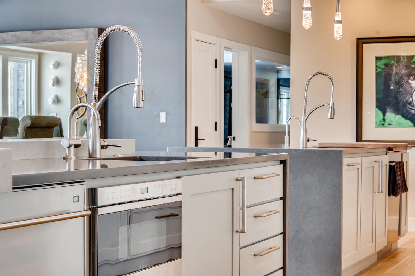
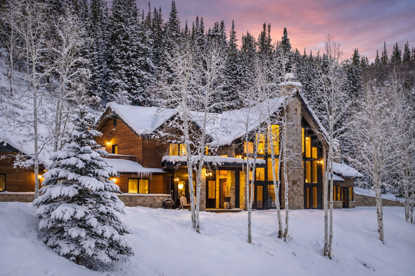
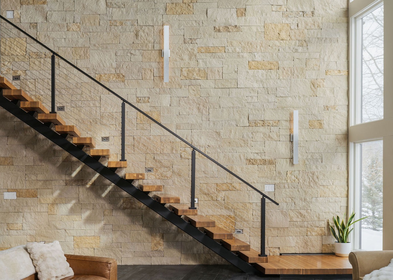
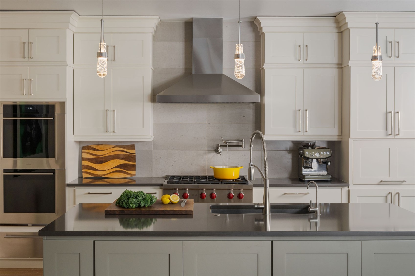
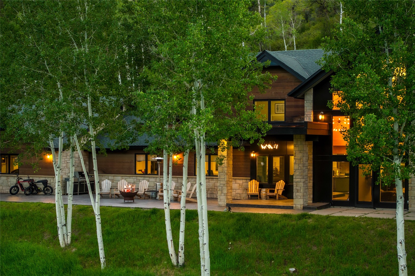
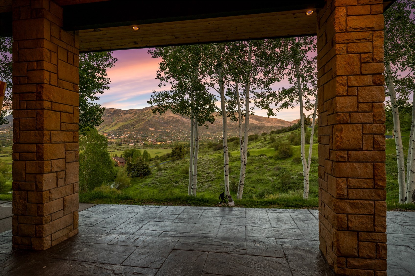
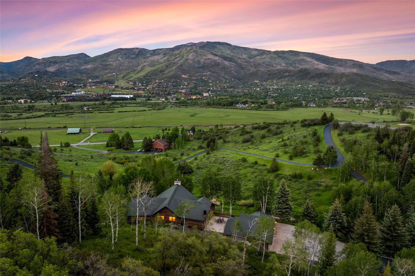
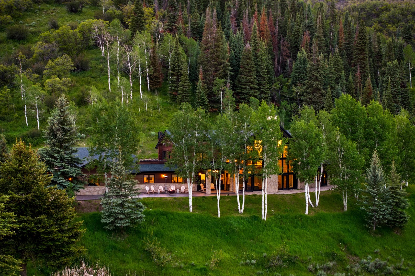
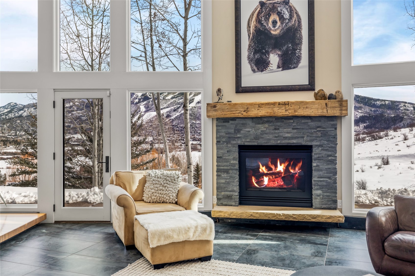
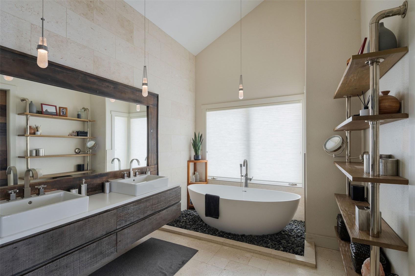
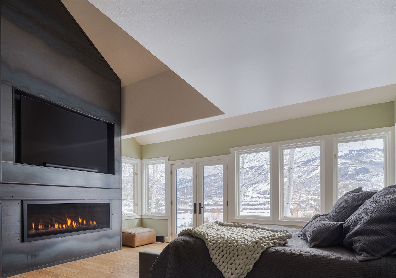
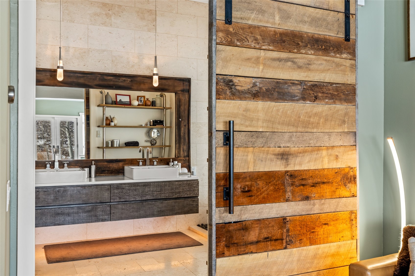
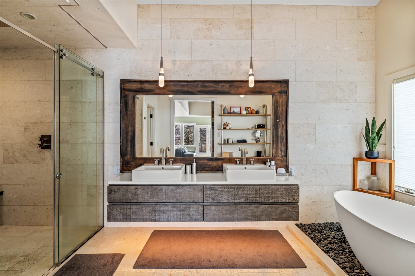
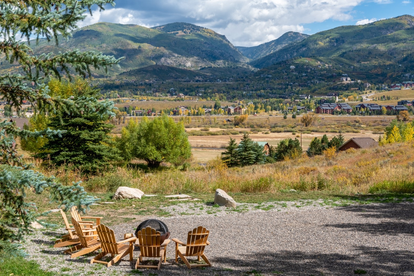
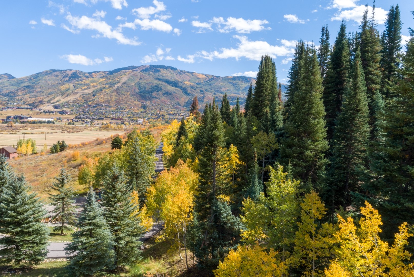
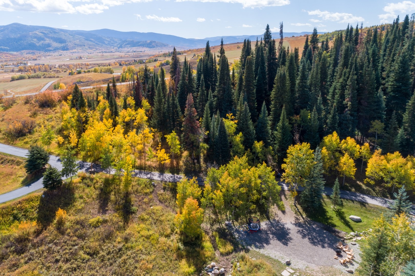
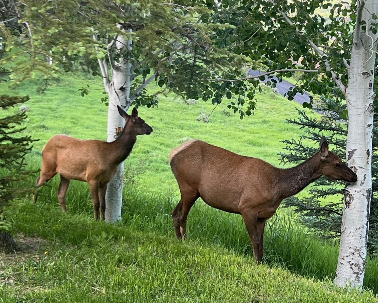
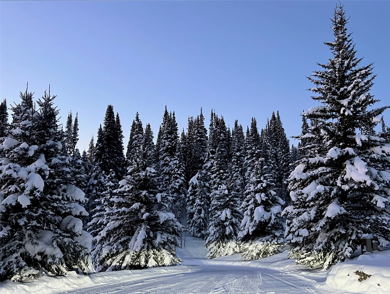
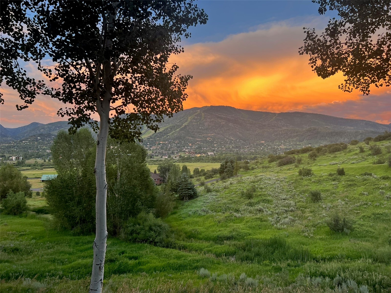
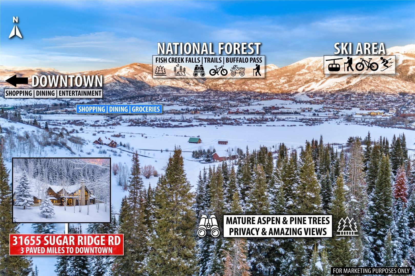
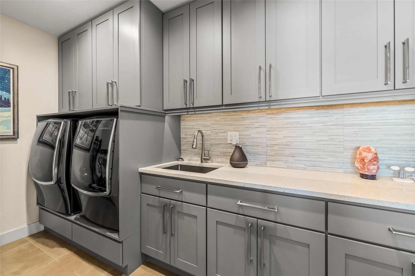
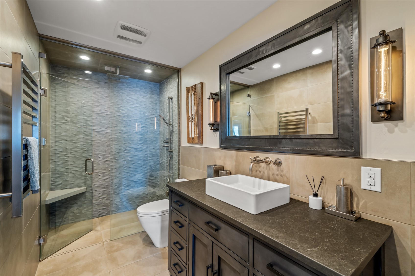
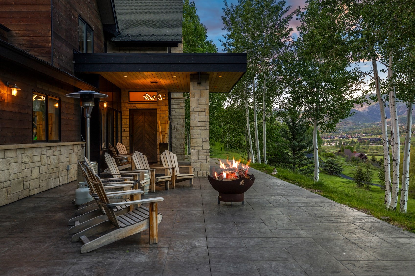
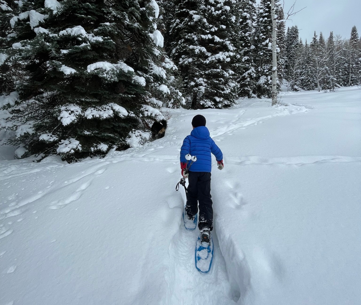
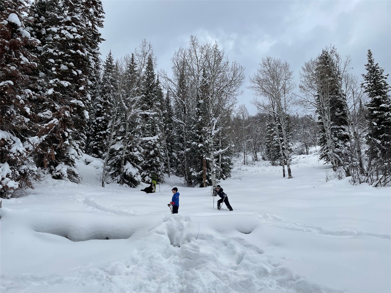
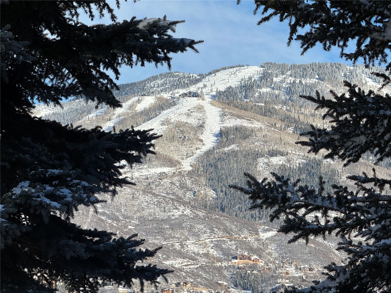
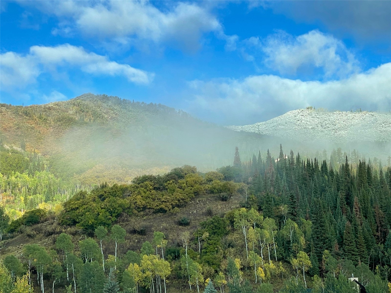
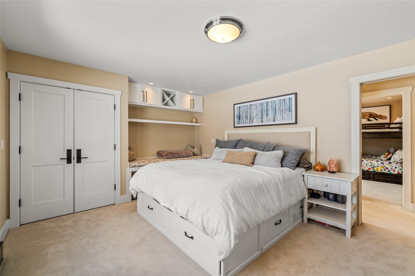
Curated finishes and systems include Restoration Hardware, Wolf, SubZero, Asko, Lutron, Emtek, and more. Please inquire for the extensive list of upgrades and improvements. An expansive three-car garage and plentiful outdoor parking complete the offering. Hike or bike from your front door through the property’s stunning acreage and trails, ski laps on the cleared hillside, or simply enjoy sunrise skies, hot air balloon sightings, and panoramic alpine views from the privacy of your own mountain retreat. More images coming soon.
- Listed by: Nick Metzler 970.846.8811 nmetzler@thegroupinc.com • The Group Inc.
- Listed by: Reall Regan 970.846.7367 rregan@thegroupinc.com • The Group Inc.

Location
$33,077 per month
30 year fixed, 7.03% Interest
$31,898
$708
$470
 1
1Property Information for 31655 Sugar Ridge Road
Property Details
- Taxes: $8,501 / year
- MLS Type: Residential / Single Family Residence
- County: Routt County
- Architectural Style: Contemporary Modern
- Furnished: Negotiable
- Subdivision Name: DAKOTA RIDGE SUBD
- Has View: Yes
- View: Meadow, Mountains, Ski Area, Valley
- Zoning Description: See Remarks
Building Information
- Year Built: 1996
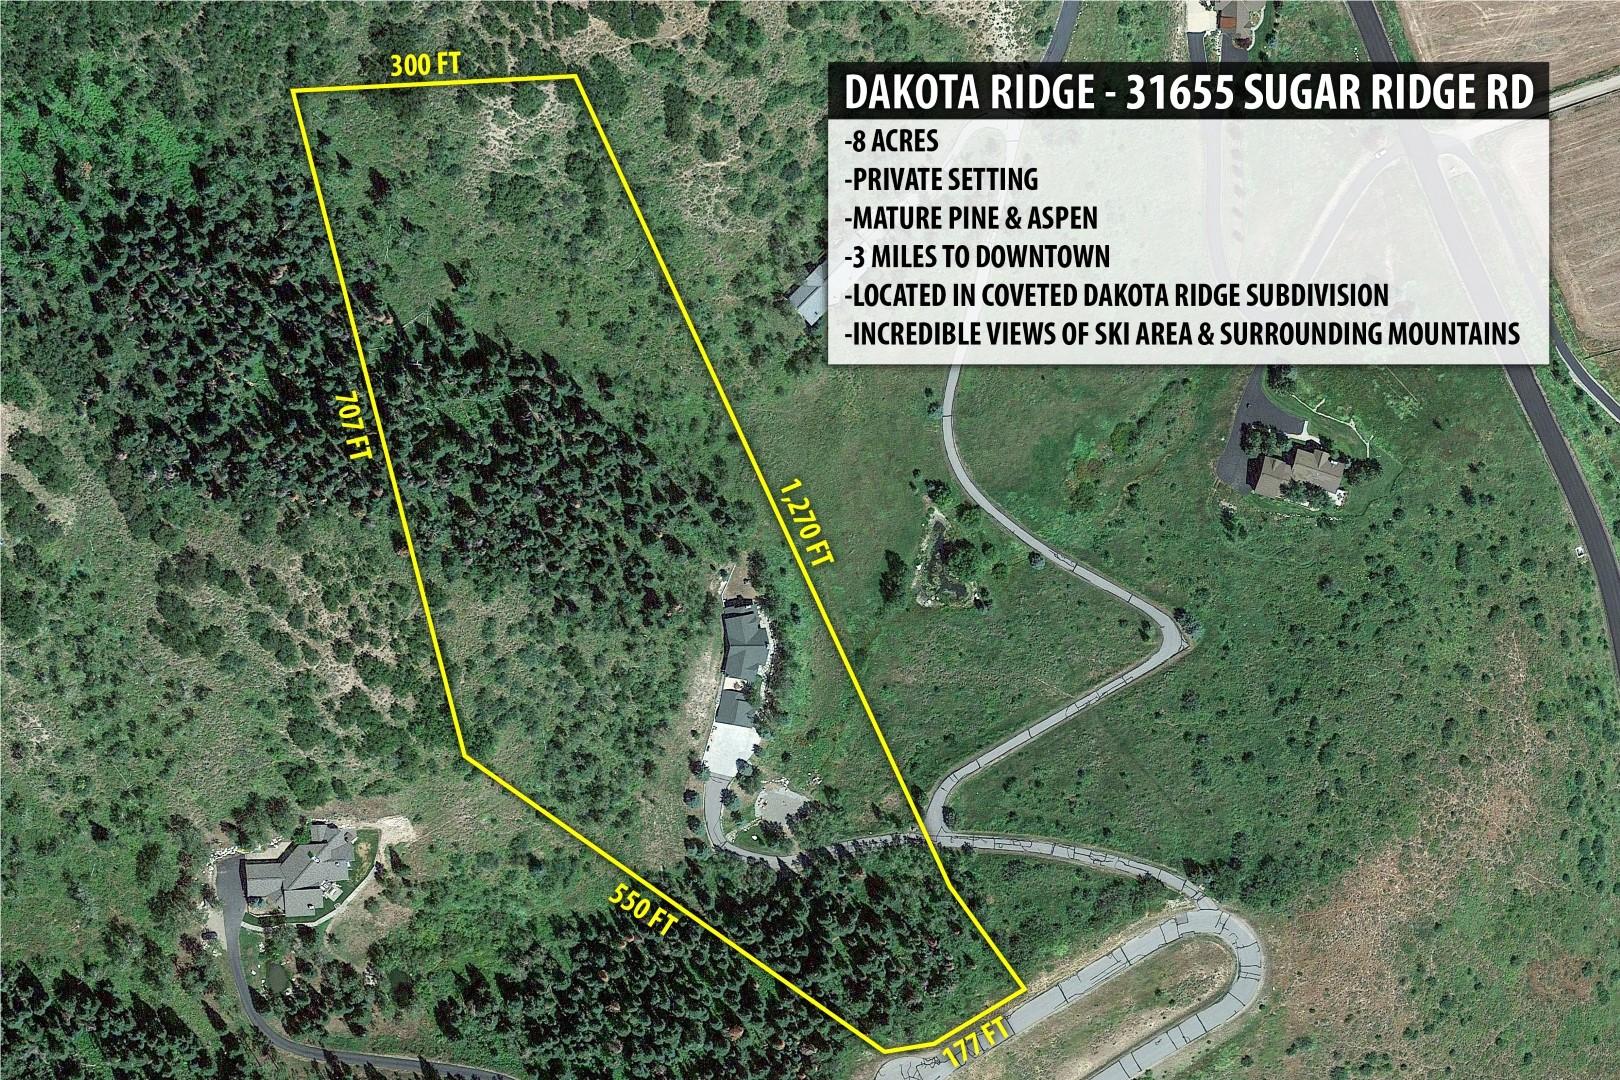
- Lot Size: 8.08 AC / 351,964 SF
Summary
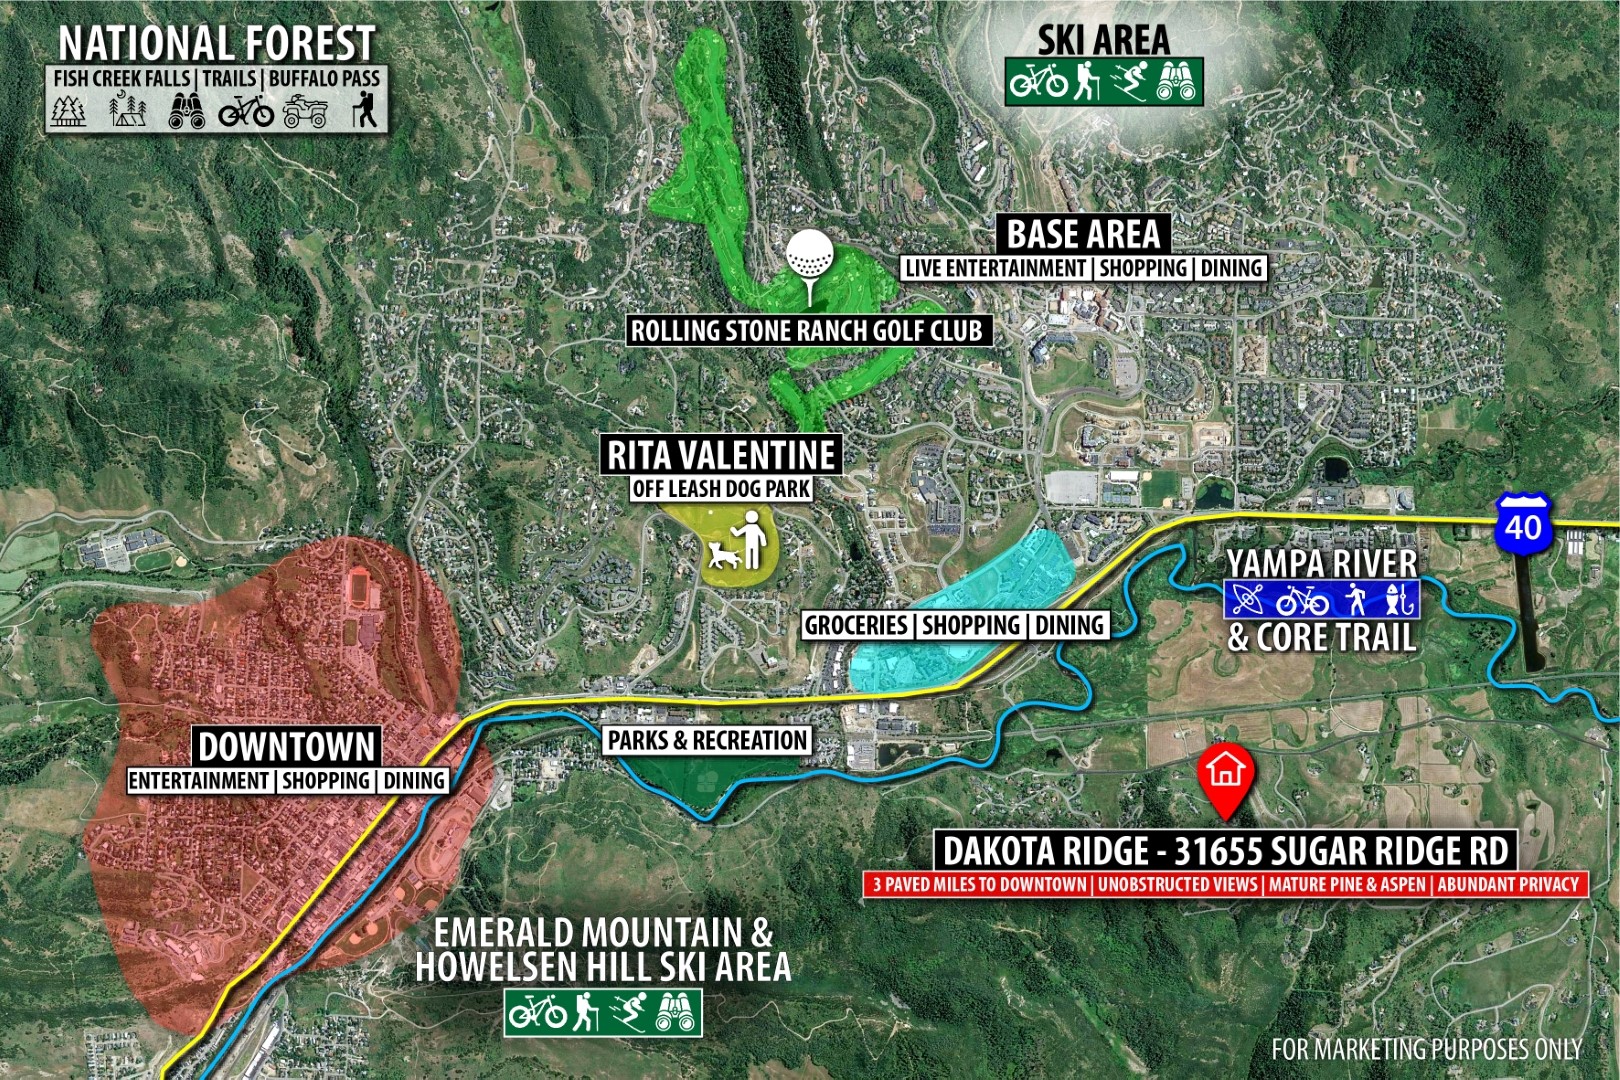
- Directions: Highway 40, West on Mt. Werner. Left on River Road. Right on Aspen Ridge Road. Right on Trail Ridge Road. Right on Sugar Ridge Road. Left down 1st drive.
- Latitude: 40.451013
- Longitude: -106.832245
- MLSArea Major: South Valley
- MLSArea Minor: Unknown
- Association Fee: $5,645.00
- Association Fee Frequency: Annually
- Association: Yes
- Parcel Number: R0620735
- Tax Annual Amount: $8,501.20
- Tax Lot: 69
- Tax Year: 2025
- Elementary School: Soda Creek
- High School: Steamboat Springs
- Middle Or Junior School: Steamboat Springs
- Garage Spaces: 3.0
- Garage: Yes
- Parking Features: Attached, Finished Garage, Garage, Heated Garage, Insulated Garage, Lighted, Storage
Property
- Lot Features: Many Trees, See Remarks
- Lot Size Acres: 8.08
- Lot Size Area: 8.08
- Lot Size Source: Public Records
- Lot Size Square Feet: 351964.8
- Lot Size Units: Acres
- Road Responsibility: Private Maintained Road
- Road Surface Type: Paved
- Building Area Source: Appraiser
- Building Area Total: 5246.0
- Living Area: 5246.0
- Living Area Source: Appraiser
- Property Condition: Resale
- Year Built: 1996
- Building Features: Not Applicable
- Construction Materials: Frame, Stone, Wood Siding
- Levels: Two
- Green Building Verification Type: None
- Sewer: Septic Tank
- Utilities: Electricity Available, Propane, Municipal Utilities, Water Available, Septic Available
- Water Source: Community Coop, Private, Well
Interior and Exterior Features
- Appliances: Double Oven, Dishwasher, Gas Range, Microwave, Refrigerator, Range Hood, See Remarks, Wine Cooler, Warming Drawer, Water Purifier, Dryer, Washer
- Bathrooms Full: 4
- Bathrooms Total: 4
- Bedrooms Total: 6
- Fireplace Features: Gas
- Fireplaces Total: 2
- Has Fireplace: Yes
- Flooring: Carpet, Tile, Wood
- Heating: Baseboard, Electric, Hot Water, Propane, Radiant Floor
- Has Heating: Yes
- Interior Features: Built In Features, Ceiling Fans, Eat In Kitchen, Five Piece Bathroom, Fireplace, High Ceilings, Kitchen Island, Main Level Primary, Primary Suite, Open Floorplan, Pantry, Quartz Counters, See Remarks, Sauna, Vaulted Ceilings, Walk In Closets
- Laundry Features: Main Level, In Unit
- Rooms Total: 16
- Spa Features: Hot Tub, Steam Room
- Spa: Yes
- Community Features: None
- Patio And Porch Features: Patio
- Roof: Composition
Room Information
- Level: Main
- Type: Primary Bedroom
- Level: Upper
- Type: Bedroom
- Level: Main
- Type: Kitchen
- Level: Main
- Type: Full Bath
- Level: Upper
- Type: Bedroom
- Level: Upper
- Type: Loft
- Level: Main
- Type: Great Room
- Level: Upper
- Type: Bedroom
- Level: Main
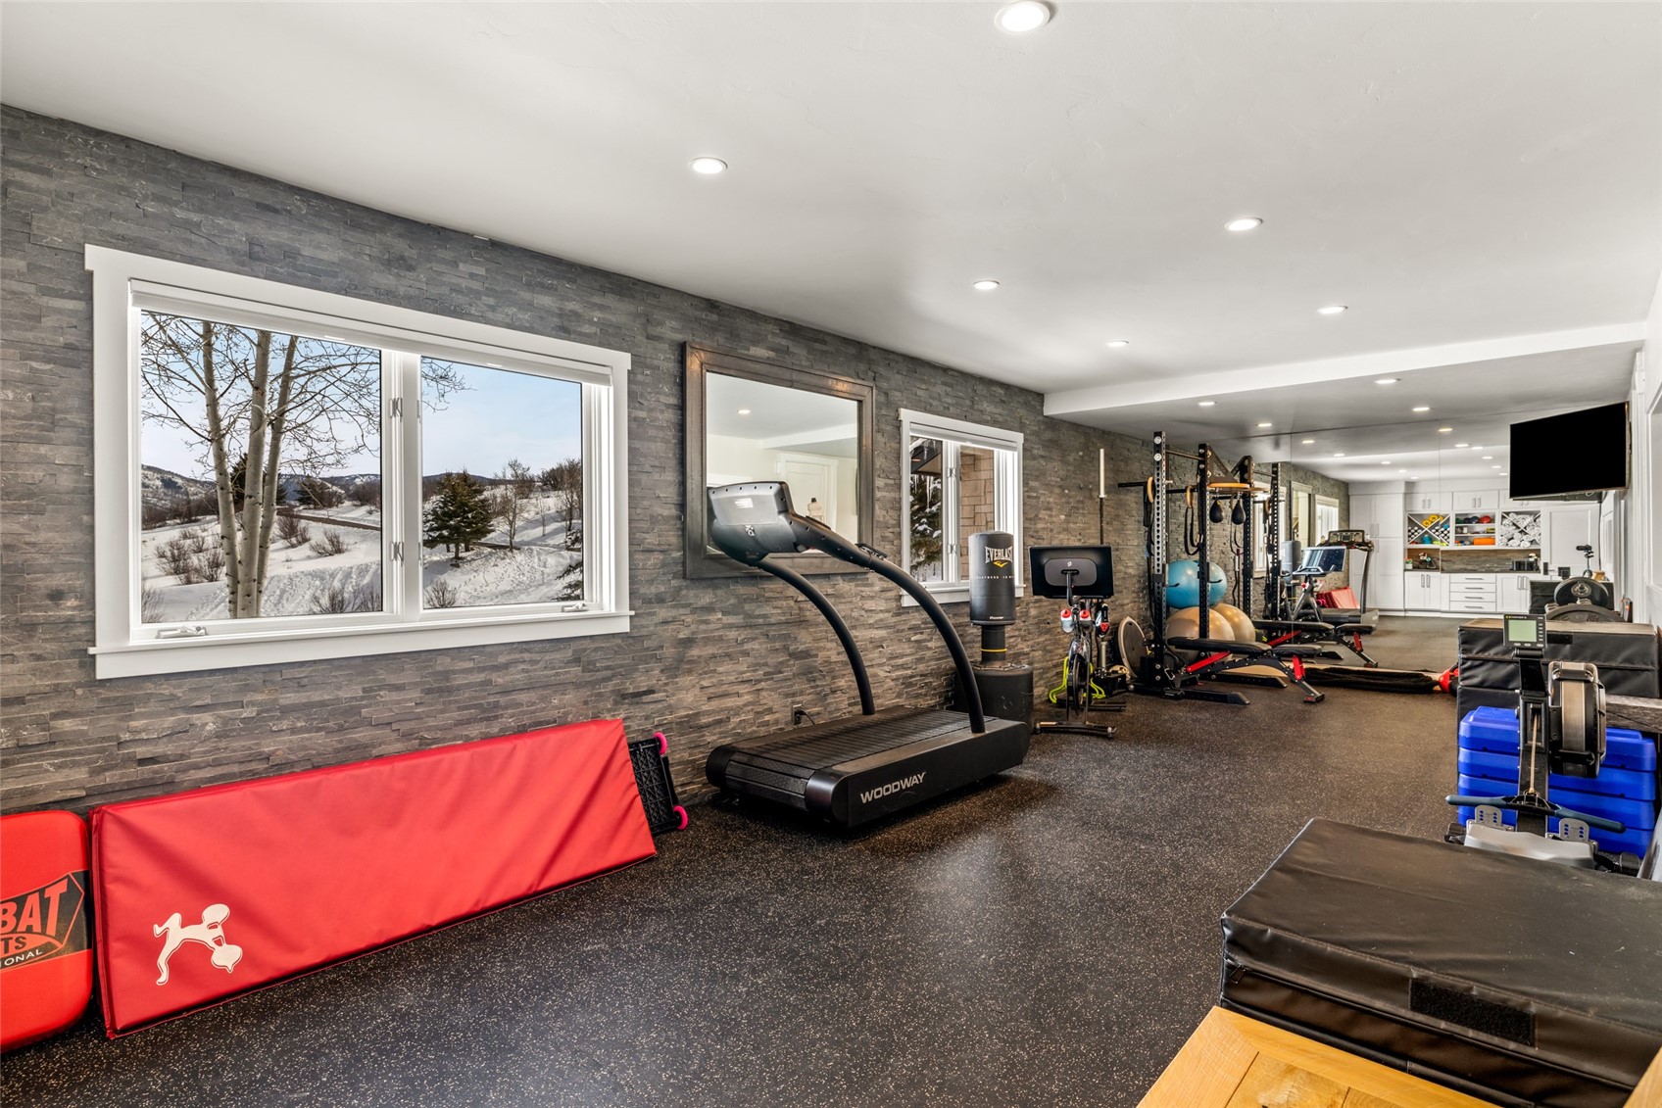
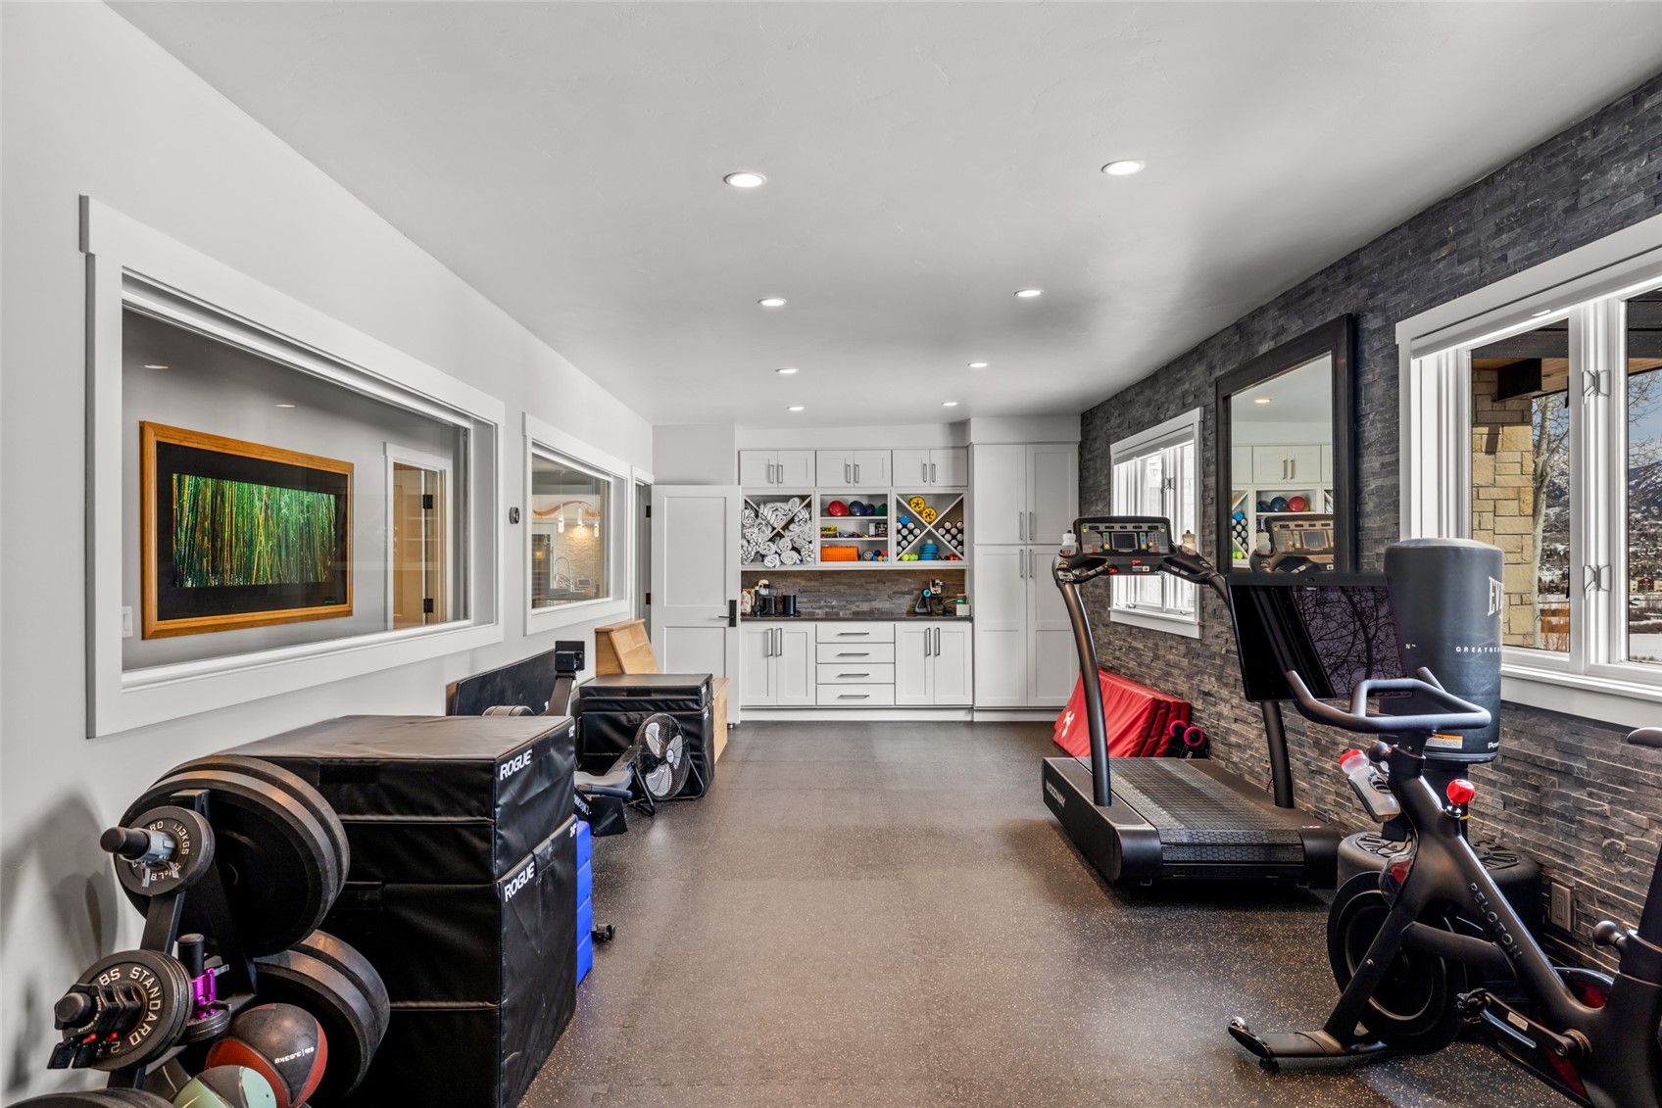
- Type: Gym
- Level: Main
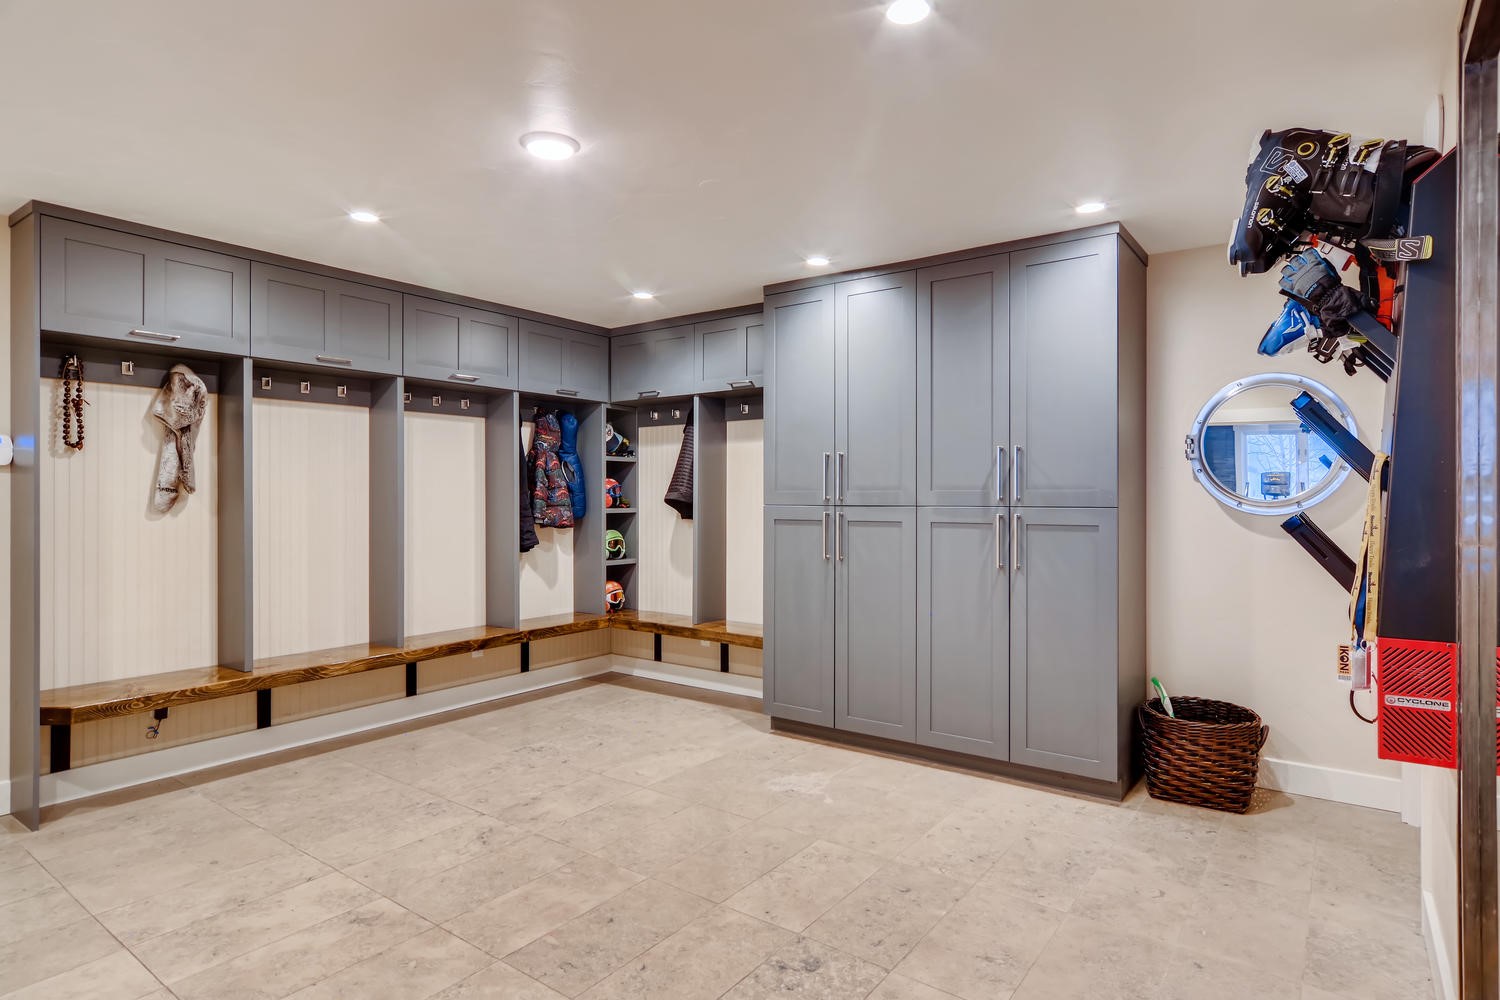
- Type: Mud Room
- Level: Upper
- Type: Full Bath
- Level: Main
- Type: Office
Property History for 31655 Sugar Ridge Road
| Date | Event & Source | Price | Appreciation |
|---|---|---|---|
| Sep 4, 2026 | Price Change Altitude MLS (formerly Summit MLS) #S1066314 | $5,975,000 | — |
| Feb 19, 2026 | Listed (Active) Altitude MLS (formerly Summit MLS) #S1066314 | $6,275,000 | — |
| Sep 12, 2025 | Listed (Active) SUMMITCOUNTYMLS #S1062561 | $5,995,000 | — |
| Nov 6, 2023 | Expired RECOLORADO #9057131 | $5,995,000 | — |
| Jun 5, 2023 | Cancelled RECOLORADO #9057131 | $5,995,000 | — |
| May 17, 2023 | Listed (Active) RECOLORADO #9057131 | $5,995,000 | — |
| May 20, 2016 | Sold (Public Record) Public Record #1079698525 | $1,397,000 | — |
| May 20, 2016 | Sold Altitude MLS (formerly Summit MLS) #SSS140371 | $1,397,000 | — |
| May 20, 2016 | Sold RECOLORADO #S140371 | $1,397,000 | — |
| Apr 15, 2016 | Pending Altitude MLS (formerly Summit MLS) #SSS140371 | — | |
| Apr 15, 2016 | Pending RECOLORADO #S140371 | — | |
| Apr 3, 2015 | Expired RECOLORADO #S131703 | $1,550,000 | — |
| Mar 4, 2015 | Listed (Active) Altitude MLS (formerly Summit MLS) #SSS140371 | $1,497,000 | — |
| Mar 4, 2015 | Listed (Active) RECOLORADO #S140371 | $1,497,000 | — |
| Jun 8, 2011 | Listed (Active) RECOLORADO #S131703 | $1,950,000 | — |
| Sep 2, 2010 | Expired RECOLORADO #S123441 | $2,450,000 | — |
| Sep 1, 2008 | Listed (Active) RECOLORADO #S123441 | $2,450,000 | — |
| Date | Event & Source | Price |
|---|---|---|
| 09/04/2026 | Price Change Altitude MLS (formerly Summit MLS) #S1066314 | $5,975,000 |
| 02/19/2026 | Listed (Active) Altitude MLS (formerly Summit MLS) #S1066314 | $6,275,000 |
| 09/12/2025 | Listed (Active) SUMMITCOUNTYMLS #S1062561 | $5,995,000 |
| 11/06/2023 | Expired RECOLORADO #9057131 | $5,995,000 |
| 06/05/2023 | Cancelled RECOLORADO #9057131 | $5,995,000 |
| 05/17/2023 | Listed (Active) RECOLORADO #9057131 | $5,995,000 |
| 05/20/2016 | Sold (Public Record) Public Record #1079698525 | $1,397,000 |
| 05/20/2016 | Sold Altitude MLS (formerly Summit MLS) #SSS140371 | $1,397,000 |
| 05/20/2016 | Sold RECOLORADO #S140371 | $1,397,000 |
| 04/15/2016 | Pending Altitude MLS (formerly Summit MLS) #SSS140371 | — |
| 04/15/2016 | Pending RECOLORADO #S140371 | — |
| 04/03/2015 | Expired RECOLORADO #S131703 | $1,550,000 |
| 03/04/2015 | Listed (Active) Altitude MLS (formerly Summit MLS) #SSS140371 | $1,497,000 |
| 03/04/2015 | Listed (Active) RECOLORADO #S140371 | $1,497,000 |
| 06/08/2011 | Listed (Active) RECOLORADO #S131703 | $1,950,000 |
| 09/02/2010 | Expired RECOLORADO #S123441 | $2,450,000 |
| 09/01/2008 | Listed (Active) RECOLORADO #S123441 | $2,450,000 |
For completeness, we often displays two records for one sale: the MLS record and the public record.
Public Records for 31655 Sugar Ridge Road
Taxable Value
Land
$77,550Additions
$126,150Tax Record
2025
$8,501 ($708 / month)Home Facts
Beds
4Baths
6Total Finished SqFt
4,953 SqFtAbove Grade Finished SqFt
4,953 SqFtStories
2Lot Size
351,965 SqFtStyle
Single Family ResidenceYear Built
1995Year Renovated
1998Zoning
MRECounty
ROUTTAPN
116000069Schools near 31655 Sugar Ridge Road
Rating | School | Type | Grades | Distance |
|---|---|---|---|---|
| Public - | PK to 5 | |||
| Public - | 6 to 8 | |||
| Public - | 9 to 12 | |||
| Public - | 9 to 12 |
Rating | School | Distance |
|---|---|---|
Soda Creek Elementary School PublicPK to 5 | ||
Steamboat Springs Middle School Public6 to 8 | ||
Steamboat Springs High School Public9 to 12 | ||
Yampa Valley School Public9 to 12 |
School ratings and boundaries are provided by GreatSchools.org and Pitney Bowes. This information should only be used as a reference. Proximity or boundaries shown here are not a guarantee of enrollment. Please reach out to schools directly to verify all information and enrollment eligibility.
Similar Homes
Explore Nearby Homes
- Hayden Area Homes for Sale
- Oak Creek Area Homes for Sale
- Steamboat Springs Area Homes for Sale
- Rabbit Ears Village Homes for Sale
- Yampa Area Homes for Sale
- Meeker Area Homes for Sale
- Riverside Homes for Sale
- Gypsum Area Homes for Sale
- Ryan Park Homes for Sale
- Fox Park Homes for Sale
- Albany Homes for Sale
- Woods Landing-Jelm Homes for Sale
- Eagle Area Homes for Sale
- Heeney Homes for Sale
- Vail Area Homes for Sale
- Steamboat Springs Homes for Sale
- Hamilton Homes for Sale
- Clark Homes for Sale
- Cowdrey Homes for Sale
- Hayden Homes for Sale
- Oak Creek Homes for Sale
- Coalmont Homes for Sale
- Phippsburg Homes for Sale
- Bosler Homes for Sale
- Slater Homes for Sale
- Yampa Homes for Sale
- Toponas Homes for Sale
- Encampment Homes for Sale
- Craig Homes for Sale
- Walden Homes for Sale
- 80467 Homes for Sale
- 80428 Homes for Sale
- 80430 Homes for Sale
- 80434 Homes for Sale
- 80459 Homes for Sale
- 82325 Homes for Sale
- 81639 Homes for Sale
- 80480 Homes for Sale
- 80477 Homes for Sale
- 80469 Homes for Sale
- 81625 Homes for Sale
- 81653 Homes for Sale
- 80483 Homes for Sale
- 81638 Homes for Sale
- 80479 Homes for Sale
No guarantee, warranty or representation of any kind is made regarding the completeness or accuracy of any information, descriptions or measurements (including square footage measurements and property condition), such should be independently verified through appropriate means, including, but not limited to, in person inspection and public records, and Compass International Holdings, its subsidiaries, affiliates and independently owned and operated franchisees, and their affiliated agents and associated third parties expressly disclaim any liability in connection therewith. Photos may be virtually staged or digitally enhanced and may not reflect actual property conditions. Offers of compensation are subject to change at the seller's discretion. No financial or legal advice provided. Equal Housing Opportunity.
Listing Courtesy of The Group Inc., Nick Metzler; The Group Inc., Reall Regan
Copyright © 2026 Altitude Realtors. The information displayed herein was derived from sources believed to be accurate, but has not been verified by Altitude Realtors. Buyers are cautioned to verify all information to their own satisfaction. This information is exclusively for viewers' personal, non-commercial use. Any republication or reproduction of the information herein without the express permission of the SAR MLS is strictly prohibited.
