3217 Cove Road





















Description
Saturday 2/24, Sunday 2/25, Monday 2/26, Tuesday 2/27 from 10:00 AM to 6:00 PM, show up no need for appointment. Spectacular Waterfront Estate Home in Jupiter, FL
BLUE INTRACOASTAL WATERWAY (ICW) VIEW! Property: 3217 Cove Road, Jupiter, Florida, 33469
Palm Beach County Parcel ID #: 00-43-40-30-05-000-0850
Legal Description: WATERWAY VILLAGE UNREC LOT 85 & TH PT OF CNL R/W AS IN OR1740P476
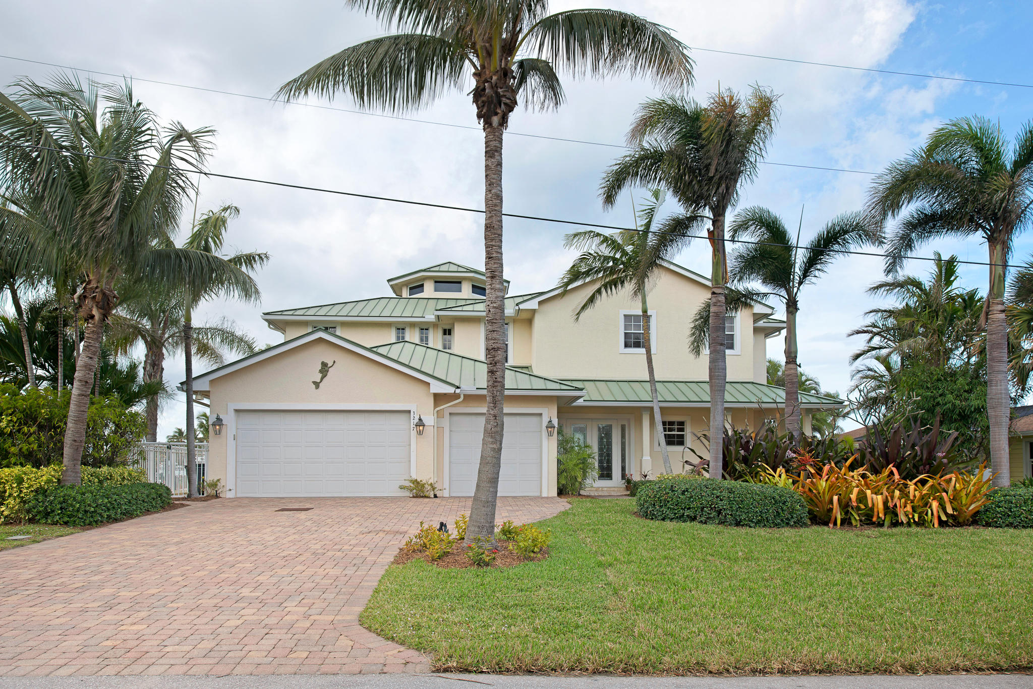
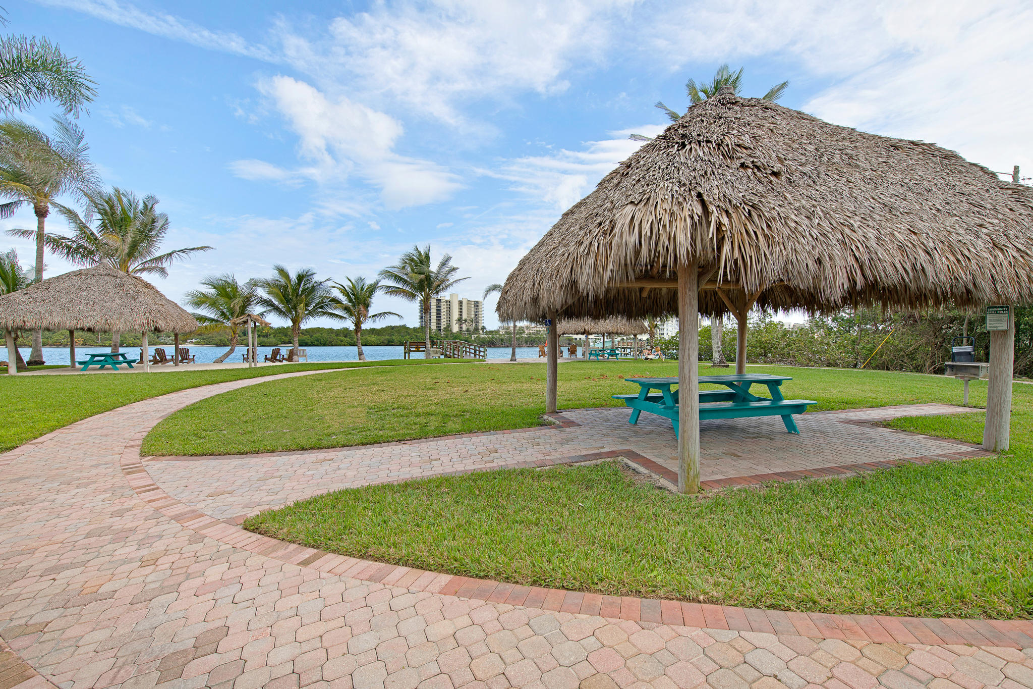
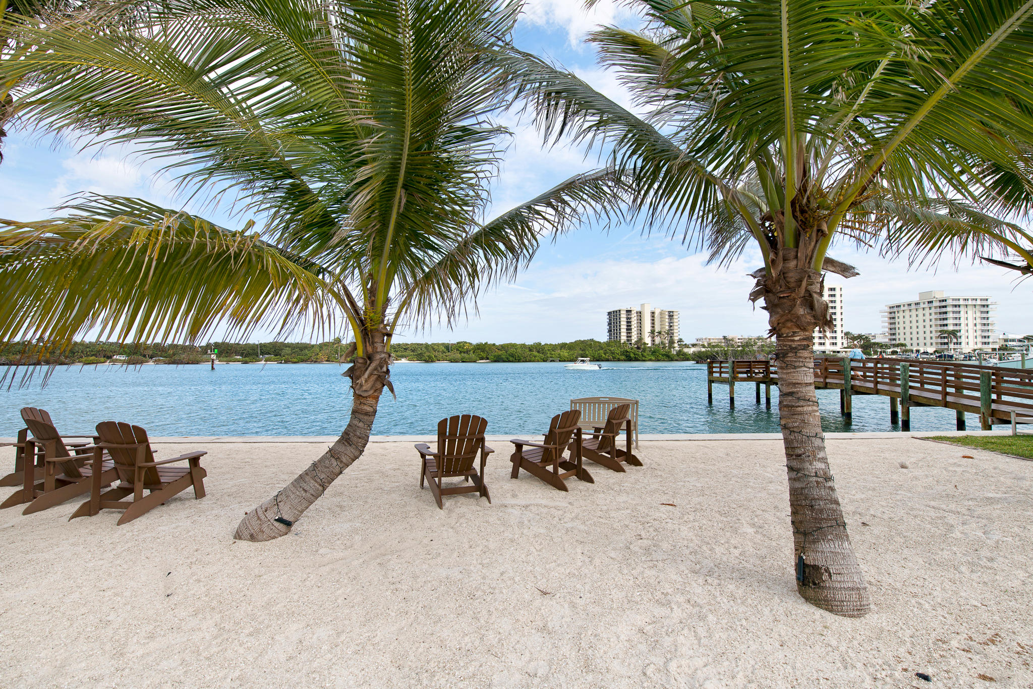
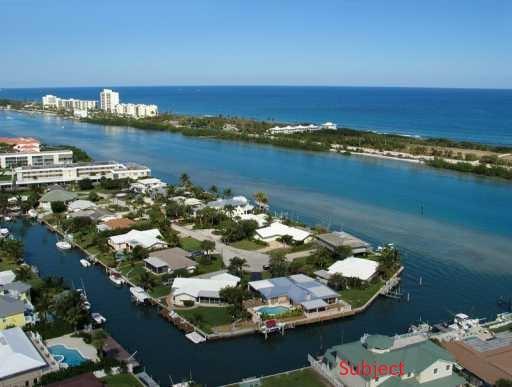
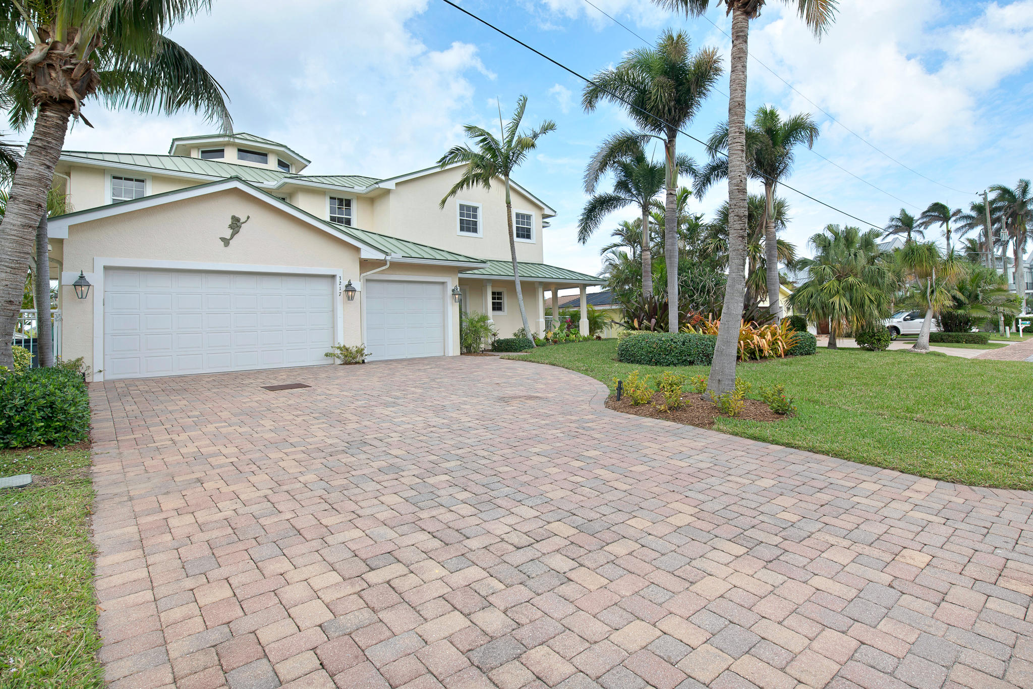
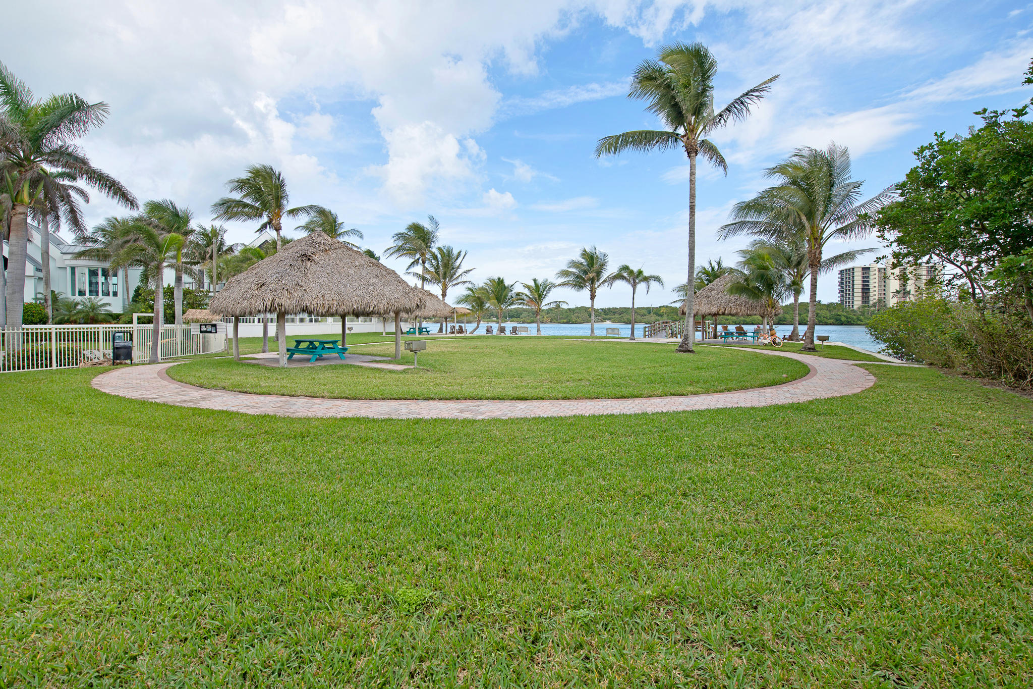
This home is in unincorporated Palm Beach County and not subject to any local city tax assessments and typical city restrictions. THE COMMUNITY: Located in Waterway Village, Jupiter's intracoastal community which offers a private intracoastal park for picnics, community and family gatherings. The park has a fishing pier, tiki huts, BBQ grills, access for swimming, snorkeling, kayaking, paddle boarding, and more! Waterway Village POA fees are only $375 per YEAR. This home is just three houses away from this beautiful private park. THE HOME: 4 BR �" 3.5 BA �" 3 Car Garage �" 6,793 Sq. Ft Total �" 3,891 Sq. Ft A/C
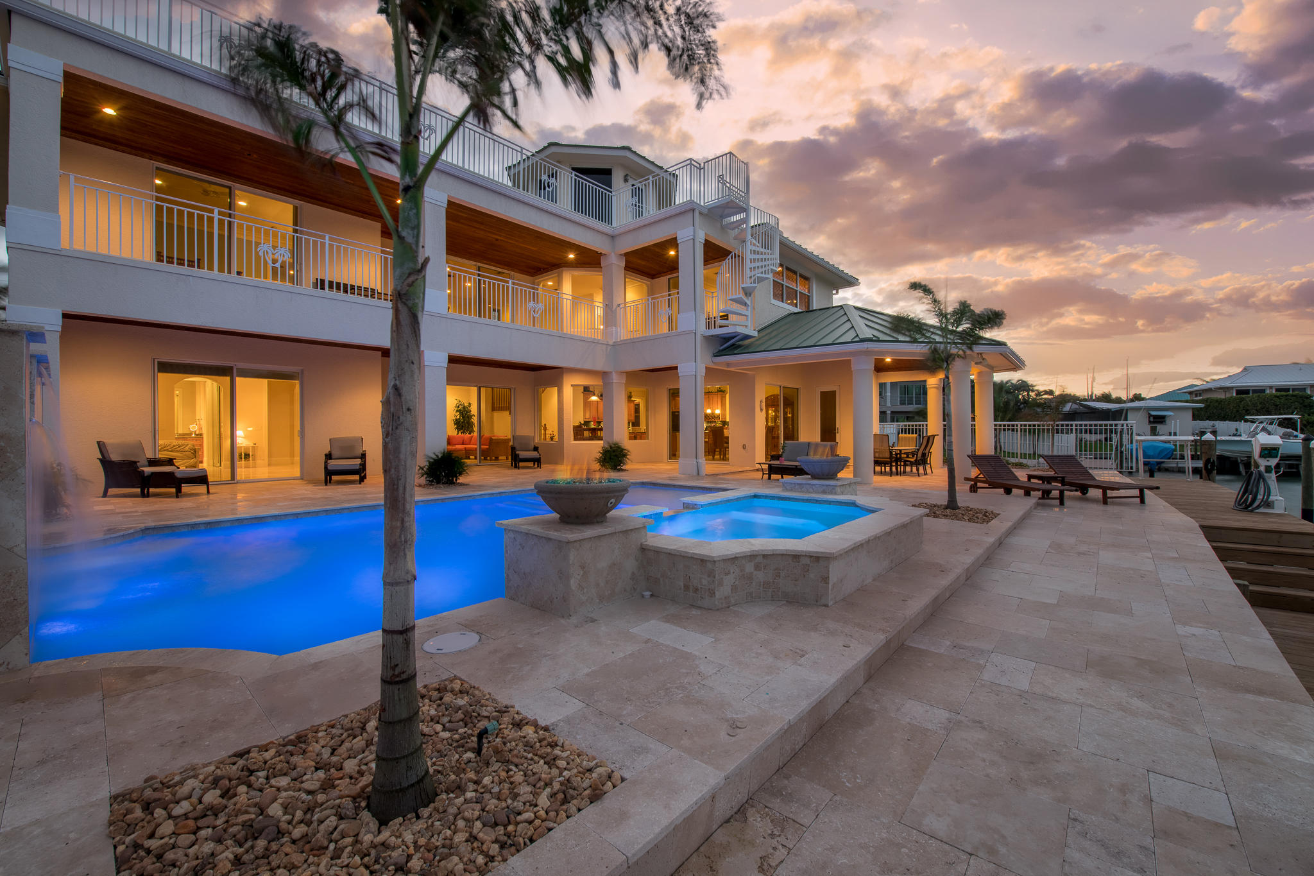
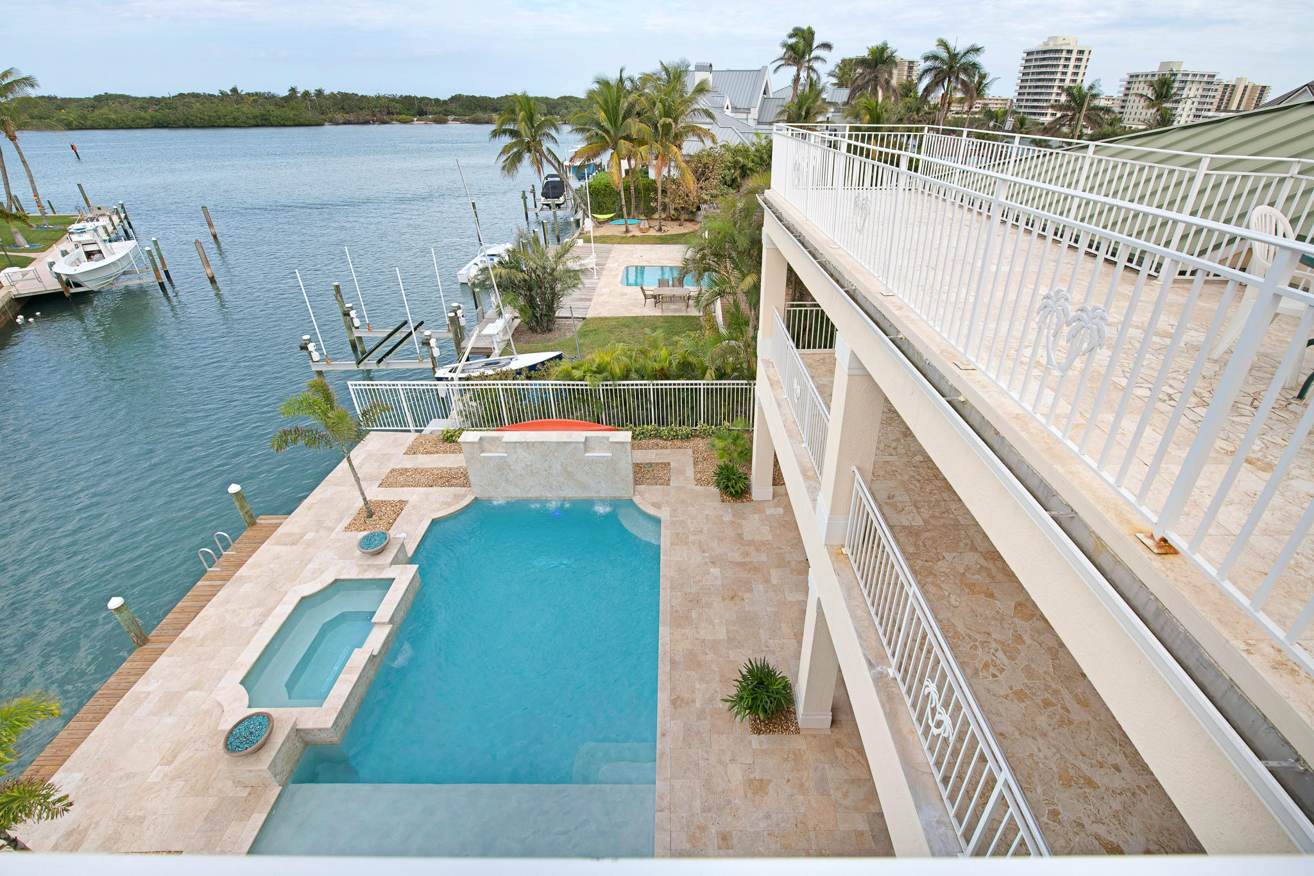
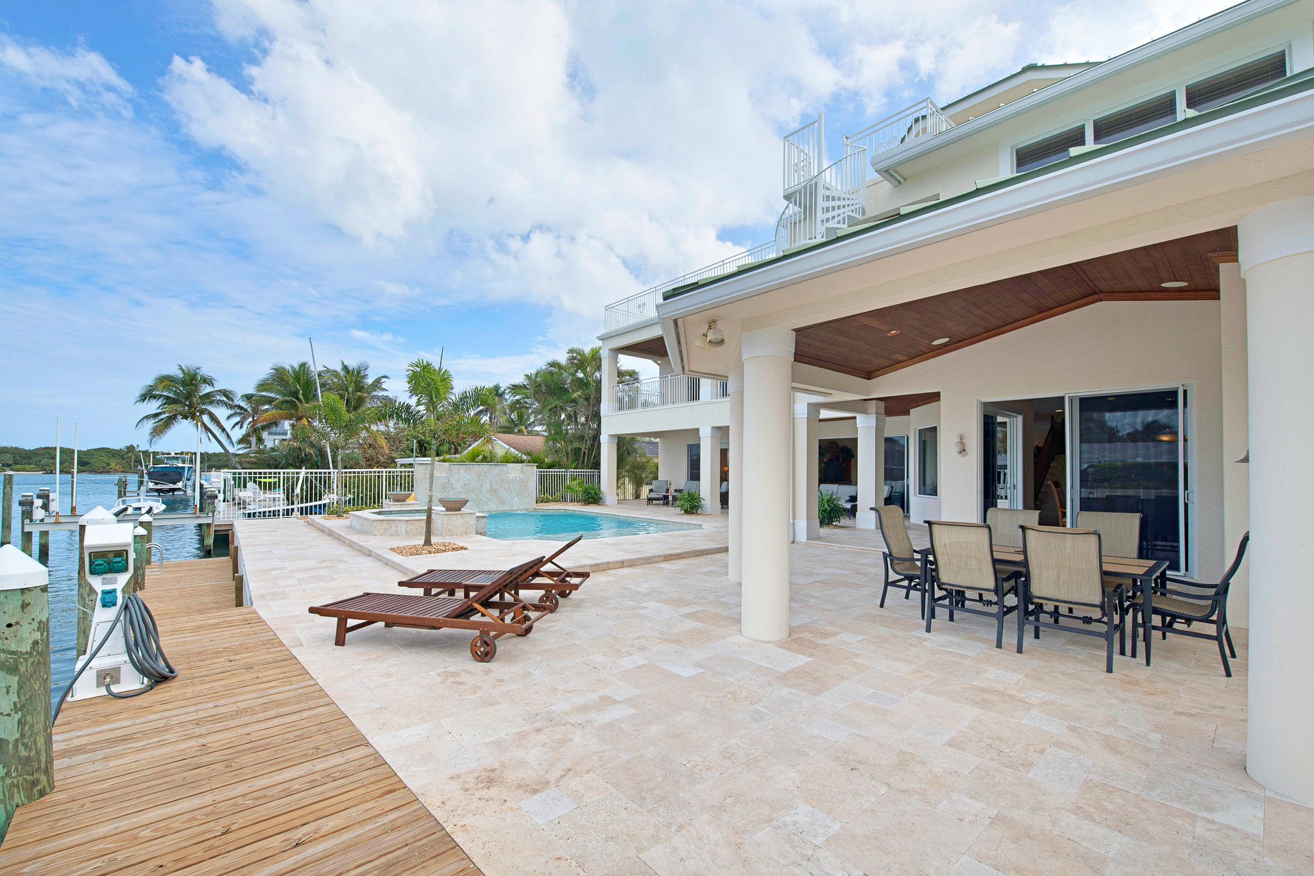
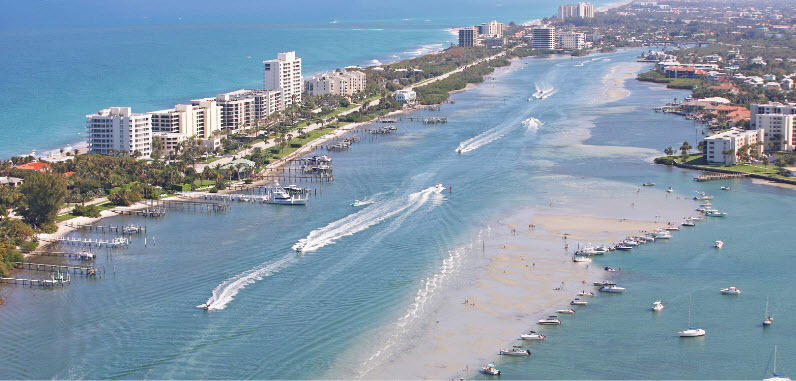
This home has 2,902 Sq. Ft of balconies and covered porches with spectacular views. Located on the first canal north of the Jupiter Lighthouse and Jupiter Inlet on a protected DEEP BLUE water canal, three houses from the intracoastal with direct Intracoastal Waterway (ICW) and Jupiter Island views. There are no fixed bridges, and you are less than 5 minutes to Jupiter Inlet. There is a 60' dock with 30 and 50-amp electrical service, water, and cable. Watch the manatees, fish, and occasionally some dolphins in the intracoastal from your backyard and/or balconies. All main living areas have spectacular views from inside this home. This estate home has 3-stories, top quality construction throughout, concrete block / stucco, standing seam metal roof with icynene insulation on the backside in the attic, icynene insulation saves 25% - 35% on cooling cost. This home was built in 2007 and is very energy efficient, the last 12 months average electric bill was $154.00. There is a central vacuum system, built in surround sound, alarm system, very high-end Lutron Lighting System, hurricane impact windows and doors, custom solid wood interior doors, many of which are pocket doors, custom 10" crown molding throughout, additional electrical outlets in soffits for holiday lights, and a hurricane safe room. The home is wired and ready to install an 45,000-watt generator which is large enough to power the entire house. The home has 1,000-gallon buried propane gas tank buried under the driveway for easy access which serves the instant hot water heater, the dryer, 2 fire bowls on the pool/spa columns, and the pool heater.
1ST FLOOR
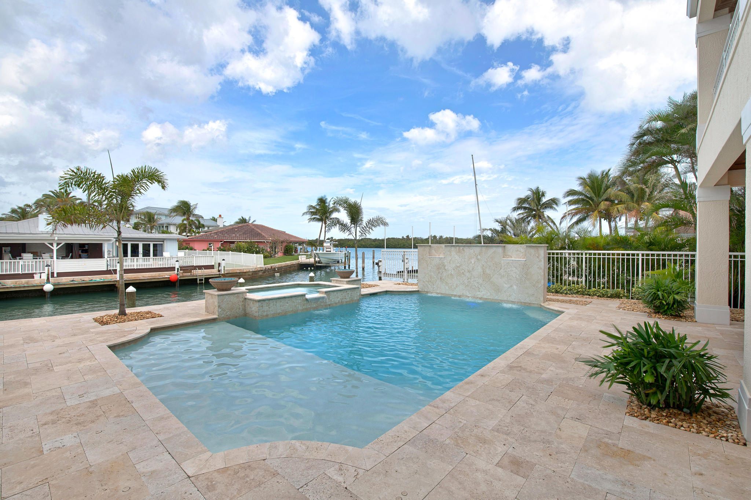
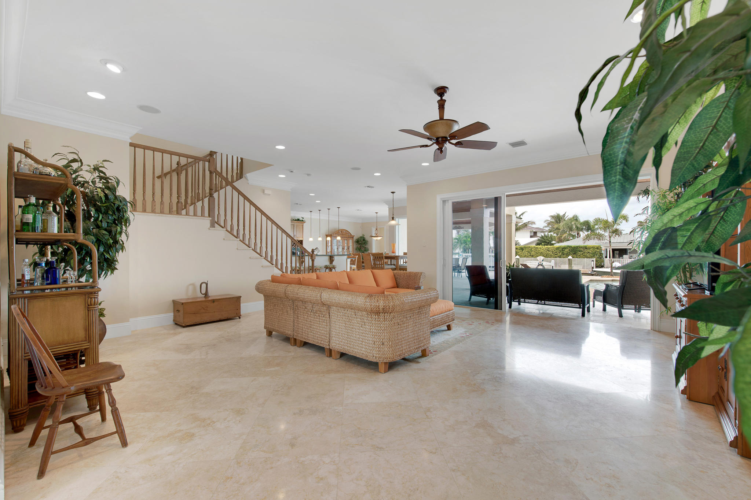
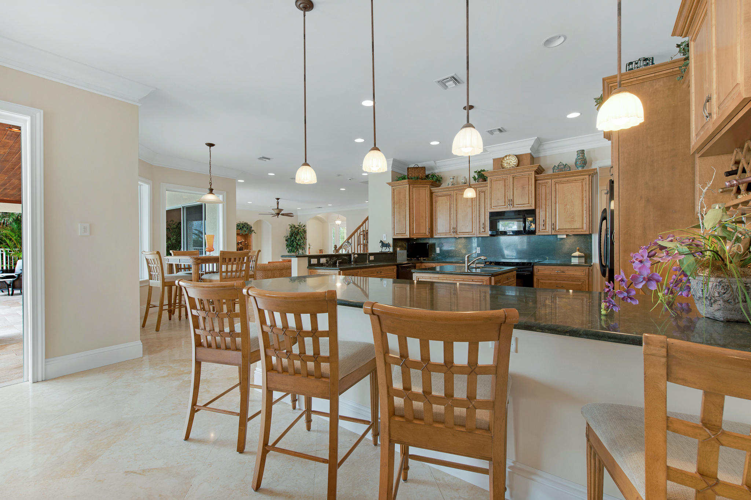
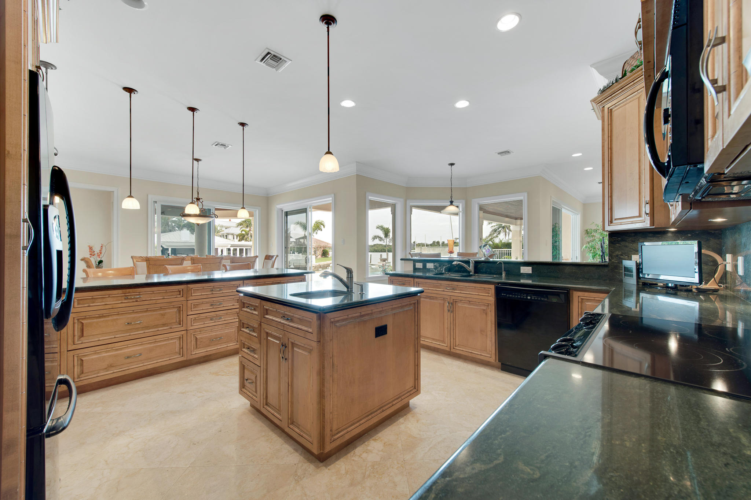
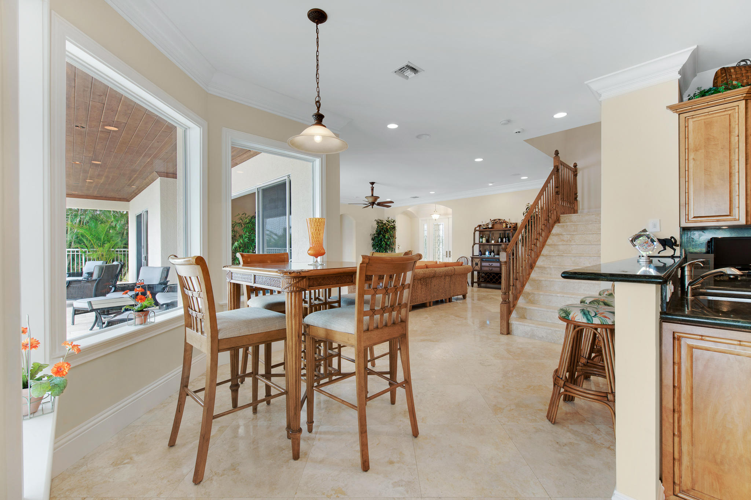
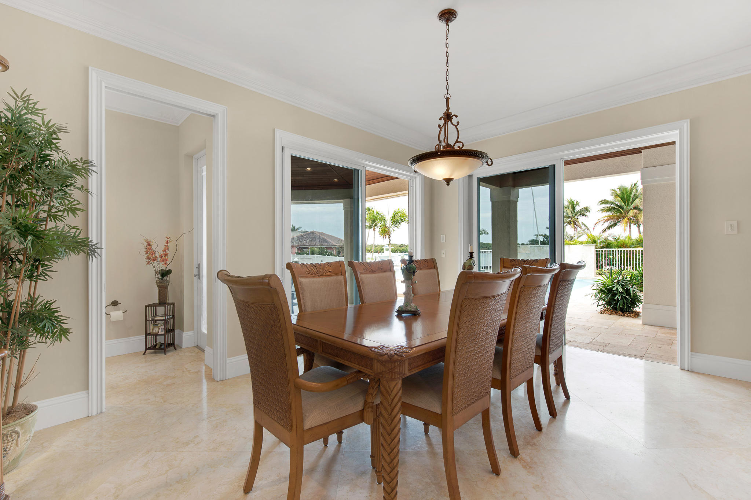
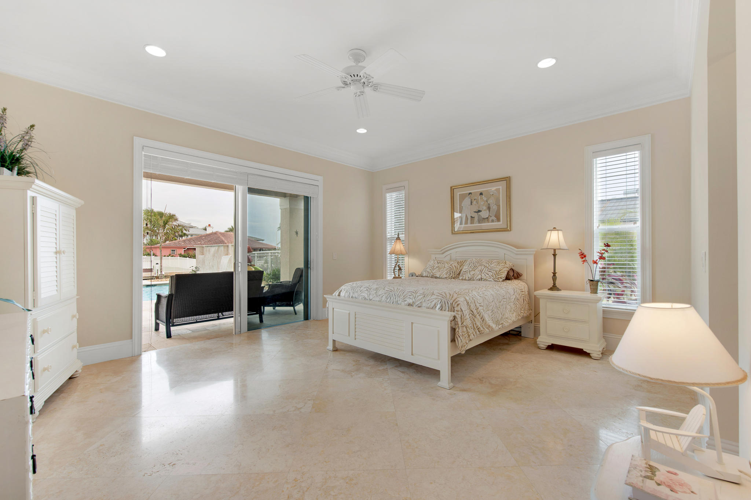
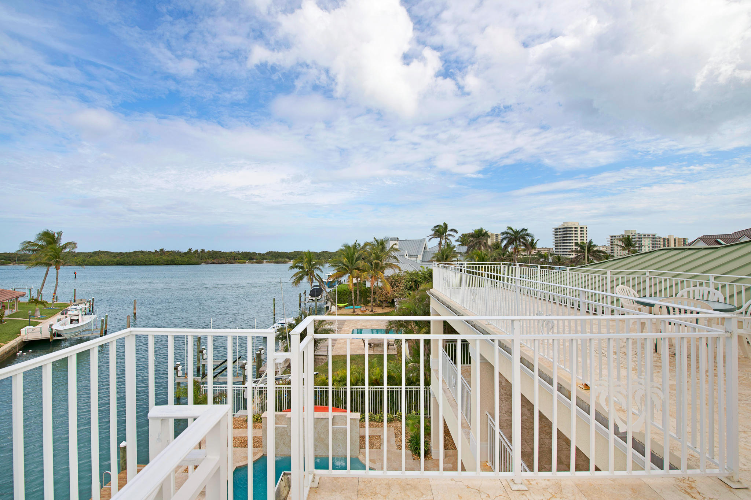
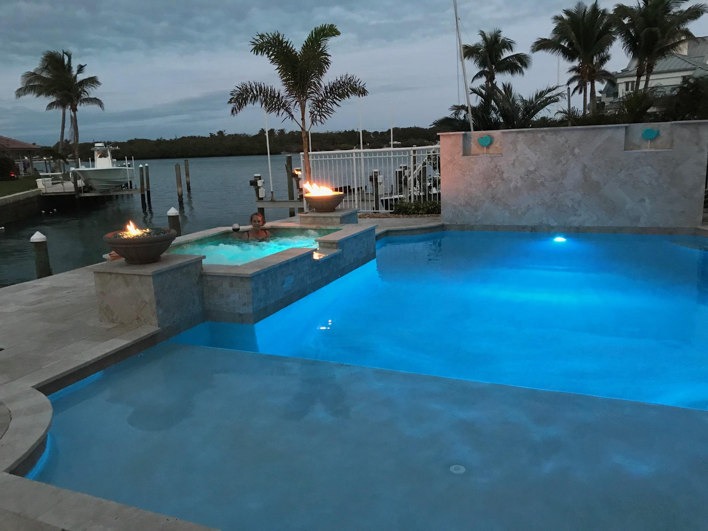
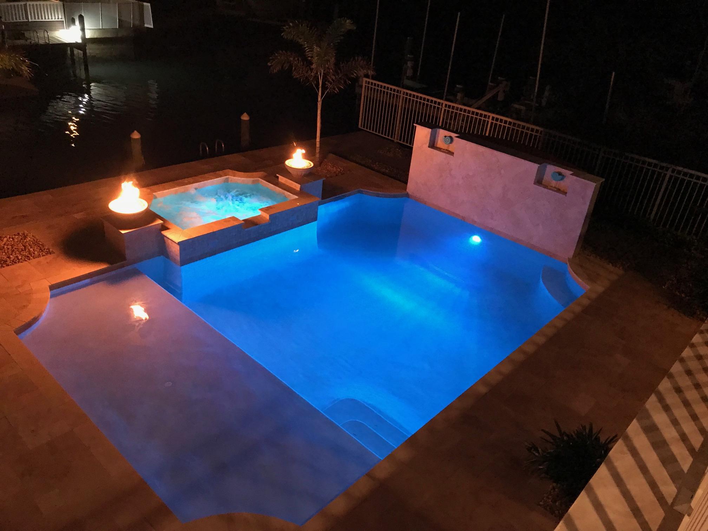
All rooms on the 1st floor offer a spectacular blue ICW/pool/spa view! The large master bedroom suite (BR#1) has, his/her closets; master bath, his/her vanities, large walk in shower with dual shower heads. There is a formal living room with two art nooks in foyer. A dining room area, breakfast nook, kitchen with bamboo cabinets, center island with additional sink, and 2 breakfast bars with pendent lights, granite counter tops. There is Italian travertine marble floors and 10' ceilings on throughout. All outdoor space in the rear of the home on the 1st floor offers spectacular blue ICW/pool/spa views! Due to the original 2007 seawall failing as the result of a seawall construction defect in 2007, the owner had the entire back of the property totally reconstructed, the work was just completed in January 2018. There is now a brand-new seawall, new dock, new travertine decking/patios, new swimming pool 16' X 29' with three 6 Ft sheer descent waterfalls and a 16' X 6' sun-shelf for chaise lounges and umbrella. The new spa has 6 jets with (2) gas fire bowls with stunning turquoise blue glass. The new pool/spa has a new gas heater and salt cell. There is an outdoor shower, and a kayak/paddle board rack. The outside tiki bar area, covered porch, and pool deck areas have all new Italian travertine pavers. The new 60' dock has 30 and 50-amp electrical service, water and cable, a fish cleaning station, and a ladder to get in/out of the canal. Wow! What a view and a GREAT house for entertaining. GARAGE: An oversized 3 car garage with a second set of washer/dryer hookup, an air-conditioned work shop which has been reinforced as a "hurricane SAFE ROOM" and includes a laundry sink, urinal, cable TV, and phone.
2ND FLOOR
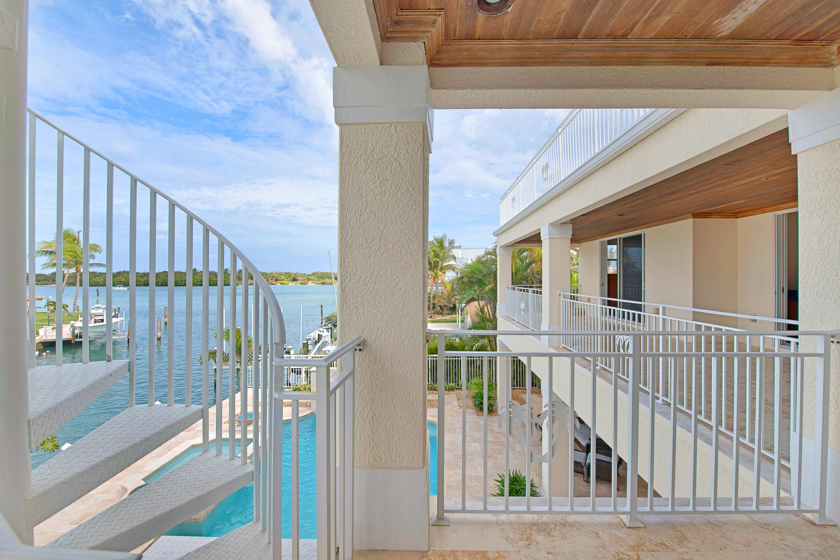
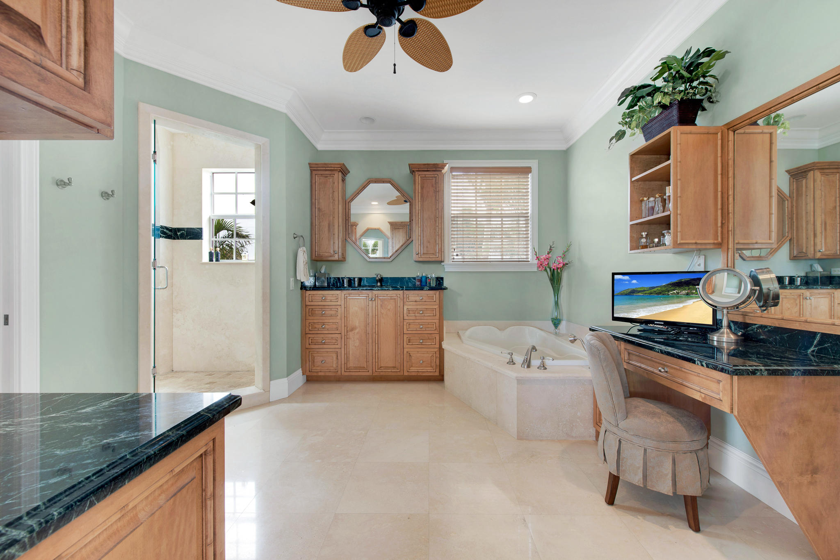
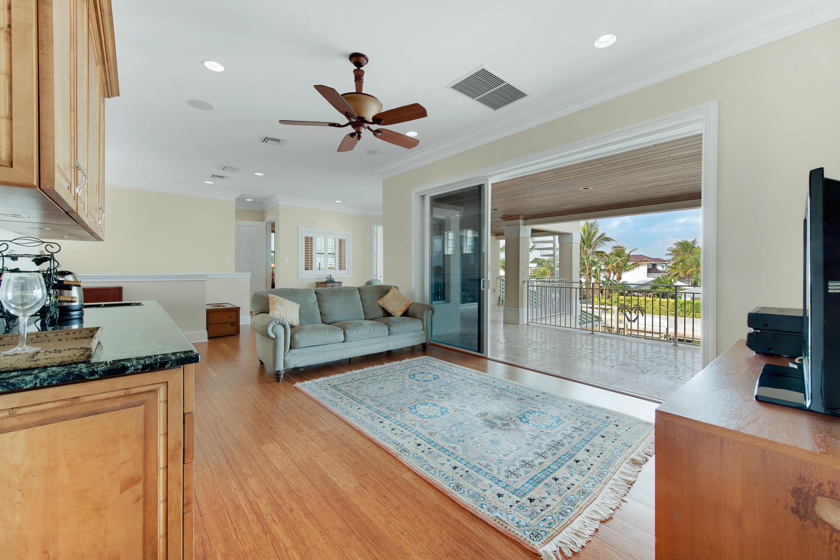
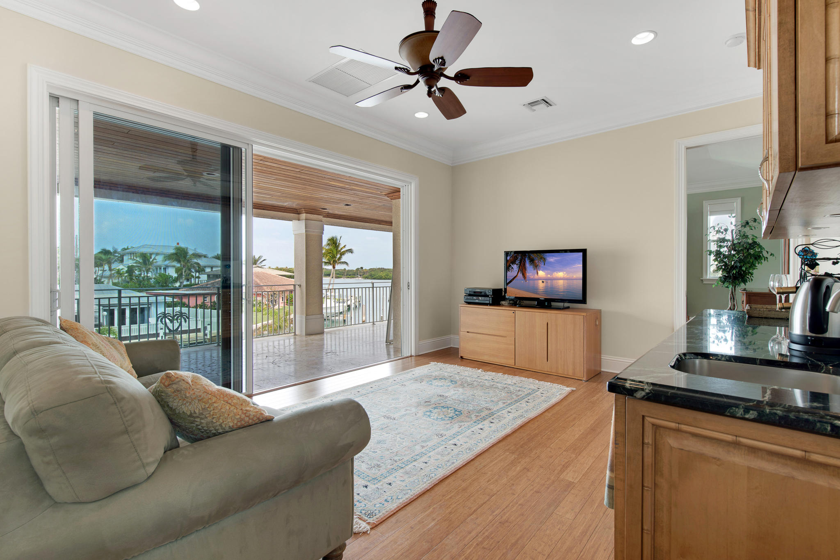
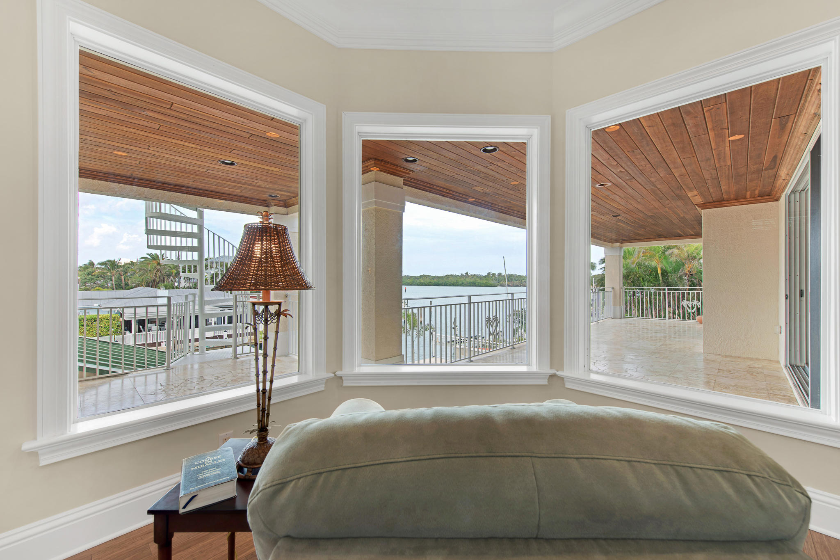
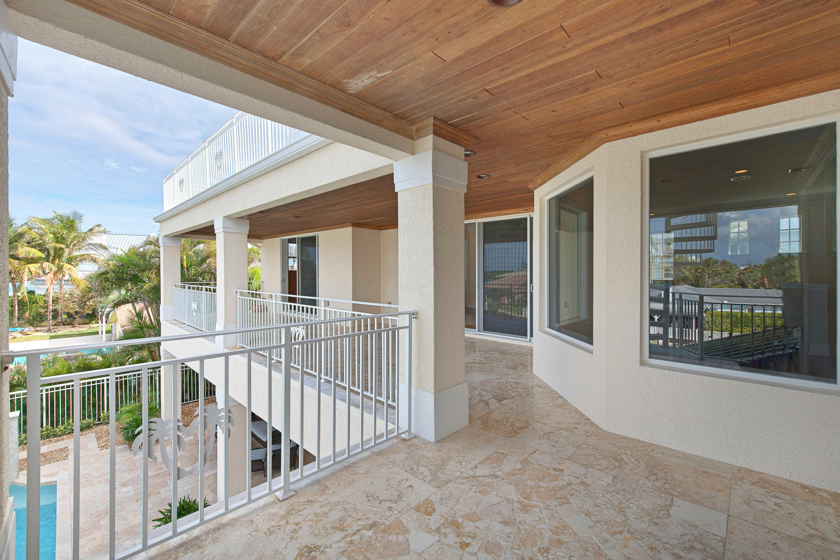
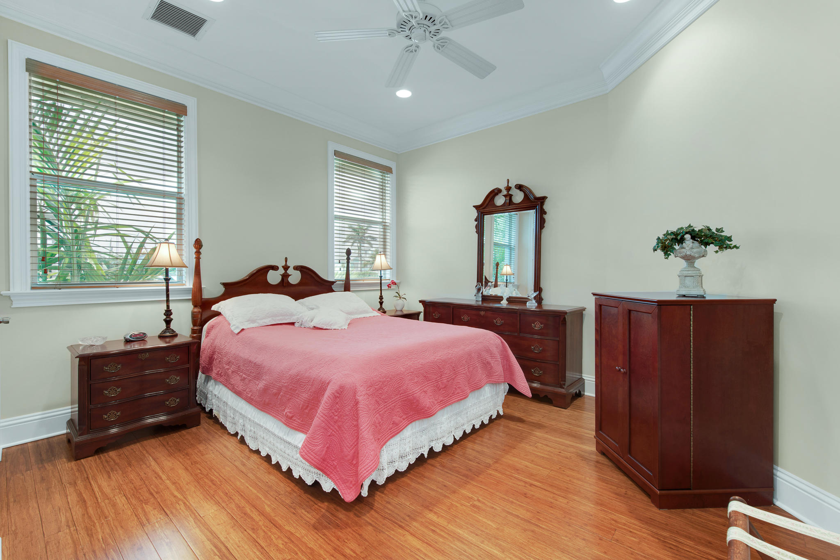
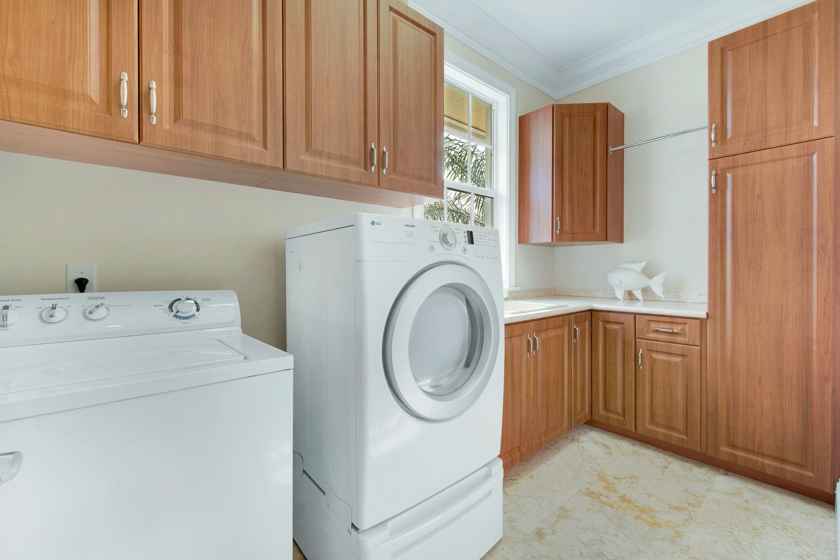
The large master bedroom suite (BR#2), has awesome blue ICW/pool/spa view, coffer ceiling, and bamboo flooring. The master bathroom has Italian travertine marble, large shower with dual shower heads, his/her vanities, makeup vanity, 2-person soaking tub, private toilet area with bidet. There is a huge walk in custom closet with all custom-built ins, and storage. The family room and office/study area offers a ICW/pool/spa view, a morning kitchen for your coffee equipped with a small refrigerator, and bamboo floors; Bedroom (BR#3) with bamboo floors has an adjoining full bath with Italian marble; Bedroom (BR#4) with bamboo floors has an awesome ICW/pool/spa view; Laundry room with washer and pedestal front load gas dryer, utility sink, cabinets, clothes hanger and Italian travertine marble. Entire back of home has covered porch overlooking beautiful blue ICW/pool/spa view. The entire porch flooring is Italian travertine marble.
3RD FLOOR
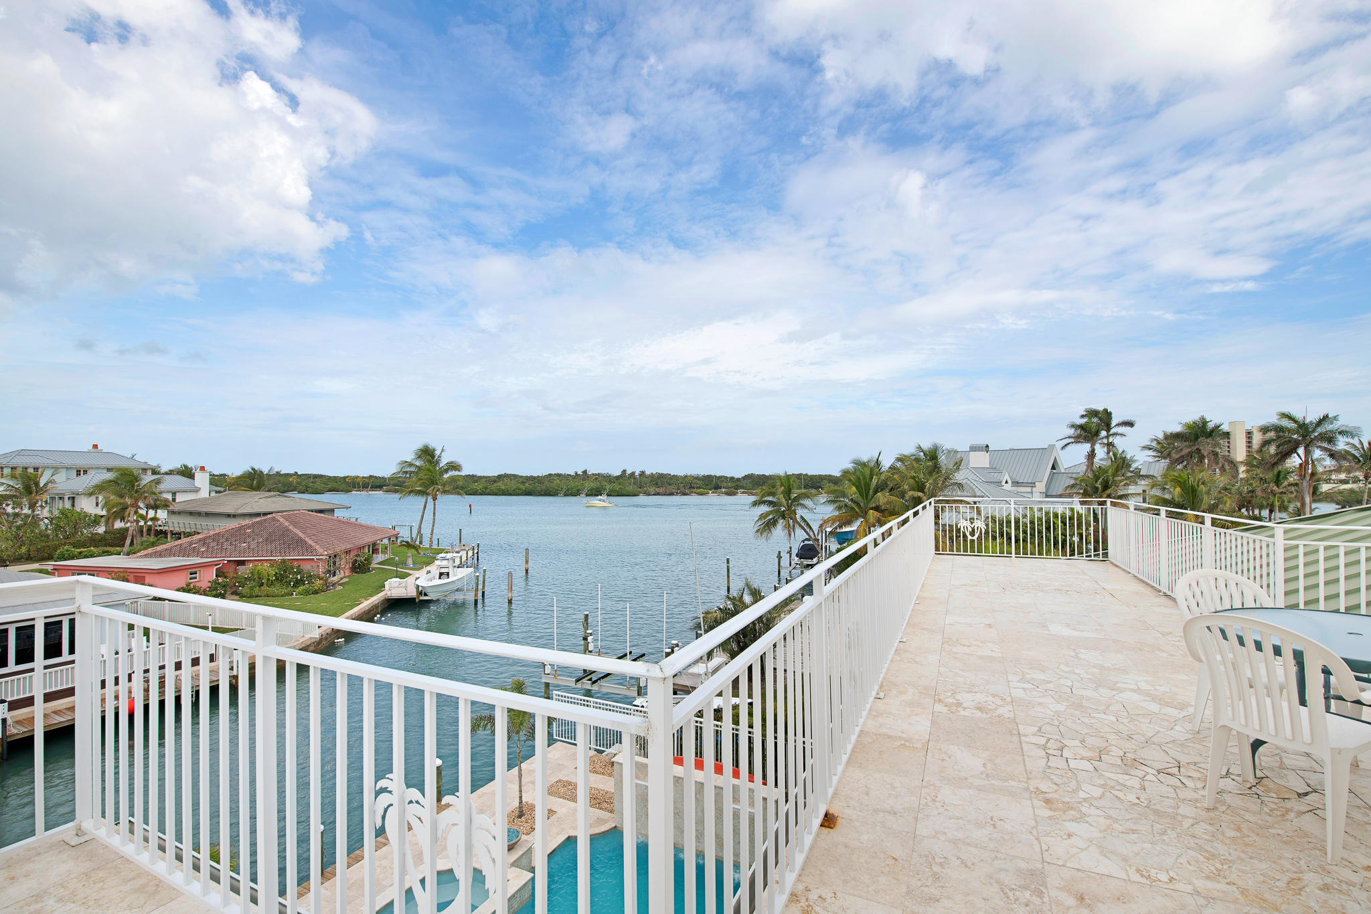
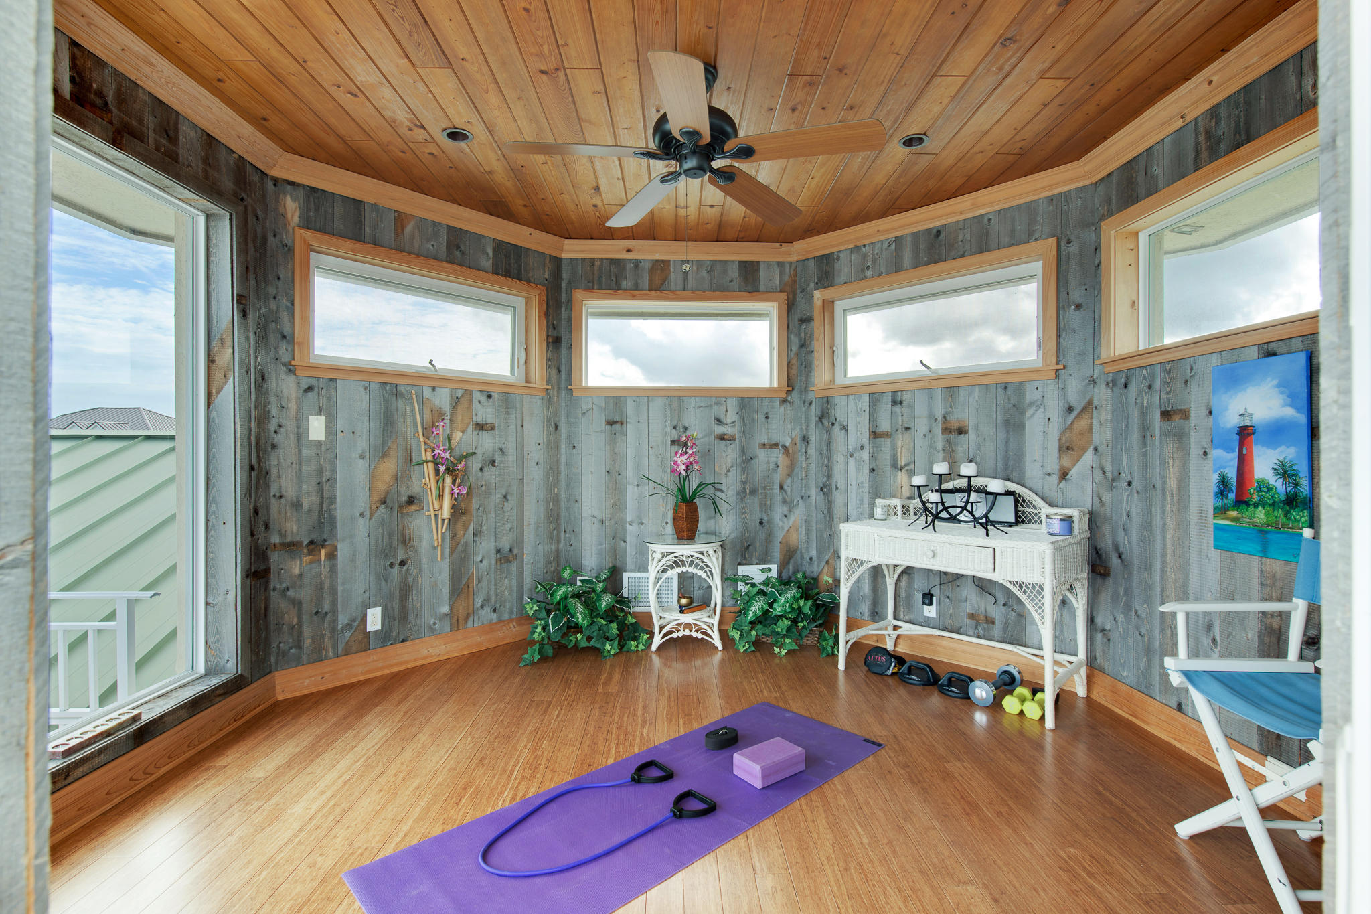
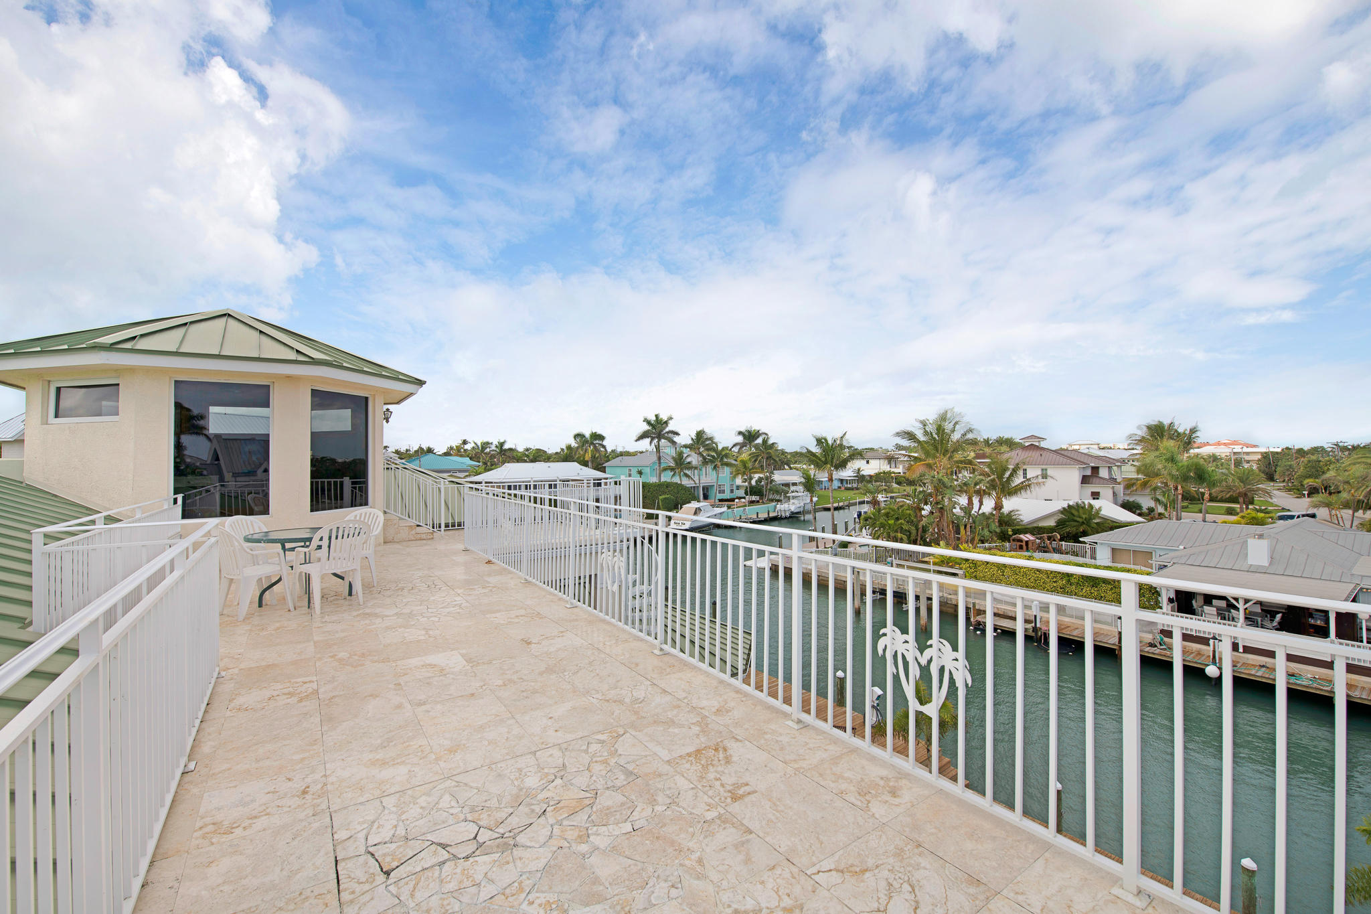
An exterior spiral staircase leads up to a 164 Sq. Ft room that is a private sanctuary ideal for yoga, meditation, massage, exercise, read a great book, or to write one. It has incredible views of the blue ICW/pool/spa and even a view of the Atlantic Ocean. The third-floor open deck is 535 Sq. Ft. overlooking the beautiful blue ICW/pool/spa view with Italian travertine marble. This is great for private sunbathing, outside yoga, stargazing, sleeping under the moon listening to the sounds of the ocean, and even a small party or dance floor. This is home is truly, a piece of paradise on the Gold Coast. It will be sold on February 28th, do not lose this one and only opportunity! See you at the auction.
- Listed by: Fred DeFalco 561.391.4141 info@920real.com • DeFalco Real Estate Group
Recent comparable sales
Median sold price
$2,410,000
Avg days on market
63
Sale-to-list ratio
88.3%
Jupiter, FL
9 comparable properties found

$2,582,918
Sold 02/25/25
- 4
- Bedrooms
- 4
- Bathrooms
- 3,797
- Square Feet
- 0.19
- Acres

$2,295,000
Sold 02/20/26
- 4
- Bedrooms
- 4
- Bathrooms
- 3,615
- Square Feet
- 0.23
- Acres

$2,410,000
Sold 01/16/26
- 4
- Bedrooms
- 4
- Bathrooms
- 3,741
- Square Feet
- 0.16
- Acres

$2,350,000
Sold 03/20/26
- 4
- Bedrooms
- 4
- Bathrooms
- 3,102
- Square Feet
- 0.11
- Acres

$3,220,000
Sold 06/30/25
- 4
- Bedrooms
- 4
- Bathrooms
- 4,041
- Square Feet
- 0.45
- Acres

$1,250,000
Sold 02/28/25
- 4
- Bedrooms
- 4
- Bathrooms
- 3,445
- Square Feet
- 0.44
- Acres

$2,240,300
Sold 03/19/25
- 4
- Bedrooms
- 4
- Bathrooms
- 3,067
- Square Feet
- 0.36
- Acres

$3,025,000
Sold 09/26/25
- 3
- Bedrooms
- 4
- Bathrooms
- 3,981
- Square Feet
- 0.12
- Acres

Location
Sold By Illustrated Properties LLC (Jupiter)
Virtual Tour
Payment Calculator
$15,681 per month
30 year fixed, 6.71% Interest
$13,694
$1,954
$33
Know your buying power with a preapproval and custom rate in minutes
 1
1Property Information for 3217 Cove Road
- Taxes: $23,451 / year
- MLS Type: Residential / Single Family Residence
- County: Palm Beach County
- Furnished: Unfurnished
- View: Intracoastal, Canal, Pool
- Waterfront Details: No Fixed Bridge, Ocean Access, Navigable Water, Seawall, No Fixed Bridges
- Waterfront: Yes
- Style: WF/Pool/Ocean Access
- Year Built Numeric: 2007
- Pets Allowed YN: Yes
- Subdivision: Waterway Village:COMMUNITY W/ PRIVATE INTRACOASTAL PARK,TIKI HUTS,BBQ,SWIMMING, FISHING PIER,KAYAK
- Waterview Description: Canal, Intracoastal
- Stories: 3
- Year Built: 2007
- Lot Size: 0.35 AC / 15,245 SF
- Area: 5060
- Boat Access: Yes, Electric Available, Live Aboard Permitted, No Wake Zone, Overnight, Private Dock, Water Available, Up to 70 Ft Boat
- Boat Services: Electric Available, Live Aboard Permitted, No Wake Zone, Overnight, Private Dock, Water Available
- Boat Services: Dock Available: Yes
- City and Location Text: Jupiter
- County Land Code: Palm Beach County
- County Or Parish: Palm Beach County
- Front Exp: South
- Front Exposure: South
- Geo Lat: 26.957191
- MLS Area: 5060
- MLS Sub Area: PB32, Palm Beach 5020; 5030; 5060; 5080
- Postal Code: 33469
- Roads: Paved
- State: FL
- Street #: 3217
- Subdivision Complex Bldg: Waterway Village, Waterway Village:COMMUNITY W/ PRIVATE INTRACOASTAL PARK,TIKI HUTS,BBQ,SWIMMING, FISHING PIER,KAYAK
- Complex Name: Waterway Village, Waterway Village:COMMUNITY W/ PRIVATE INTRACOASTAL PARK,TIKI HUTS,BBQ,SWIMMING, FISHING PIER,KAYAK
- Water Access: No Fixed Bridge, Ocean Access
- Water View: Canal, Intracoastal
- Zoning: RS
- Association Fee: $33
- HOA Amenities: Mandatory
- Legal Desc: WATERWAY VILLAGE UNREC LOT 85 & TH PT OF CNL R/W AS IN OR1740P476
- Membership Fee Required: No
- Parcel ID: 00434030050000850
- Tax Information: County Only, No Homestead
- Tax Year: 2017
- Type of Association: Homeowner Association
- Covered Spaces: 3
- Garage Spaces: 3
- Parking: 2 Or More Spaces, 2+ Spaces, Attached Garage, Garage, Garage Door Opener, On Street
- Elementary School: Jupiter
- High School: Jupiter
- Middle School: Jupiter
- Senior High School: Jupiter
- UnBranded Virtual Tour: https://my.matterport.com/show/?m=ugFJq7AKGXM&mls=1
- Acreage Description: 1/4 To Less Than 1/2 Acre Lot
- Acres: 0.35
- Approx Sqft Total Area: 6793
- Approximate Lot Size: 80 ft x 190 ft
- Boat Dock Accommodates: Up to 70 Ft Boat
- Condo Model Name: Custom Home Built 2007
- Lot Description: Cul-De-Sac
- Lot Dimensions: 80 ft x 190 ft
- Property Condition: Resale
- Special Info: Flood Zone, Property Survey Available, Corporate Owned
- Sq Ft: 6793
- Sq Ft Liv Area: 3891.0
- Sq Ft Total: 6,793
- Total Floors in Bldg: 3.00
- Property Type: Residential, Single Family Residence
- Construction Type: Single Family Residence, Aluminum, Resale, CBS
- Development: Waterway Village
- Development Name: Waterway Village
- Document Count: 9
- Legal Description: WATERWAY VILLAGE UNREC LOT 85 & TH PT OF CNL R/W AS IN OR1740P476
- Special Assessment: Yes
- Type of Governing Bodies: Homeowner Association
- Type: Single Family Residence
- Year Built Description: 2007
- Cable Available: Yes
- Electric Service: True
- On Site Utilities: Cable Available, Sewer Available, Water Available
- Sewer Description: Public Sewer
- Utilities: Cable Available, Sewer Available, Water Available
- Laundry Features: Inside, Laundry Tub
- Balcony Porch/Patio: Yes
- Construction: CBS
- Dock: Yes
- Exterior Features: Balcony, Custom Lighting, Outdoor Shower
- Guest Accommodations: No
- Pool Description: Child Gate, Equipment Included, Heated, In Ground, Salt Water
- Pool Dimensions: 16x29
- Private Pool: Yes
- Private Pool Description: Child Gate,Equipment Included,Heated,In Ground,Salt Water
- Private Pool Description: Pool Size (W x L): 16x29
- Roof: Aluminum
- Roof Description: Aluminum
- Security Information: Fire Alarm, Motion Detector(s), Security System, Security System Owned, Smoke Detector(s)
- Subdiv Amenities: Boating, Picnic Area, Private Beach Pavilion, Street Lights
- Surface Description: Paved
- Window Features: Blinds, Double Hung Metal, Sliding
- Storm Protection: Impact Glass
- Patio And Porch Features: Porch - Wrap Around, Porch - Open, Patio - Open, Patio - Covered, Porch, Patio, Deck
- Fencing: Fenced
- Balcony Details: Balcony - Covered, Balcony - Open
- Storm Protection Details: Curr Owner Wind Mitig Cert Avail, Elec Panel for Portable Power, Generator Hookup, Safe Room
- Baths Total: 4
- Beds Total: 4
- Column Description: CBS
- Cooling: Central Air, Electric, Zoned
- Flooring: Marble, Wood
- Heating: Central, Electric, Zoned
- Heating Description: Central, Electric, Zoned
- Master Bath Features: 2 Master Baths, Bidet, Dual Sinks, Master Bdrm - Ground, Master Bdrm - Upstairs, Separate Shower, Separate Tub
- Num Floors: 3
- Num of Baths: 4.0
- Num of Full Baths: 3
- Num Stories: 3
- PatioFeatures: Balcony, Deck, Patio, Porch
- Room Count: 14
- Rooms: Living Room, Dining Room, Kitchen, Family Room, Master Bedroom, Bedroom 2, Bedroom 3, Bedroom 4, Utility Room, Attic, Great Room, Laundry, Workshop, Den
- Spa: Yes
- Stories: 3.0
- Interior Features: Bedroom Layout - Split, Cabana Bath, Central Vacuum, Closet Cabinetry, Entrance Foyer, Pull Down Stairs, Roman Tub, Storage, Upstairs Living Area, Walk-In Closet(s)
- Appliances: Gas Water Heater, Dishwasher, Disposal, Dryer, Electric Range, Ice Maker, Microwave, Refrigerator, Washer, Water Heater
- Room Type: Living Room
- Room Level: First
- Room Length: 22.0
- Room Width: 21.0
- Room Description: Intracoastal & Pool VIEW
- Room Type: Dining Room
- Room Level: First
- Room Length: 17.0
- Room Width: 12.0
- Room Description: Intracoastal & Pool VIEW
- Room Type: Kitchen
- Room Level: First
- Room Length: 15.0
- Room Width: 15.0
- Room Description: Intracoastal & Pool VIEW
- Room Type: Family Room
- Room Level: Second
- Room Length: 22.0
- Room Width: 13.0
- Room Description: Intracoastal & Pool VIEW
- Room Type: Master Bedroom
- Room Level: Second
- Room Length: 16.0
- Room Width: 11.0
- Room Description: Intracoastal & Pool VIEW
- Room Type: Bedroom 2
- Room Level: First
- Room Length: 17.0
- Room Width: 15.0
- Room Description: Master:Intracoastal & Pool VIEW
- Room Type: Bedroom 3
- Room Level: Second
- Room Length: 12.0
- Room Description: with adjoining Full Bath
- Room Type: Bedroom 4
- Room Level: Second
- Room Length: 14.0
- Room Width: 12.0
- Room Description: Intracoastal & Pool VIEW
- Room Type: Utility Room
- Room Level: Second
- Room Length: 12.0
- Room Width: 6.0
- Room Type: Attic
- Room Type: Great Room
- Room Type: Laundry
- Number of Stories: 3.0
- Maintenance Includes: Common Areas, Insurance
- Exp Incl Pool Service: No
- Builder Model: Custom Home Built 2007
- Application Fee: $.00
- DXORIGMLNO: RML
- Fee/Deposit Required: HOA Application Fee: 0.0
- Other Fees: $0
- Pets Allowed: Yes
- Possession Information: Close Of Escrow
- Rental Price/SqFt: $681.06
Property History for 3217 Cove Road
| Date | Event & Source | Price | Appreciation |
|---|---|---|---|
| Apr 18, 2018 | Sold Beaches MLS #R10395691 | $2,650,000 | — |
| Apr 17, 2018 | Sold (Public Record) Public Record #622111279 | $2,650,000 | — |
| Feb 28, 2018 | Pending Beaches MLS #R10395691 | — | |
| Jan 11, 2018 | Listed (Active) Beaches MLS #R10395691 | $2,650,000 | — |
| Apr 6, 2003 | Expired Beaches MLS #R2250996 | $950,000 | — |
| Oct 6, 2002 | Listed (Active) Beaches MLS #R2250996 | $1,200,000 | — |
| Date | Event & Source | Price |
|---|---|---|
| 04/18/2018 | Sold Beaches MLS #R10395691 | $2,650,000 |
| 04/17/2018 | Sold (Public Record) Public Record #622111279 | $2,650,000 |
| 02/28/2018 | Pending Beaches MLS #R10395691 | — |
| 01/11/2018 | Listed (Active) Beaches MLS #R10395691 | $2,650,000 |
| 04/06/2003 | Expired Beaches MLS #R2250996 | $950,000 |
| 10/06/2002 | Listed (Active) Beaches MLS #R2250996 | $1,200,000 |
For completeness, we often displays two records for one sale: the MLS record and the public record.
Public Records for 3217 Cove Road
Schools near 3217 Cove Road
Rating | School | Type | Grades | Distance |
|---|---|---|---|---|
| Public - | PK to 5 | |||
| Public - | 6 to 8 | |||
| Public - | 9 to 12 | |||
| Charter - | PK to 12 |
Rating | School | Distance |
|---|---|---|
Jupiter Elementary School PublicPK to 5 | ||
Jupiter Middle School Public6 to 8 | ||
Jupiter High School Public9 to 12 | ||
The Learning Academy at the ELS Center of Excellence CharterPK to 12 |
School ratings and boundaries are provided by GreatSchools.org and Pitney Bowes. This information should only be used as a reference. Proximity or boundaries shown here are not a guarantee of enrollment. Please reach out to schools directly to verify all information and enrollment eligibility.
Similar Homes
New listings in 33469

$599,000
- 3
- Bedrooms
- 2
- Bathrooms
- 1,494
- Square Feet
- 0.17
- Acres

$599,900
- 3
- Bedrooms
- 2
- Bathrooms
- 1,905
- Square Feet
- 0.21
- Acres

$445,000
- 3
- Bedrooms
- 3
- Bathrooms
- 1,776
- Square Feet
- 0.03
- Acres


$1,390,000
- 4
- Bedrooms
- 5
- Bathrooms
- 3,870
- Square Feet
- 0.36
- Acres

Nearby home values
| Address | Sold price | Beds | Baths | Sqft | Lot (Sqft) |
|---|---|---|---|---|---|
This home: 3217 Cove Road, Jupiter, FL 33469 | $2,650,000 | 4 | 4 | 3,891 | 15,245 |
$812,000 | 3 | 2 | 2,325 | – | |
$818,255 | 3 | 3 | 1,909 | 16,720 | |
$4,350,000 | 5 | 7 | 4,463 | 10,149 | |
$300,000 | 2 | 2 | 1,115 | – | |
$2,375,000 | 3 | 2 | 2,662 | 14,924 | |
$358,000 | – | 3 | 2,419 | 9,169 | |
$375,000 | 3 | 3 | 2,748 | 9,200 | |
$315,000 | – | 3 | 2,452 | 9,169 | |
$615,000 | 3 | 2 | 1,639 | 10,454 | |
$1,675,000 | 3 | 2 | 1,798 | – | |
$1,750,000 | 4 | 4 | 2,844 | – | |
– | – | 3 | 2,918 | 12,201 | |
$750,000 | 3 | 2 | 2,624 | – | |
$4,590,000 | 5 | 5 | 8,369 | – | |
$8,200,000 | 6 | 8 | 8,225 | – |
Explore Nearby Homes
- Jupiter Cove Condominiums Homes for Sale
- Jupiter Inlet Beach Colony Homes for Sale
- Jupiter Inlet Colony Homes for Sale
- Jupiter Island Homes for Sale
- Jupiter River Estates Homes for Sale
- Little Club Condominiums Homes for Sale
- Pennock Point Homes for Sale
- Riverbend Condominium Homes for Sale
- Riverside on Loxahatchee Homes for Sale
- Tequesta Hills Condominiums Homes for Sale
- Tequesta Oaks Homes for Sale
- Tequesta Trace Condominiums Homes for Sale
- Unincorporated Jupiter Homes for Sale
- Jupiter Harbour Homes for Sale
- Estuary at Jupiter Dunes Homes for Sale
- Tequesta Homes for Sale
- Jupiter Homes for Sale
- Hobe Sound Homes for Sale
- Juno Beach Homes for Sale
- Palm Beach Gardens Homes for Sale
- North Palm Beach Homes for Sale
- Stuart Homes for Sale
- West Palm Beach Homes for Sale
- Palm City Homes for Sale
- Riviera Beach Homes for Sale
- Singer Island Homes for Sale
- Lake Park Homes for Sale
- Palm Beach Shores Homes for Sale
- Palm Beach Homes for Sale
- Loxahatchee Homes for Sale
- 33458 Homes for Sale
- 33455 Homes for Sale
- 33477 Homes for Sale
- 33478 Homes for Sale
- 34997 Homes for Sale
- 33468 Homes for Sale
- 33418 Homes for Sale
- 33410 Homes for Sale
- 33475 Homes for Sale
- 33408 Homes for Sale
- 33420 Homes for Sale
- 33412 Homes for Sale
- 34990 Homes for Sale
- 33403 Homes for Sale
- 34957 Homes for Sale
No guarantee, warranty or representation of any kind is made regarding the completeness or accuracy of any information, descriptions or measurements (including square footage measurements and property condition), such should be independently verified through appropriate means, including, but not limited to, in person inspection and public records, and Compass International Holdings, its subsidiaries, affiliates and independently owned and operated franchisees, and their affiliated agents and associated third parties expressly disclaim any liability in connection therewith. Photos may be virtually staged or digitally enhanced and may not reflect actual property conditions. Offers of compensation are subject to change at the seller's discretion. No financial or legal advice provided. Equal Housing Opportunity. Subject to change at any time. Compass, Inc., its subsidiaries, affiliates and their agents and associated third parties make no guarantee, warranty or representation regarding the accuracy of any waterfront feature, water view or waterfront view.
Listing Courtesy of DeFalco Real Estate Group
Based on information from one of the following Multiple Listing Services: Beaches Multiple Listing Service, Inc., Martin County REALTORS® of the Treasure Coast, Inc., Miami Association of REALTORS®. Information being provided is for the visitor’s personal, noncommercial use and may not be used for any purpose other than to identify prospective properties visitor may be interested in purchasing. The data contained herein is copyrighted by Beaches Multiple Listing Service, Inc., Martin County REALTORS® of the Treasure Coast, Inc., Miami Association of REALTORS® is protected by all applicable copyright laws. Any dissemination of this information is in violation of copyright laws and is strictly prohibited. Property information referenced on this web site comes from the Internet Data Exchange (IDX) program of the MLS. This web site may reference real estate listing(s) held by a brokerage firm other than the broker and/or agent who owns this web site. For the avoidance of doubt, the accuracy of all information, regardless of source, is deemed reliable but not guaranteed and should be personally verified through personal inspection by and/or with the appropriate professionals.
