32350 Cummings Road
































Description
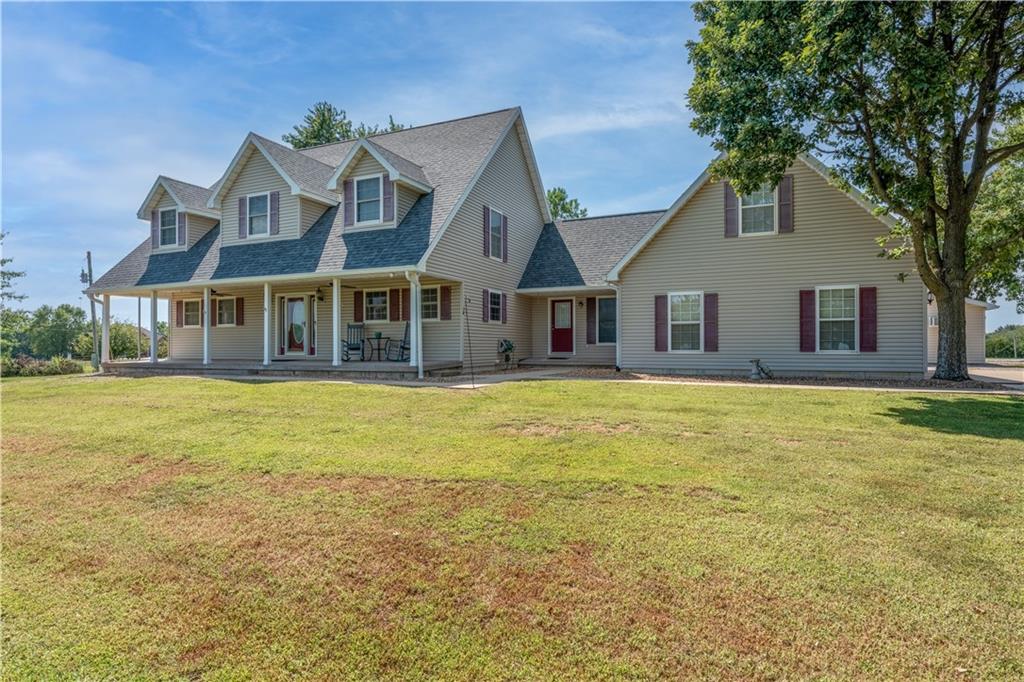
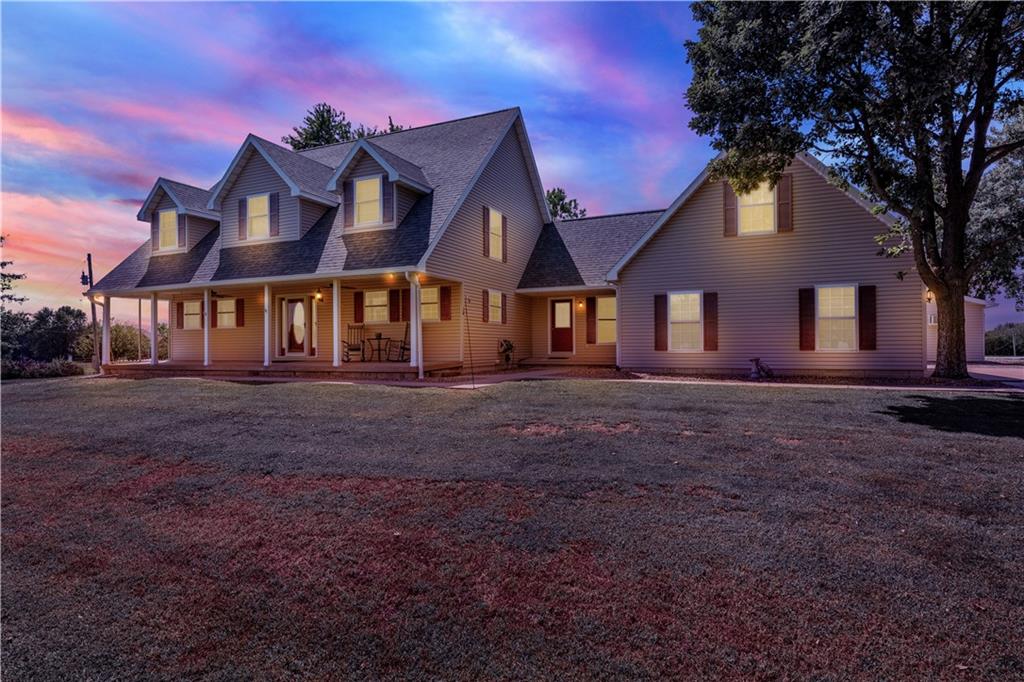
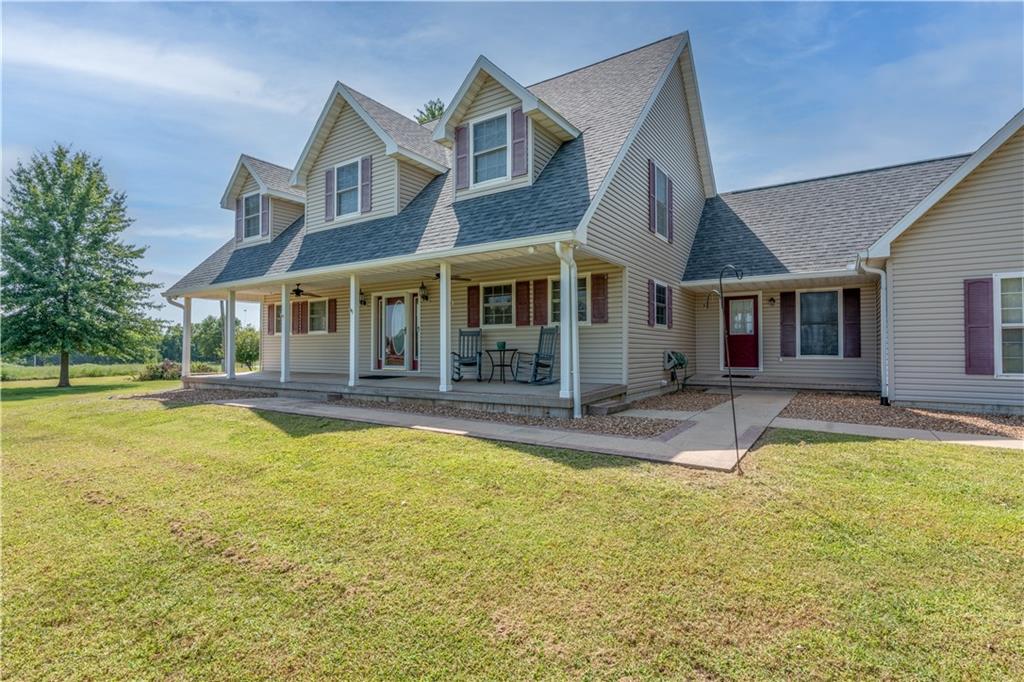
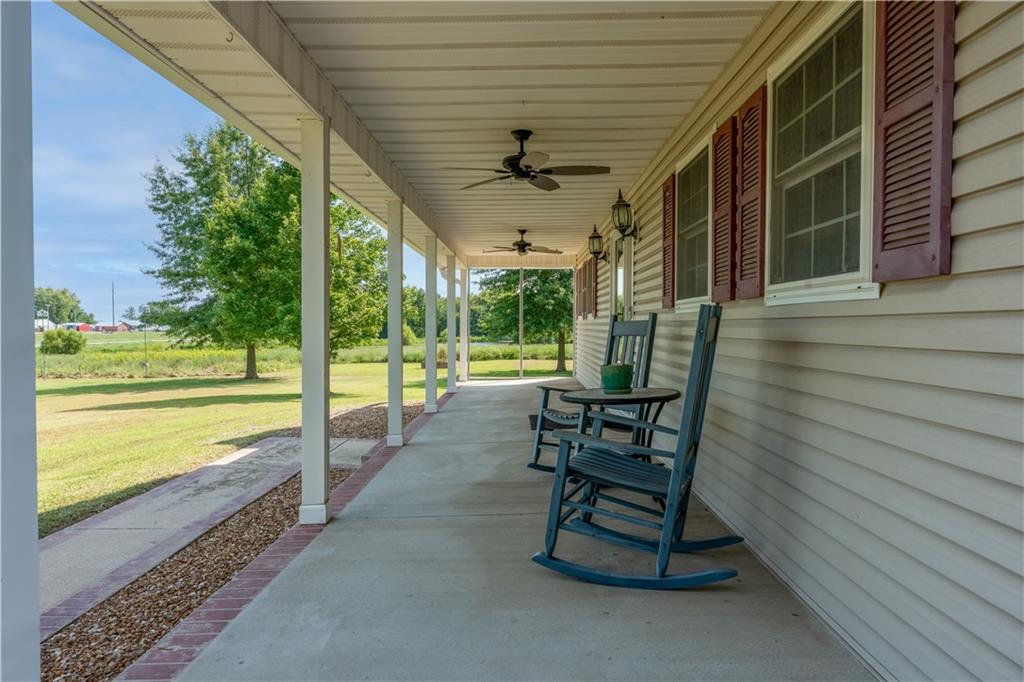
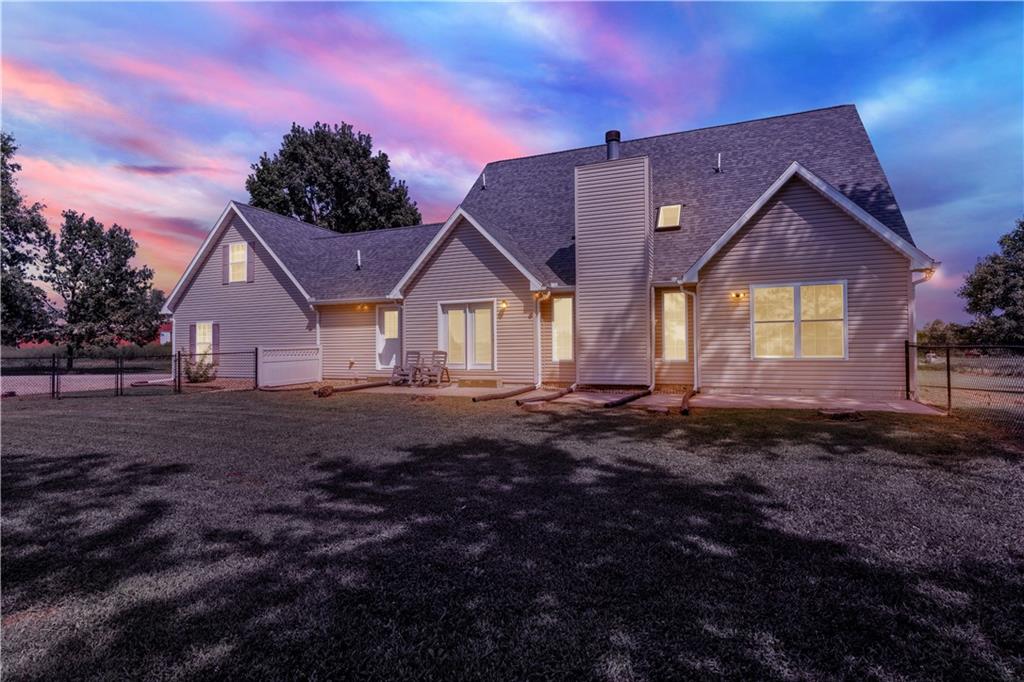
Imagine starting your morning with coffee overlooking your own 7.61 acres, watching the sun come up over the pond and enjoying the kind of quiet that’s getting harder to find. Welcome to 32350 Cummings Road, where there’s room to spread out, slow down, entertain, work on the toys, and enjoy country living without giving up convenient access to Sedalia. Inside, more than 3,200 square feet provides...COUNTRY ESTATE | 7.61 ACRES | PRIVATE POND | 4-CAR GARAGE CAPACITY | BONUS ROOM | MINUTES FROM SEDALIA
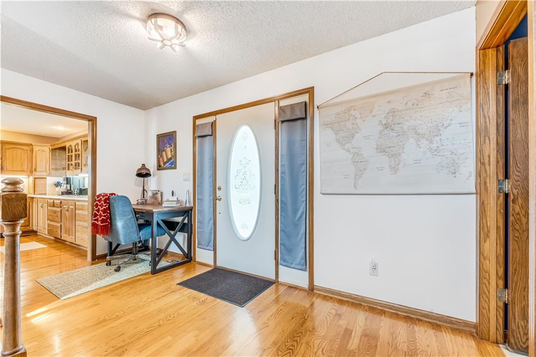
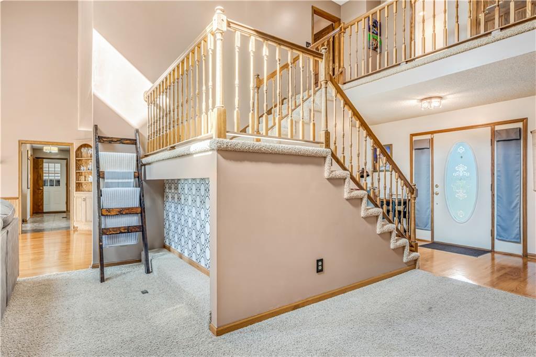
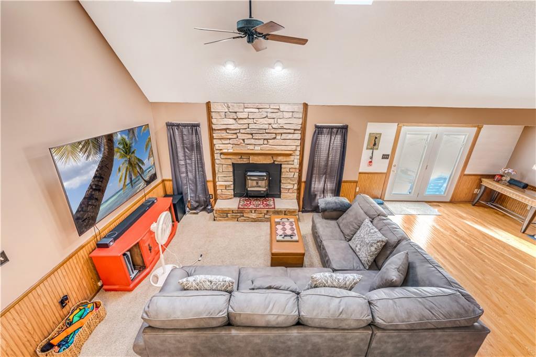
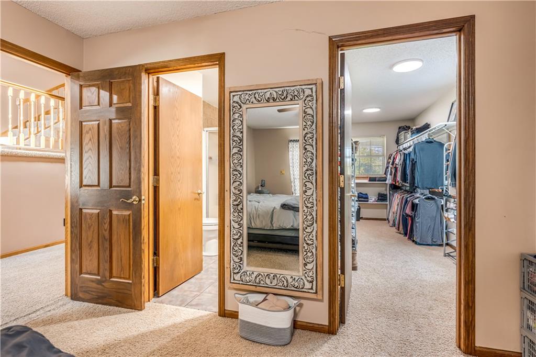
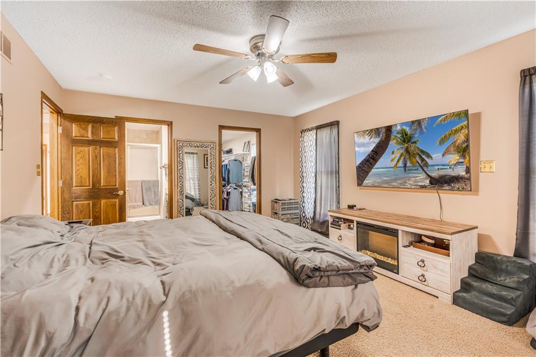
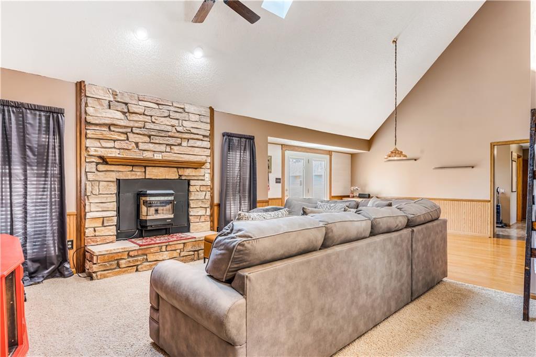
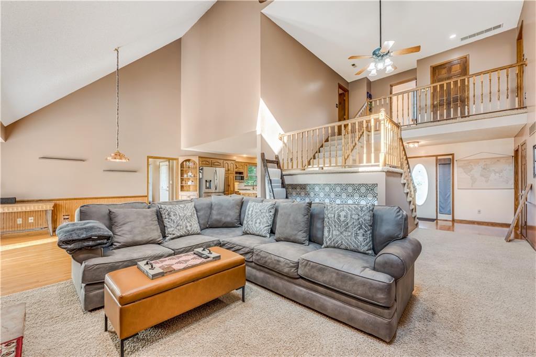
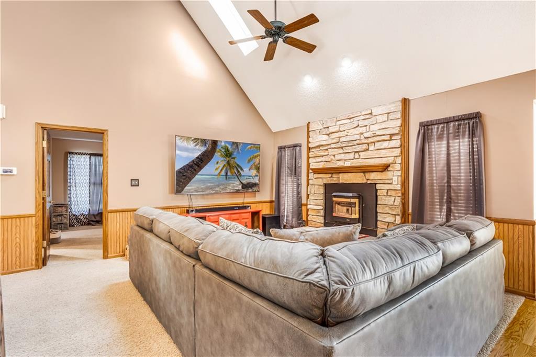
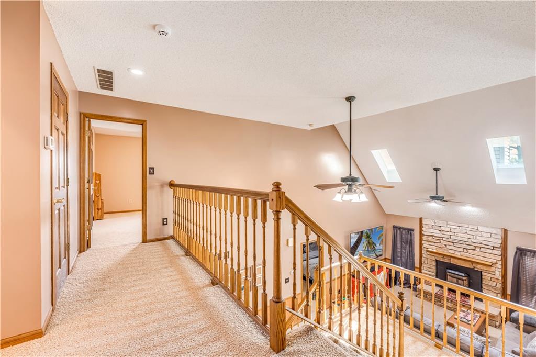
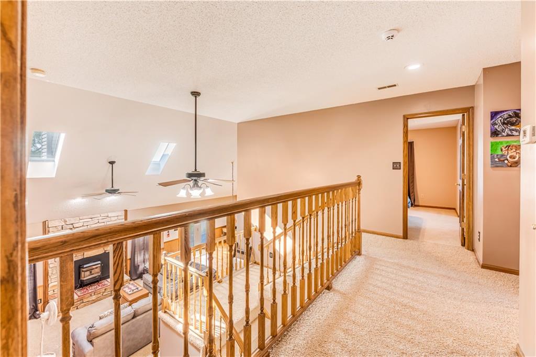
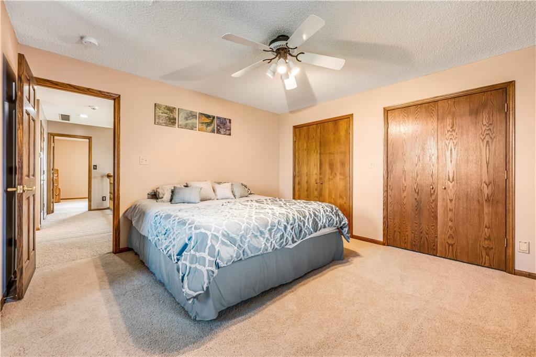
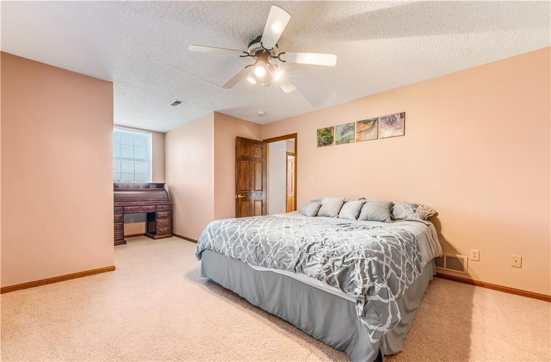
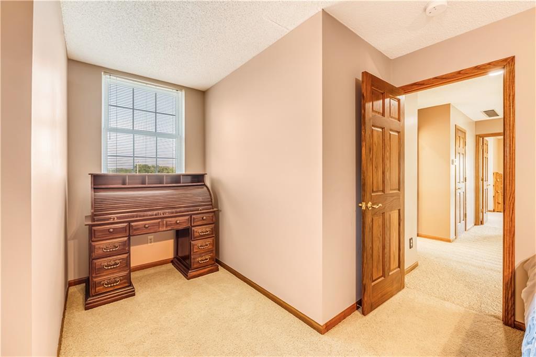
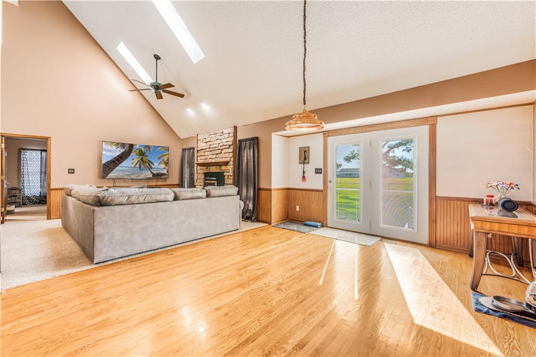
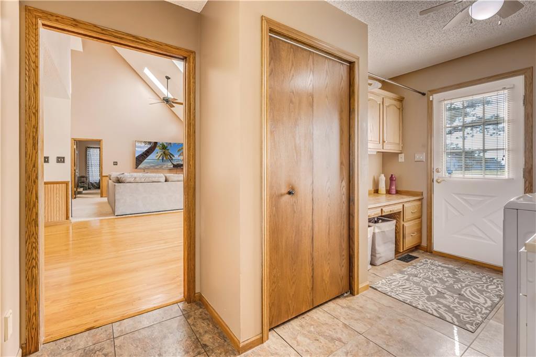
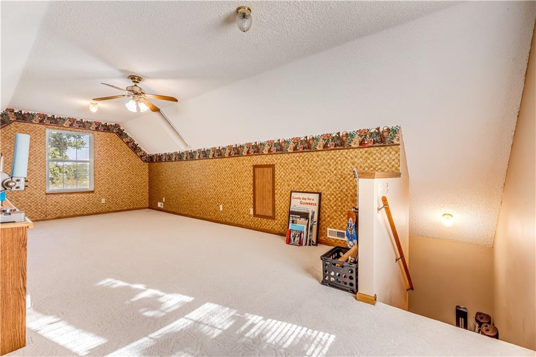
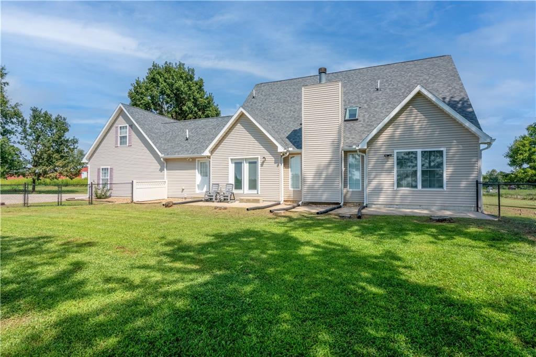
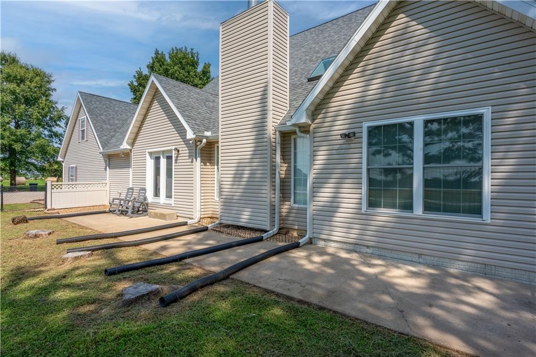
Imagine starting your morning with coffee overlooking your own 7.61 acres, watching the sun come up over the pond and enjoying the kind of quiet that’s getting harder to find. Welcome to 32350 Cummings Road, where there’s room to spread out, slow down, entertain, work on the toys, and enjoy country living without giving up convenient access to Sedalia. Inside, more than 3,200 square feet provides plenty of room for everyday living and gathering with family and friends. A huge bonus room above the attached garage adds even more flexibility—create a game room, home office, guest retreat, hobby space, or whatever fits the way you live. Step outside and the property really begins to tell its story. Wander down to the pond, enjoy an evening outdoors, make plans for a garden, or simply appreciate having enough land that your neighbors aren’t looking into your back window. The detached garage gives you valuable additional space for vehicles, motorcycles, boats, projects, equipment, or the workshop you’ve always wanted. This isn’t simply a home with acreage. It’s the opportunity to have more room for the things you enjoy, more privacy when you want it, and a little piece of Missouri countryside to call your own. If you’ve been waiting for a property that feels like an escape every time you pull into the driveway, 32350 Cummings Road deserves a closer look.
- Listed by: Robert Ekstrom 660.281.2048 robert.e.sells@gmail.com • RE/MAX Heritage

Location
Virtual Tour
$3,365 per month
30 year fixed, 7.03% Interest
$3,150
$215
$0
 1
1Property Information for 32350 Cummings Road
Property Details
- Taxes: $2,584 / year
- MLS Type: Residential / Single Family Residence
- County: Pettis County
- Architectural Style: Traditional
Building Information
- Year Built: 1995
- Lot Size: 7.61 AC / 331,491 SF
Summary
- City: Sedalia
- County Or Parish: Pettis
- Directions: Take 65 south to Westmoreland Rd then sharp right onto Cummings Rd. 3rd house on the left.
- Latitude: 38.60173
- Longitude: -93.26913
- MLS Area Major: 221 - Pettis County
- Zip Code: 65301
- State Or Province: MO
- Subdivision: Other
- Association: No
- Tax Special Amount: 0
- Tax Annual Amount: $2,584.00
- Parcel Number: 183207000001009
- Tax Annual Amount: $2,584.20
- Tax Legal Description: LOT 9 ROLLING HILLS
- High School District: Sedalia
- Garage Spaces: 4
- Garage: Yes
- Parking Features: Attached, Detached
- Ownership: Private
- Virtual Tour URL Unbranded: https://my.matterport.com/show/?m=yMDB7G6gbMe
Property
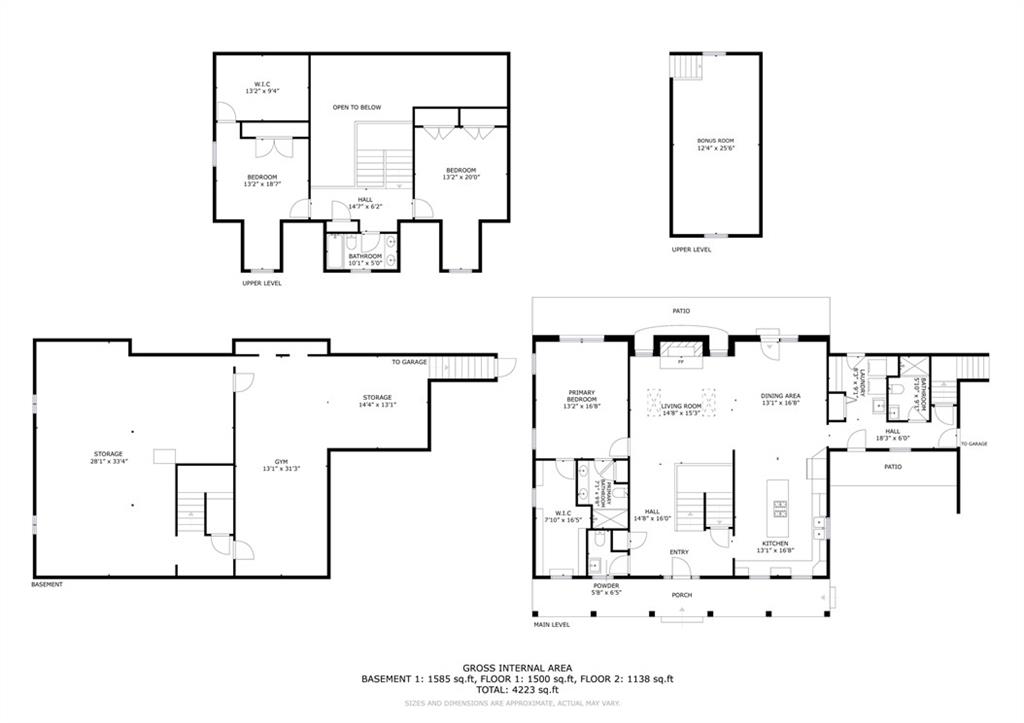
- Above Grade Finished SqFt: 3,200.00
- Above Grade Finished Area Source: Assessor
- Below Grade Finished Area: 537.0
- Below Grade Finished Area Source: Assessor
- Living Area: 3,737.00
- Lot Features: Acreage, Pond(s)
- Lot Size Area: 7.61
- Lot Size Source: Assessor
- Lot Size SqFt: 331,491.60
- Lot Size Units: Acres
- Construction Materials: Frame
- Documents Count: 1
- Age Description: 31-40 Years
- FEMA 100 Yr Flood Plain: No
- Photos Count: 77
- Year Built: 1995
- Sewer: Septic Tank
- Water Source: Well
Interior and Exterior Features
- Fencing: Metal, Partial
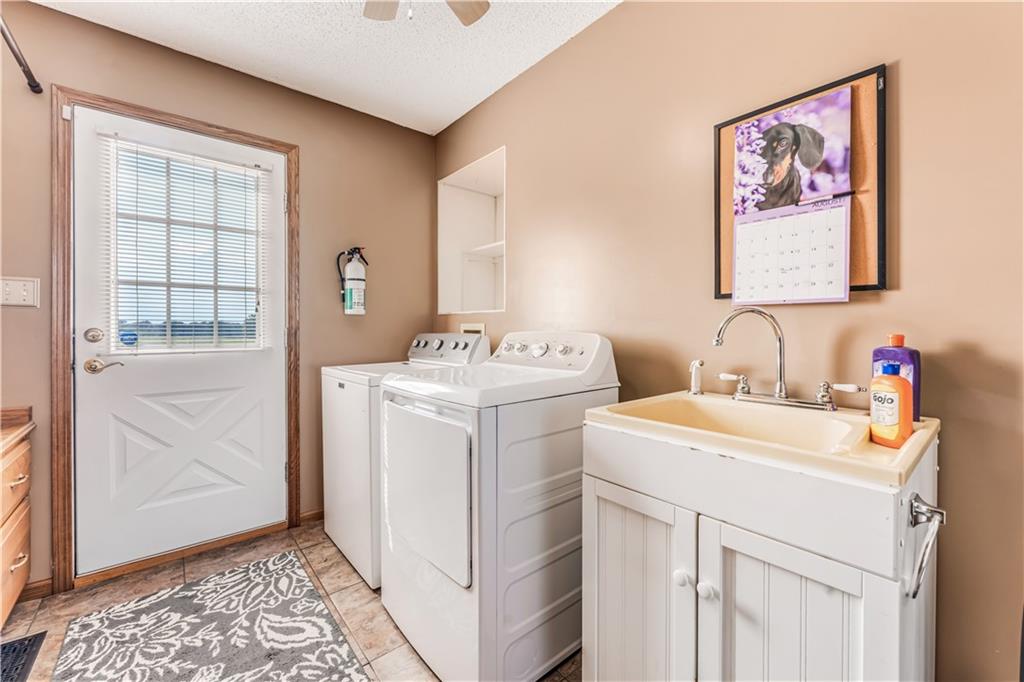
- Laundry Features: Main Level
- Possession: Close Of Escrow
- Roof: Composition
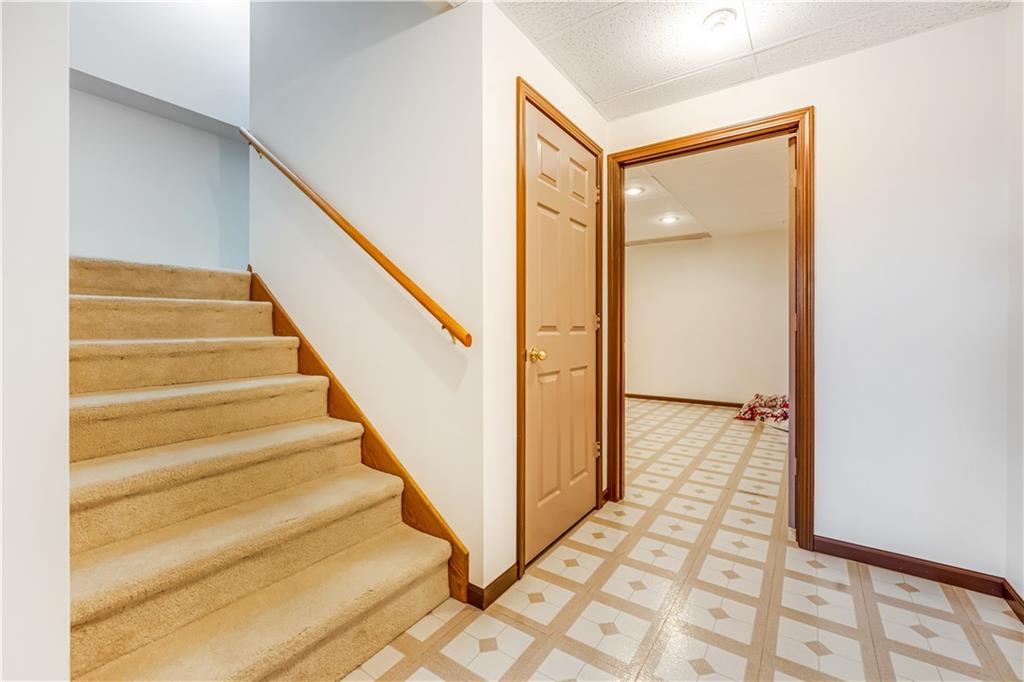
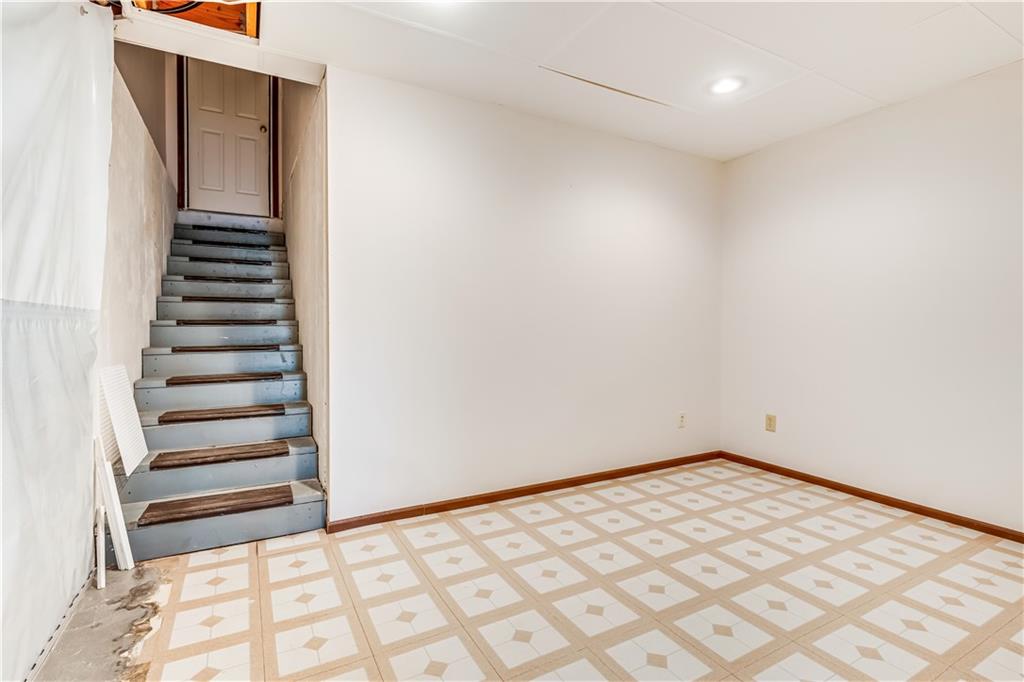
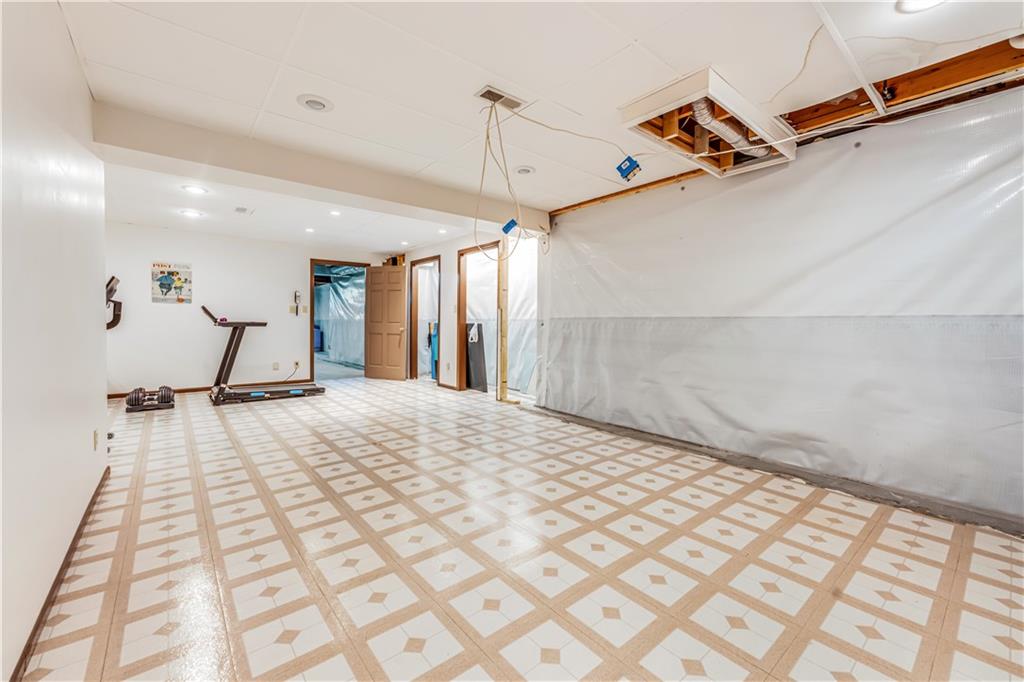
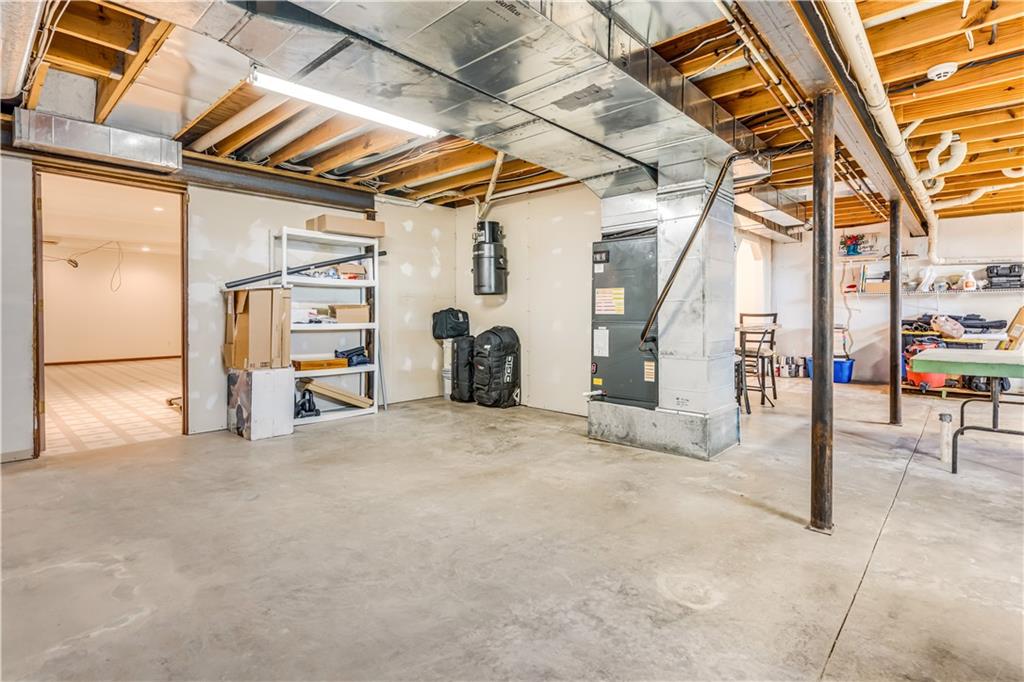
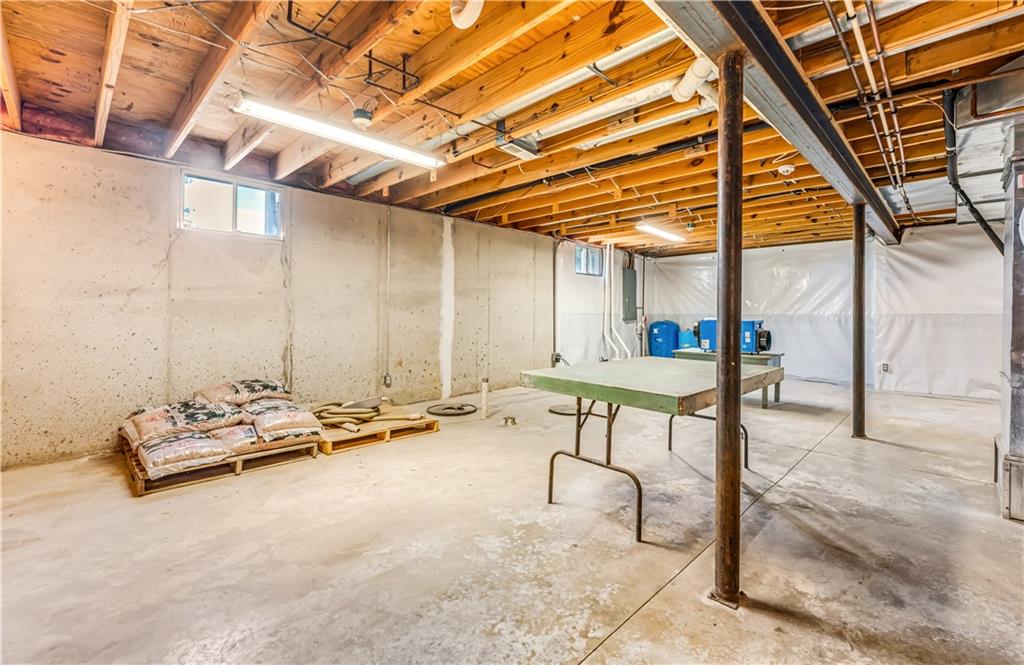
- Basement Features: Concrete, Full, Garage Entrance, Inside Entrance, Sump Pump
- Basement YN: Yes
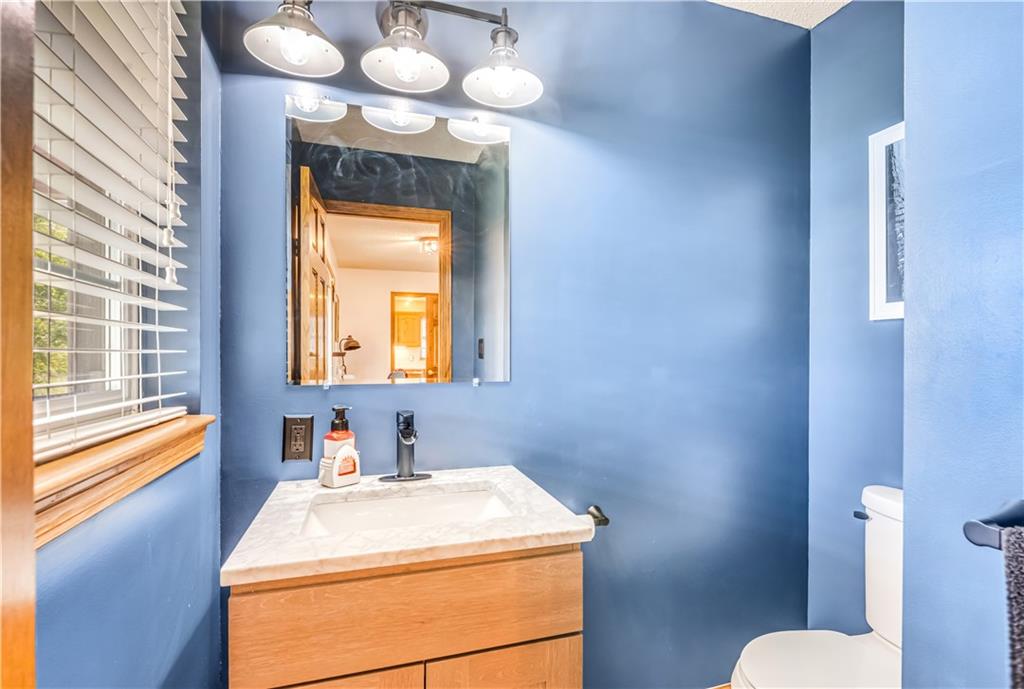
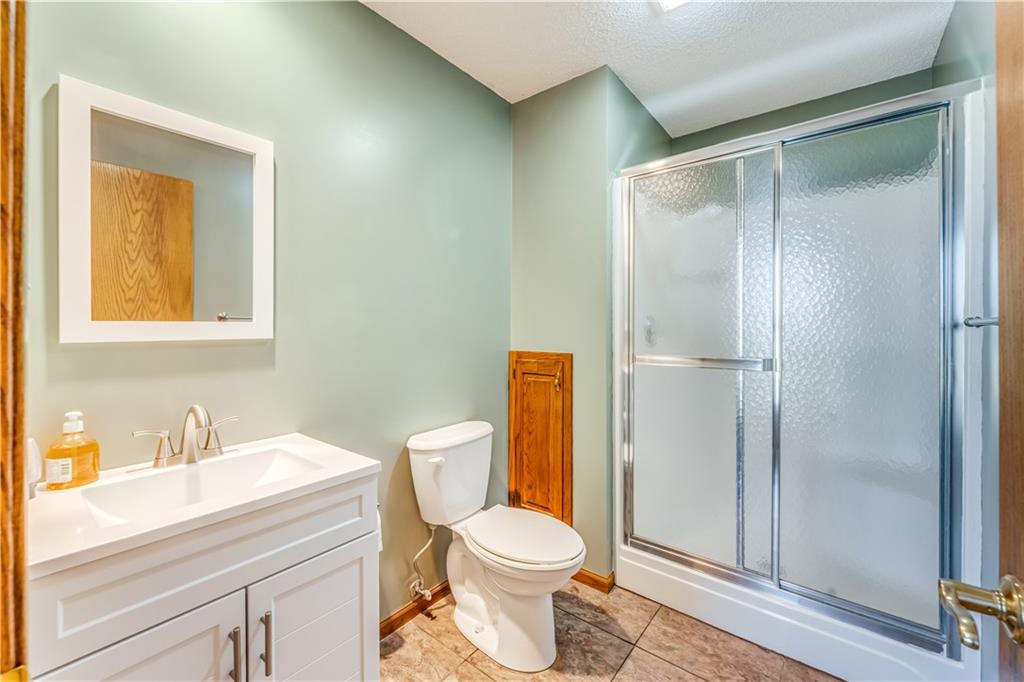
- Bathrooms Full: 3
- Bathrooms Half: 1
- Bathrooms Total: 4
- Bedrooms Total: 4
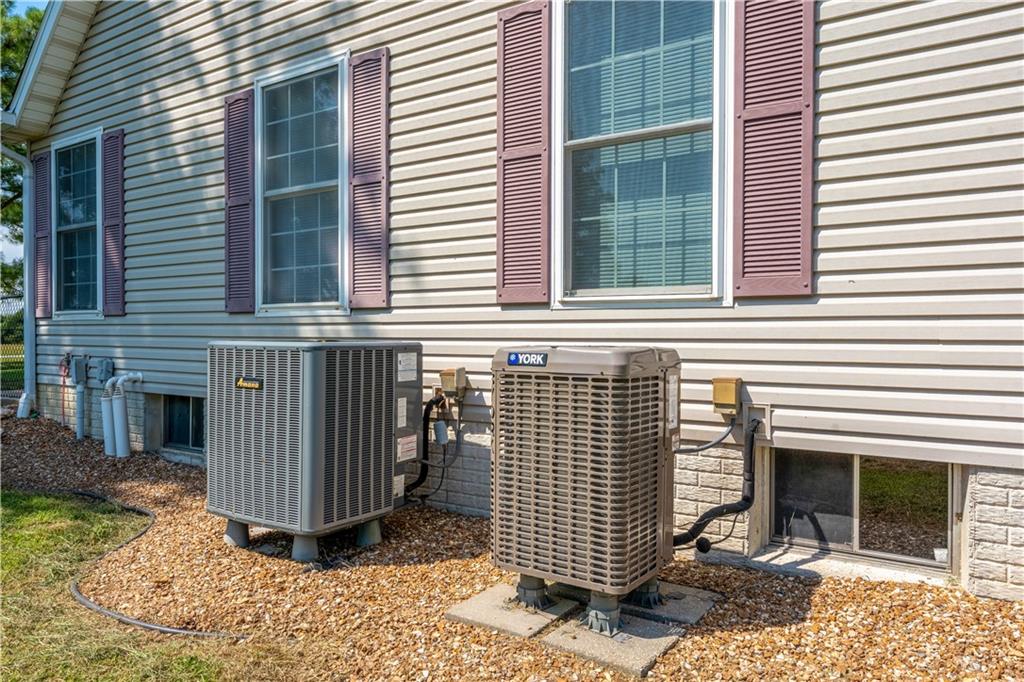
- Cooling: Multi Units, Electric
- Central Air YN: Yes
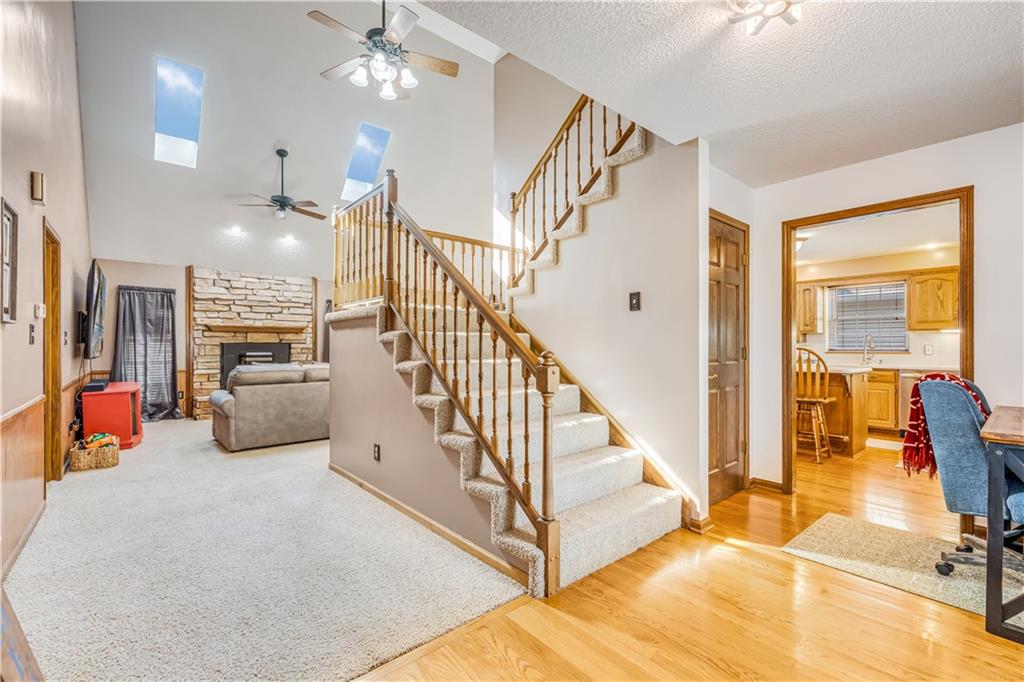
- Fireplace Features: Living Room
- Fireplaces Total: 1
- Fireplace YN: Yes
- Flooring: Carpet, Wood
- Heating: Heat Pump
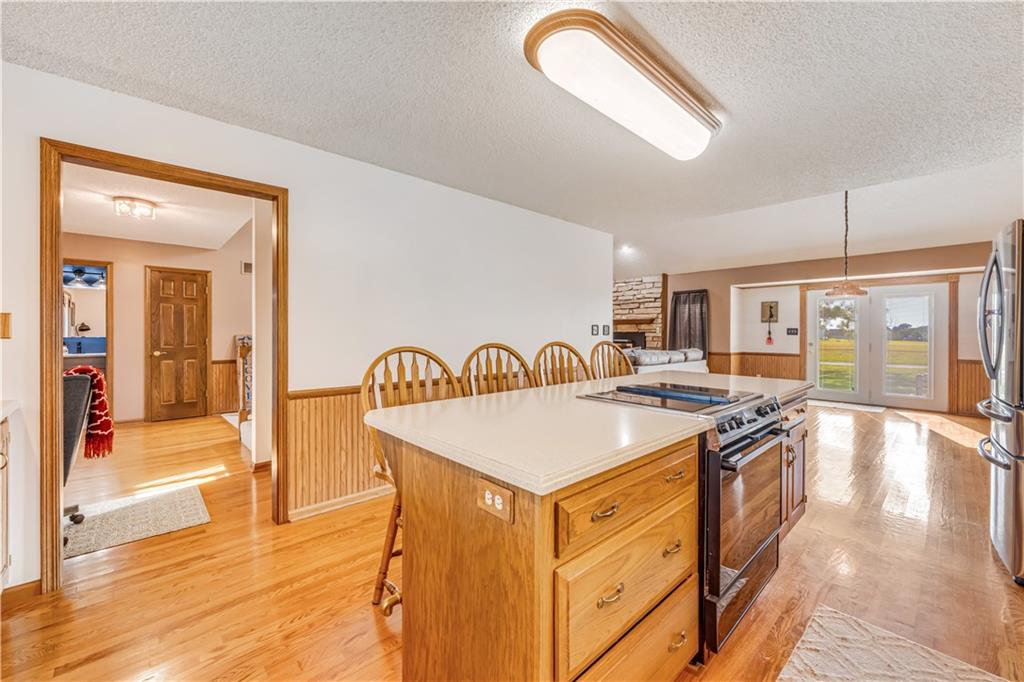
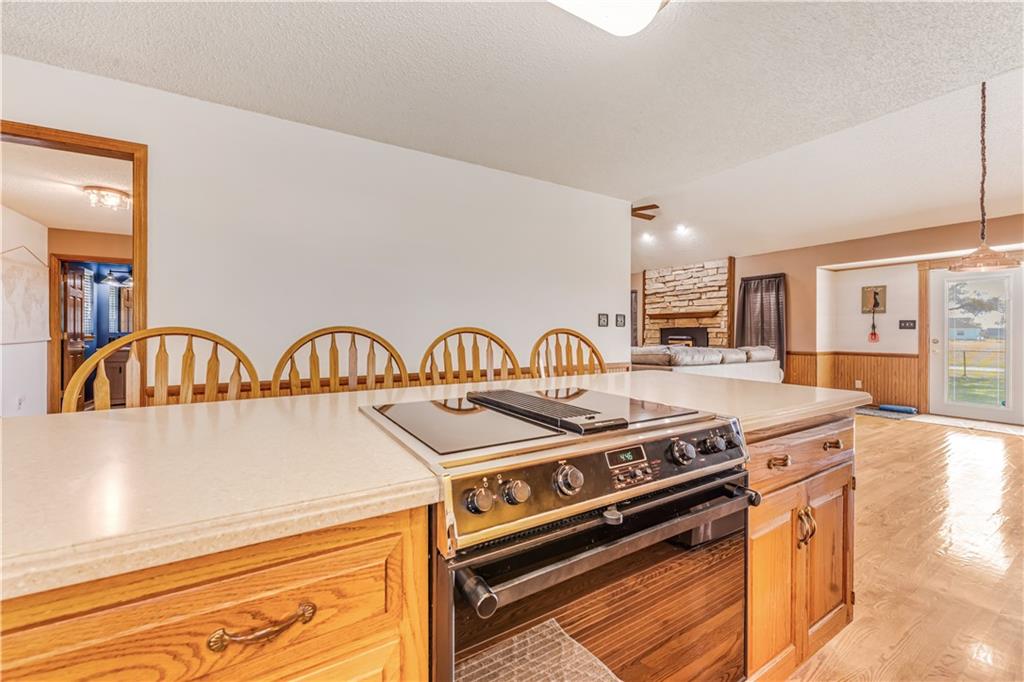
- Dining Area Features: Country Kitchen, Eat-In Kitchen, Kit/Dining Combo
- Floors: 1.5 Stories
- Interior Features: Ceiling Fan(s), Custom Cabinets
- Other Structures: Garage(s)
- Room List: Primary Bedroom, Bathroom 2, Bathroom 3, Bedroom 4, Living Room, Dining Room, Kitchen, Recreation Room, Rec Rm- 2nd, Other Room, Laundry
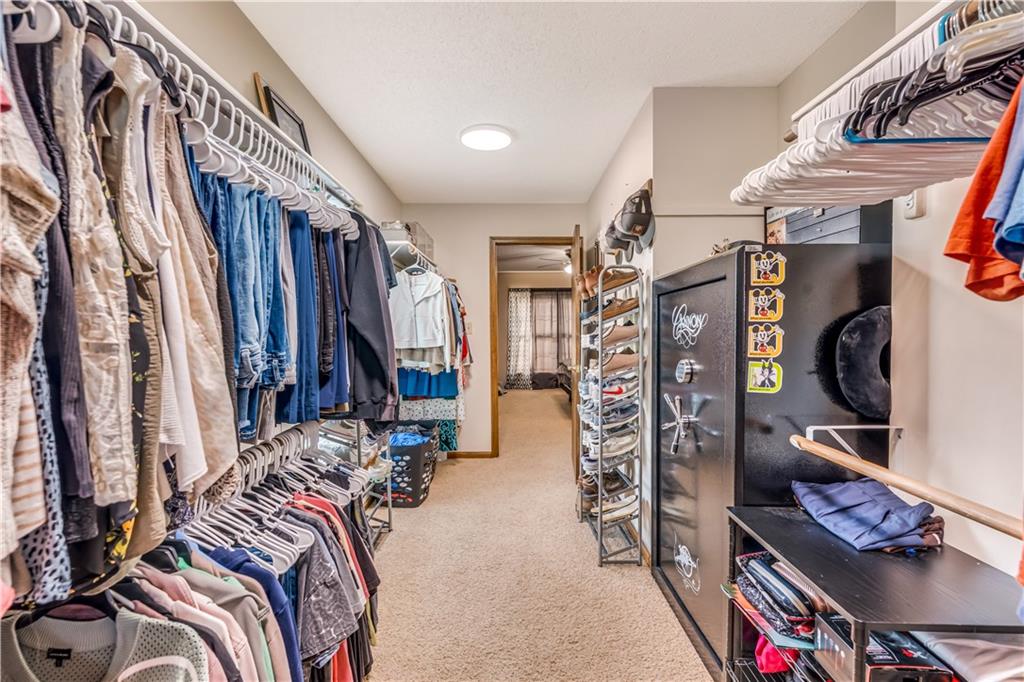
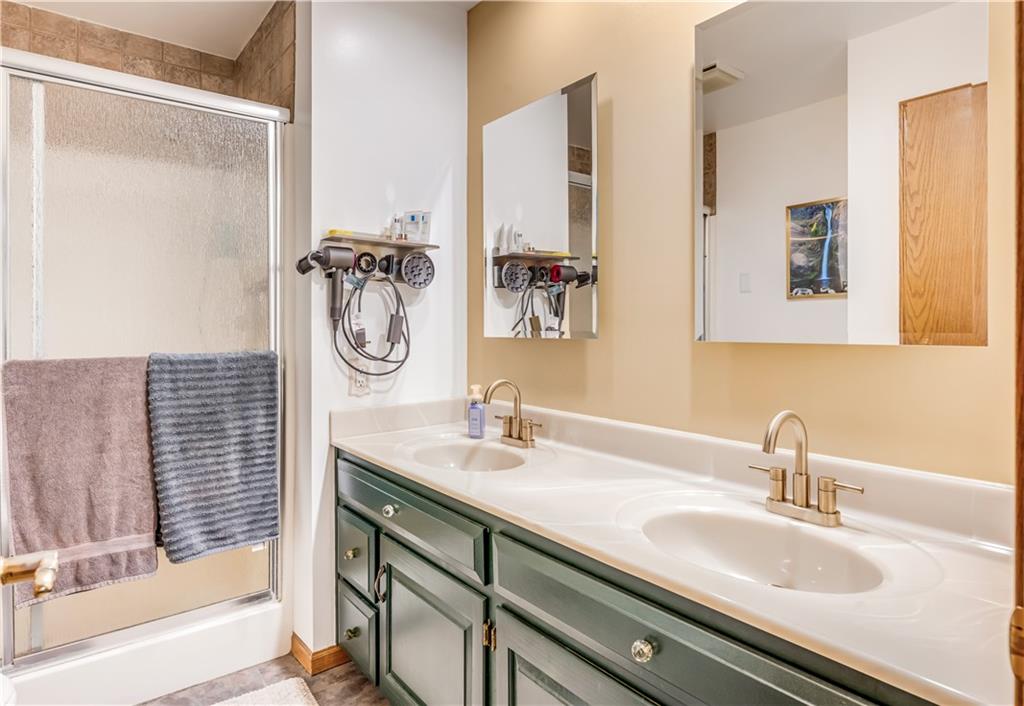
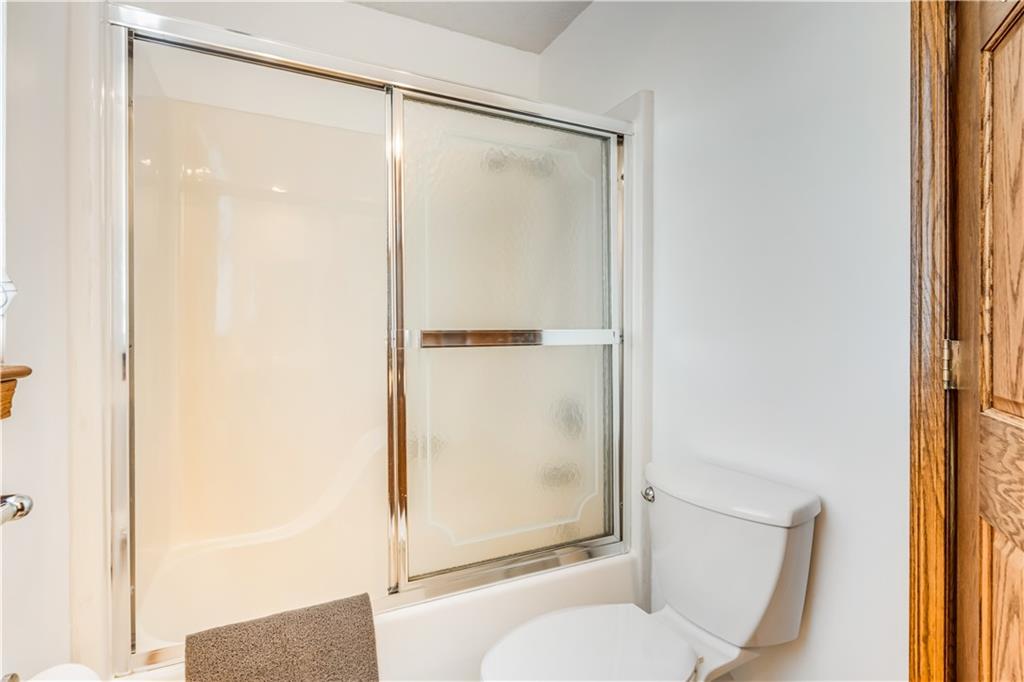
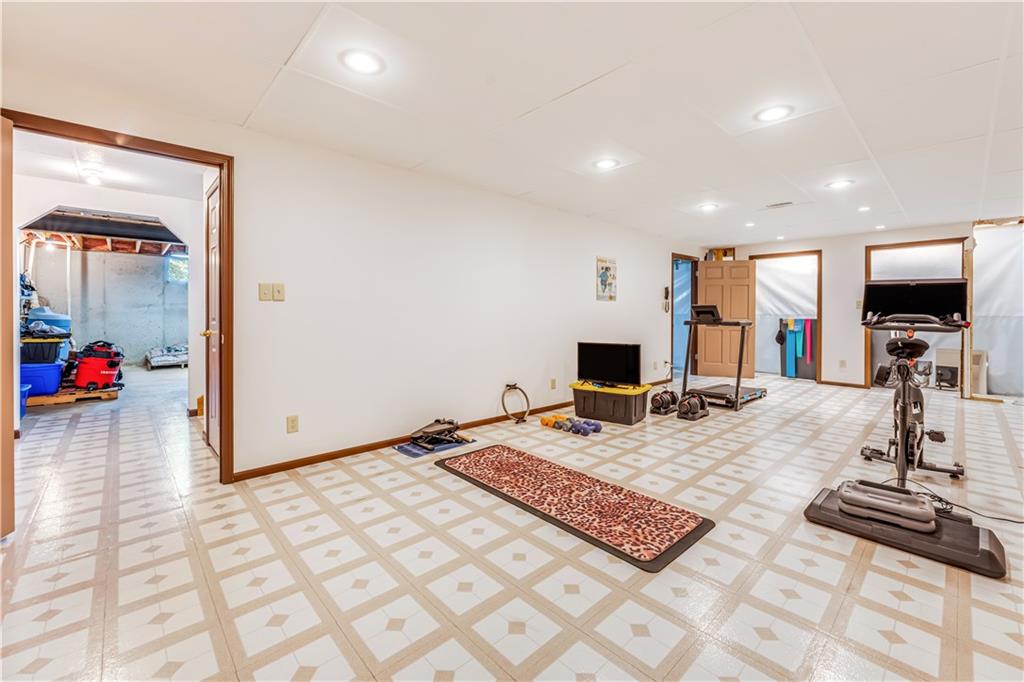
- Room and Features: Primary Bedroom-Main-214-Square Feet, Bathroom 2-Upper-169-Square Feet, Bathroom 3-Upper-149.5-Square Feet, Bedroom 4-Upper-300-Square Feet, Living Room-Main-224.75-Square Feet, Dining Room-Main-214.5-Square Feet, Kitchen-Main-217.75-Square Feet, Recreation Room-Lower-367.5-Square Feet, Rec Rm 2nd-Lower-168-Square Feet, Other Room-Main-85.5-Square Feet, Laundry-Main-74-Square Feet
Room Information
- Other Room Features: Recreation Room
- Area Number: 214
- RoomAreaUnits1: Square Feet
- Room Length: 13.0
- Levels: Main
- RoomType1: Primary Bedroom
- Room Width: 16.5
- Room Area: 169.0
- Room Area Units: Square Feet
- Room Length: 13.0
- Room Level: Upper
- Room Type: Bathroom 2
- Room Width: 13.0
- Room Area: 149.5
- Room Area Units: Square Feet
- Room Length: 13.0
- Room Level: Upper
- Room Type: Bathroom 3
- Room Width: 11.5
- Room Area: 300.0
- Room Area Units: Square Feet
- Room Length: 12.0
- Room Level: Upper
- Room Type: Bedroom 4
- Room Width: 25.0
- Room Area: 224.75
- Room Area Units: Square Feet
- Room Length: 15.5
- Room Level: Main
- Room Type: Living Room
- Room Width: 14.5
- Room Area: 214.5
- Room Area Units: Square Feet
- Room Features: Ceiling Fan(s)
- Room Length: 16.5
- Room Level: Main
- Room Type: Dining Room
- Room Width: 13.0
- Room Area: 217.75
- Room Area Units: Square Feet
- Room Length: 13.0
- Room Level: Main
- Room Type: Kitchen
- Room Width: 16.75
- Room Area: 367.5
- Room Area Units: Square Feet
- Room Length: 12.25
- Room Level: Lower
- Room Type: Recreation Room
- Room Width: 30.0
- Room Area: 168.0
- Room Area Units: Square Feet
- Room Length: 12.0
- Room Level: Lower
- Room Type: Rec Rm- 2nd
- Room Width: 14.0
- Room Area: 85.5
- Room Area Units: Square Feet
- Room Length: 14.25
- Room Level: Main
- Room Type: Other Room
- Room Width: 6.0
- Room Area: 74.0
- Room Area Units: Square Feet
- Room Length: 8.0
- Room Level: Main
- Room Type: Laundry
- Room Width: 9.25
Rental
- Deposit: Landmann Title Co.
- Security Features: Security System
Property History for 32350 Cummings Road
| Date | Event & Source | Price | Appreciation |
|---|---|---|---|
| Sep 2, 2026 | Listed (Active) HEARTLANDMLS #2639240 | $590,000 | — |
| Date | Event & Source | Price |
|---|---|---|
| 09/02/2026 | Listed (Active) HEARTLANDMLS #2639240 | $590,000 |
For completeness, we often displays two records for one sale: the MLS record and the public record.
Public records
32350 Cummings Road
Beds
3Total Finished SqFt
3,200 SqFtAbove Grade Finished SqFt
3,200 SqFtStories
2Lot Size
331,492 SqFtStyle
Miscellaneous ResidentialSchools near 32350 Cummings Road
Rating | School | Type | Grades | Distance |
|---|---|---|---|---|
| Public - | K to 4 | |||
| Public - | 6 to 8 | |||
| Public - | 9 to 12 | |||
| Public - | 5 |
Rating | School | Distance |
|---|---|---|
Skyline Elementary School PublicK to 4 | ||
Smith Cotton Junior High School Public6 to 8 | ||
Smith-Cotton High School Public9 to 12 | ||
Sedalia Middle School Public5 |
School ratings and boundaries are provided by GreatSchools.org and Pitney Bowes. This information should only be used as a reference. Proximity or boundaries shown here are not a guarantee of enrollment. Please reach out to schools directly to verify all information and enrollment eligibility.
Similar Homes
New listings in 65301


$27,000
- 2
- Bedrooms
- 1
- Bathrooms
- 816
- Square Feet
- Unavailable
- Acres

$350,000
- Unavailable
- Bedrooms
- Unavailable
- Bathrooms
- 4,352
- Square Feet
- 0.26
- Acres


Explore Nearby Homes
- Bowling Green Township - Pettis County Homes for Sale
- Washington Township - Pettis County Homes for Sale
- Smithton Township - Pettis County Homes for Sale
- Sedalia Township - Pettis County Homes for Sale
- Prairie Township - Pettis County Homes for Sale
- Otterville Township - Cooper County Homes for Sale
- Longwood Homes for Sale
- La Monte Township - Pettis County Homes for Sale
- Lake Creek Township - Pettis County Homes for Sale
- Hughesville Township - Pettis County Homes for Sale
- Heath Creek Township - Pettis County Homes for Sale
- Flat Creek Township - Pettis County Homes for Sale
- Elk Fork Township - Pettis County Homes for Sale
- Dresden Township - Pettis County Homes for Sale
- Clear Creek Township - Cooper County Homes for Sale
- Smithton Homes for Sale
- Sedalia Homes for Sale
- La Monte Homes for Sale
- Mora Homes for Sale
- Green Ridge Homes for Sale
- Ionia Homes for Sale
- Hughesville Homes for Sale
- Otterville Homes for Sale
- Cole Camp Homes for Sale
- Florence Homes for Sale
- Knob Noster Homes for Sale
- Whiteman Air Force Base Homes for Sale
- Pilot Grove Homes for Sale
- Houstonia Homes for Sale
- Blackwater Homes for Sale
- 65350 Homes for Sale
- 65348 Homes for Sale
- 65347 Homes for Sale
- 65345 Homes for Sale
- 65337 Homes for Sale
- 65335 Homes for Sale
- 65334 Homes for Sale
- 65332 Homes for Sale
- 65325 Homes for Sale
- 65302 Homes for Sale
- 65276 Homes for Sale
- 65322 Homes for Sale
- 65340 Homes for Sale
- 65360 Homes for Sale
- 65333 Homes for Sale
No guarantee, warranty or representation of any kind is made regarding the completeness or accuracy of any information, descriptions or measurements (including square footage measurements and property condition), such should be independently verified through appropriate means, including, but not limited to, in person inspection and public records, and Compass International Holdings, its subsidiaries, affiliates and independently owned and operated franchisees, and their affiliated agents and associated third parties expressly disclaim any liability in connection therewith. Photos may be virtually staged or digitally enhanced and may not reflect actual property conditions. Offers of compensation are subject to change at the seller's discretion. No financial or legal advice provided. Equal Housing Opportunity. Subject to change at any time. Compass, Inc., its subsidiaries, affiliates and their agents and associated third parties make no guarantee, warranty or representation regarding the accuracy of any waterfront feature, water view or waterfront view.
Listing Courtesy of RE/MAX Heritage
Listings courtesy of Heartland MLS as distributed by MLS GRID. Based on information submitted to the MLS GRID as of 09/16/2026 02:09 PM. All data is obtained from various sources and may not have been verified by broker or MLS GRID. Supplied Open House Information is subject to change without notice. All information should be independently reviewed and verified for accuracy. Properties may or may not be listed by the office/agent presenting the information. Properties displayed may be listed or sold by various participants in the MLS. IDX information is provided exclusively for consumers’ personal, non-commercial use and may not be used for any purpose other than to identify prospective properties consumers may be interested in purchasing. The data is deemed reliable but is not guaranteed by MLS GRID. Use of the MLS GRID data may be subject to an end user license agreement prescribed by the applicable MLS of the Member Participant, if any, and as amended from time to time.
