33 Laurel Road
Description
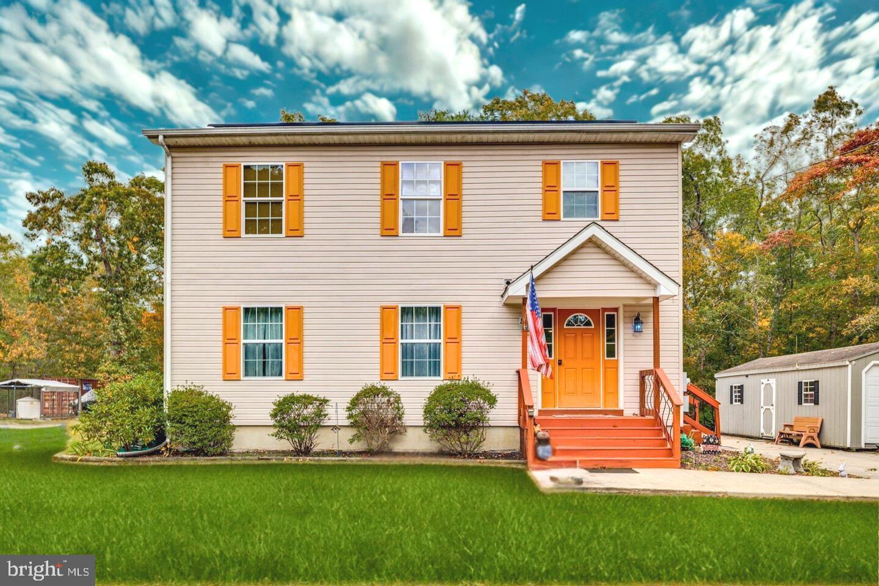

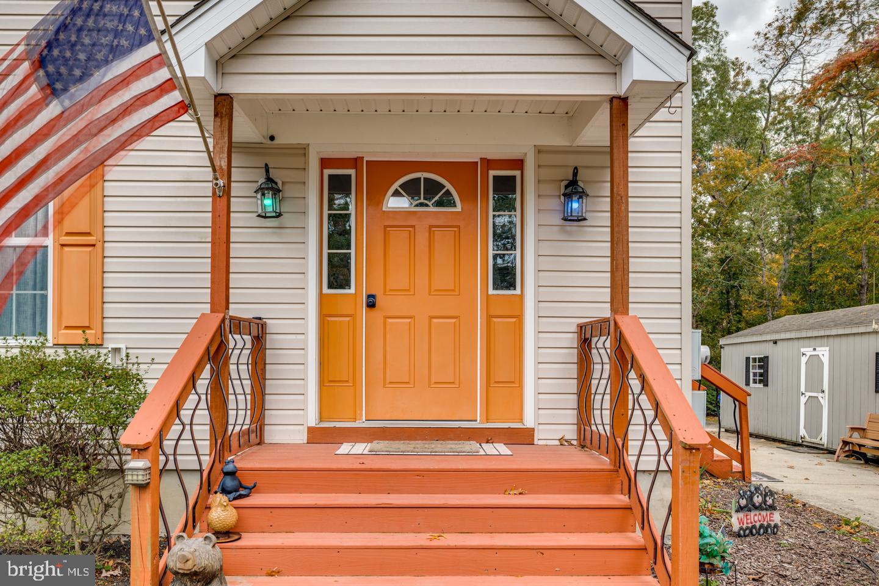
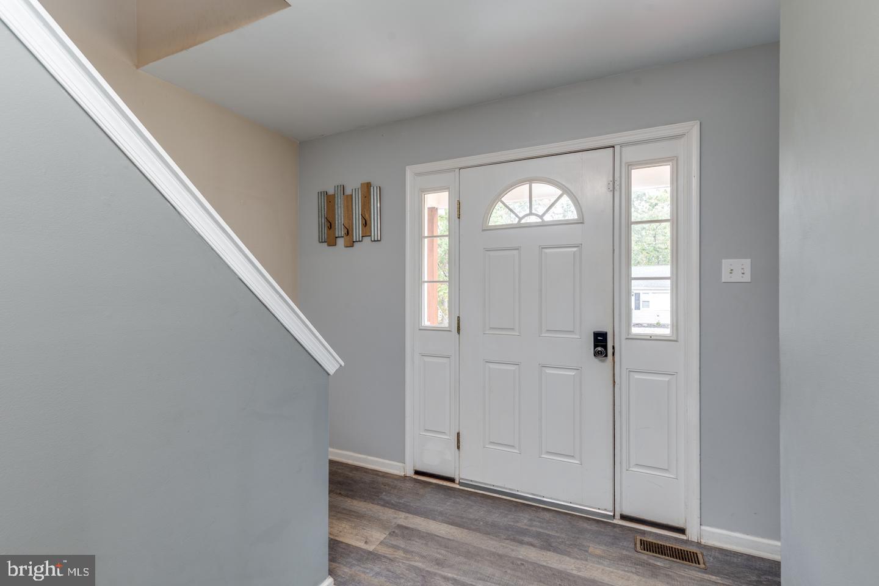
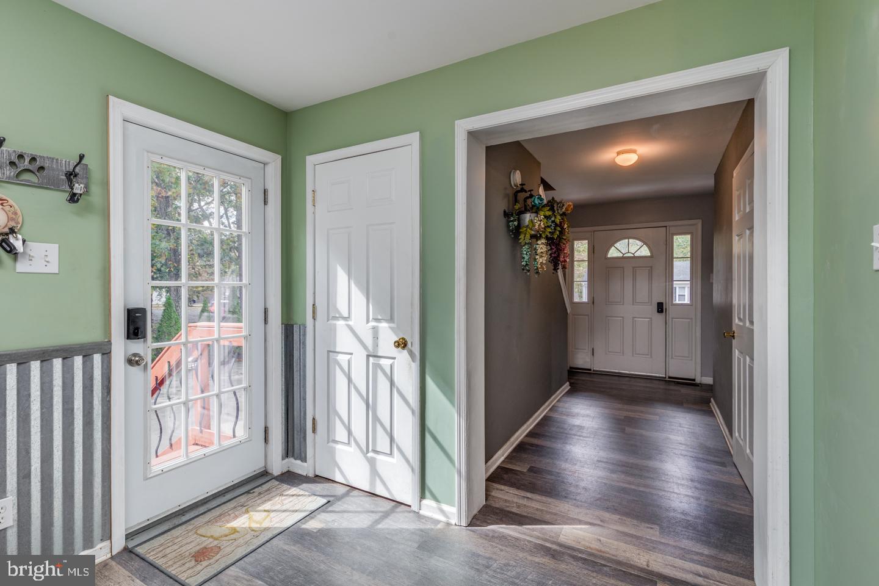
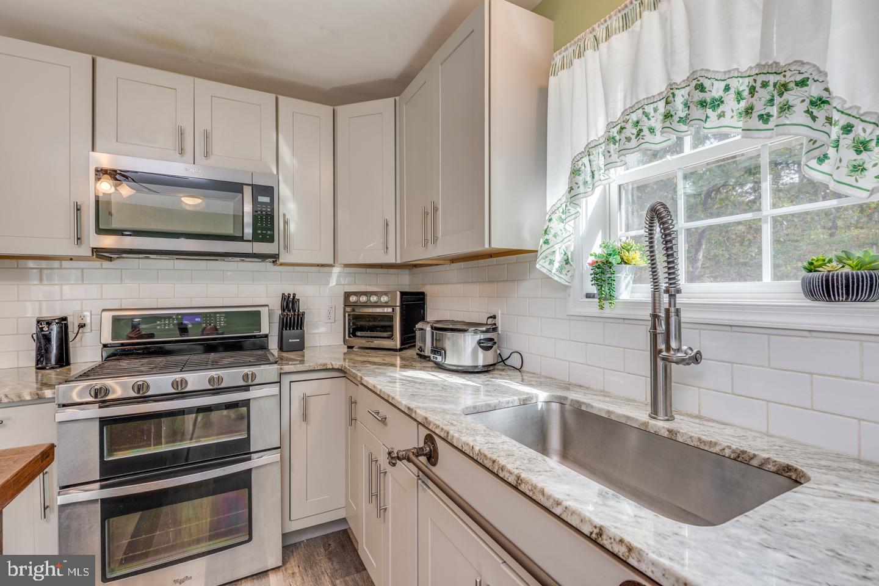

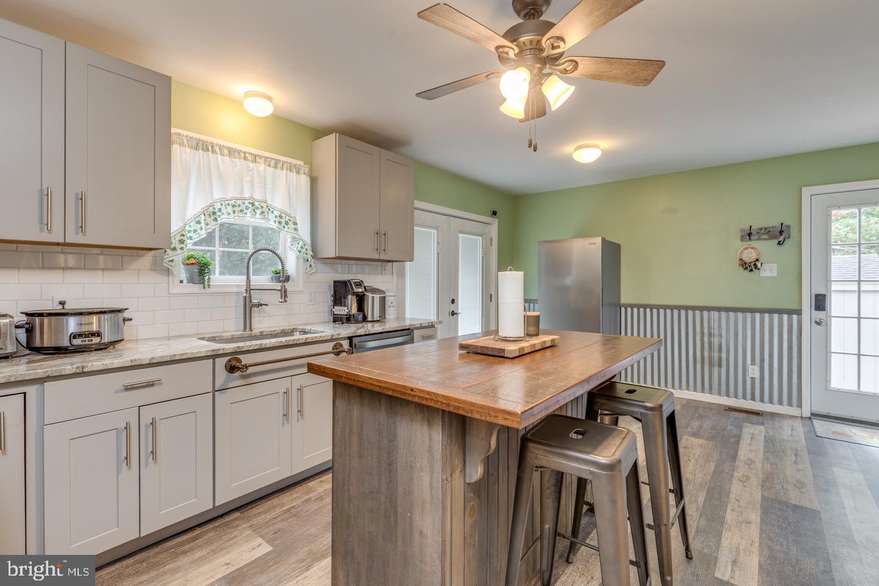



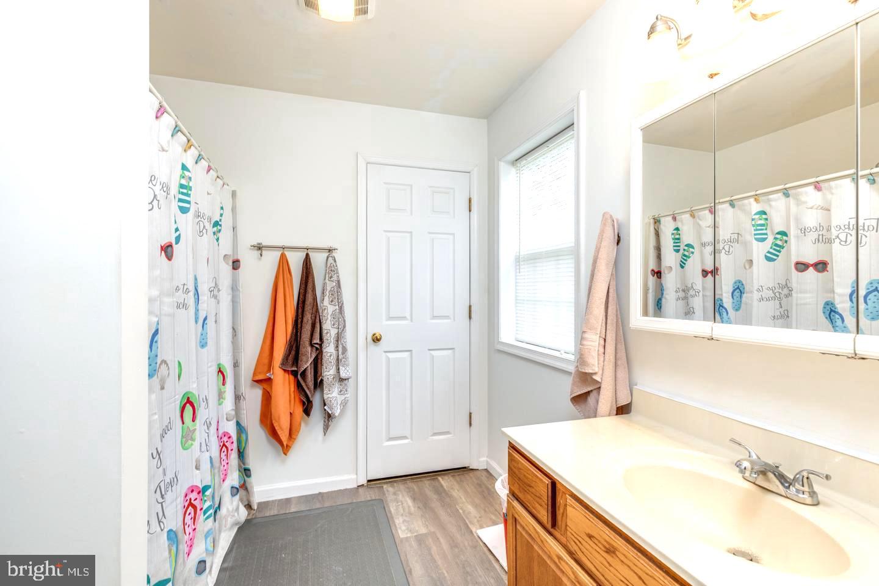
The beautifully updated kitchen features granite countertops, a center island, a butler’s pantry, and plenty of cabinet space — ideal for meal prep and entertaining....Welcome Home! 🏠 Guaranteed Septic and Home Warranty Coming with this one! Don't Miss the OPEN HOUSE SAT Nov 1st, 2025 1-3 p.m. This stunning two-story Colonial offers 3 spacious bedrooms and 3 full baths🚿 — one conveniently located on the 1st floor. Step into the inviting foyer and instantly feel the warmth and charm this home exudes. ✨
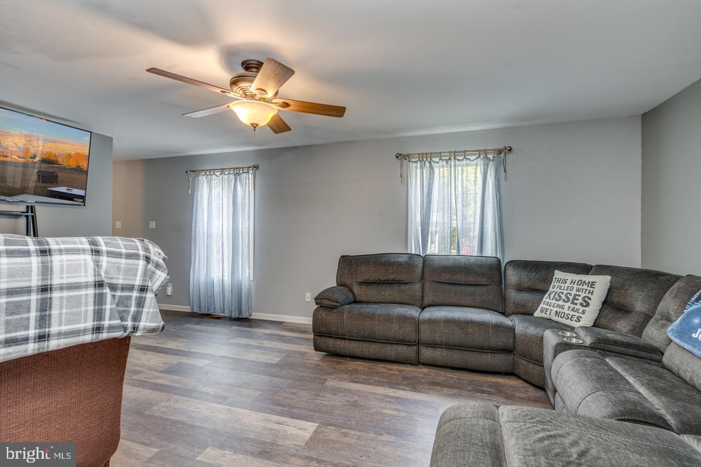
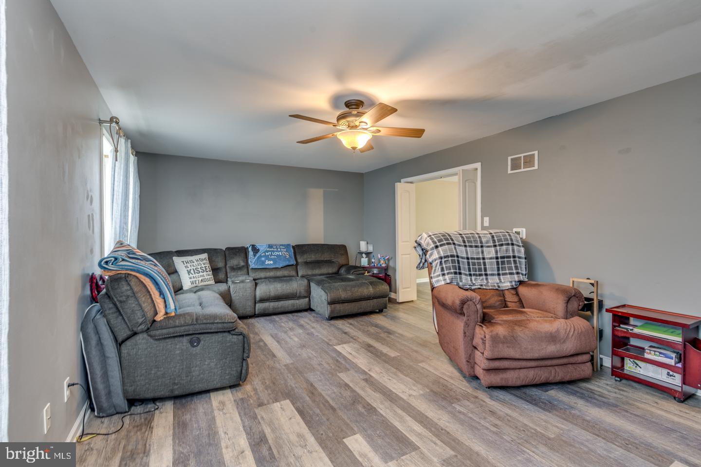
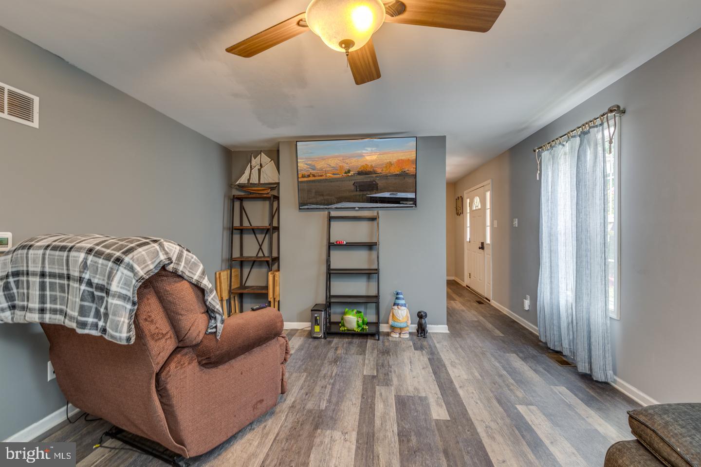

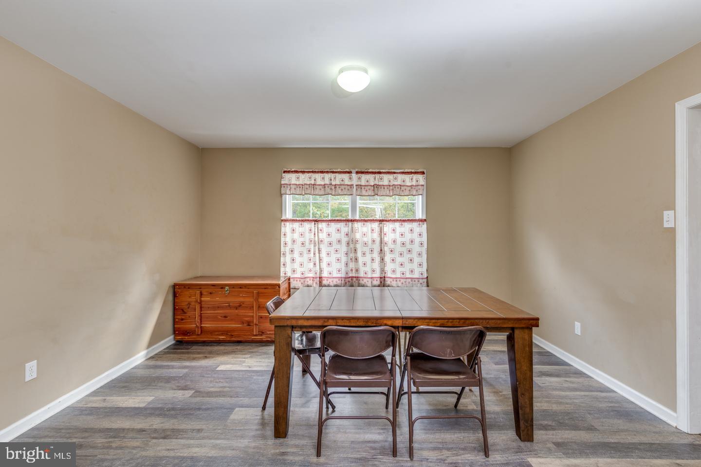
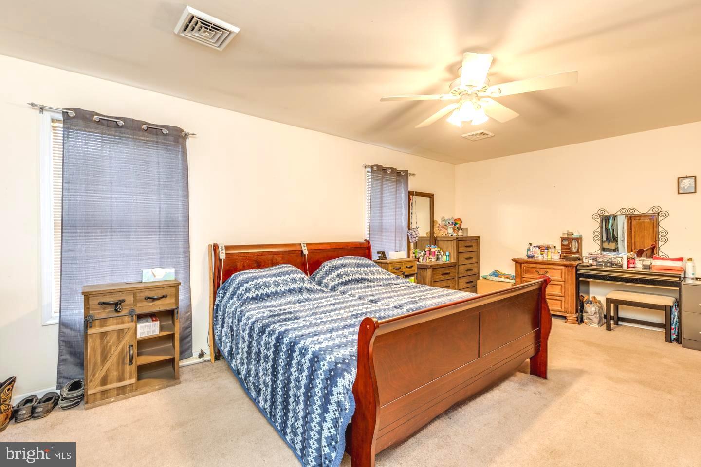

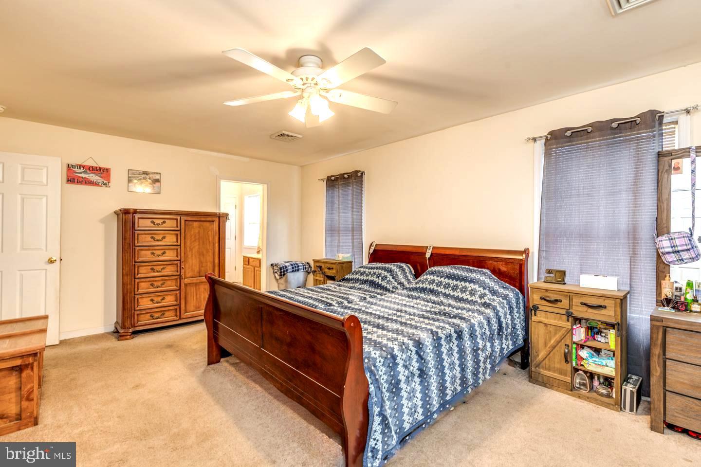
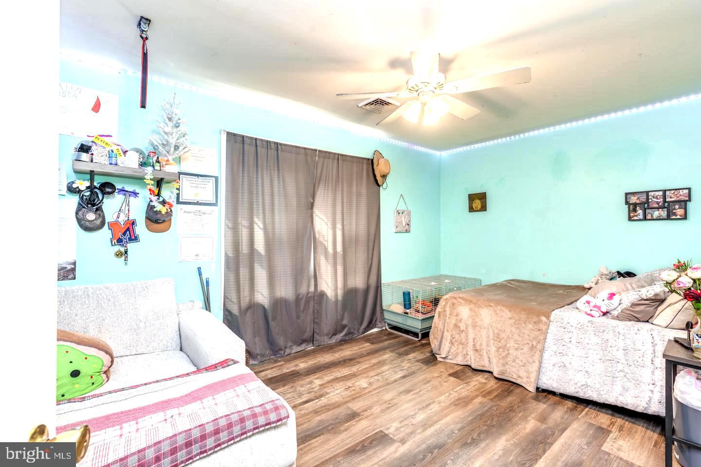
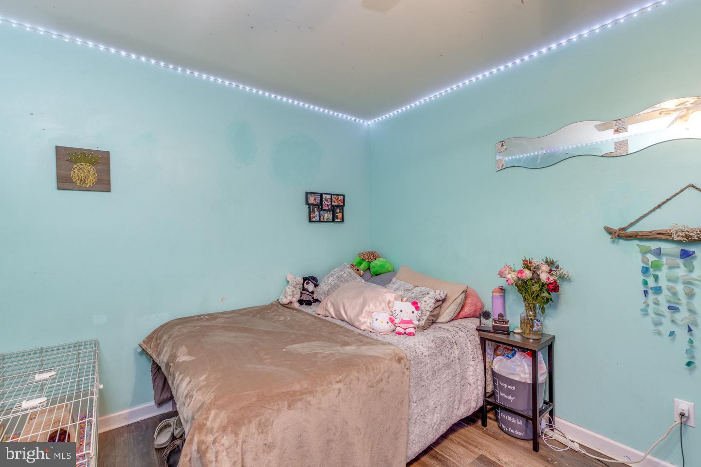
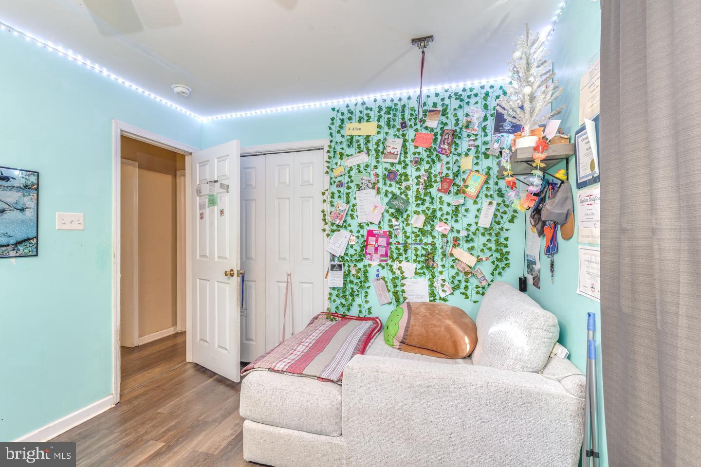
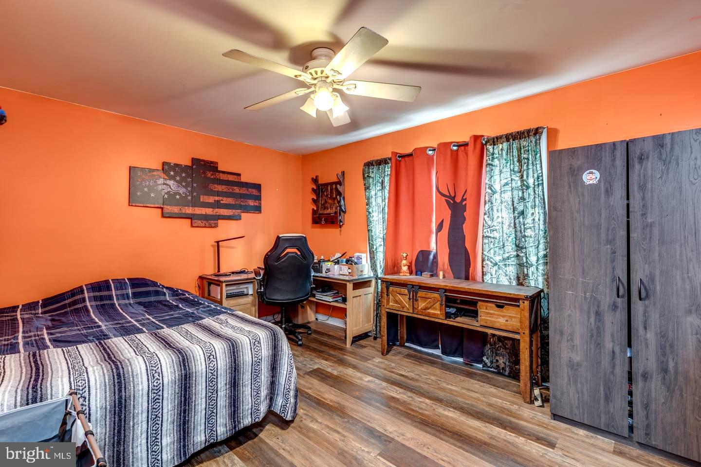
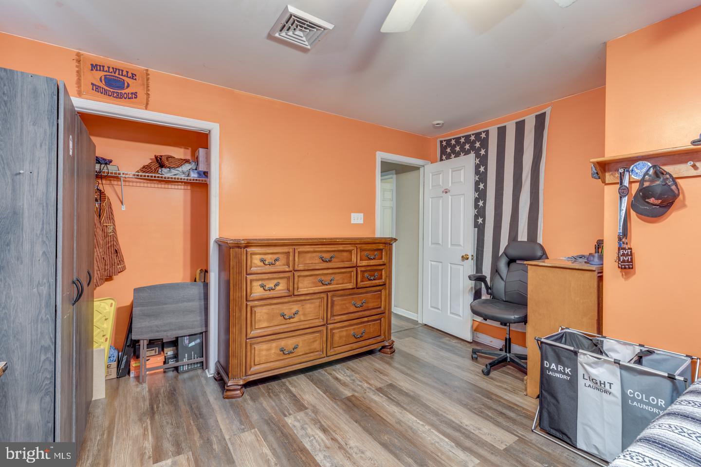

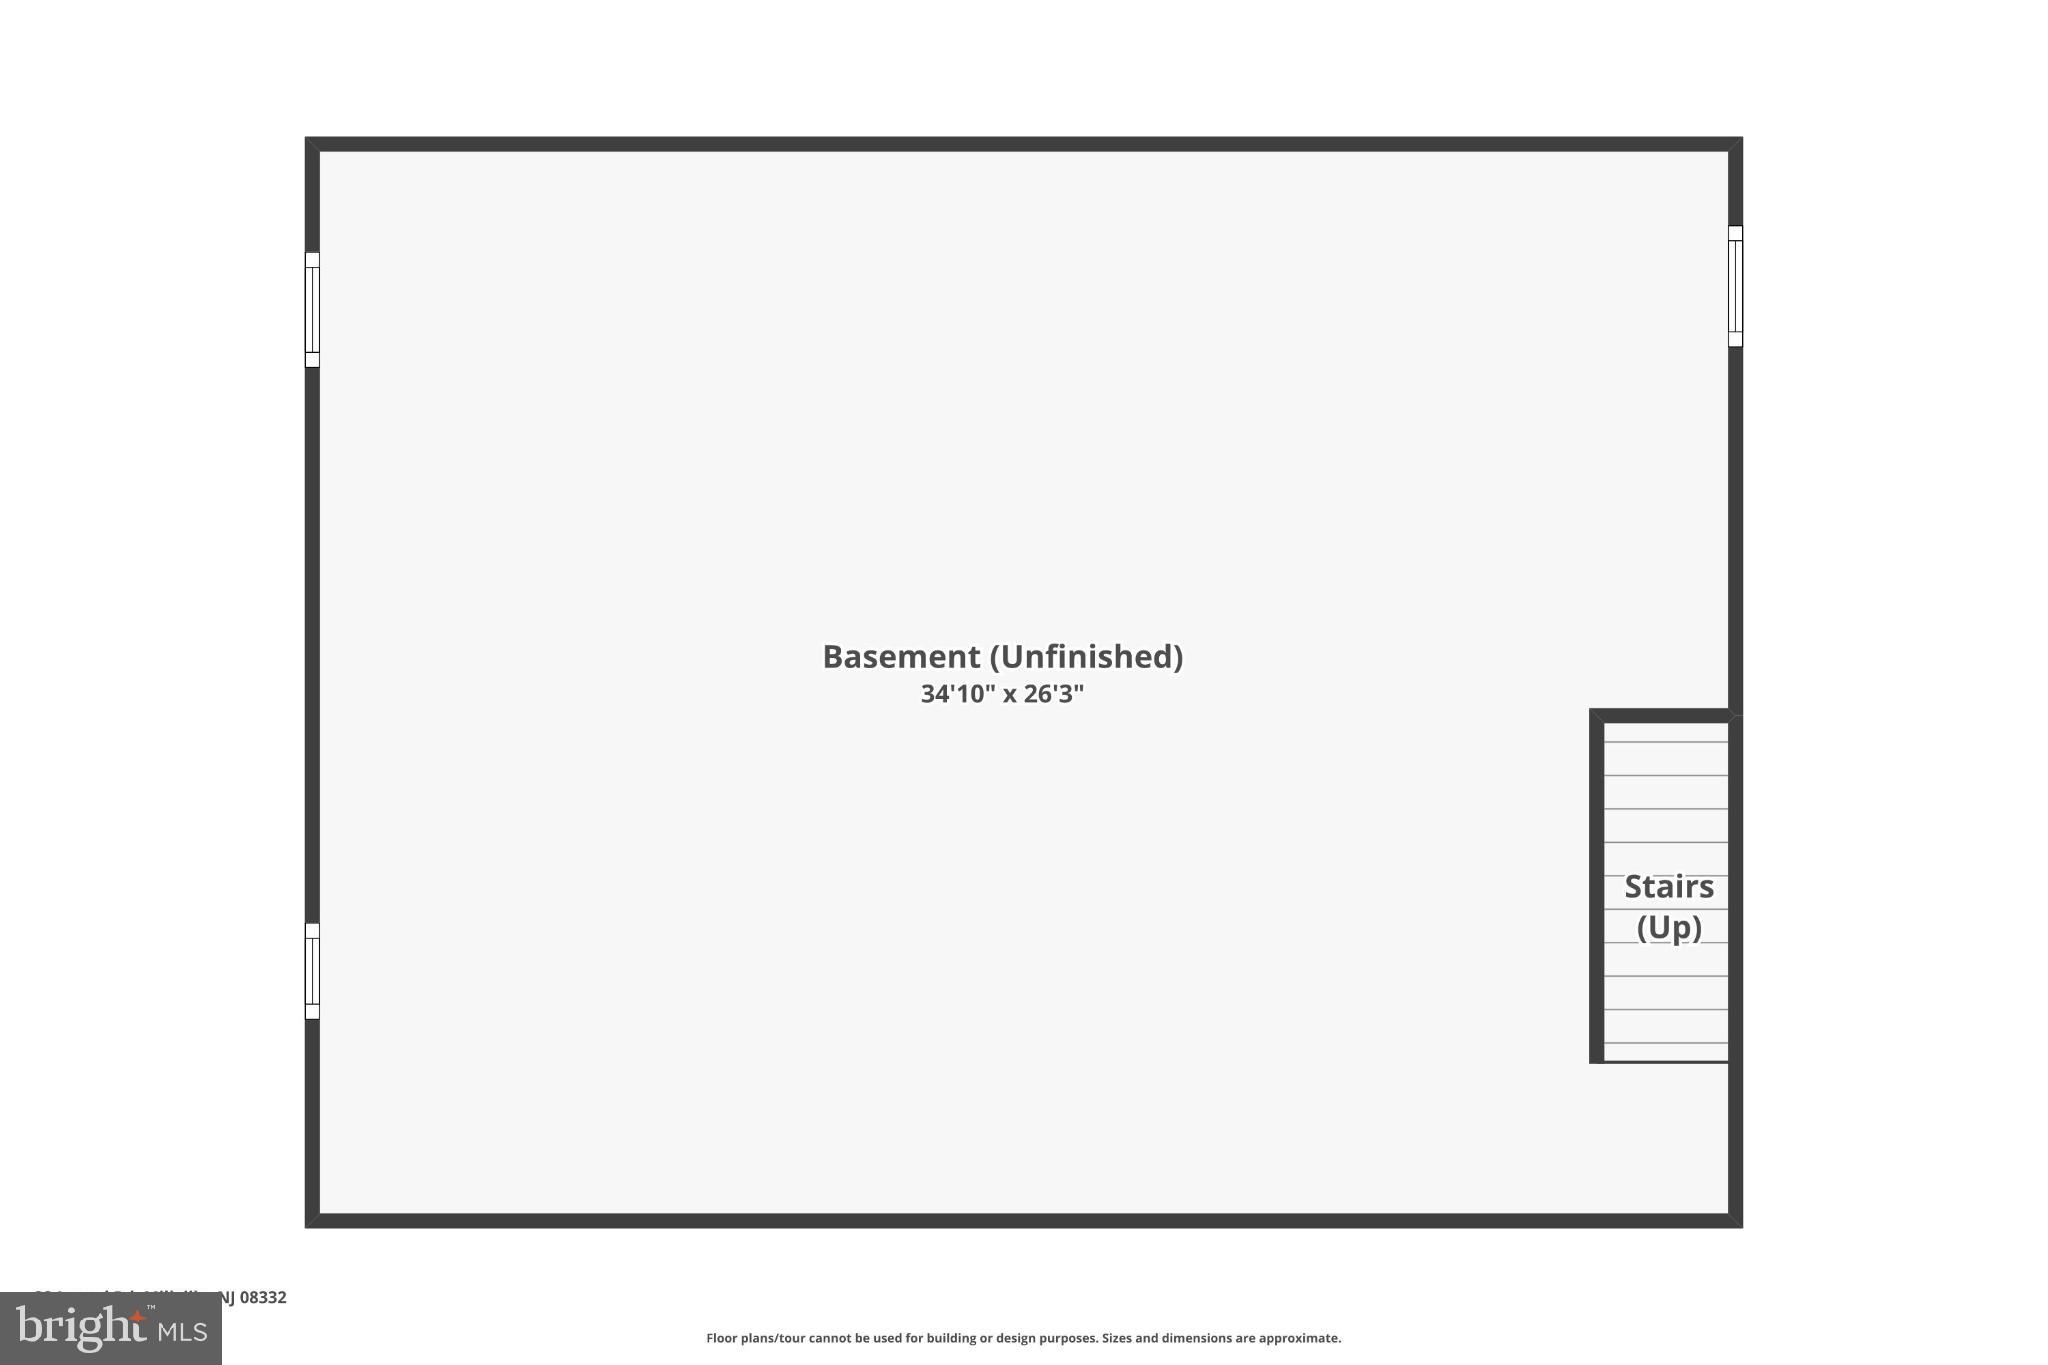

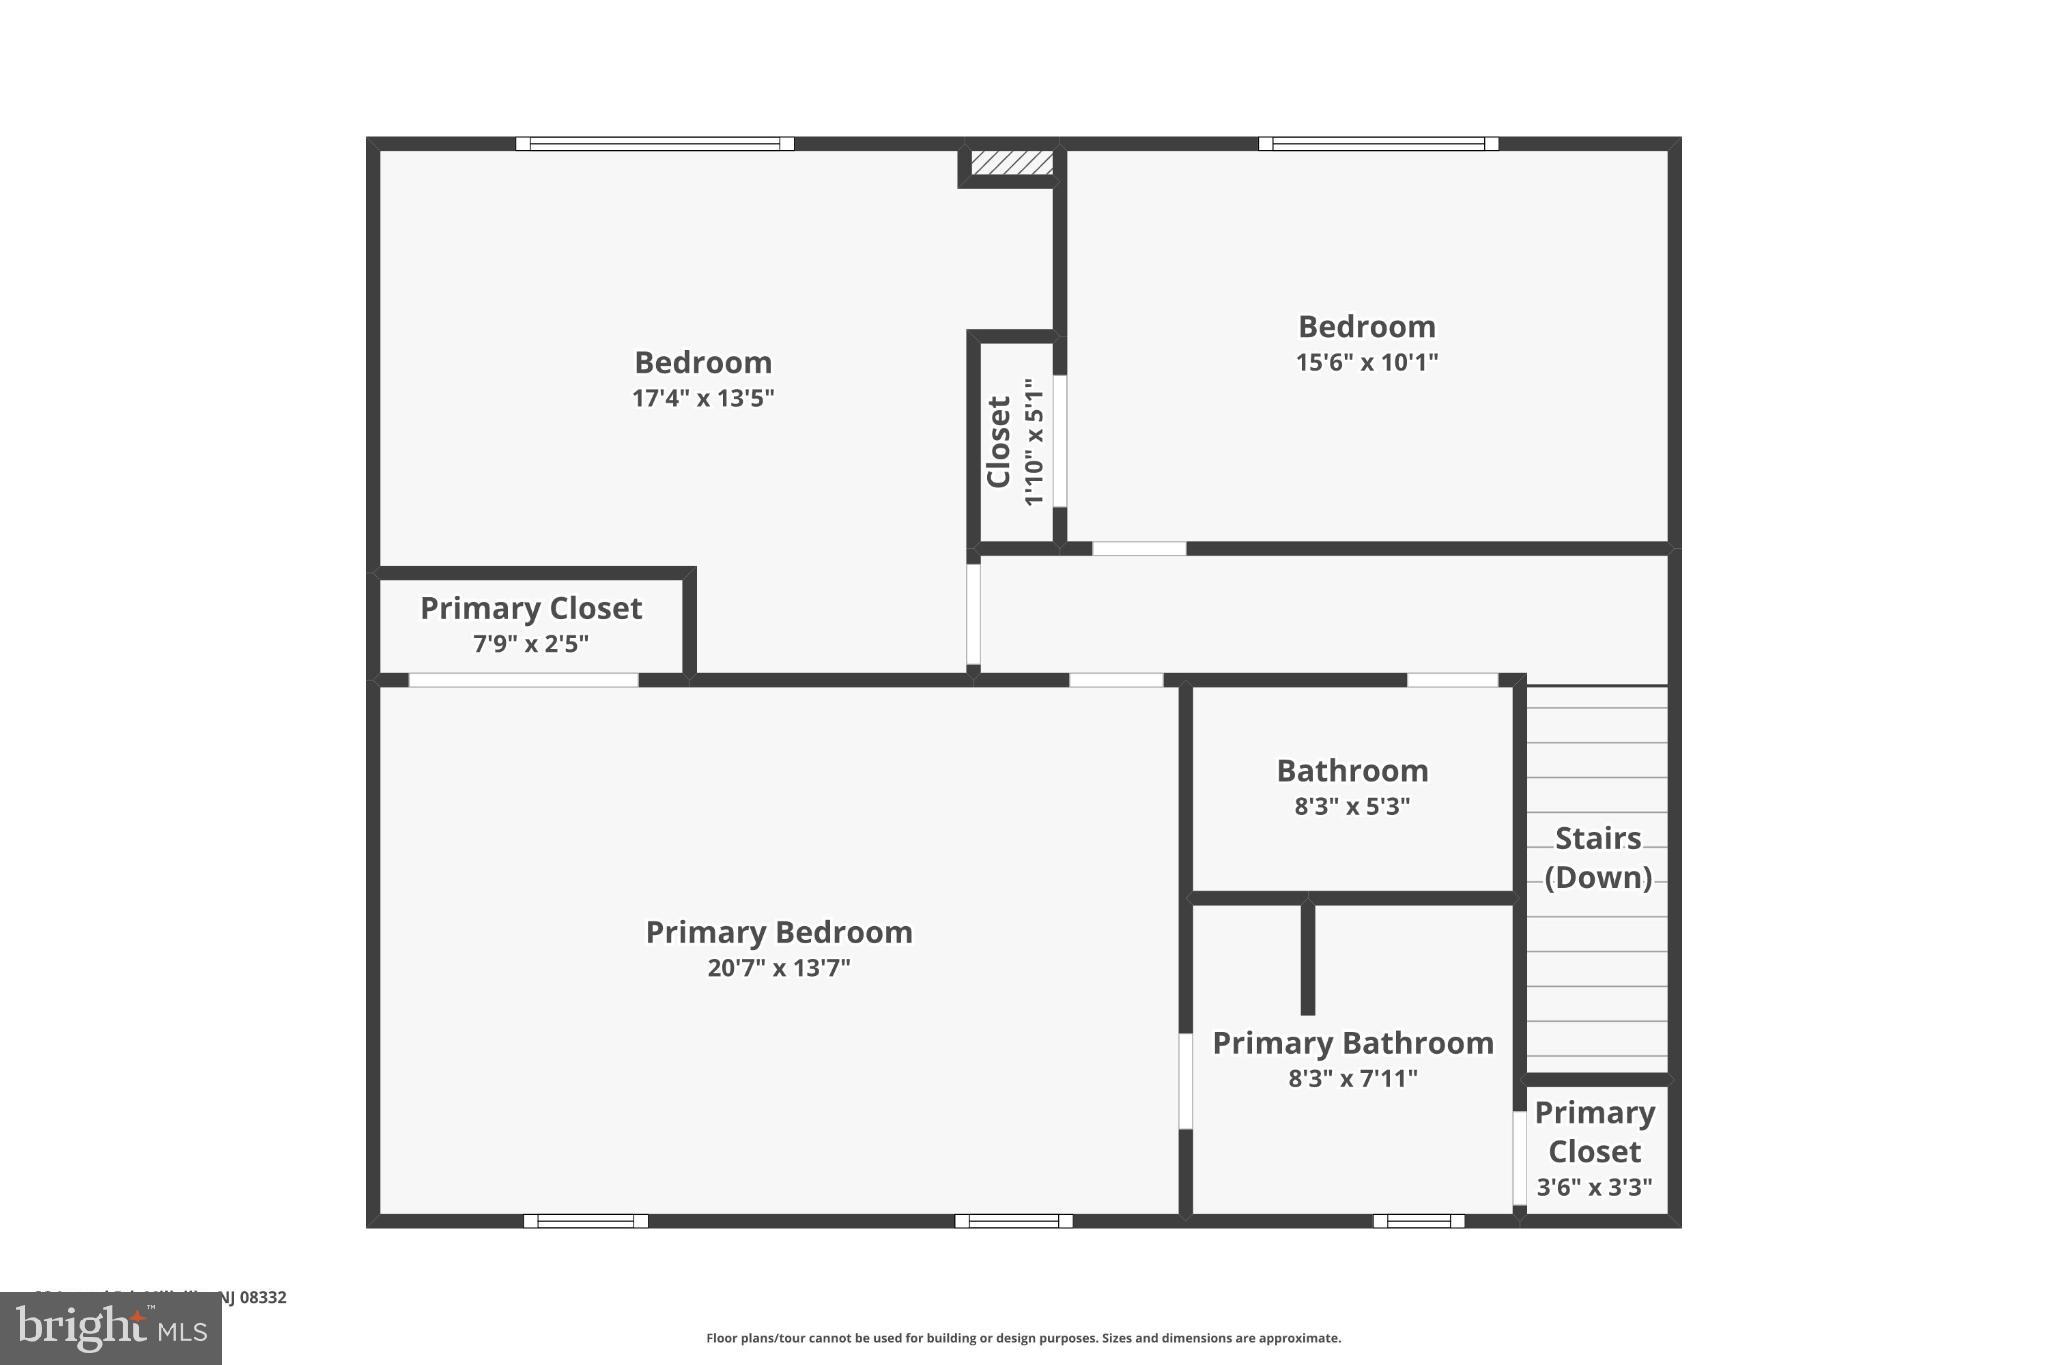
The beautifully updated kitchen features granite countertops, a center island, a butler’s pantry, and plenty of cabinet space — ideal for meal prep and entertaining. Enjoy casual dining in the bright eat-in kitchen or host special occasions in the separate formal dining room designed to impress. Upstairs, you’ll find three generously sized bedrooms — each large enough to comfortably fit a king or queen bed — and modern finishes throughout. The home boasts luxury vinyl plank flooring on both levels, offering a sleek, durable, and easy-to-maintain look that everyone loves. A huge full-size basement with high ceilings provides endless possibilities — finish it for extra living space, a home gym, or a game room. 🏓
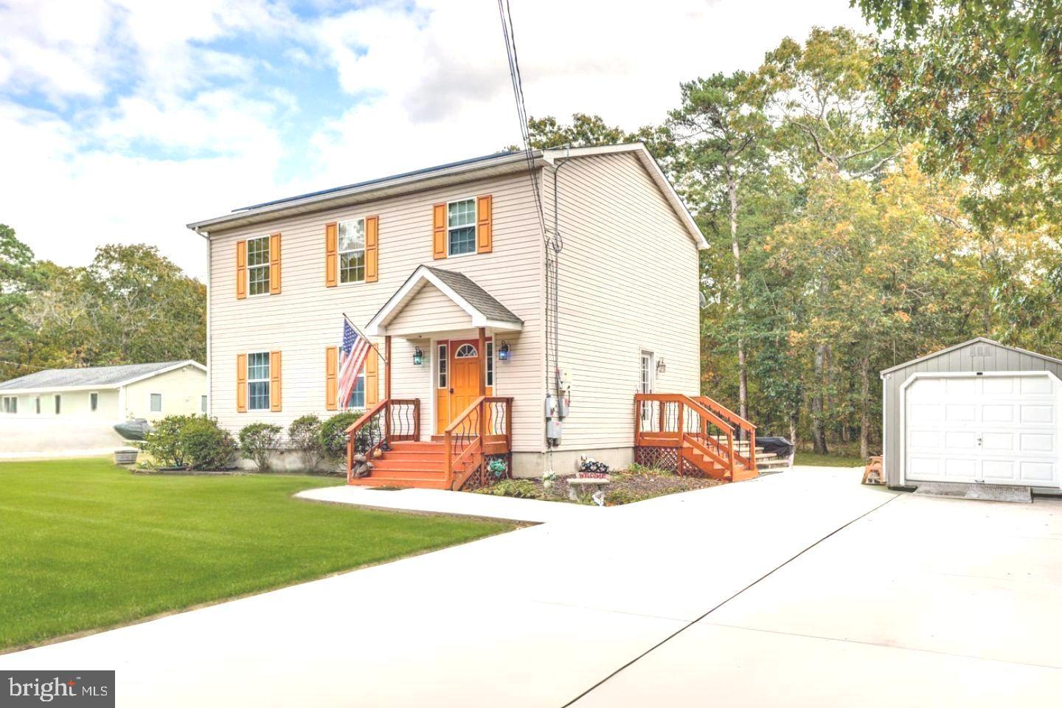
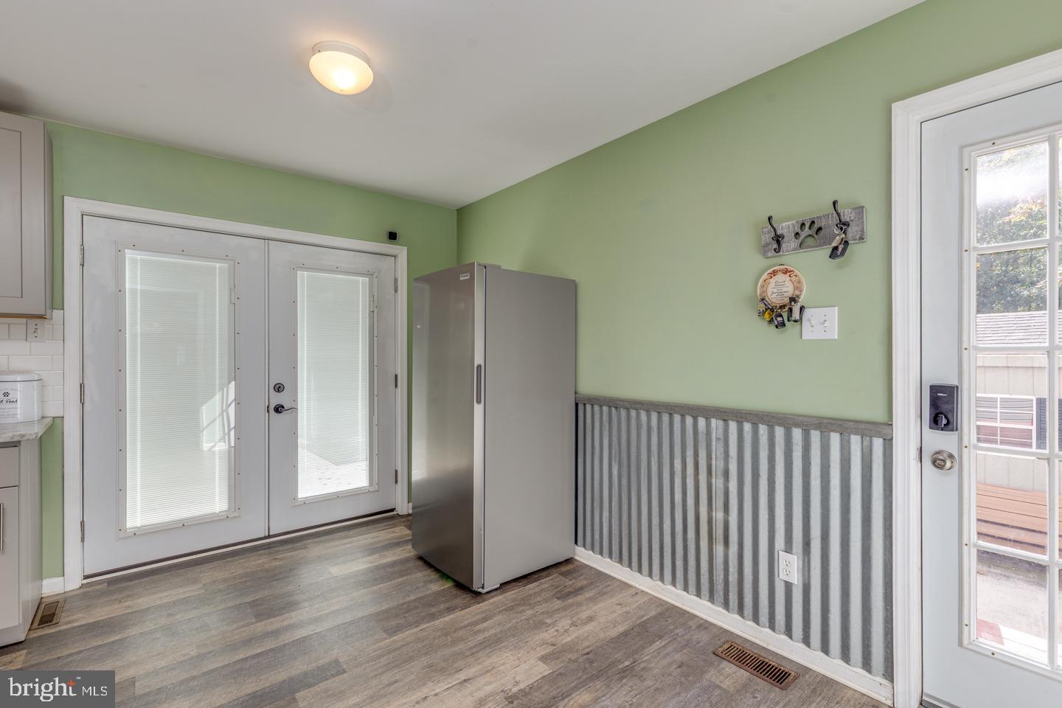
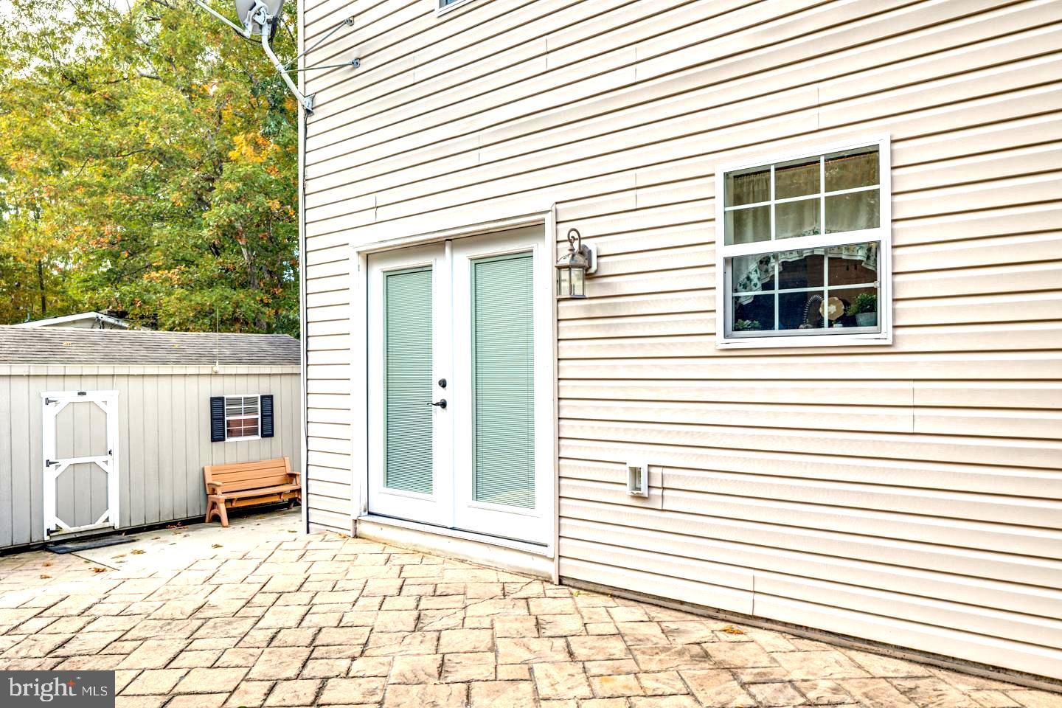
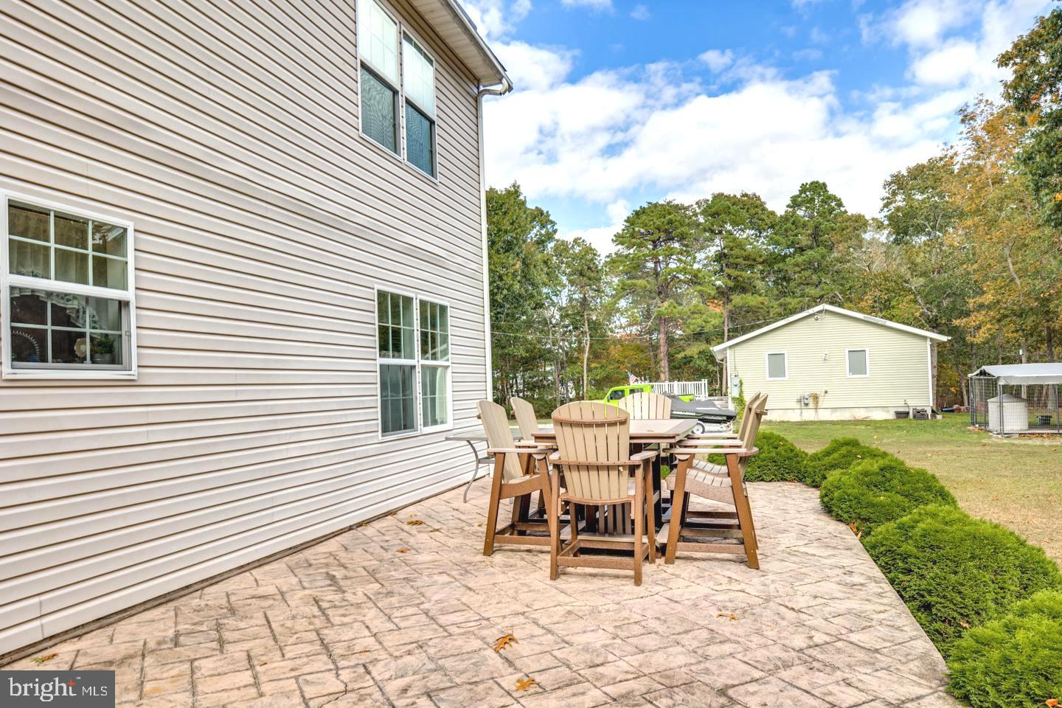


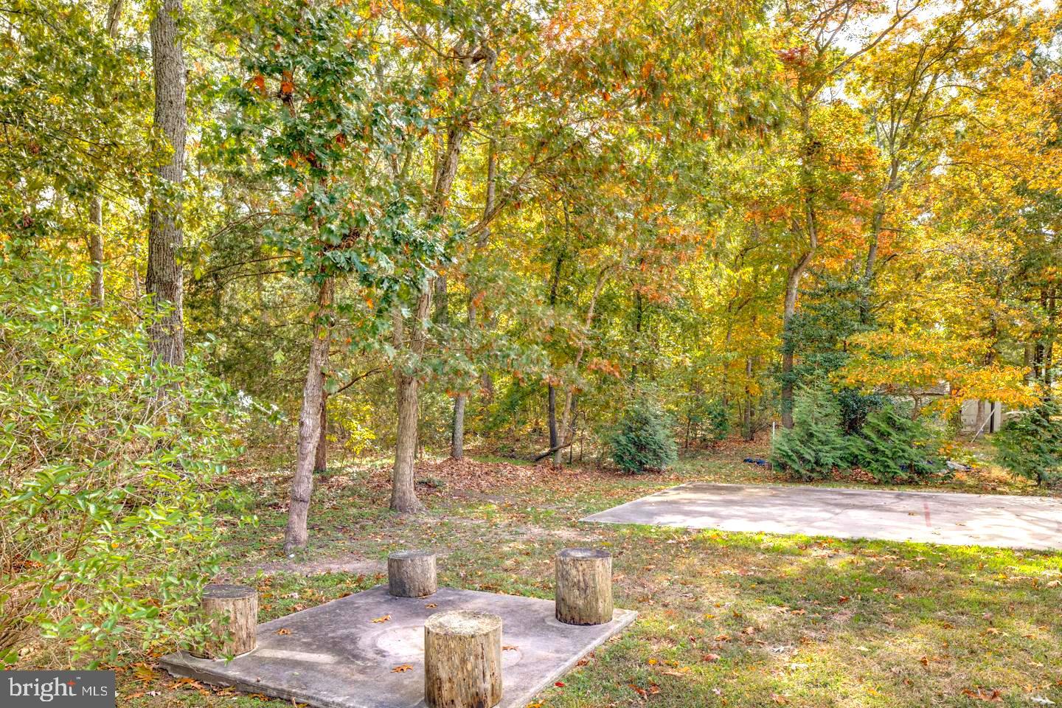
Outside, step through the back doors off the kitchen to a hardscaped patio, perfect for private dinners or morning coffee🍵 in your own backyard oasis. To top it all off, this home features solar panels to help save on electric costs! 💡The current lease is approximately $146/month, with credits that significantly reduce the overall utility bill. With a blend of modern updates, thoughtful layout, and energy efficiency, this Colonial truly has it all — ready for its next proud owner! BEST OF ALL This one will come with a HOME WARRANTY!
- Listed by: Katrinka Stinson 609.501.0499 realtorkaseystinson@gmail.com • Better Homes and Gardens Real Estate Maturo

Location
Payment Calculator
$2,289 per month
30 year fixed, 7.03% Interest
$1,682
$607
$0
Know your buying power with a preapproval and custom rate in minutes
 1
1Property Information for 33 Laurel Road
- Taxes: $7,288 / year
- MLS Type: Residential / Fee Simple
- County: Cumberland County NJ
- Tax ID Number: 10-00160-00665
- Ownership: Fee Simple
- Condo Coop Association: No
- HOA: No
- Entry Floor Number: 1
- Structure Type: Detached
- Style: Colonial
- Levels/Stories: 2
- Furnished: No
- Waterfront: No
- Garage: No
- Subdivision: NONE AVAILABLE
- Subdivision: NONE AVAILABLE (CUMBERLAND NJ)
- Municipality: MILLVILLE CITY
- Total Parking Spaces: 6
- Central Air: Yes
- Basement: Yes
- Room Count: 8
- Above Grade Finished SQFT: 1,904.00
- Below Grade Finished SQFT: .00
- Total Below Grade SQFT: .00
- Total Below Grade SQFT Source: Assessor
- New Construction: No
- Building Winterized Y/N: No
- Property Condition: Excellent
- Stories: 2
- Year Built: 2006
- Lot Size: 0.28 AC / 12,000 SF
- School District Name: MILLVILLE BOARD OF EDUCATION
- School District County ID: 300200396113
- County: CUMBERLAND
- MLS Area: Millville City (20610)
- Water View: No
- Water Access: No
- Water Oriented: No
- Navigable Water: No
- Tidal Water: No
- Riparian Rights Y/N: No
- Property Manager Y/N: No
- Senior Community: No
- Association Recreation Fee Y/N: No
- Tax Year: 2024
- Tax Assessed Value: $185,700
- County Tax: $0
- Improvement Assessed Value: $171,700
- Land Assessed Value: $14,000
- Clean Green Assessed: No
- Municipal Trash: Yes
- Land Use Code: 0
- Loss Mitigation Fee: No
- Agricultural Tax Due: No
- Historic: No
- Zoning: RESIDENTIAL
- Zoning Dscrp: Residential
- Tax Lot: 00665
- School Tax: $0
- Automatically Update Tax Values Y/N: No
- Pets Allowed: Yes
- Pet Restrictions: No Pet Restrictions
- # Bedrooms Count Main Level: 0
- # Bathrooms Count Main Level: 1
- # Bathrooms Full Main Level: 1
- # Bathrooms Half Main Level: 0
- # Bedrooms Count All Upper Levels: 3
- # Bathrooms Count All Upper Levels: 2
- # Bathrooms Full All Upper Levels: 2
- # Bathrooms Half All Upper Levels: 0
- # Bedrooms Count Upper Level: 3
- # Bathrooms Count Upper Level: 2
- # Bathrooms Full Upper Level: 2
- # Bathrooms Half Upper Level: 0
- Room List: Living Room, Dining Room, Bedroom 2, Bedroom 3, Kitchen, Bedroom 1, Bathroom 1, Bathroom 2, Bathroom 3
- Stories: Main, Upper 1
- Room Type: Bedroom 1
- Room Level: Upper 1
- Room Exists: Yes
- Room Type: Bedroom 2
- Room Level: Upper 1
- Room Exists: Yes
- Room Type: Bedroom 3
- Room Level: Upper 1
- Room Exists: Yes
- Room Type: Bathroom 1
- Room Level: Main
- Room Exists: Yes
- Room Type: Dining Room
- Room Level: Main
- Room Exists: Yes
- Room Type: Living Room
- Room Level: Main
- Room Exists: Yes
- Room Type: Kitchen
- Room Level: Main
- Room Exists: Yes
- Room Type: Bathroom 3
- Room Level: Upper 1
- Room Exists: Yes
- Room Type: Bathroom 2
- Room Level: Upper 1
- Room Exists: Yes
- Building Level Count: 2
- Total Finished SQFT: 1,904.00
- Total Finished SQFT Source: Assessor
- Tax Total Finished SQFT: 1,904.00
- Total SQFT: 1,904.00
- Total SQFT Source: Assessor
- Floors In Unit Count: 2
- Construction Materials: Frame
- Roof: Shingle
- Wall and Ceiling Types: Dry Wall
- Flooring Type: Vinyl
- Basement Type: Unfinished
- Basement Footprint Percent: 100.00
- Foundation Details: Brick/Mortar
- Room and Floor: Bathrooms Full-Main Level-1, Bedrooms-Upper Level 1-1, Bedrooms-Upper Level 1-2, Bedrooms-Upper Level 1-3, Bathrooms Full-Upper Level 1-1, Bathrooms Full-Upper Level 1-2
- # Bathrooms Full: 3
- # Bathrooms Half: 0
- Lot Size Source: Estimated
- Lot Size Dimensions: 120.00 x 100.00
- Lot Features: Other
- Parcel ID: 3132522
- Additional Parcels: No
- Ground Rent Exists: No
- Type Of Parking: Driveway
- Driveway - # of Spaces: 6
- Parking Features: Concrete Driveway
- Interior Features: Butlers Pantry, Ceiling Fan(s), Dining Area, Formal/Separate Dining Room, Kitchen - Island, Kitchen - Table Space, Pantry, Primary Bath(s), Upgraded Countertops
- Fireplace: No
- Accessibility Features: Doors - Swing In
- Window Features: Double Hung
- Laundry Type: Basement
- Spa: No

- Exterior Features: Extensive Hardscape, Outbuilding(s)
- Pool: No Pool
- Horse: No
- Other Structures: Above Grade, Below Grade
- Heating: Yes
- Cooling Type: Central A/C
- Cooling Fuel: Natural Gas
- Heating Type: Forced Air
- Heating Fuel: Natural Gas
- Hot Water: Natural Gas
- Water Source: Well
- Sewer Septic: Private Septic Tank
- List Agent AOR: Gloucester Salem Counties Board of REALTORS
Property History for 33 Laurel Road
| Date | Event & Source | Price | Appreciation |
|---|---|---|---|
| Feb 20, 2026 | Closed BRIGHT #NJCB2027138 | $315,000 | — |
| Jan 5, 2026 | Pending BRIGHT #NJCB2027138 | — | |
| Jan 5, 2026 | Active Under Contract BRIGHT #NJCB2027138 | — | |
| Nov 30, 2025 | Expired BRIGHT #NJCB2024198 | — | |
| Oct 22, 2025 | Listed (Active) BRIGHT #NJCB2027138 | $324,999 | — |
| Sep 3, 2025 | Withdrawn BRIGHT #NJCB2024198 | — | |
| Aug 28, 2025 | Listed (Active) BRIGHT #NJCB2024198 | — | |
| Aug 13, 2025 | Pending BRIGHT #NJCB2024198 | — | |
| Jul 29, 2025 | Price Change BRIGHT #NJCB2024198 | $305,000 | — |
| Jun 25, 2025 | Price Change BRIGHT #NJCB2024198 | $315,000 | — |
| May 28, 2025 | Listed (Active) BRIGHT #NJCB2024198 | — | |
| May 22, 2025 | Temp Off Market BRIGHT #NJCB2024198 | — | |
| May 15, 2025 | Listed (Active) BRIGHT #NJCB2024198 | $325,000 | — |
| Apr 30, 2009 | Expired BRIGHT #1006457822 | $239,900 | — |
| Oct 22, 2008 | Listed (Active) BRIGHT #1006457822 | $245,000 | — |
| Dec 21, 2006 | Closed SJSRMLS #285754 | $225,000 | — |
| Dec 15, 2006 | Closed BRIGHT #NJCB102544 | $225,000 | — |
| Nov 23, 2006 | Pending SJSRMLS #285754 | — | |
| Nov 23, 2006 | Pending BRIGHT #NJCB102544 | — | |
| Aug 8, 2006 | Listed (Active) SJSRMLS #285754 | $239,900 | — |
| Aug 8, 2006 | Listed (Active) BRIGHT #NJCB102544 | $259,900 | — |
| Date | Event & Source | Price |
|---|---|---|
| 02/20/2026 | Closed BRIGHT #NJCB2027138 | $315,000 |
| 01/05/2026 | Pending BRIGHT #NJCB2027138 | — |
| 01/05/2026 | Active Under Contract BRIGHT #NJCB2027138 | — |
| 11/30/2025 | Expired BRIGHT #NJCB2024198 | — |
| 10/22/2025 | Listed (Active) BRIGHT #NJCB2027138 | $324,999 |
| 09/03/2025 | Withdrawn BRIGHT #NJCB2024198 | — |
| 08/28/2025 | Listed (Active) BRIGHT #NJCB2024198 | — |
| 08/13/2025 | Pending BRIGHT #NJCB2024198 | — |
| 07/29/2025 | Price Change BRIGHT #NJCB2024198 | $305,000 |
| 06/25/2025 | Price Change BRIGHT #NJCB2024198 | $315,000 |
| 05/28/2025 | Listed (Active) BRIGHT #NJCB2024198 | — |
| 05/22/2025 | Temp Off Market BRIGHT #NJCB2024198 | — |
| 05/15/2025 | Listed (Active) BRIGHT #NJCB2024198 | $325,000 |
| 04/30/2009 | Expired BRIGHT #1006457822 | $239,900 |
| 10/22/2008 | Listed (Active) BRIGHT #1006457822 | $245,000 |
| 12/21/2006 | Closed SJSRMLS #285754 | $225,000 |
| 12/15/2006 | Closed BRIGHT #NJCB102544 | $225,000 |
| 11/23/2006 | Pending SJSRMLS #285754 | — |
| 11/23/2006 | Pending BRIGHT #NJCB102544 | — |
| 08/08/2006 | Listed (Active) SJSRMLS #285754 | $239,900 |
| 08/08/2006 | Listed (Active) BRIGHT #NJCB102544 | $259,900 |
For completeness, we often displays two records for one sale: the MLS record and the public record.
Public Records for 33 Laurel Road
Schools near 33 Laurel Road
Rating | School | Type | Grades | Distance |
|---|---|---|---|---|
| Public - | K to 5 | |||
| Public - | 6 to 8 | |||
| Public - | 9 to 12 |
Rating | School | Distance |
|---|---|---|
Silver Run School PublicK to 5 | ||
Lakeside Middle School Public6 to 8 | ||
Millville Senior High School Public9 to 12 |
School ratings and boundaries are provided by GreatSchools.org and Pitney Bowes. This information should only be used as a reference. Proximity or boundaries shown here are not a guarantee of enrollment. Please reach out to schools directly to verify all information and enrollment eligibility.
Similar Homes
Explore Nearby Homes
- Centre Grove Homes for Sale
- Commercial Township - Cumberland County Homes for Sale
- Cumberland-Hesstown Homes for Sale
- Deerfield Township - Cumberland County Homes for Sale
- Dennis Township - Cape May County Homes for Sale
- Downe Township - Cumberland County Homes for Sale
- Fairfield Township - Cumberland County Homes for Sale
- Gouldtown Homes for Sale
- Laurel Lake Homes for Sale
- Lawrence Township - Cumberland County Homes for Sale
- Maurice River Township - Cumberland County Homes for Sale
- Rosenhayn Homes for Sale
- Upper Township - Cape May County Homes for Sale
- Upper Deerfield Township - Cumberland County Homes for Sale
- Belleplain Homes for Sale
- Dorchester Homes for Sale
- Estell Manor Homes for Sale
- Mauricetown Homes for Sale
- Millville Homes for Sale
- Pittsgrove Homes for Sale
- Port Elizabeth Homes for Sale
- Vineland Homes for Sale
- Fairton Homes for Sale
- Leesburg Homes for Sale
- Port Norris Homes for Sale
- Cedarville Homes for Sale
- Bridgeton Homes for Sale
- Dorothy Homes for Sale
- Newport Homes for Sale
- Delmont Homes for Sale
- 08270 Homes for Sale
- 08302 Homes for Sale
- 08311 Homes for Sale
- 08316 Homes for Sale
- 08318 Homes for Sale
- 08319 Homes for Sale
- 08327 Homes for Sale
- 08329 Homes for Sale
- 08340 Homes for Sale
- 08345 Homes for Sale
- 08348 Homes for Sale
- 08349 Homes for Sale
- 08360 Homes for Sale
- 08361 Homes for Sale
- 08320 Homes for Sale
No guarantee, warranty or representation of any kind is made regarding the completeness or accuracy of any information, descriptions or measurements (including square footage measurements and property condition), such should be independently verified through appropriate means, including, but not limited to, in person inspection and public records, and Compass International Holdings, its subsidiaries, affiliates and independently owned and operated franchisees, and their affiliated agents and associated third parties expressly disclaim any liability in connection therewith. Photos may be virtually staged or digitally enhanced and may not reflect actual property conditions. Offers of compensation are subject to change at the seller's discretion. No financial or legal advice provided. Equal Housing Opportunity.
Listing Courtesy of Better Homes and Gardens Real Estate Maturo
Based on information from one of the following Multiple Listing Services: BRIGHT, Greater LeHigh Valley Regional MLS, Greator Scranton Board of REALTORS® and Pocono Mountains Association of REALTORS®. Information being provided is for the visitor’s personal, noncommercial use and may not be used for any purpose other than to identify prospective properties visitor may be interested in purchasing. The data contained herein is copyrighted by BRIGHT, Greater LeHigh Valley Regional MLS, Greator Scranton Board of REALTORS® and Pocono Mountains Association of REALTORS® is protected by all applicable copyright laws. Any dissemination of this information is in violation of copyright laws and is strictly prohibited. Property information referenced on this web site comes from the Internet Data Exchange (IDX) program of the MLS. This web site may reference real estate listing(s) held by a brokerage firm other than the broker and/or agent who owns this web site. For the avoidance of doubt, the accuracy of all information, regardless of source, is deemed reliable but not guaranteed and should be personally verified through personal inspection by and/or with the appropriate professionals.