3333 North Glebe Road












Description
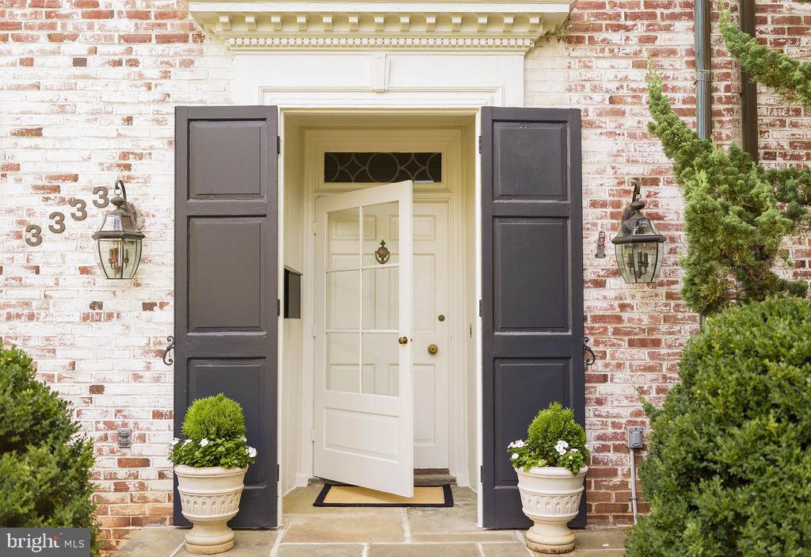
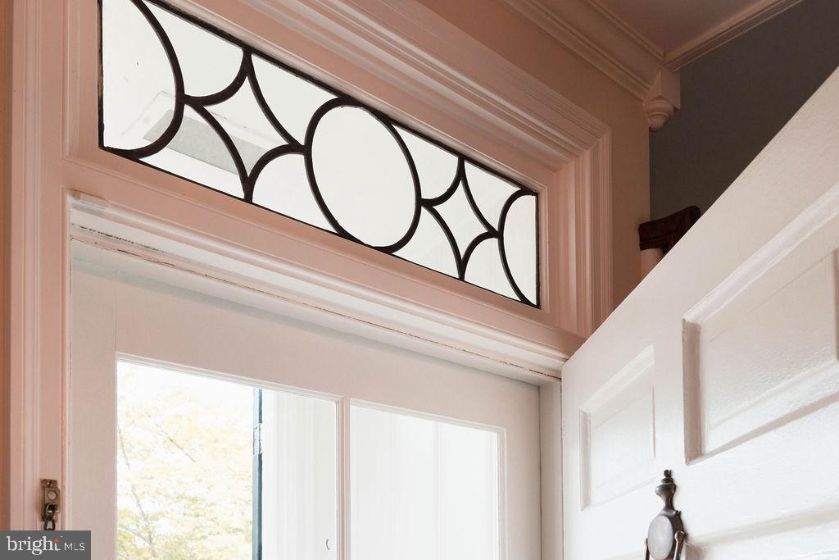
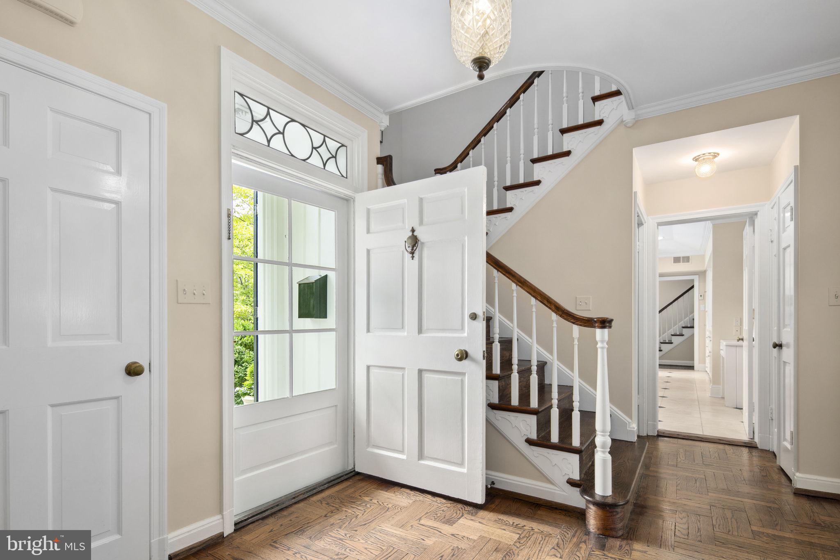
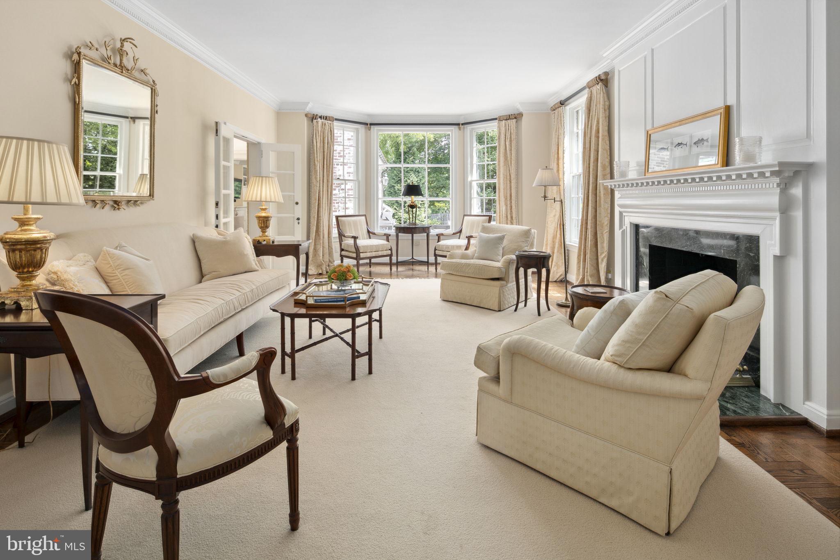
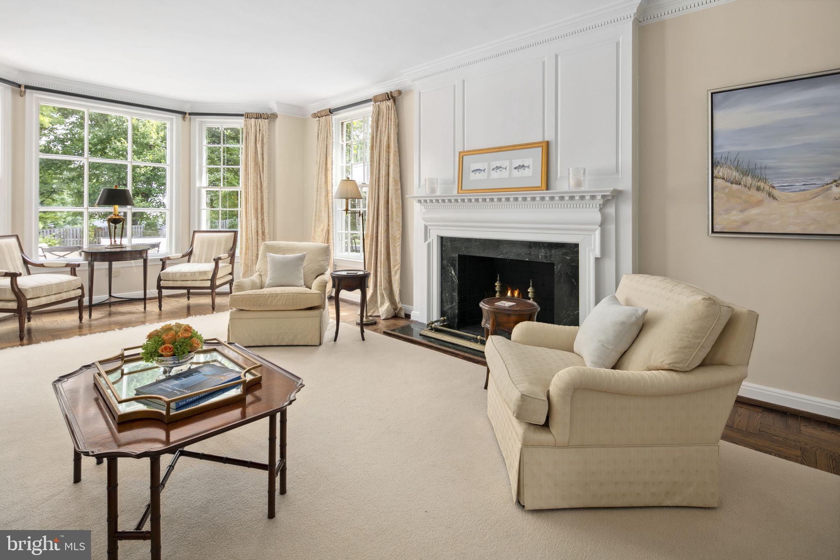
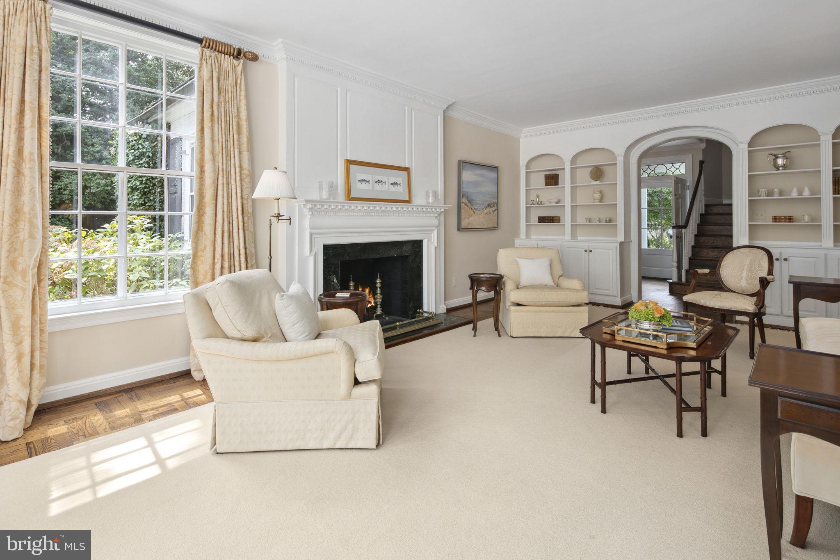
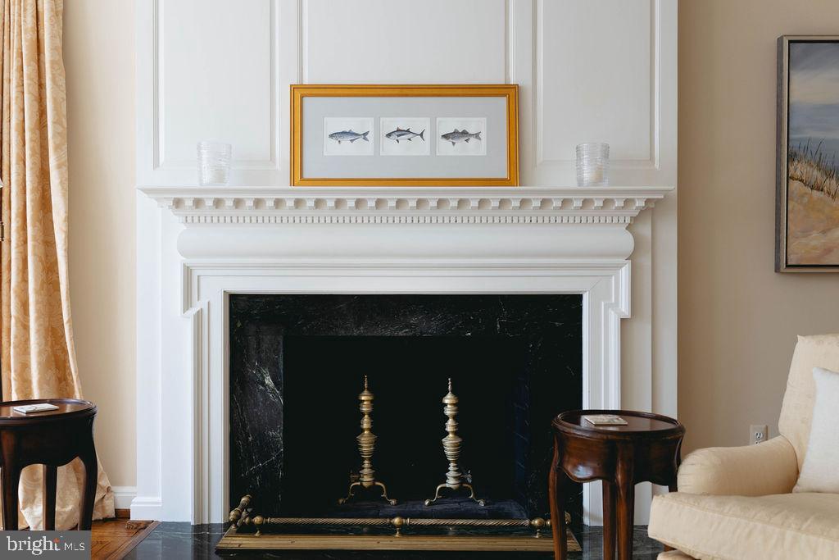
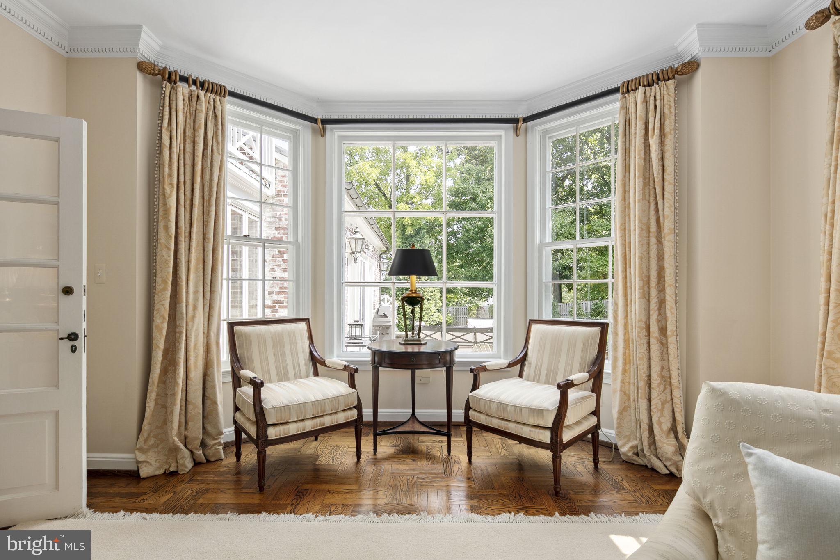
The stately front entry opens to a warm and elegant foyer with a handsome staircase and heated oak parquet floors that are featured throughout the house. The foyer leads to a double-sized living room that offers a beautiful central fireplace with marble surround, hand-crafted crown molding, custom built-ins, and light-filled bay windows that overlook the rear grounds.
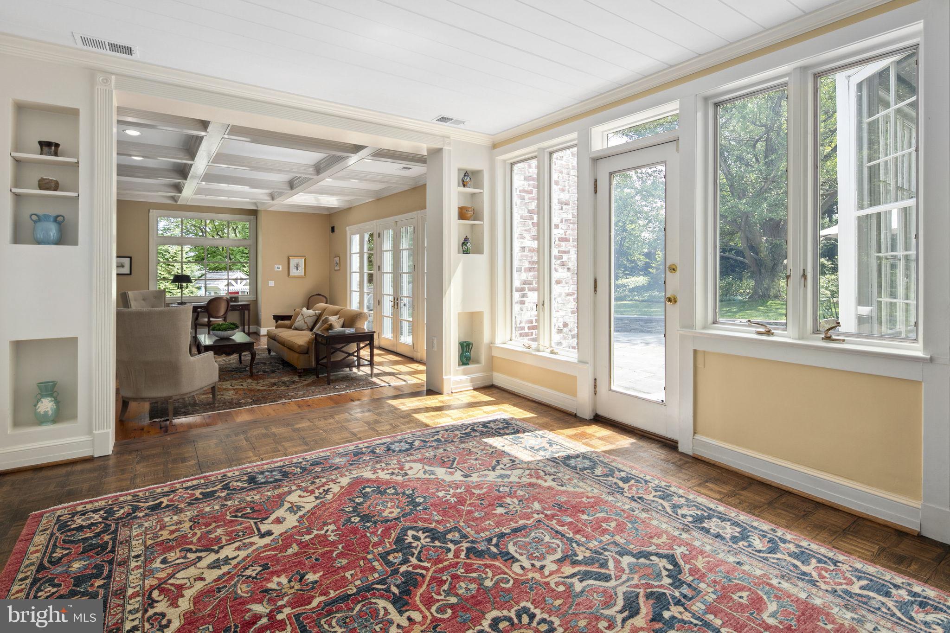
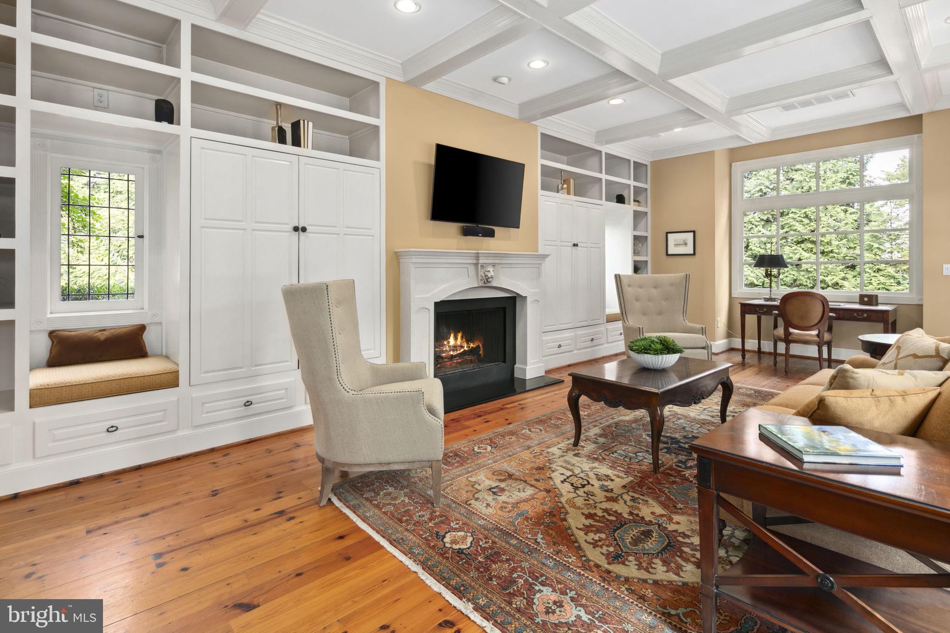
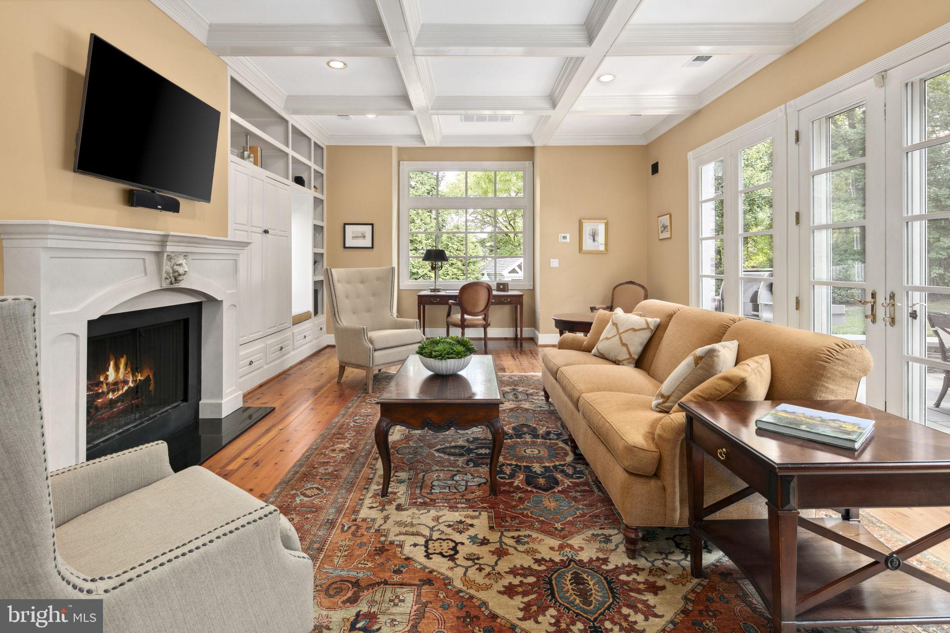
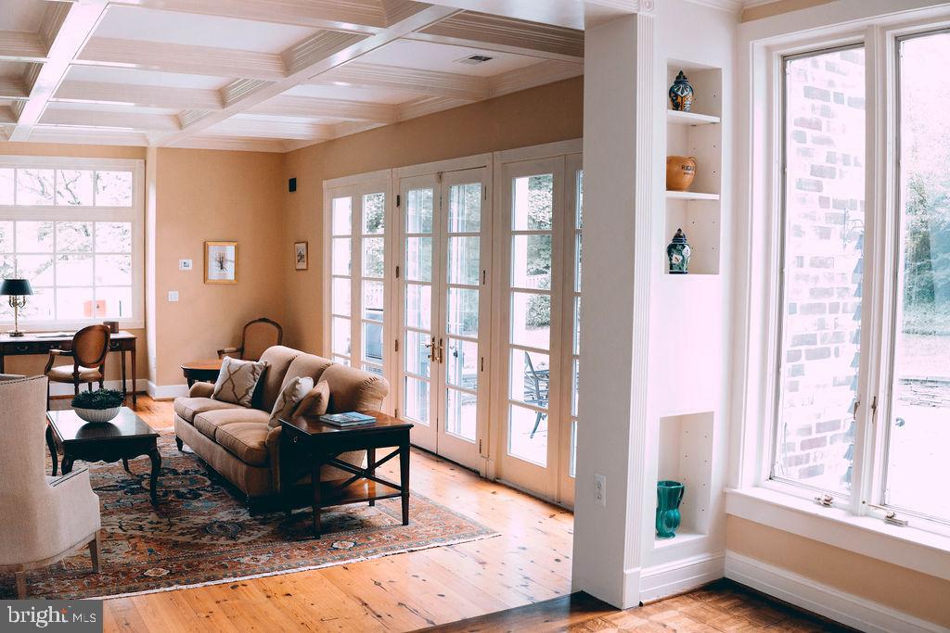
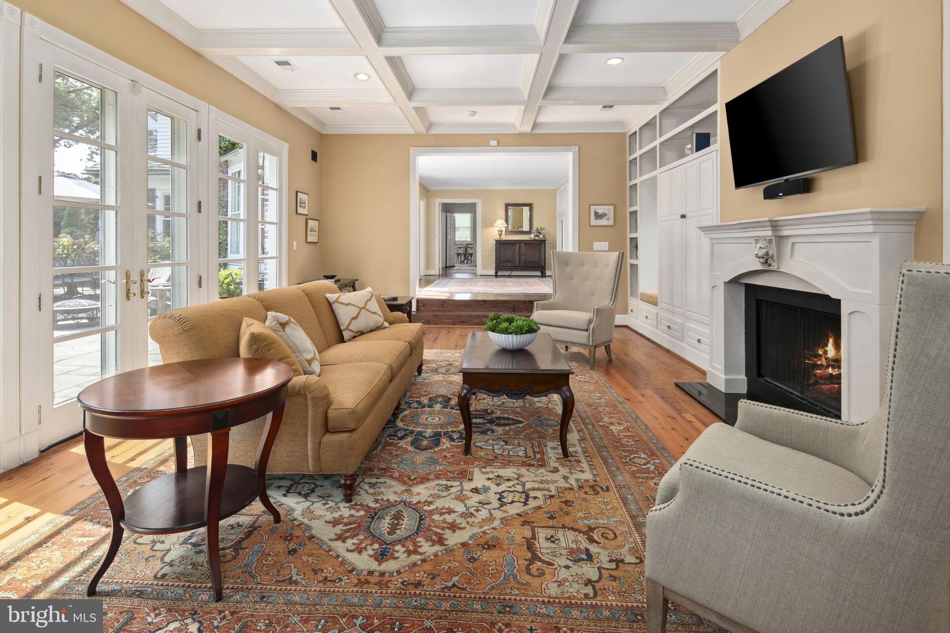
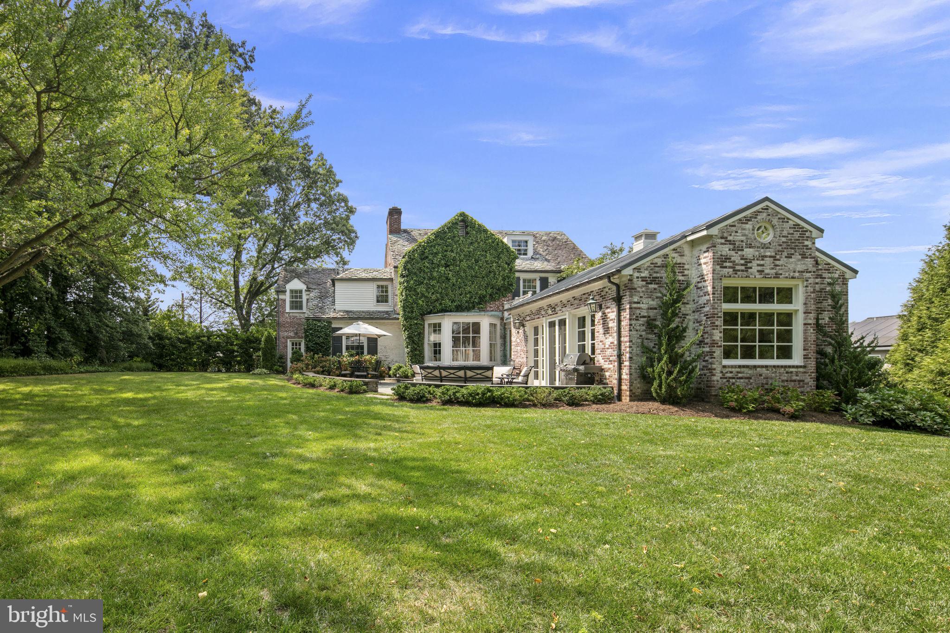
The grand dining room, adorned with an oversized bronze chandelier, comfortably accommodates dinner parties for 12 or more guests. A sunlit game room and bar adjoin a striking family room with coffered ceilings, an oversized fireplace, reclaimed antique pine floors, a wall of windows, and French doors that open to a welcoming stone terrace.
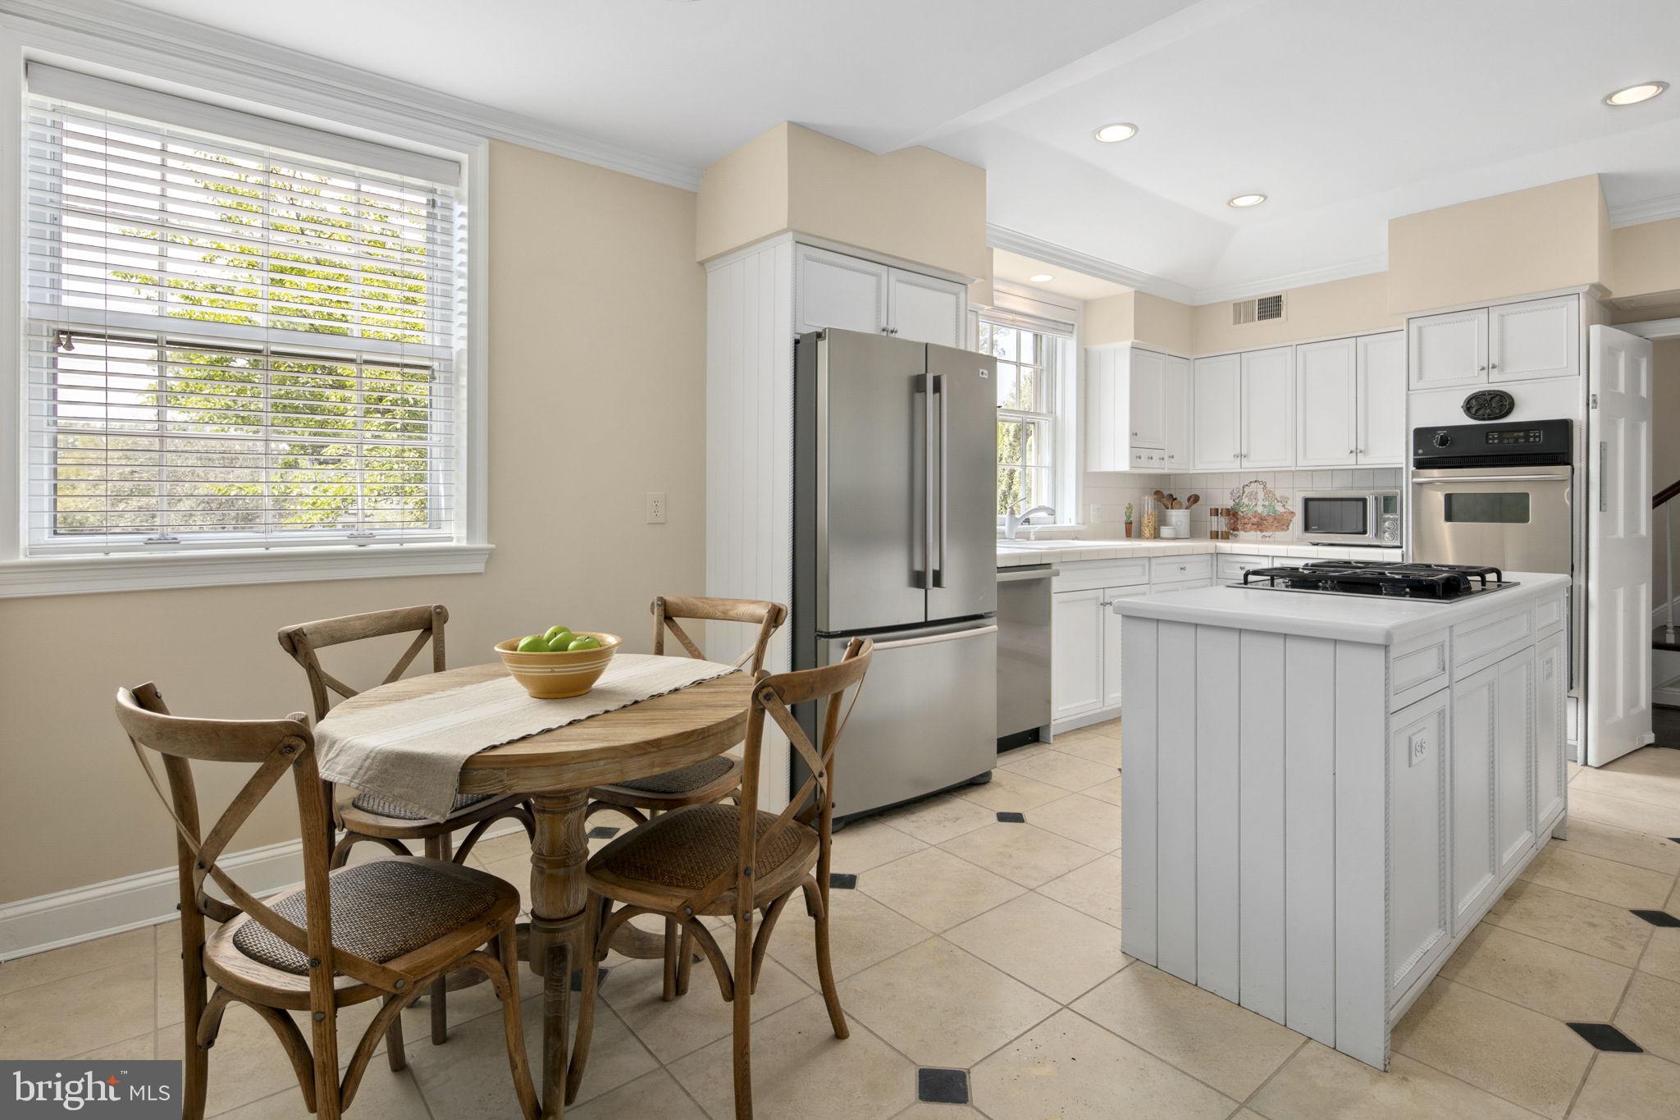
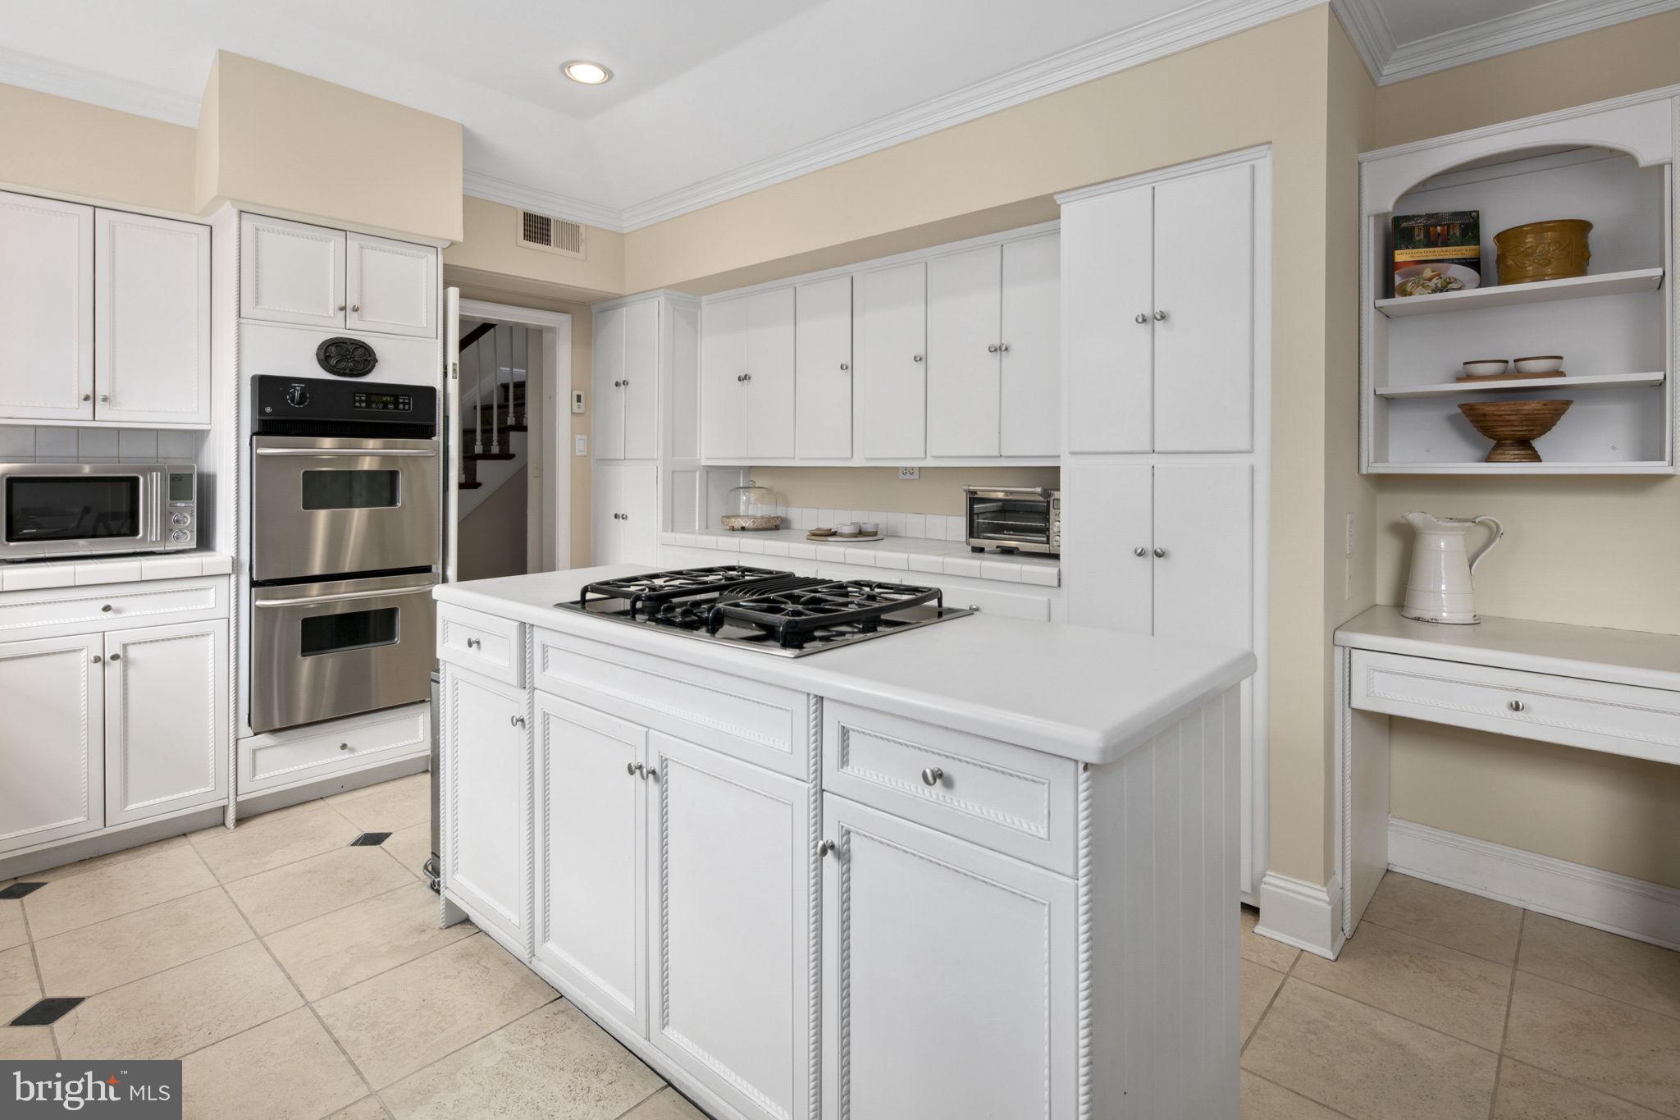
The expansive eat-in kitchen features ample space and storage as well as the comfort of heated tile floors and leads to the dining room as well as a back staircase providing access to a private au pair ensuite on the second floor.
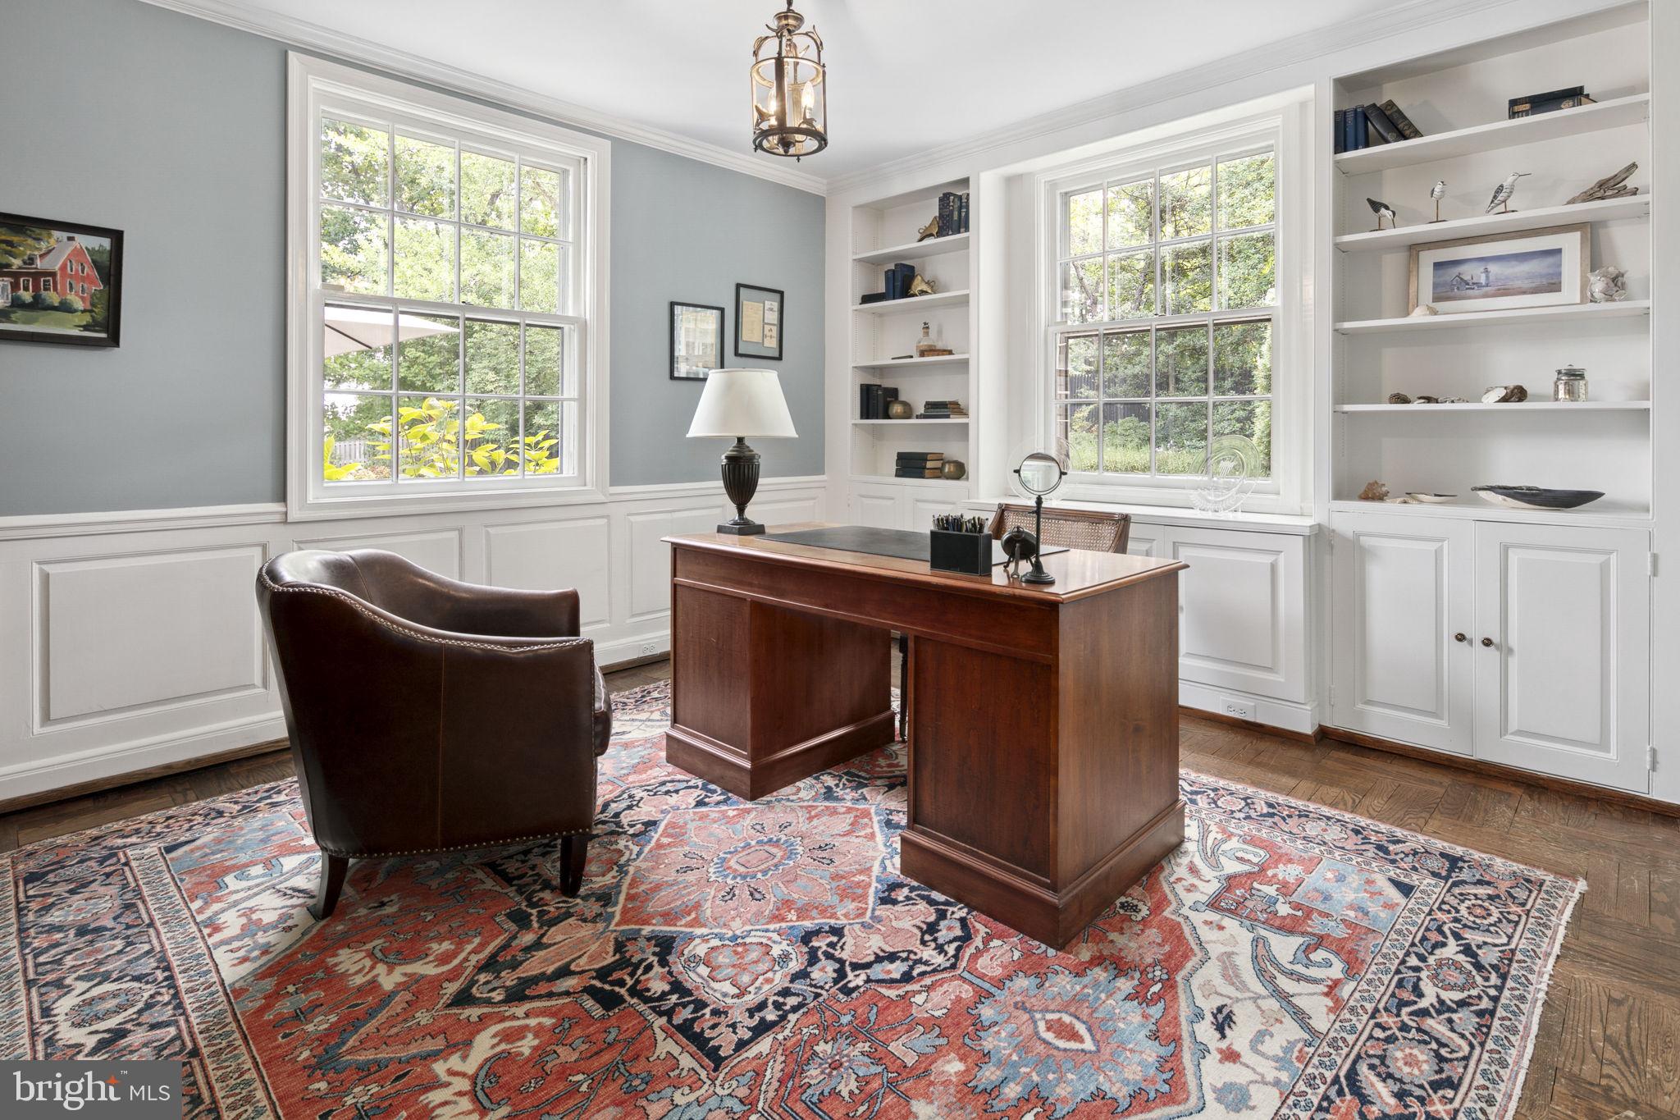
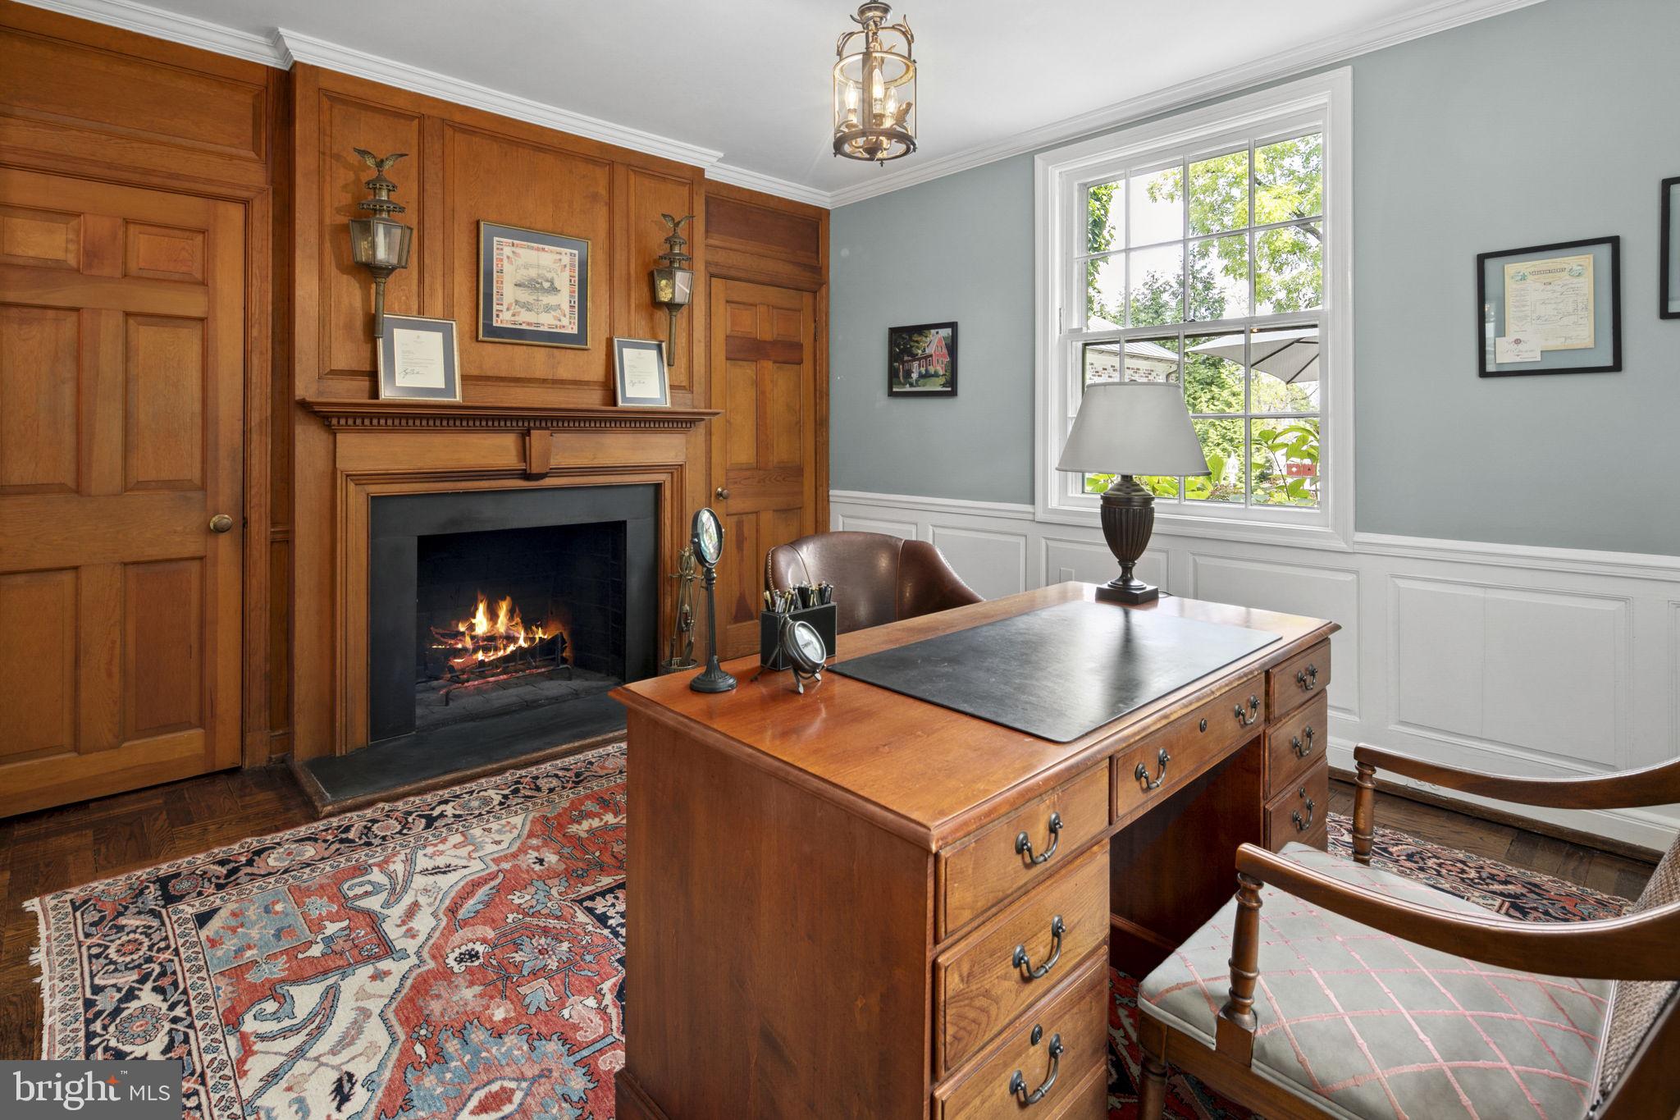
A stunning wood-paneled library with its own fireplace offers the opportunity for quiet reading or undistracted professional work from home.
A spacious first-floor guest bedroom with an adjoining full bathroom, as well as a half bathroom, complete the main level.
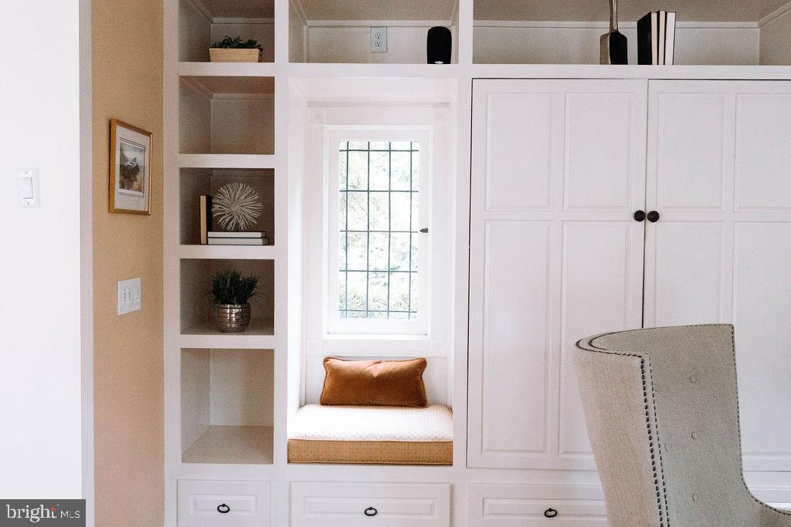
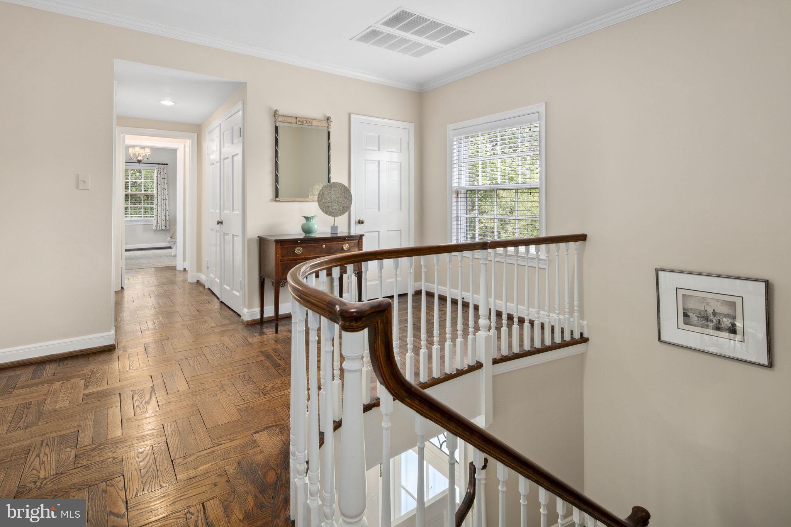
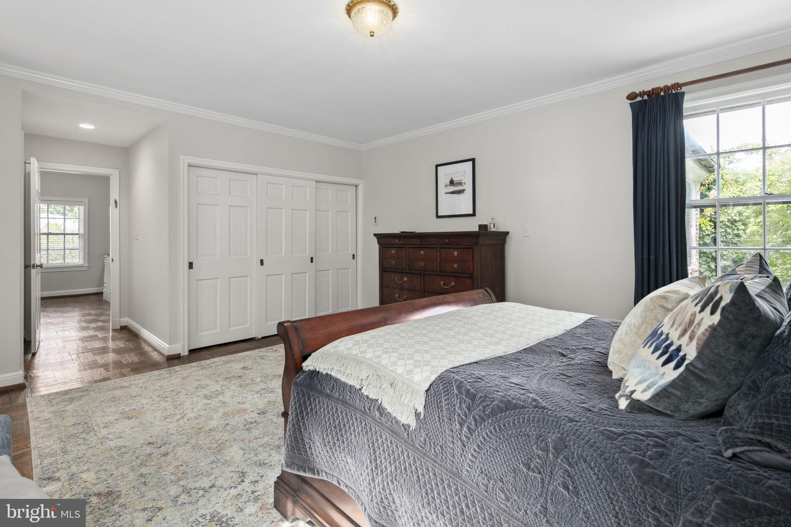
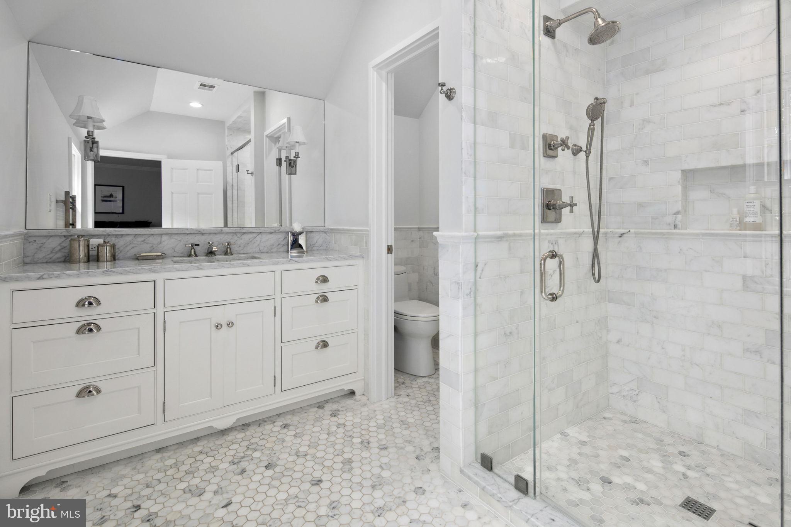
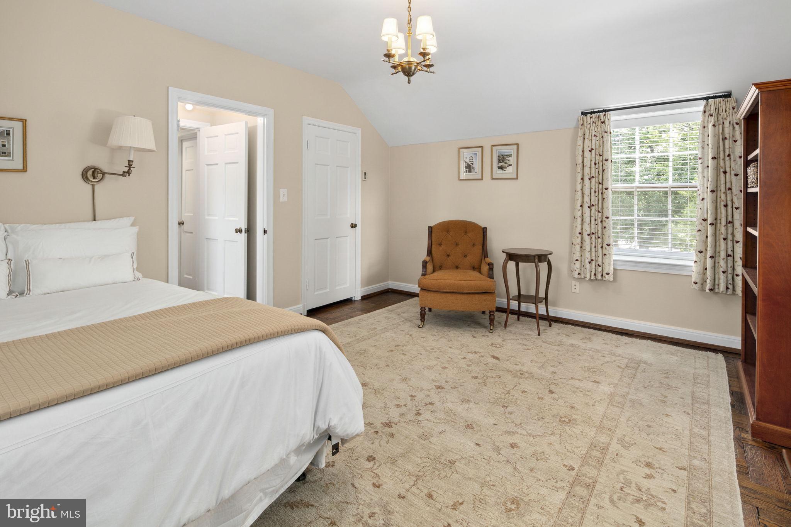
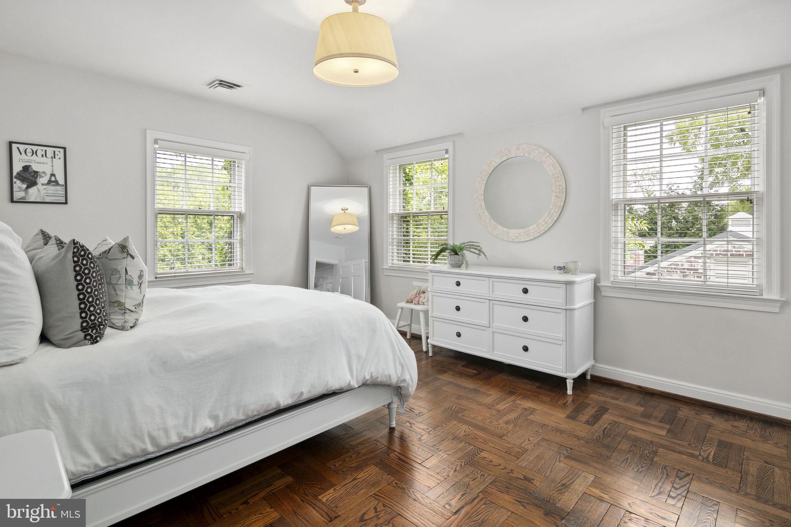
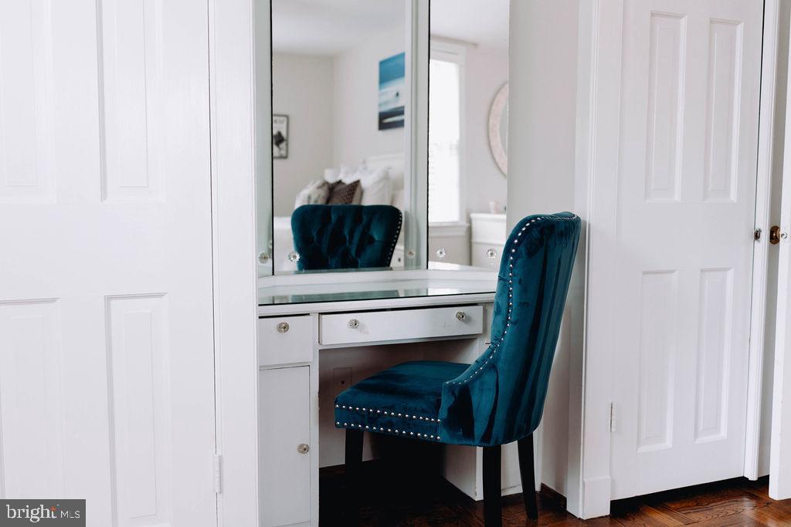
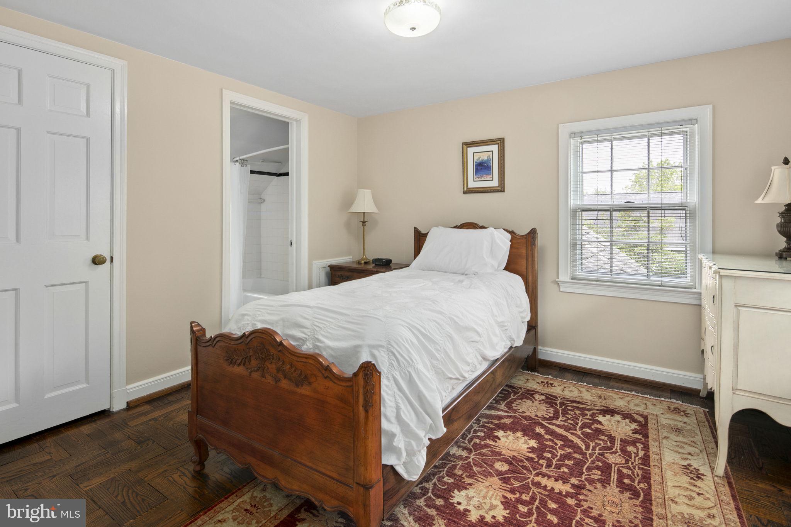
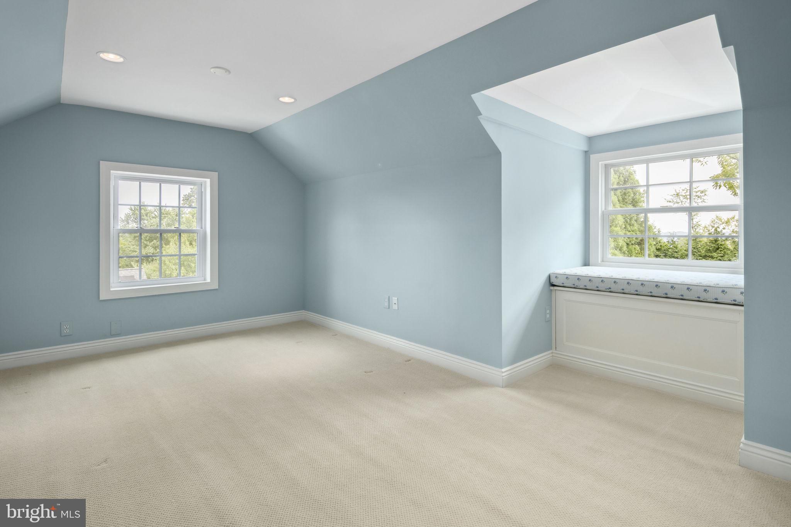
Upstairs, this home offers truly comfortable living with five large bedrooms and four bathrooms, including the luxurious primary suite with a sitting area, spacious closets, and a marble bath. An oak stairwell provides access to the finished third level, with a charming window seat, and is ideal for use as an office or playroom.
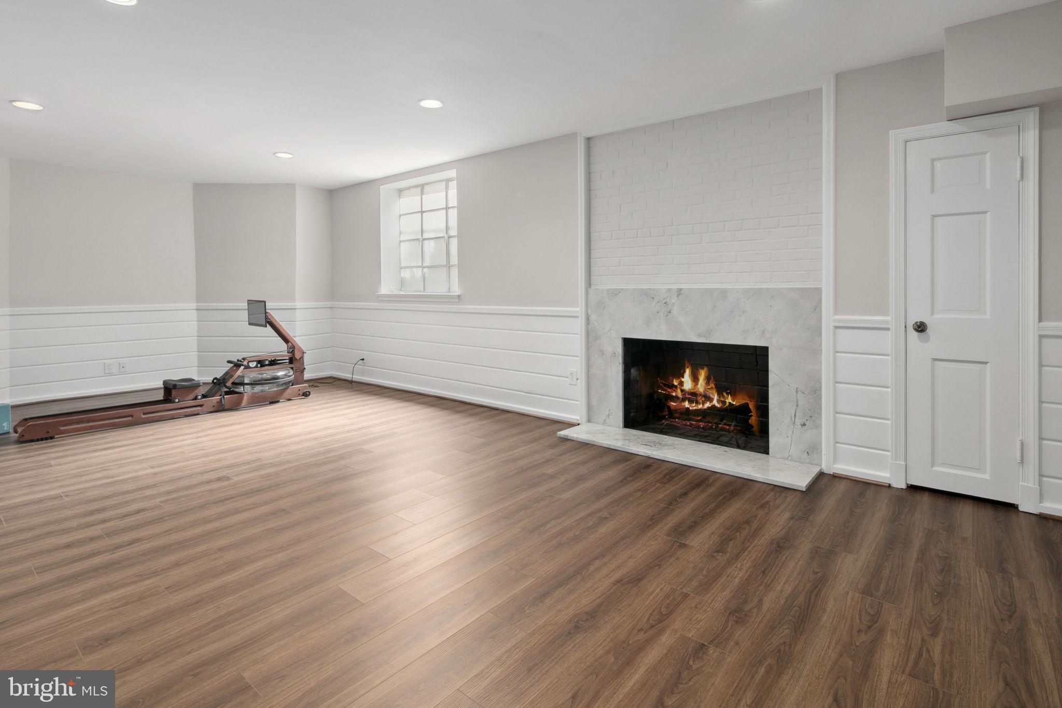
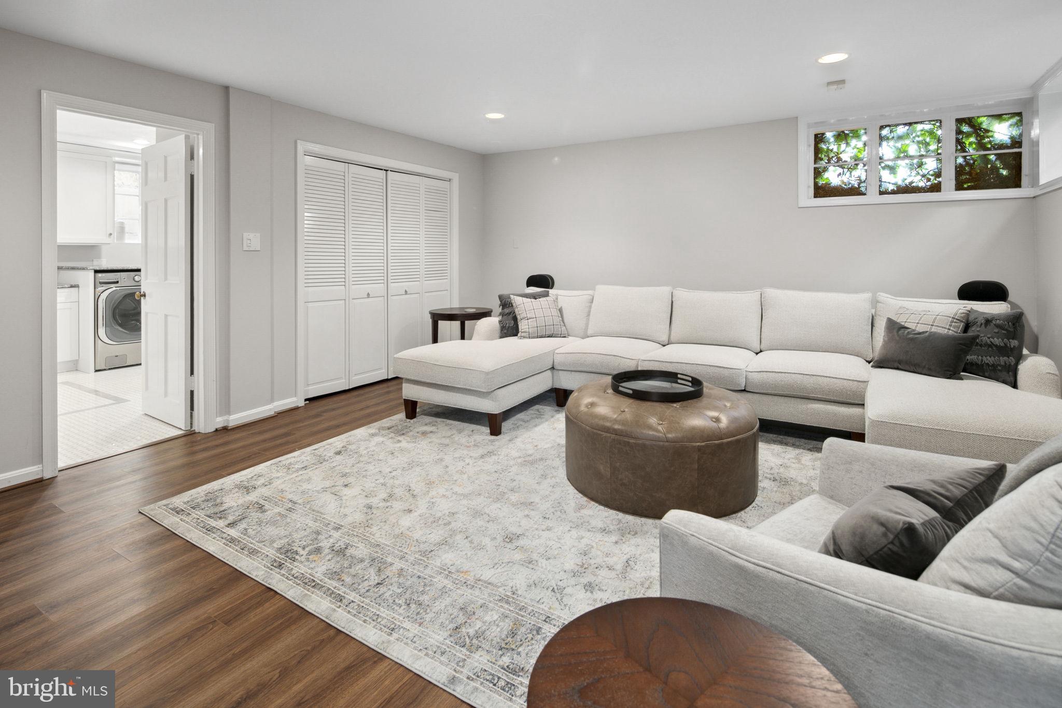
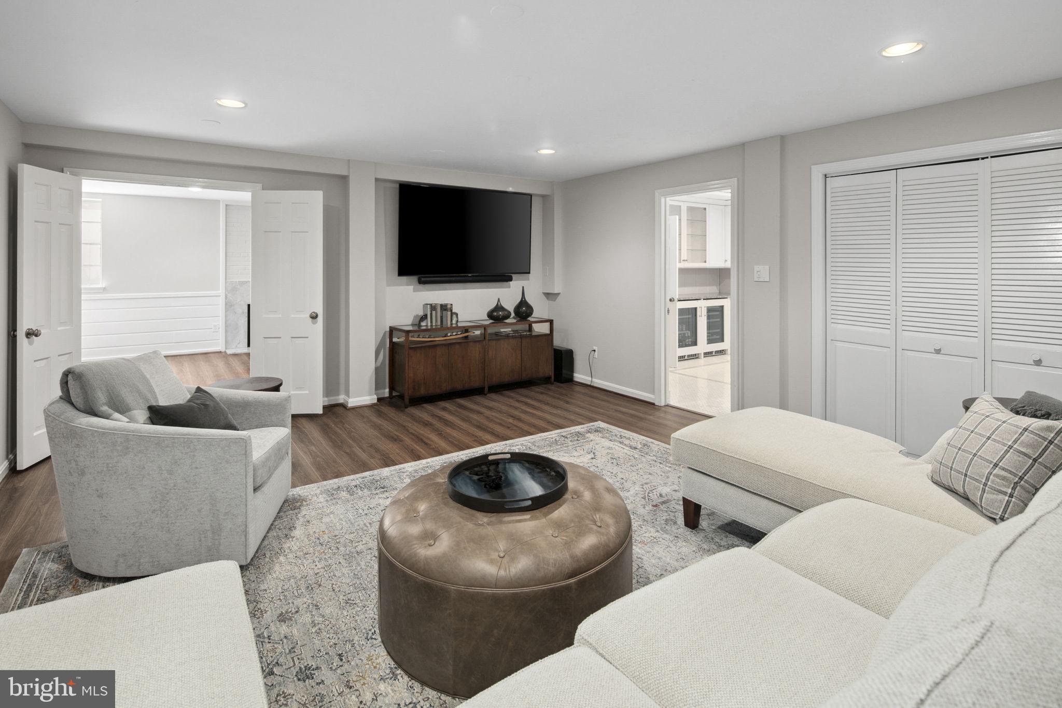
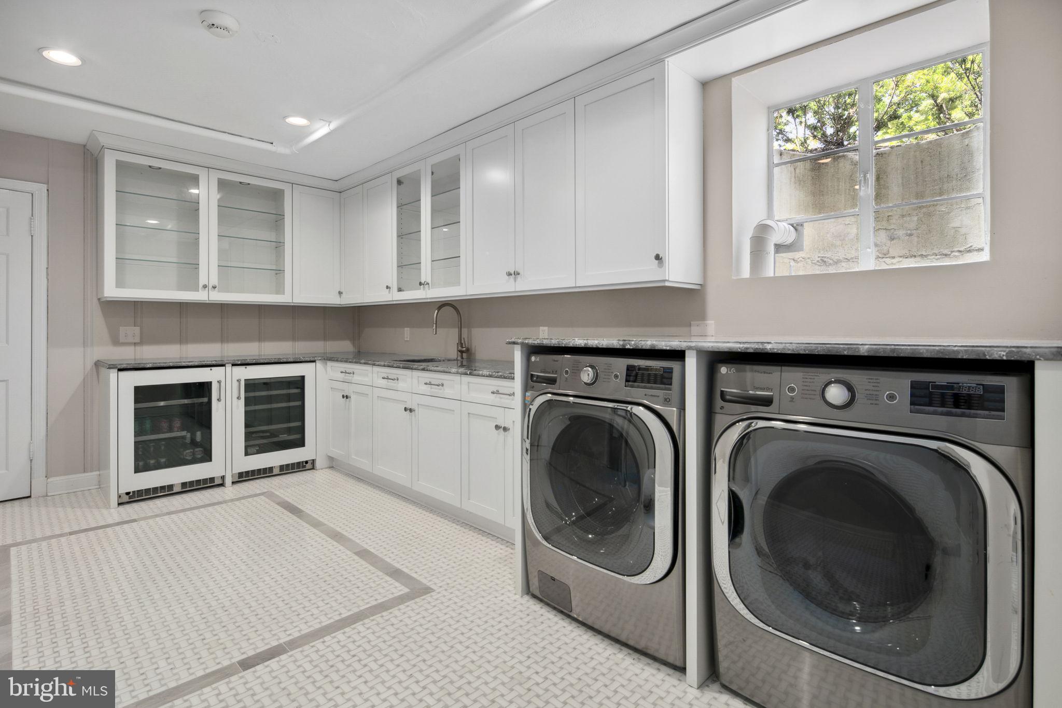
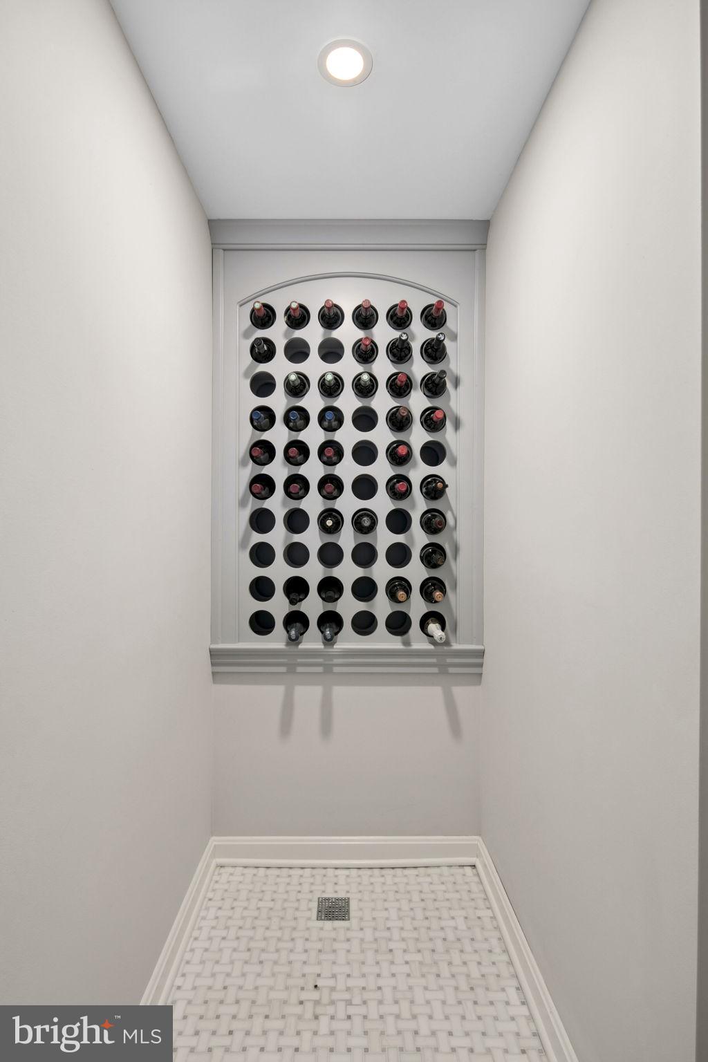
The lower level, accessible via two sets of staircases, features a spacious recreation room that is ideal for watching sporting events and movies, an exercise room that incorporates a fourth fireplace and a gorgeous marble-tiled half kitchen that includes two beverage refrigerators, sink, custom-built cabinetry, granite counters, and a washer and dryer. Additional amenities on the lower level include a wine storage room and a half bath.
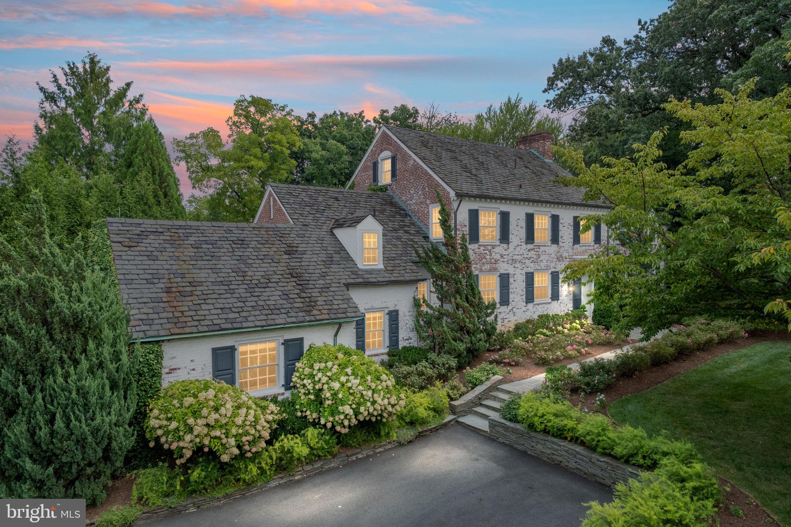
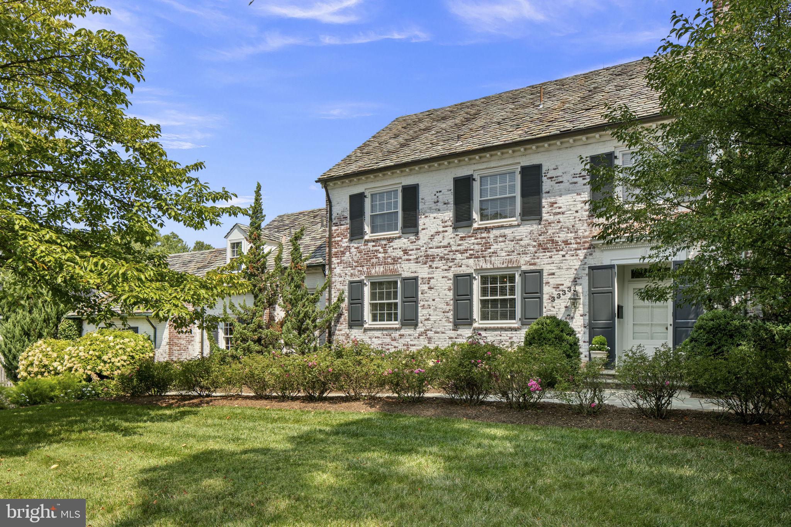
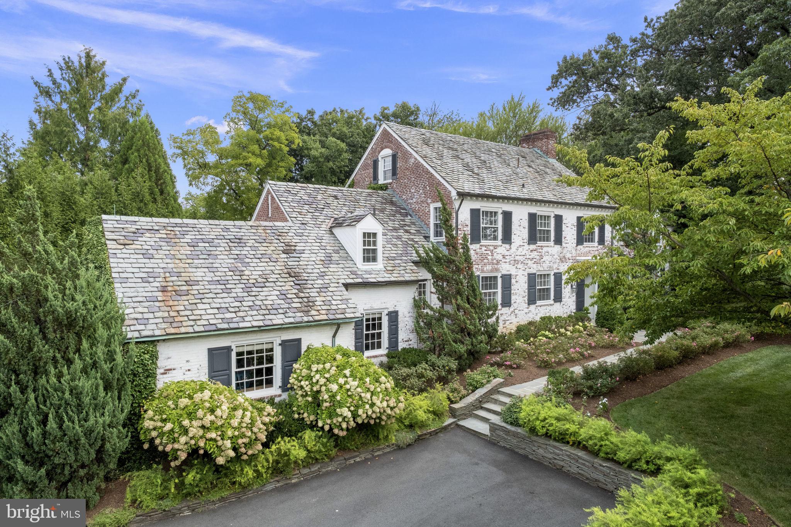
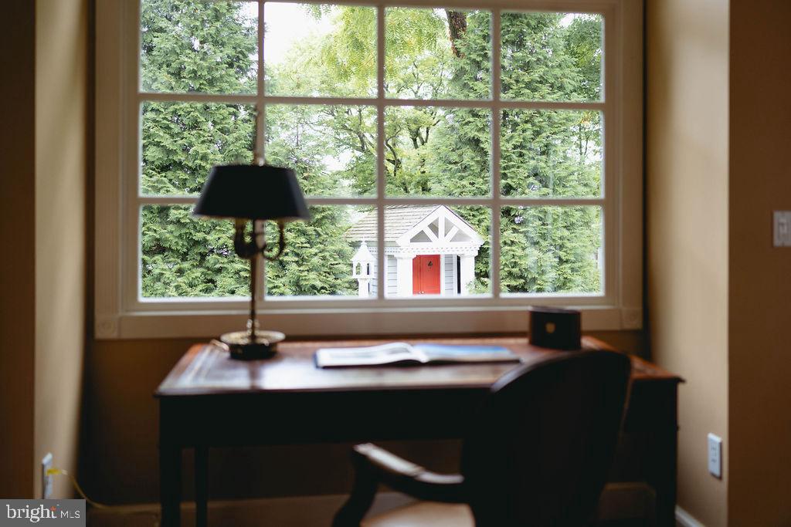
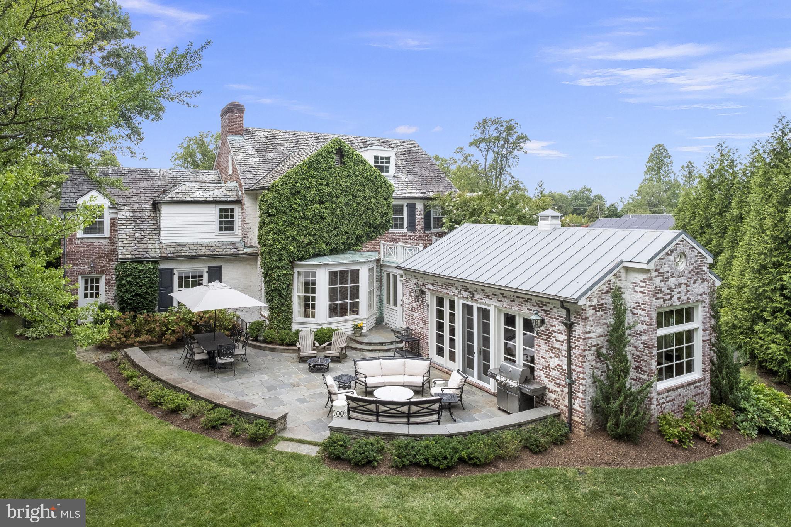
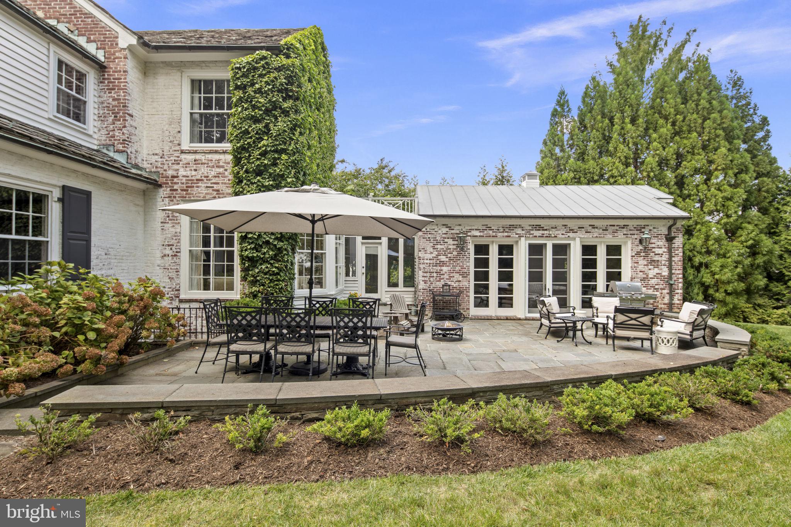
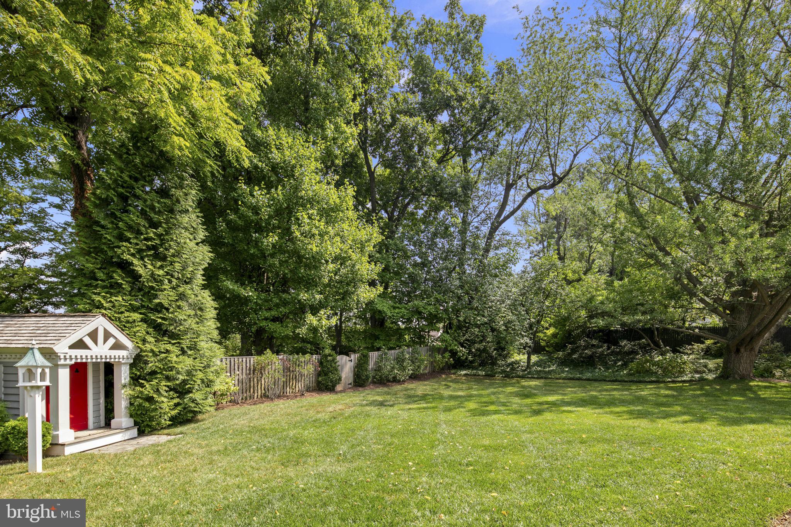
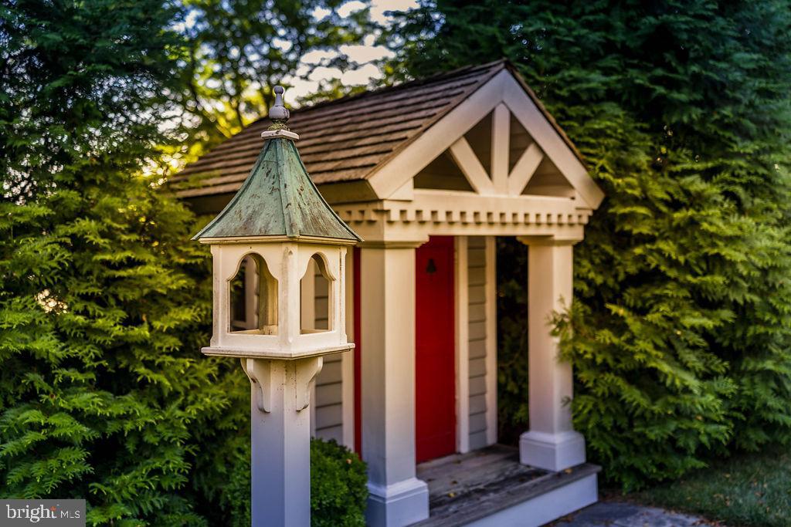
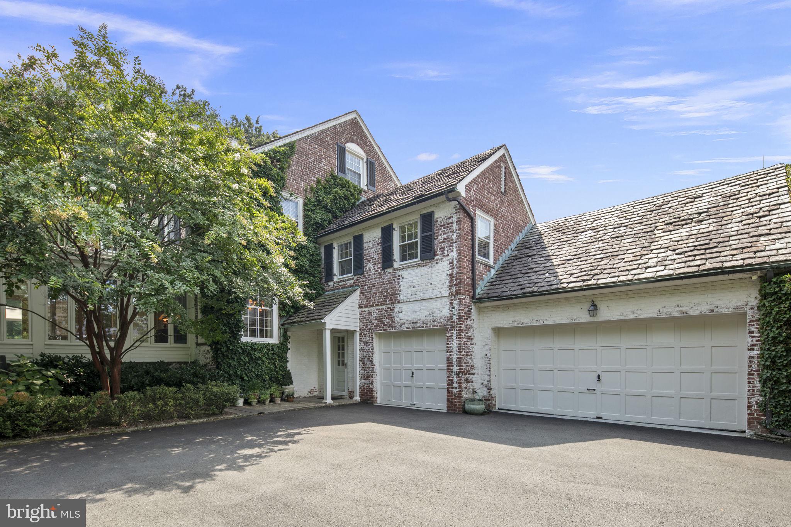
The private exterior offers a spacious flagstone terrace perfect for entertaining and is framed with a stone sitting wall, overlooking a sweeping grass yard, which could accommodate a pool, a canopy of mature Oaks and Ginkgo trees as well as an adorable custom cedar-shingled playhouse for children. The manicured front grounds of this showcase property are with accentuated with landscape lighting in the evening and numerous cherry trees that are stunning when in bloom. The property includes a three-car garage as well as both front and rear parking areas. Ideally located, this exceptional residence provides easy access to Georgetown, downtown DC, several airports, and Washington Golf and Country Club.
- Listed by Sheri Grant • TTR Sotheby's International RealtyP: (703)-405-1016 sgrant@ttrsir.com
Property Details for 3333 North Glebe Road
Location
Building Information for 3333 North Glebe Road
Payment Calculator
$17,086 per month
30 year fixed, 6.55% Interest
$15,249
$1,837
$0
Know your buying power with a preapproval and custom rate in minutes
 1
1Property Information for 3333 North Glebe Road
- In City Limits: No
- Transportation: Airport less than 10 miles, Metro/Subway Station 1 to 3 miles
- School District Name: ARLINGTON COUNTY PUBLIC SCHOOLS
- School District County ID: 121141631475
- SchoolDistrictSource: Listing Agent
- Elementary School: JAMESTOWN (ARLINGTON VA)
- ElementarySchoolSource: Listing Agent
- Middle Or Junior School: WILLIAMSBURG (ARLINGTON VA)
- MiddleSchoolSource: Listing Agent
- High School: YORKTOWN (ARLINGTON VA)
- HighSchoolSource: Listing Agent
- County: ARLINGTON
- Water View: No
- Water Access: No
- Water Oriented: No
- Navigable Water: No
- Tidal Water: No
- Riparian Rights Y/N: No
- Property Manager Y/N: No
- Senior Community: No
- Association Recreation Fee Y/N: No
- Tax Year: 2024
- Tax Assessed Value: $2,134,000
- Year Assessed: 2024
- County Tax: $22,044
- Improvement Assessed Value: $1,056,600
- City Town Tax: $0
- Land Assessed Value: $1,077,400
- Clean Green Assessed: No
- Land Use Code: 026
- Section: 5
- Refuse Fee: $0
- Loss Mitigation Fee: No
- Agricultural Tax Due: No
- Historic: No
- Zoning: R-10
- Zoning Dscrp: R-10 1 FAM
- Tax Lot: 2A
- School Tax: $0
- Tax Page Number: 1507
- Automatically Update Tax Values Y/N: Yes
- # Bedrooms Count Main Level: 1
- # Bathrooms Count Main Level: 2
- # Bathrooms Full Main Level: 1
- # Bathrooms Half Main Level: 1
- # Bedrooms Count All Upper Levels: 5
- # Bathrooms Count All Upper Levels: 4
- # Bathrooms Full All Upper Levels: 4
- # Bathrooms Half All Upper Levels: 0
- # Bedrooms Count Upper Level: 5
- # Bathrooms Count Upper Level: 4
- # Bathrooms Full Upper Level: 4
- # Bathrooms Half Upper Level: 0
- # Bedrooms All Lower Levels: 0
- # Bathrooms All Lower Levels: 1
- # Bathrooms Full All Lower Levels: 0
- # Bathrooms Half All Lower Levels: 1
- # Bedrooms Lower Level: 0
- # Bathrooms Lower Level: 1
- # Bathrooms Full Lower Level: 0
- # Bathrooms Half Lower Level: 1
- Room List: Living Room, Dining Room, Primary Bedroom, Bedroom 2, Bedroom 3, Bedroom 4, Bedroom 5, Kitchen, Game Room, Family Room, Library, Foyer, Bedroom 1, Sun/Florida Room, Laundry, Recreation Room, Utility Room, Attic, Primary Bathroom, Full Bath, Half Bath
- Stories: Lower 1, Main, Upper 1
- Room Type: Living Room
- Room Length: 26.0
- Room Width: 14.0
- Room Level: Main
- Room Exists: Yes
- Room Dimensions: 26 X 14
- Room Features: Fireplace - Wood Burning, Window Treatments, Flooring - HardWood, Built-Ins
- Room Type: Kitchen
- Room Length: 19.0
- Room Width: 12.0
- Room Level: Main
- Room Exists: Yes
- Room Dimensions: 19 X 12
- Room Features: Double Sink, Flooring - Ceramic Tile, Island
- Room Type: Family Room
- Room Length: 27.0
- Room Width: 17.0
- Room Level: Main
- Room Exists: Yes
- Room Dimensions: 27 X 17
- Room Features: Fireplace - Gas, Built-Ins, Flooring - HardWood
- Room Type: Foyer
- Room Level: Main
- Room Exists: Yes
- Room Type: Library
- Room Length: 14.0
- Room Width: 12.0
- Room Level: Main
- Room Exists: Yes
- Room Features: Flooring - HardWood, Window Treatments, Built-Ins
- Room Type: Bedroom 1
- Room Length: 16.0
- Room Width: 13.0
- Room Level: Main
- Room Exists: Yes
- Room Features: Window Treatments, Flooring - HardWood
- Room Type: Full Bath
- Room Level: Main
- Room Exists: Yes
- Room Type: Half Bath
- Room Level: Main
- Room Exists: Yes
- Room Type: Sun/Florida Room
- Room Length: 18.0
- Room Width: 11.0
- Room Level: Main
- Room Exists: Yes
- Room Features: Window Treatments, Built-Ins, Flooring - HardWood
- Room Type: Recreation Room
- Room Length: 25.0
- Room Width: 13.0
- Room Level: Lower 1
- Room Exists: Yes
- Room Features: Flooring - Luxury Vinyl Plank, Fireplace - Wood Burning
- Room Type: Game Room
- Room Length: 18.0
- Room Width: 15.0
- Room Level: Lower 1
- Room Exists: Yes
- Room Features: Flooring - Luxury Vinyl Plank
- Room Type: Half Bath
- Room Level: Lower 1
- Room Exists: Yes
- Room Type: Laundry
- Room Length: 16.0
- Room Width: 12.0
- Room Level: Lower 1
- Room Exists: Yes
- Room Features: Flooring - Tile/Brick, Wet Bar
- Room Type: Utility Room
- Room Level: Lower 1
- Room Exists: Yes
- Room Type: Bedroom 2
- Room Length: 15.0
- Room Width: 12.0
- Room Level: Upper 1
- Room Exists: Yes
- Room Type: Primary Bedroom
- Room Length: 17.0
- Room Width: 14.0
- Room Level: Upper 1
- Room Exists: Yes
- Room Features: Attached Bathroom, Flooring - HardWood, Window Treatments
- Room Type: Primary Bathroom
- Room Level: Upper 1
- Room Exists: Yes
- Room Features: Double Sink, Flooring - Tile/Brick
- Room Type: Dining Room
- Room Length: 18.0
- Room Width: 16.0
- Room Level: Main
- Room Exists: Yes
- Room Features: Built-Ins, Flooring - HardWood, Formal Dining Room
- Room Type: Bedroom 3
- Room Length: 18.0
- Room Width: 12.0
- Room Level: Upper 1
- Room Exists: Yes
- Room Features: Built-Ins, Flooring - HardWood, Window Treatments
- Room Type: Bedroom 4
- Room Length: 13.0
- Room Width: 12.0
- Room Level: Upper 1
- Room Exists: Yes
- Room Features: Window Treatments, Flooring - HardWood
- Room Type: Full Bath
- Room Level: Upper 1
- Room Exists: Yes
- Room Type: Full Bath
- Room Level: Upper 1
- Room Exists: Yes
- Room Type: Bedroom 5
- Room Length: 11.0
- Room Width: 10.0
- Room Level: Upper 1
- Room Exists: Yes
- Room Features: Attached Bathroom, Flooring - HardWood, Window Treatments
- Room Type: Attic
- Room Level: Upper 2
- Room Exists: Yes
- Room Features: Attic - Finished, Window Treatments
- Total Finished SQFT: 6,099.00
- Total Finished SQFT Source: Estimated
- Total SQFT: 6,099.00
- Total SQFT Source: Estimated
- Main Entrance Orientation: Southwest
- Construction Materials: Brick
- Roof: Slate, Metal
- Wall and Ceiling Types: Tray Ceilings, High, Paneled Walls
- Flooring Type: Hardwood, Partially Carpeted, Heated, Ceramic Tile
- Basement Type: Connecting Stairway, Drain, Fully Finished, Heated, Interior Access, Shelving, Windows
- Foundation Details: Other
- Room and Floor: Bedrooms-Main Level-1, Bathrooms Full-Main Level-1, Bathrooms Half-Main Level-1, Bedrooms-Upper Level 1-1, Bedrooms-Upper Level 1-2, Bedrooms-Upper Level 1-3, Bedrooms-Upper Level 1-4, Bedrooms-Upper Level 1-5, Bathrooms Full-Upper Level 1-1, Bathrooms Full-Upper Level 1-2, Bathrooms Full-Upper Level 1-3, Bathrooms Full-Upper Level 1-4, Bathrooms Half-Lower Level 1-1
- # Bathrooms Full: 5
- # Bathrooms Half: 2
- Other Structure: Above Grade, Below Grade
- Lot Size Source: Assessor
- Lot Features: Rear Yard, Level, Landscaping, Front Yard
- Fencing: Partially
- Parcel ID: 10688202
- Ground Rent Exists: No
- Type Of Parking: Attached Garage
- Num of Attached Garage Spaces: 3
- Total Garage Spaces: 3
- Garage Features: Garage Door Opener
- Interior Features: Dining Area, Breakfast Area, Built-Ins, Entry Level Bedroom, Primary Bath(s), Additional Stairway, Attic, Bar, Crown Moldings, Formal/Separate Dining Room, Kitchen - Country, Kitchen - Eat-In, Kitchen - Island, Laundry Chute, Recessed Lighting, Bathroom - Stall Shower, Bathroom - Tub Shower, Wet/Dry Bar, Window Treatments, Wine Storage, Wood Floors
- Fireplace: Yes
- Fireplaces Count: 4
- Fireplace Features: Wood
- Appliances: Dishwasher, Disposal, Dryer, Refrigerator, Stove, Washer, Cooktop, Extra Refrigerator/Freezer, Oven - Wall, Stainless Steel Appliances
- Accessibility Features: None
- Security Features: Smoke Detector, Exterior Cameras, Carbon Monoxide Detector(s)
- Door Features: French, Storm
- Window Features: Bay/Bow, Atrium, Wood Frame, Casement, Screens
- Laundry Type: Basement
- Virtual Tour URL Unbranded: https://app.struxture.net/videos/0191bcbb-8f3e-7005-b69c-728456f49717
- Exterior Features: Underground Lawn Sprinkler, Stone Retaining Walls, Play Equipment, Gutter System, Exterior Lighting, Extensive Hardscape
- Outdoor Living Structures: Patio(s)
- Pool: No Pool
- Heating: Yes
- Cooling Type: Central A/C
- Cooling Fuel: Electric, Natural Gas
- Heating Type: Radiant
- Heating Fuel: Natural Gas
- Hot Water: Natural Gas
- Water Source: Public
- Sewer Septic: Public Sewer
- List Agent AOR: Northern Virginia Association of REALTORS
Property History for 3333 North Glebe Road
| Date | Event & Source | Price | Appreciation |
|---|---|---|---|
| Nov 15, 2024 | Closed BRIGHT #VAAR2047346 | $3,000,000 | — |
| Sep 21, 2024 | Pending BRIGHT #VAAR2047346 | — | |
| Sep 21, 2024 | Active Under Contract BRIGHT #VAAR2047346 | — | |
| Sep 5, 2024 | Listed (Active) BRIGHT #VAAR2047346 | $3,000,000 | — |
| Oct 5, 2011 | Closed BRIGHT #1001560665 | $1,890,000 | — |
| Sep 5, 2011 | Closed (Public Record) Public Record #316613909 | $1,890,000 | — |
| Aug 22, 2011 | Pending BRIGHT #1001560665 | — | |
| Mar 3, 2011 | Listed (Active) BRIGHT #1001560665 | $2,350,000 | — |
| Date | Event & Source | Price |
|---|---|---|
| 11/15/2024 | Closed BRIGHT #VAAR2047346 | $3,000,000 |
| 09/21/2024 | Pending BRIGHT #VAAR2047346 | — |
| 09/21/2024 | Active Under Contract BRIGHT #VAAR2047346 | — |
| 09/05/2024 | Listed (Active) BRIGHT #VAAR2047346 | $3,000,000 |
| 10/05/2011 | Closed BRIGHT #1001560665 | $1,890,000 |
| 09/05/2011 | Closed (Public Record) Public Record #316613909 | $1,890,000 |
| 08/22/2011 | Pending BRIGHT #1001560665 | — |
| 03/03/2011 | Listed (Active) BRIGHT #1001560665 | $2,350,000 |
For completeness, we often displays two records for one sale: the MLS record and the public record.
Public Records for 3333 North Glebe Road
Schools near 3333 North Glebe Road
Rating | School | Type | Grades | Distance |
|---|---|---|---|---|
| Public - | PK to 5 | |||
| Public - | 6 to 8 | |||
| Public - | 9 to 12 | |||
| Public - | PK to 5 |
Rating | School | Distance |
|---|---|---|
Jamestown Elementary School PublicPK to 5 | ||
Williamsburg Middle School Public6 to 8 | ||
Yorktown High School Public9 to 12 | ||
Montessori Public School of Arlington PublicPK to 5 |
School ratings and boundaries are provided by GreatSchools.org and Pitney Bowes. This information should only be used as a reference. Proximity or boundaries shown here are not a guarantee of enrollment. Please reach out to schools directly to verify all information and enrollment eligibility.
Neighborhood Map and Transit
Similar Homes
New listings in 22207


$1,050,000
- 3
- Bedrooms
- 4
- Bathrooms
- 2,178
- Square Feet
- 3,537
- Acres


$850,000
- 3
- Bedrooms
- 4
- Bathrooms
- 2,148
- Square Feet
- Unavailable
- Acres


Nearby home values
| Address | Sold price | Beds | Baths | Sqft | Lot (Sqft) |
|---|---|---|---|---|---|
This home: 3333 North Glebe Road, Arlington, VA 22207 | $3,000,000 | 6 | 7 | 6,099 | 28,100 |
– | 5 | 3.5 | 4,400 | 10,430 | |
$699,000 | 3 | 2 | – | 9,758 | |
– | 5 | 2 | 4,180 | 9,275 | |
– | 3 | 3 | 4,957 | 15,821 | |
$1,350,000 | 6 | 8 | 13,343 | 23,615 | |
– | 3 | 2 | 3,343 | 11,765 | |
– | 6 | 5.5 | 7,985 | 45,873 | |
– | 3 | 2 | 4,707 | 14,884 | |
– | 4 | 4 | 5,906 | 12,461 | |
– | 4 | 5 | 11,260 | 25,906 | |
$300,500 | 4 | 2 | 1,926 | 15,393 | |
$2,135,000 | 6 | 6 | 6,185 | 9,492 | |
$850,500 | 4 | 3 | 2,810 | 15,369 | |
$625,000 | 4 | 3 | 1,812 | 8,569 | |
$696,000 | 3 | 3 | 1,951 | 10,884 |
Explore Nearby Homes
- Ballston-Virginia Square Homes for Sale
- Carlyn Place Condominiums Homes for Sale
- Chain Bridge Forest Homes for Sale
- Cherrydale Homes for Sale
- Chesterbrook Woods Homes for Sale
- Country Club Hills Homes for Sale
- Donaldson Run Homes for Sale
- Dover Crystal Homes for Sale
- Glebewood Homes for Sale
- High View Park Homes for Sale
- Lyon Village Homes for Sale
- Maywood Homes for Sale
- North Highland Homes for Sale
- Northwest Washington Homes for Sale
- Old Dominion Homes for Sale
- Washington Homes for Sale
- McLean Homes for Sale
- Arlington Homes for Sale
- Bethesda Homes for Sale
- Falls Church Homes for Sale
- Fort Myer Homes for Sale
- Glen Echo Homes for Sale
- Chevy Chase Homes for Sale
- Cabin John Homes for Sale
- Alexandria Homes for Sale
- Dunn Loring Homes for Sale
- Annandale Homes for Sale
- Potomac Homes for Sale
- Vienna Homes for Sale
- Naval Anacost Annex Homes for Sale
- 22213 Homes for Sale
- 20007 Homes for Sale
- 22101 Homes for Sale
- 22201 Homes for Sale
- 22205 Homes for Sale
- 22209 Homes for Sale
- 22203 Homes for Sale
- 20016 Homes for Sale
- 22043 Homes for Sale
- 20816 Homes for Sale
- 22046 Homes for Sale
- 20057 Homes for Sale
- 22044 Homes for Sale
- 22211 Homes for Sale
- 22042 Homes for Sale
No guarantee, warranty or representation of any kind is made regarding the completeness or accuracy of any information, descriptions or measurements (including square footage measurements and property condition), such should be independently verified through appropriate means, including, but not limited to, in person inspection and public records, and Compass International Holdings, its subsidiaries, affiliates and independently owned and operated franchisees, and their affiliated agents and associated third parties expressly disclaim any liability in connection therewith. Photos may be virtually staged or digitally enhanced and may not reflect actual property conditions. Offers of compensation are subject to change at the seller's discretion. No financial or legal advice provided. Equal Housing Opportunity.
Listing Courtesy of TTR Sotheby's International Realty
© 2026 Bright MLS. All rights reserved. All information is deemed reliable, but accuracy is not guaranteed. Listing information is from various brokers who participate in IDX and not all listings may be visible on the site. The property information being provided is for the consumer’s personal, non-commercial use and may not be used for any purpose other than to identify prospective properties consumers may be interested in purchasing. Data last updated on 11/15/2024 01:56 PM