33424 Hubbard Road



Description
- Listed by: Teresa Thomas • Keller Williams Realty-Acton
- Listed by: Sheila R Cook DRE #01056735 • Keller Williams Realty-Acton

Location
Sold By NON-MEMBER OFFICE, Unknown Member
Payment Calculator
$4,647 per month
30 year fixed, 7.03% Interest
$3,870
$777
$0
Know your buying power with a preapproval and custom rate in minutes
 1
1Property Information for 33424 Hubbard Road
- MLS Type: Residential / Single Family Residence
- County: Los Angeles County
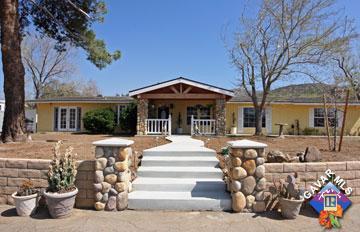
- Style: Custom Built, Ranch
- Area: Acton (ACTO)
- Zoning: a2
- Garage: Carport
- Garage Spaces: 2
- Cross Street: Escondido
- Year Built: 1960
- Lot Size: 5.00 AC / 217,800 SF
- Directions to Property: Escondido Cyn. to Hubbard 1/2 mile on left.
- Absolute Longitude: 118
- Map Book: Thomas Guide
- Map Page: 4374
- Map Coordinates Top: D
- Map Coordinates Side: 7
- Stories: 1 Story
- Streets: Dirt
- Housing Type: SFD (Single Family Dwelling)
- HOA: No
- HOA Includes: None - See Remarks
- Mello Roos/CFD: No
- Lot Shape: Rectangular Lot
- SqFt Source: Owner
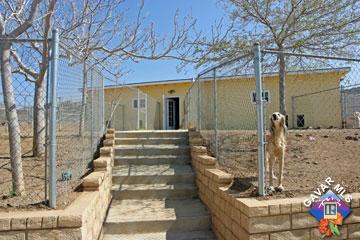
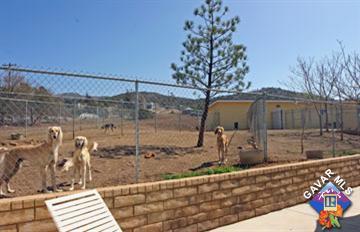
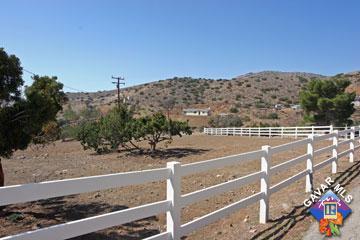
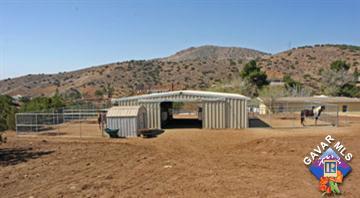
- Horse Property: Yes
- Deposit: 5000.
- Dollars to Acquire: $739,000.00
- APN: 3223-008-018
- RV Access: Paved, Yes
- Water: Well
- Sewer: Conventional Septic
- Electric: 220 Volts in Workshop
- Construction: Stucco, Wood
- Foundation: Concrete Slab
- Fencing: Chain Link, Wood
- Patio: Enclosed, Slab
- Pool: None
- Roof: Composition, Shingle
- Sprinklers: Drip System, Front, Rear
- Appliances: Double Oven, Dishwasher, Electric Cooking, Free Standing, Disposal, Microwave, Range
- Cooling Type: Central Air
- Climate Control Cool: Central Air/Refrig, Heat Pump
- Climate Control Heat: Heat Pump
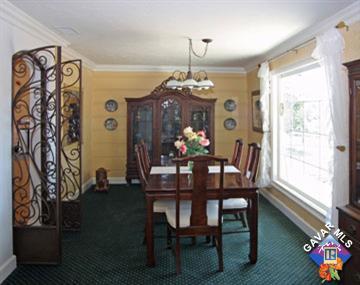
- Dining: Dining Area, Formal
- Features: Accessory Buildings, Family Room, Horse Facilities, Pets Allowed, View, Workshop
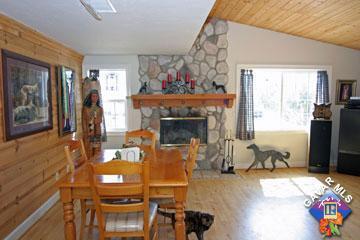
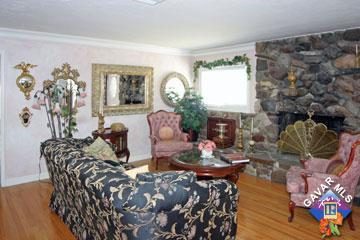
- Fireplace: Family Room, Living Room, Woodburning
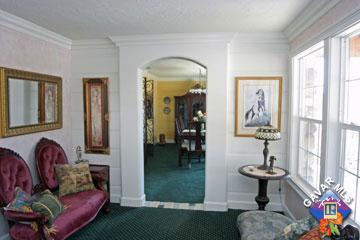
- Flooring: Laminate, Carpet, Tile, Wood
- Laundry: Laundry Room
- Spa: Above Ground
- Terms: Cash, Conventional
Property History for 33424 Hubbard Road
| Date | Event & Source | Price | Appreciation |
|---|---|---|---|
| Jun 7, 2007 | Sold CLAW #F1704677CN | $725,000 | — |
| Jun 7, 2007 | Sold CRMLS #F1704677 | $725,000 | — |
| Jun 6, 2007 | Sold AVMLS #225510 | $725,000 | — |
| Apr 23, 2007 | Sold (Public Record) Public Record #220464606 | $725,000 | +16.1% / yr |
| Apr 19, 2007 | Pending AVMLS #225510 | — | |
| Apr 19, 2007 | Pending CRMLS #F1704677 | — | |
| Apr 19, 2007 | Pending CLAW #F1704677CN | — | |
| Mar 18, 2007 | Listed (Active) CRMLS #F1704677 | $747,000 | — |
| Mar 18, 2007 | Listed (Active) CLAW #F1704677CN | $747,000 | — |
| Mar 18, 2007 | Listed (Active) AVMLS #225510 | $747,000 | — |
| Nov 25, 1997 | Sold (Public Record) Public Record #67085637 | $178,000 | — |
| Date | Event & Source | Price |
|---|---|---|
| 06/07/2007 | Sold CLAW #F1704677CN | $725,000 |
| 06/07/2007 | Sold CRMLS #F1704677 | $725,000 |
| 06/06/2007 | Sold AVMLS #225510 | $725,000 |
| 04/23/2007 | Sold (Public Record) Public Record #220464606 | $725,000 +16.1% / yr |
| 04/19/2007 | Pending AVMLS #225510 | — |
| 04/19/2007 | Pending CRMLS #F1704677 | — |
| 04/19/2007 | Pending CLAW #F1704677CN | — |
| 03/18/2007 | Listed (Active) CRMLS #F1704677 | $747,000 |
| 03/18/2007 | Listed (Active) CLAW #F1704677CN | $747,000 |
| 03/18/2007 | Listed (Active) AVMLS #225510 | $747,000 |
| 11/25/1997 | Sold (Public Record) Public Record #67085637 | $178,000 |
For completeness, we often displays two records for one sale: the MLS record and the public record.
Public Records for 33424 Hubbard Road
Schools near 33424 Hubbard Road
Rating | School | Type | Grades | Distance |
|---|---|---|---|---|
| Public - | K to 4 | |||
| Public - | 5 to 8 | |||
| Public - | 9 to 12 | |||
| Charter - | K to 12 |
Rating | School | Distance |
|---|---|---|
Meadowlark Elementary School PublicK to 4 | ||
High Desert School Public5 to 8 | ||
Vasquez High School Public9 to 12 | ||
iLEAD Hybrid CharterK to 12 |
School ratings and boundaries are provided by GreatSchools.org and Pitney Bowes. This information should only be used as a reference. Proximity or boundaries shown here are not a guarantee of enrollment. Please reach out to schools directly to verify all information and enrollment eligibility.
Similar Homes
Explore Nearby Homes
- Anaverde Homes for Sale
- Leona Valley Homes for Sale
- Desert View Highlands Homes for Sale
- Rancho Vista Homes for Sale
- Hillside Homes for Sale
- The Terraces Homes for Sale
- Joshua Hills Homes for Sale
- Downtown Palmdale Homes for Sale
- Antelope Valley Country Club Estates Homes for Sale
- East Canyon Country Homes for Sale
- Sunland-Tujunga Homes for Sale
- North Valley Homes for Sale
- Foothill Trails Homes for Sale
- Lakeview Terrace Homes for Sale
- Sun Village Homes for Sale
- Palmdale Homes for Sale
- Agua Dulce Homes for Sale
- Acton Homes for Sale
- Tujunga Homes for Sale
- Sunland Homes for Sale
- Quartz Hill Homes for Sale
- Lancaster Homes for Sale
- Canyon Country Homes for Sale
- Santa Clarita Homes for Sale
- Los Angeles Homes for Sale
- Littlerock Homes for Sale
- Green Valley Homes for Sale
- Sylmar Homes for Sale
- Glendale Homes for Sale
- La Crescenta Homes for Sale
- 91042 Homes for Sale
- 93551 Homes for Sale
- 93550 Homes for Sale
- 91390 Homes for Sale
- 91387 Homes for Sale
- 91342 Homes for Sale
- 93552 Homes for Sale
- 91040 Homes for Sale
- 93536 Homes for Sale
- 93543 Homes for Sale
- 93534 Homes for Sale
- 91321 Homes for Sale
- 93535 Homes for Sale
- 91351 Homes for Sale
- 91001 Homes for Sale
No guarantee, warranty or representation of any kind is made regarding the completeness or accuracy of any information, descriptions or measurements (including square footage measurements and property condition), such should be independently verified through appropriate means, including, but not limited to, in person inspection and public records, and Compass International Holdings, its subsidiaries, affiliates and independently owned and operated franchisees, and their affiliated agents and associated third parties expressly disclaim any liability in connection therewith. Photos may be virtually staged or digitally enhanced and may not reflect actual property conditions. Offers of compensation are subject to change at the seller's discretion. No financial or legal advice provided. Equal Housing Opportunity.
Listing Courtesy of Keller Williams Realty-Acton, Teresa Thomas; Keller Williams Realty-Acton, Sheila R Cook, DRE #01056735
Based on information from one of the following Multiple Listing Services: CRMLS, CLAW, I-Tech, ROWMLS, GPSMLS, SDMLS, VCRDS/PFAR, Idyllwild Association of Realtors, Ojai Valley Board of REALTORS and/or AVMLS. Information being provided is for the visitor’s personal, noncommercial use and may not be used for any purpose other than to identify prospective properties visitor may be interested in purchasing. The data contained herein is copyrighted by CRMLS, CLAW, I-Tech, ROWMLS, GPSMLS, SDMLS, VCRDS/PFAR, Idyllwild Association of Realtors, Ojai Valley Board of REALTORS and/or AVMLS is protected by all applicable copyright laws. Any dissemination of this information is in violation of copyright laws and is strictly prohibited. Property information referenced on this web site comes from the Internet Data Exchange (IDX) program of the MLS. This web site may reference real estate listing(s) held by a brokerage firm other than the broker and/or agent who owns this web site. For the avoidance of doubt, the accuracy of all information, regardless of source, is deemed reliable but not guaranteed and should be personally verified through personal inspection by and/or with the appropriate professionals.