3360 Evergreen Road



















Description
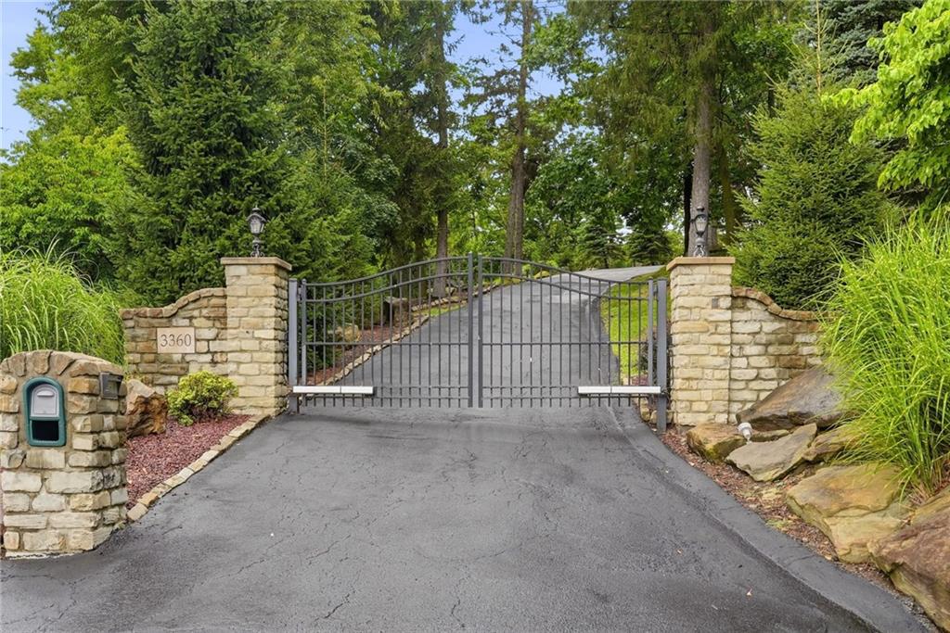
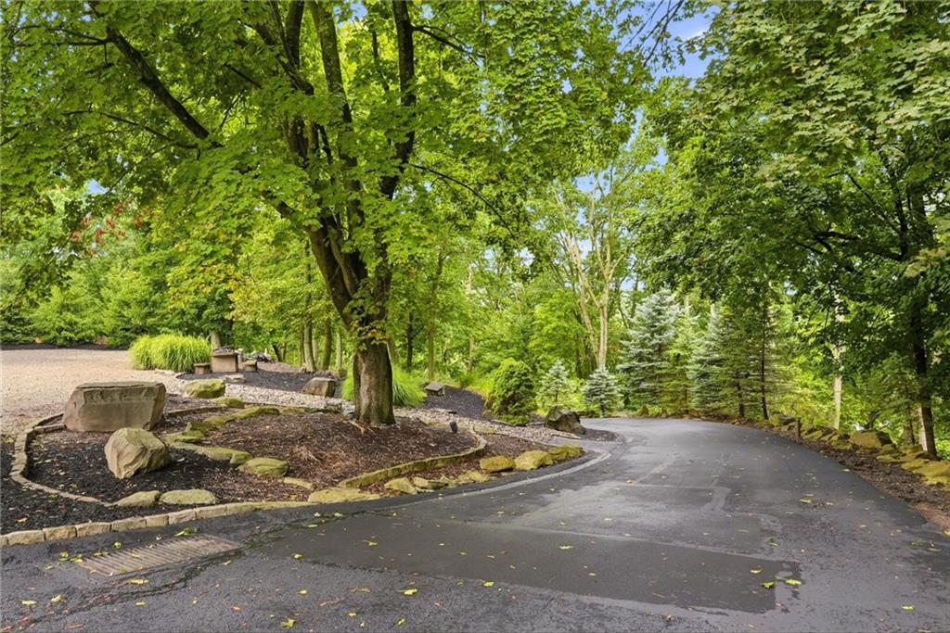
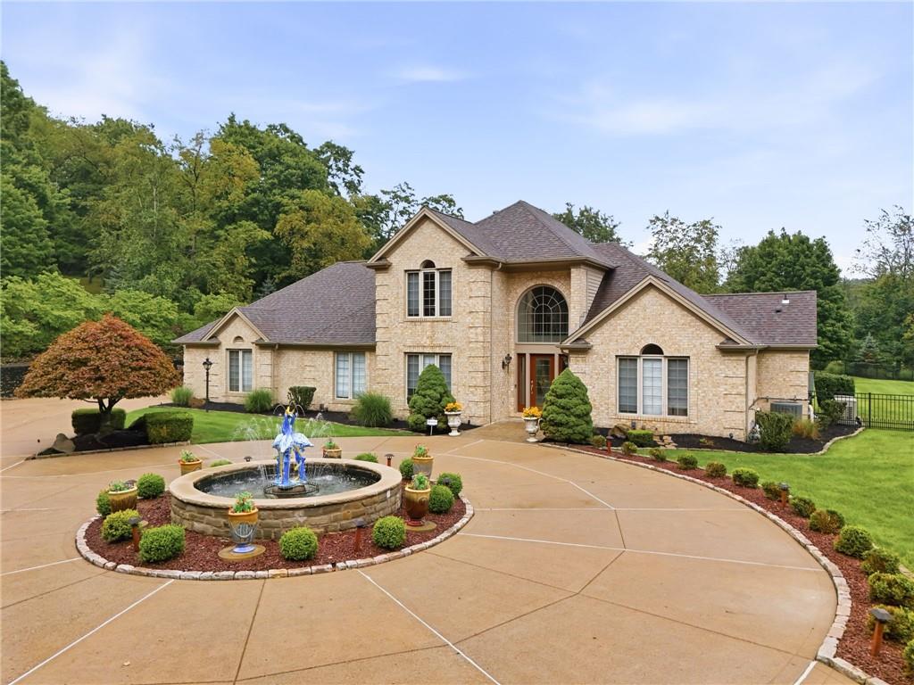
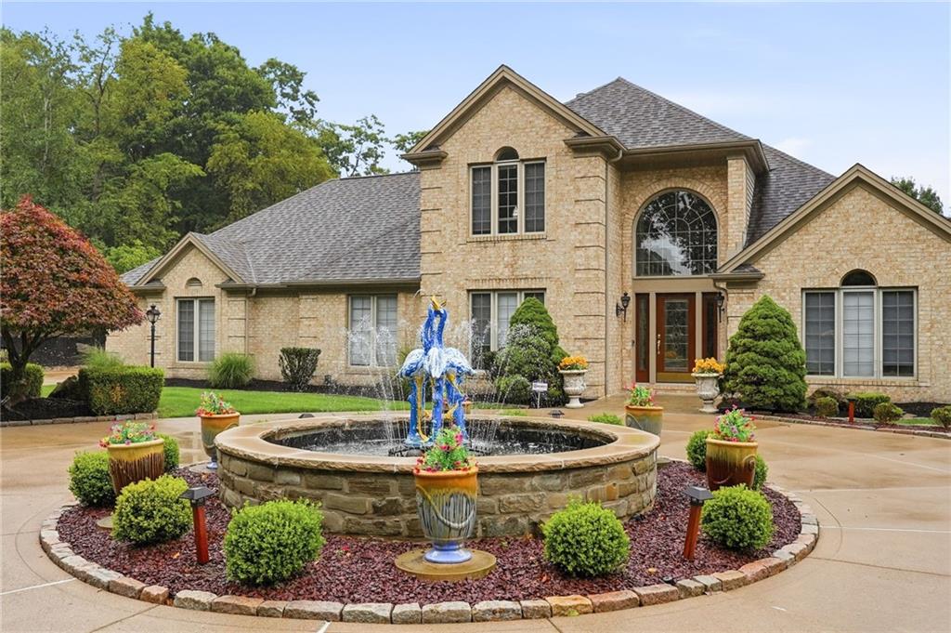
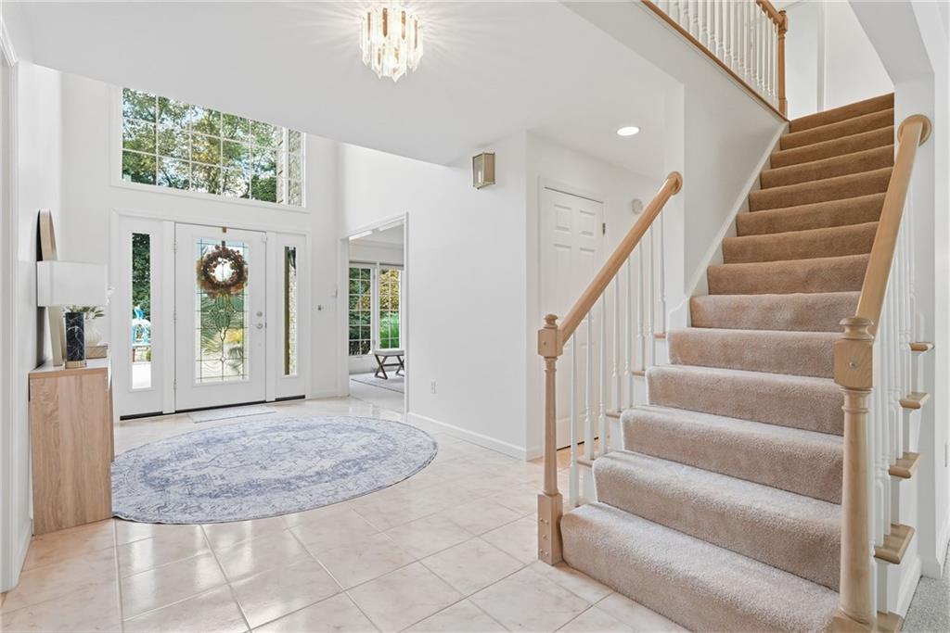
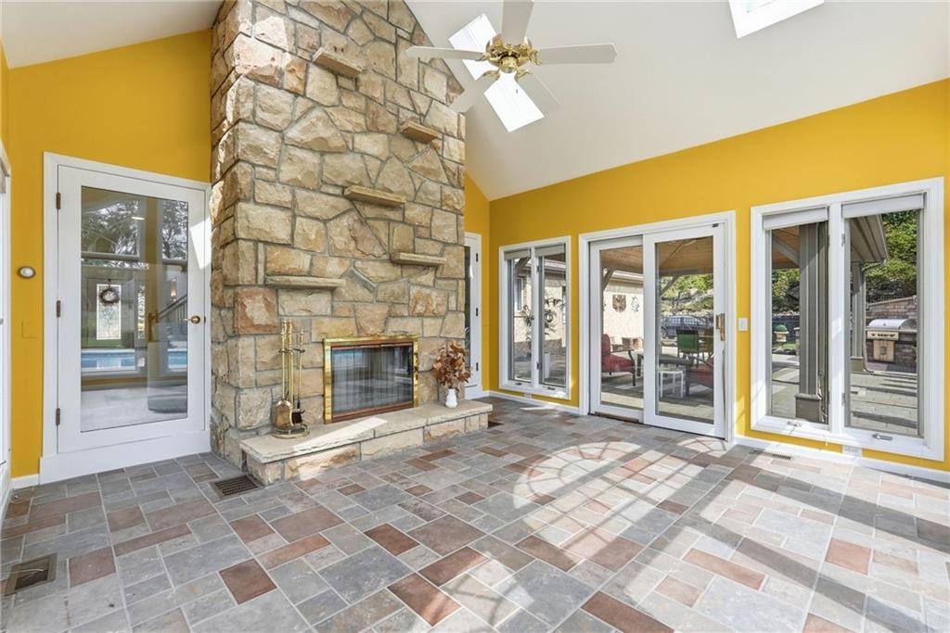
A dramatic two-story entry welcomes you inside, leading into a 21x16 family room anchored by a double-sided gas fireplace and flanked by doors to a 14x14 sunroom overlooking the saltwater pool. Just off...One-of-a-kind and move-in ready, this custom-built estate checks every box and then some. Set on 6.7 professionally landscaped acres and accessed through a private gated driveway, this home offers the rare combination of character, space, and modern livability that today's buyers are searching for.
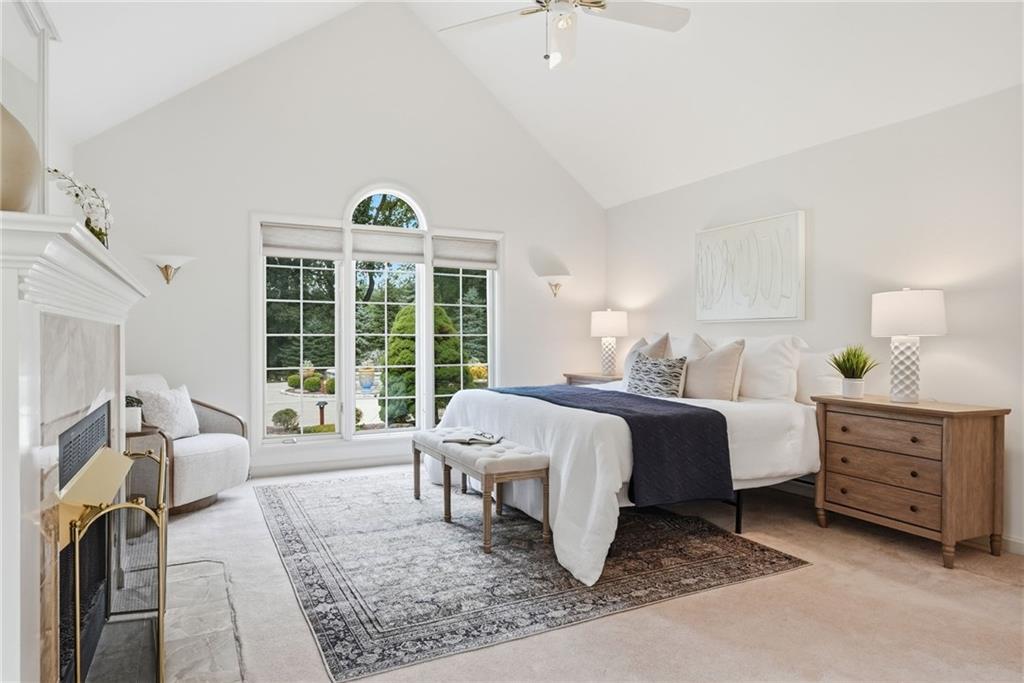
A dramatic two-story entry welcomes you inside, leading into a 21x16 family room anchored by a double-sided gas fireplace and flanked by doors to a 14x14 sunroom overlooking the saltwater pool. Just off the entry, double doors open into a first-floor primary suite complete with its own gas fireplace and floor-to-ceiling windows that flood the room with natural light. The ensuite bath is straight out of a magazine, featuring an oversized walk-in shower with heat lamps and heated floors.
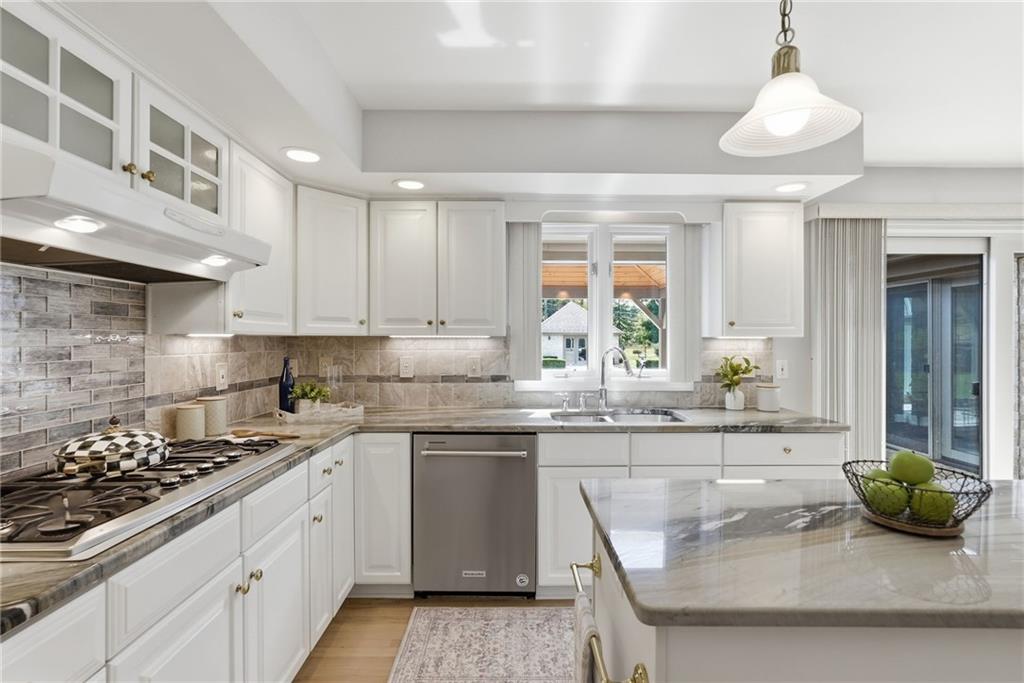
Picture cooking dinner in the stunning kitchen, which overlooks the pool and covered patio and features barely-used stainless appliances, a large pantry, and newly refinished hardwood floors.
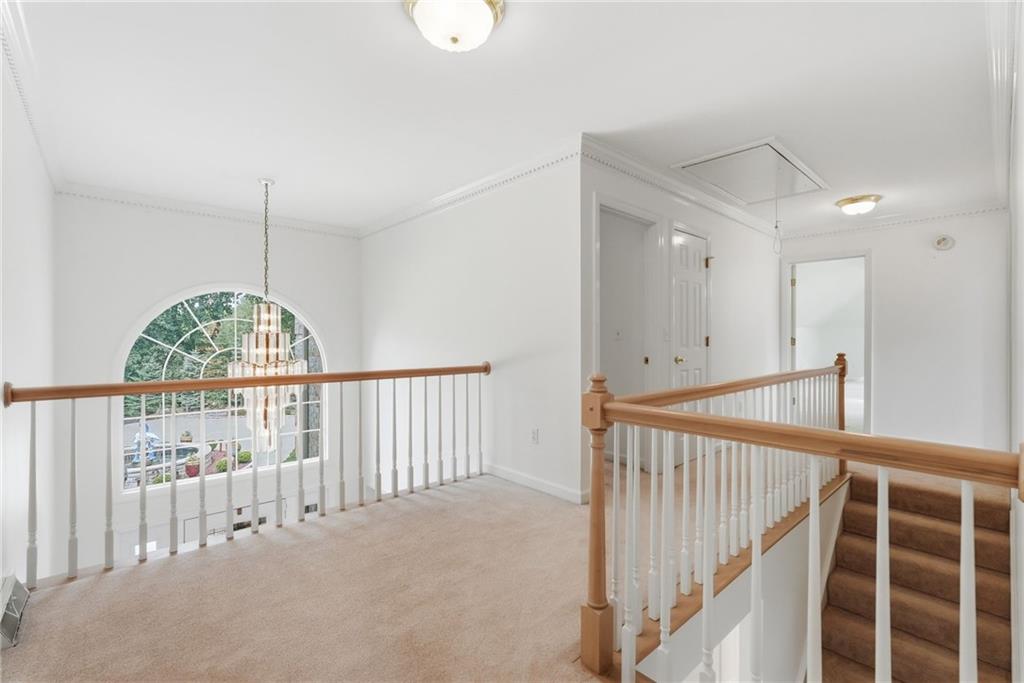
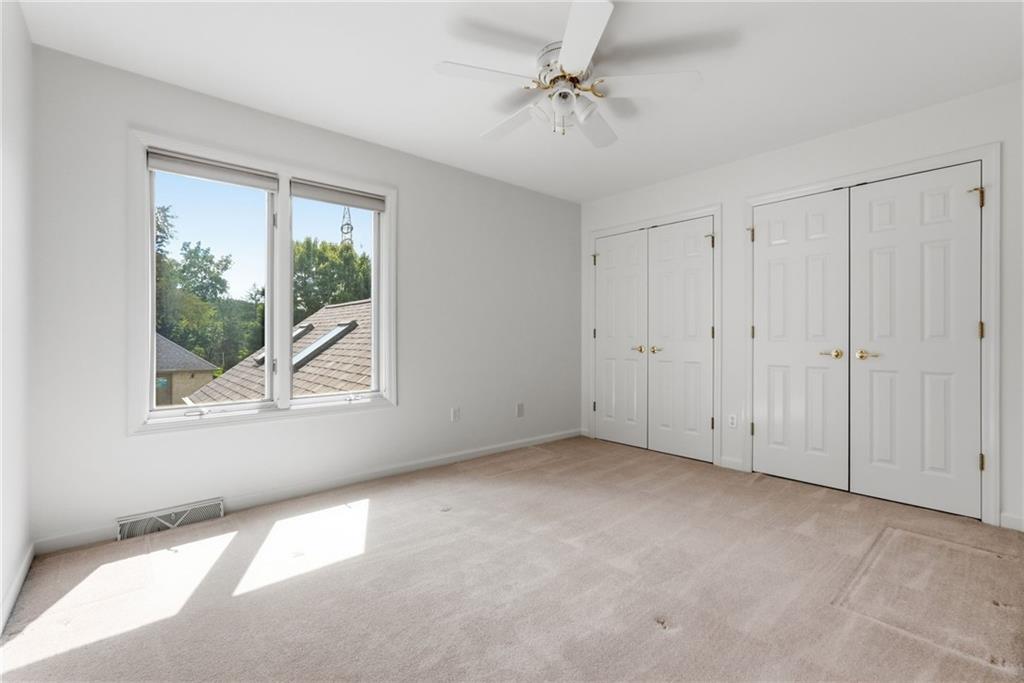
Upstairs, you'll find two bedrooms, a full bathroom, and a 28x14 bonus room ready to become the home office, workout studio, game room, or extra bedroom you need.
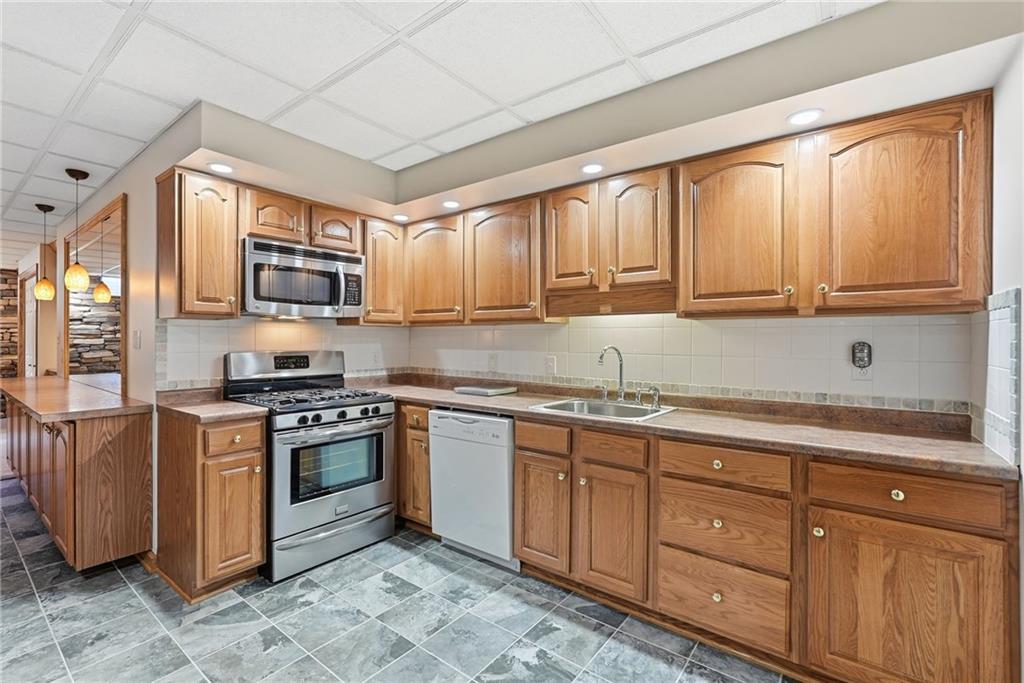
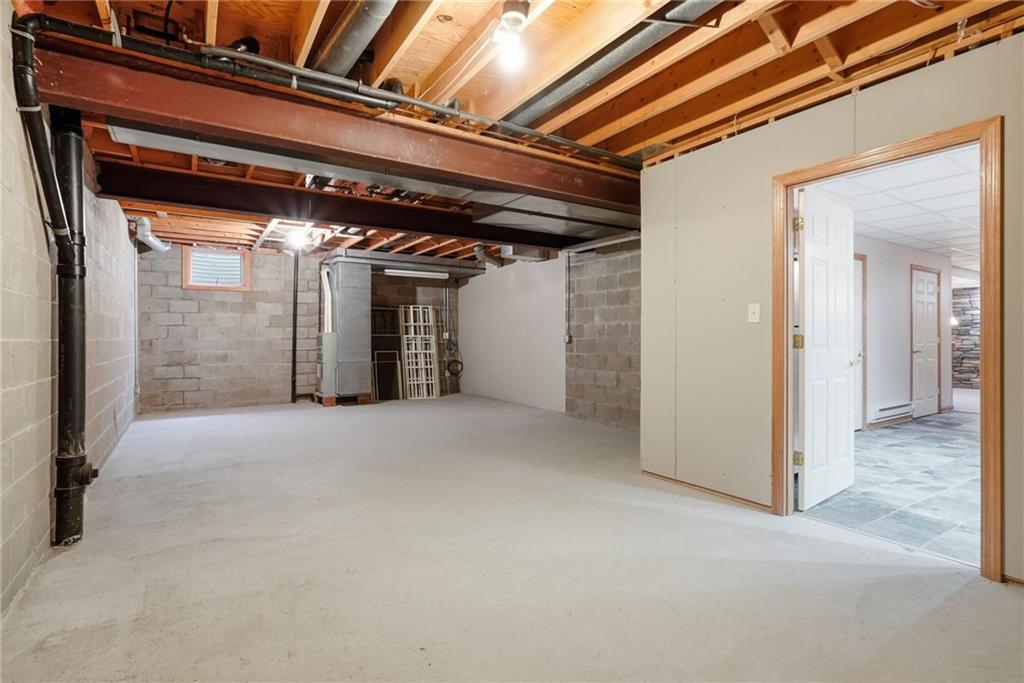
The finished lower level delivers true tavern charm with a wood-burning fireplace, a built-in bar seating six, and room to spare for a pool table or additional lounging. A complete second kitchen—with refrigerator, stove, microwave, and dishwasher—makes entertaining effortless.
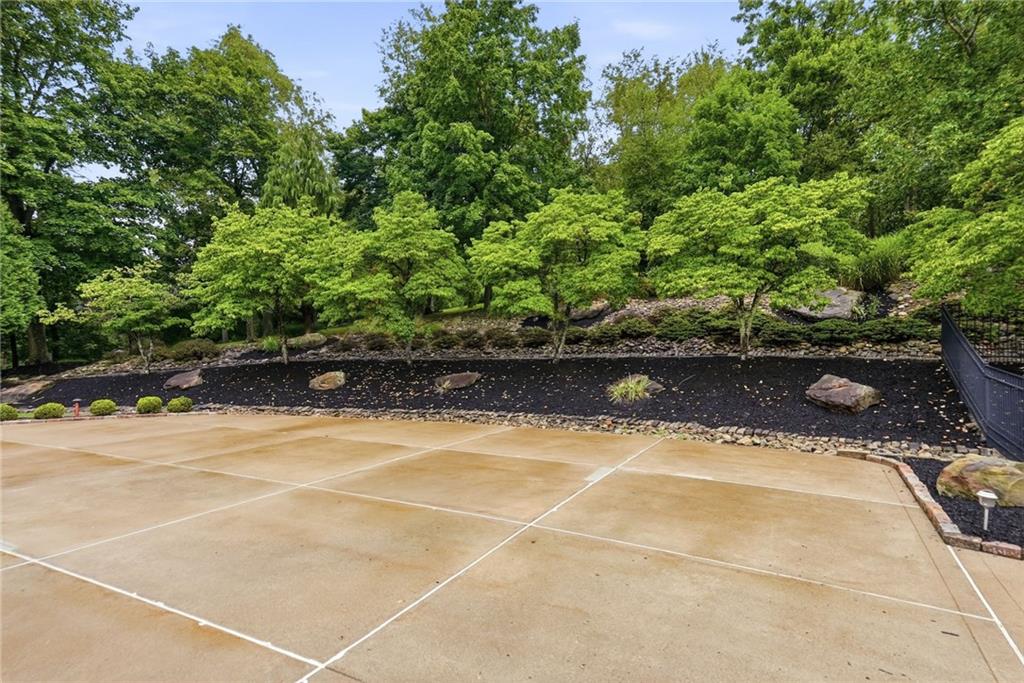
Come summer, unwind by the gorgeous saltwater pool and expansive concrete patio, with a separate pool house nearby to keep all your pool essentials organized. Beyond the 3-car attached garage, a detached 4-car garage with heat and water access offers endless possibilities. And with Pittsburgh's unpredictable weather, a whole-house generator gives you total peace of mind year-round.
Listing Agent


Location
Payment Calculator
$12,906 per month
30 year fixed, 6.71% Interest
$11,885
$1,021
$0
Know your buying power with a preapproval and custom rate in minutes
 1
1Property Information for 3360 Evergreen Road
- Taxes: $12,252 / year
- MLS Type: Residential / Residence/Single Family
- County: Allegheny County
- Parking Spaces: 3
- Architecture: Provincial
- Style: 2 Story or 2 Level
- Cooling: Central
- Pool: Yes
- Year Built: 1997
- Lot Size: 6.70 AC / 291,852 SF
- City Name: Pittsburgh
- Postal Code: 15237
- County Or Parish: Allegheny-North
- County M 360: Allegheny
- State Or Province: Pennsylvania
- Map Num Block Num Lot Num Info: 0430-H-00072-0000-00
- Taxes: $12,252
- School District: North Hills
- School Transportation: Yes
- Parking Description: Attached Garage
- Acres: 6.7
- Lot Size: 250x764x515x765
- Acres Source: Tax Record
- Sq Ft Total: 2821.0
- Type of Property: Residence/Single Family
- Area: Ross Twp
- Construction: Brick
- New Construction Type: Existing
- Year Built Numeric: 1997
- Disclaimer: Information Deemed Reliable, But Not Guaranteed
- Photo Count: 50
- Sewage: Public
- Water: Public
- Roof: Asphalt
- Room Count: 13
- Basement Access: Walk Out
- Baths Full: 2
- Baths Full Locations: Main, Upper
- Baths Half: 2
- Baths Partial Locations: Basement, Main
- Baths Total: 2.2
- Fireplace Description: Gas/WB
- Fireplaces: 3
- Inclusions: Auto Door on Garage, Convection Oven, Dishwasher, Disposal, Gas Cook Top, Microwave Oven, Refrigerator, Screens, Security System, Wall to Wall Carpet, Wet Bar
- Floors: Ceramic Tile, Hard Wood, Wall to Wall
- Basement: Yes
- Basement Description: Finish
- Heating Type: Gas
- Heating: Forced Air
- Room and Features: Entry-Main, Living Room-Main, Kitchen-Main, Family Room-Main, Additional Room-Main, Primary Bedroom-Main, Laundry Room-Main, Additional Room-Upper, 2nd Bedroom-Upper, 3rd Bedroom-Upper, Game Room-Basement, Kitchen-Basement, Additional Room-Basement
- Room List: Entry, Living Room, Kitchen, Family Room, Additional Room, Primary Bedroom, Laundry Room, 2nd Bedroom, 3rd Bedroom, Game Room
- Room Level 1: Main
- Room Size 1: 18x8
- Room Type 1: Entry
- Room Level 2: Main
- Room Size 2: 13x12
- Room Type 2: Living Room
- Room Level 3: Main
- Room Size 3: 20x13
- Room Type 3: Kitchen
- Room Level 4: Main
- Room Size 4: 21x16
- Room Type 4: Family Room
- Room Level 5: Main
- Room Size 5: 14x14
- Room Type 5: Additional Room
- Room Level 6: Main
- Room Size 6: 18x15
- Room Type 6: Primary Bedroom
- Room Level 7: Main
- Room Size 7: 8x6
- Room Type 7: Laundry Room
- Room Level 8: Upper
- Room Size 8: 28x14
- Room Type 8: Additional Room
- Room Level 9: Upper
- Room Size 9: 15x12
- Room Type 9: 2nd Bedroom
- Room Level 10: Upper
- Room Size 10: 13x10
- Room Type 10: 3rd Bedroom
- Room Level 11: Basement
- Room Size 11: 38x32
- Room Type 11: Game Room
- Room Level 12: Basement
- Room Size 12: 11x11
- Room Type 12: Kitchen
- Room Level 13: Basement
- Room Size 13: 32x16
- Room Type 13: Additional Room
- Tenant Occupied: No
Property History for 3360 Evergreen Road
| Date | Event & Source | Price | Appreciation |
|---|---|---|---|
| Sep 10, 2026 | Listed (Active) WPMLS #1773660 | $2,300,000 | — |
| Date | Event & Source | Price |
|---|---|---|
| 09/10/2026 | Listed (Active) WPMLS #1773660 | $2,300,000 |
For completeness, we often displays two records for one sale: the MLS record and the public record.
Public Records for 3360 Evergreen Road
Schools near 3360 Evergreen Road
Rating | School | Type | Grades | Distance |
|---|---|---|---|---|
| Public - | K to 5 | |||
| Public - | 6 to 8 | |||
| Public - | 9 to 12 | |||
| Private - | PK to 8 |
Rating | School | Distance |
|---|---|---|
McIntyre Elementary School PublicK to 5 | ||
North Hills Junior High School Public6 to 8 | ||
North Hills Senior High School Public9 to 12 | ||
Holy Cross Academy PrivatePK to 8 |
School ratings and boundaries are provided by GreatSchools.org and Pitney Bowes. This information should only be used as a reference. Proximity or boundaries shown here are not a guarantee of enrollment. Please reach out to schools directly to verify all information and enrollment eligibility.
Similar Homes
New listings in 15237

Courtesy of HOWARD HANNA REAL ESTATE SERVICES

Courtesy of PIATT SOTHEBY'S INTERNATIONAL REALTY

Courtesy of HOWARD HANNA REAL ESTATE SERVICES

Courtesy of BERKSHIRE HATHAWAY THE PREFERRED REALTY

Courtesy of 1 PERCENT LISTS GREATER PITTSBURGH

Courtesy of ACHIEVE REALTY, INC.

Courtesy of BERKSHIRE HATHAWAY THE PREFERRED REALTY

Courtesy of HOWARD HANNA REAL ESTATE SERVICES

Explore Nearby Homes
- Allegheny-North Homes for Sale
- Avalon-Bellevue-Ben Avon Homes for Sale
- Emsworth Homes for Sale
- Franklin Park Homes for Sale
- Kilbuck Township - Allegheny County Homes for Sale
- Mccandless Township Homes for Sale
- North Side Homes for Sale
- Ohio Township Homes for Sale
- Ross Township Homes for Sale
- Shaler Township Homes for Sale
- Summer Hill Homes for Sale
- West View Homes for Sale
- Perry North Homes for Sale
- Ben Avon Heights Homes for Sale
- Observatory Hill Homes for Sale
- Pittsburgh Homes for Sale
- Glenshaw Homes for Sale
- Allison Park Homes for Sale
- Coraopolis Homes for Sale
- McKees Rocks Homes for Sale
- Bradford Woods Homes for Sale
- Sewickley Homes for Sale
- Wexford Homes for Sale
- Gibsonia Homes for Sale
- Warrendale Homes for Sale
- Leetsdale Homes for Sale
- Crescent Homes for Sale
- Bakerstown Homes for Sale
- Cranberry Township Homes for Sale
- Valencia Homes for Sale
- 15116 Homes for Sale
- 15143 Homes for Sale
- 15090 Homes for Sale
- 15101 Homes for Sale
- 15229 Homes for Sale
- 15214 Homes for Sale
- 15209 Homes for Sale
- 15202 Homes for Sale
- 15225 Homes for Sale
- 15212 Homes for Sale
- 15108 Homes for Sale
- 15223 Homes for Sale
- 15044 Homes for Sale
- 15136 Homes for Sale
- 15233 Homes for Sale
No guarantee, warranty or representation of any kind is made regarding the completeness or accuracy of any information, descriptions or measurements (including square footage measurements and property condition), such should be independently verified through appropriate means, including, but not limited to, in person inspection and public records, and Compass International Holdings, its subsidiaries, affiliates and independently owned and operated franchisees, and their affiliated agents and associated third parties expressly disclaim any liability in connection therewith. Photos may be virtually staged or digitally enhanced and may not reflect actual property conditions. Offers of compensation are subject to change at the seller's discretion. No financial or legal advice provided. Equal Housing Opportunity.
The information is being provided by West Penn Multi-List, Inc. Information deemed reliable, but not guaranteed. Information is provided for consumers' personal, non-commercial use, and may not be used for any purpose other than the identification of potential properties for purchase. Copyright 2026 West Penn Multi-List, Inc.. All Rights Reserved. Last Updated: 09/10/2026 10:58 AM