3410 Morrison St NW
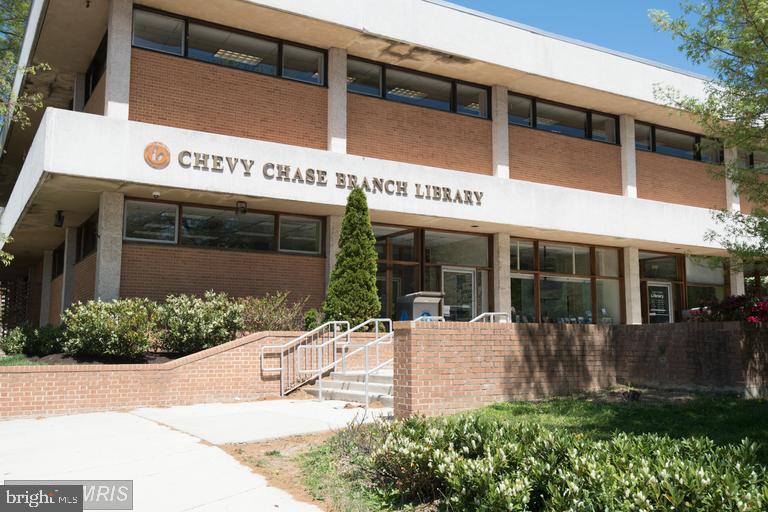
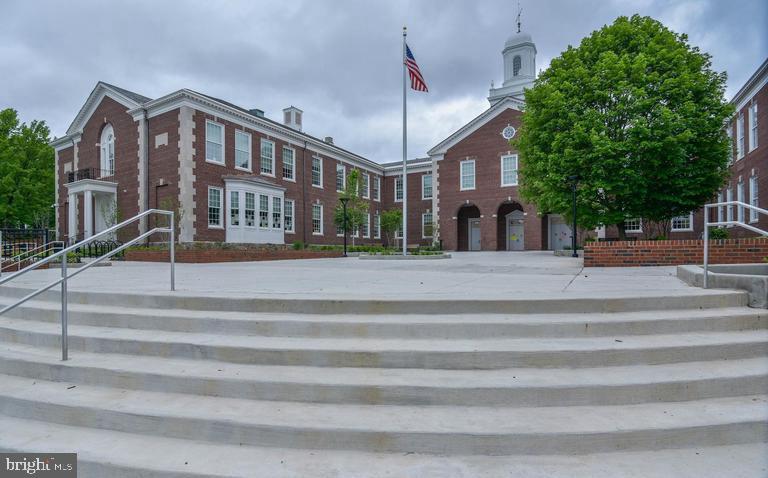
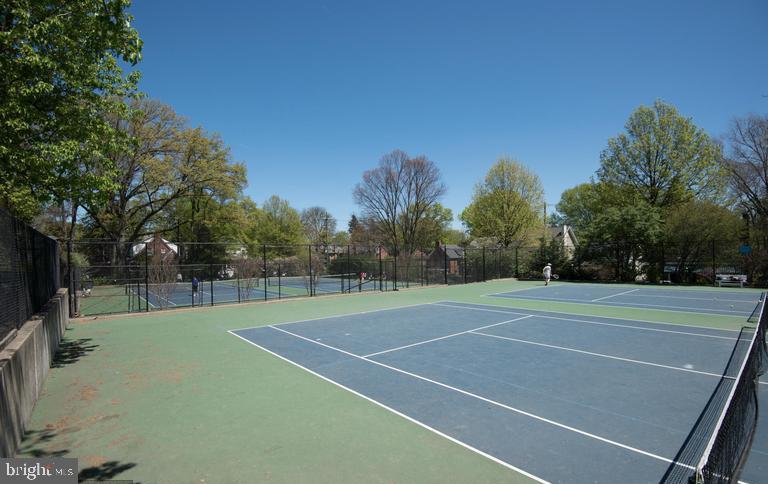
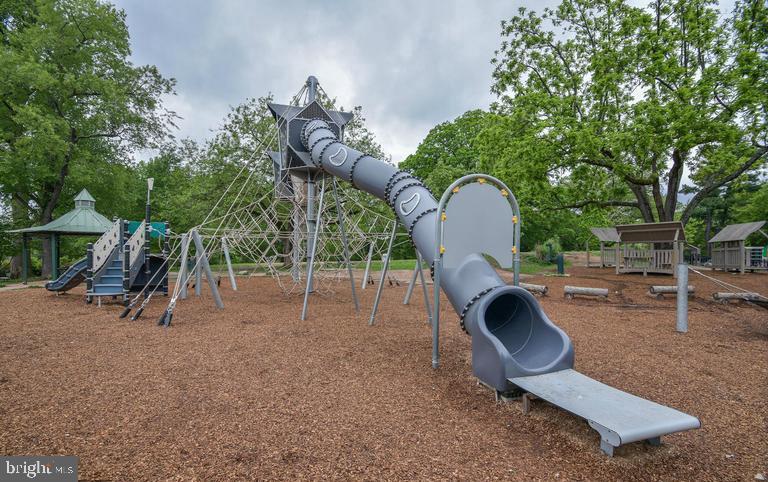







Description
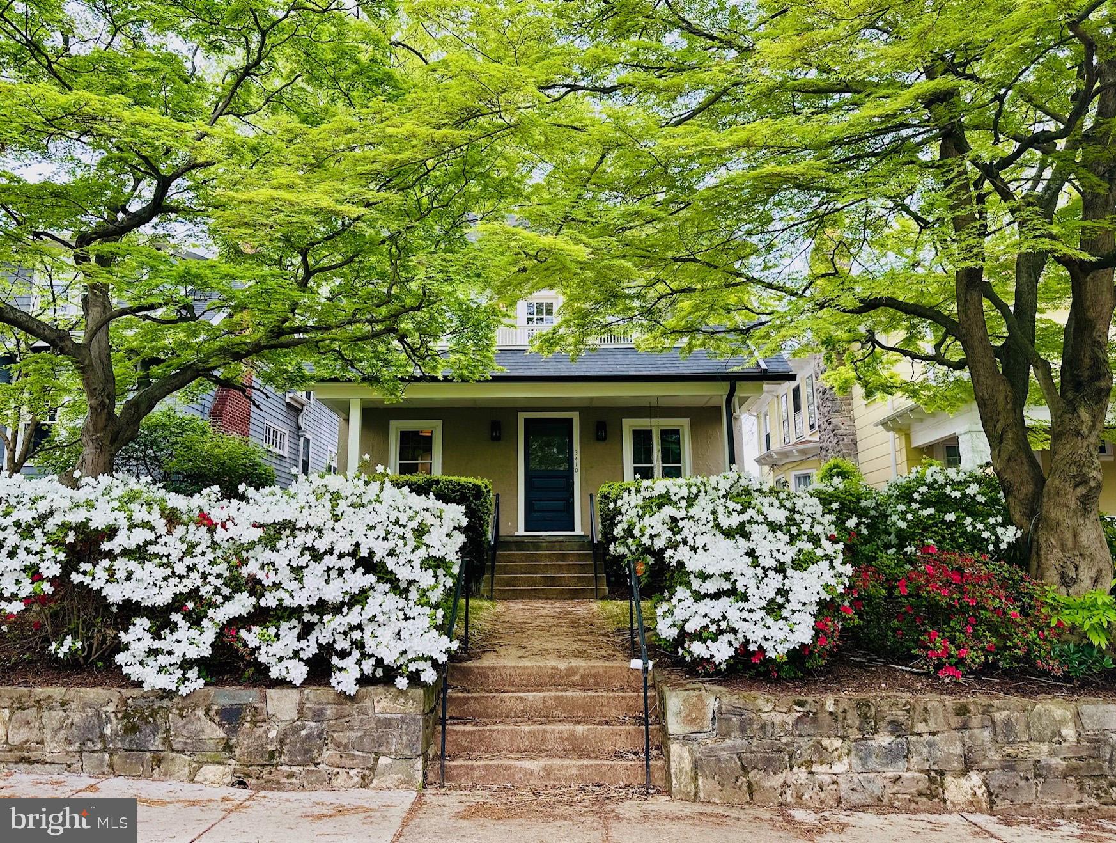
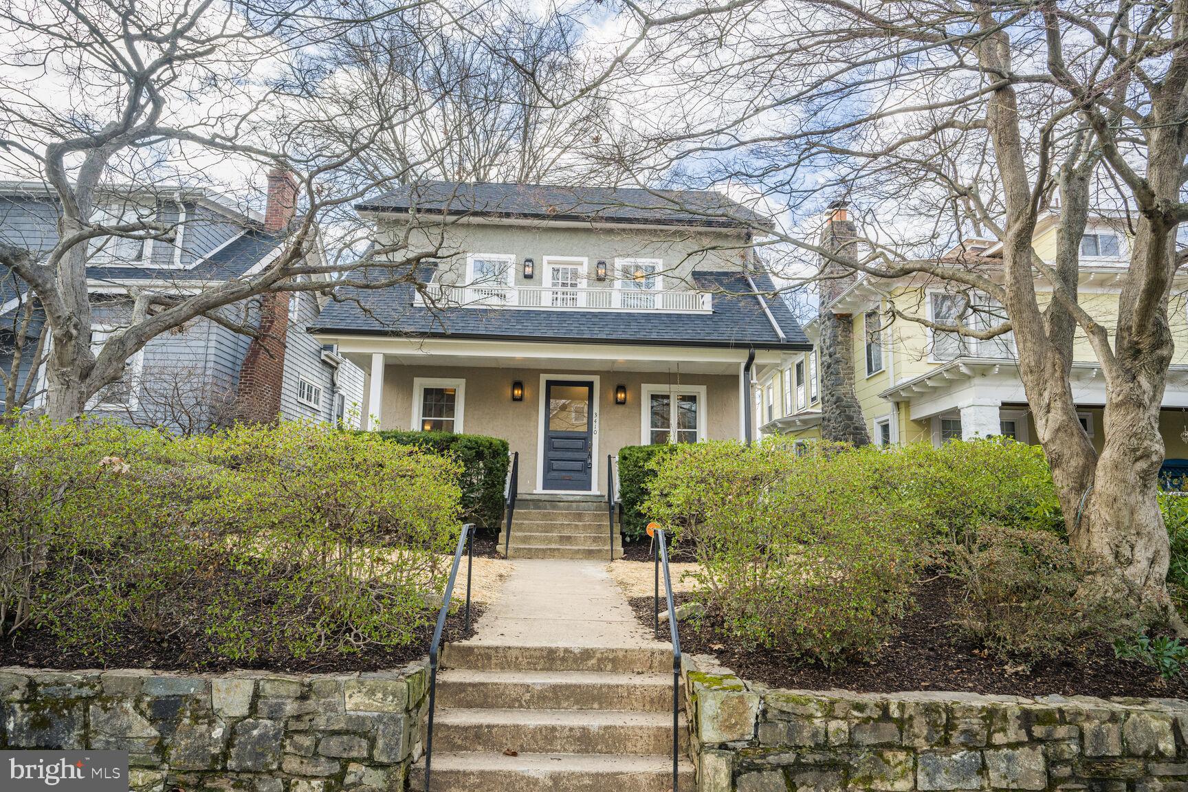
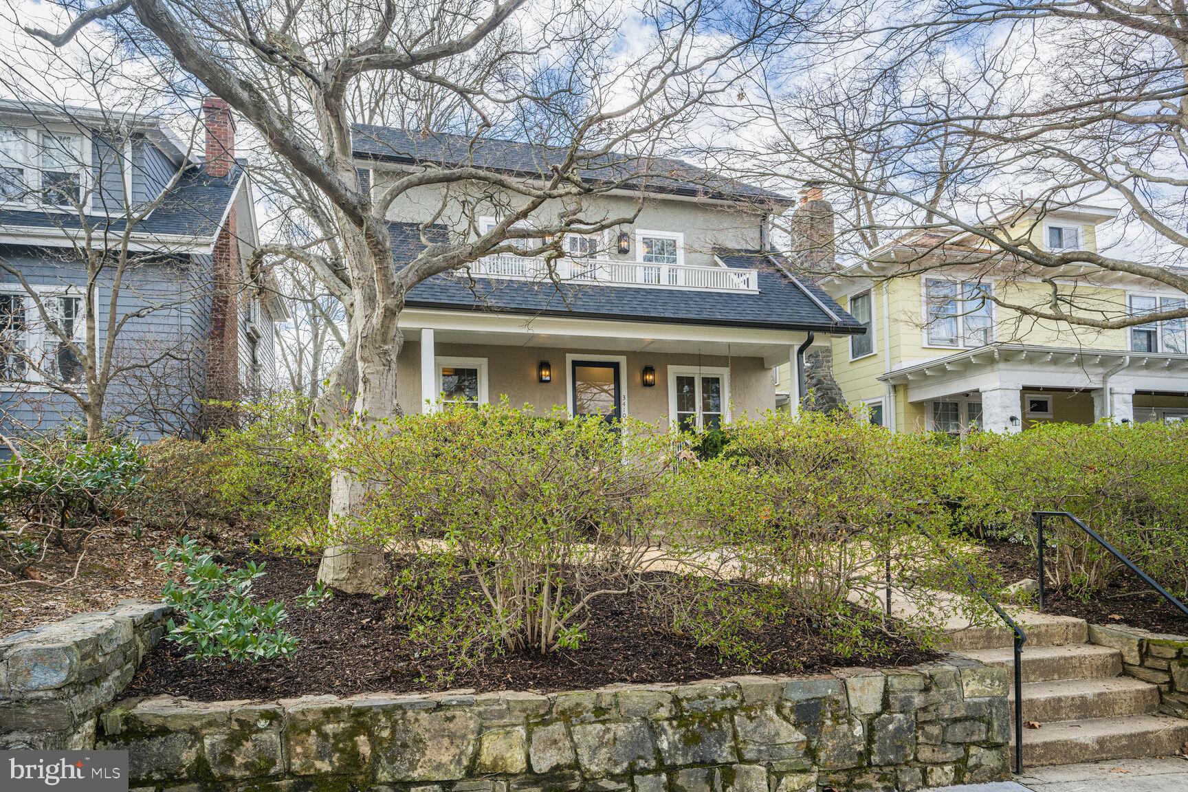
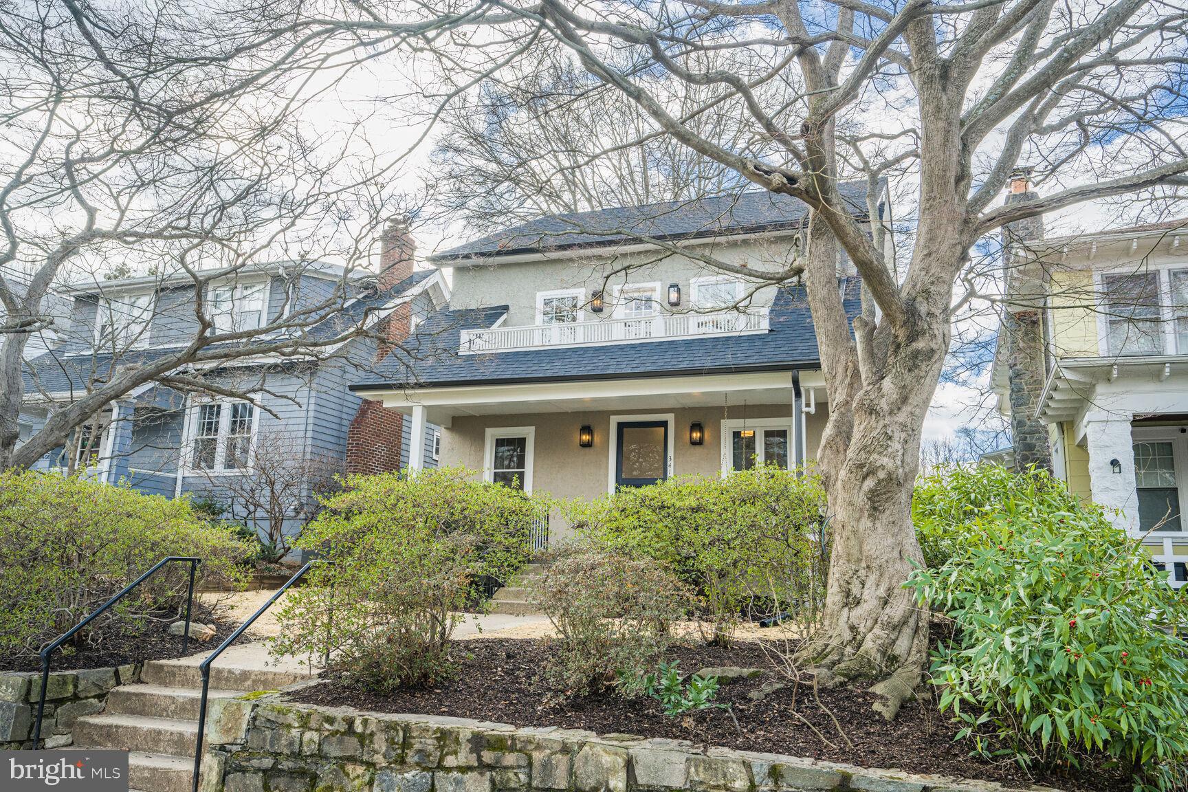
Don't let the modest facade fool you! This stunning, recently renovated and expanded (2023) bungalow seamlessly blends modern luxury with timeless charm. Ideally located on a picturesque tree-lined street, it's just one block from Broad Branch Market and Lafayette School/Pointer Park, plus only two blocks to Connecticut Avenue. With over 4,500 square feet of thoughtfully designed living space, this home is an urban oasis. From the inviting...Chic, Renovated Bungalow with Carriage House & 3-Car Garage
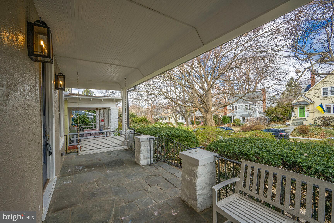
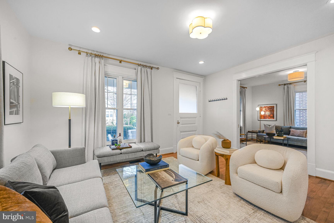
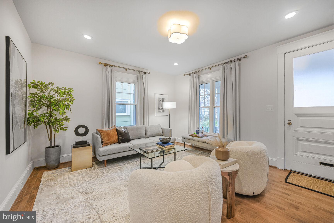
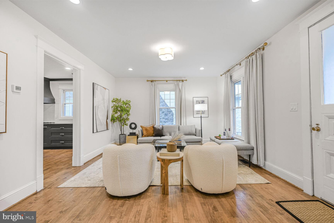
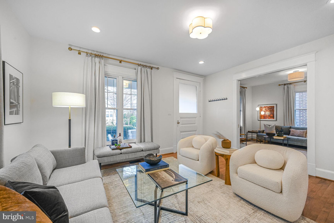
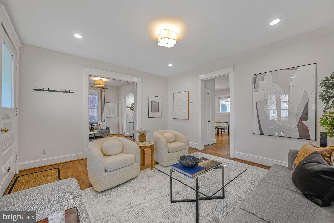
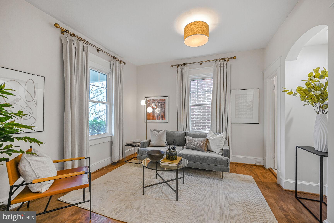
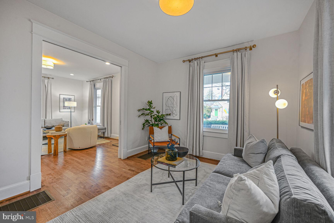
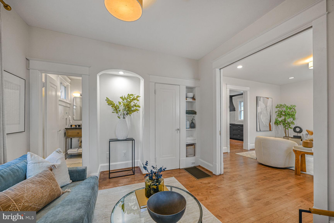
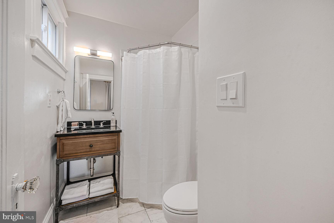
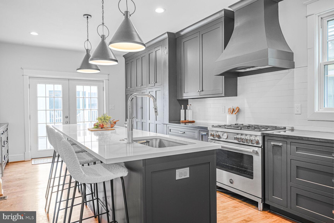
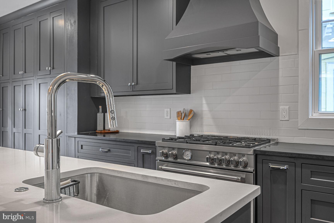
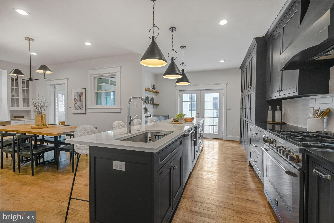
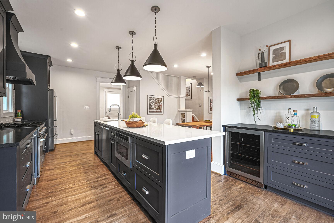
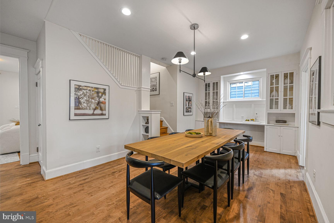
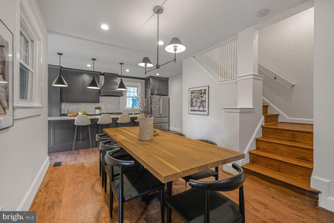
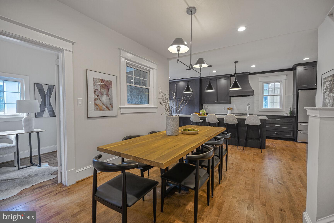
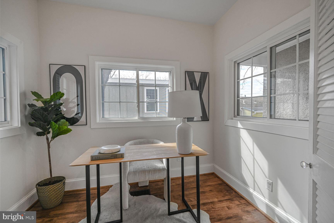
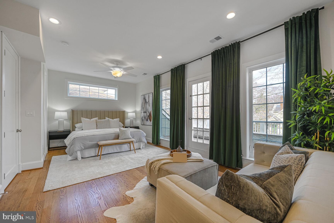
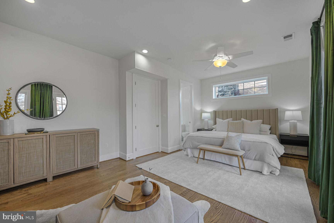
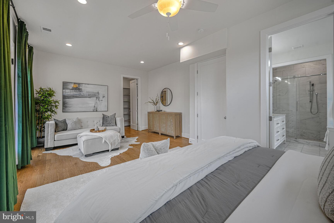
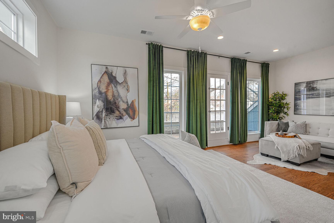
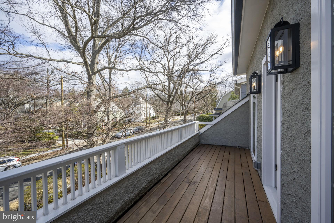
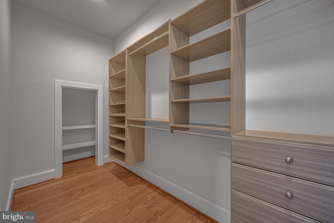
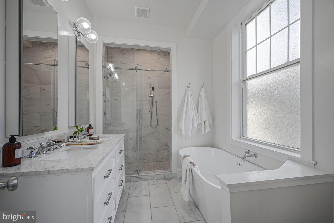
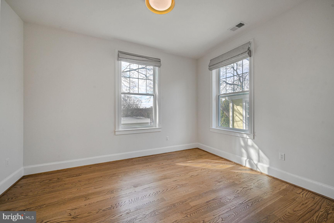
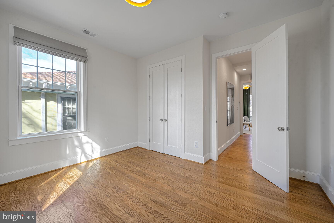
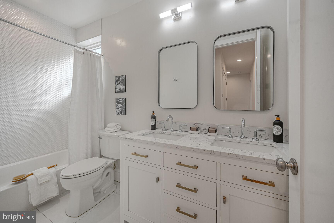
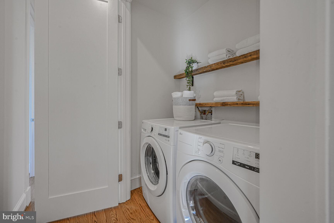
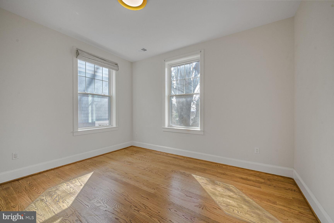
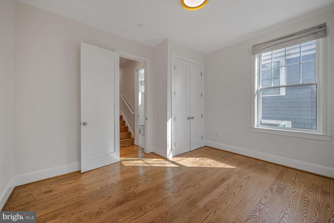
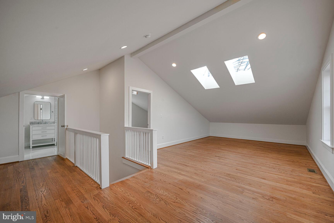
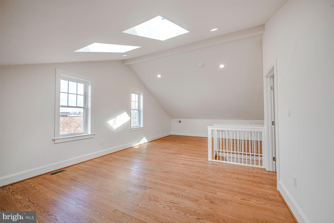
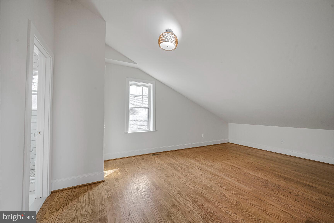
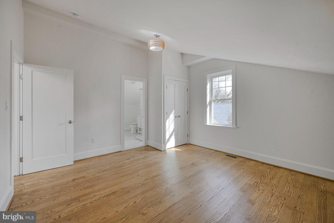
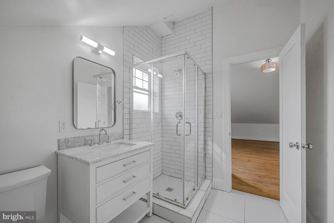
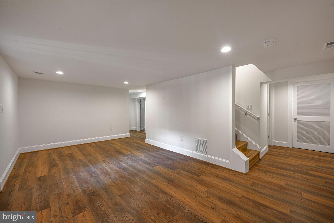
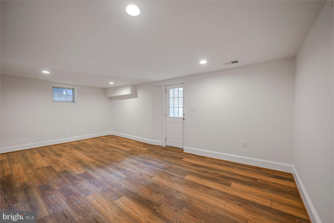
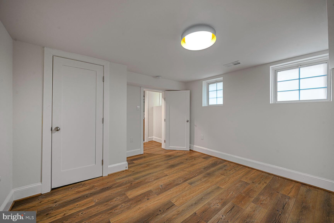
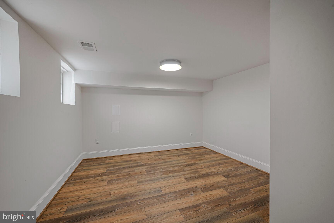
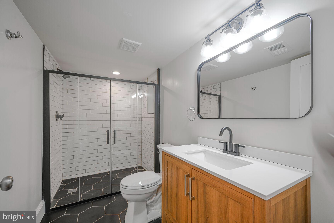
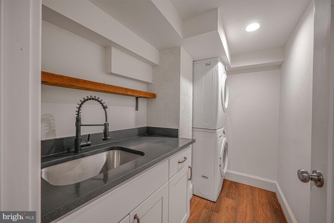
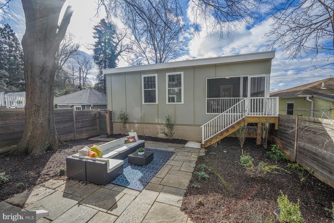
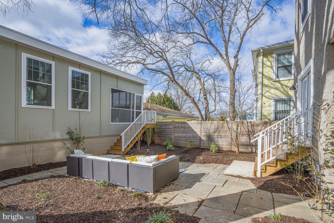
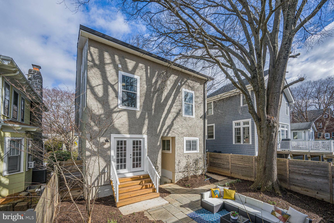
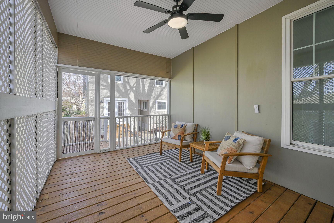
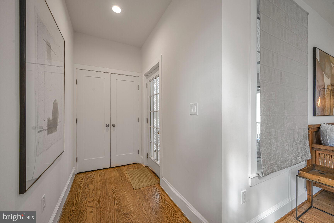
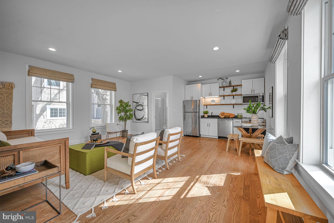
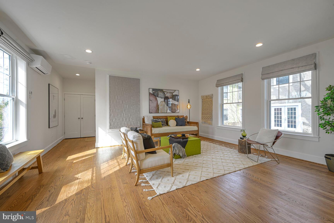
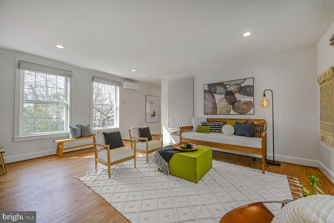
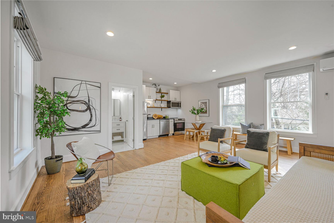
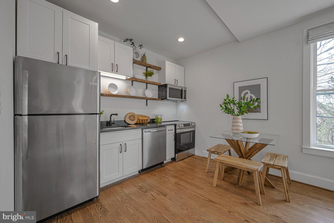
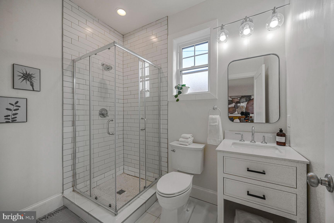
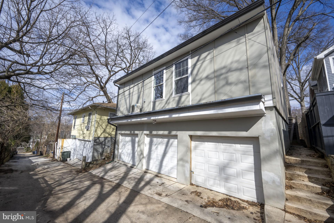
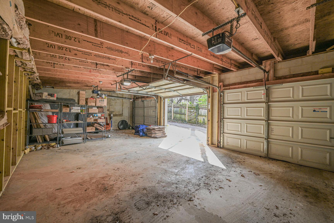
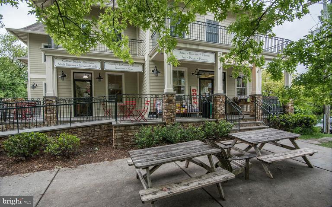
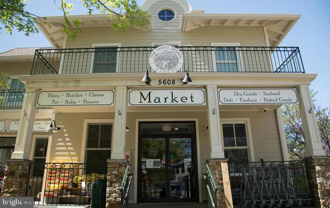
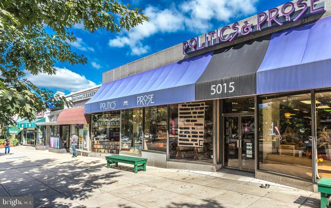
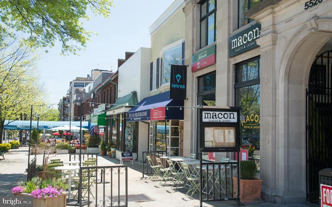
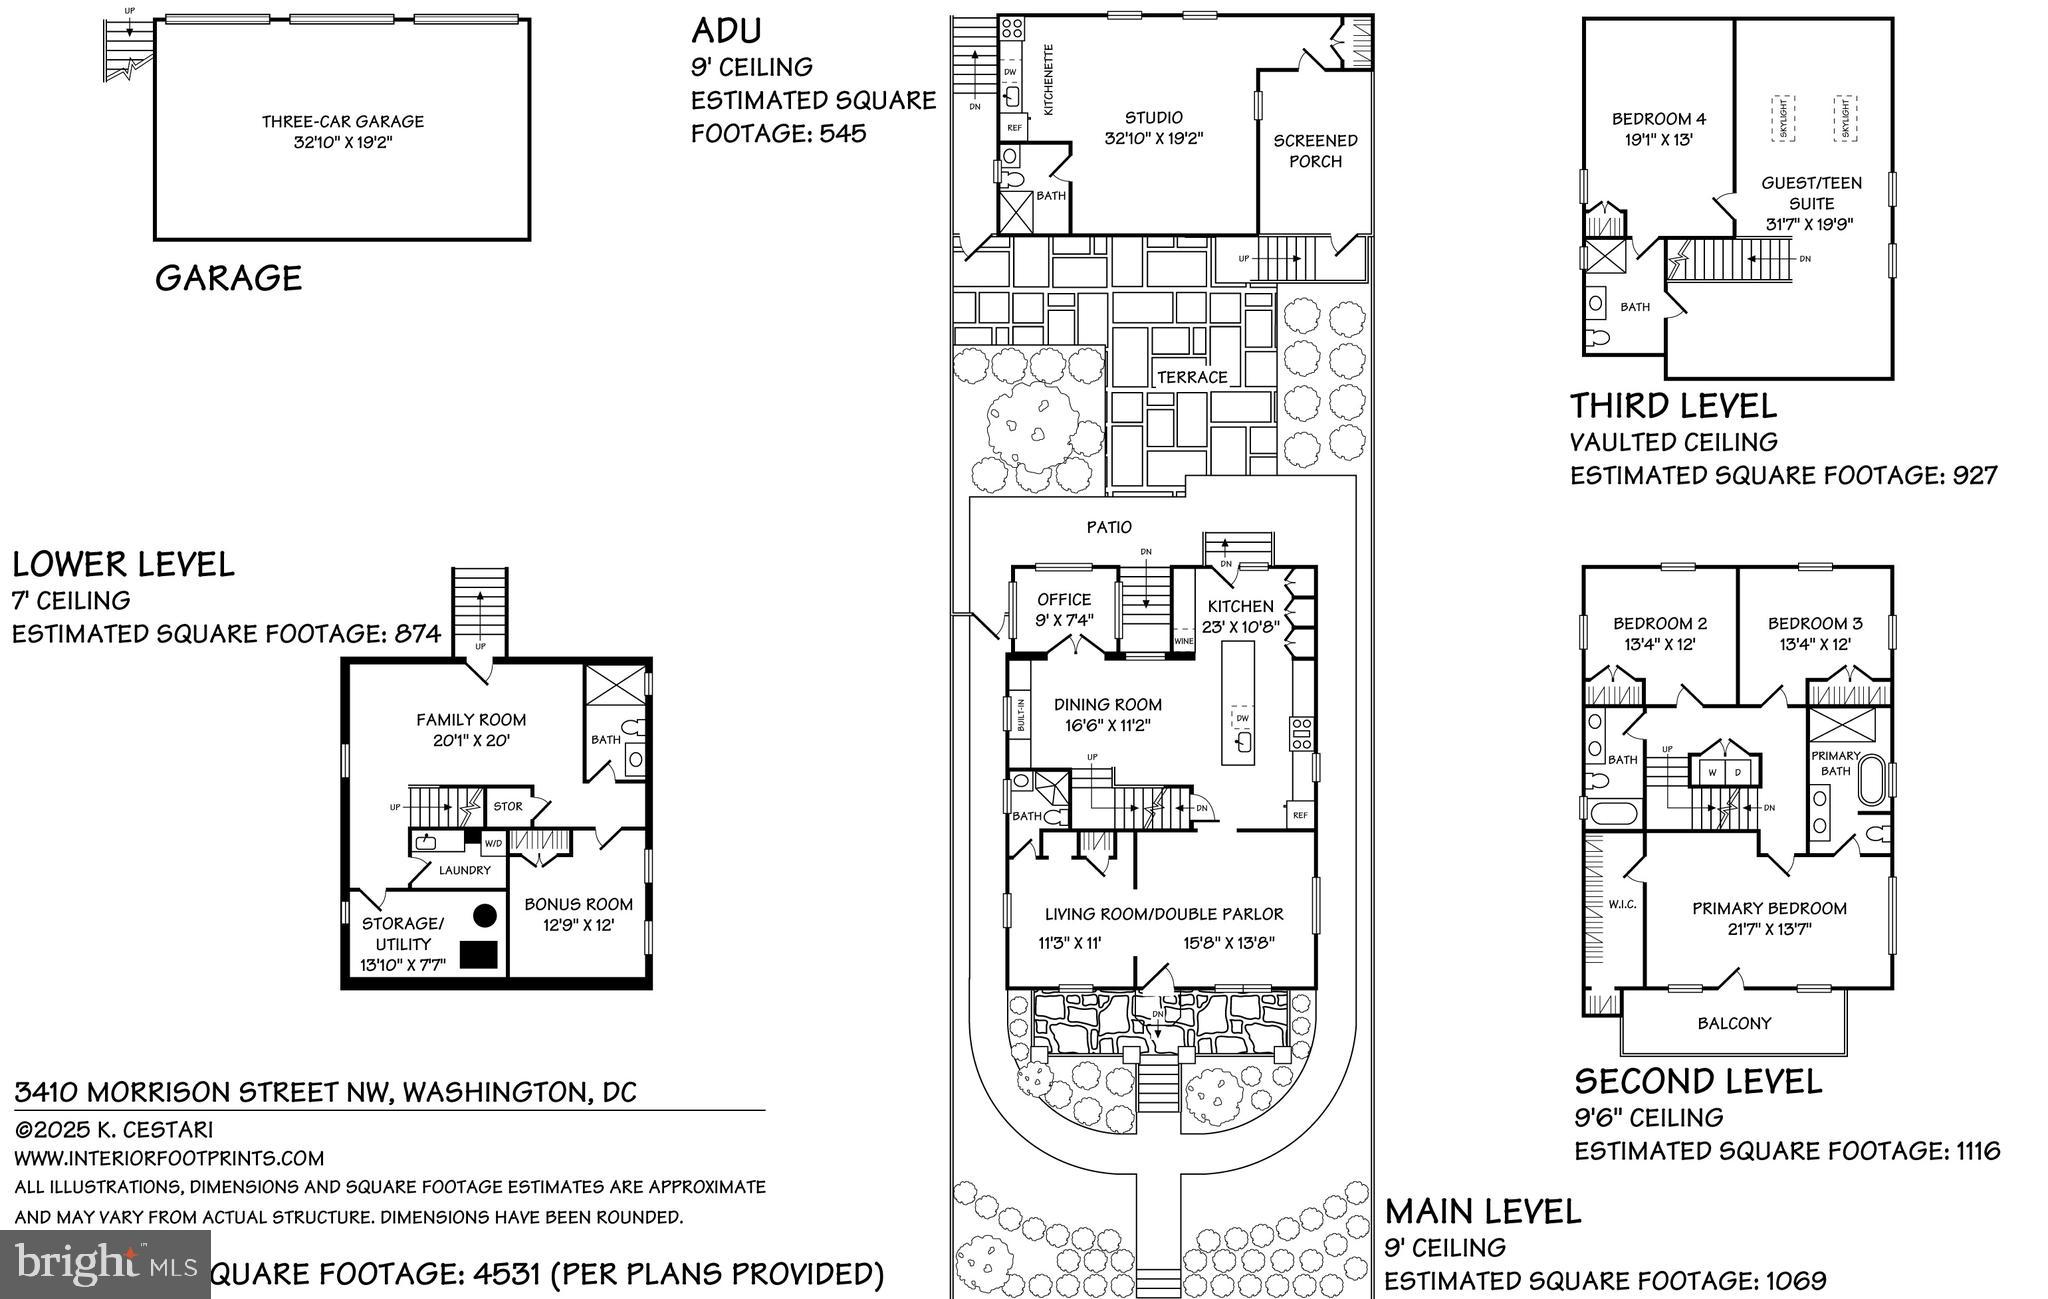
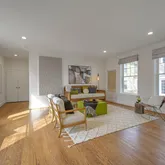
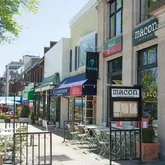
Don't let the modest facade fool you! This stunning, recently renovated and expanded (2023) bungalow seamlessly blends modern luxury with timeless charm. Ideally located on a picturesque tree-lined street, it's just one block from Broad Branch Market and Lafayette School/Pointer Park, plus only two blocks to Connecticut Avenue. With over 4,500 square feet of thoughtfully designed living space, this home is an urban oasis. From the inviting wide front porch, step inside to discover soaring 9-foot ceilings, rich wood floors, and beautifully curated finishes. The main level boasts a spacious living room with pocket doors leading to a versatile bedroom/den with a full bath. The striking new gourmet kitchen, featuring quartz countertops, stainless steel appliances, ample cabinetry and counter seating at the island opens to a dining area with charming built-ins. A sunlit office at the rear provides a perfect workspace. The second floor offers three bedrooms and two gorgeous bathrooms, including a luxurious primary suite with a walk-in closet and a private balcony plus the convenience of 2nd floor laundry. The third level is a true retreat, functioning as a second primary suite with a full bath and a flexible lounge space. The walkout lower level is designed for ultimate convenience, featuring a sizable recreation room, laundry area, abundant storage, a fifth full bath, and direct access to the fenced backyard. Step outside to enjoy the fenced rear patio and beautifully landscaped yard. Adding to the home's exceptional value is the accessory dwelling unit (ADU). This charming carriage house, perched atop a rare three-car garage, includes a screened porch, open-concept living area, kitchen, and full bath—perfect as a guest suite, office, art studio, or potential rental opportunity. This deceivingly spacious home offers an unparalleled blend of historic character and contemporary comfort, making it a rare find in an unbeatable location. Don't miss the chance to own this exceptional property!
- Listed by Kimberly A Cestari • Long & Foster Real Estate, Inc.P: (202)-253-8757 kimberlyc@lnf.com
Property Details for 3410 Morrison Street Northwest
Property Details for 3410 Morrison Street Northwest
| Status | Closed |
|---|---|
| MLS # | DCDC2191334 |
| Days on Market | 66 |
| Taxes | $9,525 / year |
| HOA Fees | - |
| Condo/Co-op Fees | - |
| Property Type | Single Family |
| MLS Type | Residential / Fee Simple |
| Year Built | 1927 |
| Lot Size | 0.12 AC / 5,300 SF |
| County | District of Columbia |
Location
Sold By Buyers Edge Co., Inc.
Building Information for 3410 Morrison Street Northwest
Payment Calculator
$11,258 per month
30 year fixed, 6.36% Interest
$10,465
$794
$0
Know your buying power with a preapproval and custom rate in minutes
 1
1Property Information for 3410 Morrison Street Northwest
- In City Limits: Yes
- Transportation: Bus Stop less than 1 mile, Metro/Subway Station 1 to 3 miles
- School District Name: DISTRICT OF COLUMBIA PUBLIC SCHOOLS
- School District County ID: 121140357950
- SchoolDistrictSource: 3rd Party
- Elementary School: LAFAYETTE (WASHINGTON DC)
- ElementarySchoolSource: Listing Agent
- Middle Or Junior School: DEAL (WASHINGTON DC)
- MiddleSchoolSource: 3rd Party
- High School: JACKSON-REED (WASHINGTON DC)
- HighSchoolSource: Listing Agent
- County: WASHINGTON
- Water View: No
- Water Access: No
- Water Oriented: No
- Navigable Water: No
- Tidal Water: No
- Riparian Rights Y/N: No
- Senior Community: No
- Tax Year: 2024
- Tax Assessed Value: $2,160,620
- Year Assessed: 2024
- City Town Tax: $9,525
- Land Assessed Value: $1,515,340
- Zoning: R
- Automatically Update Tax Values Y/N: Yes
- # Bedrooms Count Main Level: 2
- # Bathrooms Count Main Level: 2
- # Bathrooms Full Main Level: 2
- # Bedrooms Count All Upper Levels: 4
- # Bathrooms Count All Upper Levels: 3
- # Bathrooms Full All Upper Levels: 3
- # Bedrooms Count Upper Level: 3
- # Bathrooms Count Upper Level: 2
- # Bathrooms Full Upper Level: 2
- # Bedrooms Count Upper Level: 1
- # Bathrooms Count Upper Level: 1
- # Bathrooms Full Upper Level: 1
- # Bathrooms All Lower Levels: 1
- # Bathrooms Full All Lower Levels: 1
- # Bathrooms Lower Level: 1
- # Bathrooms Full Lower Level: 1
- Room List: Efficiency (Additional)
- Stories: Lower 1, Main, Upper 1, Upper 2
- Room Type: Efficiency (Additional)
- Room Level: Lower 1
- Room Exists: Yes
- Room Features: Flooring - Luxury Vinyl Plank, Wet Bar, Countertop(s) - Quartz, Bathroom - Tub Shower
- Year Major Reno Remodel: 2023
- Total Finished SQFT: 4,531.00
- Total Finished SQFT Source: Estimated
- Total SQFT: 4,621.00
- Total SQFT Source: Estimated
- Construction Materials: Stucco, HardiPlank Type
- Roof: Composite, Shingle
- Flooring Type: Hardwood
- Basement Type: Connecting Stairway, Daylight, Partial, Full, Outside Entrance, Rear Entrance, Walkout Stairs, Windows
- Foundation Details: Other
- Room and Floor: Bedrooms-Main Level-1, Bedrooms-Main Level-2, Bathrooms Full-Main Level-1, Bathrooms Full-Main Level-2, Bedrooms-Upper Level 1-1, Bedrooms-Upper Level 1-2, Bedrooms-Upper Level 1-3, Bathrooms Full-Upper Level 1-1, Bathrooms Full-Upper Level 1-2, Bathrooms Full-Lower Level 1-1, Bedrooms-Upper Level 2-1, Bathrooms Full-Upper Level 2-1
- # Bathrooms Full: 6
- Other Structure: Carriage House, Garage(s), Guest House, Office/Studio, Tenant House
- Lot Size Source: Assessor
- Soil Types: Urban Land-Manor-Glenelg
- Fencing: Rear
- Parcel ID: 16023888
- Type Of Parking: Detached Garage, On Street
- Num of Detached Garage Spaces: 3
- Total Garage Spaces: 3
- Garage Features: Garage - Front Entry, Garage Door Opener
- Interior Features: Built-Ins, Combination Kitchen/Dining, Entry Level Bedroom, Kitchen - Gourmet, Recessed Lighting, Wood Floors, Wine Storage, Ceiling Fan(s)
- Fireplace: No
- Appliances: Dishwasher, Disposal, Dryer, Icemaker, Microwave, Refrigerator, Stove, Washer
- Accessibility Features: Other, 2+ Access Exits
- Laundry Type: Has Laundry, Lower Floor, Upper Floor
- Virtual Tour URL Unbranded: http://spws.homevisit.com/mls/275653/3410-MORRISON-STREET-NORTHWEST-WASHINGTON-DC-20015
- Outdoor Living Structures: Deck(s), Patio(s), Porch(es)
- Pool: No Pool
- Heating: Yes
- Cooling Type: Central A/C, Ceiling Fan(s)
- Cooling Fuel: Electric
- Heating Type: Radiator
- Heating Fuel: Natural Gas
- Hot Water: Natural Gas
- Water Source: Public
- Sewer Septic: Public Sewer
- List Agent AOR: Greater Capital Area Association of REALTORS
- List Agent URL: www.kimberlycestari.com
Property History for 3410 Morrison Street Northwest
| Date | Event & Source | Price | Appreciation |
|---|---|---|---|
| Jul 31, 2025 | Expired BRIGHT #DCDC2184690 | — | |
| Jun 13, 2025 | Closed (Public Record) Public Record #1903937662 | $2,100,000 | +19.5% / yr |
| Jun 13, 2025 | Closed BRIGHT #DCDC2191334 | $2,100,000 | — |
| May 19, 2025 | Pending BRIGHT #DCDC2191334 | — | |
| May 19, 2025 | Active Under Contract BRIGHT #DCDC2191334 | — | |
| May 4, 2025 | Price Change BRIGHT #DCDC2191334 | $2,199,000 | — |
| Apr 21, 2025 | Price Change BRIGHT #DCDC2191334 | $2,249,000 | — |
| Mar 21, 2025 | Withdrawn BRIGHT #DCDC2184690 | — | |
| Mar 21, 2025 | Listed (Active) BRIGHT #DCDC2191334 | $2,295,000 | — |
| Mar 6, 2025 | Listed (Active) BRIGHT #DCDC2184690 | $2,395,000 | — |
| Mar 17, 2024 | Expired BRIGHT #DCDC2122362 | — | |
| Jan 31, 2024 | Expired BRIGHT #DCDC2115372 | — | |
| Jan 10, 2024 | Withdrawn BRIGHT #DCDC2122362 | — | |
| Dec 28, 2023 | Price Change BRIGHT #DCDC2122362 | $2,249,000 | — |
| Dec 20, 2023 | Withdrawn BRIGHT #DCDC2115372 | — | |
| Dec 20, 2023 | Listed (Active) BRIGHT #DCDC2122362 | $2,299,000 | — |
| Nov 29, 2023 | Price Change BRIGHT #DCDC2115372 | $2,299,000 | — |
| Nov 8, 2023 | Price Change BRIGHT #DCDC2115372 | $2,399,000 | — |
| Oct 20, 2023 | Listed (Active) BRIGHT #DCDC2115372 | $2,599,000 | — |
| May 13, 2022 | Closed BRIGHT #DCDC2029150 | $1,210,000 | — |
| May 11, 2022 | Closed (Public Record) Public Record #1490431627 | $1,210,000 | +6.7% / yr |
| Apr 20, 2022 | Pending BRIGHT #DCDC2029150 | — | |
| Apr 18, 2022 | Listed (Active) BRIGHT #DCDC2029150 | $1,049,000 | — |
| May 18, 2012 | Closed (Public Record) Public Record #331684140 | $635,000 | — |
| Date | Event & Source | Price |
|---|---|---|
| 07/31/2025 | Expired BRIGHT #DCDC2184690 | — |
| 06/13/2025 | Closed (Public Record) Public Record #1903937662 | $2,100,000 +19.5% / yr |
| 06/13/2025 | Closed BRIGHT #DCDC2191334 | $2,100,000 |
| 05/19/2025 | Pending BRIGHT #DCDC2191334 | — |
| 05/19/2025 | Active Under Contract BRIGHT #DCDC2191334 | — |
| 05/04/2025 | Price Change BRIGHT #DCDC2191334 | $2,199,000 |
| 04/21/2025 | Price Change BRIGHT #DCDC2191334 | $2,249,000 |
| 03/21/2025 | Withdrawn BRIGHT #DCDC2184690 | — |
| 03/21/2025 | Listed (Active) BRIGHT #DCDC2191334 | $2,295,000 |
| 03/06/2025 | Listed (Active) BRIGHT #DCDC2184690 | $2,395,000 |
| 03/17/2024 | Expired BRIGHT #DCDC2122362 | — |
| 01/31/2024 | Expired BRIGHT #DCDC2115372 | — |
| 01/10/2024 | Withdrawn BRIGHT #DCDC2122362 | — |
| 12/28/2023 | Price Change BRIGHT #DCDC2122362 | $2,249,000 |
| 12/20/2023 | Withdrawn BRIGHT #DCDC2115372 | — |
| 12/20/2023 | Listed (Active) BRIGHT #DCDC2122362 | $2,299,000 |
| 11/29/2023 | Price Change BRIGHT #DCDC2115372 | $2,299,000 |
| 11/08/2023 | Price Change BRIGHT #DCDC2115372 | $2,399,000 |
| 10/20/2023 | Listed (Active) BRIGHT #DCDC2115372 | $2,599,000 |
| 05/13/2022 | Closed BRIGHT #DCDC2029150 | $1,210,000 |
| 05/11/2022 | Closed (Public Record) Public Record #1490431627 | $1,210,000 +6.7% / yr |
| 04/20/2022 | Pending BRIGHT #DCDC2029150 | — |
| 04/18/2022 | Listed (Active) BRIGHT #DCDC2029150 | $1,049,000 |
| 05/18/2012 | Closed (Public Record) Public Record #331684140 | $635,000 |
For completeness, we often displays two records for one sale: the MLS record and the public record.
Public Records for 3410 Morrison Street Northwest
Schools near 3410 Morrison Street Northwest
Rating | School | Type | Grades | Distance |
|---|---|---|---|---|
| Public - | PK to 5 | |||
| Public - | 6 to 8 | |||
| Public - | 9 to 12 | |||
| Public - | PK to 5 |
Rating | School | Distance |
|---|---|---|
Lafayette Elementary School PublicPK to 5 | ||
Deal Middle School Public6 to 8 | ||
Jackson-Reed High School Public9 to 12 | ||
Dorothy I. Height Elementary School PublicPK to 5 |
School ratings and boundaries are provided by GreatSchools.org and Pitney Bowes. This information should only be used as a reference. Proximity or boundaries shown here are not a guarantee of enrollment. Please reach out to schools directly to verify all information and enrollment eligibility.
Neighborhood Map and Transit
Similar Homes
Explore Nearby Homes
- Northwest Washington Homes for Sale
- Chevy Chase DC Homes for Sale
- Friendship Heights Homes for Sale
- Maryland Homes for Sale
- Forest Hills Homes for Sale
- Chevy Chase Village Homes for Sale
- Rock Creek Park Homes for Sale
- Upper Chevy Chase Homes for Sale
- Barnaby Woods Homes for Sale
- Hawthorne Homes for Sale
- American University Park Homes for Sale
- Martin's Additions Homes for Sale
- Friendship Village Homes for Sale
- Brightwood Park Homes for Sale
- Rollingwood Homes for Sale
- Washington Homes for Sale
- Chevy Chase Homes for Sale
- Bethesda Homes for Sale
- Silver Spring Homes for Sale
- Takoma Park Homes for Sale
- McLean Homes for Sale
- Arlington Homes for Sale
- Kensington Homes for Sale
- Glen Echo Homes for Sale
- Cabin John Homes for Sale
- North Bethesda Homes for Sale
- Garrett Park Homes for Sale
- Hyattsville Homes for Sale
- Mount Rainier Homes for Sale
- Adelphi Homes for Sale
- 20016 Homes for Sale
- 20815 Homes for Sale
- 20008 Homes for Sale
- 20011 Homes for Sale
- 20012 Homes for Sale
- 20816 Homes for Sale
- 20910 Homes for Sale
- 20010 Homes for Sale
- 20814 Homes for Sale
- 20542 Homes for Sale
- 20912 Homes for Sale
- 20817 Homes for Sale
- 20009 Homes for Sale
- 20895 Homes for Sale
- 20007 Homes for Sale
No guarantee, warranty or representation of any kind is made regarding the completeness or accuracy of descriptions or measurements (including square footage measurements and property condition), such should be independently verified, and Compass, Inc., its subsidiaries, affiliates and their agents and associated third parties expressly disclaims any liability in connection therewith. Photos may be virtually staged or digitally enhanced and may not reflect actual property conditions. Offers of compensation are subject to change at the discretion of the seller. No financial or legal advice provided. Equal Housing Opportunity.
Listing Courtesy of Long & Foster Real Estate, Inc.
© 2026 Bright MLS. All rights reserved. All information is deemed reliable, but accuracy is not guaranteed. Listing information is from various brokers who participate in IDX and not all listings may be visible on the site. The property information being provided is for the consumer’s personal, non-commercial use and may not be used for any purpose other than to identify prospective properties consumers may be interested in purchasing. Data last updated on 06/15/2025 05:14 PM