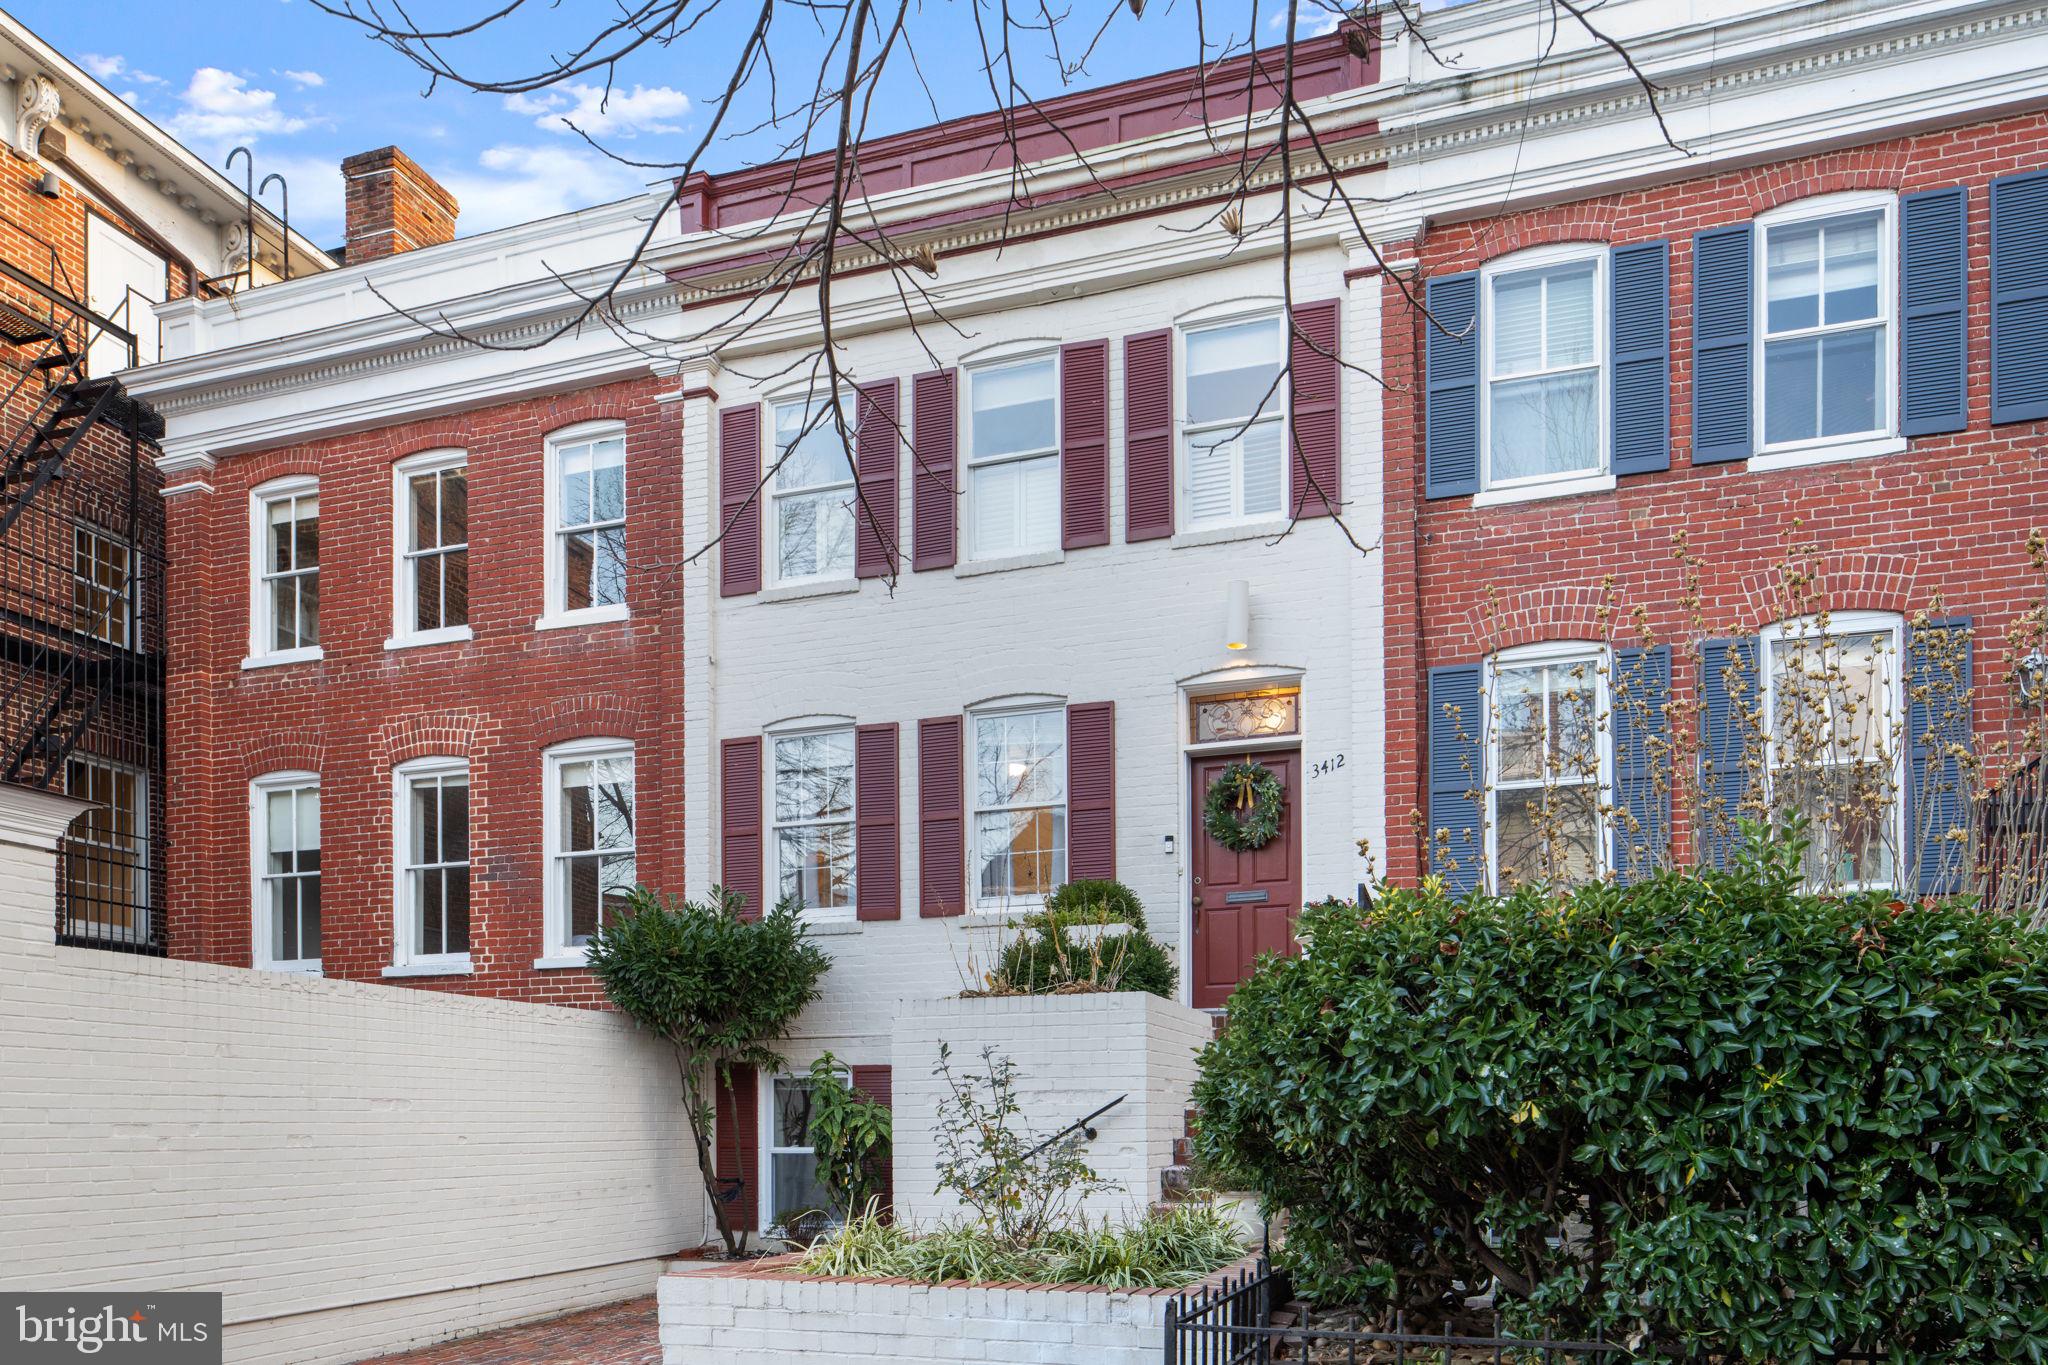
3412 Prospect Street Northwest


Description
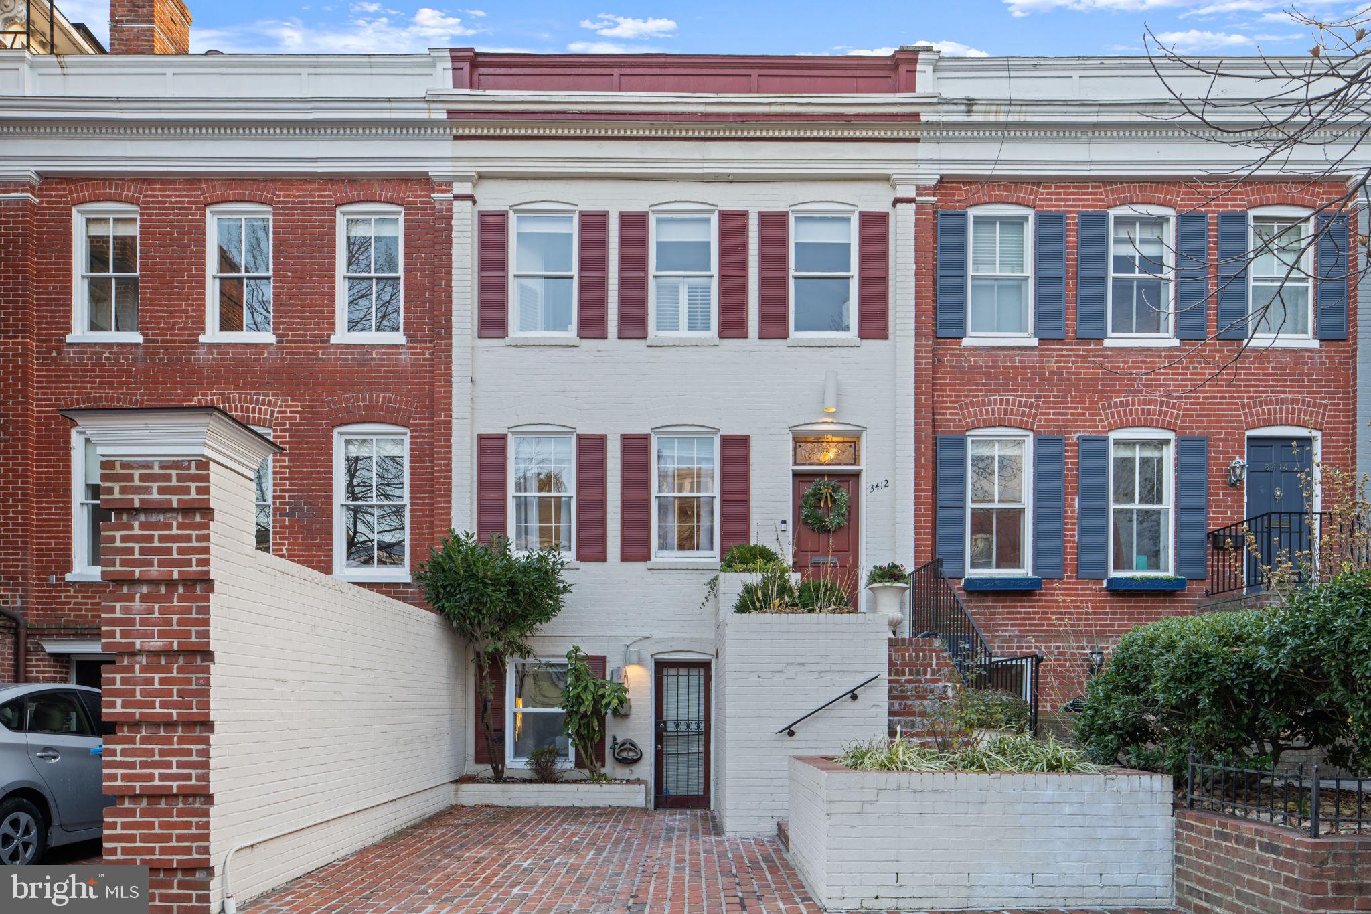


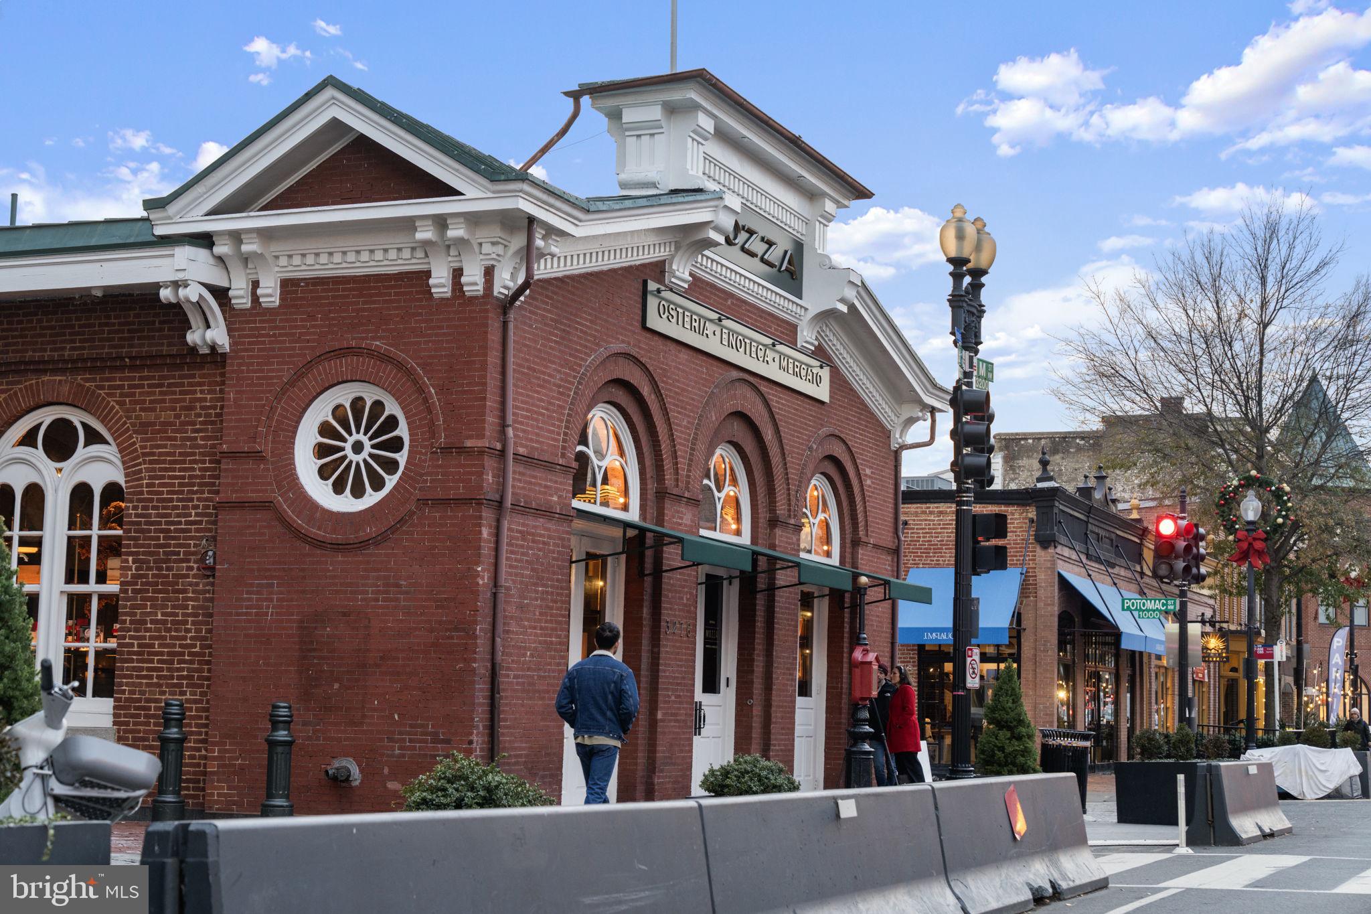
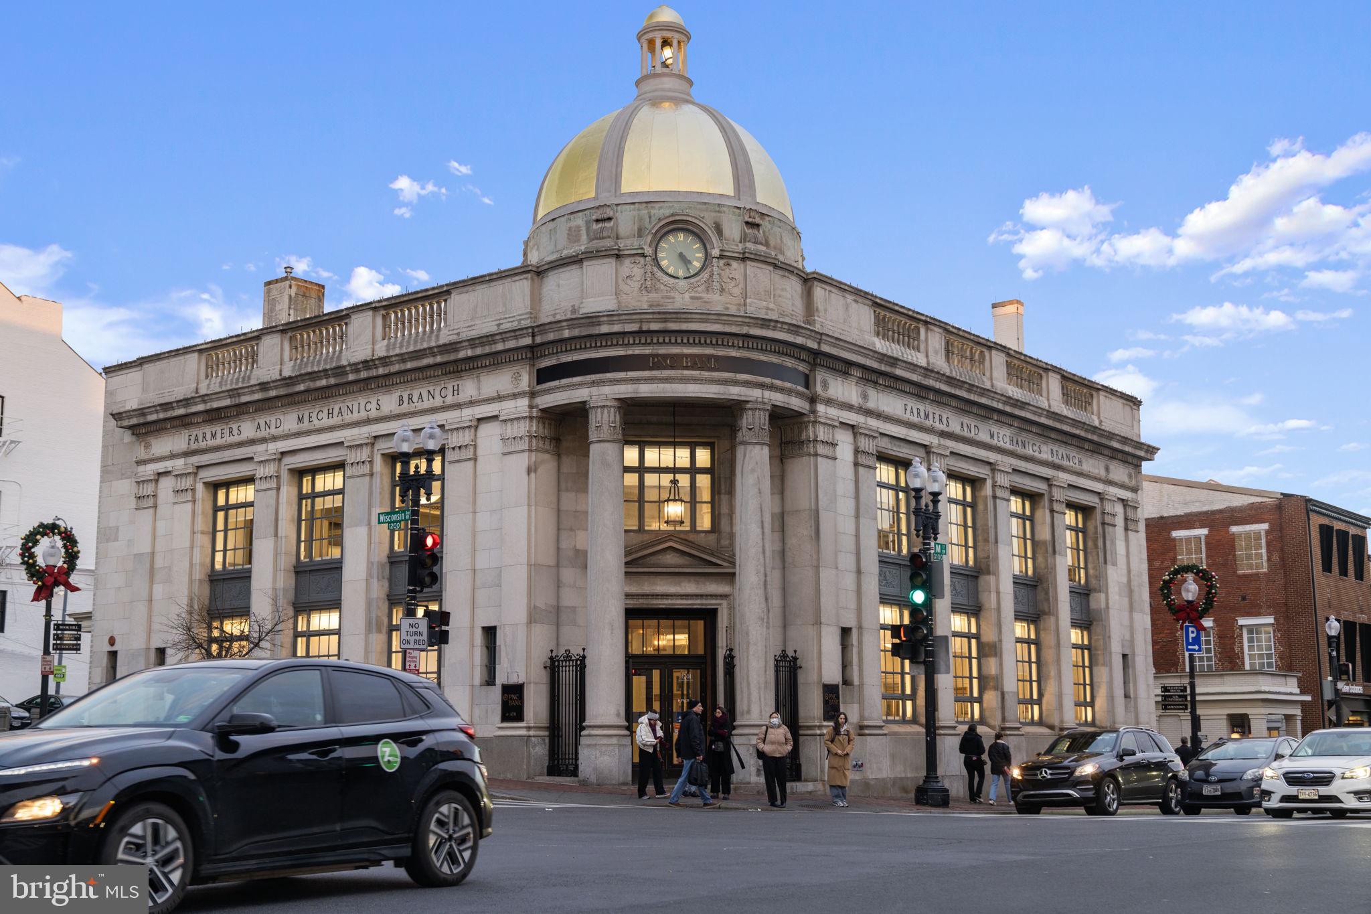

The property is just one block to Georgetown University and the vibrant M Street corridor, two blocks to Wisconsin Avenue, and three blocks to the Potomac River and the Key Bridge. This one-of-a-kind property delivers unmatched convenience, charm, and versatility in Washington’s most iconic neighborhood. For connoisseurs of fine food and wine, you have unparalleled access to outstanding dining. For outdoor enthusiasts there is easy access to C&O Canal’s tow path for biking, walking, jogging, or row the Potomac via canoe or kayak. With a walk score of 96 and bike score of 72, the car can stay in the private off street parking spot. For longer trips, Reagan National is only 15 minutes and Dulles International Airport 30 minutes to.
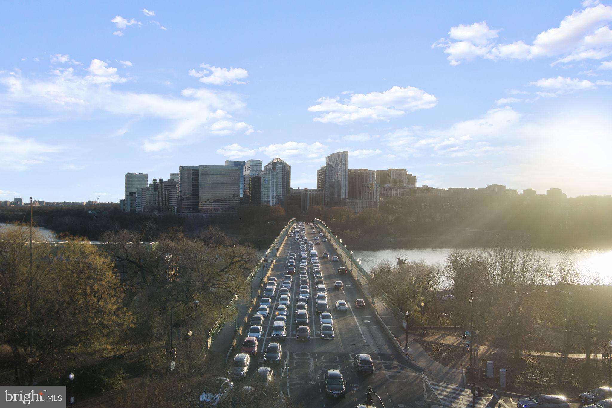
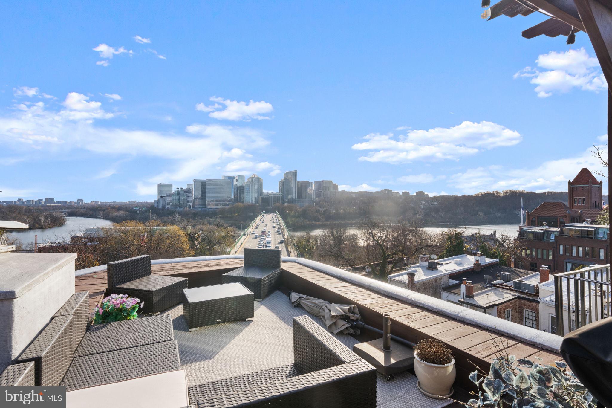
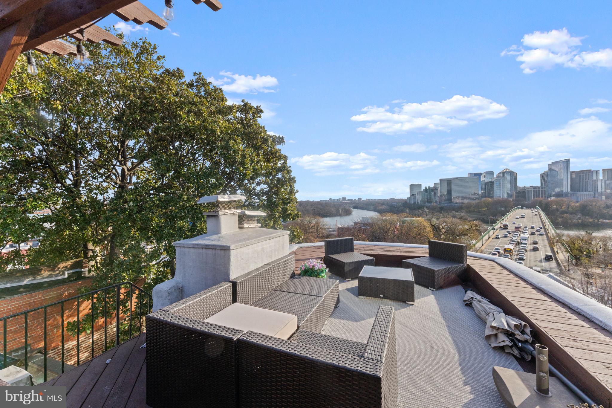
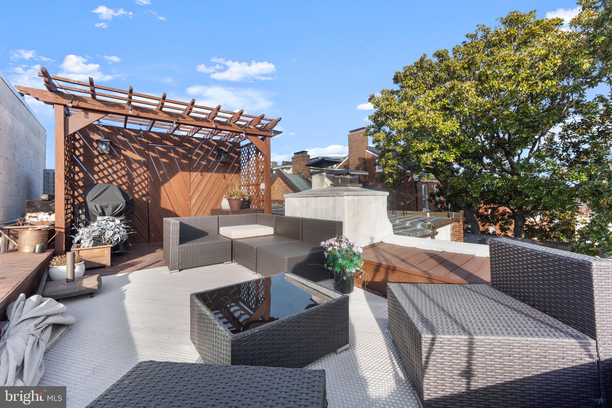
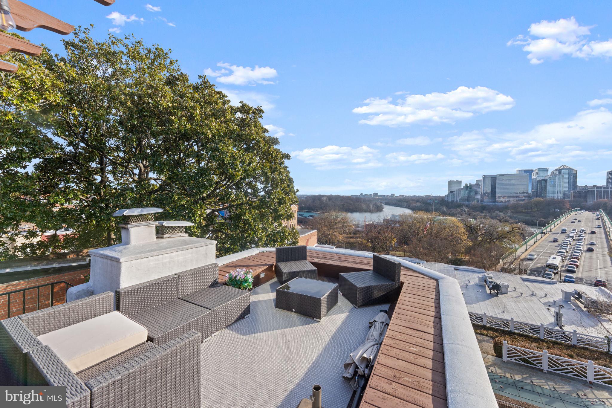
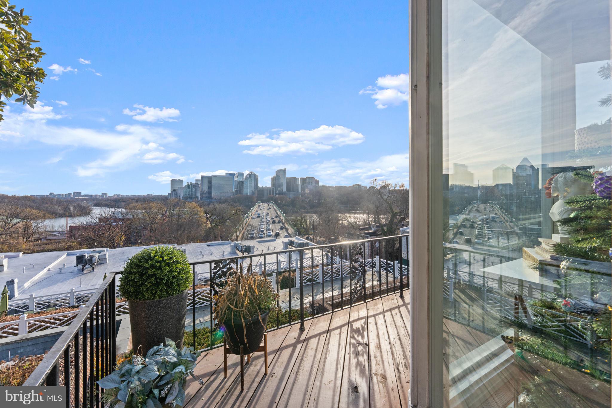
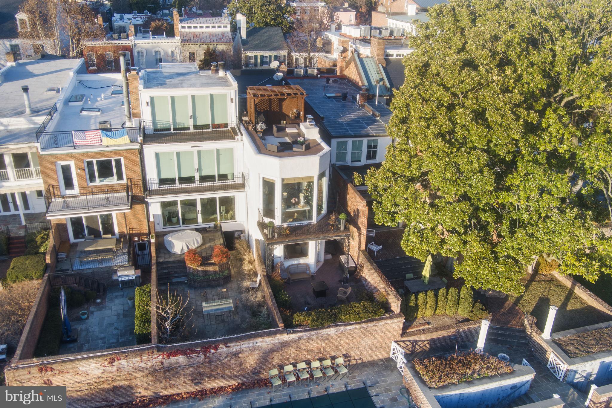


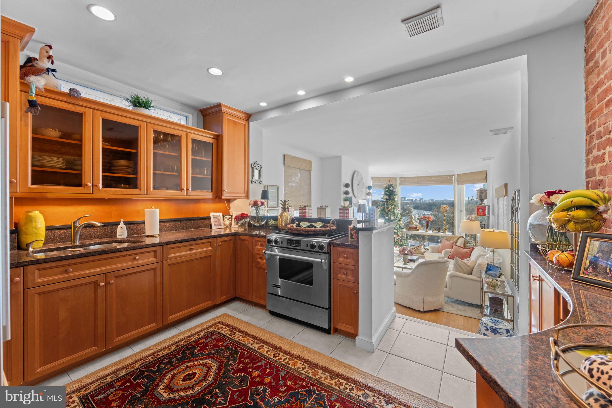
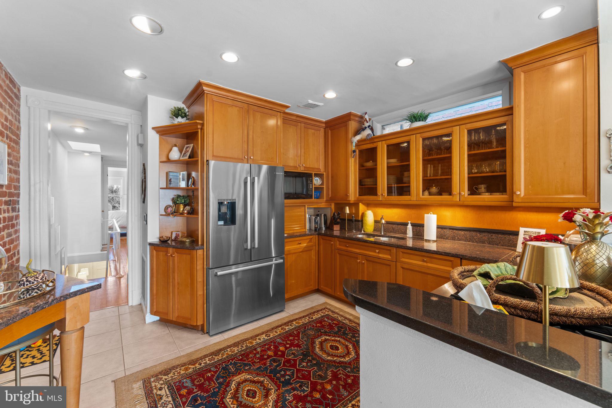


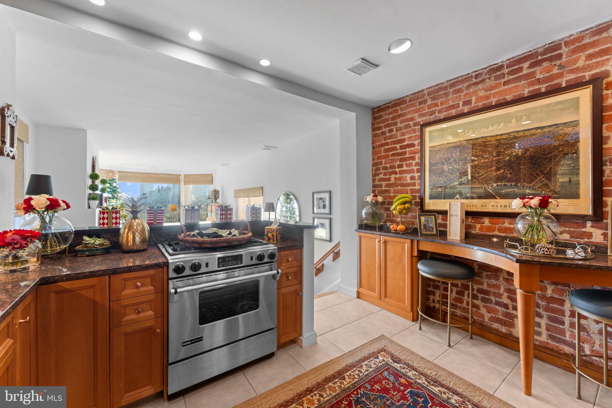
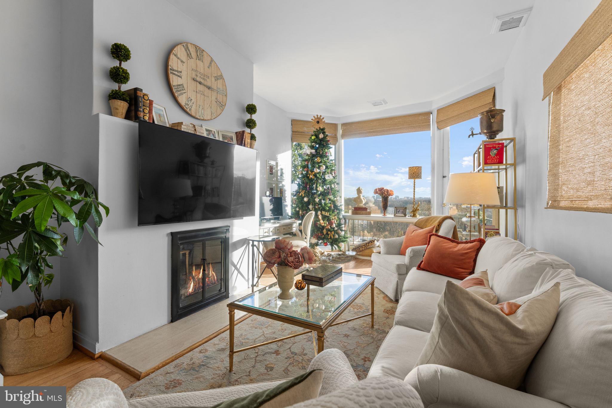

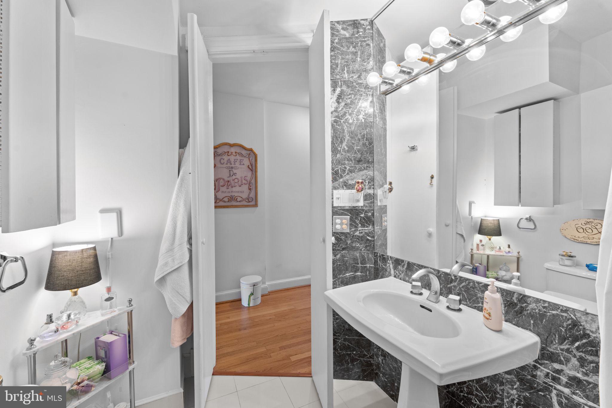

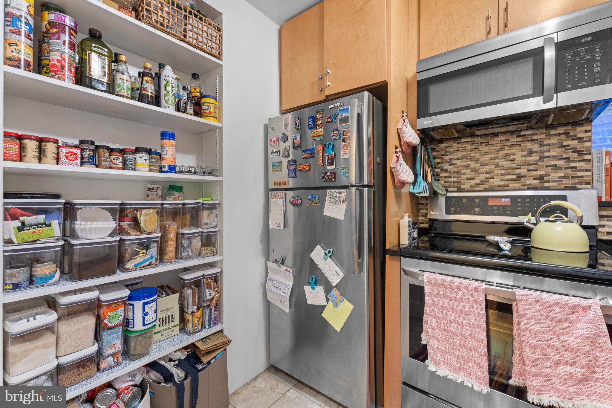
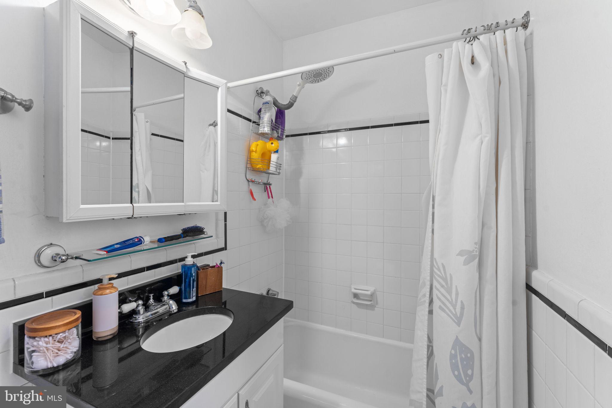
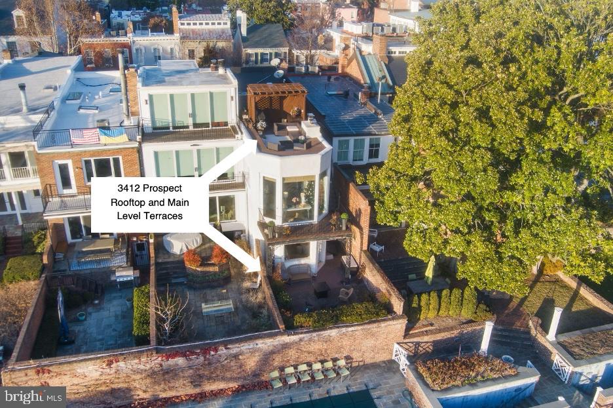

The upper-level penthouse is the showpiece of the home’s interior, with a wall of windows with magnificent views of the Potomac River and Rosslyn —stunning by day and magical at night. In the living a large glass door opens to a balcony that extends the living space outdoors and provides unparalleled views. Stairs from the balcony lead higher still to a rooftop terrace entertaining area with even more dramatic views. Relax and enjoy the fine weather with friends while admiring the seasonal lighting of the Kennedy Center or watching the fireworks over the National Mall. With its western exposure, the most amazing show from this rooftop paradise are the radiant sunsets each evening. Inside, the top level features a rustic exposed brick wall, 11-foot ceilings, and a newly installed gas fireplace which creates warmth, character, and instant ambiance. The sun-filled kitchen features solid wood cabinetry, granite countertops, and stainless-steel appliances. A beautifully appointed bathroom with marble surround completes this level. The handsome, light-toned hardwood floors extend into the large bedroom and throughout the home.
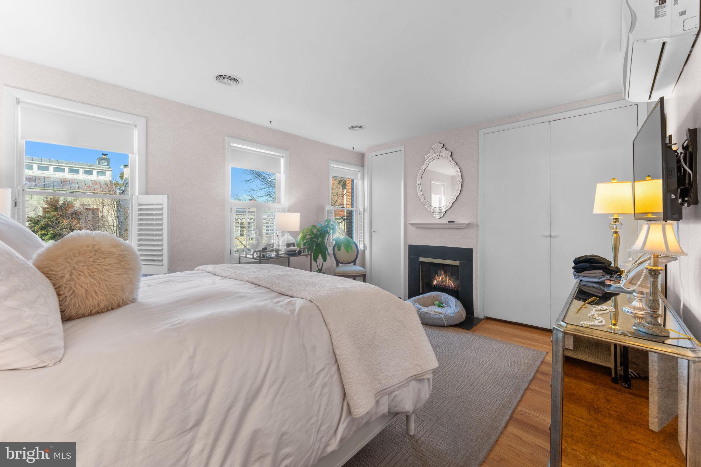

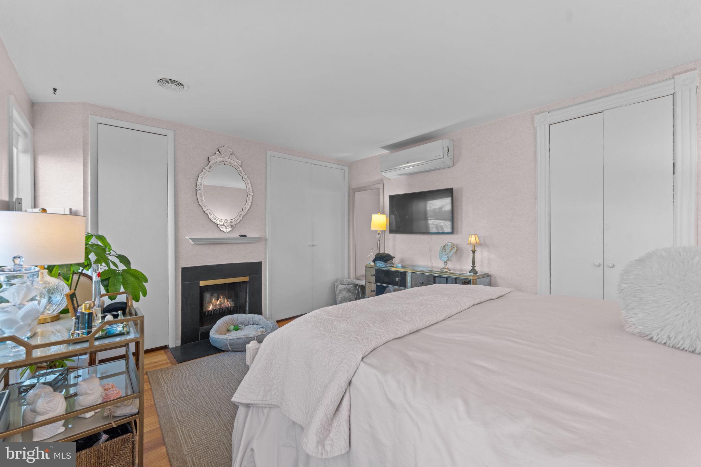
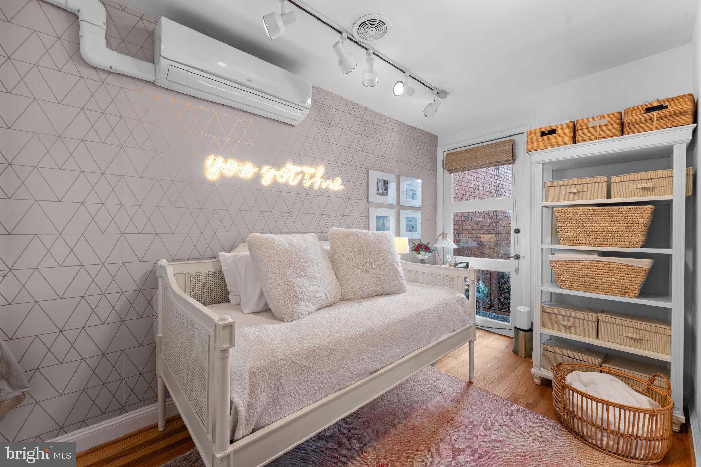
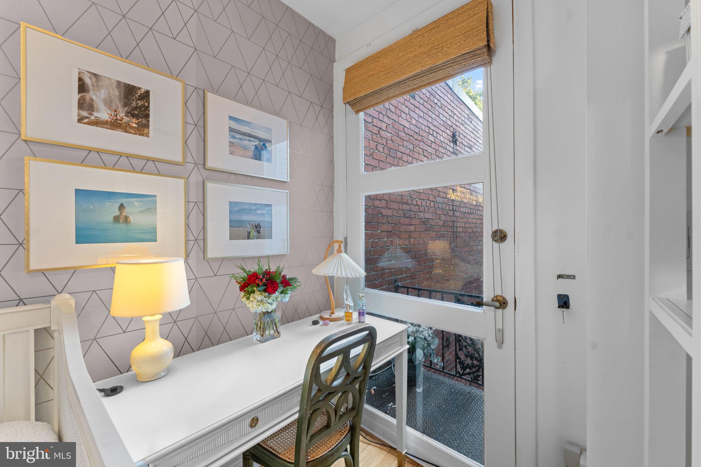

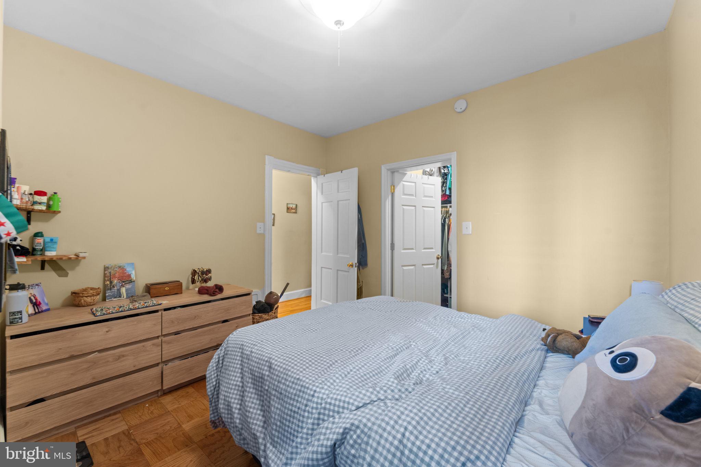

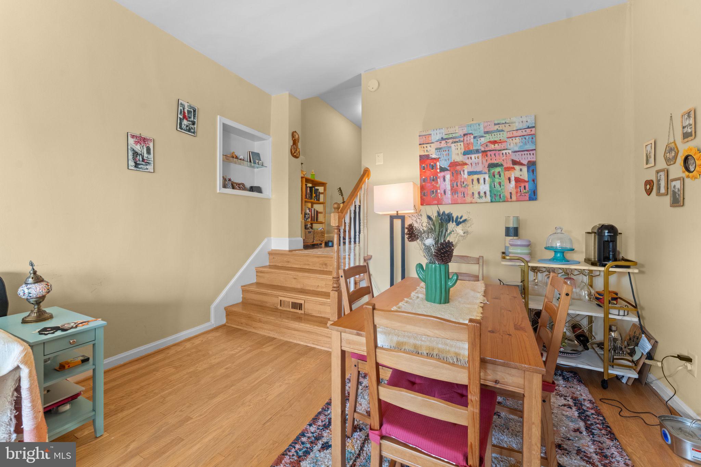
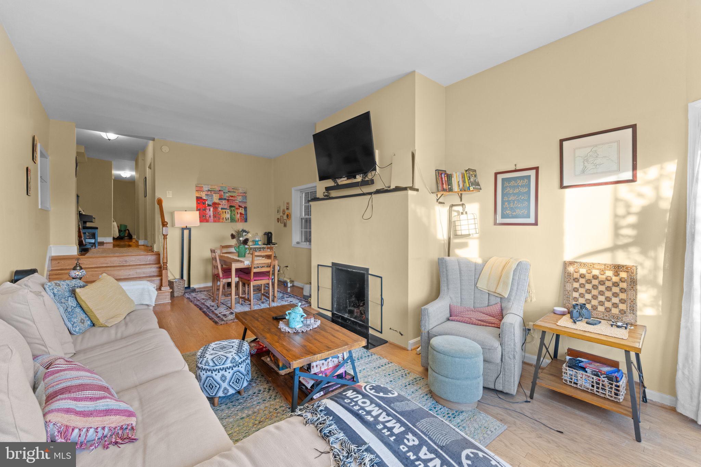
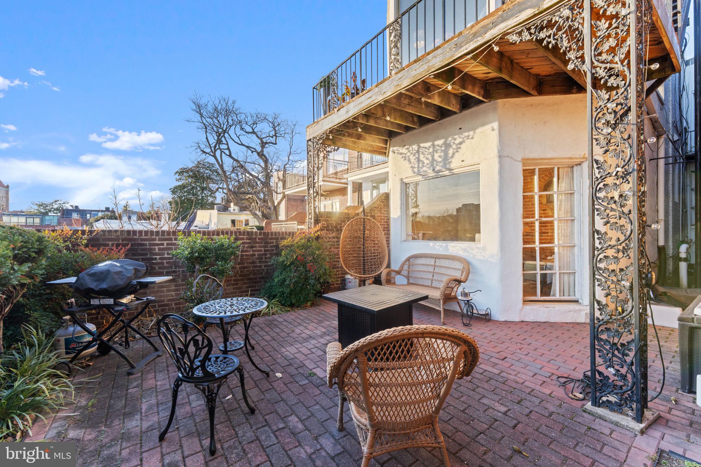
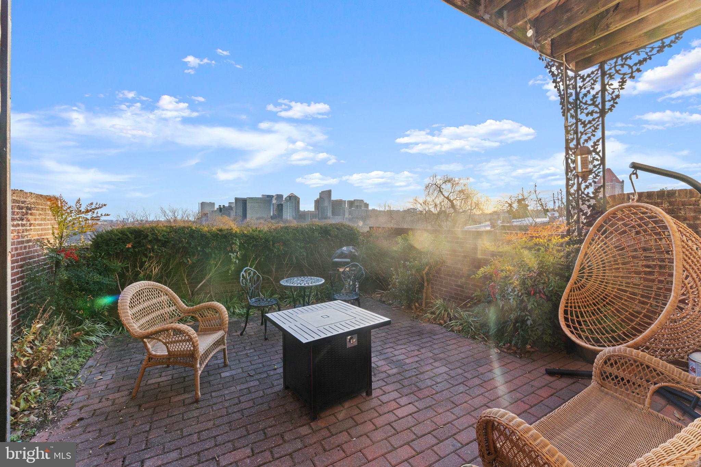

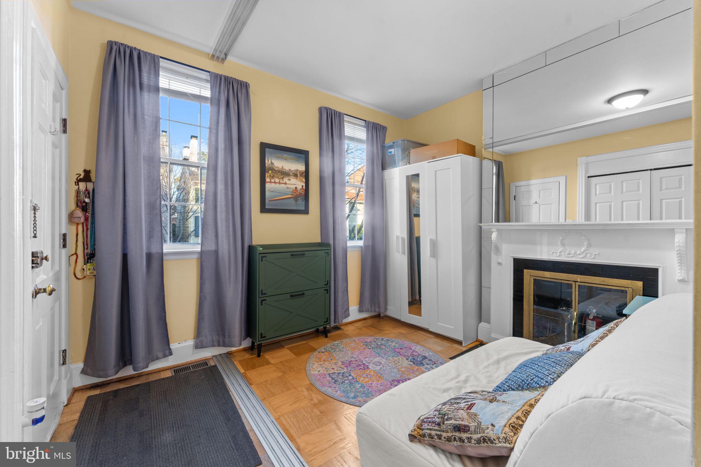
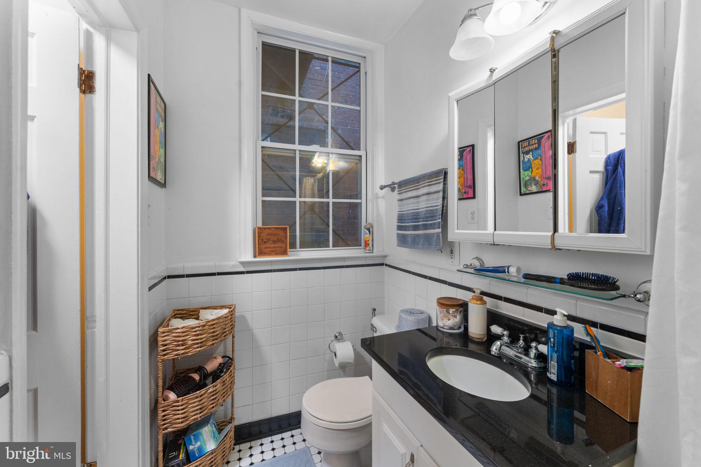
The second level offers an additional bedroom and a flexible second area that can serve as a bedroom or office. A gas fireplace provides warmth and character. The large living room has an expansive picture window set between two, full sash single French doors that allow in maximum light and exquisite skyline and river views. A charming walk out patio continues the home’s remarkable views and offers another private space for relaxing or entertaining.

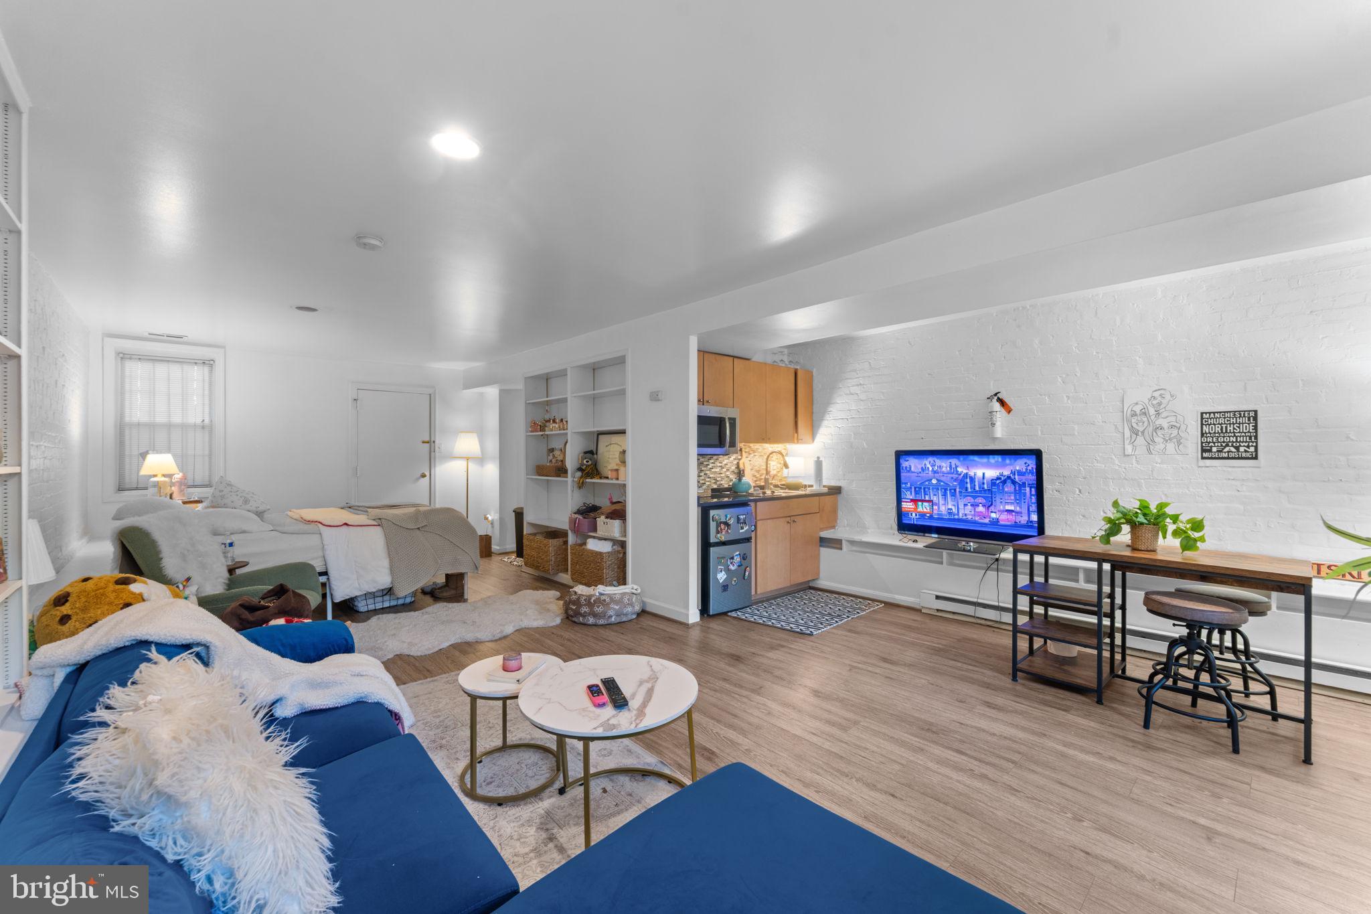
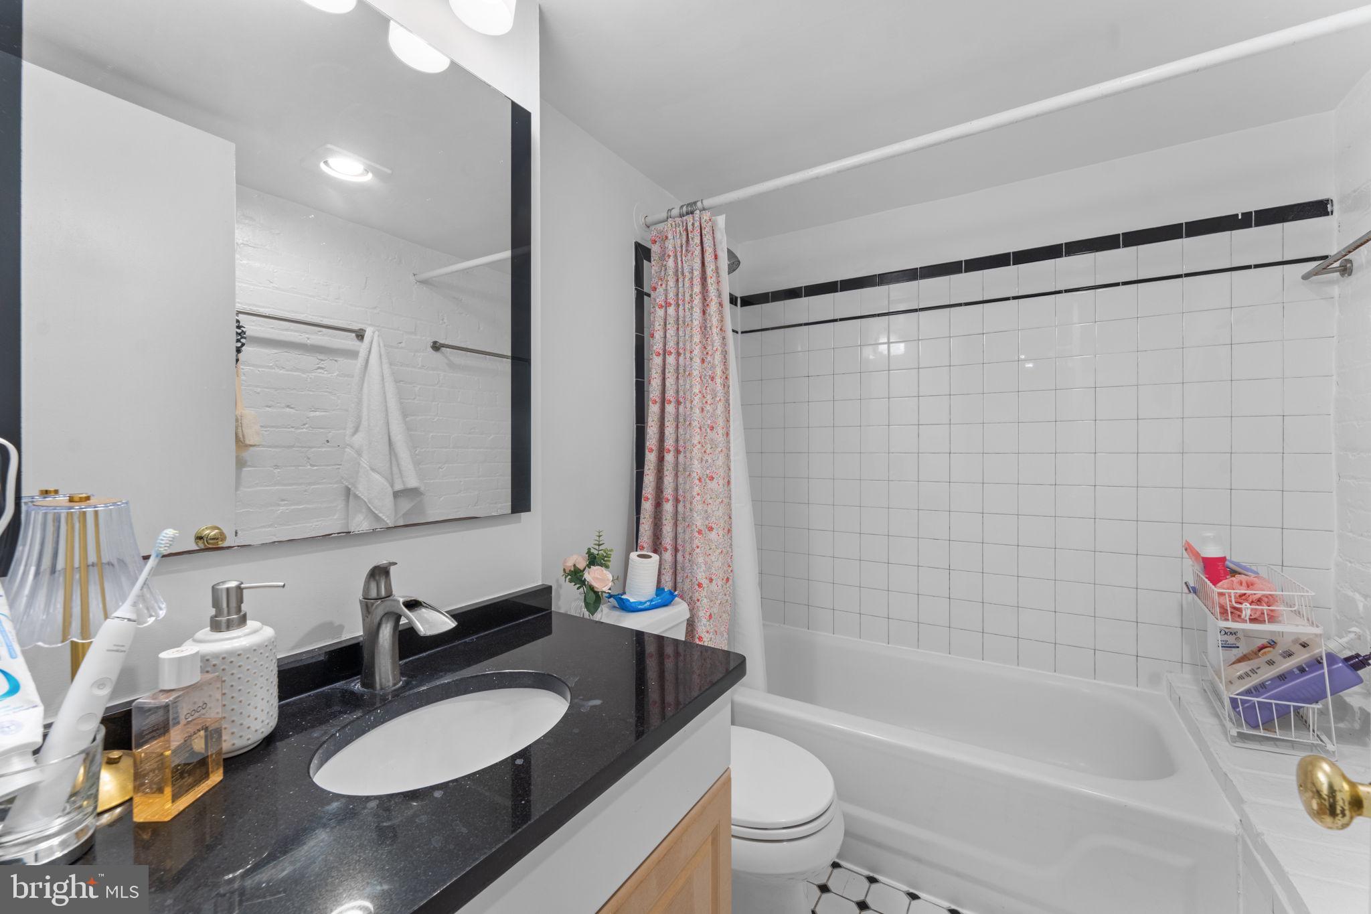




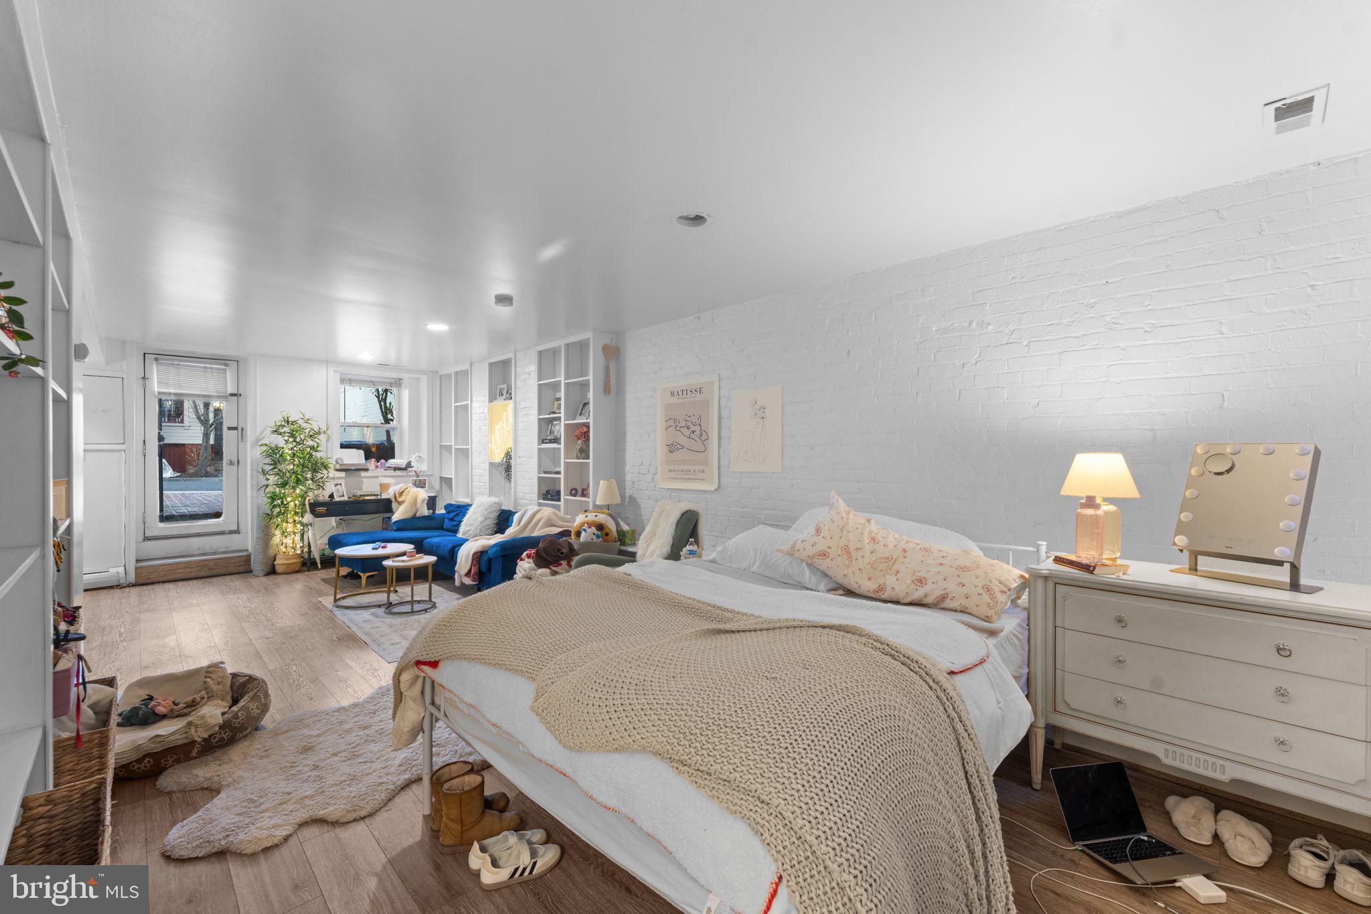
The lower-level English basement studio has extensive built-in cabinetry and serves as a fully independent guest suite with its own private entrance, combined living space, full bath, laundry, and kitchenette. Ideal for visitors, an au pair, a home office, or extended-stay family members, this beautiful space enhances the home’s functionality and value.
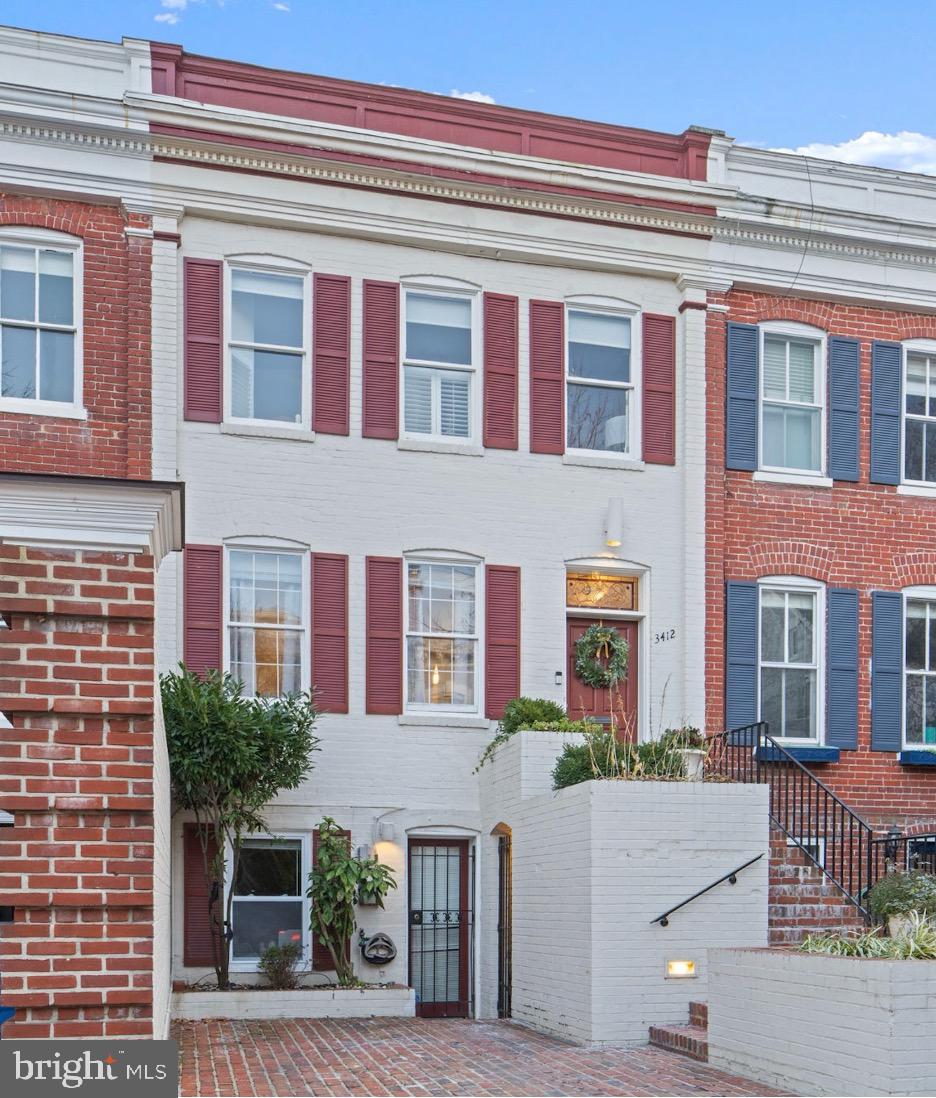
3412 Prospect Street is more than just a home – it is a testament to timeless elegance and an unparalleled in-town living experience. With refined architectural details and multiple outdoor spaces showcasing unparalleled views, this residence offers sophistication, style, and flexibility. The easy access to shops, restaurants, parks, and the Georgetown Waterfront make this one of Washingtons most sought-after locations.

Location
Sold By Samson Properties
$12,579 per month
30 year fixed, 7.03% Interest
$11,211
$1,368
$0
 1
1Property Information for 3412 Prospect Street Northwest
Property Details
- Taxes: $16,418 / year
- MLS Type: Residential / Fee Simple
- County: District of Columbia
- Tax ID Number: 1204//0042
- Ownership: Fee Simple
- Condo Coop Association: No
- HOA: No
- Structure Type: Interior Row/Townhouse
- Style: Colonial
- Levels/Stories: 3
- Waterfront: No
- Garage: No
- Subdivision: GEORGETOWN
- Subdivision: GEORGETOWN (WASHINGTON DC)
- Legal Subdivision: Georgetown
- Total Parking Spaces: 1
- Central Air: Yes
- Basement: Yes
- Above Grade Finished SQFT: 2,242.00
- Above Grade Fin SQFT Source: Assessor
- Below Grade Finished SQFT: 790.00
- Below Grade Fin SQFT Source: Assessor
- Below Grade Unfinished SQFT: 4.00
- Below Grade Unfin SQFT Source: Assessor
- Total Below Grade SQFT: 794.00
- Total Below Grade SQFT Source: Assessor
- New Construction: No
Building Information
- Year Built: 1900
- Lot Size: 0.04 AC / 1,900 SF
Location
- In City Limits: Yes
- School District Name: DISTRICT OF COLUMBIA PUBLIC SCHOOLS
- School District County ID: 121140357950
- SchoolDistrictSource: Listing Agent
- County: WASHINGTON
Waterfront / Water Access
- Water View: No
- Water Access: No
- Water Oriented: No
- Navigable Water: No
- Tidal Water: No
- Riparian Rights Y/N: No
Association / Community Info
- Senior Community: No
Taxes and Assessment
- Tax Year: 2025
- Tax Assessed Value: $1,954,340
- Year Assessed: 2025
- County Tax: $0
- Improvement Assessed Value: $1,049,620
- City Town Tax: $16,418
- Land Assessed Value: $904,720
- Clean Green Assessed: No
- Municipal Trash: Yes
- Land Use Code: 0
- Zoning: R-3
- Tax Lot: 42
- School Tax: $0
- Automatically Update Tax Values Y/N: Yes
Rooms
- # Bedrooms Count Main Level: 1
- # Bathrooms Count Main Level: 1
- # Bathrooms Full Main Level: 1
- # Bedrooms Count All Upper Levels: 2
- # Bathrooms Count All Upper Levels: 1
- # Bathrooms Full All Upper Levels: 1
- # Bedrooms Count Upper Level: 2
- # Bathrooms Count Upper Level: 1
- # Bathrooms Full Upper Level: 1
- # Bedrooms All Lower Levels: 1
- # Bathrooms All Lower Levels: 1
- # Bathrooms Full All Lower Levels: 1
- # Bedrooms Lower Level: 1
- # Bathrooms Lower Level: 1
- # Bathrooms Full Lower Level: 1
- Stories: Lower 1, Main, Upper 1
Building Info
- Total Finished SQFT: 3,032.00
- Total Finished SQFT Source: Assessor
- Tax Total Finished SQFT: 3,032.00
- Total SQFT: 3,036.00
- Total SQFT Source: Assessor
- Construction Materials: Brick
- Basement Type: English
- Foundation Details: Brick/Mortar
- Room and Floor: Bedrooms-Main Level-1, Bathrooms Full-Main Level-1, Bedrooms-Upper Level 1-1, Bedrooms-Upper Level 1-2, Bedrooms-Lower Level 1-1, Bathrooms Full-Upper Level 1-1, Bathrooms Full-Lower Level 1-1
- # Bathrooms Full: 3
- # Bathrooms Half: 0
- Other Structure: Above Grade, Below Grade
Lot / Land Information
- Lot Size Source: Assessor
- Soil Types: Unknown
- Parcel ID: 16001289
Parking
- Type Of Parking: Driveway
- Driveway - # of Spaces: 1
Interior Features
- Interior Features: 2nd Kitchen, Built-Ins
- Fireplace: Yes
- Fireplaces Count: 2
- Accessibility Features: Other
- Window Features: Bay/Bow
- Laundry Type: Washer In Unit, Dryer In Unit
Exterior Features
- Pool: No Pool
Utilities
- Heating: Yes
- Cooling Type: Central A/C
- Cooling Fuel: Electric
- Heating Type: Central, Radiator
- Heating Fuel: Natural Gas, Electric
- Hot Water: Natural Gas
- Water Source: Public
- Sewer Septic: Public Sewer
Confidential Data
- List Agent AOR: Northern Virginia Association of REALTORS
Property History for 3412 Prospect Street Northwest
| Date | Event & Source | Price | Appreciation |
|---|---|---|---|
| Mar 5, 2026 | Withdrawn BRIGHT #DCDC2241140 | — | |
| Mar 5, 2026 | Closed BRIGHT #DCDC2234184 | $2,100,000 | — |
| Feb 2, 2026 | Pending BRIGHT #DCDC2234184 | — | |
| Feb 2, 2026 | Active Under Contract BRIGHT #DCDC2234184 | — | |
| Feb 2, 2026 | Active Under Contract BRIGHT #DCDC2241140 | — | |
| Jan 12, 2026 | Listed (Active) BRIGHT #DCDC2234184 | $2,250,000 | — |
| Jan 12, 2026 | Listed (Active) BRIGHT #DCDC2241140 | $2,250,000 | — |
| Date | Event & Source | Price |
|---|---|---|
| 03/05/2026 | Withdrawn BRIGHT #DCDC2241140 | — |
| 03/05/2026 | Closed BRIGHT #DCDC2234184 | $2,100,000 |
| 02/02/2026 | Pending BRIGHT #DCDC2234184 | — |
| 02/02/2026 | Active Under Contract BRIGHT #DCDC2234184 | — |
| 02/02/2026 | Active Under Contract BRIGHT #DCDC2241140 | — |
| 01/12/2026 | Listed (Active) BRIGHT #DCDC2234184 | $2,250,000 |
| 01/12/2026 | Listed (Active) BRIGHT #DCDC2241140 | $2,250,000 |
For completeness, we often displays two records for one sale: the MLS record and the public record.
Public Records for 3412 Prospect Street Northwest
Taxable Value
Land
$900,220Additions
$1,031,320Tax Record
2025
$16,418 ($1,368 / month)Home Facts
Baths
3Total Finished SqFt
2,242 SqFtAbove Grade Finished SqFt
2,242 SqFtStories
2Lot Size
1,900 SqFtStyle
Multi-Family Dwelling (2-4)Year Built
1900Year Renovated
1973Zoning
R-3/GTCounty
DISTRICT OF COLUMBIAAPN
1204 0042Fireplace Type
Has FireplaceSchools near 3412 Prospect Street Northwest
Rating | School | Type | Grades | Distance |
|---|---|---|---|---|
| Public - | PK to 5 | |||
| Public - | 6 to 8 | |||
| Public - | 9 to 11 | |||
| Public - | 9 to 12 |
Rating | School | Distance |
|---|---|---|
Hyde-Addison Elementary School PublicPK to 5 | ||
Hardy Middle School Public6 to 8 | ||
MacArthur High School Public9 to 11 | ||
Duke Ellington School of the Arts Public9 to 12 |
School ratings and boundaries are provided by GreatSchools.org and Pitney Bowes. This information should only be used as a reference. Proximity or boundaries shown here are not a guarantee of enrollment. Please reach out to schools directly to verify all information and enrollment eligibility.
Neighborhood Map and Transit
Similar Homes
Explore Nearby Homes
- Berkley Homes for Sale
- Burleith Homes for Sale
- Cathedral Heights Homes for Sale
- Cleveland Park Homes for Sale
- Dover Crystal Homes for Sale
- East Georgetown Homes for Sale
- Foxhall Homes for Sale
- Georgetown Homes for Sale
- Glover Park Homes for Sale
- Kent Homes for Sale
- Naval Observatory Homes for Sale
- North Highland Homes for Sale
- North Rosslyn Homes for Sale
- Observatory Circle Homes for Sale
- Riverwood Homes for Sale
- Washington Homes for Sale
- Arlington Homes for Sale
- Fort Myer Homes for Sale
- McLean Homes for Sale
- Bethesda Homes for Sale
- Chevy Chase Homes for Sale
- Glen Echo Homes for Sale
- Cabin John Homes for Sale
- Alexandria Homes for Sale
- Naval Anacost Annex Homes for Sale
- Washington Navy Yard Homes for Sale
- Falls Church Homes for Sale
- Takoma Park Homes for Sale
- Potomac Homes for Sale
- Silver Spring Homes for Sale
- 22209 Homes for Sale
- 20008 Homes for Sale
- 20016 Homes for Sale
- 20037 Homes for Sale
- 20057 Homes for Sale
- 20392 Homes for Sale
- 20566 Homes for Sale
- 22101 Homes for Sale
- 22207 Homes for Sale
- 22211 Homes for Sale
- 20036 Homes for Sale
- 22201 Homes for Sale
- 20009 Homes for Sale
- 20052 Homes for Sale
- 20816 Homes for Sale
No guarantee, warranty or representation of any kind is made regarding the completeness or accuracy of any information, descriptions or measurements (including square footage measurements and property condition), such should be independently verified through appropriate means, including, but not limited to, in person inspection and public records, and Compass International Holdings, its subsidiaries, affiliates and independently owned and operated franchisees, and their affiliated agents and associated third parties expressly disclaim any liability in connection therewith. Photos may be virtually staged or digitally enhanced and may not reflect actual property conditions. Offers of compensation are subject to change at the seller's discretion. No financial or legal advice provided. Equal Housing Opportunity.
© 2026 Bright MLS. All rights reserved. All information is deemed reliable, but accuracy is not guaranteed. Listing information is from various brokers who participate in IDX and not all listings may be visible on the site. The property information being provided is for the consumer’s personal, non-commercial use and may not be used for any purpose other than to identify prospective properties consumers may be interested in purchasing. Data last updated on 03/05/2026 02:37 PM