3424 Woodside Road







Description
A 5.249% assumable VA loan adds an exceptional opportunity for qualified buyers too.
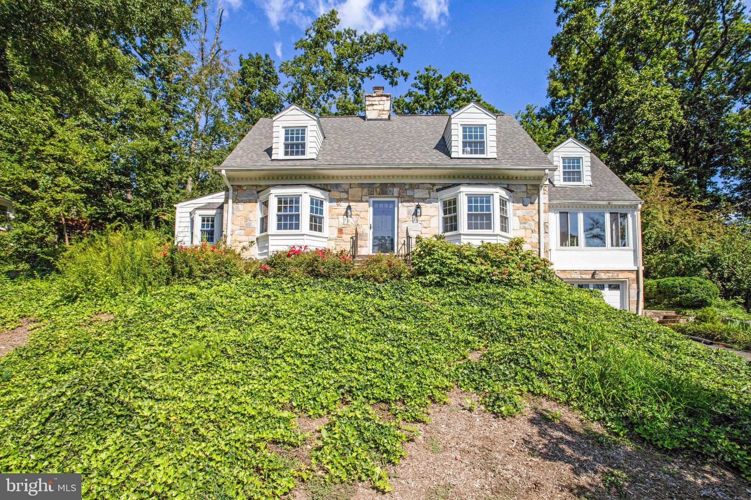
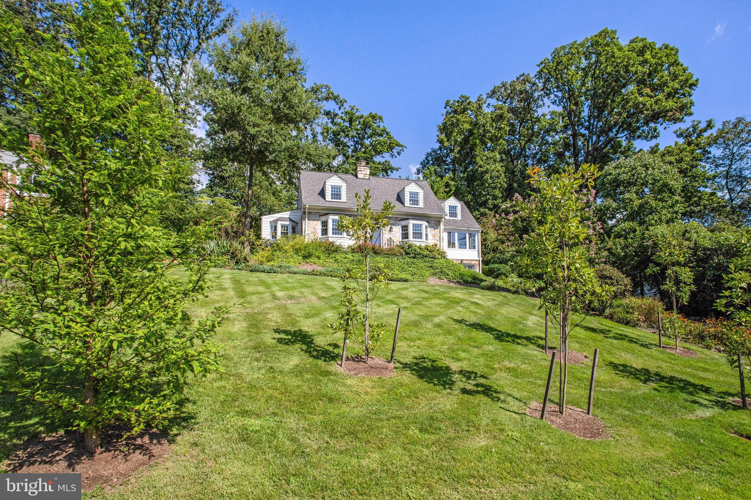
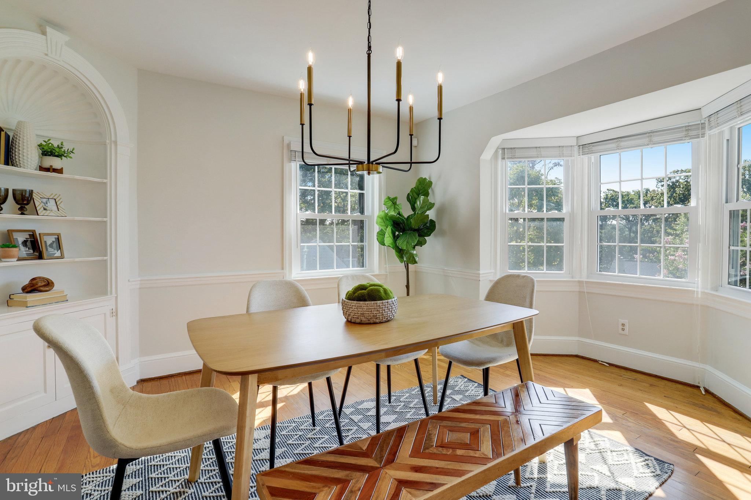
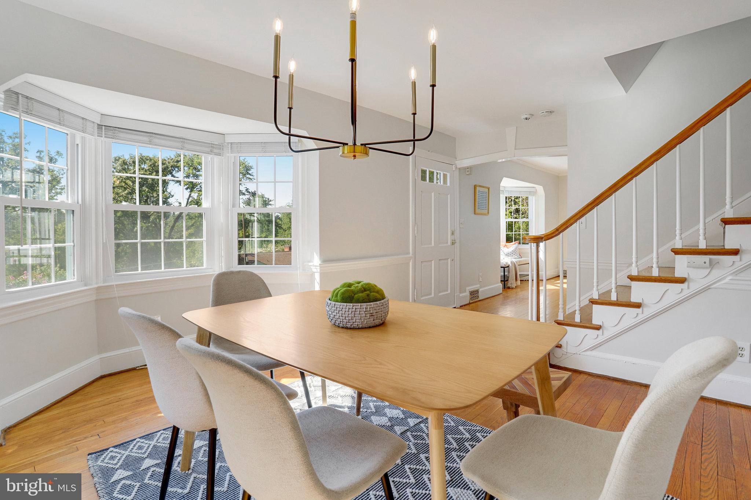
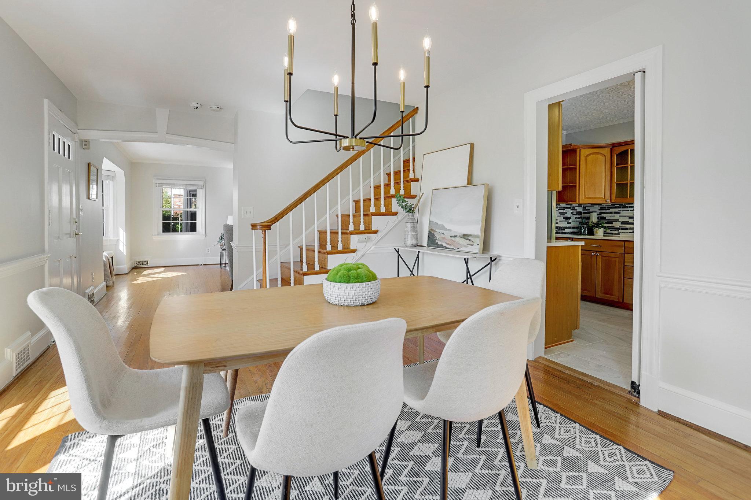
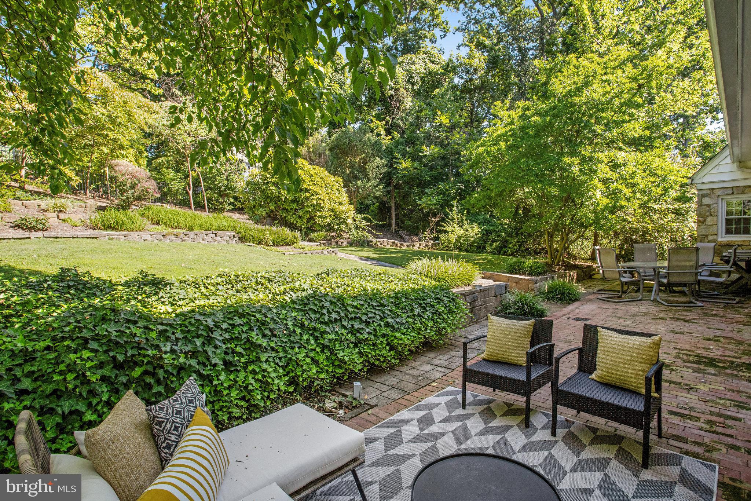
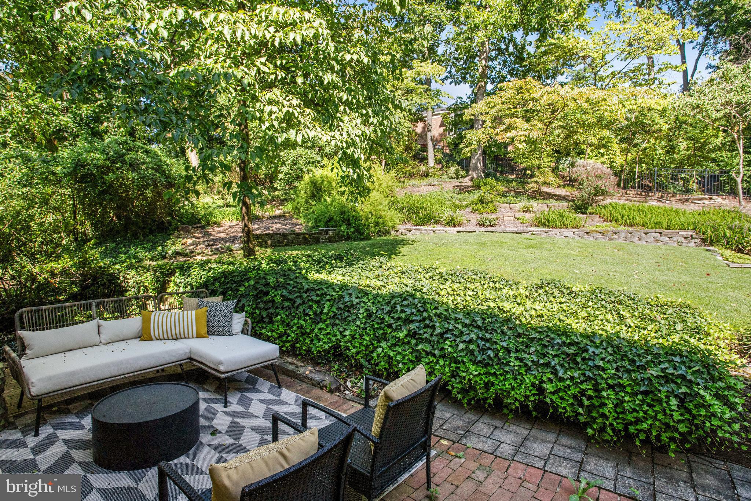
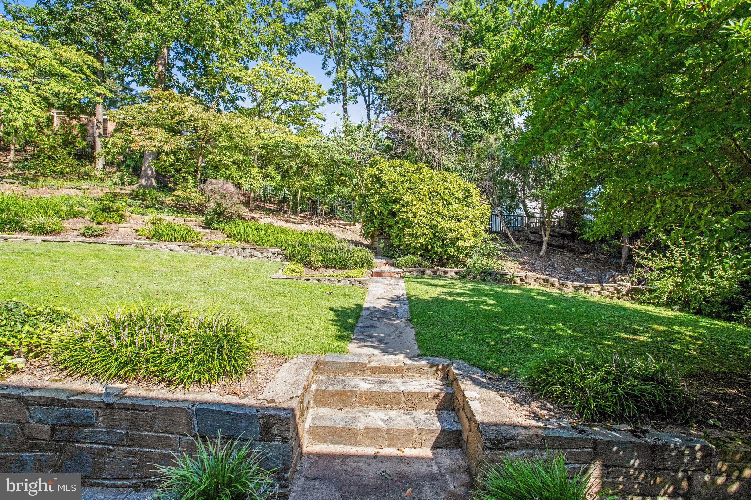
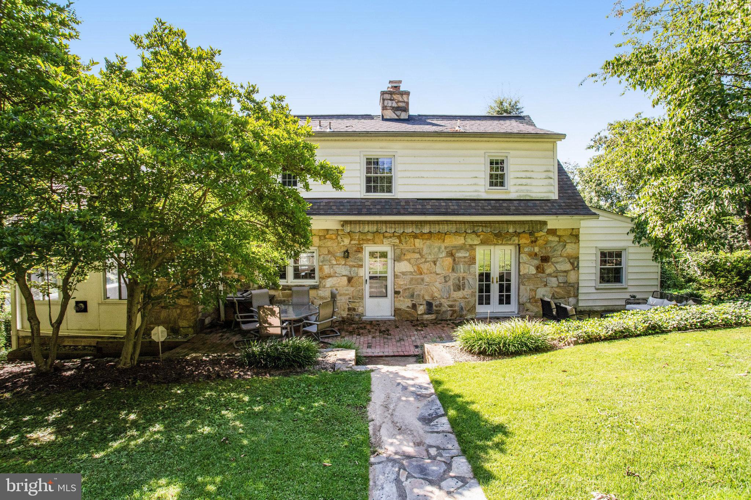
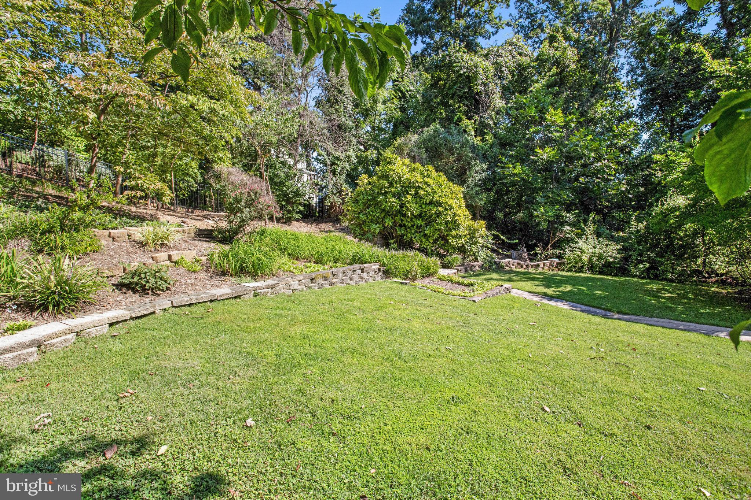
Lovingly improved with approximately $200,000 in updates over the past several years, this 3-bedroom, 2.5-bath home blends timeless character with thoughtful improvements....Set high on a quiet cul-de-sac in historic Wilton Woods, this charming stone-front Cape Cod on more than a third of an acre lot, offers character, privacy, mature trees, and the kind of welcoming neighborhood feel that is increasingly hard to find.
A 5.249% assumable VA loan adds an exceptional opportunity for qualified buyers too.
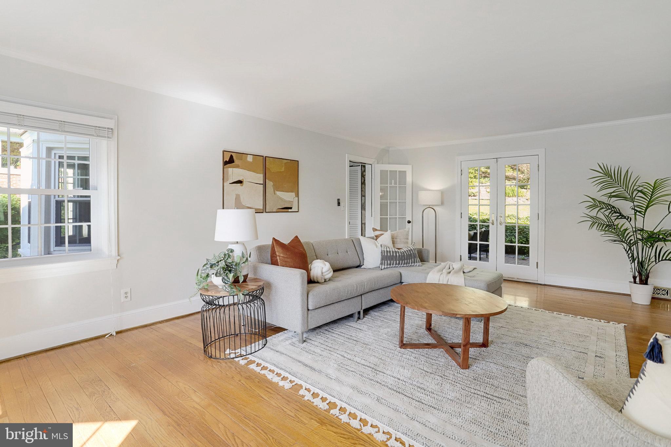
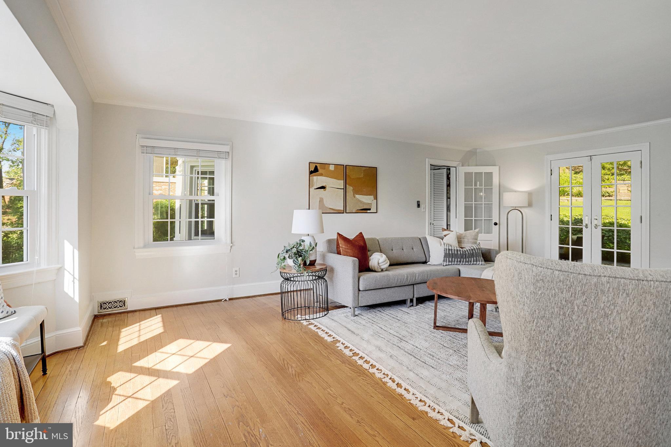
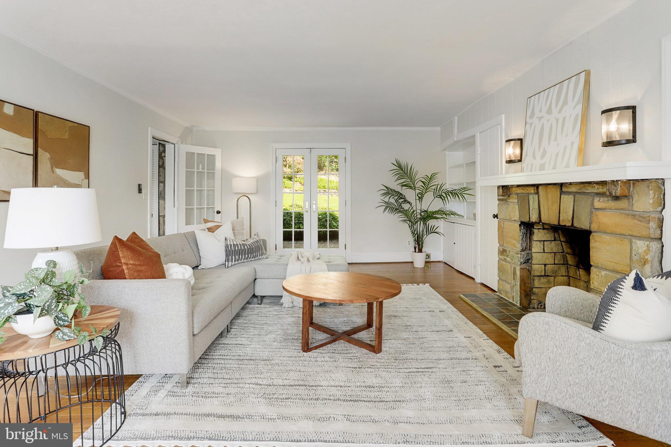
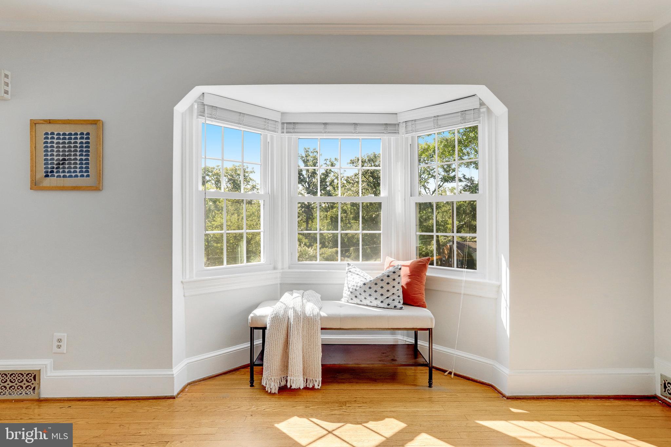
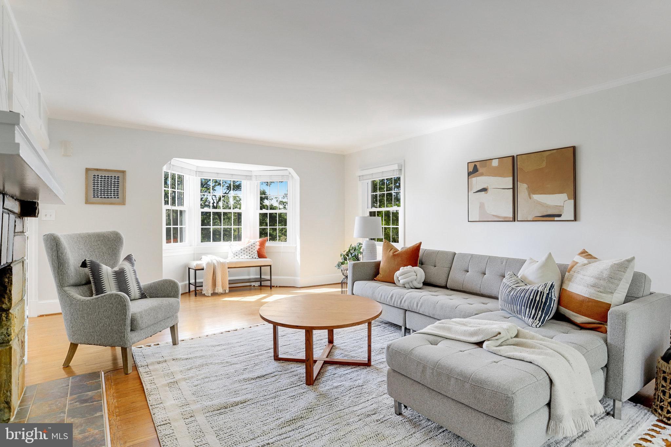
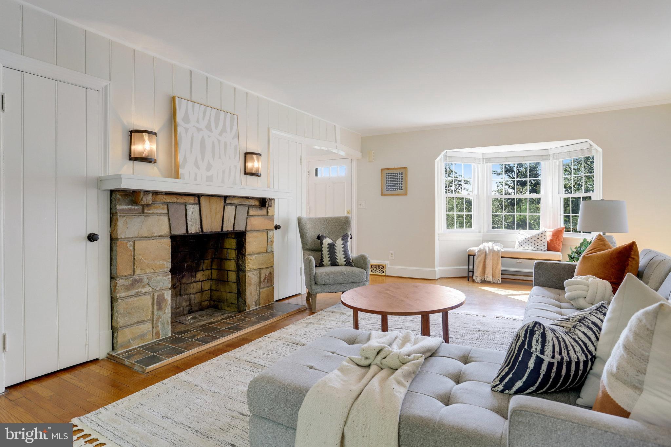
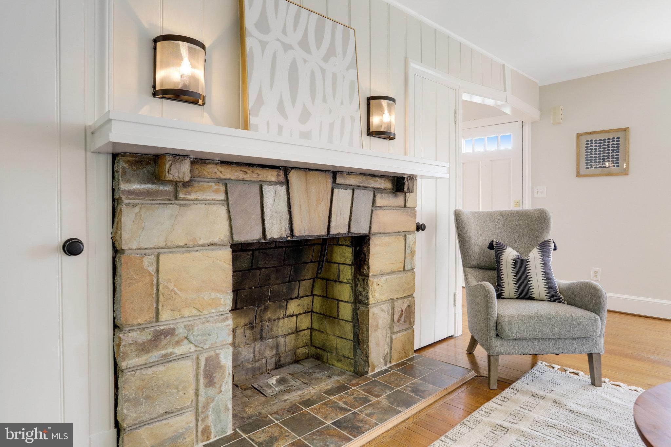
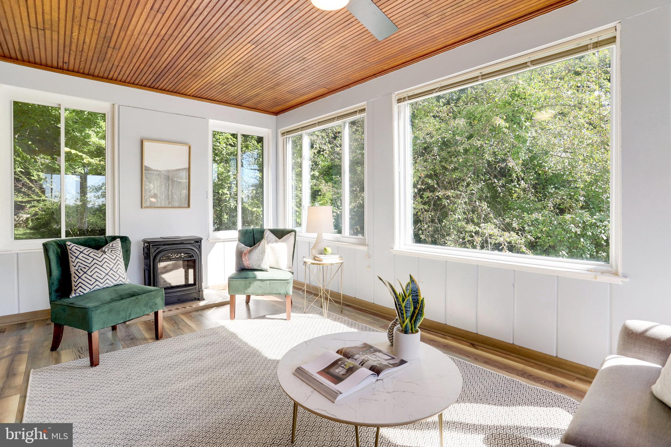
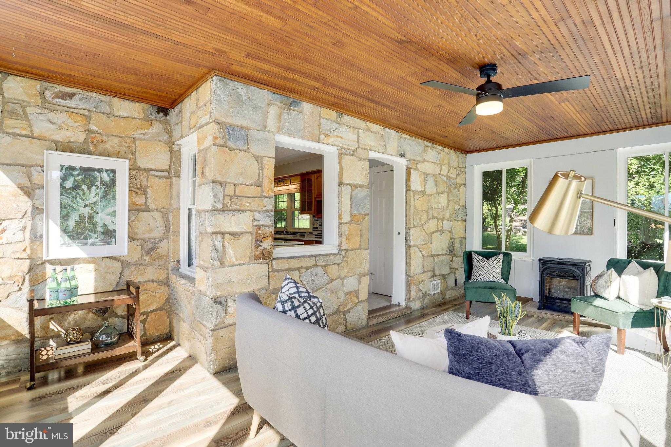
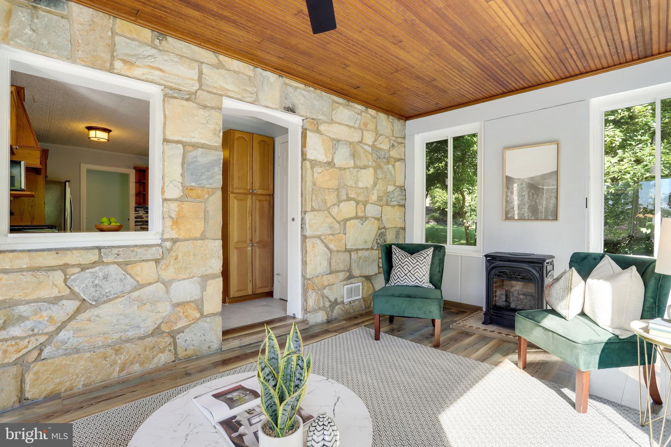
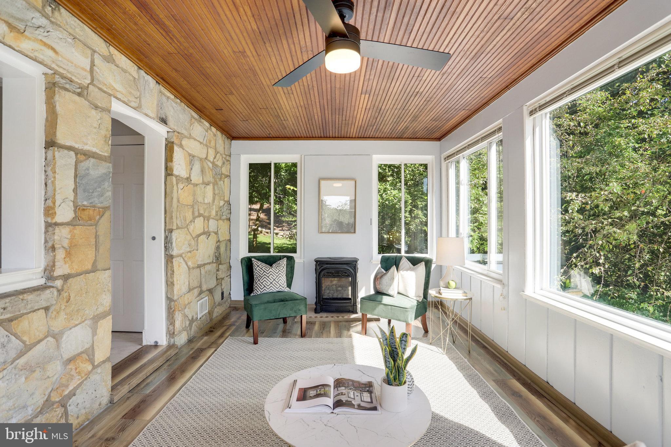
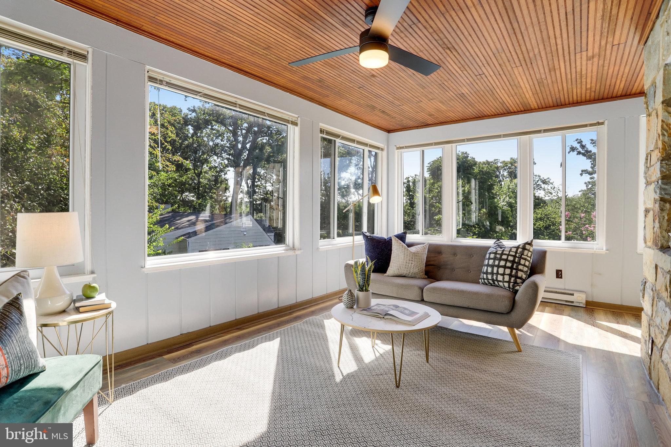
Lovingly improved with approximately $200,000 in updates over the past several years, this 3-bedroom, 2.5-bath home blends timeless character with thoughtful improvements. A stone-clad wood-burning fireplace anchors the living room, while the family room features new flooring, a cozy wood stove and a wall of windows overlooking the lush, wooded setting. It is an inviting spot for morning coffee, a good book, or a cozy evening at home.
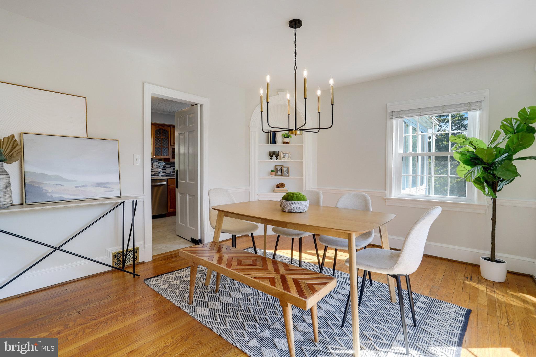
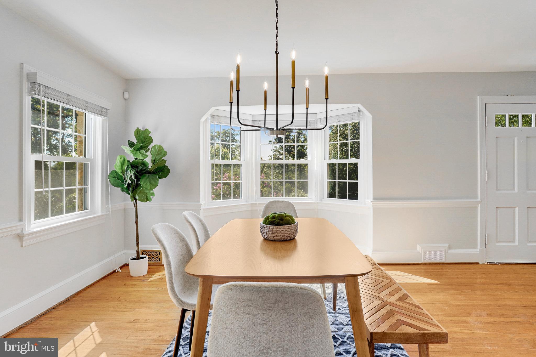
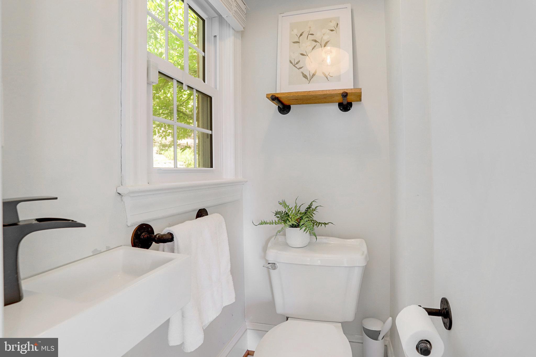
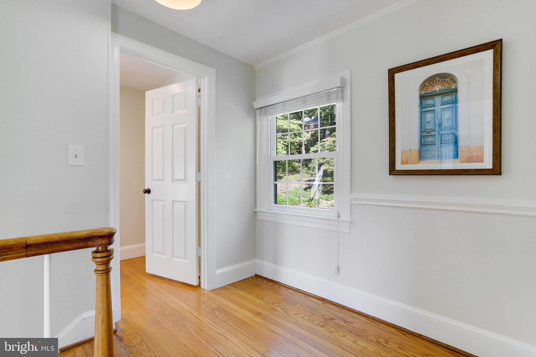
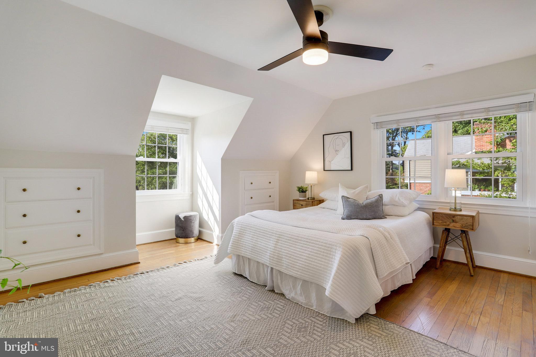
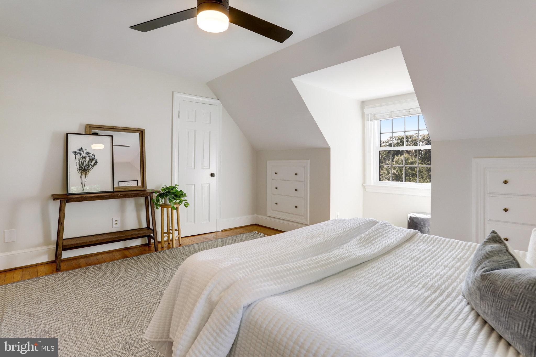
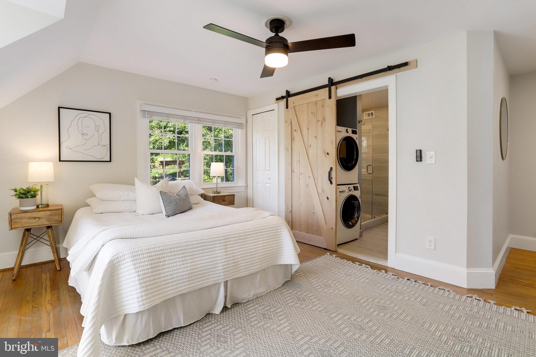
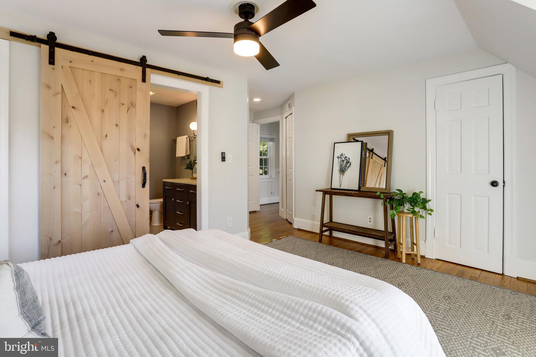
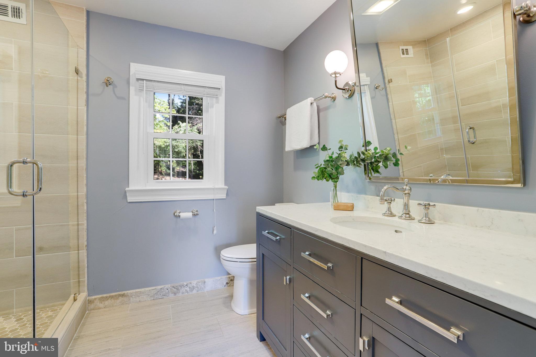
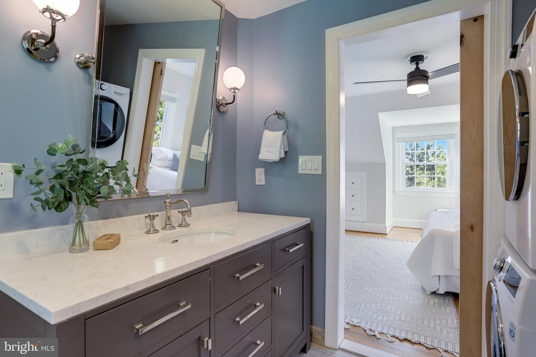
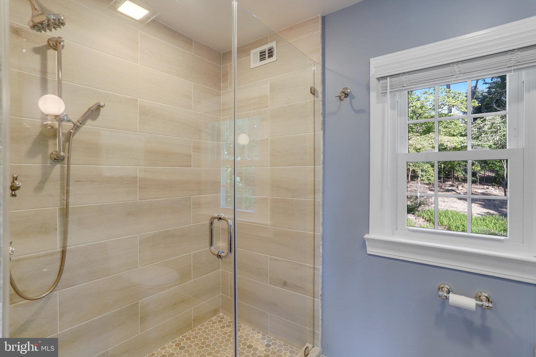
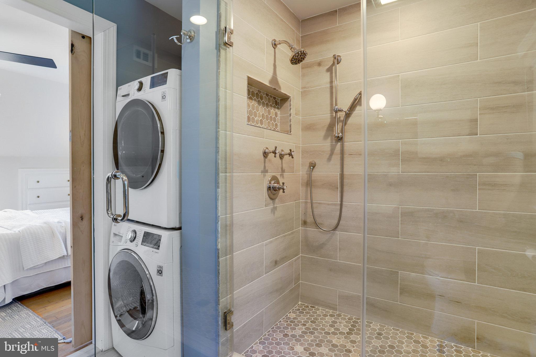
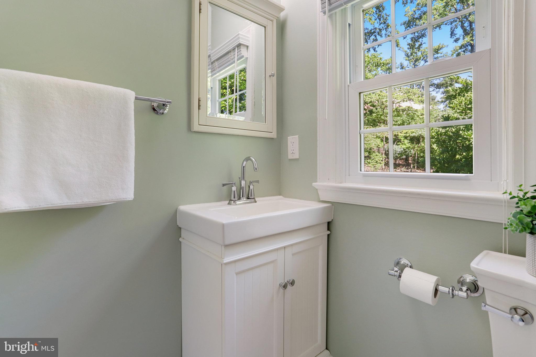
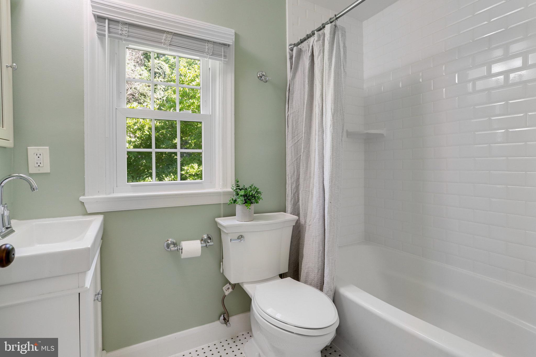
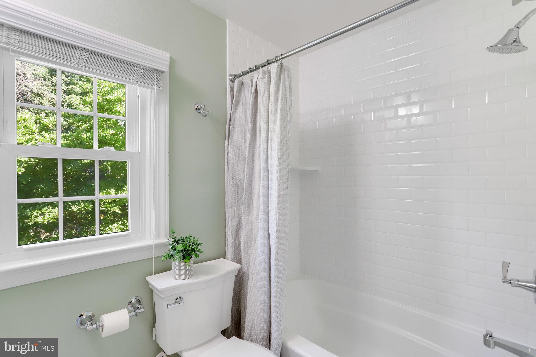
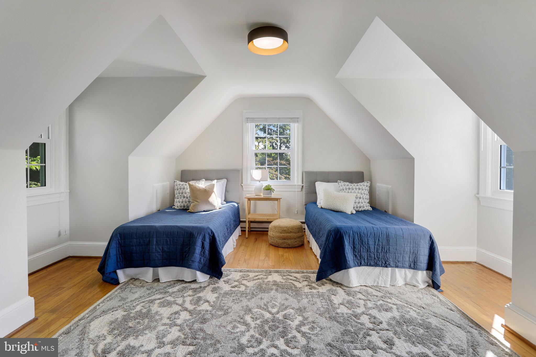
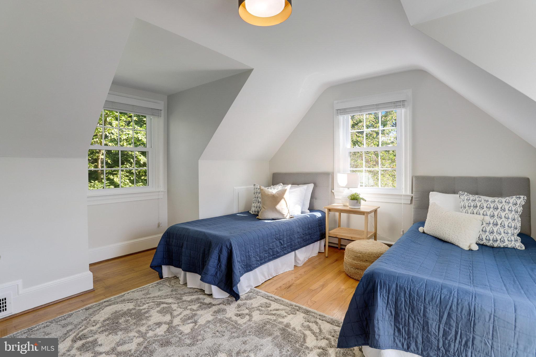
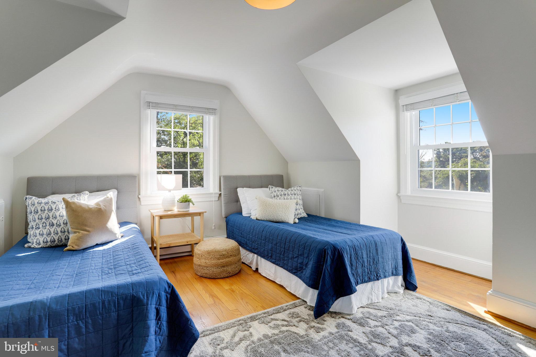
The kitchen features newer appliances and a convenient breakfast bar, while fresh paint and updated lighting bring a light, polished feel throughout. Upstairs, three bedrooms showcase charming Cape Cod architecture and tucked-away nooks. The primary suite includes an updated bath with vanity and walk-in shower, and dedicated laundry space to make everyday living especially convenient.
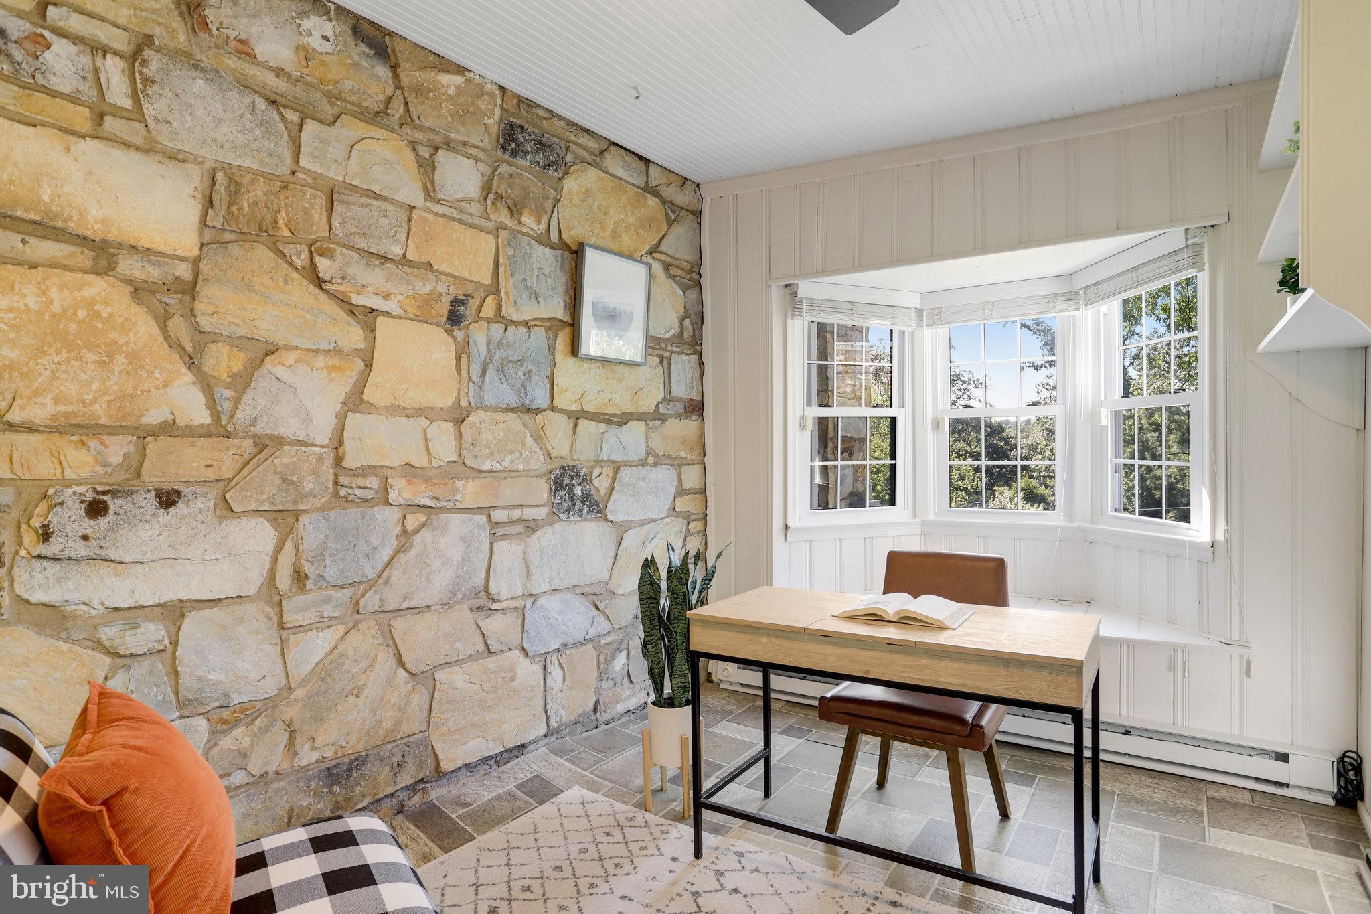
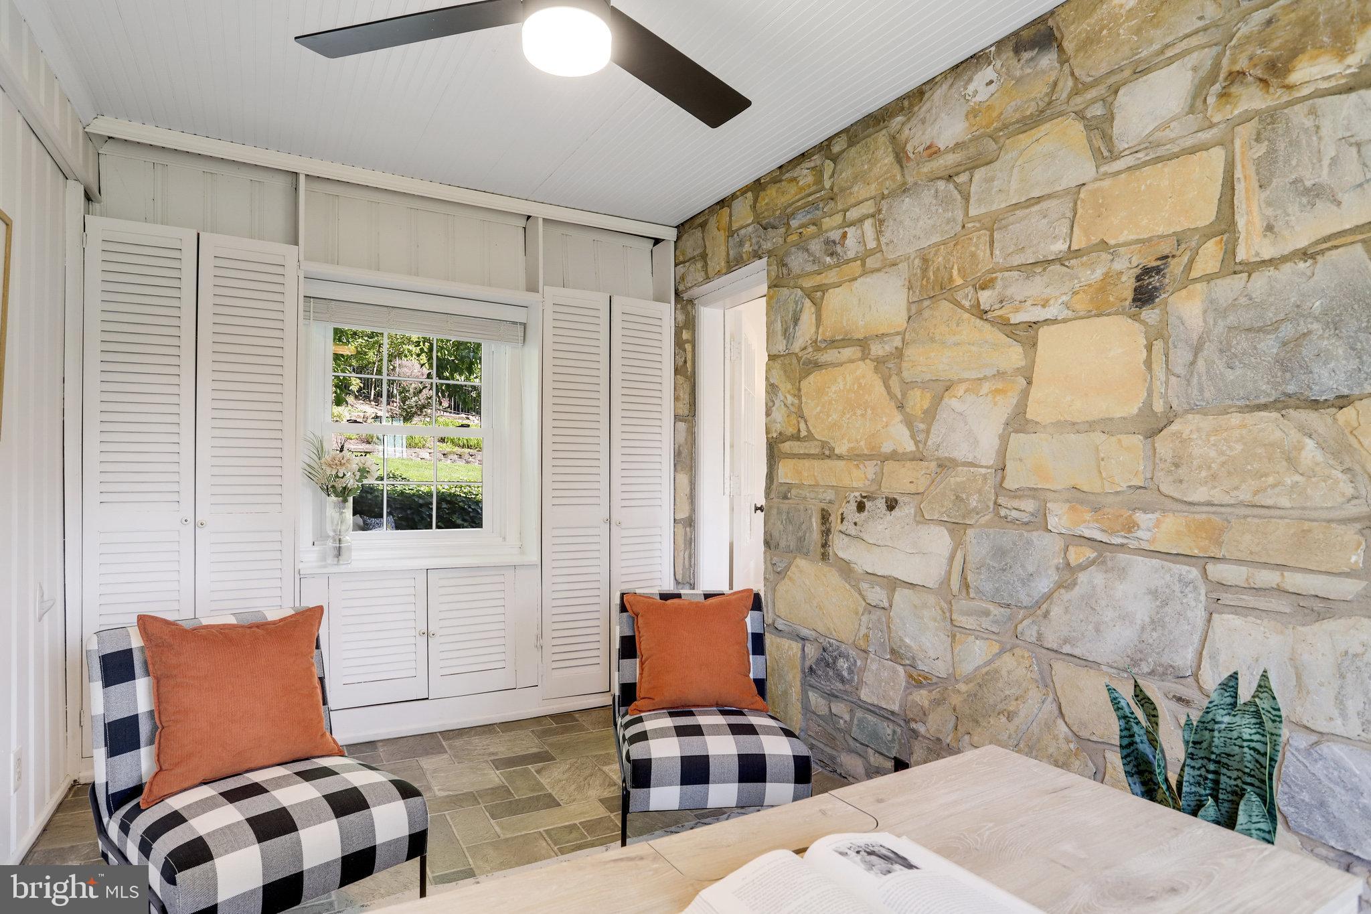
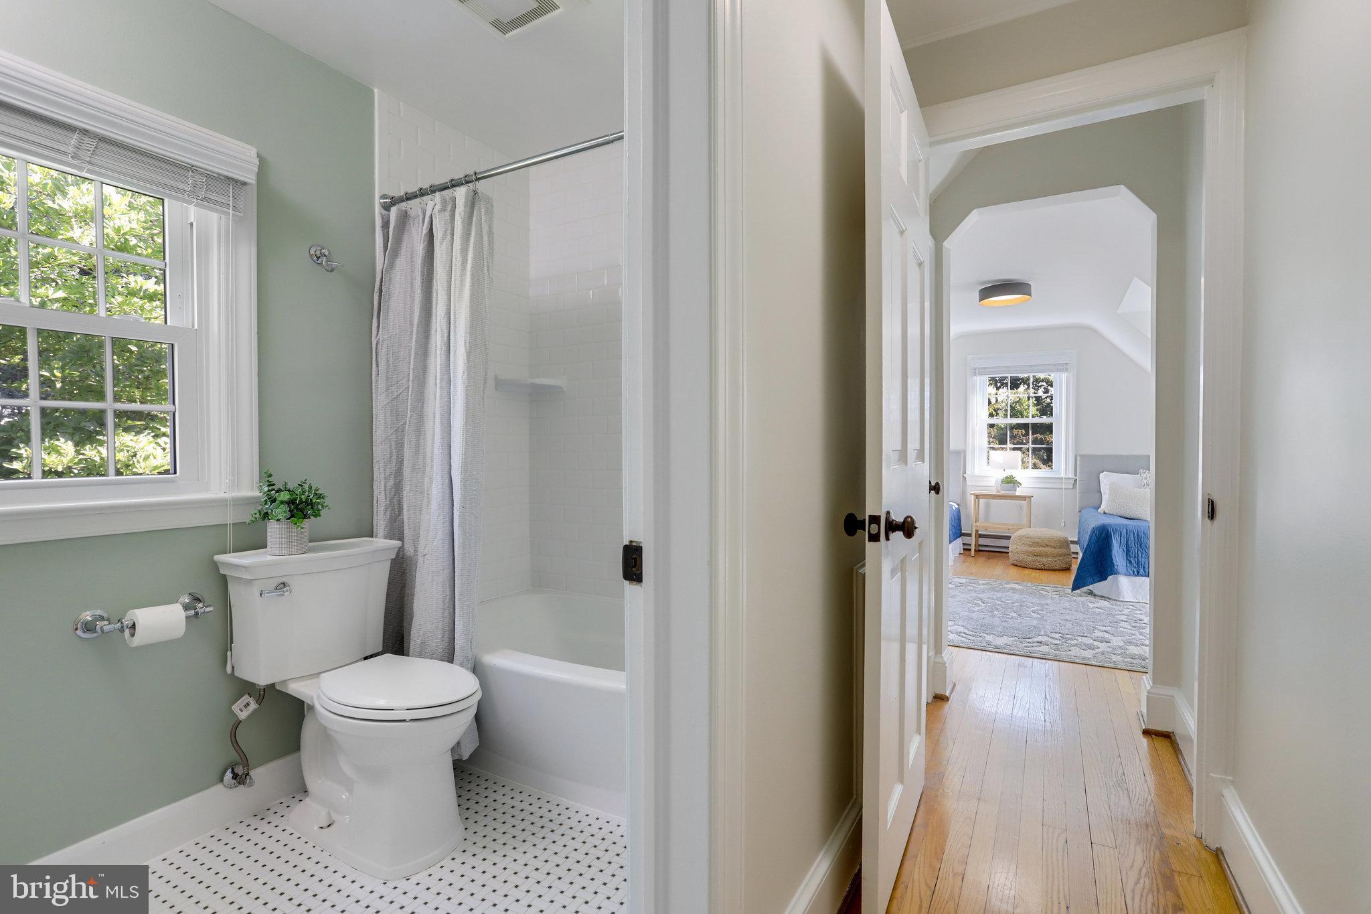
A versatile bonus room offers flexible space for a home office, fitness room, playroom, or creative studio. Newer roof, HVAC, windows, flooring, lighting, and baths too. A newly added rear fence creates additional privacy and defines the outdoor space.
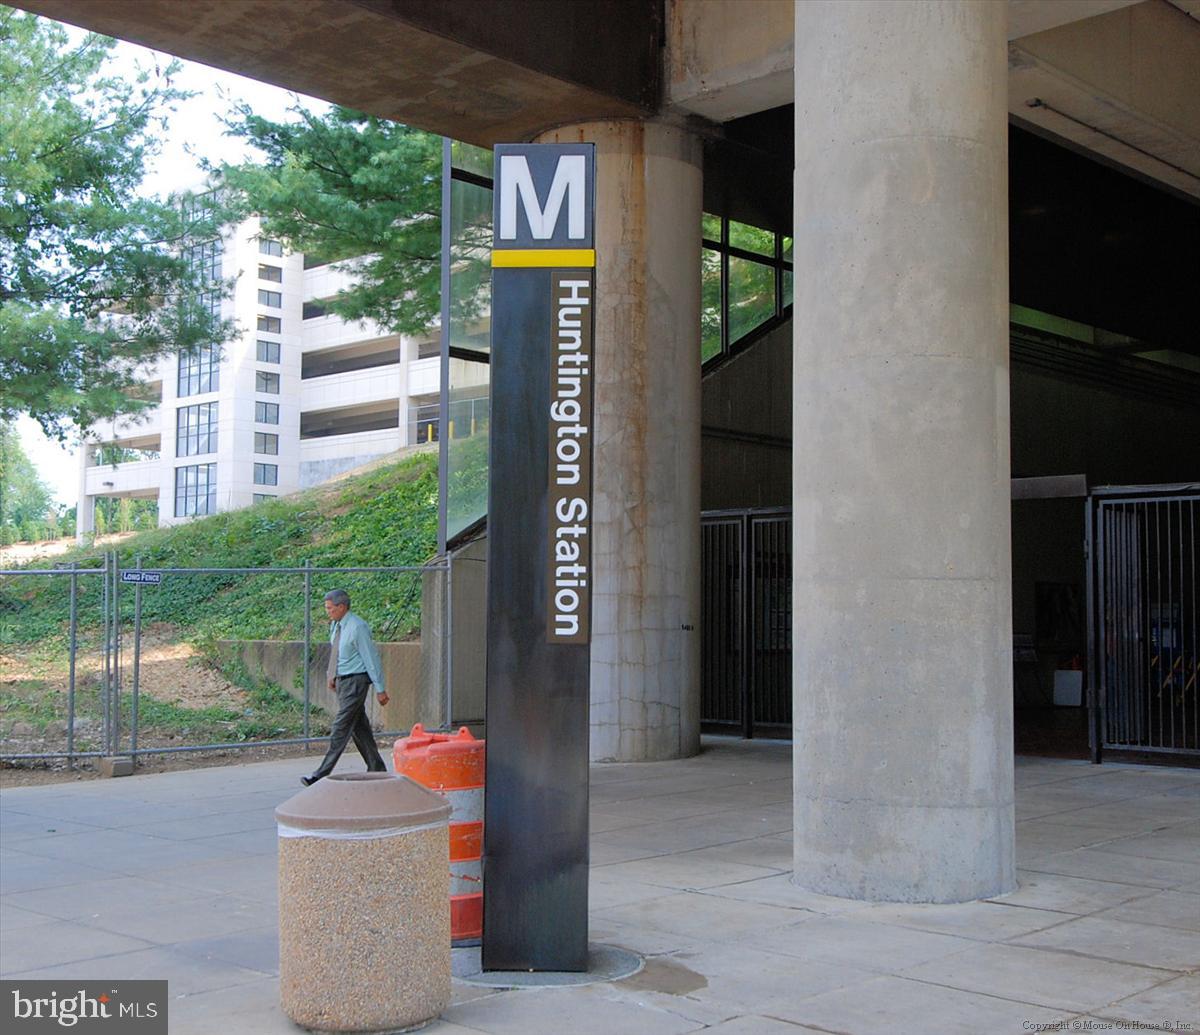
Beyond the house, Wilton Woods is the kind of neighborhood people stay in. Friendly neighbors, block parties, mature trees, and a genuine sense of community make this a special place to call home. The elevated setting and quiet cul-de-sac provide a peaceful retreat, while Huntington Metro and I-495 are less than a mile away, with easy access to Old Town, Del Ray, Kingstowne, and Washington, DC. Minutes to the USPTO, Coast Guard and Fort Belvoir. This home is zoned for Clermont elementary.
For buyers ready to trade some of the density of Old Town or DC for more space, greenery, privacy, and community without sacrificing convenience, this is a special opportunity.

Amenities
- Primary Ensuite
- Private Yard
- Patio
- Fence
- Dryer
- Washer
- Central AC
- Renovated Bath
- Eat-in Kitchen
- Breakfast Bar
- Range Hood
- Dishwasher
- Stainless Steel Appliances
- Windowed Bathroom
- Double Sink Bathroom
- Window Treatments
- Exposed Brick
- Fireplace
- Crown Mouldings
- Built-Ins
- Hardwood Floors
- Chandeliers
- Walk-in Closet
- Basement
- Primary Ensuite with Separate Shower
- Forced Air
- Ceramic Floors
- Gas Heat
- Refrigerator
- Dual Pane Windows
- Detached
- Parking Included
Open Houses
Location
Property Information for 3424 Woodside Road
Property Details
- MLS Type: Residential
- County: Fairfax County
- Ownership: Fee Simple
- Structure Type: Detached
- Style: Cape Cod
- Levels/Stories: Three or More (3+)
- Subdivision: WILTON WOODS (FAIRFAX VA)
- Total Parking Spaces: 2
- Central Air: Yes
- Basement: Yes
- Above Grade Finished SQFT: 2,289.00
- New Construction: No
Building Information
- Year Built: 1946
- Lot Size: 0.38 AC / 16,676 SF
Location
- School District Name: Fairfax County Public Schools (Alexandria City VA)
- School District County ID: 301154237742
- Elementary School: CLERMONT (FAIRFAX VA)
- High School: EDISON (FAIRFAX VA)
Association / Community Info
- Senior Community: No
Building Info
- Total Finished SQFT: 3,124.00
- # Bathrooms Full: 2
- # Bathrooms Half: 1
Parking
- Type Of Parking: Attached, Driveway, Garage, Garage Faces Front
- Total Garage Spaces: 1
Interior Features
- Appliances: Dishwasher, Range Hood, Refrigerator, Dryer, Stainless Steel Appliances, Washer
- Laundry Type: Washer In Unit, Dryer In Unit
Property History for 3424 Woodside Road
| Date | Event & Source | Price | Appreciation |
|---|---|---|---|
| Sep 25, 2023 | Closed Williamsburg Multiple Listing Service #BMTVAFX2142036 | $900,000 | — |
| Sep 25, 2023 | Closed BRIGHT #VAFX2142036 | $900,000 | — |
| Sep 22, 2023 | Closed (Public Record) Public Record #1519666808 | $900,000 | +4.8% / yr |
| Aug 26, 2023 | Pending BRIGHT #VAFX2142036 | — | |
| Aug 24, 2023 | Listed (Active) BRIGHT #VAFX2142036 | $799,900 | — |
| Aug 23, 2023 | Listed (Active) Williamsburg Multiple Listing Service #BMTVAFX2142036 | $799,900 | — |
| Nov 2, 2015 | Closed BRIGHT #1003716381 | $620,000 | — |
| Oct 30, 2015 | Closed (Public Record) Public Record #559175142 | $620,000 | — |
| Sep 3, 2015 | Pending BRIGHT #1003716381 | — | |
| Aug 15, 2015 | Listed (Active) BRIGHT #1003716381 | $639,900 | — |
| Date | Event & Source | Price |
|---|---|---|
| 09/25/2023 | Closed Williamsburg Multiple Listing Service #BMTVAFX2142036 | $900,000 |
| 09/25/2023 | Closed BRIGHT #VAFX2142036 | $900,000 |
| 09/22/2023 | Closed (Public Record) Public Record #1519666808 | $900,000 +4.8% / yr |
| 08/26/2023 | Pending BRIGHT #VAFX2142036 | — |
| 08/24/2023 | Listed (Active) BRIGHT #VAFX2142036 | $799,900 |
| 08/23/2023 | Listed (Active) Williamsburg Multiple Listing Service #BMTVAFX2142036 | $799,900 |
| 11/02/2015 | Closed BRIGHT #1003716381 | $620,000 |
| 10/30/2015 | Closed (Public Record) Public Record #559175142 | $620,000 |
| 09/03/2015 | Pending BRIGHT #1003716381 | — |
| 08/15/2015 | Listed (Active) BRIGHT #1003716381 | $639,900 |
For completeness, we often displays two records for one sale: the MLS record and the public record.
Public records
3424 Woodside Road
Beds
3Baths
2.5Total Finished SqFt
1,683 SqFtAbove Grade Finished SqFt
1,683 SqFtStories
2Lot Size
16,676 SqFtSchools near 3424 Woodside Road
Rating | School | Type | Grades | Distance |
|---|---|---|---|---|
| Public - | PK to 6 | |||
| Public - | 7 to 8 | |||
| Public - | 9 to 12 | |||
| Public - | PK to 12 |
Rating | School | Distance |
|---|---|---|
Clermont Elementary School PublicPK to 6 | ||
Twain Middle School Public7 to 8 | ||
Edison High School Public9 to 12 | ||
Kilmer Center PublicPK to 12 |
School ratings and boundaries are provided by GreatSchools.org and Pitney Bowes. This information should only be used as a reference. Proximity or boundaries shown here are not a guarantee of enrollment. Please reach out to schools directly to verify all information and enrollment eligibility.
Similar Homes
New listings in 22310


Explore Nearby Homes
- Autumn Chase Hunt Homes for Sale
- Chancery of Kingstowne Homes for Sale
- Eton Square Homes for Sale
- Franconia Homes for Sale
- Franconia Commons Homes for Sale
- Groveton Homes for Sale
- Hayfield Homes for Sale
- Japonica Homes for Sale
- Kingstowne Homes for Sale
- Landmark-Van Dorn Homes for Sale
- Lincolnia Homes for Sale
- Loftridge Homes for Sale
- Manchester Lakes Homes for Sale
- Rose Hill Homes for Sale
- Runnymeade Homes for Sale
- Springfield Homes for Sale
- Alexandria Homes for Sale
- Fort Belvoir Homes for Sale
- Annandale Homes for Sale
- Arlington Homes for Sale
- Washington Homes for Sale
- Fort Washington Homes for Sale
- Lorton Homes for Sale
- Oxon Hill Homes for Sale
- Fort Myer Homes for Sale
- Burke Homes for Sale
- Naval Anacost Annex Homes for Sale
- Falls Church Homes for Sale
- Accokeek Homes for Sale
- Temple Hills Homes for Sale
- 22315 Homes for Sale
- 22150 Homes for Sale
- 22303 Homes for Sale
- 22304 Homes for Sale
- 22306 Homes for Sale
- 22312 Homes for Sale
- 22314 Homes for Sale
- 22079 Homes for Sale
- 22307 Homes for Sale
- 22151 Homes for Sale
- 22301 Homes for Sale
- 22302 Homes for Sale
- 22060 Homes for Sale
- 22311 Homes for Sale
- 22309 Homes for Sale
No guarantee, warranty or representation of any kind is made regarding the completeness or accuracy of any information, descriptions or measurements (including square footage measurements and property condition), such should be independently verified through appropriate means, including, but not limited to, in person inspection and public records, and Compass International Holdings, its subsidiaries, affiliates and independently owned and operated franchisees, and their affiliated agents and associated third parties expressly disclaim any liability in connection therewith. Photos may be virtually staged or digitally enhanced and may not reflect actual property conditions. Offers of compensation are subject to change at the seller's discretion. No financial or legal advice provided. Equal Housing Opportunity.
© 2026 Bright MLS. All rights reserved. All information is deemed reliable, but accuracy is not guaranteed. Listing information is from various brokers who participate in IDX and not all listings may be visible on the site. The property information being provided is for the consumer’s personal, non-commercial use and may not be used for any purpose other than to identify prospective properties consumers may be interested in purchasing. Data last updated on 10/08/2026 04:23 PM