346 Forest Ridge Road
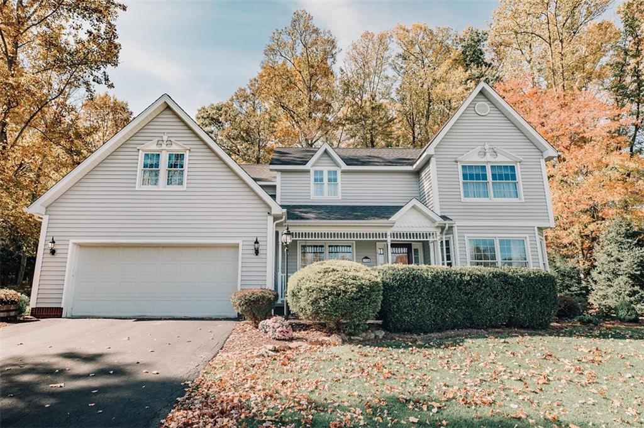
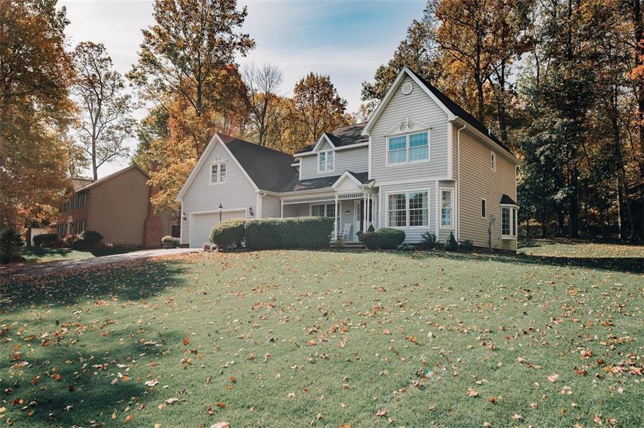
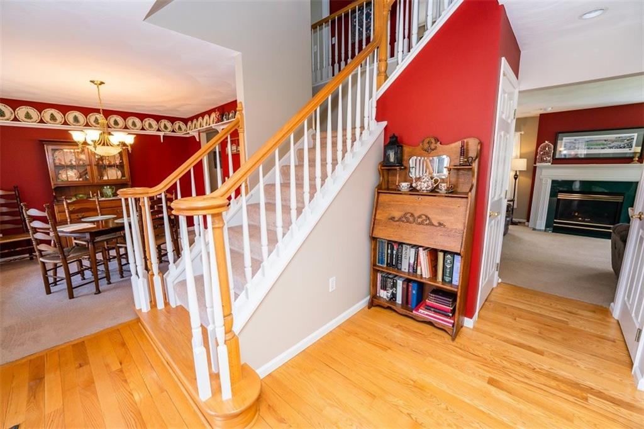
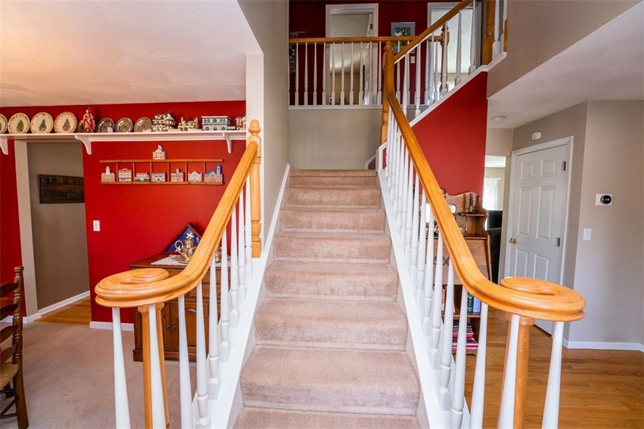
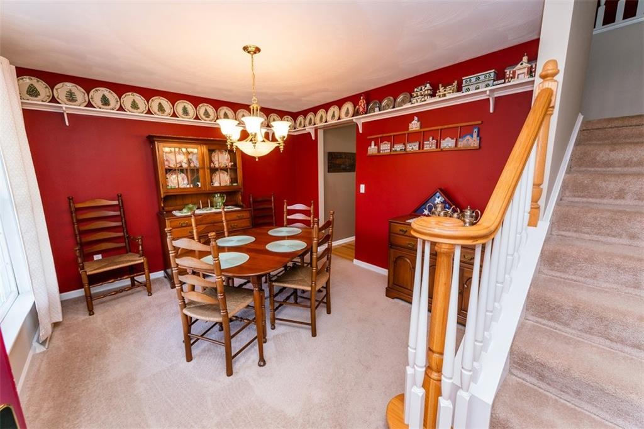
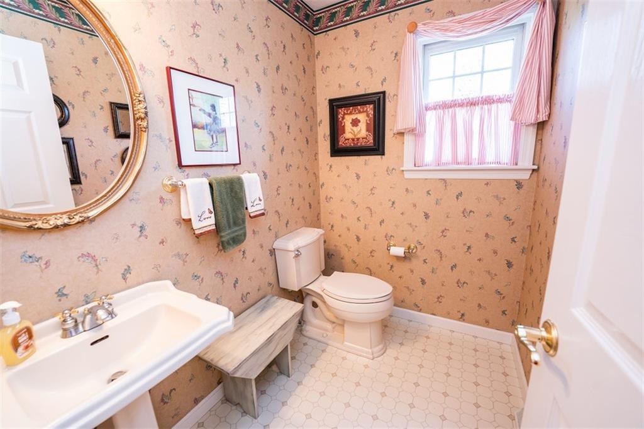
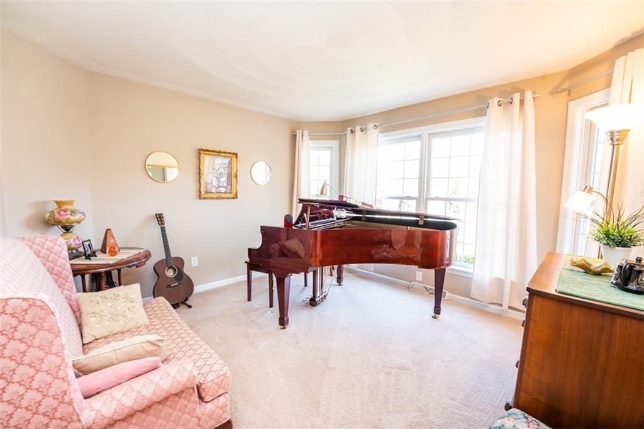
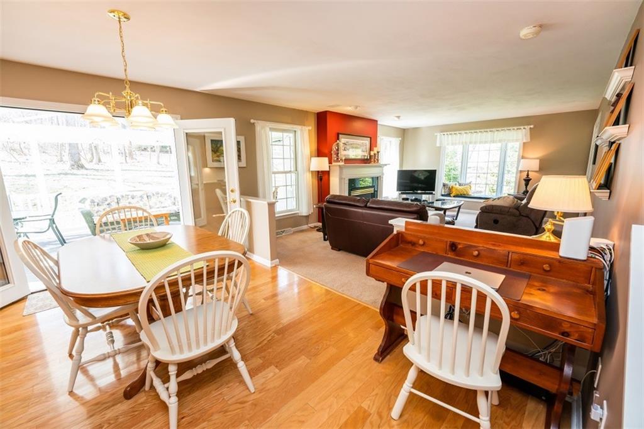
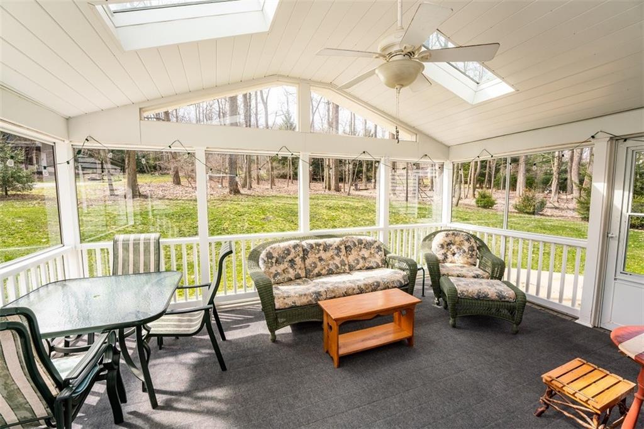
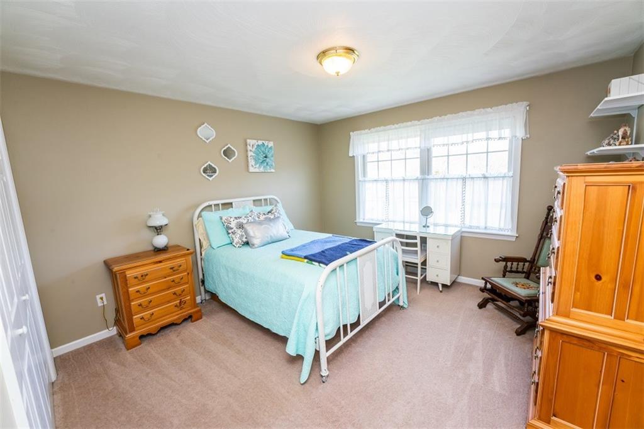
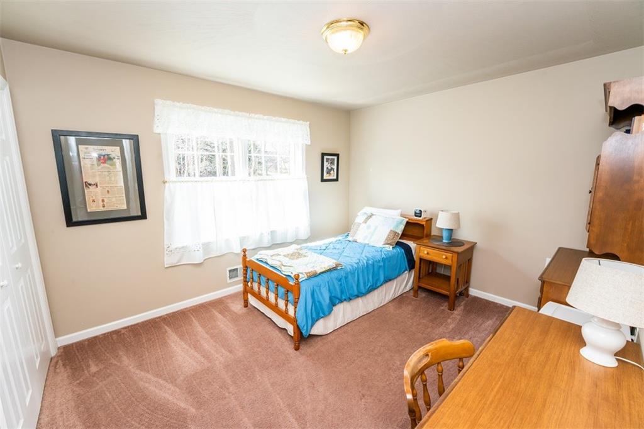
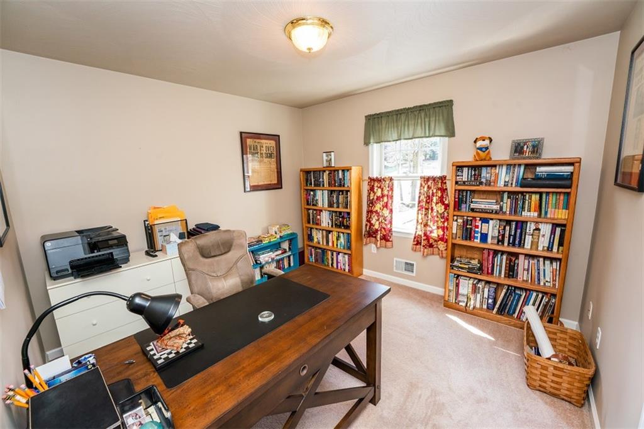
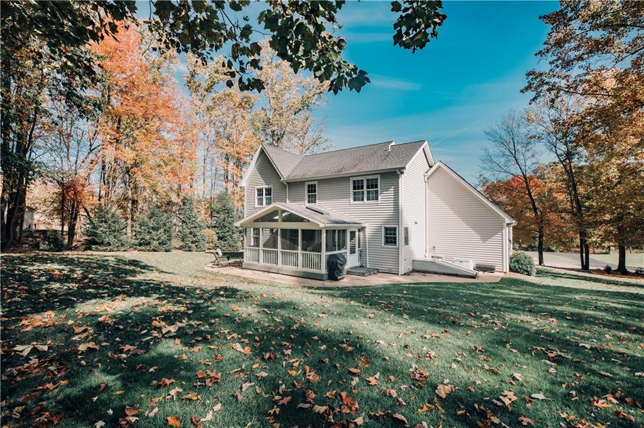
Description
- Listed by: • EXP REALTY LLC


Recent comparable sales
Median sold price
$370,000
Avg days on market
22
Sale-to-list ratio
100.4%
Indiana, PA
9 comparable properties found

$311,000
Sold 07/14/25
- 4
- Bedrooms
- 4
- Bathrooms
- 2,540
- Square Feet
- 0.58
- Acres

$315,000
Sold 07/31/25
- 4
- Bedrooms
- 3
- Bathrooms
- 3,379
- Square Feet
- 1
- Acres

$444,900
Sold 05/22/26
- 4
- Bedrooms
- 4
- Bathrooms
- 2,991
- Square Feet
- 0.14
- Acres

$375,000
Sold 07/06/26
- 4
- Bedrooms
- 3
- Bathrooms
- 2,782
- Square Feet
- 0.14
- Acres

$343,500
Sold 09/15/26
- 4
- Bedrooms
- 3
- Bathrooms
- 2,598
- Square Feet
- 0.36
- Acres

$349,000
Sold 02/06/26
- 4
- Bedrooms
- 3
- Bathrooms
- 2,669
- Square Feet
- 0.17
- Acres

$430,000
Sold 07/03/26
- 4
- Bedrooms
- 3
- Bathrooms
- 3,348
- Square Feet
- 0.52
- Acres


$440,000
Sold 04/11/25
- 4
- Bedrooms
- 4
- Bathrooms
- 2,460
- Square Feet
- 0.52
- Acres
Location
Sold By HOWARD HANNA KUZNESKI & LOCKARD R.E. - INDIANA
$2,671 per month
30 year fixed, 7.03% Interest
$2,135
$536
$0
 1
Property Information for 346 Forest Ridge Road
Property Details
- Taxes: $6,430 / year
- MLS Type: Residential / Residence/Single Family
- County: Indiana County
- Parking Spaces: 2
- Architecture: Victorian
- Style: 2 Story or 2 Level
- Cooling: Central
- Pool: No
- Subdivision Name: White Woods Area
Building Information
- Year Built: 1998
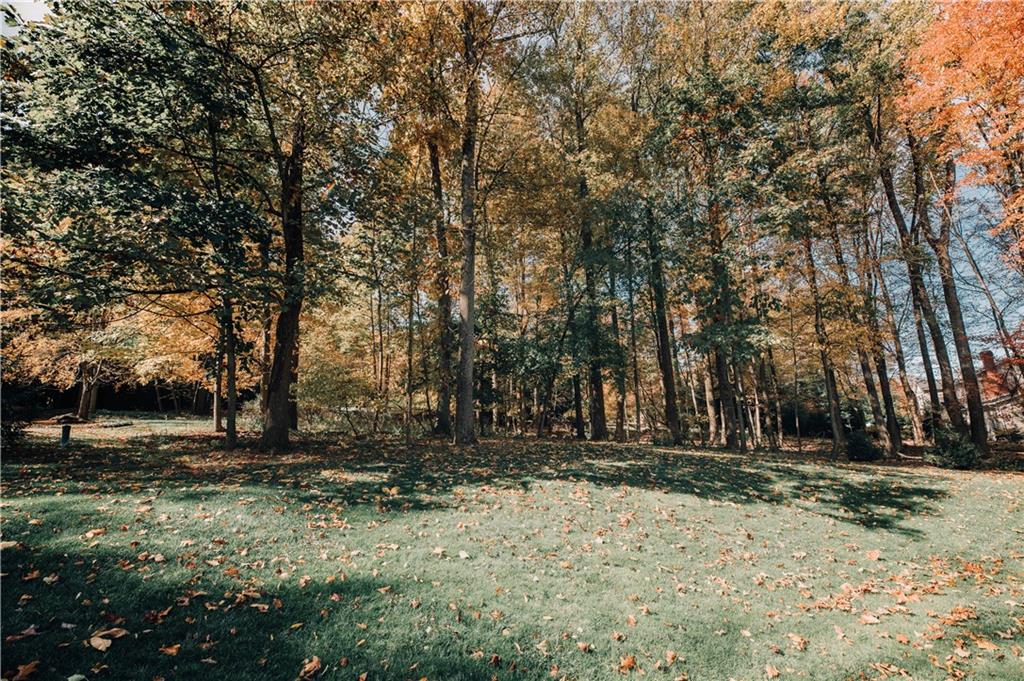
- Lot Size: 0.70 AC / 30,448 SF
Summary
- City Name: Indiana
- Postal Code: 15701
- County Or Parish: Indiana
- County M 360: Indiana
- State Or Province: Pennsylvania
- Directions: Philedelphia Street West. Right on N. 12th Street. Continue on Forest Ridge Road. Property on right.
- Map Num Block Num Lot Num Info: 42-090-217 & Portion of 42-090-509
- Taxes: $6,430
- School District: Indiana Area
- School Transportation: Yes
- Parking Description: Integral Garage
- Tour URL Branded: https://www.propertypanorama.com/instaview-tour/wpn/1597943
Property
- Acres: 0.699
- Lot Size: 282x93
- Acres Source: Tax Record
- Sq Ft Total: 2926.0
- Type of Property: Residence/Single Family
- Area: White Twp - IND
- Construction: Vinyl
- Assessment Value: $317,300
- New Construction Type: Existing
- Home Warranty Incl: No
- Year Built Numeric: 1998
- Disclaimer: Information Deemed Reliable, But Not Guaranteed
- Photo Count: 25
- Sewage: Public
- Water: Public
Interior and Exterior Features
- Roof: Asphalt
- Room Count: 11
- Basement Access: Walk Up
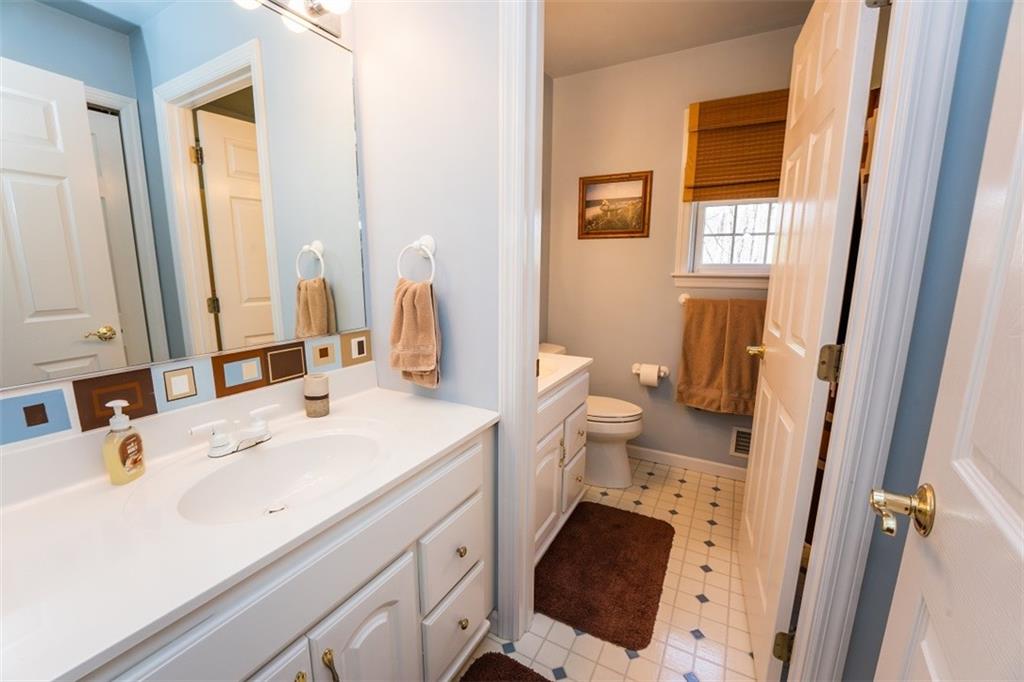
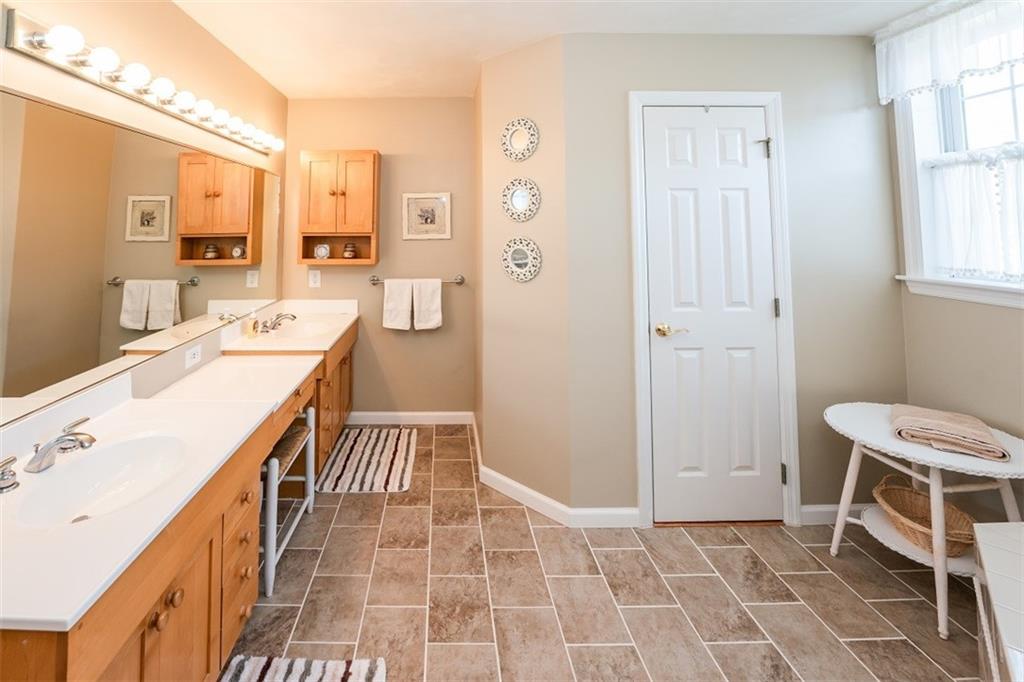
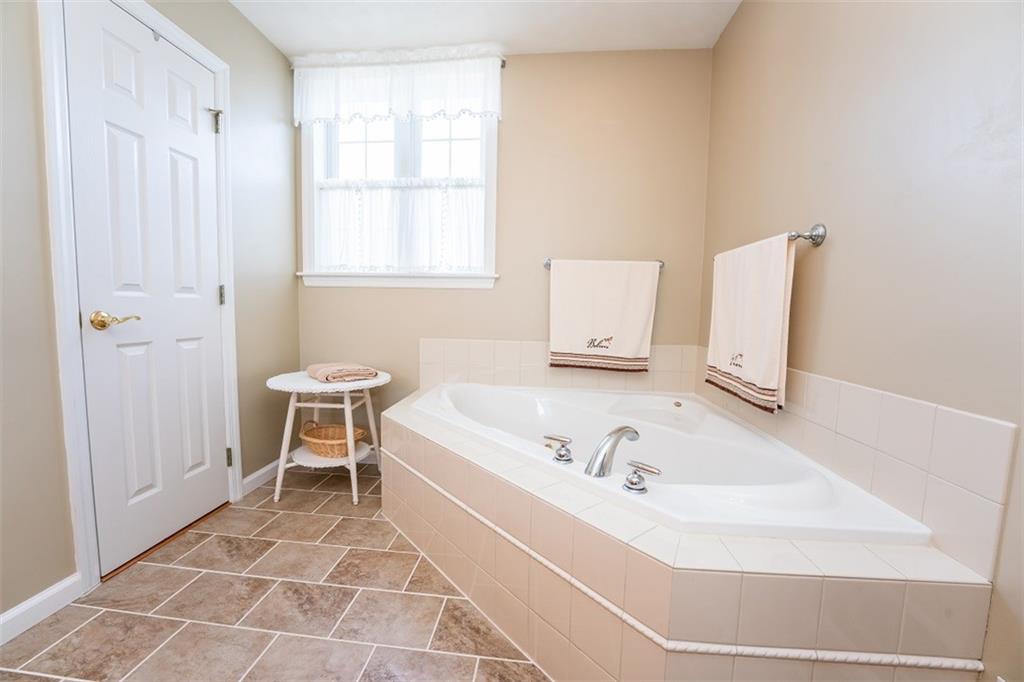
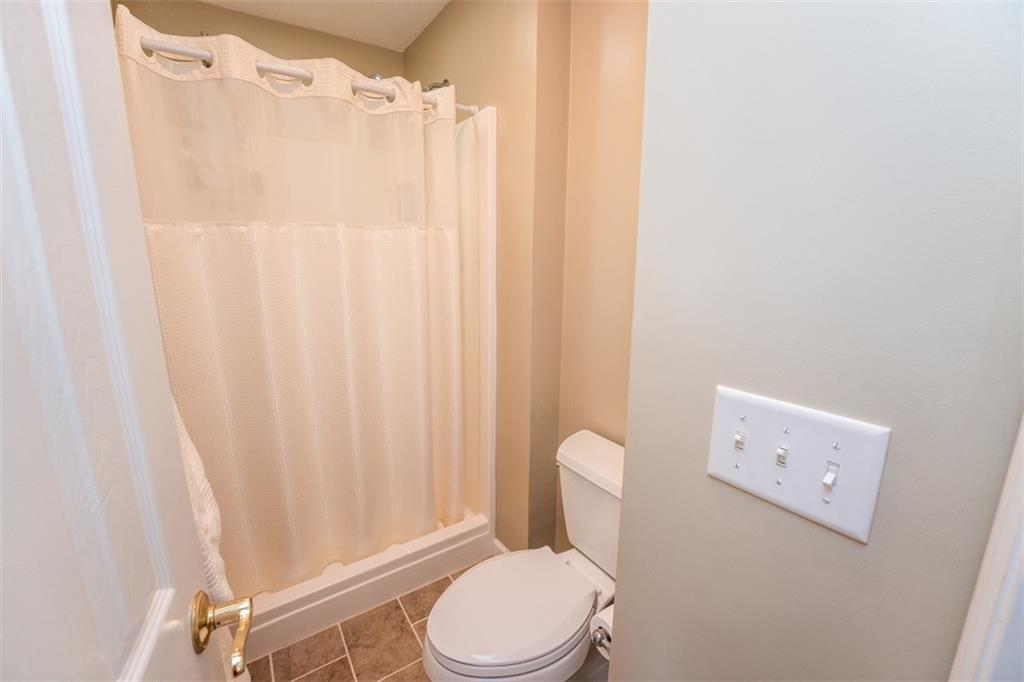
- Baths Full: 2
- Baths Full Locations: Main, Upper
- Baths Half: 2
- Baths Partial Locations: Lower, Main
- Baths Total: 2.2
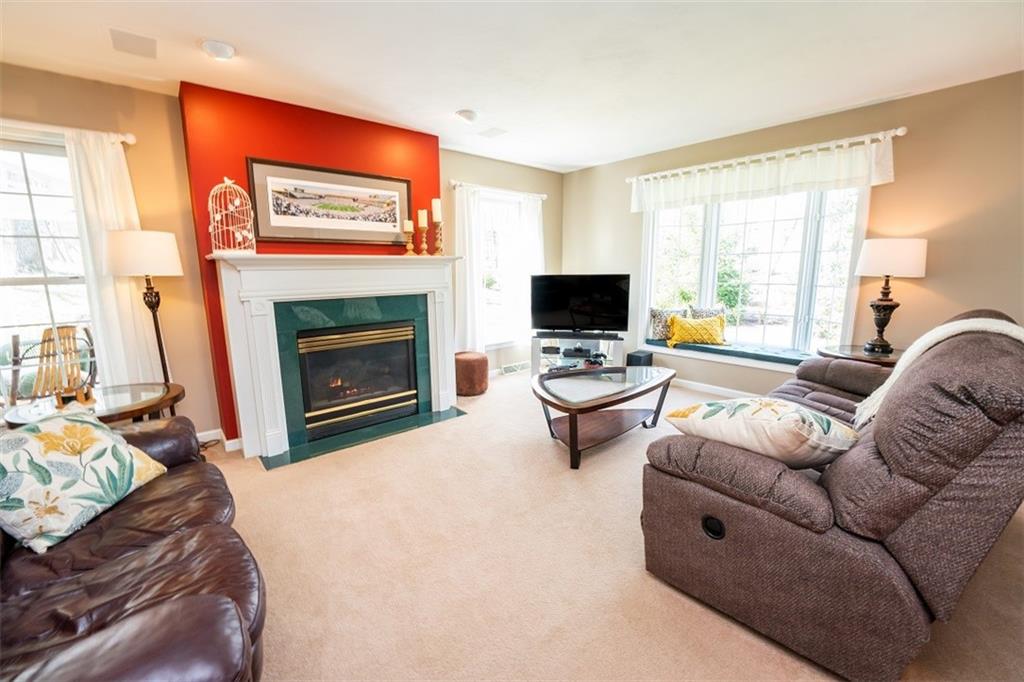
- Fireplace Description: gas
- Fireplaces: 1
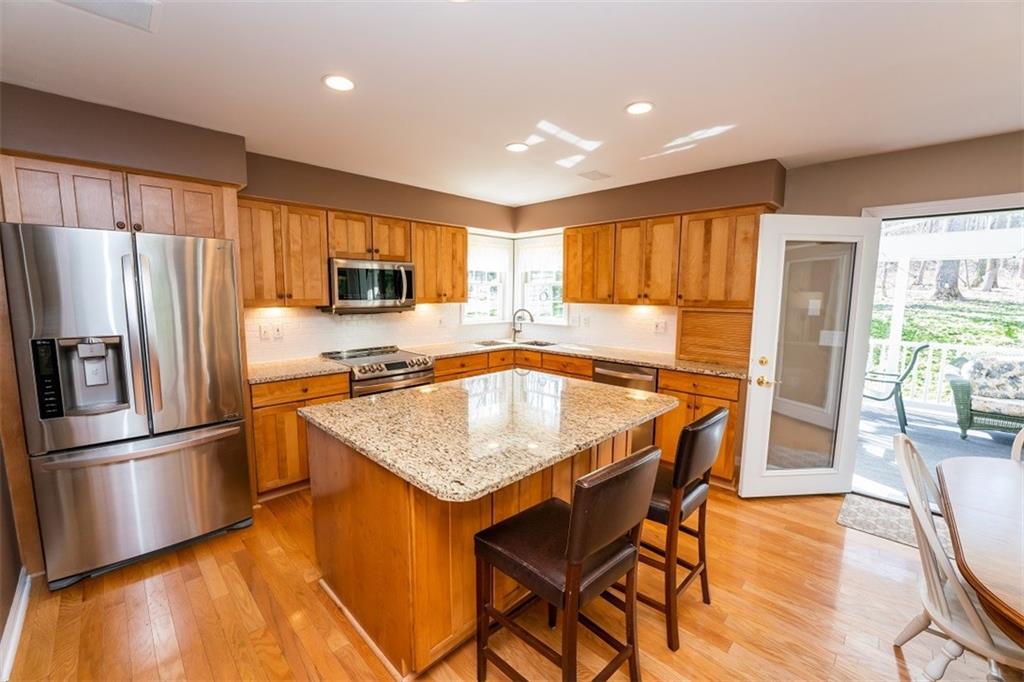
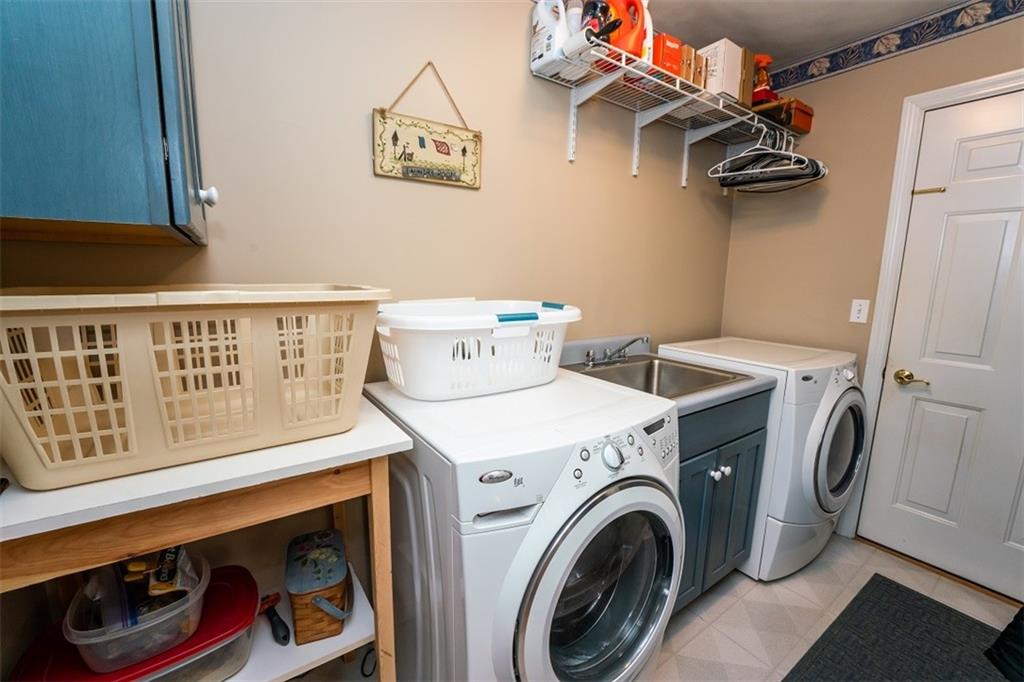
- Inclusions: Auto Door on Garage, Dishwasher, Disposal, Kitchen Island, Microwave Oven, Multi-Pane Windows, Refrigerator, Wall to Wall Carpet, Washer/Dryer, Window Treatments
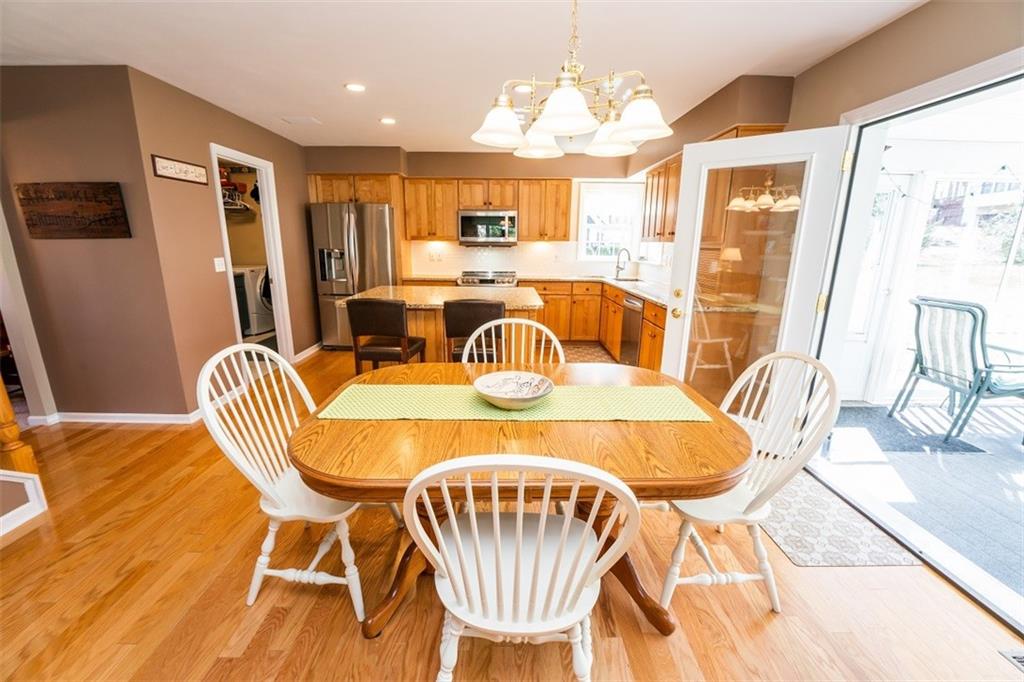
- Floors: Hard Wood, Tile, Wall to Wall
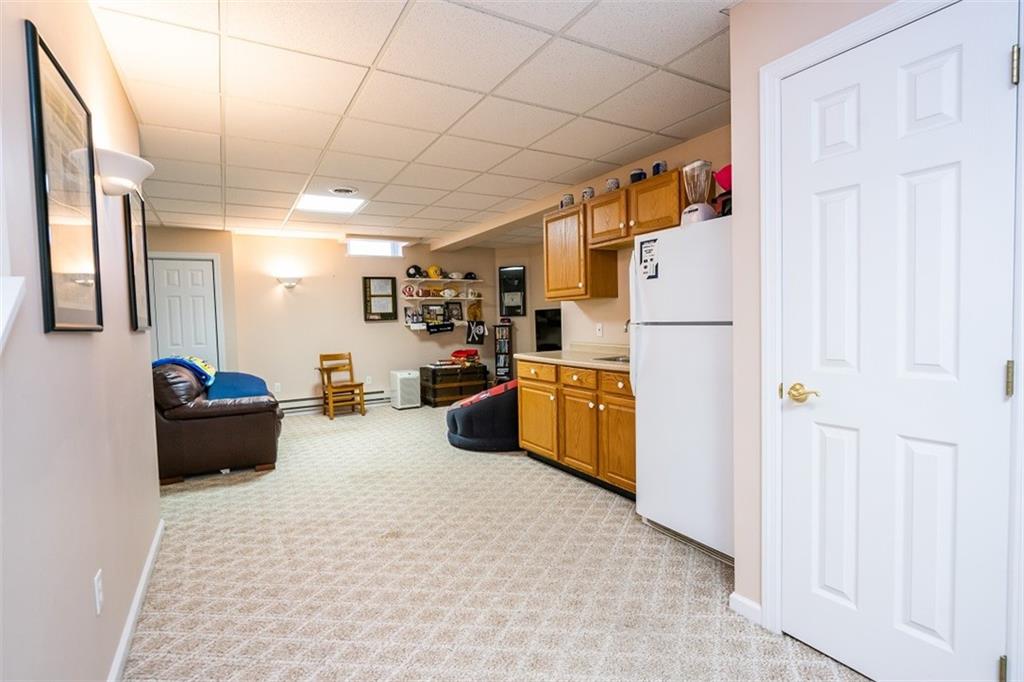
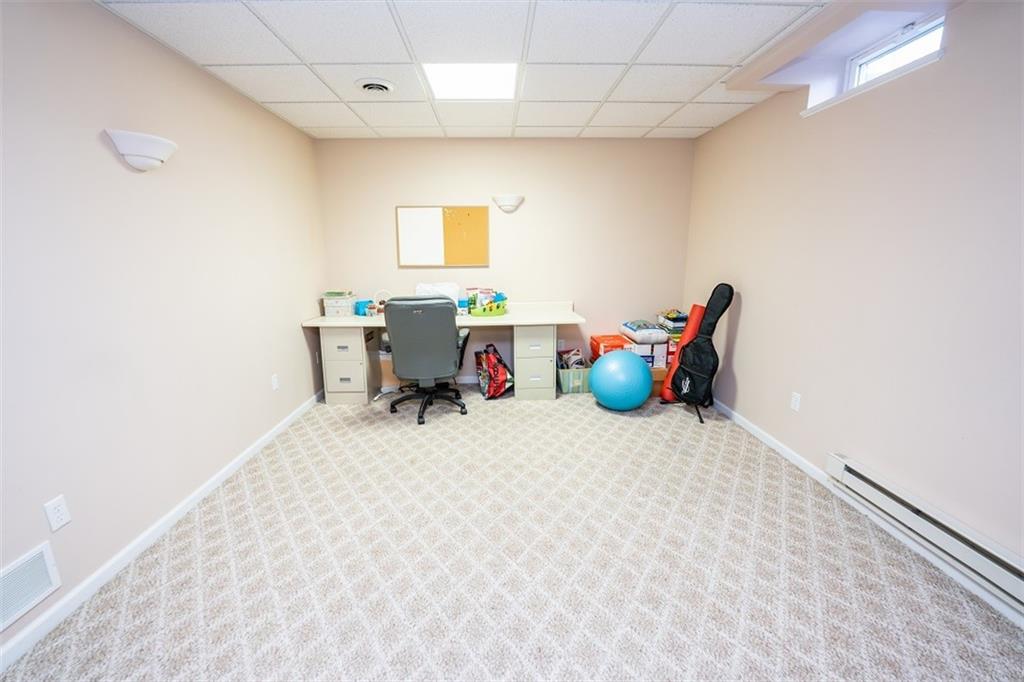
- Basement: Yes
- Basement Description: Finishd
- Insulation: Yes
- Heating Type: Gas
- Heating: Forced Air
- Room Type: Living Room
- Room and Features: Living Room-Main, Dining Room-Main, Kitchen-Main, Family Room-Main, Game Room-Lower, Master Bedroom-Upper, 2nd Bedroom-Upper, 3rd Bedroom-Upper, 4th Bedroom-Upper, Laundry Room-Main, Additional Room-Main
- Room List: Living Room, Dining Room, Kitchen, Family Room, Game Room, Master Bedroom, 2nd Bedroom, 3rd Bedroom, 4th Bedroom, Laundry Room, Additional Room
Room Information
- Room Level 1: Main
- Room Size 1: 12X11
- Room Type 1: Living Room
- Room Level 2: Main
- Room Size 2: 10X11
- Room Type 2: Dining Room
- Room Level 3: Main
- Room Size 3: 18X13
- Room Type 3: Kitchen
- Room Level 4: Main
- Room Size 4: 19X13
- Room Type 4: Family Room
- Room Level 5: Lower
- Room Size 5: 11X13
- Room Type 5: Game Room
- Room Level 6: Upper
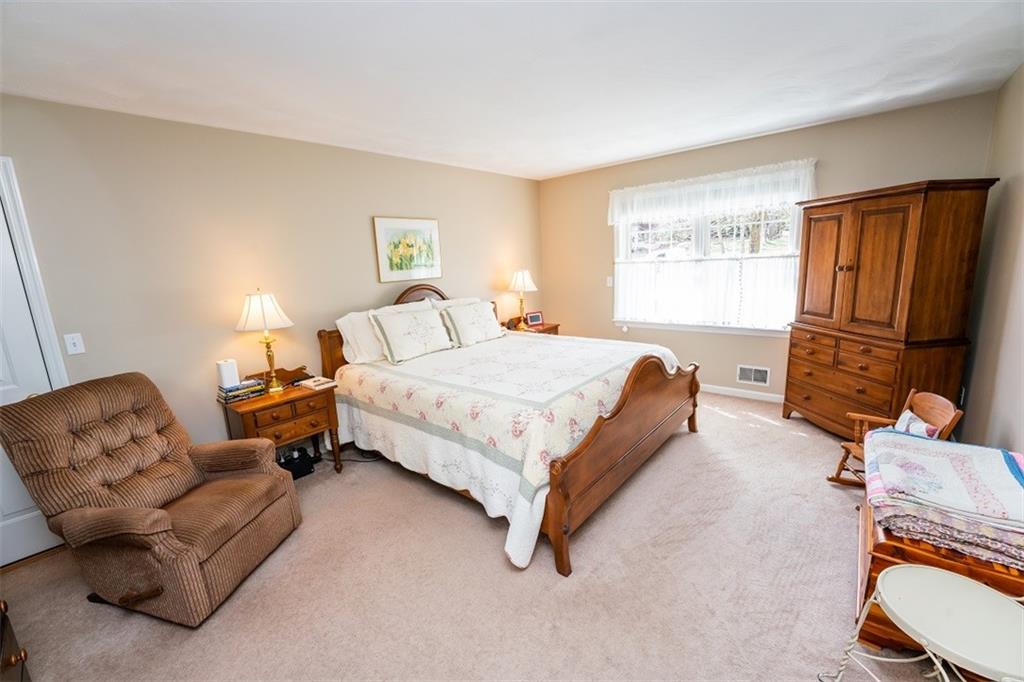
- Room Size 6: 12X15
- Room Type 6: Master Bedroom
- Room Level 7: Upper
- Room Size 7: 12X12
- Room Type 7: 2nd Bedroom
- Room Level 8: Upper
- Room Size 8: 10X12
- Room Type 8: 3rd Bedroom
- Room Level 9: Upper
- Room Size 9: 10X10
- Room Type 9: 4th Bedroom
- Room Level 10: Main
- Room Size 10: 9X5
- Room Type 10: Laundry Room
- Room Level 11: Main
- Room Size 11: 15X11
- Room Type 11: Additional Room
Rental
- Tenant Occupied: No
Property History for 346 Forest Ridge Road
| Date | Event & Source | Price | Appreciation |
|---|---|---|---|
| May 18, 2023 | Sold WPMLS #1597943 | $400,000 | — |
| Apr 4, 2023 | Pending WPMLS #1597943 | — | — |
| Mar 28, 2023 | Listed (Active) WPMLS #1597943 | $389,000 | — |
| Date | Event & Source | Price |
|---|---|---|
| 05/18/2023 | Sold WPMLS #1597943 | $400,000 |
| 04/04/2023 | Pending WPMLS #1597943 | — |
| 03/28/2023 | Listed (Active) WPMLS #1597943 | $389,000 |
For completeness, we often displays two records for one sale: the MLS record and the public record.
Public Records for 346 Forest Ridge Road
Taxable Value
Land
$57,100Additions
$238,200Tax Record
2026
$6,832 ($569 / month)Home Facts
Beds
4Baths
3Total Finished SqFt
3,676 SqFtAbove Grade Finished SqFt
2,926 SqFtFinished Basement SqFt
750 SqFtUnfinished Basement SqFt
1,400 SqFtStories
2Lot Size
16,117 SqFtStyle
Single Family ResidenceYear Built
1998Year Renovated
1998County
INDIANAAPN
42-090-217Schools near 346 Forest Ridge Road
Rating | School | Type | Grades | Distance |
|---|---|---|---|---|
| Public - | PK to 3 | |||
| Public - | 6 to 8 | |||
| Public - | 9 to 12 | |||
| Public - | PK to 3 |
Rating | School | Distance |
|---|---|---|
Ben Franklin El School PublicPK to 3 | ||
Indiana Area Junior High School Public6 to 8 | ||
Indiana Area Senior High School Public9 to 12 | ||
East Pike El School PublicPK to 3 |
School ratings and boundaries are provided by GreatSchools.org and Pitney Bowes. This information should only be used as a reference. Proximity or boundaries shown here are not a guarantee of enrollment. Please reach out to schools directly to verify all information and enrollment eligibility.
Similar Homes
New listings in 15701

Courtesy of GOOD NEWS REALTY

Courtesy of RE/MAX REAL ESTATE SPECIALIST

Courtesy of HOWARD HANNA KUZNESKI & LOCKARD R.E. - INDIANA

Courtesy of BERKSHIRE HATHAWAY THE PREFERRED REALTY

Courtesy of EXP REALTY LLC

Courtesy of SCALISE REAL ESTATE

Courtesy of BERKSHIRE HATHAWAY THE PREFERRED REALTY

Courtesy of BERKSHIRE HATHAWAY THE PREFERRED REALTY

Courtesy of HOWARD HANNA KUZNESKI & LOCKARD R.E. - INDIANA
Nearby home values
| Address | Sold price | Beds | Baths | Sqft | Lot (Sqft) |
|---|---|---|---|---|---|
This home: 346 Forest Ridge Road, Indiana, PA 15701 | $400,000 | 4 | 4 | 2,926 | 30,448 |
$410,000 | 4 | 3 | 2,476 | 14,810 | |
$360,000 | 3 | 3 | 2,252 | 17,859 | |
$428,500 | 4 | 4 | 3,181 | 32,234 | |
$15,000 | 4 | 2.5 | 3,666 | 24,829 | |
$40,000 | 3 | 3 | 2,231 | 13,939 | |
– | 4 | 2.5 | 2,248 | 13,068 | |
$425,000 | 4 | 3 | 4,297 | 16,117 | |
$333,000 | 4 | 2.5 | 2,584 | 16,988 | |
$318,000 | 4 | 3 | – | 13,068 | |
– | 3 | 3.5 | 2,636 | 15,682 | |
$500,000 | 5 | 4 | 3,639 | 24,829 | |
– | 3 | 3 | 2,638 | 30,928 | |
– | 4 | 2.5 | 4,778 | 23,522 | |
– | 3 | 2.5 | 2,484 | 16,553 | |
$420,000 | 3 | 2 | 2,361 | 16,988 |
Explore Nearby Homes
- Washington Township - Indiana County Homes for Sale
- Brush Valley Township - Indiana County Homes for Sale
- Plumcreek Township - Armstrong County Homes for Sale
- Cherryhill Township - Indiana County Homes for Sale
- Rayne Township - Indiana County Homes for Sale
- Armstrong Township - Indiana County Homes for Sale
- White Township Homes for Sale
- Chevy Chase Heights Homes for Sale
- Buffington Township - Indiana County Homes for Sale
- Jacksonville Homes for Sale
- Black Lick Township - Indiana County Homes for Sale
- Young Township - Indiana County Homes for Sale
- Dicksonville Homes for Sale
- Pine Township - Indiana County Homes for Sale
- Atwood Homes for Sale
- Ernest Homes for Sale
- Aultman Homes for Sale
- Lucerne Mines Homes for Sale
- Creekside Homes for Sale
- Clymer Homes for Sale
- Indiana Homes for Sale
- Brush Valley Homes for Sale
- Chambersville Homes for Sale
- Shelocta Homes for Sale
- Penn Run Homes for Sale
- Home Homes for Sale
- Homer City Homes for Sale
- Clarksburg Homes for Sale
- Kent Homes for Sale
- McIntyre Homes for Sale
- 15774 Homes for Sale
- 15732 Homes for Sale
- 15739 Homes for Sale
- 15723 Homes for Sale
- 15720 Homes for Sale
- 15728 Homes for Sale
- 15759 Homes for Sale
- 15754 Homes for Sale
- 15705 Homes for Sale
- 15747 Homes for Sale
- 15713 Homes for Sale
- 15748 Homes for Sale
- 15765 Homes for Sale
- 15717 Homes for Sale
- 15752 Homes for Sale
No guarantee, warranty or representation of any kind is made regarding the completeness or accuracy of any information, descriptions or measurements (including square footage measurements and property condition), such should be independently verified through appropriate means, including, but not limited to, in person inspection and public records, and Compass International Holdings, its subsidiaries, affiliates and independently owned and operated franchisees, and their affiliated agents and associated third parties expressly disclaim any liability in connection therewith. Photos may be virtually staged or digitally enhanced and may not reflect actual property conditions. Offers of compensation are subject to change at the seller's discretion. No financial or legal advice provided. Equal Housing Opportunity.
Listing Courtesy of EXP REALTY LLC
The information is being provided by West Penn Multi-List, Inc. Information deemed reliable, but not guaranteed. Information is provided for consumers' personal, non-commercial use, and may not be used for any purpose other than the identification of potential properties for purchase. Copyright 2026 West Penn Multi-List, Inc.. All Rights Reserved. Last Updated: 05/18/2023 12:04 PM