357 Stardust Lane














Description
Experience exceptional Lake Keowee living in this beautifully renovated 4-bedroom, 4½-bath waterfront home, thoughtfully designed to showcase unobstructed lake views from nearly every room. Set on a gently sloping, meticulously landscaped lot, the home combines a perfectly maintained exterior painted in Harbor Springs blue with mid-century modern interiors,...UNOBSTRUCTED LAKE VIEWS • BEAUTIFULLY RENOVATED • MID-CENTURY MODERN INTERIORS • EXCEPTIONAL AUGUSTA LIKE LANDSCAPING • LUXURY LAKEFRONT LIVING
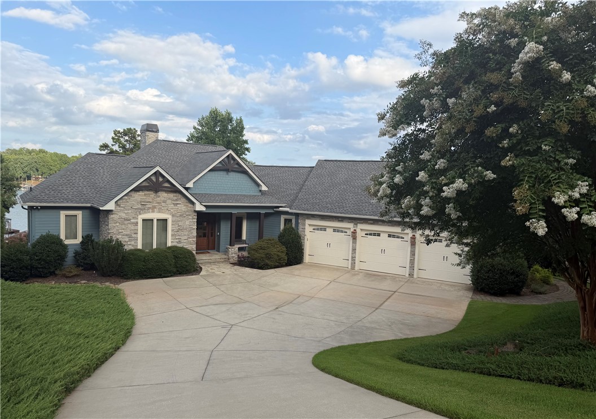
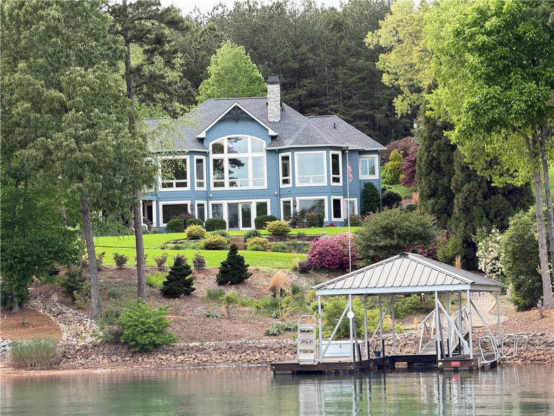

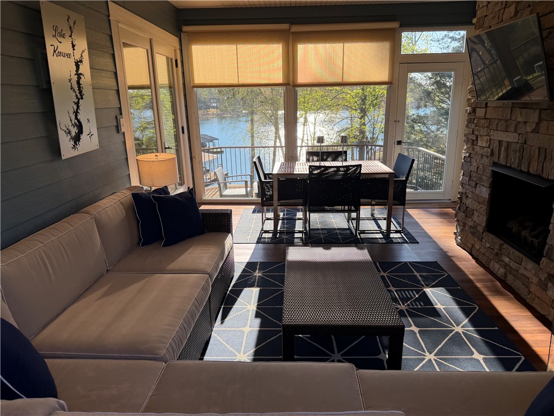
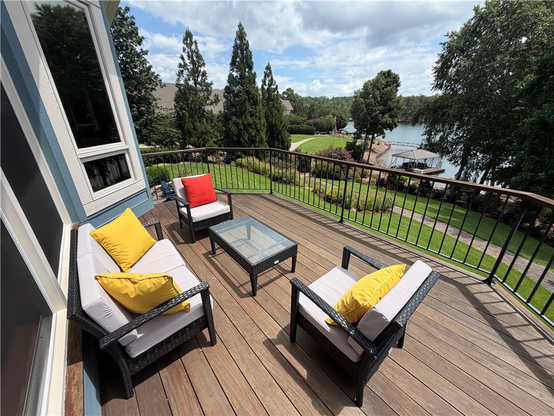
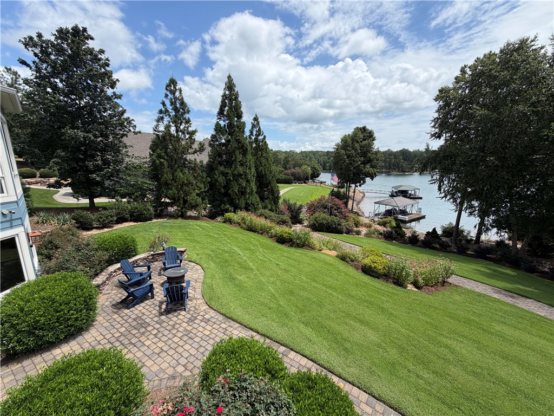

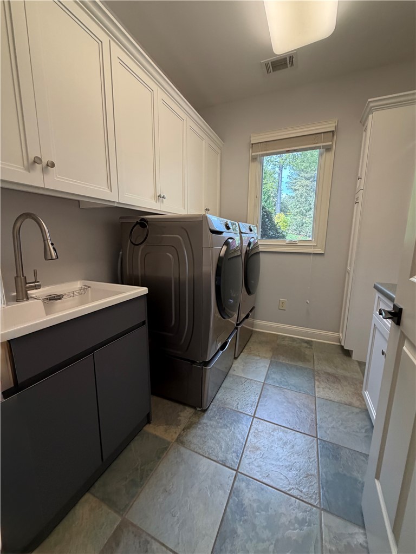
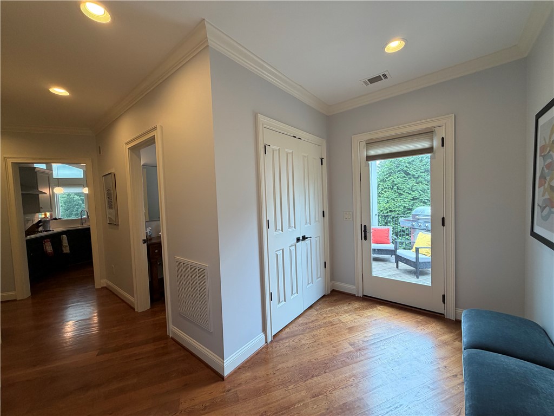
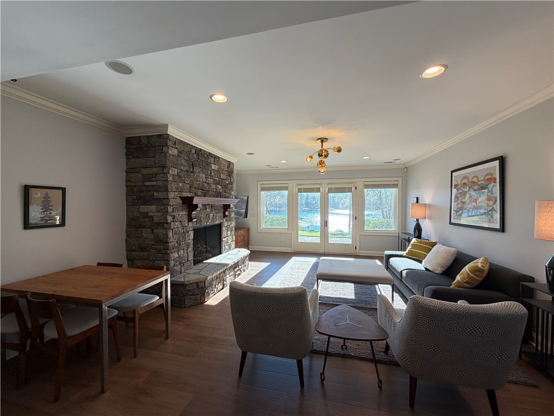
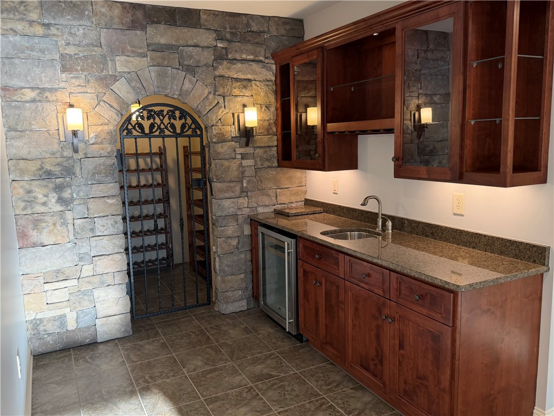
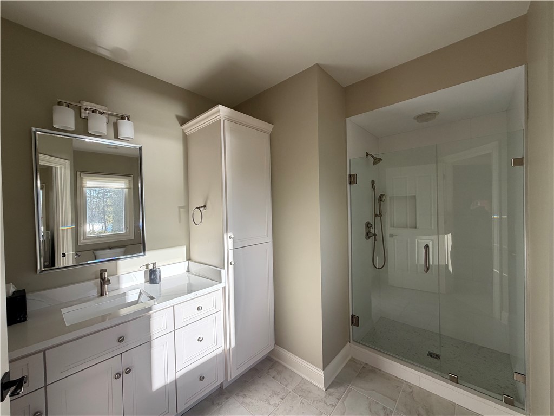


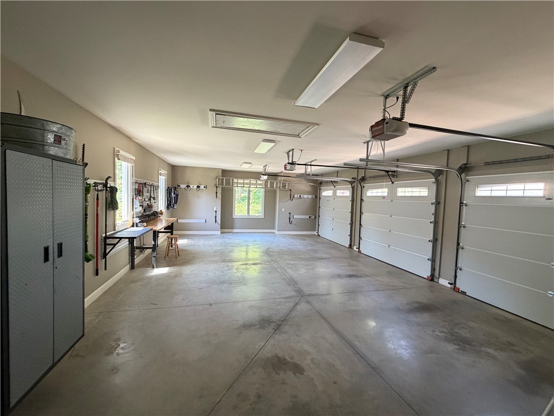
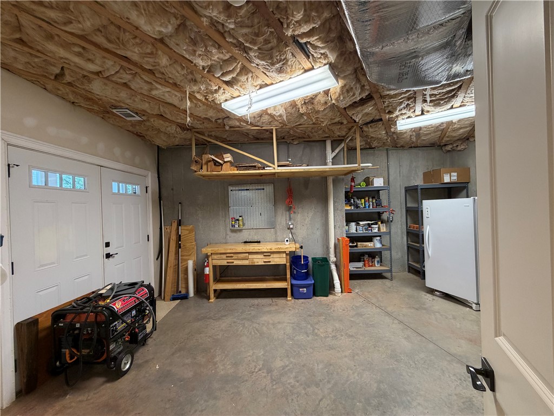
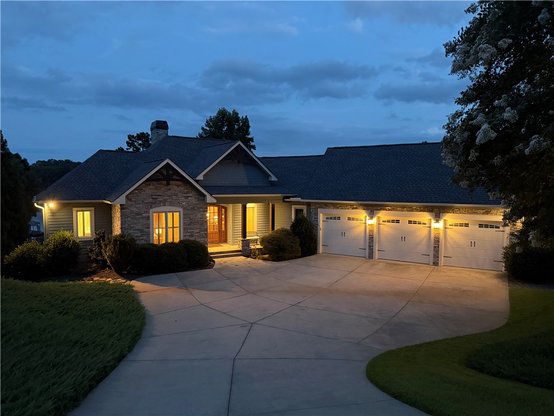
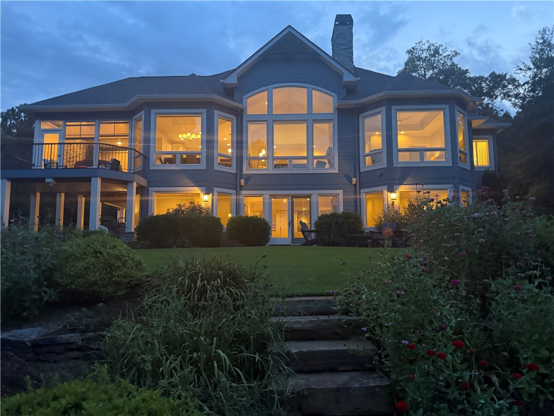
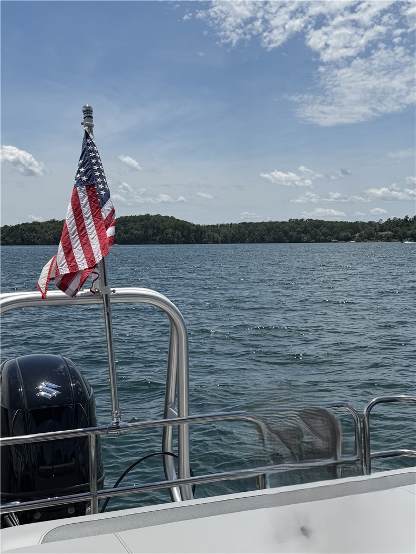
Experience exceptional Lake Keowee living in this beautifully renovated 4-bedroom, 4½-bath waterfront home, thoughtfully designed to showcase unobstructed lake views from nearly every room. Set on a gently sloping, meticulously landscaped lot, the home combines a perfectly maintained exterior painted in Harbor Springs blue with mid-century modern interiors, exceptional main-level living, and seamless indoor-outdoor spaces—all with an easy approach to the water. The MAIN LEVEL is centered around a dramatic great room with cathedral ceiling, stone fireplace flanked by built-in bookcases, surround sound home theater system and floor-to-ceiling windows framing panoramic lake views. The open floor plan flows naturally to the dining area and renovated gourmet kitchen, featuring crisp bright cabinetry, Hale Navy blue island, quartz countertops, five-burner gas cooktop, built-in oven and microwave, French door stainless-steel refrigerator, and spacious walk-in pantry. Hardwood floors, freshly painted interiors, and new plush bedroom carpeting complete the updated aesthetic. Also on the main level are the primary suite, a private guest suite office, powder room, laundry room and an inviting screened porch with fireplace that opens to an additional second story porch overlooking the lake and gardens—creating an exceptional setting for morning coffee, relaxed evenings, and entertaining. The PRIMARY SUITE features floor to ceiling bay windows, a beautifully renovated spa-inspired bath with dual Kohler sinks and Grohe faucets, freestanding soaking tub, quartz tile, oversized shower with designer mosaic accent wall reminiscent of lake, resort style shower head and adjustable personal shower, and frameless glass enclosure. Three additional bathrooms and the powder room have also been renovated with new countertops, sinks and faucets, lighting, mirrors, and frameless glass shower enclosures. The LOWER LEVEL offers a second spacious living area with stone fireplace, surround sound home theater sound system and French doors opening to a lake-facing terrace and fire pit. Two en-suite bedrooms provide privacy for guests, while a finished exercise/bunk room, wine cellar, kitchenette with bar sink and beverage refrigerator, and additional covered porch for lounge seating and outdoor dining create an ideal setting for extended stays and entertaining. A dedicated lake room with work bench has direct outdoor access and provides convenient storage for lake gear. This level is also complemented by an additional separate large storage room. Outdoor living is a defining feature of the property. Multiple covered and open-air gathering spaces take full advantage of the spectacular setting, while a gently sloping brick-paver walk/cart path leads from the driveway to the waterfront. At the shoreline, a custom covered dock with tri-toon boat lift, kayak racks, and spacious sun deck provides effortless access to boating, swimming, paddling, and relaxing on Lake Keowee. An oversized three-car garage offers abundant room for vehicles, a boat, and lake toys, along with built-in workbench and extensive storage. Additional features include elevator, in home central sound system, two separate HVAC systems with dual-fuel heating and WIFI controlled thermostats, a 75-gallon water heater with recirculation pump, security system, high-speed internet, whole-property irrigation with Wi-Fi controller, and portable home generator. Beautifully renovated, meticulously maintained, and designed for effortless waterfront living, this exceptional property offers the rare combination of panoramic Lake Keowee views, gracious indoor-outdoor living, easy water access, and a beautifully appointed private dock. Even better, the home is offered with indoor and outdoor furnishings—creating a truly turnkey Lake Keowee retreat.
- Listed by: Ralph Harvey, III 855.456.4945 support@listwithfreedom.com Brokerage DRE #22829 • ListWithFreedom.com

Location
$14,415 per month
30 year fixed, 7.03% Interest
$13,800
$577
$38
 1
1Property Information for 357 Stardust Lane
Property Details
- Taxes: $6,927 / year
- MLS Type: Residential / Single Family Residence
- County: Oconee County
- Sub division: Moonlight Bay On Keowee
- Styles: Traditional
Building Information
- Stories: 2
- Year Built: 2010
- Lot Size: 0.77 AC / 33,541 SF
Summary
- Area: 205-Oconee County, SC
- City: Seneca
- City Name: Seneca
- County Or Parish: Oconee
- Directions: From Seneca, northeast on SC-130 N (Rochester Hwy); turns into Route 183 (Pickens Hwy) west; left onto Keowee School Rd; bare immediately left on Knox Road; right on Evatt Road; left on Stardust Lane to 357 Stardust Lane.
- Zip Code: 29672
- Annual hoa fee: 450.0
- County taxes: 6927.0
- Parcel Number: 150-06-01-032
- Tax year: 2025
- Elementary school: Keowee Elem
- Middle school: Walhalla Middle
- High school: Walhalla High
- Garage capacity: 3
- Garage type: Attached, Garage, Garage Door Opener
- Parking: Attached, Garage, Garage Door Opener
Property
- Approximate sqft: 4852.0
- Number of Acres: 0.77
- Number of stories: Two
- Property Sub Type: Single Family Residence
- Property Type: Residential
- Water frontage ft: 114
- Add endum: UNOBSTRUCTED LAKE VIEWS • BEAUTIFULLY RENOVATED • MID-CENTURY MODERN INTERIORS • EXCEPTIONAL AUGUSTA LIKE LANDSCAPING • LUXURY LAKEFRONT LIVING Experience exceptional Lake Keowee living in this beautifully renovated 4-bedroom, 4½-bath waterfront home, thoughtfully designed to showcase unobstructed lake views from nearly every room. Set on a gently sloping, meticulously landscaped lot, the home combines a perfectly maintained exterior painted in Harbor Springs blue with mid-century modern interiors, exceptional main-level living, and seamless indoor-outdoor spaces—all with an easy approach to the water. The MAIN LEVEL is centered around a dramatic great room with cathedral ceiling, stone fireplace flanked by built-in bookcases, surround sound home theater system and floor-to-ceiling windows framing panoramic lake views. The open floor plan flows naturally to the dining area and renovated gourmet kitchen, featuring crisp bright cabinetry, Hale Navy blue island, quartz countertops, five-burner gas cooktop, built-in oven and microwave, French door stainless-steel refrigerator, and spacious walk-in pantry. Hardwood floors, freshly painted interiors, and new plush bedroom carpeting complete the updated aesthetic. Also on the main level are the primary suite, a private guest suite office, powder room, laundry room and an inviting screened porch with fireplace that opens to an additional second story porch overlooking the lake and gardens—creating an exceptional setting for morning coffee, relaxed evenings, and entertaining. The PRIMARY SUITE features floor to ceiling bay windows, a beautifully renovated spa-inspired bath with dual Kohler sinks and Grohe faucets, freestanding soaking tub, quartz tile, oversized shower with designer mosaic accent wall reminiscent of lake, resort style shower head and adjustable personal shower, and frameless glass enclosure. Three additional bathrooms and the powder room have also been renovated with new countertops, sinks and faucets, lighting, mirrors, and frameless glass shower enclosures. The LOWER LEVEL offers a second spacious living area with stone fireplace, surround sound home theater sound system and French doors opening to a lake-facing terrace and fire pit. Two en-suite bedrooms provide privacy for guests, while a finished exercise/bunk room, wine cellar, kitchenette with bar sink and beverage refrigerator, and additional covered porch for lounge seating and outdoor dining create an ideal setting for extended stays and entertaining. A dedicated lake room with work bench has direct outdoor access and provides convenient storage for lake gear. This level is also complemented by an additional separate large storage room. Outdoor living is a defining feature of the property. Multiple covered and open-air gathering spaces take full advantage of the spectacular setting, while a gently sloping brick-paver walk/cart path leads from the driveway to the waterfront. At the shoreline, a custom covered dock with tri-toon boat lift, kayak racks, and spacious sun deck provides effortless access to boating, swimming, paddling, and relaxing on Lake Keowee. An oversized three-car garage offers abundant room for vehicles, a boat, and lake toys, along with built-in workbench and extensive storage. Additional features include elevator, in home central sound system, two separate HVAC systems with dual-fuel heating and WIFI controlled thermostats, a 75-gallon water heater with recirculation pump, security system, high-speed internet, whole-property irrigation with Wi-Fi controller, and portable home generator. Beautifully renovated, meticulously maintained, and designed for effortless waterfront living, this exceptional property offers the rare combination of panoramic Lake Keowee views, gracious indoor-outdoor living, easy water access, and a beautifully appointed private dock. Even better, the home is offered with indoor and outdoor furnishings—creating a truly turnkey Lake Keowee retreat.
- Age range: 11-20 Years
- Approximate year built: 2010
- Builder Name: Kisker
- Developer 1 Stright refusal: False
- Supplement Count: 1
- Electric co: Seneca
- Gasco: Electricity Available,Natural Gas Available,Septic Available,Water Available
- Utilities On Site: Central Air, Electric
- Water co: Seneca
Interior and Exterior Features
- Exterior features: Deck, Patio
- Exterior finish: Cement Siding, Stone Veneer
- Foundations: Slab
- Lake: Keowee
- Lake front: True
- Roof: Architectural, Shingle
- Appliances: Built In Oven, Dryer, Dishwasher, Disposal, Gas Oven, Gas Range, Microwave, Refrigerator, Wine Cooler, Washer
- Basement: Full, Finished, Heated, Interior Entry, Walk Out Access
- Basement Unfinished Sq Ft: 273.0
- Floors: Carpet, Laminate, Tile, Wood
- Beds Total: 4
- Heating system type: Central, Gas, Heat Pump
Room Information
- Baths Full: 4
- Baths Half: 1
- Num full baths on main level: 2
- Num bedrooms on main level: 2
- Room Count: 15
Property History for 357 Stardust Lane
| Date | Event & Source | Price | Appreciation |
|---|---|---|---|
| Sep 11, 2026 | Listed (Active) WESTERN UPSTATE MLS #20306029 | $2,585,000 | — |
| Aug 31, 2023 | Closed WESTERN UPSTATE MLS #20264153 | $1,750,000 | — |
| Aug 24, 2023 | Closed (Public Record) Public Record #1518167249 | $1,750,000 | +12.6% / yr |
| Jul 12, 2023 | Under Contract-No Show WESTERN UPSTATE MLS #20264153 | — | |
| Jul 6, 2023 | Listed (Active) WESTERN UPSTATE MLS #20264153 | $1,850,000 | — |
| May 12, 2005 | Closed (Public Record) Public Record #253412082 | $200,000 | — |
| Date | Event & Source | Price |
|---|---|---|
| 09/11/2026 | Listed (Active) WESTERN UPSTATE MLS #20306029 | $2,585,000 |
| 08/31/2023 | Closed WESTERN UPSTATE MLS #20264153 | $1,750,000 |
| 08/24/2023 | Closed (Public Record) Public Record #1518167249 | $1,750,000 +12.6% / yr |
| 07/12/2023 | Under Contract-No Show WESTERN UPSTATE MLS #20264153 | — |
| 07/06/2023 | Listed (Active) WESTERN UPSTATE MLS #20264153 | $1,850,000 |
| 05/12/2005 | Closed (Public Record) Public Record #253412082 | $200,000 |
For completeness, we often displays two records for one sale: the MLS record and the public record.
Public Records for 357 Stardust Lane
Taxable Value
Land
$11,286Additions
$54,743Tax Record
2025
$6,927 ($577 / month)Home Facts
Beds
4Baths
3.5Total Finished SqFt
5,104 SqFtAbove Grade Finished SqFt
5,104 SqFtStories
1Lot Size
33,541 SqFtStyle
Single Family ResidenceYear Built
2010County
OCONEEAPN
150-06-01-032Fireplace Type
Has FireplaceSchools near 357 Stardust Lane
Rating | School | Type | Grades | Distance |
|---|---|---|---|---|
| Public - | PK to 5 | |||
| Public - | 6 to 8 | |||
| Public - | 9 to 12 | |||
| Public - | 9 to 12 |
Rating | School | Distance |
|---|---|---|
Keowee Elementary School PublicPK to 5 | ||
Walhalla Middle School Public6 to 8 | ||
Walhalla High School Public9 to 12 | ||
Fred P. Hamilton Career Center Public9 to 12 |
School ratings and boundaries are provided by GreatSchools.org and Pitney Bowes. This information should only be used as a reference. Proximity or boundaries shown here are not a guarantee of enrollment. Please reach out to schools directly to verify all information and enrollment eligibility.
Similar Homes
New listings in 29672


$164,500
- Unavailable
- Bedrooms
- Unavailable
- Bathrooms
- Unavailable
- Square Feet
- 0.67
- Acres


$69,000
- Unavailable
- Bedrooms
- Unavailable
- Bathrooms
- Unavailable
- Square Feet
- 3.34
- Acres
Explore Nearby Homes
- Keowee Key Homes for Sale
- Newry Homes for Sale
- Waterford Pointe Homes for Sale
- Waterside Crossing Homes for Sale
- Backwater Landing Homes for Sale
- Ram Cat Alley Historic District Homes for Sale
- Clemson University Homes for Sale
- Downtown District Homes for Sale
- Utica Homes for Sale
- Seneca Historic District Homes for Sale
- Cross Creek Plantation Homes for Sale
- The Woodlands Homes for Sale
- The Gardens at University Village Homes for Sale
- Reserve Lake Keowee Homes for Sale
- Patrick Square Homes for Sale
- Seneca Homes for Sale
- Clemson Homes for Sale
- Richland Homes for Sale
- West Union Homes for Sale
- Walhalla Homes for Sale
- Sunset Homes for Sale
- Six Mile Homes for Sale
- Westminster Homes for Sale
- Central Homes for Sale
- Salem Homes for Sale
- Tamassee Homes for Sale
- Pendleton Homes for Sale
- Norris Homes for Sale
- Townville Homes for Sale
- Liberty Homes for Sale
- 29696 Homes for Sale
- 29631 Homes for Sale
- 29676 Homes for Sale
- 29678 Homes for Sale
- 29682 Homes for Sale
- 29691 Homes for Sale
- 29693 Homes for Sale
- 29630 Homes for Sale
- 29675 Homes for Sale
- 29634 Homes for Sale
- 29670 Homes for Sale
- 29686 Homes for Sale
- 29685 Homes for Sale
- 29625 Homes for Sale
- 29671 Homes for Sale
No guarantee, warranty or representation of any kind is made regarding the completeness or accuracy of any information, descriptions or measurements (including square footage measurements and property condition), such should be independently verified through appropriate means, including, but not limited to, in person inspection and public records, and Compass International Holdings, its subsidiaries, affiliates and independently owned and operated franchisees, and their affiliated agents and associated third parties expressly disclaim any liability in connection therewith. Photos may be virtually staged or digitally enhanced and may not reflect actual property conditions. Offers of compensation are subject to change at the seller's discretion. No financial or legal advice provided. Equal Housing Opportunity. Subject to change at any time. Compass, Inc., its subsidiaries, affiliates and their agents and associated third parties make no guarantee, warranty or representation regarding the accuracy of any waterfront feature, water view or waterfront view.
Listing Courtesy of ListWithFreedom.com
Based on information from one of the following Multiple Listing Services: Canopy MLS,High Country Association of REALTORS. Information being provided is for the visitor’s personal, noncommercial use and may not be used for any purpose other than to identify prospective properties visitor may be interested in purchasing. The data contained herein is copyrighted by Canopy MLS,High Country Association of REALTORS is protected by all applicable copyright laws. Any dissemination of this information is in violation of copyright laws and is strictly prohibited. Property information referenced on this web site comes from the Internet Data Exchange (IDX) program of the MLS. This web site may reference real estate listing(s) held by a brokerage firm other than the broker and/or agent who owns this web site. For the avoidance of doubt, the accuracy of all information, regardless of source, is deemed reliable but not guaranteed and should be personally verified through personal inspection by and/or with the appropriate professionals.