3601 Connecticut Ave NW, Unit 409














Description
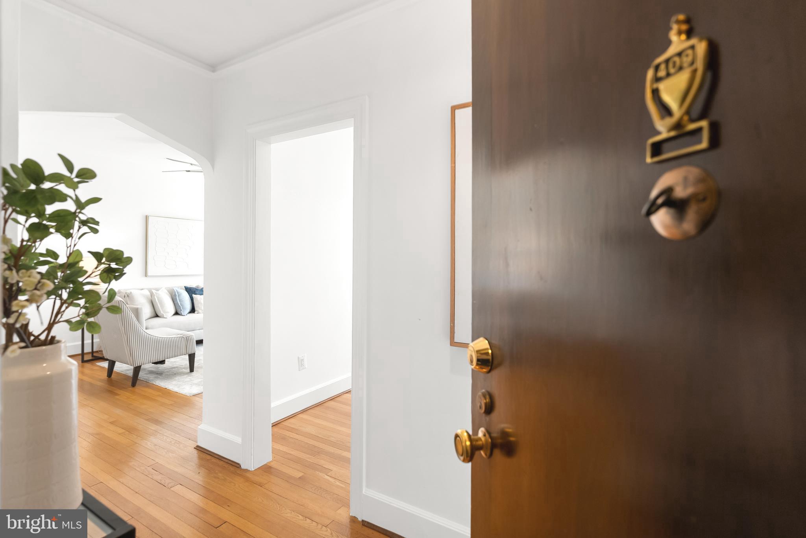
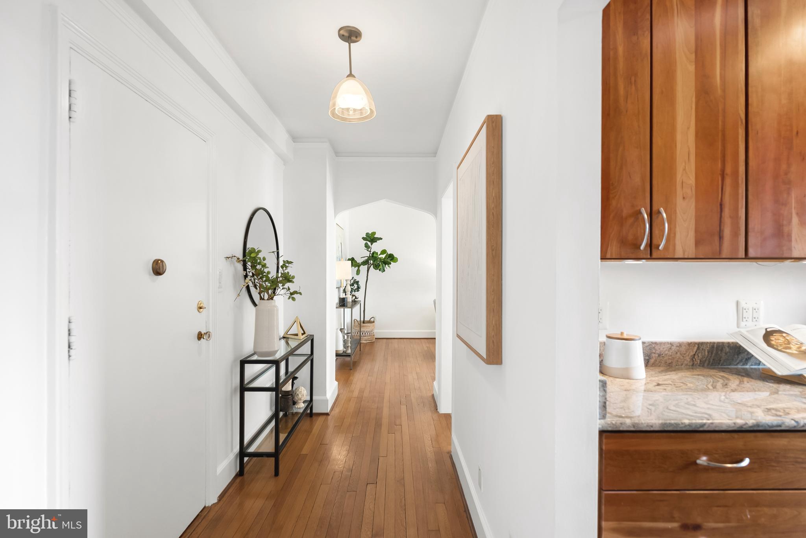
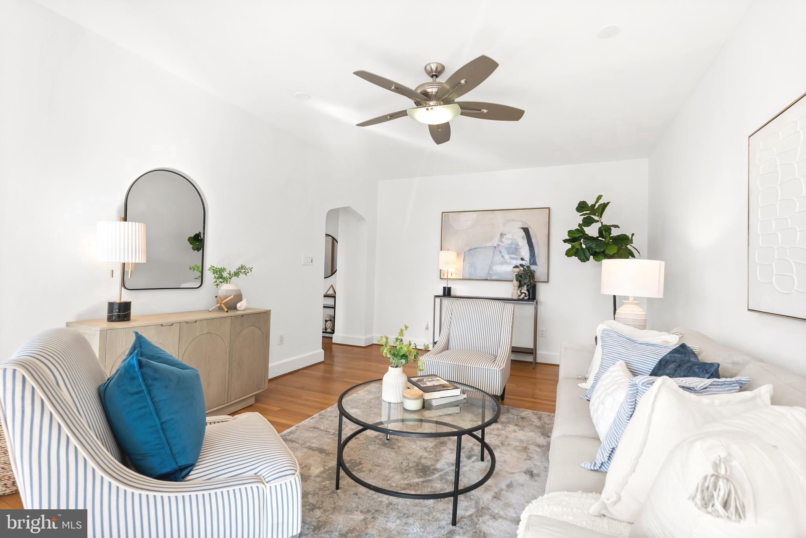
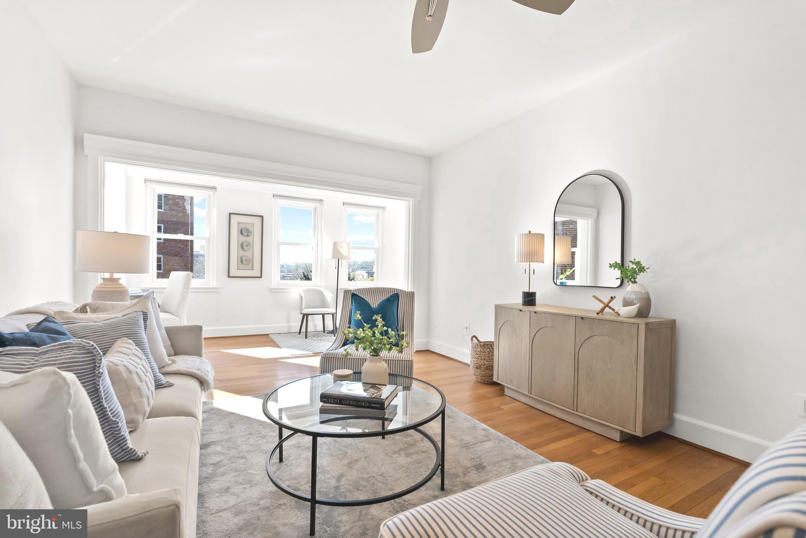
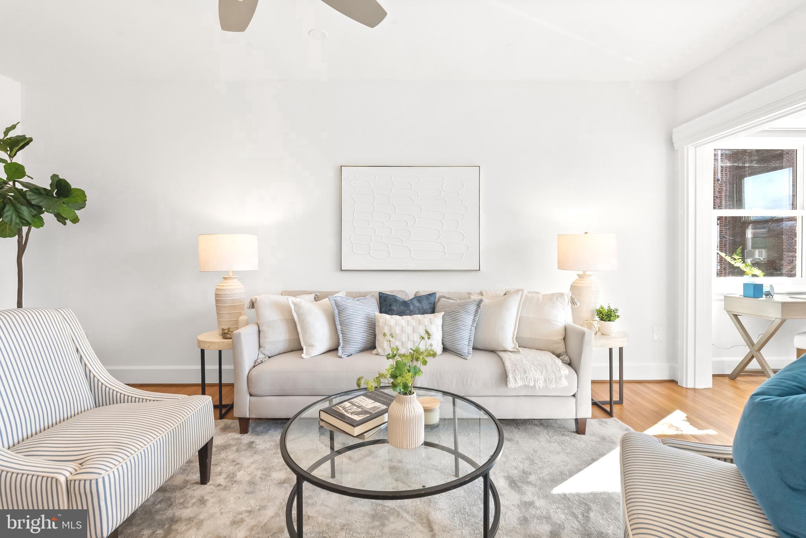
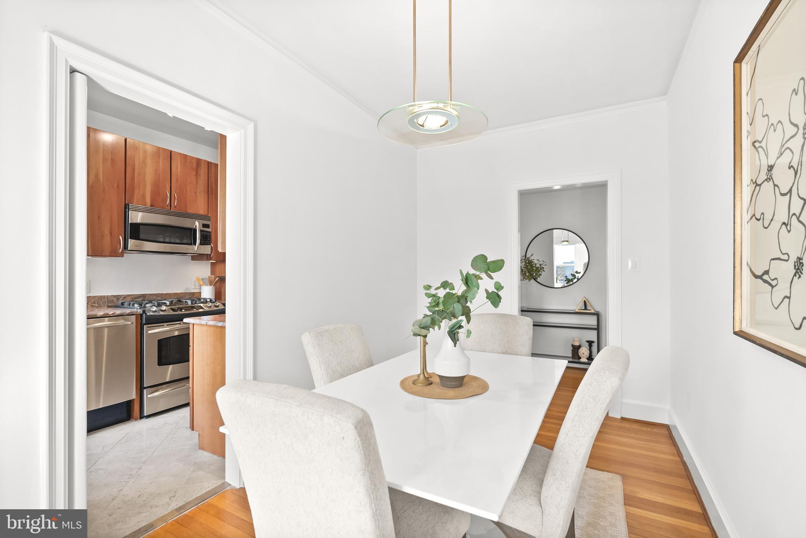
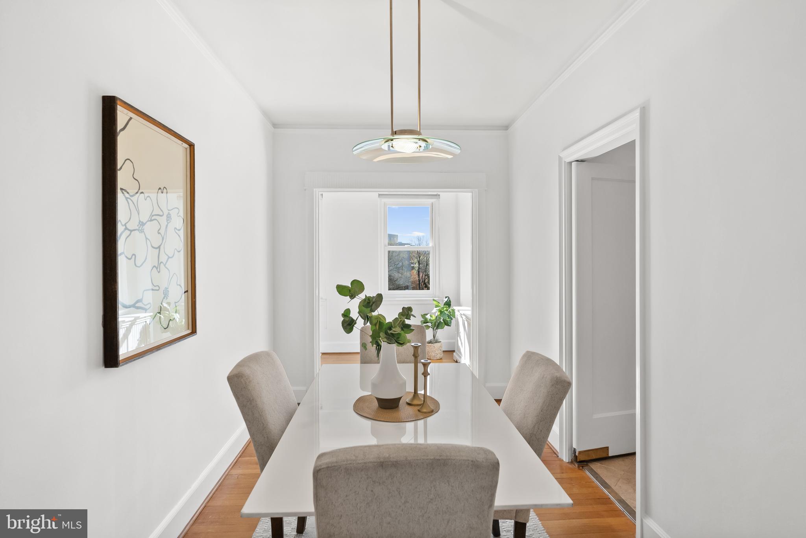
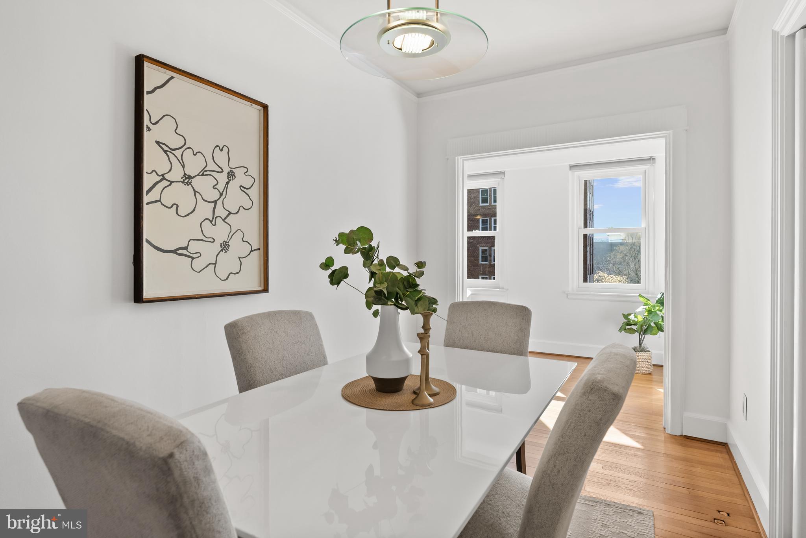
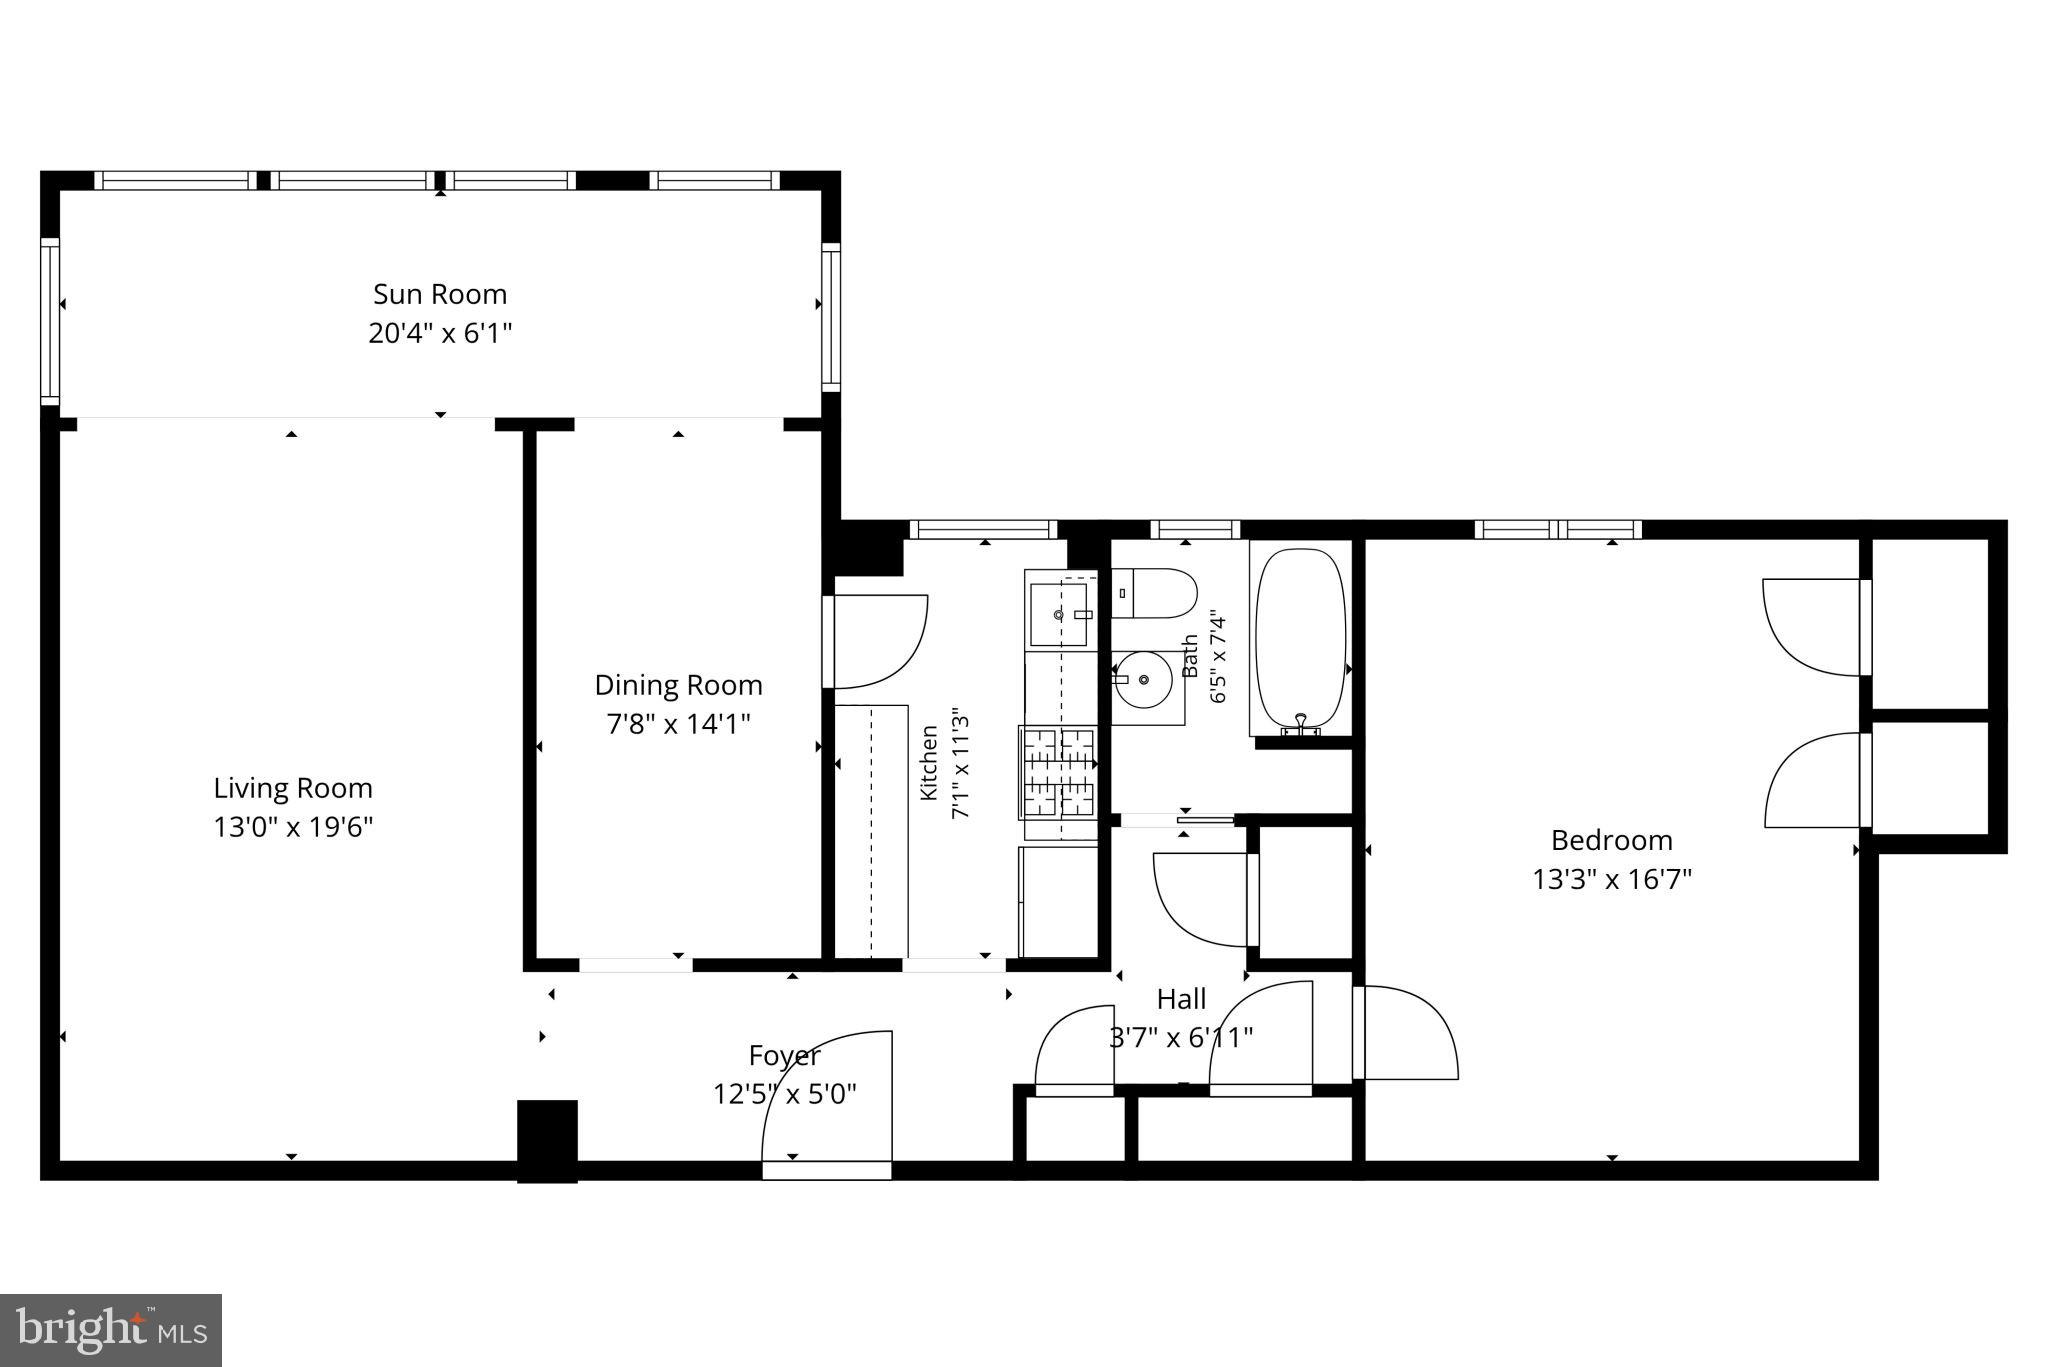
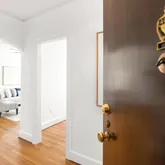
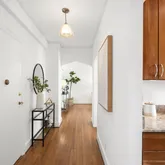
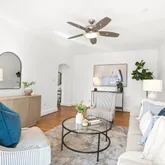
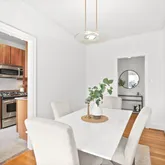
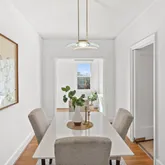
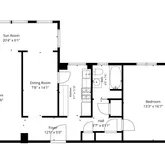
The spacious layout offers an effortless flow between the living spaces, the formal dining room and the huge sunroom creating an inviting setting for intimate gatherings and offering...Illuminated by its coveted southern exposure, this meticulously renovated residence blends the soulful character of a private home with the refined ease of modern living. Pride of ownership is evident throughout—from the soaring ceilings and gleaming hardwood floors to the renovated chef’s kitchen and spa-like bathroom.
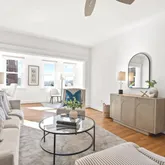
The spacious layout offers an effortless flow between the living spaces, the formal dining room and the huge sunroom creating an inviting setting for intimate gatherings and offering low maintenance, easy city living.
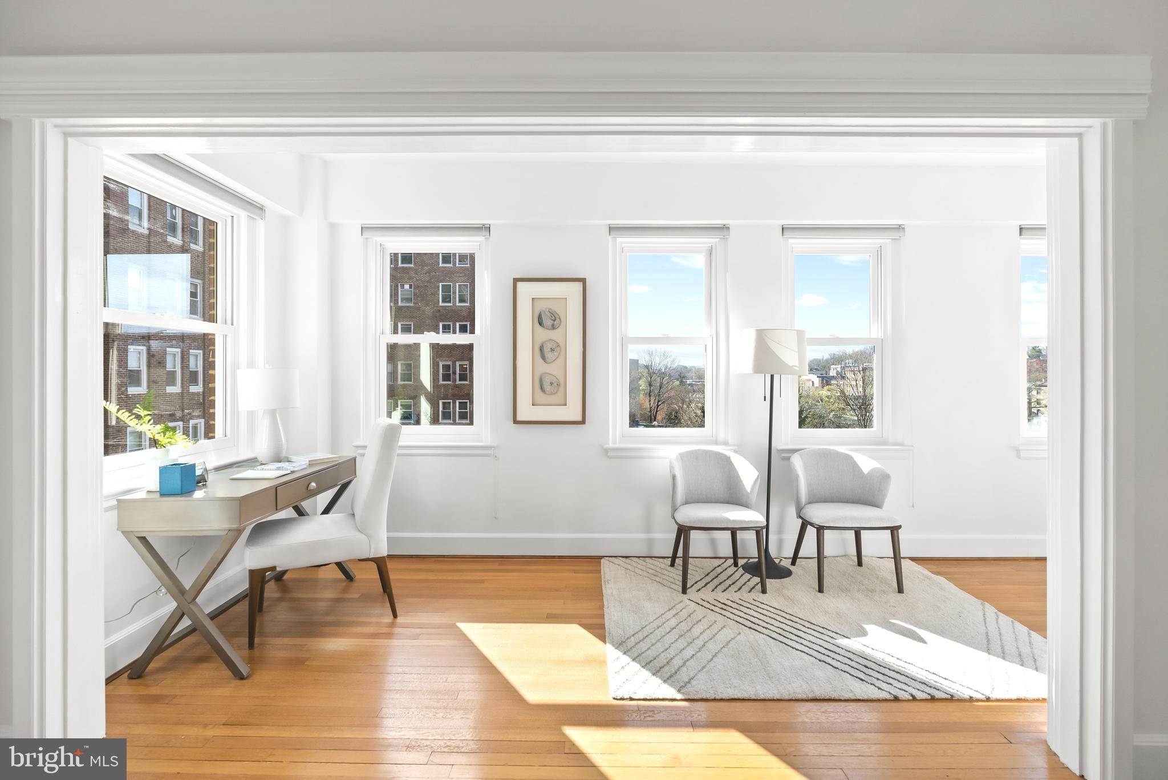
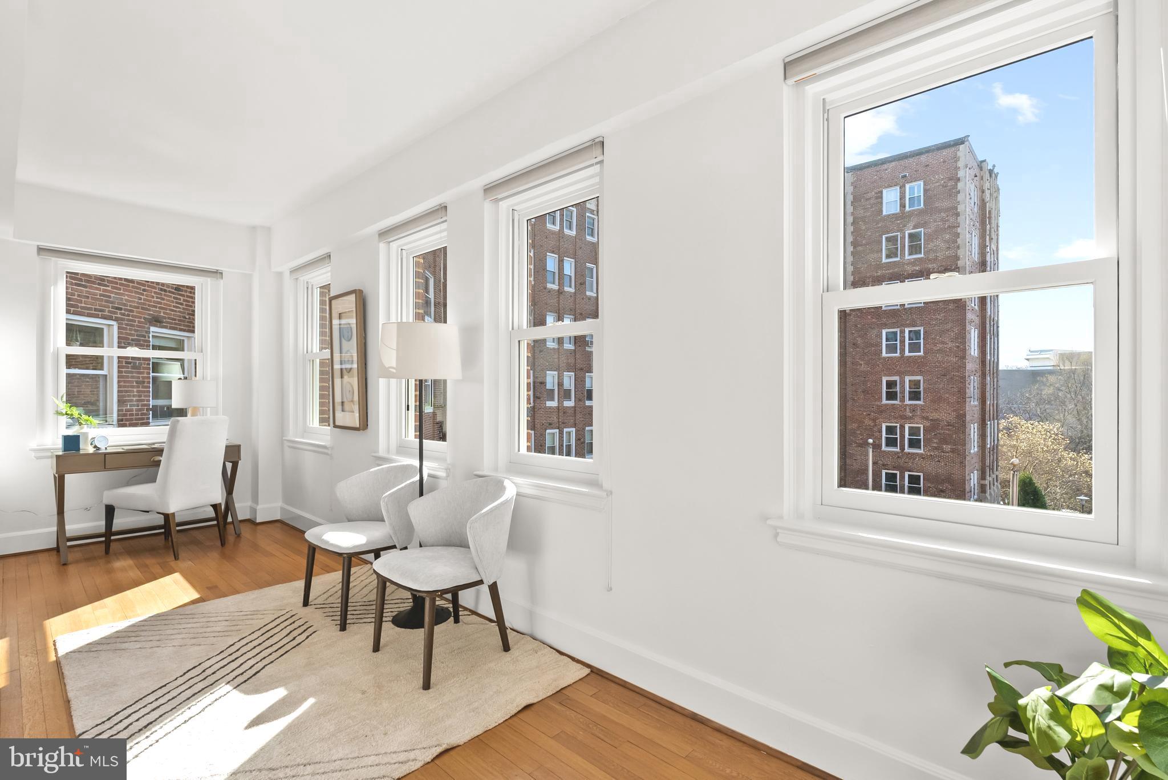
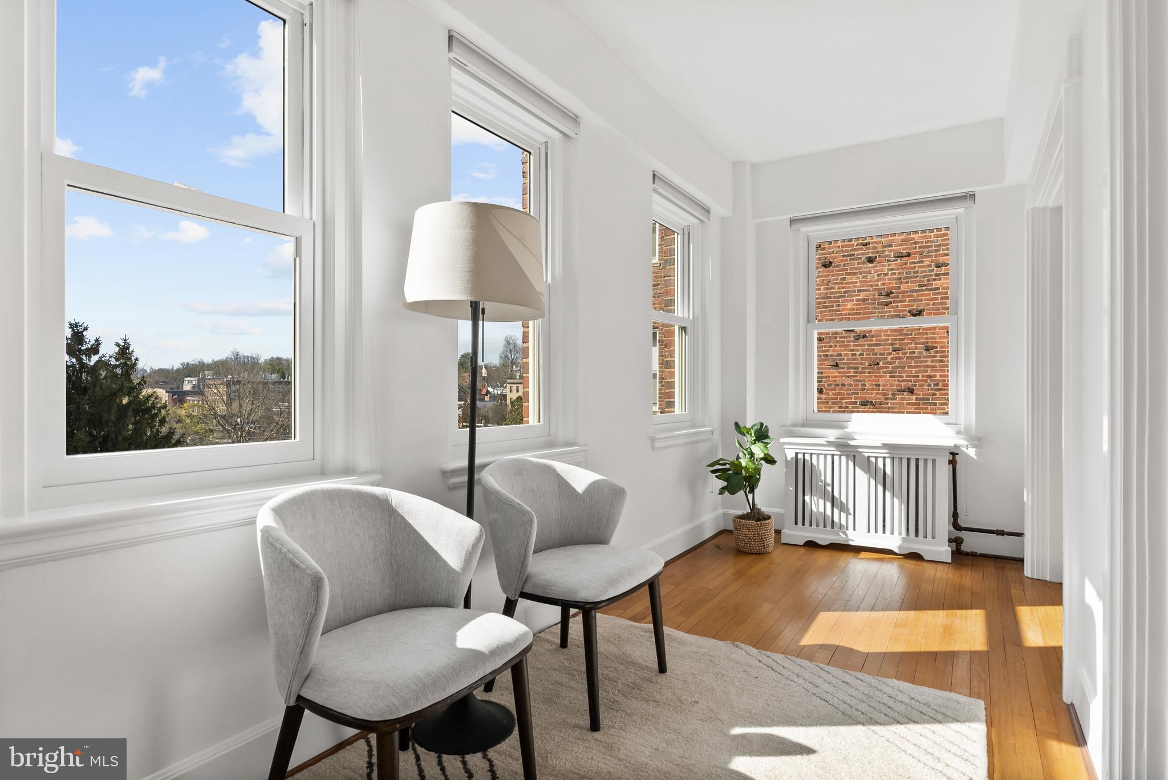
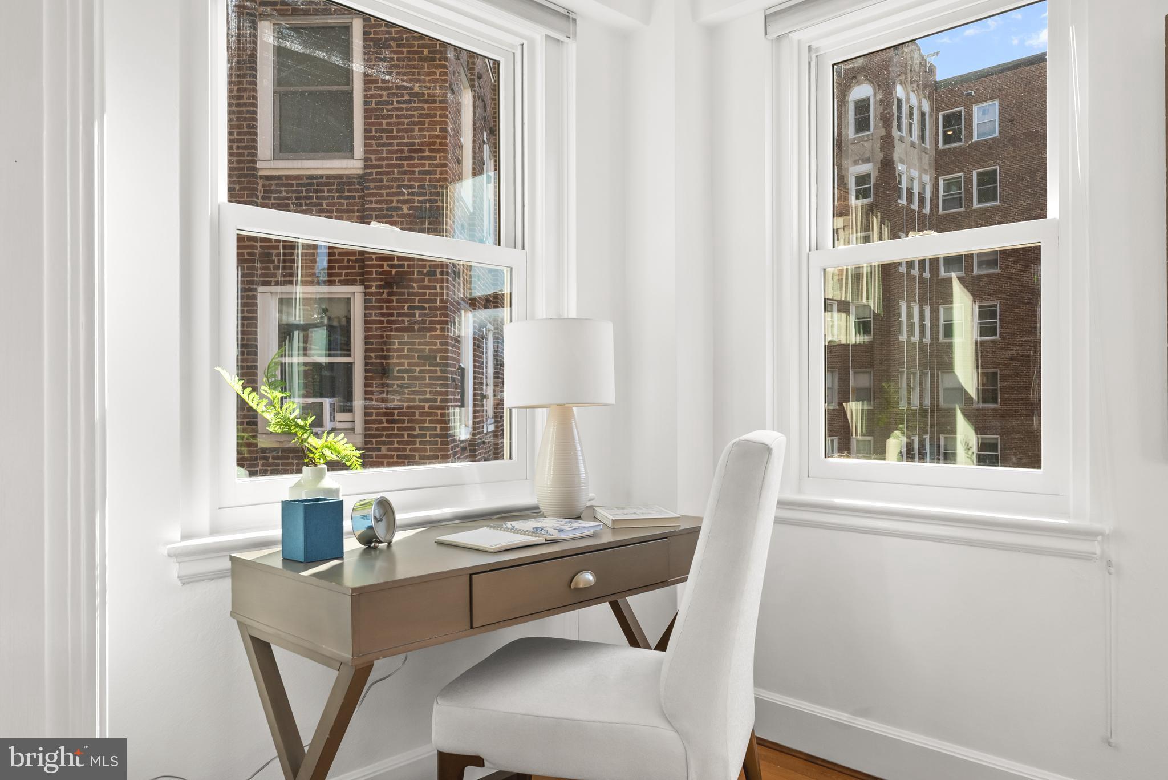
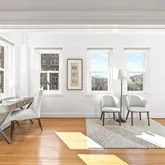
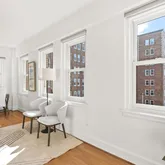
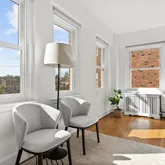
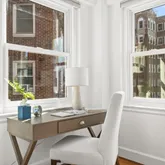
Stretching the full length of the living and dining room is a bright, expansive sunroom—a versatile retreat ideal for a home office, cozy den, or inspiring art studio. From here, wonderful vista views and sunshine provide a serene backdrop in every season.
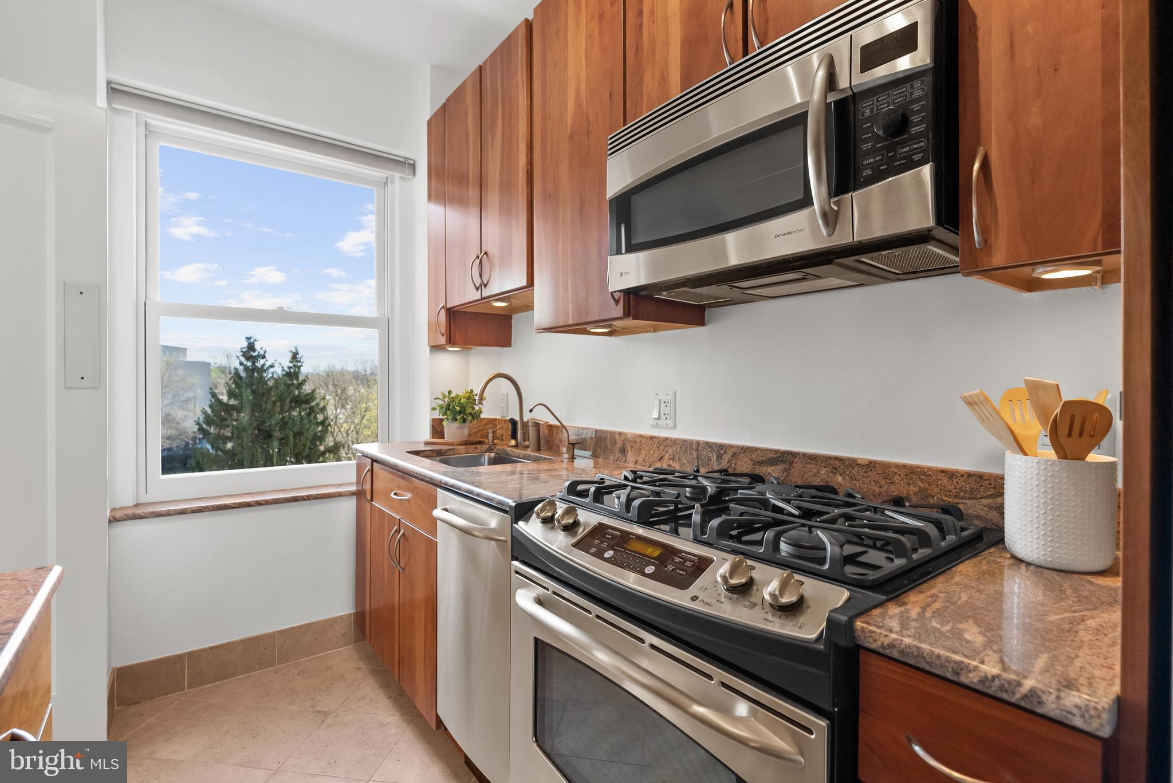
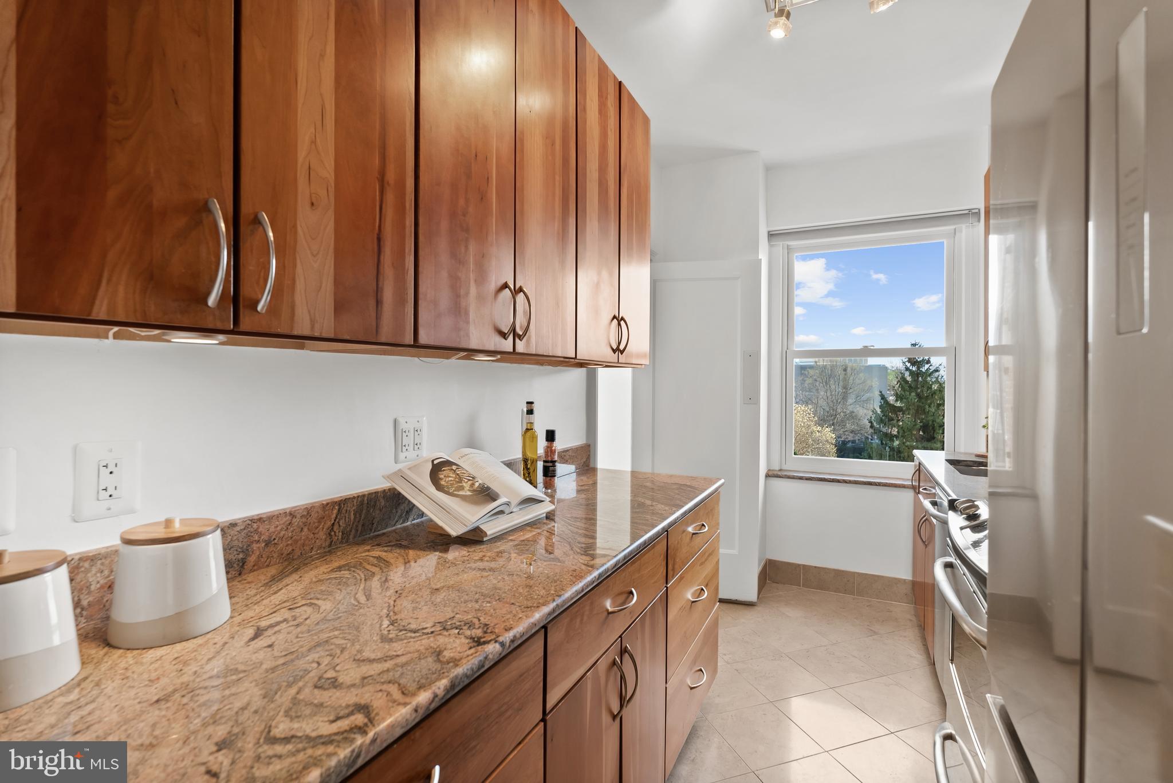
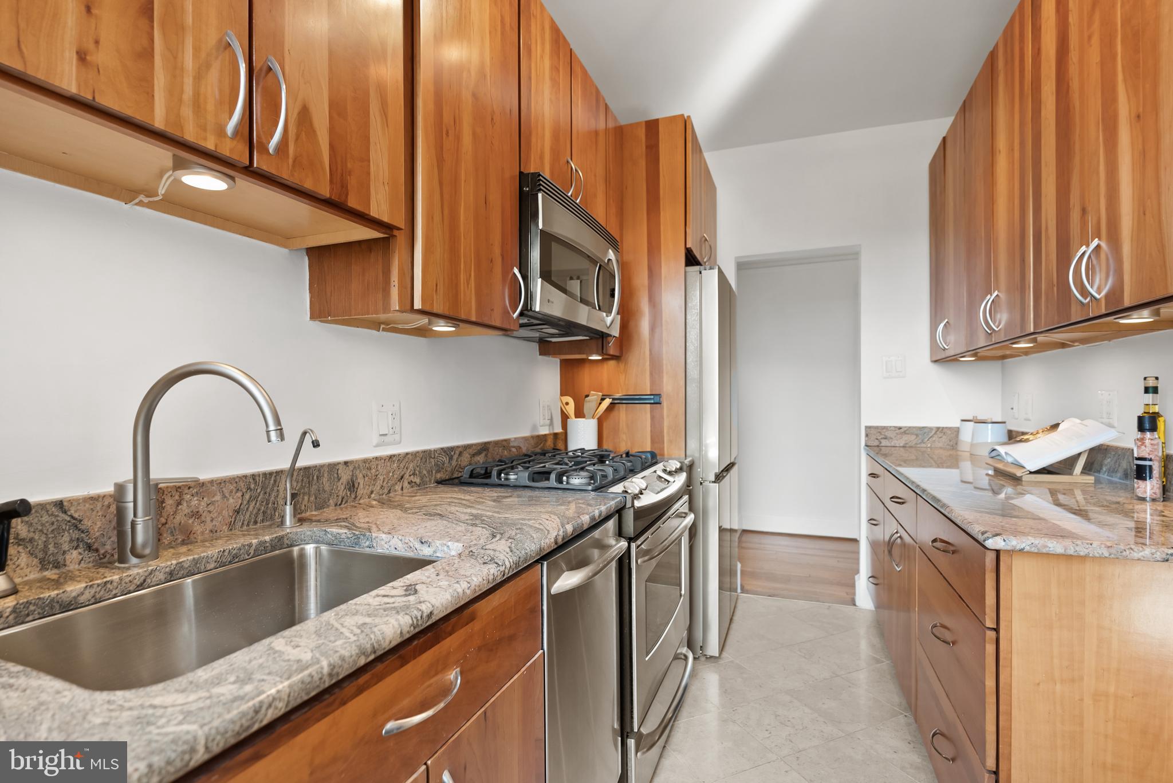
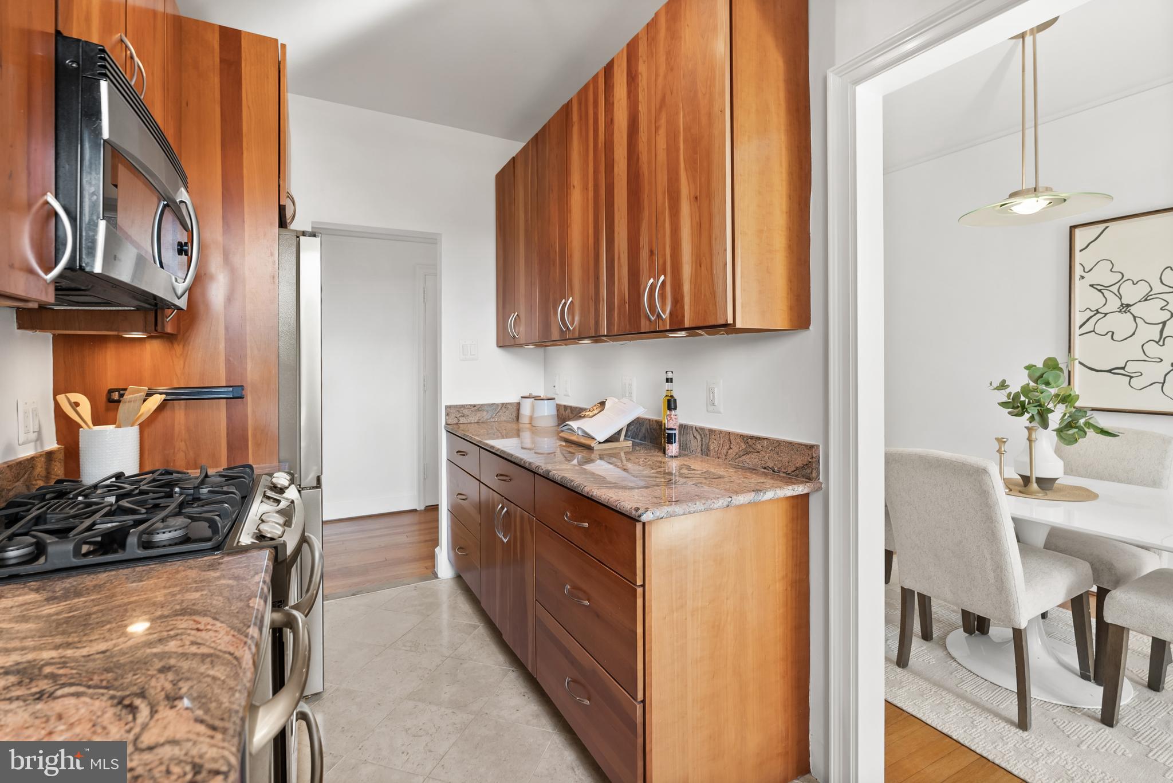
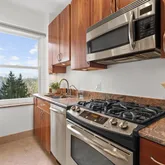
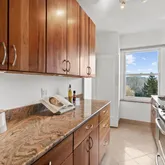
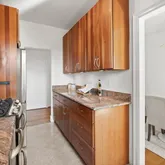
The heart of the home is a true chef’s kitchen, thoughtfully appointed with custom 42” solid wood cabinetry, large pot drawers, granite countertops, and a premium stainless-steel suite featuring a gas range, French door refrigerator, dishwasher, garbage disposal and built-in microwave oven.
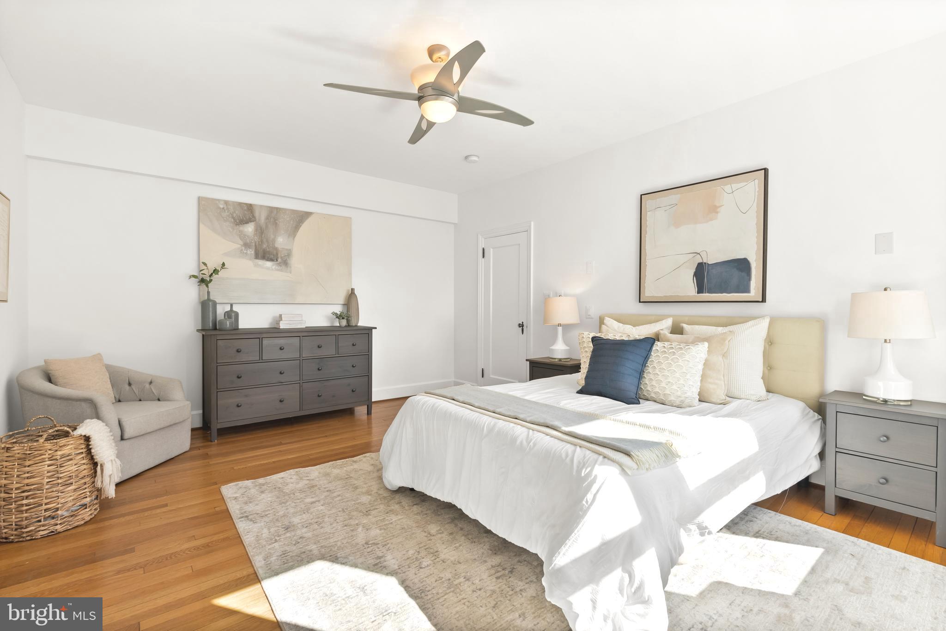
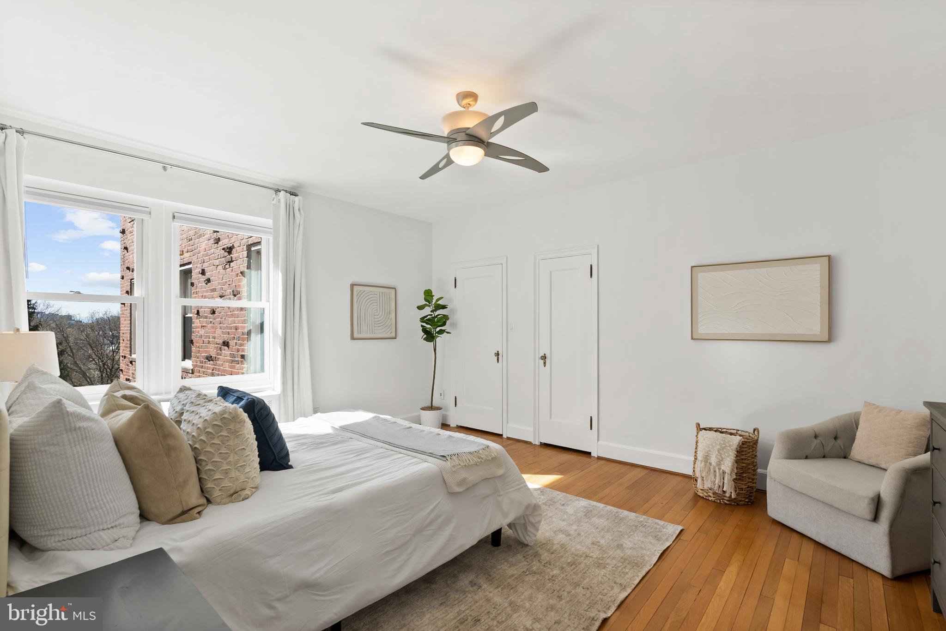
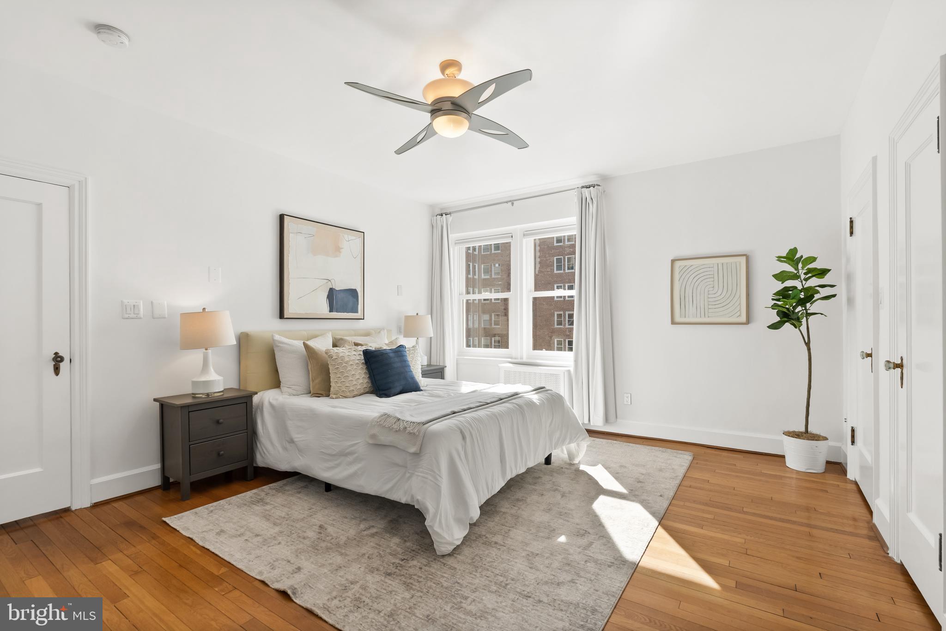
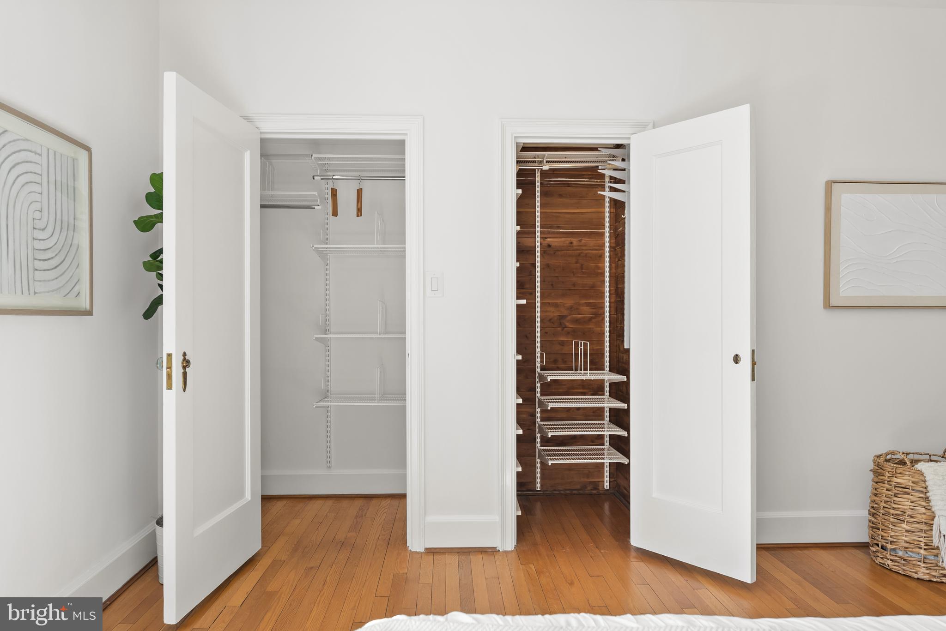
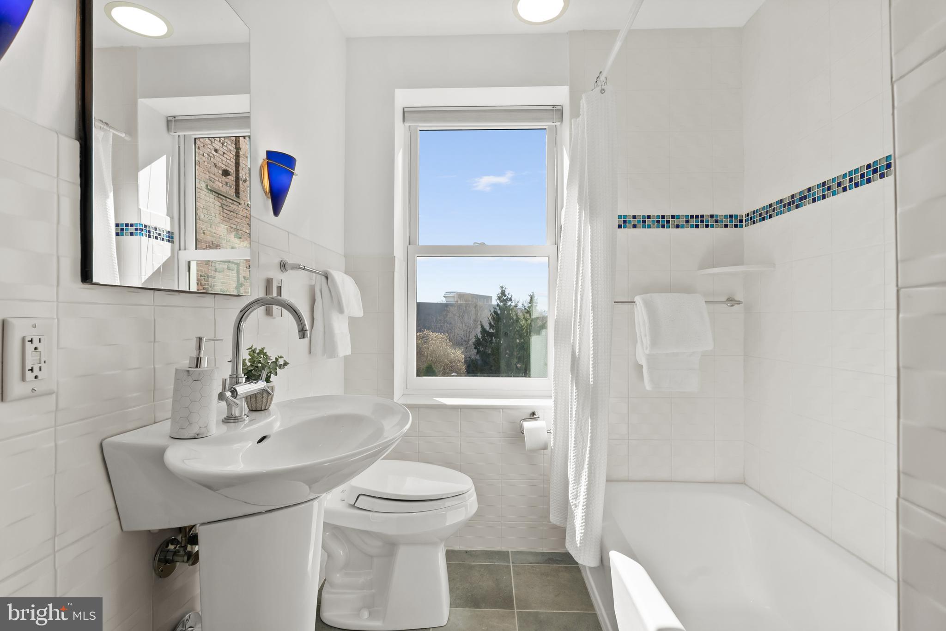
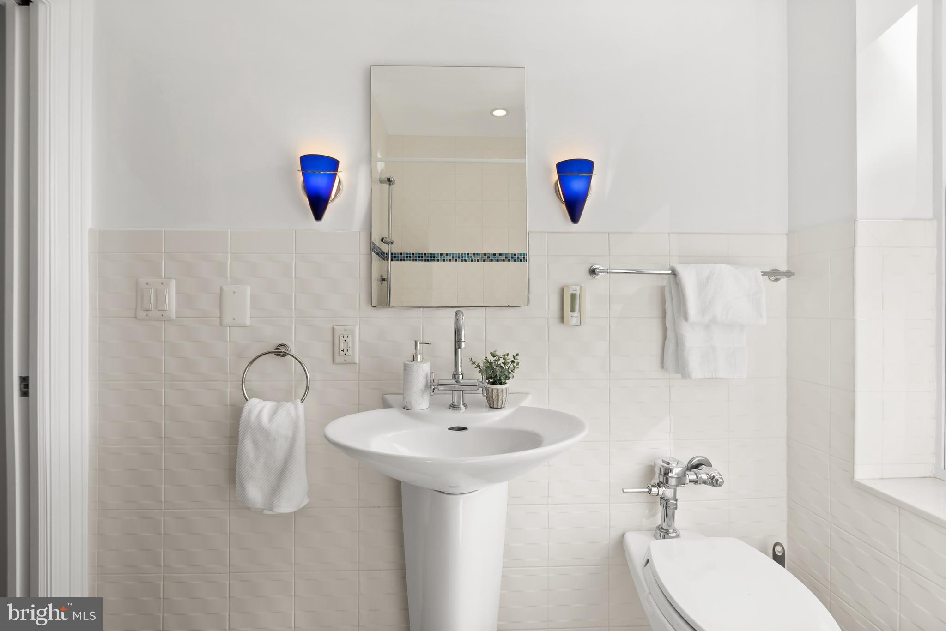
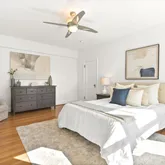
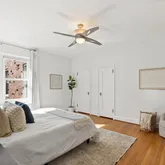
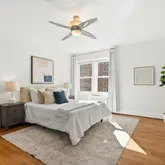
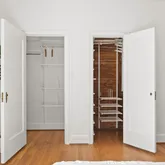
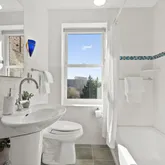
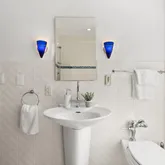
The primary suite serves as a tranquil sanctuary, generously sized for a king bed and enhanced by dual built-in closets. In the spa inspired bathroom, luxury is tangible with radiant heated floors, custom tilework, linen closet and designer fixtures.
Additional upgrades—including ten newer Marvin windows, custom blinds, architectural moldings, additional closets, dimmer switches, ceiling fans and an updated electrical panel—underscore the home’s rare fusion of classic architectural integrity and contemporary sophistication.
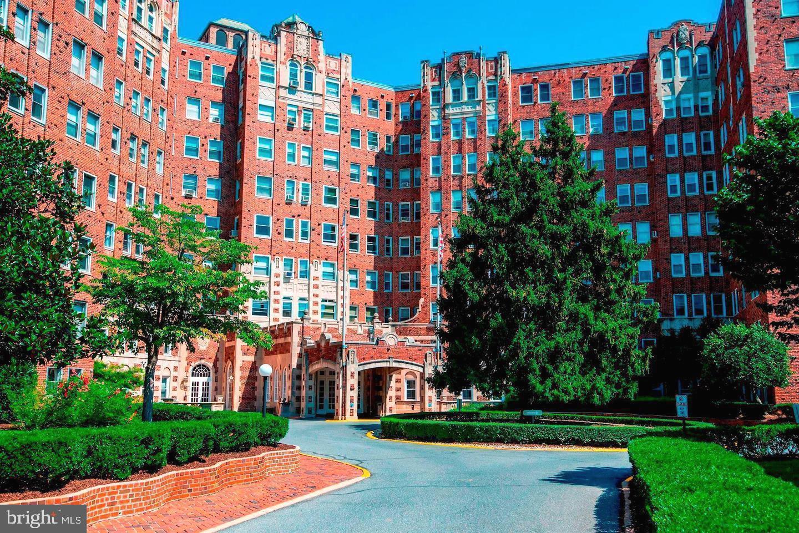
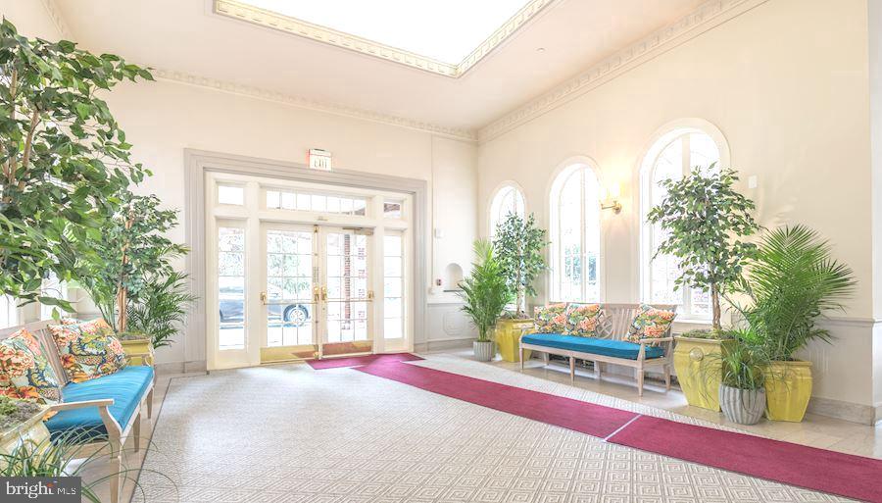
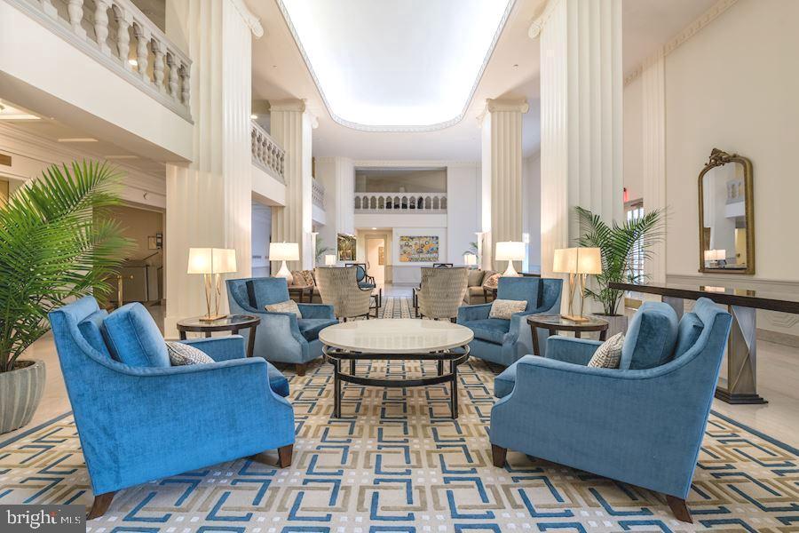
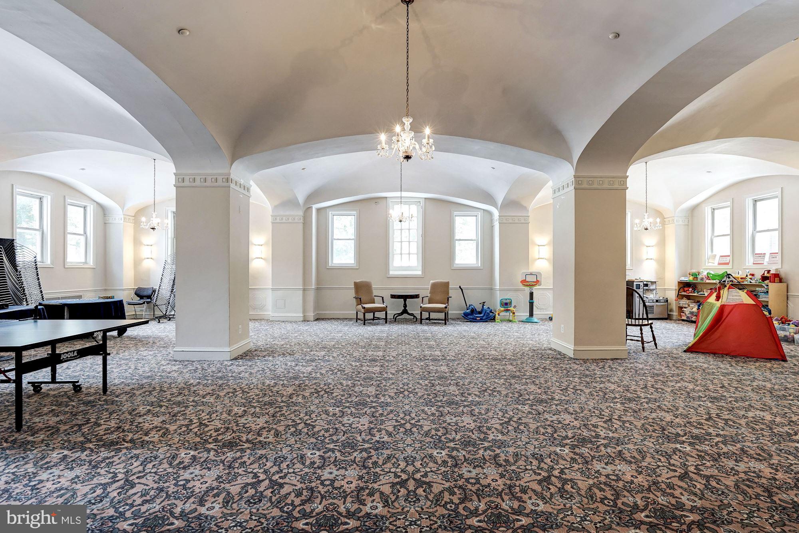
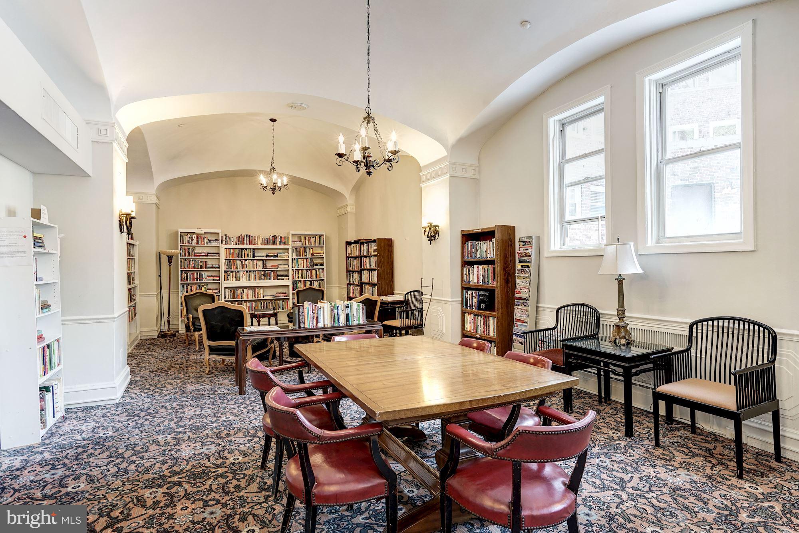
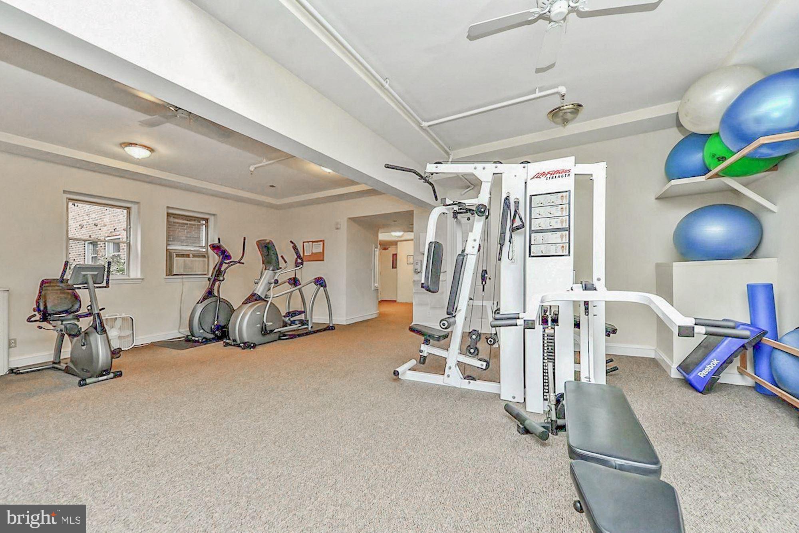
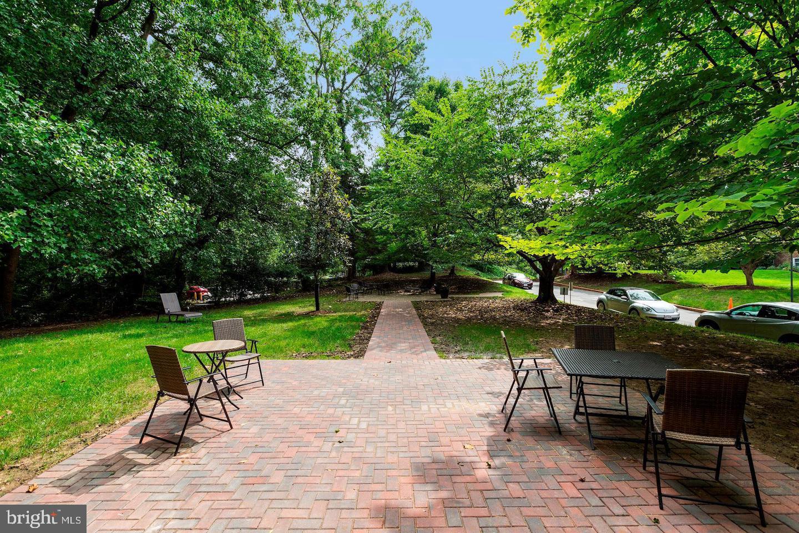
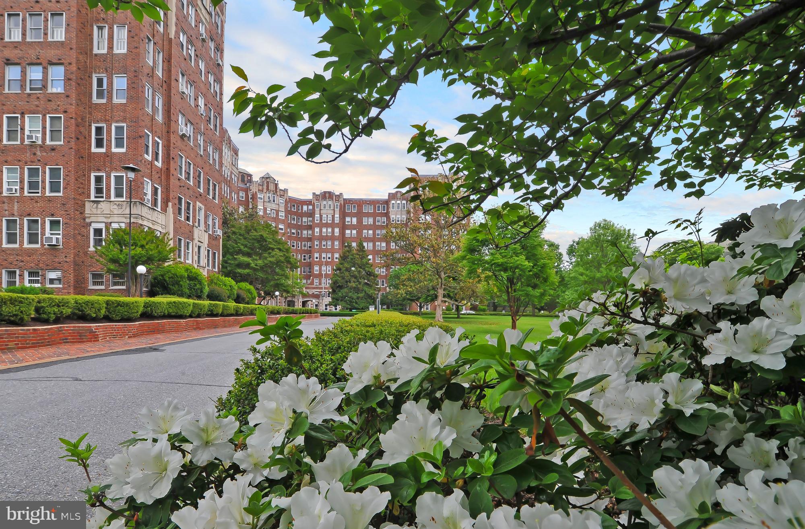
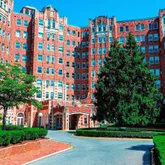
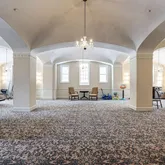
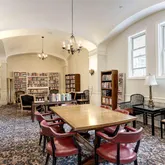
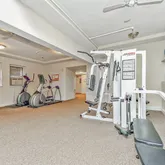
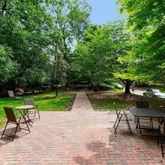
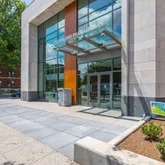
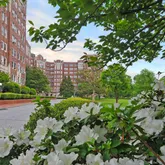
The Broadmoor is a well-managed luxury full-service building on five beautiful acres. The newly renovated two-story lobby offers a 24-7 front desk / concierge and an on-site manager. The building has a fully equipped gym, guest rooms, wine cellar, secure bike room, two backyard patios & garden, an electric car charging station, maintenance staff and garage parking to rent.
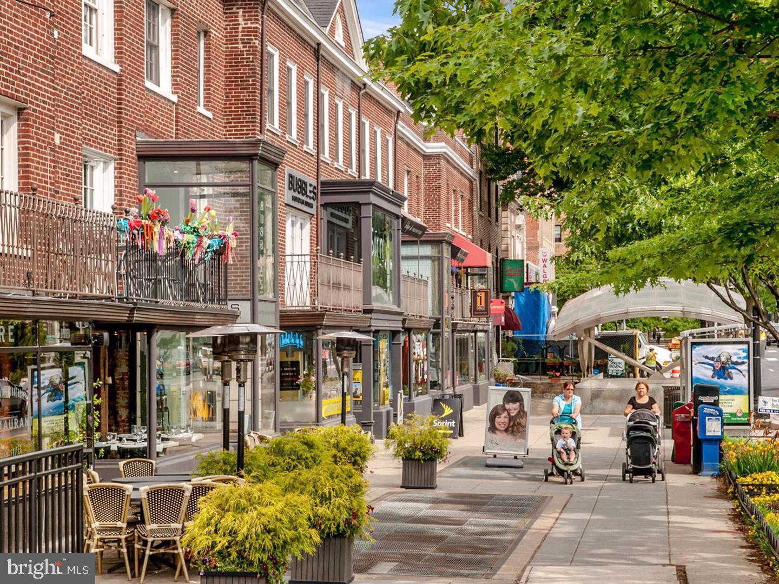
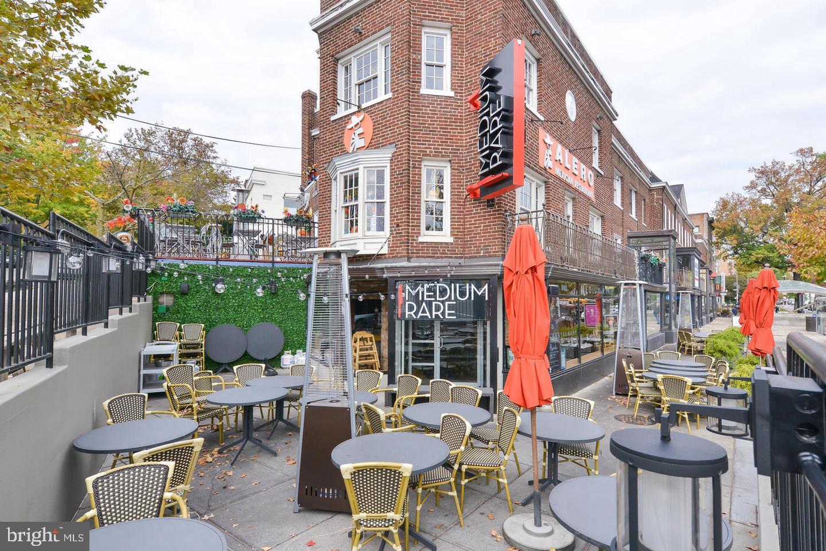
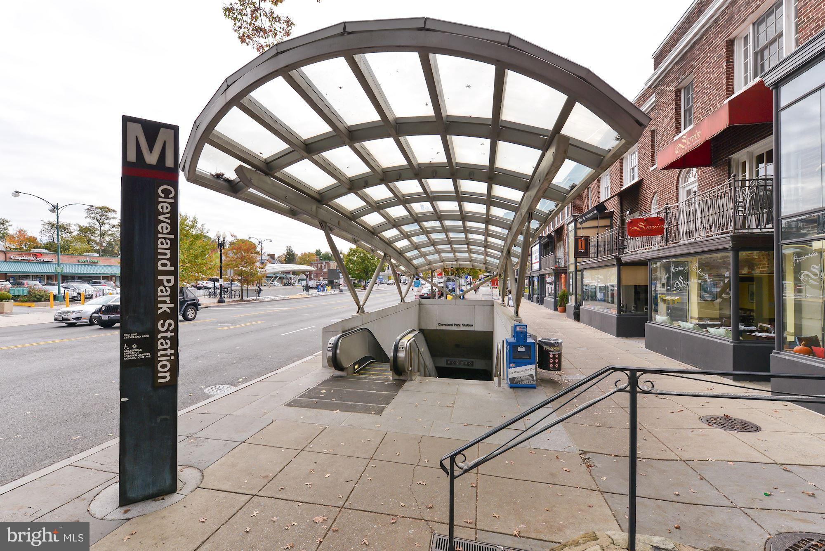
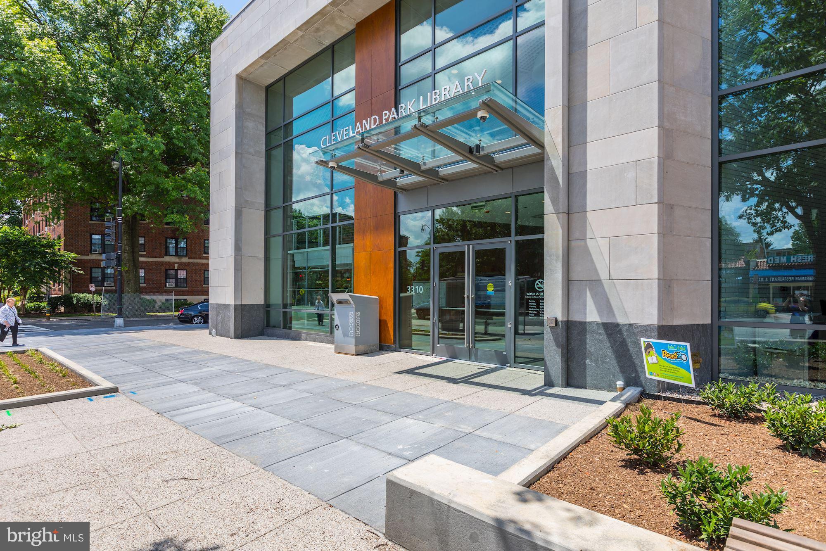
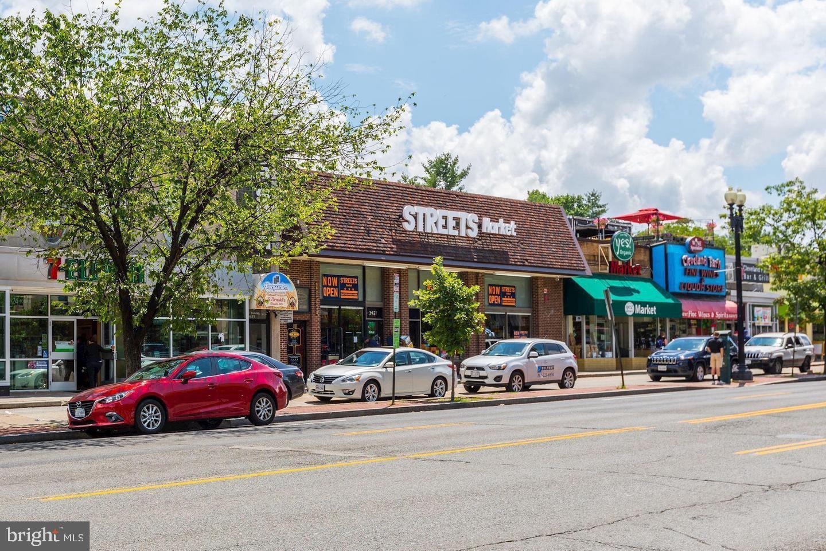
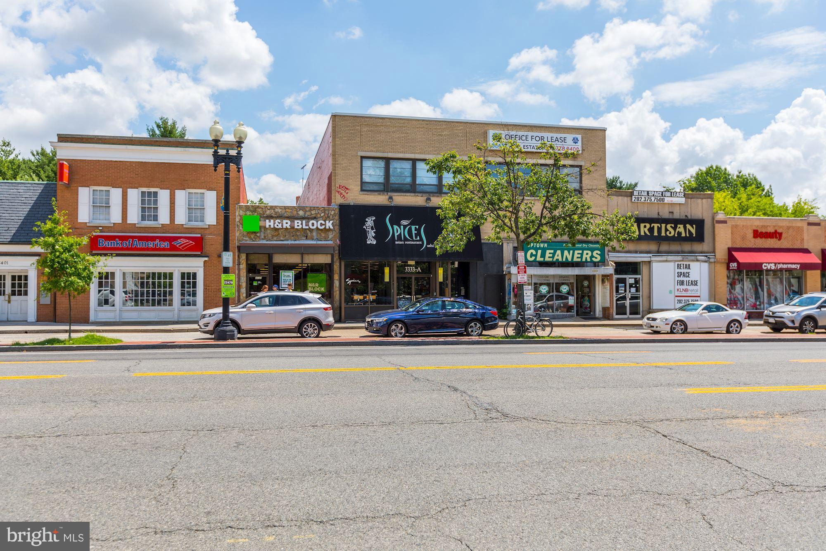
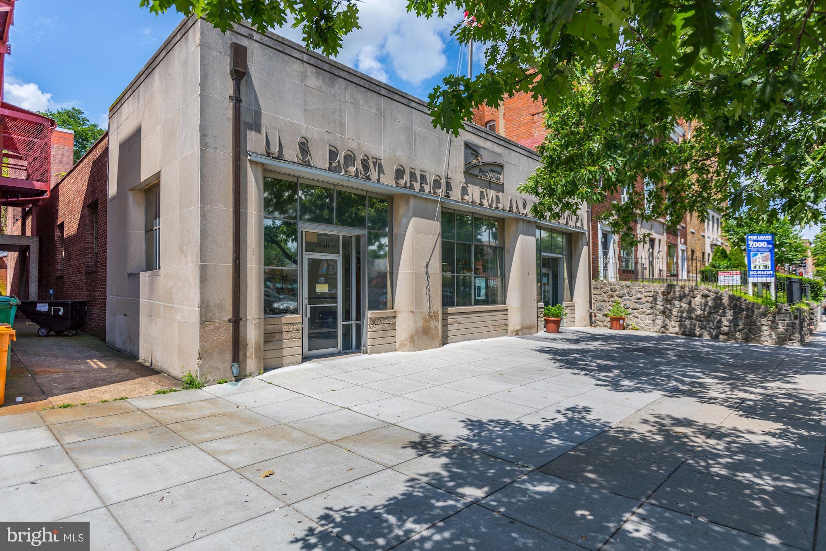
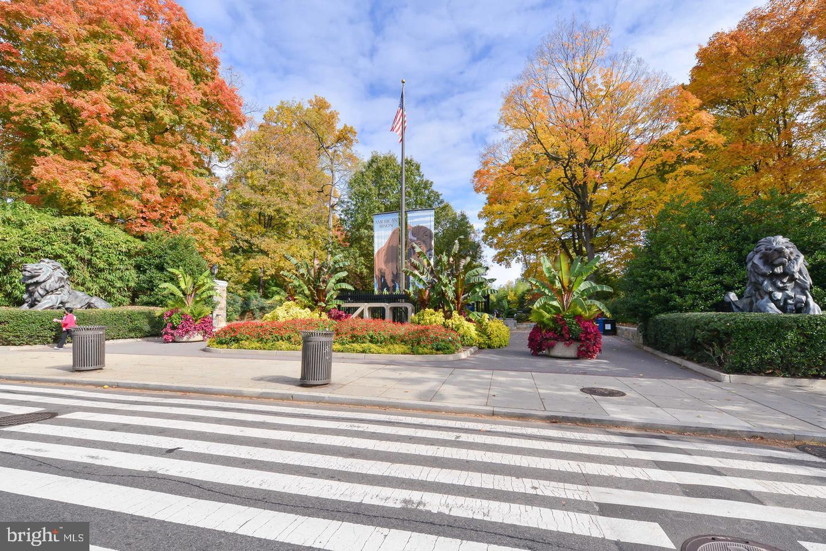
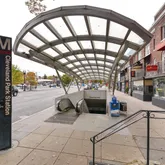
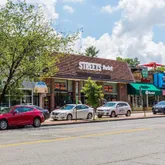
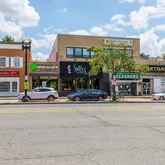
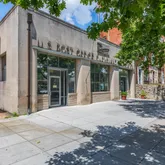
Metro is across the street along with shops, restaurants, Library, Streets Market, Yes Organic, Adas Temple and so much more. Also, enjoy hiking trails in Rock Creek Park and the weekend Farmer’s market.
Approx. $15K comes off the list price for the underlying mortgage. The monthly fee includes property taxes, heat, gas, water, trash, sewer, reserve fund, building maintenance, underlying mortgage, property management and more.
Listing Agent
![John Mammano]()
P: (571)-331-8557

Property Details for 3601 Connecticut Avenue Northwest, Unit 409
Property Details for 3601 Connecticut Avenue Northwest, Unit 409
| Status | Closed |
|---|---|
| MLS # | DCDC2249640 |
| Days on Market | 9 |
| Pet Policy | Not Allowed |
| Taxes | - |
| HOA Fees | - |
| Condo/Co-op Fees | $1,225 / month |
| Property Type | Co-op |
| MLS Type | Residential / Cooperative |
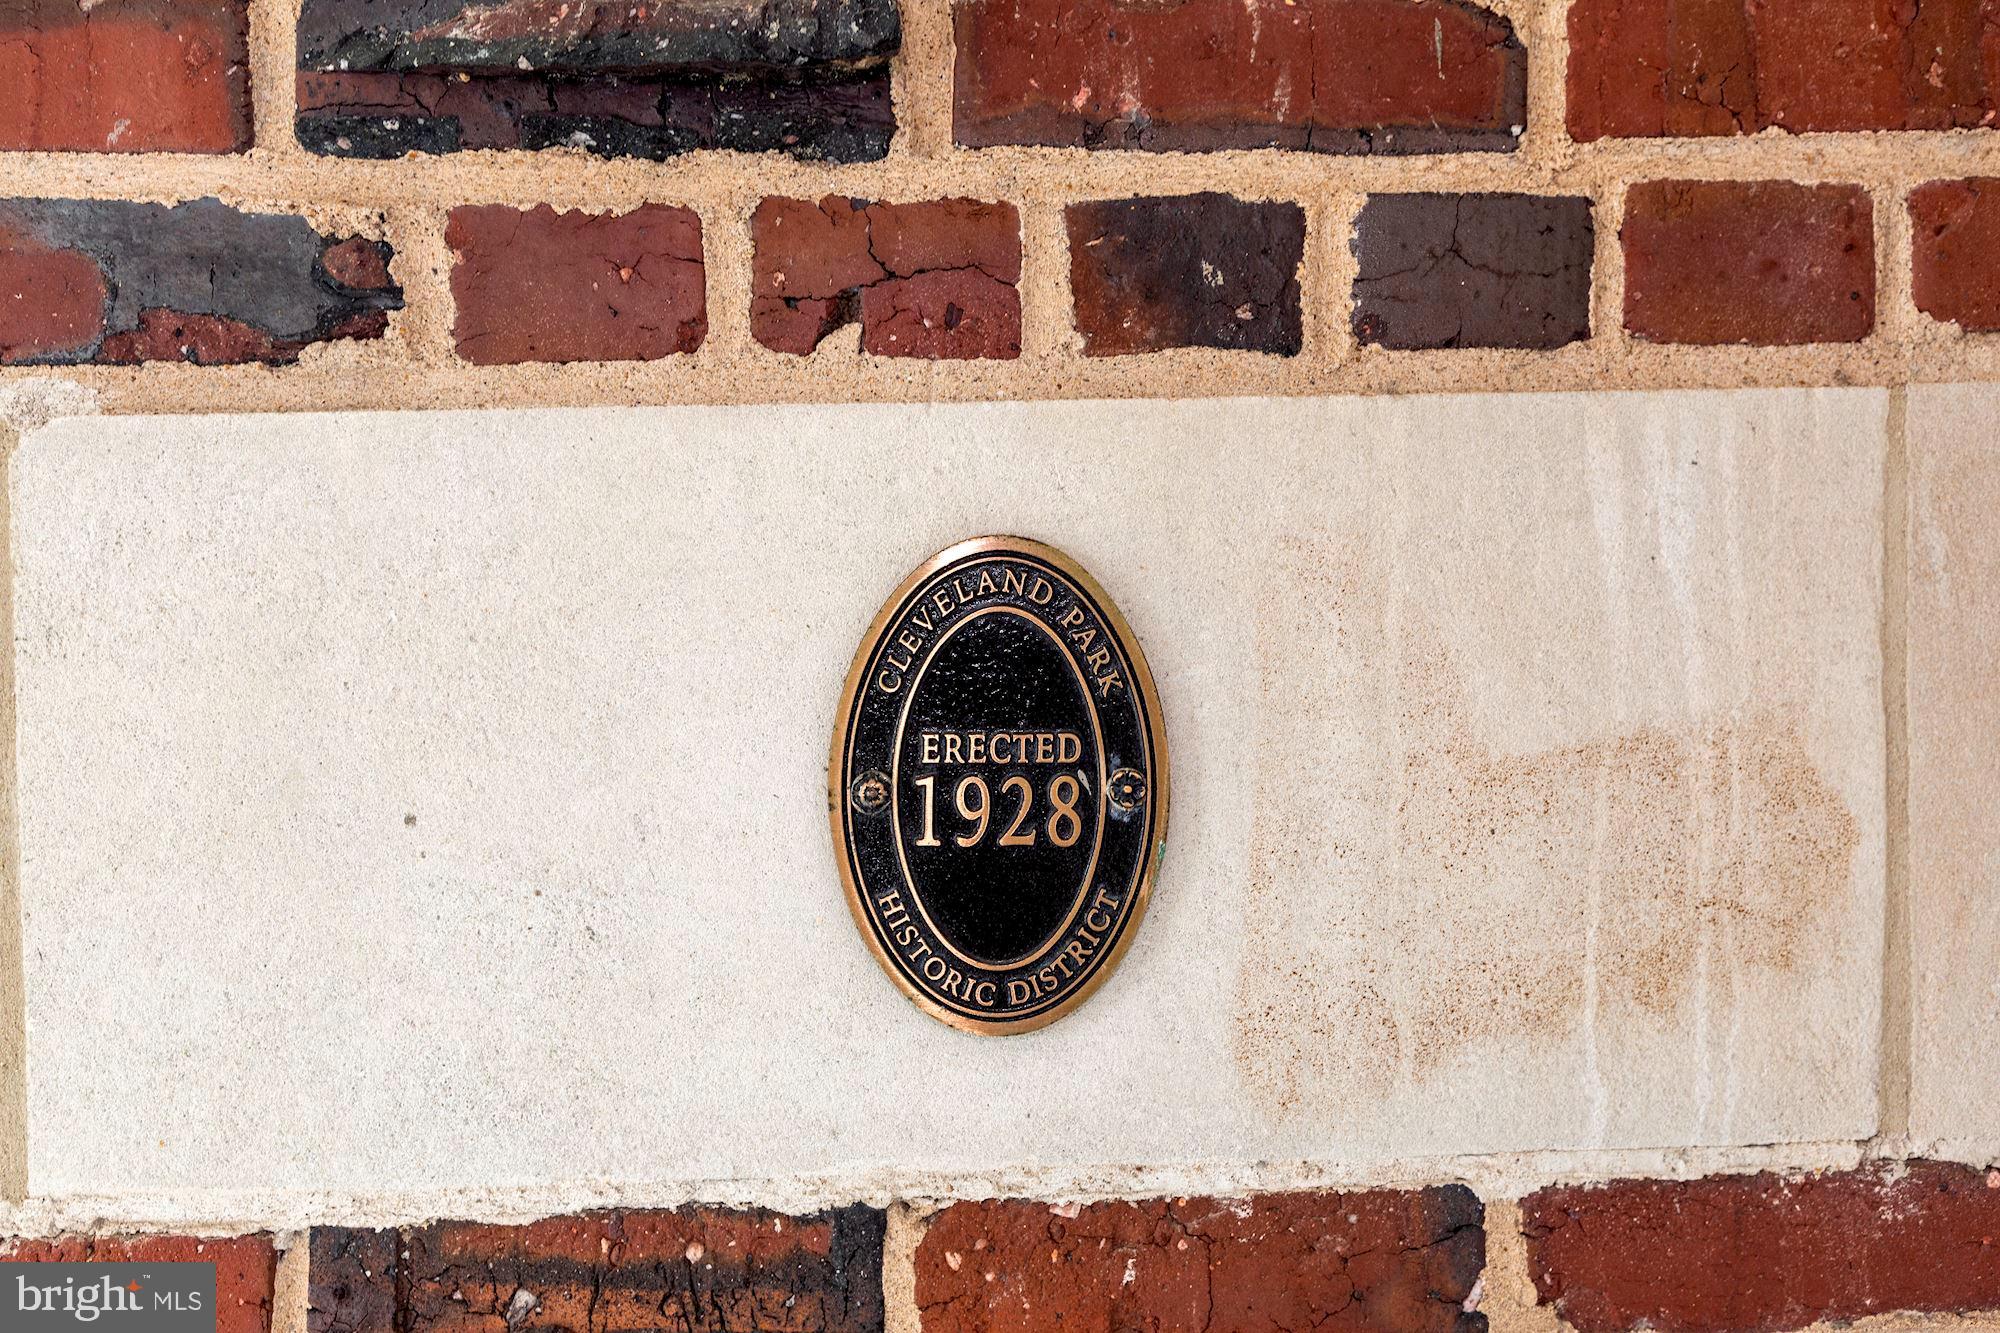
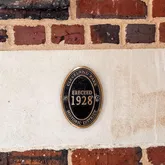
| Year Built | 1928 |
| County | District of Columbia |
| Buyer's Agent Compensation | 3% |
Location
Sold By Long & Foster Real Estate, Inc.
Building Information for 3601 Connecticut Avenue Northwest, Unit 409
Payment Calculator
$3,816 per month
30 year fixed, 6.36% Interest
$2,591
$0
$1,225
Know your buying power with a preapproval and custom rate in minutes
 1
1Property Information for 3601 Connecticut Avenue Northwest, Unit 409
- In City Limits: Yes
- Transportation: Metro/Subway Station less than 1 mile, Bus Stop less than 1 mile
- School District Name: DISTRICT OF COLUMBIA PUBLIC SCHOOLS
- School District County ID: 121140357950
- SchoolDistrictSource: Listing Agent
- County: WASHINGTON
- Water View: No
- Water Access: No
- Water Oriented: No
- Navigable Water: No
- Tidal Water: No
- Riparian Rights Y/N: No
- Condo Coop Name: Broadmoor
- HOA Condo Coop Mgmt Type: Professional - On-site
- HOA Condo Coop Fee Includes: Common Area Maintenance, Custodial Services Maintenance, Ext Bldg Maint, Gas, Heat, Lawn Maintenance, Management, Reserve Funds, Sewer, Snow Removal, Taxes, Trash, Underlying Mortgage, Water
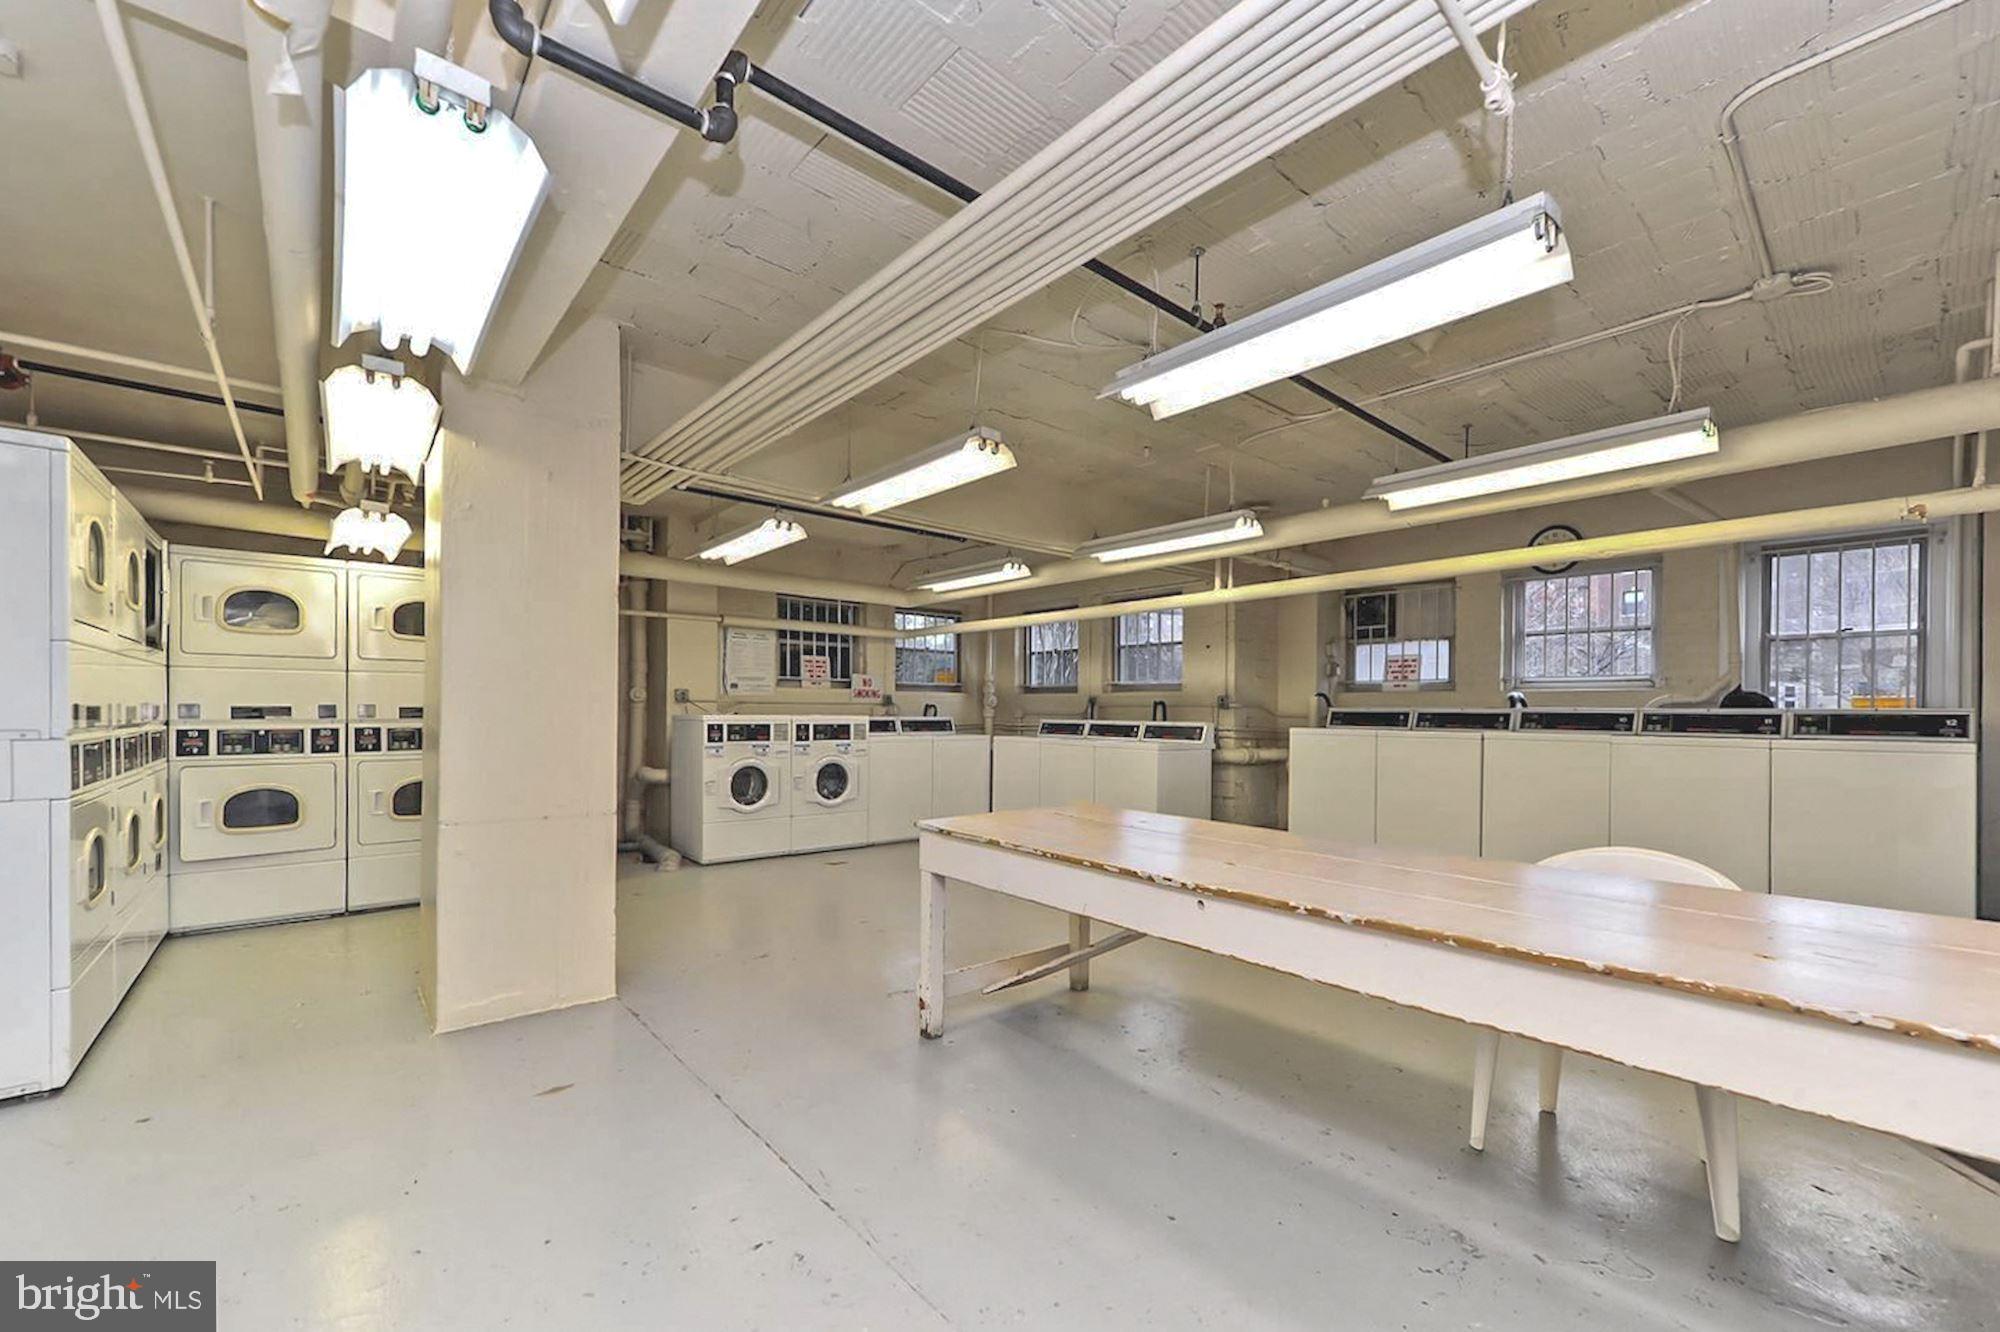
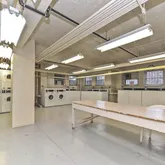
- HOA Condo Coop Amenities: Concierge, Common Grounds, Elevator, Guest Suites, Game Room, Fitness Center, Laundry Facilities, Library, Meeting Room, Party Room, Picnic Area
- Property Manager Y/N: Yes
- Senior Community: No
- Type of Condo: Condo/Coop Association
- Tax Year: 2025
- Tax Assessed Value: $0
- City Town Tax: $0
- Zoning: RESIDENTIAL
- Zoning Dscrp: Residential
- Tax Lot: 800
- Automatically Update Tax Values Y/N: No
- Pets Allowed: No
- # Bedrooms Count Main Level: 1
- # Bathrooms Count Main Level: 1
- # Bathrooms Full Main Level: 1
- Stories: Main
- Total Finished SQFT: 1,100.00
- Total Finished SQFT Source: Estimated
- Total SQFT: 1,100.00
- Total SQFT Source: Estimated
- Elevators Count: 3
- Construction Materials: Brick
- Wall and Ceiling Types: 9'+ Ceilings, Plaster Walls
- Flooring Type: Hardwood
- Room and Floor: Bedrooms-Main Level-1, Bathrooms Full-Main Level-1
- # Bathrooms Full: 1
- # Bathrooms Half: 0
- Other Structure: Above Grade
- Lot Features: Backs to Trees, Landscaping
- Soil Types: Urban Land-Sassafras-Chillum
- Type Of Parking: Attached Garage
- Num of Attached Garage Spaces: 1
- Total Garage Spaces: 1
- Parking Features: Rented/Permit Required
- Garage Features: Garage - Side Entry
- Interior Features: Ceiling Fan(s), Cedar Closet(s), Floor Plan - Traditional, Formal/Separate Dining Room, Kitchen - Gourmet, Wood Floors
- Fireplace: No
- Appliances: Stainless Steel Appliances
- Accessibility Features: Elevator, Level Entry - Main
- Window Features: Double Pane
- Laundry Type: Common
- Exterior Features: Sidewalks
- Pool: No Pool
- Heating: Yes
- Cooling Type: Window Unit(s)
- Cooling Fuel: Electric
- Heating Type: Radiator
- Heating Fuel: Natural Gas
- Hot Water: Natural Gas
- Water Source: Public
- Sewer Septic: Public Sewer
- List Agent AOR: Greater Capital Area Association of REALTORS
Property History for 3601 Connecticut Avenue Northwest, Unit 409
| Date | Event & Source | Price | Appreciation |
|---|---|---|---|
| May 1, 2026 | Closed BRIGHT #DCDC2249640 | $519,900 | — |
| Apr 3, 2026 | Pending BRIGHT #DCDC2249640 | — | |
| Apr 3, 2026 | Active Under Contract BRIGHT #DCDC2249640 | — | |
| Mar 26, 2026 | Listed (Active) BRIGHT #DCDC2249640 | $499,000 | — |
| Apr 28, 2011 | Closed BRIGHT #1004315918 | $430,000 | — |
| Mar 11, 2011 | Pending BRIGHT #1004315918 | — | |
| Feb 24, 2011 | Listed (Active) BRIGHT #1004315918 | $449,900 | — |
| Dec 3, 2010 | Withdrawn BRIGHT #1009225084 | — | |
| Sep 17, 2010 | Listed (Active) BRIGHT #1009225084 | $464,900 | — |
| Date | Event & Source | Price |
|---|---|---|
| 05/01/2026 | Closed BRIGHT #DCDC2249640 | $519,900 |
| 04/03/2026 | Pending BRIGHT #DCDC2249640 | — |
| 04/03/2026 | Active Under Contract BRIGHT #DCDC2249640 | — |
| 03/26/2026 | Listed (Active) BRIGHT #DCDC2249640 | $499,000 |
| 04/28/2011 | Closed BRIGHT #1004315918 | $430,000 |
| 03/11/2011 | Pending BRIGHT #1004315918 | — |
| 02/24/2011 | Listed (Active) BRIGHT #1004315918 | $449,900 |
| 12/03/2010 | Withdrawn BRIGHT #1009225084 | — |
| 09/17/2010 | Listed (Active) BRIGHT #1009225084 | $464,900 |
For completeness, we often displays two records for one sale: the MLS record and the public record.
Schools near 3601 Connecticut Avenue Northwest, Unit 409
Rating | School | Type | Grades | Distance |
|---|---|---|---|---|
| Public - | PK to 5 | |||
| Public - | 6 to 8 | |||
| Public - | 9 to 12 | |||
| Public - | PK to 5 |
Rating | School | Distance |
|---|---|---|
Hearst Elementary School PublicPK to 5 | ||
Deal Middle School Public6 to 8 | ||
Jackson-Reed High School Public9 to 12 | ||
Dorothy I. Height Elementary School PublicPK to 5 |
School ratings and boundaries are provided by GreatSchools.org and Pitney Bowes. This information should only be used as a reference. Proximity or boundaries shown here are not a guarantee of enrollment. Please reach out to schools directly to verify all information and enrollment eligibility.

Neighborhood Map and Transit
Similar Homes
Explore Nearby Homes
- Chevy Chase DC Homes for Sale
- Dupont Circle Homes for Sale
- East Georgetown Homes for Sale
- Forest Hills Homes for Sale
- Garfield Homes for Sale
- Georgetown Homes for Sale
- Kalorama Homes for Sale
- Kalorama Triangle Homes for Sale
- Lanier Heights Homes for Sale
- Massachusetts Avenue Heights Homes for Sale
- Naval Observatory Homes for Sale
- North Cleveland Park Homes for Sale
- Northwest Washington Homes for Sale
- Rock Creek Park Homes for Sale
- Sheridan-Kalorama Historic District Homes for Sale
- Washington Homes for Sale
- Chevy Chase Homes for Sale
- Bethesda Homes for Sale
- Arlington Homes for Sale
- Fort Myer Homes for Sale
- Silver Spring Homes for Sale
- Takoma Park Homes for Sale
- McLean Homes for Sale
- Glen Echo Homes for Sale
- Naval Anacost Annex Homes for Sale
- Washington Navy Yard Homes for Sale
- Mount Rainier Homes for Sale
- Cabin John Homes for Sale
- Hyattsville Homes for Sale
- Kensington Homes for Sale
- 20007 Homes for Sale
- 20009 Homes for Sale
- 20010 Homes for Sale
- 20011 Homes for Sale
- 20015 Homes for Sale
- 20016 Homes for Sale
- 20036 Homes for Sale
- 20037 Homes for Sale
- 20392 Homes for Sale
- 20012 Homes for Sale
- 20006 Homes for Sale
- 20005 Homes for Sale
- 20815 Homes for Sale
- 20057 Homes for Sale
- 20052 Homes for Sale
No guarantee, warranty or representation of any kind is made regarding the completeness or accuracy of descriptions or measurements (including square footage measurements and property condition), such should be independently verified, and Compass, Inc., its subsidiaries, affiliates and their agents and associated third parties expressly disclaims any liability in connection therewith. Photos may be virtually staged or digitally enhanced and may not reflect actual property conditions. Offers of compensation are subject to change at the discretion of the seller. No financial or legal advice provided. Equal Housing Opportunity.
© 2026 Bright MLS. All rights reserved. All information is deemed reliable, but accuracy is not guaranteed. Listing information is from various brokers who participate in IDX and not all listings may be visible on the site. The property information being provided is for the consumer’s personal, non-commercial use and may not be used for any purpose other than to identify prospective properties consumers may be interested in purchasing. Data last updated on 05/01/2026 07:45 PM