3643 London Road
Description
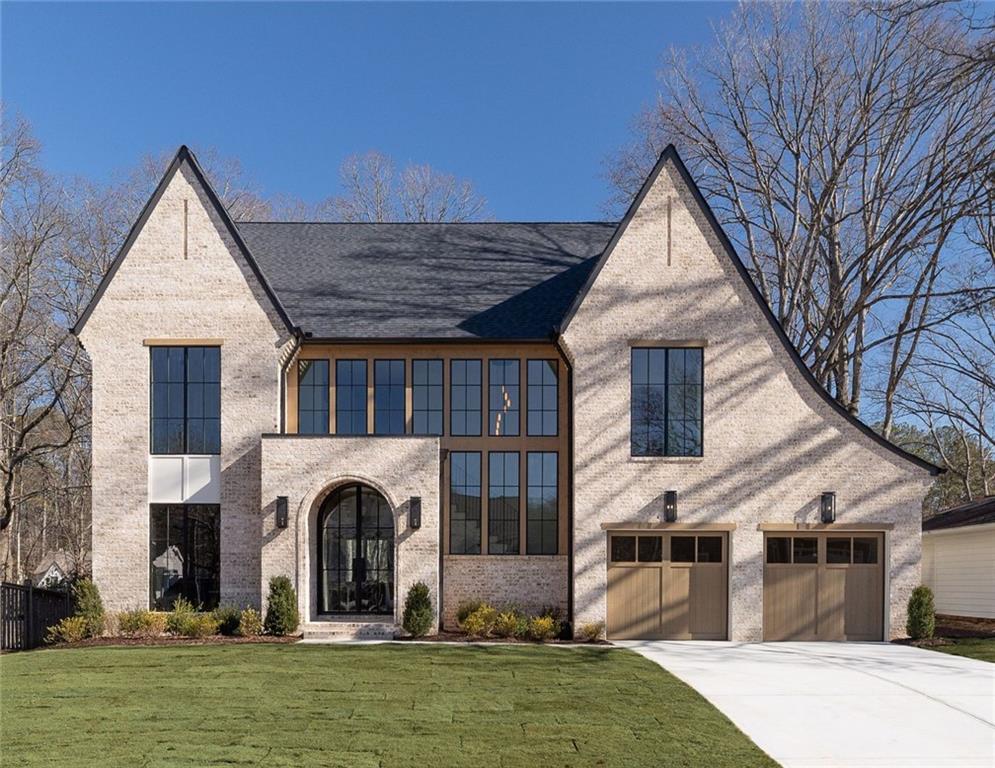
From the moment you approach,...Welcome home. Exquisite architecture and livable elegance come together in this exceptional new construction residence by renowned Head Homes. Ideally located in the heart of Sexton Woods, this stunning home offers over 4,100 square feet of heated and cooled space along with an opportunity to expand that livable area into the unfinished basement. This thoughtfully designed home blends modern sophistication with warm, organic elements for effortless everyday living.
From the moment you approach, the massive arched iron door sets the tone and welcome you to a dramatic two-story foyer that leaves an unforgettable first impression…highlighted by soft-curved openings that create a sense of calm, continuity, and architectural flow throughout. Natural light pours into the open-concept main level, where curated finishes and intentional design elevate every space.
The Chef’s kitchen is a true showpiece, featuring Taj Mahal quartzite countertops, a full-height quartzite backsplash behind the range, and a striking oversized island with custom wood fluting that grounds the room as a furniture-style centerpiece. A beautifully balanced mix of painted and stained cabinetry offers both warmth and contrast, while a full wall of symmetrical cabinetry with fluted glass insets provides generous storage and visual depth. Kohler brass fixtures and Rejuvenation hardware complete the space with a refined, professional-grade feel. The kitchen flows seamlessly into the dining area with an opulent arched bar, where honed soapstone countertops and shelving introduce a moody contrast and add character. Beyond, the family room is anchored by custom wood-stained built-ins, expansive windows, and a stunning limestone fireplace mantel paired with a Portola plaster accent wall, creating a warm, inviting focal point where family and friends will surely love to gather.
A private office or flex space, a stylish powder room, and a thoughtfully designed mudroom complete the main level with both function and beauty. Moving upstairs, the Owner’s Suite is a serene retreat featuring vaulted-wood beamed ceilings and a spa-inspired bath, again, with Taj Mahal quartzite countertops, stained shiplap accent wall, expansive double shower, barreled ceiling, and boutique-style finishes. Secondary bedrooms are generously sized and thoughtfully arranged with en-suite and Jack-and-Jill bath offerings. Guest baths feature timeless, organic tile selections designed to appeal across generations. The spacious laundry room offers abundant storage, dark granite countertops, and charming details including a window over the sink and sconce lighting.
Outdoor living is elevated with a covered, vaulted porch featuring wood-accent ceilings and a fireplace—perfect
for year-round entertaining or quiet relaxation.
With a layered lighting package from custom manufacturers and Visual Comfort, exceptional millwork, soaring ceilings, and meticulous attention to detail, this home stands out as one of the most striking new construction offerings in Sexton Woods. Convenient to shopping, dining, major highways, the Chamblee Rail Trail, and nearby parks including Blackburn and Keswick. Timeless design, inspired craftsmanship, and effortless livability, this remarkable home exceeds expectations at every turn and is truly a must see.
- Listed by: The Level Up Team • Berkshire Hathaway HomeServices Georgia Properties 404-537-5200
- Listed by: Ofer Ayal • Berkshire Hathaway HomeServices Georgia Properties

Recent comparable sales
Median sold price
$1,750,000
Avg days on market
24
Sale-to-list ratio
99.4%
Atlanta, GA
9 comparable properties found

$1,840,000
Sold 10/31/25
- 5
- Bedrooms
- 5
- Bathrooms
- 3,804
- Square Feet
- 0.32
- Acres

$1,750,000
Sold 10/21/24
- 5
- Bedrooms
- 5
- Bathrooms
- 3,800
- Square Feet
- 0.3
- Acres

$1,560,000
Sold 08/28/26
- 5
- Bedrooms
- 5
- Bathrooms
- 3,750
- Square Feet
- 0.57
- Acres

$1,610,000
Sold 04/14/26
- 5
- Bedrooms
- 5
- Bathrooms
- 3,567
- Square Feet
- 0.22
- Acres

$1,895,000
Sold 06/08/26
- 5
- Bedrooms
- 4
- Bathrooms
- 4,041
- Square Feet
- 0.27
- Acres

$2,050,000
Sold 06/16/25
- 5
- Bedrooms
- 5
- Bathrooms
- 4,600
- Square Feet
- 0.5
- Acres

$1,650,000
Sold 05/28/26
- 5
- Bedrooms
- 5
- Bathrooms
- 3,428
- Square Feet
- 1.20
- Acres

$2,100,000
Sold 01/16/26
- 5
- Bedrooms
- 5
- Bathrooms
- 5,100
- Square Feet
- 0.26
- Acres
Location
Sold By Atlanta Fine Homes Sotheby's International, KIM BOYD
$11,341 per month
30 year fixed, 7.03% Interest
$11,211
$130
$0
 1
1Property Information for 3643 London Road
Property Details
- Taxes: $1,563 / year
- MLS Type: Residential / Single Family Residence
- County: DeKalb County
- Subdivision Complex: Sexton Woods
- Architectural Style: Craftsman
- Exterior: None
- Num Of Garage Spaces: 2
- Parking Features: Garage
- Property Attached: No
- Waterfront Features: None
Building Information
- Stories: 2
- Year Built: 2025
- Lot Size: 0.33 AC / 14,374 SF
Summary
- Community Features: None
- Directions: GPS Friendly. I-285 to Ashford Dunwoody Rd. South. Left on Harts Mill Rd. Right on Teal Rd. Right on Donaldson Dr. Left on London Rd...house on the left.
- Lake Name: None
- View: City
- Coordinates: -84.31426, 33.898191
- Parcel Number: 18 307 10 031
- Tax Year: 2025
- Master Association Fee: $.00
- HOA Rent Restrictions: No
- Association: No
- Block: 1
- Tax Legal Description: ALL THAT TRACT or parcel of land lying and being in Land Lot 307 of the 18th District of DeKalb County, Georgia, being Lot 31, Block L, Section 8, Sexton Woods Subdivision, according to plat recorded at Plat Book 24, Page 130, Dekalb County Records, which reference is made for the purpose of incorporating the same a part herein.
- Tax Lot: 31
- School Bus Route Elem: Yes
- School Bus Route High: Yes
- School Bus Route Middle: Yes
- Elementary School: Montgomery
- High School: Chamblee
- Middle School: Chamblee
Agent
- Concessions Amt: $.00
Interior and Exterior Features
- Cooling: Central Air
- Heating: Central
- Appliances: Dishwasher, Disposal, Double Oven, Gas Cooktop, Gas Oven, Microwave, Range Hood, Refrigerator, Tankless Water Heater
- Basement: Daylight, Exterior Entry, Unfinished
- Fireplace Features: Family Room, Gas Log, Outside
- # of Fireplaces: 2
- Flooring: Wood, Hardwood, Carpet, Ceramic Tile
- Interior Features: Beamed Ceilings, Bookcases, Crown Molding, Double Vanity, Dry Bar, Entrance Foyer 2 Story, High Ceilings 10 ft Lower, High Ceilings 10 ft Main, His and Hers Closets, Vaulted Ceiling(s), Walk-In Closet(s)
- Levels/Stories: Two
- Other Equipment: None
- Window Features: Insulated Windows
- Bedroom Features: Double Master Bedroom, Oversized Master
- Diningroom Features: Great Room
- Kitchen Features: Breakfast Room, Breakfast Bar, Cabinets Other, Keeping Room, Eat-in Kitchen, Kitchen Island, Stone Counters, Pantry Walk-In, View to Family Room
- Master Bathroom Features: Double Shower, Double Vanity, Separate Tub/Shower, Soaking Tub
- Foundation: Concrete Perimeter
- Main Bedrooms: 1
- Total Half Baths: 1
- Bathrooms Total Interger: 5
- Main Full Baths: 1
- Additional Rooms: Basement, Bonus Room, Laundry
- Bathrooms Total Decimal: 4.50
- Accessibility Features: None
- Construction Materials: Brick, Cement Siding, Frame
- Fencing: Back Yard
- Horse Amenities: None
- Patio And Porch Features: Covered, Rear Porch
- Pool Features: None
- Road Surface Type: Asphalt
- Roof Type: Composition, Shingle
- Security Features: Smoke Detector(s), Carbon Monoxide Detector(s)
- Spa Features: None
- Laundry Features: Upper Floor
- Pool Private: No
- Road Frontage Type: City Street
- Other Structures: None
Property
- Sewer: Public Sewer
- Utilities: Cable Available,Electricity Available,Natural Gas Available,Underground Utilities
- Water Source: Private
- Electric: 110 Volts, 220 Volts
- Home Warranty: Yes
- Proposed Financing: Conventional, Cash, Other
- Property Condition: New Construction
- Possession: Close Of Escrow
- Green Energy Efficient: None
- Green Energy Generation: None
- Above Grade Finished Area: 4121.0
- Below Grade Finished Area: 0.0
- SqFt Source: Builder
- Square Footage: 4121.0
- Builder Name: Head Homes
- Common Walls: No Common Walls
- Land lot: United Sta
- Lot Features: Back Yard, Front Yard, Landscaped
- Acreage Source: Public Records
- Lot Size Dimensions: 75x190
Rental
- Terms: Other
- Land Lease: No
- Occupant Types: Vacant
Property History for 3643 London Road
| Date | Event & Source | Price | Appreciation |
|---|---|---|---|
| Feb 23, 2026 | Sold (Public Record) Public Record #1931732819 | $2,100,000 | +361.3% / yr |
| Feb 20, 2025 | Sold (Public Record) Public Record #1553717631 | $450,000 | — |
| Date | Event & Source | Price |
|---|---|---|
| 02/23/2026 | Sold (Public Record) Public Record #1931732819 | $2,100,000 +361.3% / yr |
| 02/20/2025 | Sold (Public Record) Public Record #1553717631 | $450,000 |
For completeness, we often displays two records for one sale: the MLS record and the public record.
Public Records for 3643 London Road
Taxable Value
Land
$90,600Additions
$129,520Tax Record
2025
$1,563 ($130 / month)Home Facts
Beds
3Baths
1.5Total Finished SqFt
1,446 SqFtAbove Grade Finished SqFt
1,446 SqFtStories
1Lot Size
14,375 SqFtStyle
Single Family ResidenceYear Built
1957Zoning
R1County
DEKALBAPN
18 307 10 031Fireplace Type
Has FireplaceSchools near 3643 London Road
Rating | School | Type | Grades | Distance |
|---|---|---|---|---|
| Public - | PK to 5 | |||
| Public - | 6 to 8 | |||
| Public - | 9 to 12 | |||
| Charter - | 5 to 8 |
Rating | School | Distance |
|---|---|---|
Montgomery Elementary School PublicPK to 5 | ||
Chamblee Middle School Public6 to 8 | ||
Chamblee Charter High School Public9 to 12 | ||
Dekalb Path Academy Charter School Charter5 to 8 |
School ratings and boundaries are provided by GreatSchools.org and Pitney Bowes. This information should only be used as a reference. Proximity or boundaries shown here are not a guarantee of enrollment. Please reach out to schools directly to verify all information and enrollment eligibility.
Similar Homes
New listings in 30341



$3,395,000
- 7
- Bedrooms
- 8
- Bathrooms
- 7,887
- Square Feet
- 0.46
- Acres


$2,250,000
- 6
- Bedrooms
- 7
- Bathrooms
- 6,049
- Square Feet
- 0.31
- Acres




Nearby home values
| Address | Sold price | Beds | Baths | Sqft | Lot (Sqft) |
|---|---|---|---|---|---|
This home: 3643 London Road, Atlanta, GA 30341 | $2,100,000 | 5 | 5 | 4,121 | 14,374 |
– | 3 | 2 | 2,070 | 14,375 | |
$429,900 | 4 | 2 | 1,673 | 13,068 | |
$245,500 | 4 | 3 | 2,288 | – | |
– | 3 | 2 | 1,677 | 14,375 | |
– | 4 | 5 | 3,992 | 11,326 | |
$835,000 | 4 | 4 | 3,224 | 13,068 | |
$755,000 | 4 | 3 | 2,822 | 13,068 | |
$1,385,000 | 5 | 6 | 3,312 | 11,326 | |
$349,800 | 3 | 2 | 1,362 | 13,068 | |
$395,000 | 3 | 2 | – | – | |
$430,888 | 3 | 2 | 1,596 | 17,424 | |
$2,100,000 | 5 | 5 | 5,100 | 11,325 | |
$340,000 | 4 | 2 | 2,098 | – | |
$245,900 | 5 | 4 | 2,648 | 11,326 |
Explore Nearby Homes
- Ashford Park Homes for Sale
- Briarmoor Manor Homes for Sale
- Clairmont Park Homes for Sale
- Downtown Chamblee Homes for Sale
- Downtown Doraville Homes for Sale
- Dresden East Homes for Sale
- Drew Valley Homes for Sale
- Embry Hills Homes for Sale
- Georgetown of Atlanta Condominiums Homes for Sale
- Huntley Hills Homes for Sale
- Lakes District Homes for Sale
- North Doraville Homes for Sale
- Northlake Homes for Sale
- Northwoods Homes for Sale
- Pleasantdale Homes for Sale
- Tucker Homes for Sale
- Dunwoody Homes for Sale
- Doraville Homes for Sale
- Chamblee Homes for Sale
- Brookhaven Homes for Sale
- Atlanta Homes for Sale
- Sandy Springs Homes for Sale
- Peachtree Corners Homes for Sale
- Norcross Homes for Sale
- Clarkston Homes for Sale
- Scottdale Homes for Sale
- Lilburn Homes for Sale
- Roswell Homes for Sale
- Decatur Homes for Sale
- Johns Creek Homes for Sale
- 30360 Homes for Sale
- 30084 Homes for Sale
- 30319 Homes for Sale
- 30338 Homes for Sale
- 30340 Homes for Sale
- 30345 Homes for Sale
- 30329 Homes for Sale
- 30346 Homes for Sale
- 30093 Homes for Sale
- 30342 Homes for Sale
- 30033 Homes for Sale
- 30071 Homes for Sale
- 30328 Homes for Sale
- 30326 Homes for Sale
- 30092 Homes for Sale
No guarantee, warranty or representation of any kind is made regarding the completeness or accuracy of any information, descriptions or measurements (including square footage measurements and property condition), such should be independently verified through appropriate means, including, but not limited to, in person inspection and public records, and Compass International Holdings, its subsidiaries, affiliates and independently owned and operated franchisees, and their affiliated agents and associated third parties expressly disclaim any liability in connection therewith. Photos may be virtually staged or digitally enhanced and may not reflect actual property conditions. Offers of compensation are subject to change at the seller's discretion. No financial or legal advice provided. Equal Housing Opportunity.
Listing Courtesy of Berkshire Hathaway HomeServices Georgia Properties, The Level Up Team; Berkshire Hathaway HomeServices Georgia Properties, Ofer Ayal
Listings identified with the FMLS IDX logo come from FMLS and are held by brokerage firms other than the owner of this website. The listing brokerage is identified in any listing details. Information is deemed reliable but is not guaranteed. If you believe any FMLS Listing contains material that infringes your copyrighted work, please click here: https://www.fmls.com/dmca to review our DMCA policy and learn how to submit a takedown request. © 2026 First Multiple Listing Service, Inc.
