37 Whale Rock Road
















Description
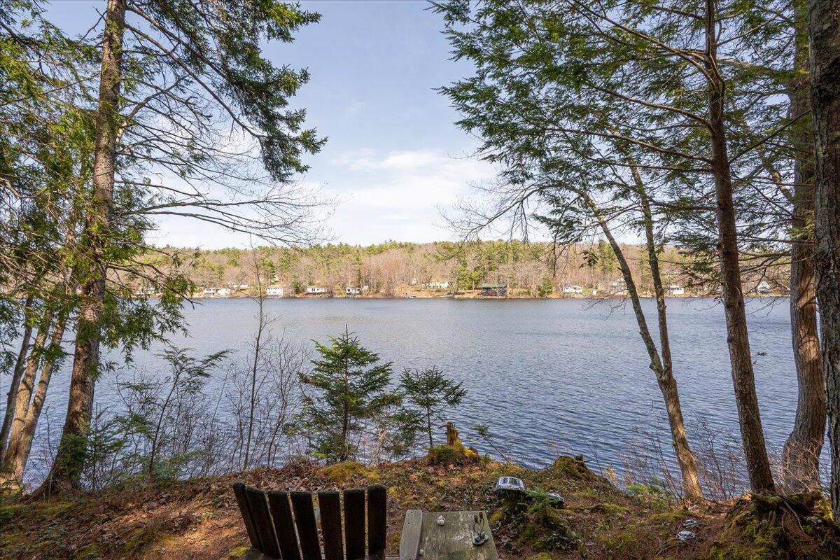
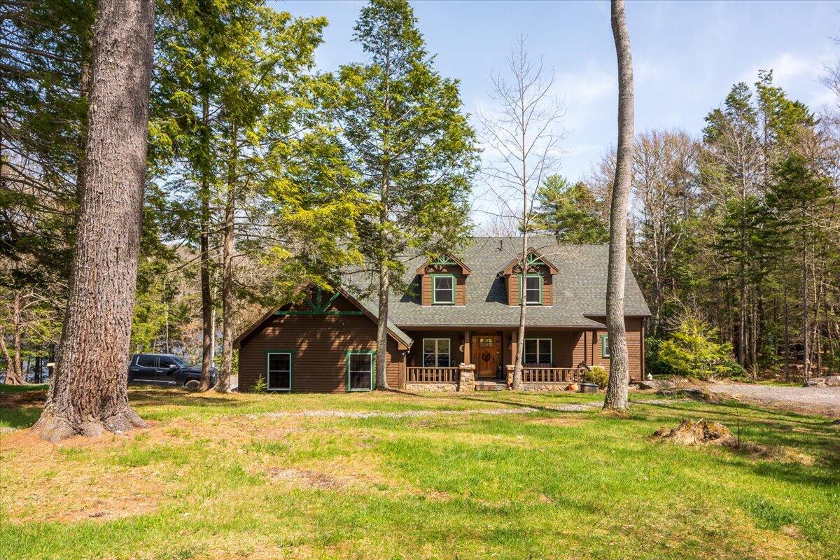
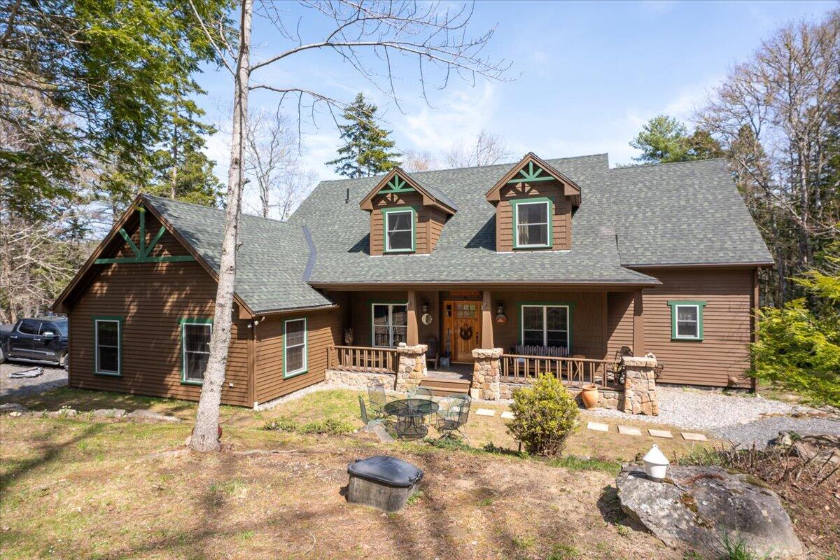
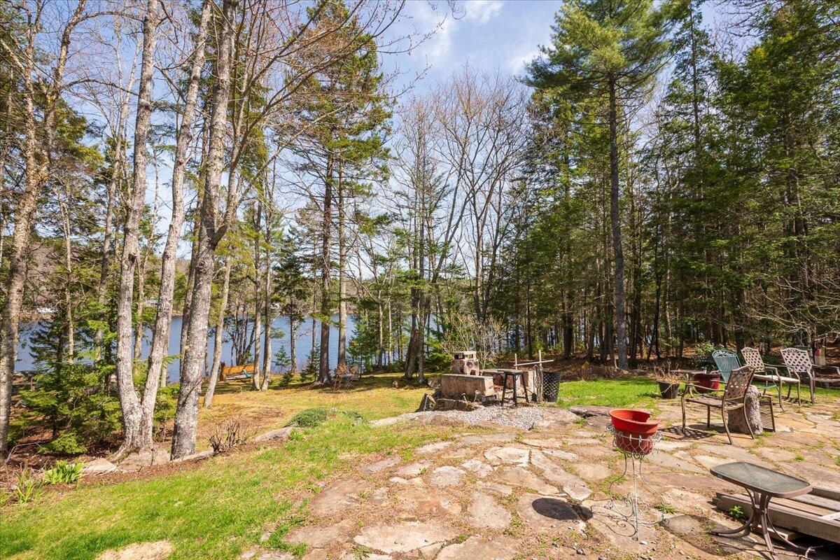
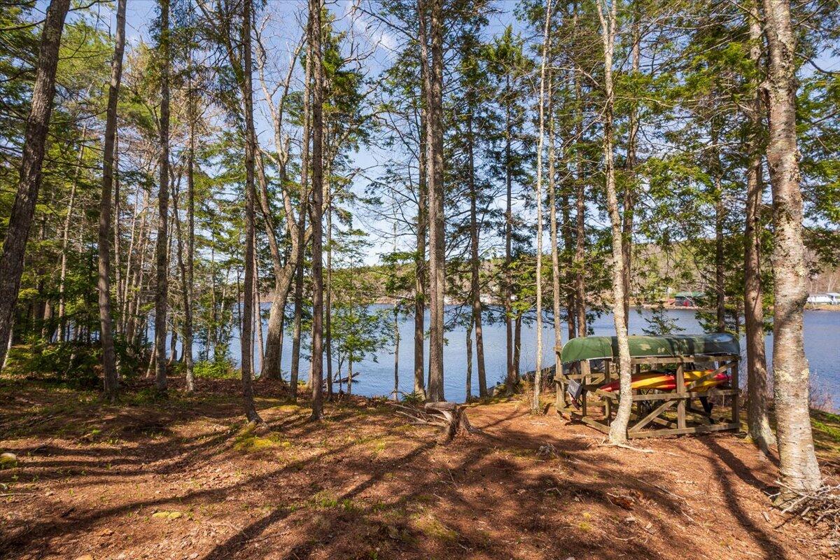
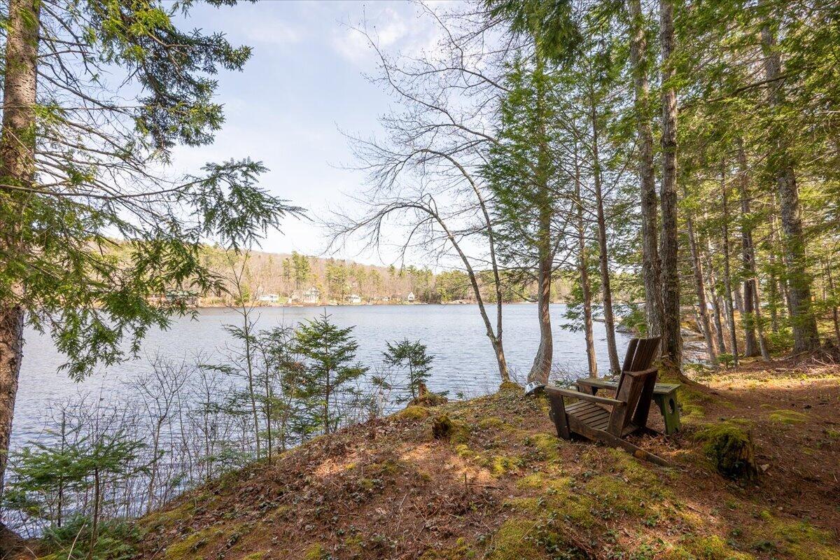
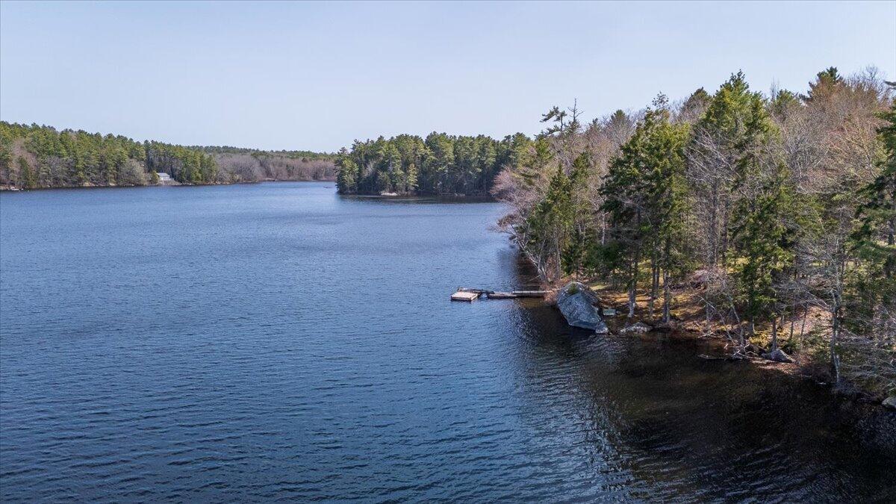
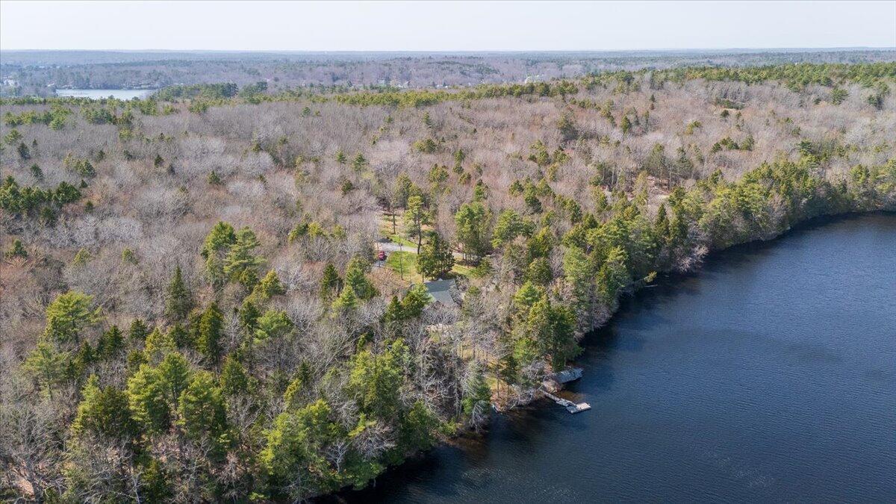
A spectacular retreat nestled on 12 private acres along the pristine shores of Knickerbocker Lake in Boothbay, Maine. With over 900 feet of uninterrupted lake frontage, this exceptional estate offers serenity, seclusion, and water views that define Maine luxury lakefront living. Invest in MidCoast Maine! This expansive property includes Lot 5, a separate buildable lot of record—offering valuable flexibility for future development, guest accommodations, or investment potential....Welcome to Whale Rock Point
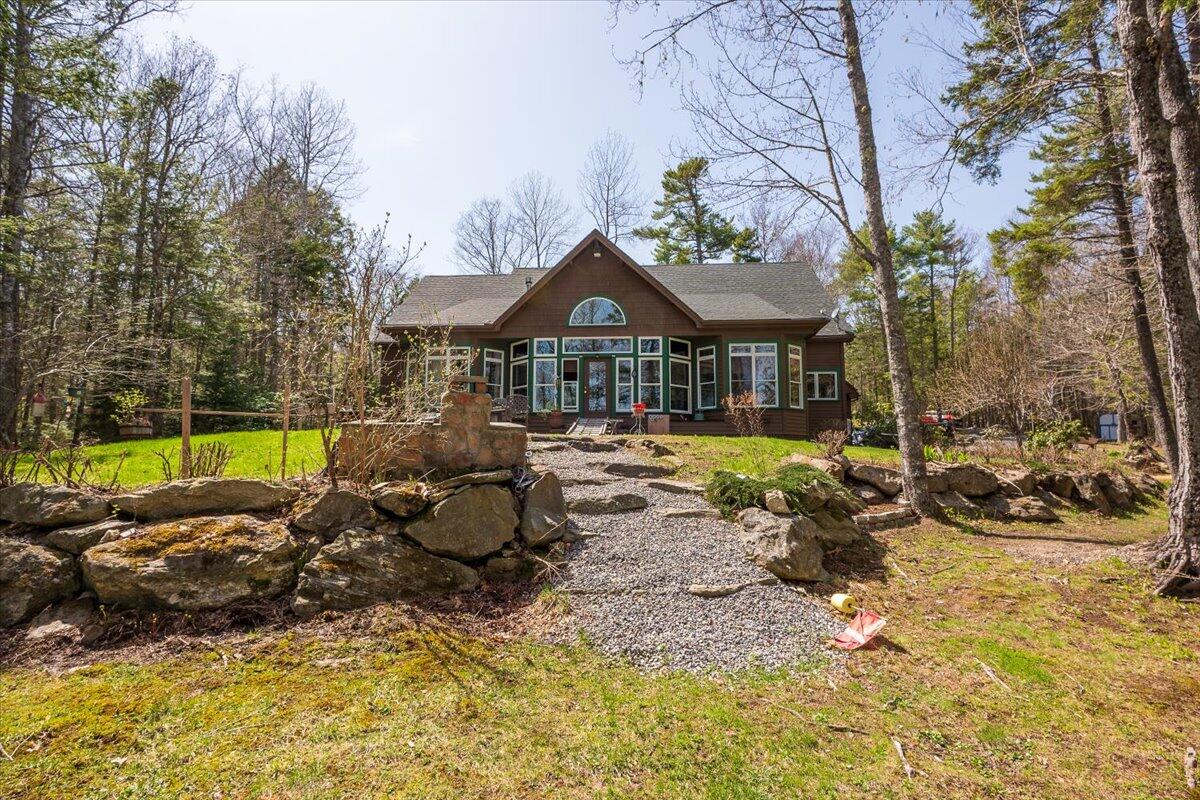
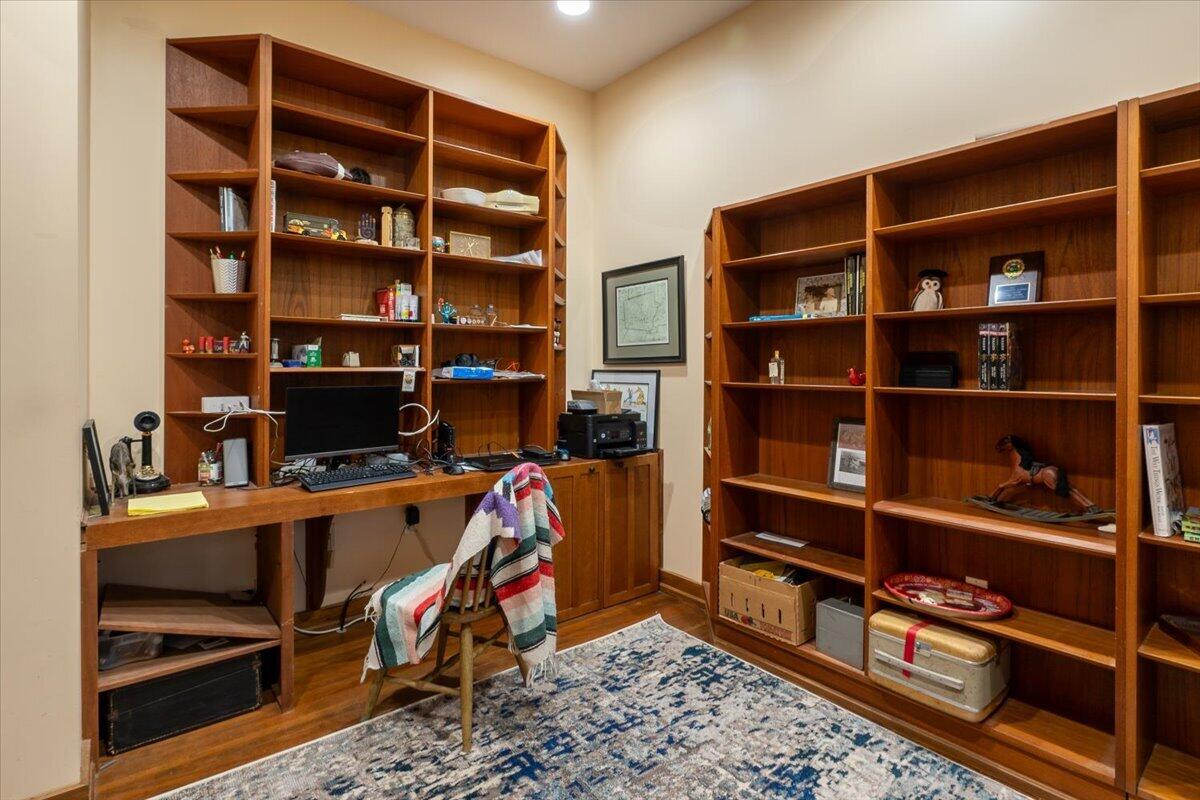
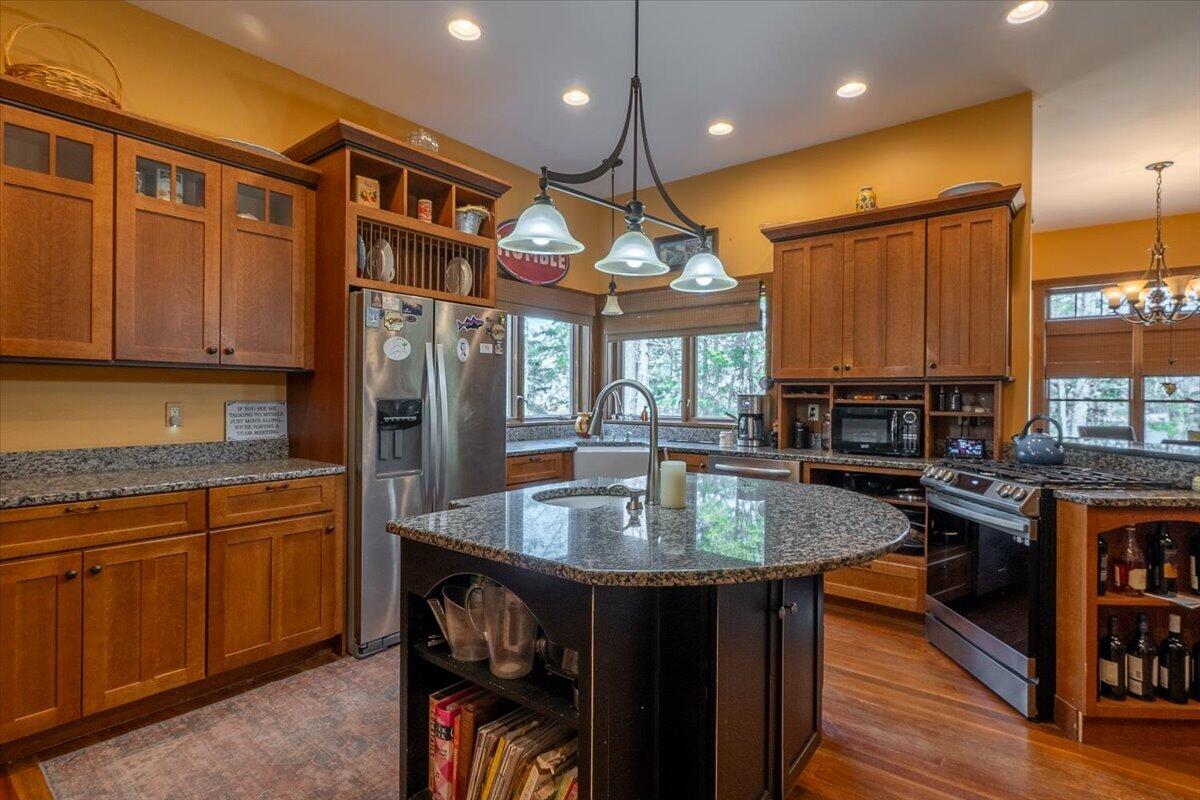
A spectacular retreat nestled on 12 private acres along the pristine shores of Knickerbocker Lake in Boothbay, Maine. With over 900 feet of uninterrupted lake frontage, this exceptional estate offers serenity, seclusion, and water views that define Maine luxury lakefront living. Invest in MidCoast Maine! This expansive property includes Lot 5, a separate buildable lot of record—offering valuable flexibility for future development, guest accommodations, or investment potential. Step inside to discover nearly 4,000 square feet of finely crafted living space, where every room is thoughtfully designed to capture the surrounding rustic natural beauty. The heart of the home features a beautifully appointed kitchen that seamlessly flows into a spacious dining area and a grand great room with soaring ceilings and wooded lake views—perfect for entertaining or simply unwinding in nature's embrace. Enjoy your morning cup of coffee or tea—or an evening adult beverage—while soaking in the tranquil views from the dock, the great room, or even the master suite. Flooded with natural light, the open-concept layout creates a warm and inviting atmosphere throughout. The main level hosts a master suite complete with a master bathroom and expansive walk-in closet, plus two dedicated office spaces ideal for remote work, creative pursuits, or private study. With 4 bedrooms and 3.5 bathrooms, the home provides ample space for family and guests, while fine craftsmanship and elegant detailing throughout add timeless charm. Whale Rock Point offers unmatched convenience and accessibility—just one hour from Portland International Airport, and minutes from Boothbay Harbor, the Boothbay Harbor Country Club, and the renowned Coastal Maine Botanical Gardens. Whether you're seeking a private residence, a seasonal escape, or an income-generating opportunity, this remarkable property offers it all.
- Listed by: Martin Macisso JR. 207.400.4413 mmacisso@outlook.com • Regency Realty Group

Recent comparable sales
Median sold price
$1,100,000
Avg days on market
106
Sale-to-list ratio
89.2%
Boothbay, ME
9 comparable properties found

$2,185,000
Sold 08/20/26
- 4
- Bedrooms
- 4
- Bathrooms
- 3,361
- Square Feet
- 3.8
- Acres

$2,650,000
Sold 09/18/25
- 4
- Bedrooms
- 3
- Bathrooms
- 1,811
- Square Feet
- 1.75
- Acres

$450,000
Sold 06/27/25
- 4
- Bedrooms
- 3
- Bathrooms
- 1,863
- Square Feet
- 0.54
- Acres

$842,000
Sold 07/08/26
- 3
- Bedrooms
- 3
- Bathrooms
- 3,142
- Square Feet
- 3.17
- Acres

$996,000
Sold 07/31/26
- 4
- Bedrooms
- 3
- Bathrooms
- 3,156
- Square Feet
- 1.08
- Acres

$1,500,000
Sold 08/05/25
- 3
- Bedrooms
- 3
- Bathrooms
- 3,188
- Square Feet
- 1.05
- Acres

$1,100,000
Sold 03/27/26
- 4
- Bedrooms
- 3
- Bathrooms
- 4,385
- Square Feet
- 1.5
- Acres

$800,000
Sold 09/25/26
- 4
- Bedrooms
- 4
- Bathrooms
- 1,850
- Square Feet
- 0.47
- Acres

$2,672,000
Sold 09/12/25
- 4
- Bedrooms
- 5
- Bathrooms
- 5,874
- Square Feet
- 5.06
- Acres
Location
Sold By Realty of Maine
Payment Calculator
$11,212 per month
30 year fixed, 7.03% Interest
$10,517
$695
$0
Know your buying power with a preapproval and custom rate in minutes
 1
1Property Information for 37 Whale Rock Road
- Taxes: $8,345 / year
- MLS Type: Residential / Single Family Residence
- County: Lincoln County
- Architectural Style: Cape Cod, Contemporary
- Style: Cape Cod, Contemporary
- Subdivision Name: Knickerbocker Preserve
- View: Scenic, Trees/Woods
- Has Waterfront: Yes
- Zoning: Rural
- Year Built: 2006
- Lot Size: 11.94 AC / 520,106 SF
- Water View: Yes
- Location: Abuts Conservation, Near Country Club, Near Golf Course, Near Public Beach, Near Shopping, Near Town, Rural, Subdivision
- Page: 182
- Zoning Overlay: Yes
- Directions: GPS Friendly: At Boothbay roundabout, take your first right onto Corey Ln for about half a mile, turn right on Barters Island Rd for 1.3 miles turn right onto Knickerbocker Road to Whale Rock Road on your right.
- Latitude: 43.883915
- Longitude: -$69.65
- Transportation: Deep Water Access
- Water Frontage Owned: 917.0
- Source of Water Frontage: Seller
- Waterfront Amount: $917.00
- Water Body Type: Lake
- Water Body Name: Knickerbocker Pond
- Association: Yes
- Parcel Number: BOOT-000004R-000117-000004
- Tax Lot: 117
- Tax Book Number: 5989
- Tax Map Number: R04
- Tax Year: 2024
- Association Fee Frequency: Annually
- Tax Annual Amount: $8,345.00
- Parking Features: Storage Above, 5 - 10 Spaces, Gravel, Inside Entrance
- Parking: 5 - 10 Spaces
- Vehicle Storage: 2 Car, Direct Entry to Living, Storage Above
- Has Attached Garage: No
- Garage Spaces: 2.0
- Has Garage: Yes
- Virtual Tour URL Unbranded: https://www.propertypanorama.com/instaview/mreis/1620949
- Lot Features: Well Landscaped, Rolling/Sloping, Wooded, Abuts Conservation, Near Golf Course, Near Public Beach, Near Shopping, Near Town, Rural, Subdivided
- Lot Size Acres: 11.94
- Lot Size Area: 11.94
- Lot Size Source: Public Records
- Lot Size Square Feet: 520106.4
- Lot Size Units: Acres
- Roads: Association, Private Road, Dirt
- Road Frontage Type: Private Road
- Road Surface Type: Dirt
- Tree Growth: false
- Site: Rolling/Sloping, Well Landscaped, Wooded
- Above Grade Finished Area: 3679.0
- Building Area Source: Measured
- Building Area Total: 3679.0
- Property Sub Type: Single Family Residence
- Property Type: Residential
- Surveyed: Yes
- Restrictions: Other Restrictions
- Construction: Wood Frame
- Year Built: 2006
- Levels: Multi-Level
- Levels: Multi-Level
- Foundation Details: Concrete Perimeter
- Foundation Materials: Poured Concrete
- Construction Materials: Wood Siding, Clapboard, Wood Frame
- Color: Brown
- List Price/SqFt: $542.27
- Energy Efficiency: Water Heater, HVAC
- Green Energy Efficient: Water Heater, HVAC
- HERS Certified: No
- Heat Fuel: Propane
- Electric: Circuit Breakers
- Gas: Bottled
- Recreational Water: Dock, Lake/Fresh Water
- Sewer: Private Sewer
- Water Source: Private
- Water Heater: Gas, On Demand, Tankless
- Exterior: Clapboard, Wood Siding
- Roof: Fiberglass, Shingle
- Driveway: Gravel
- Accessibility Features: Level Entry, Roll-in Shower
- Amenities: 1st Floor Bedroom, 1st Floor Primary Bedroom w/Bath, Bathtub, Laundry - 1st Floor, Pantry, Walk-in Closets
- Appliances: Washer, Refrigerator, Microwave, Gas Range, Dryer, Dishwasher, Cooktop
- Appliances Included: Cooktop, Dishwasher, Dryer, Microwave, Gas Range, Refrigerator, Washer
- Bathrooms Full: 3
- Bathrooms Half: 1
- Bathrooms Total Decimal: 3.5
- Bathrooms Total Integer: 4
- Bedrooms Total: 4
- Equipment: Internet Access Available, Generator, Air Radon Mitigation System
- Fireplaces Total: 1
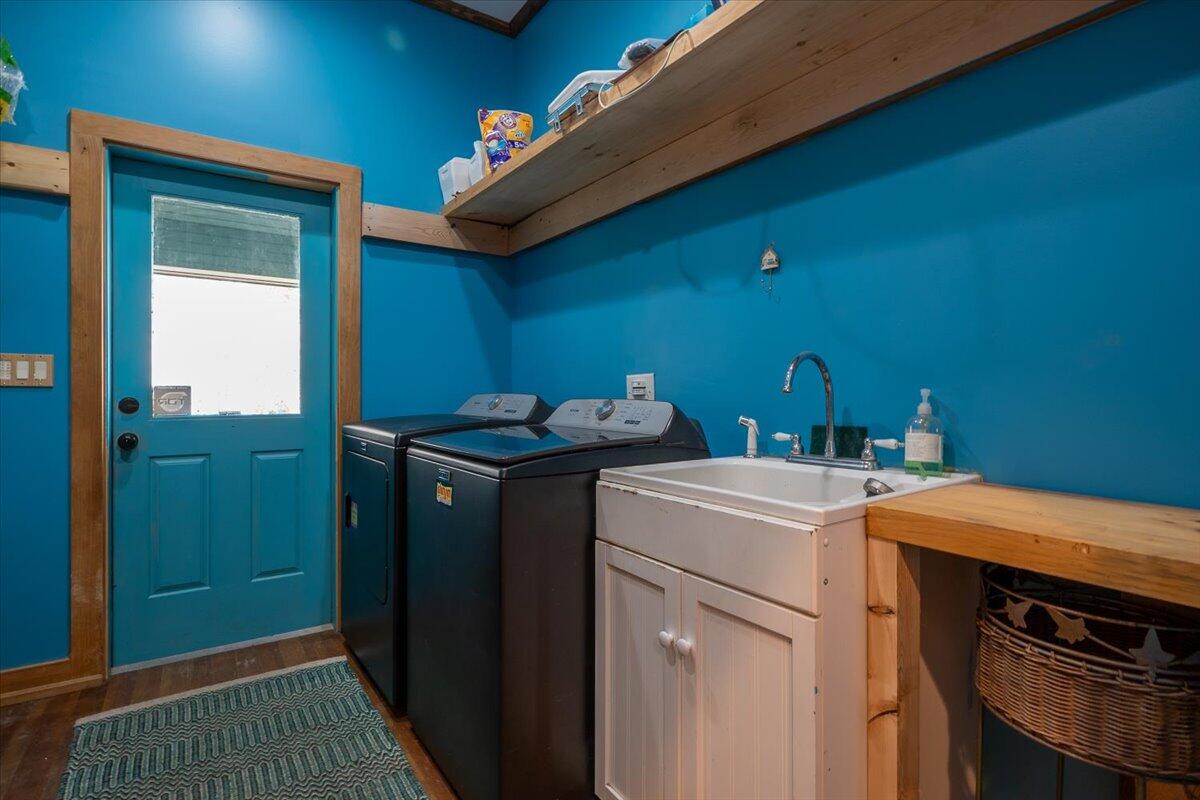
- Laundry Features: Utility Sink, Laundry - 1st Floor, Main Level
- Other Equipment: Internet Access Available, Generator, Air Radon Mitigation System
- # Full Baths Level 1: 1
- # Full Baths Level 2: 2
- # Half Baths Level 1: 1
- Rooms Total: 13
- Basement: Crawl Space, Full, Partial, Sump Pump, Exterior Only, Unfinished
- Basement: Crawl Space, Full, Partial, Sump Pump, Unfinished
- Basement Entry: Exterior Only
- Has Fireplace: Yes
- Patio And Porch Features: Porch
- Cooling: Central Air
- Has Cooling: Yes
- Heating: Forced Air, Blowers
- Has Heating: Yes
- Flooring: Wood, Tile, Carpet
- Interior Features: Walk-in Closets, 1st Floor Bedroom, 1st Floor Primary Bedroom w/Bath, Bathtub, Pantry
- Primary Bedroom: Primary Bedroom
- Primary Bedroom Level: First
- Primary Bedroom Amenities: Gas Fireplace, Separate Shower, Soaking Tub, Walk-in Closet
- Bedroom 2: Bedroom 2
- Bedroom 2 Level: Second
- Bedroom Amenities 2: Closet
- Bedroom 3: Bedroom 3
- Bedroom 3 Level: Second
- Bedroom Amenities 3: Closet
- Bedroom 4: Bedroom 4
- Bedroom 4 Level: Second
- Bedroom Amenities 4: Closet
- Bonus Room: Bonus Room
- Bonus Room Level: First
- Dining Room: Dining Room
- Dining Room Level: First
- Great Room: Great Room
- Great Room Level: First
- Kitchen: Kitchen
- Kitchen Level: First
- Kitchen Amenities: Eat-in Kitchen, Island
- Kitchen Countertop: Granite
- Laundry Room: Laundry
- Laundry Room Level: First
- Laundry Room Amenities: Utility Sink, Laundry - 1st Floor, Main Level
- Living Room: Living Room
- Living Room Level: First
- Living Room Amenities: Cathedral Ceiling, Gas Fireplace, Built-Ins
- Other Room 1: Other Room 1
- Other Room 1 Level: First
- Sunroom: Sunroom
- Sunroom Level: First
- Sunroom Amenities: Cathedral Ceiling, Four-Season, Heated
- Office: Office
- Office Level: First
- Office Amenities: Built-Ins
- Land Lease: No
- Pets Allowed: Other Restrictions
Property History for 37 Whale Rock Road
| Date | Event & Source | Price | Appreciation |
|---|---|---|---|
| Jun 17, 2025 | Sold Maine Listings #1620949 | $1,970,000 | — |
| May 18, 2025 | Pending Maine Listings #1620949 | — | |
| Apr 30, 2025 | Listed (Active) Maine Listings #1620949 | $1,995,000 | — |
| Jan 24, 2024 | Expired Maine Listings #1551391 | $3,500,000 | — |
| Jan 24, 2023 | Listed (Active) Maine Listings #1551391 | $3,500,000 | — |
| Date | Event & Source | Price |
|---|---|---|
| 06/17/2025 | Sold Maine Listings #1620949 | $1,970,000 |
| 05/18/2025 | Pending Maine Listings #1620949 | — |
| 04/30/2025 | Listed (Active) Maine Listings #1620949 | $1,995,000 |
| 01/24/2024 | Expired Maine Listings #1551391 | $3,500,000 |
| 01/24/2023 | Listed (Active) Maine Listings #1551391 | $3,500,000 |
For completeness, we often displays two records for one sale: the MLS record and the public record.
Public Records for 37 Whale Rock Road
Schools near 37 Whale Rock Road
Rating | School | Type | Grades | Distance |
|---|---|---|---|---|
| Public - | PK to 8 | |||
| Public - | 9 to 12 |
Rating | School | Distance |
|---|---|---|
Boothbay Region Elementary School PublicPK to 8 | ||
Boothbay Region High School Public9 to 12 |
School ratings and boundaries are provided by GreatSchools.org and Pitney Bowes. This information should only be used as a reference. Proximity or boundaries shown here are not a guarantee of enrollment. Please reach out to schools directly to verify all information and enrollment eligibility.
Similar Homes
New listings in 04537


Nearby home values
| Address | Sold price | Beds | Baths | Sqft | Lot (Sqft) |
|---|---|---|---|---|---|
This home: 37 Whale Rock Road, Boothbay, ME 04537 | $1,970,000 | 4 | 4 | 3,679 | 520,106 |
$225,000 | – | – | – | 337,590 | |
– | – | – | 2,400 | 169,448 | |
$1,673,000 | 4 | 4 | 3,679 | 520,106 | |
– | – | – | 1,620 | 130,680 | |
$225,000 | – | – | – | 168,142 | |
– | 2 | 1 | 720 | 53,143 | |
– | 3 | 1 | 1,082 | 47,916 | |
$250,000 | – | – | – | 162,479 | |
– | 2 | 1 | 448 | 5,663 | |
– | 2 | 1 | 974 | 20,473 | |
$220,000 | 3 | 1 | 1,166 | 25,700 | |
$416,600 | 2 | 2 | 1,060 | 22,651 | |
– | 1 | 1 | 480 | 26,136 | |
– | 2 | 1 | 842 | 16,117 | |
– | 1 | 2 | 1,440 | 31,363 |
Explore Nearby Homes
- Arrowsic Homes for Sale
- Louds Island Homes for Sale
- St. George Homes for Sale
- Perkins Homes for Sale
- Matinicus Isle Homes for Sale
- Chelsea Homes for Sale
- Littlejohn Island Homes for Sale
- Cousins Island Homes for Sale
- Muscle Ridge Islands Homes for Sale
- Cumberland Homes for Sale
- Water Street Historic District Homes for Sale
- Pond Road Homes for Sale
- Falmouth Foreside Homes for Sale
- Hibberts Homes for Sale
- Webster Street Homes for Sale
- Edgecomb Homes for Sale
- Boothbay Homes for Sale
- Boothbay Harbor Homes for Sale
- Trevett Homes for Sale
- South Bristol Homes for Sale
- Walpole Homes for Sale
- Westport Island Homes for Sale
- Southport Homes for Sale
- Georgetown Homes for Sale
- East Boothbay Homes for Sale
- West Boothbay Harbor Homes for Sale
- Wiscasset Homes for Sale
- Bristol Homes for Sale
- Woolwich Homes for Sale
- Pemaquid Homes for Sale
- 04538 Homes for Sale
- 04544 Homes for Sale
- 04556 Homes for Sale
- 04571 Homes for Sale
- 04573 Homes for Sale
- 04568 Homes for Sale
- 04578 Homes for Sale
- 04576 Homes for Sale
- 04575 Homes for Sale
- 04548 Homes for Sale
- 04558 Homes for Sale
- 04579 Homes for Sale
- 04539 Homes for Sale
- 04554 Homes for Sale
- 04553 Homes for Sale
No guarantee, warranty or representation of any kind is made regarding the completeness or accuracy of any information, descriptions or measurements (including square footage measurements and property condition), such should be independently verified through appropriate means, including, but not limited to, in person inspection and public records, and Compass International Holdings, its subsidiaries, affiliates and independently owned and operated franchisees, and their affiliated agents and associated third parties expressly disclaim any liability in connection therewith. Photos may be virtually staged or digitally enhanced and may not reflect actual property conditions. Offers of compensation are subject to change at the seller's discretion. No financial or legal advice provided. Equal Housing Opportunity. Subject to change at any time. Compass, Inc., its subsidiaries, affiliates and their agents and associated third parties make no guarantee, warranty or representation regarding the accuracy of any waterfront feature, water view or waterfront view.
Listing Courtesy of Regency Realty Group
Listing data is derived in whole or in part from the Maine IDX and is for consumers' personal, noncommercial use only. Dimensions are approximate and not guaranteed. All data should be independently verified. © 2026 Maine Real Estate Information System, Inc. All Rights Reserved.
