3731 Riddles Bridge Road

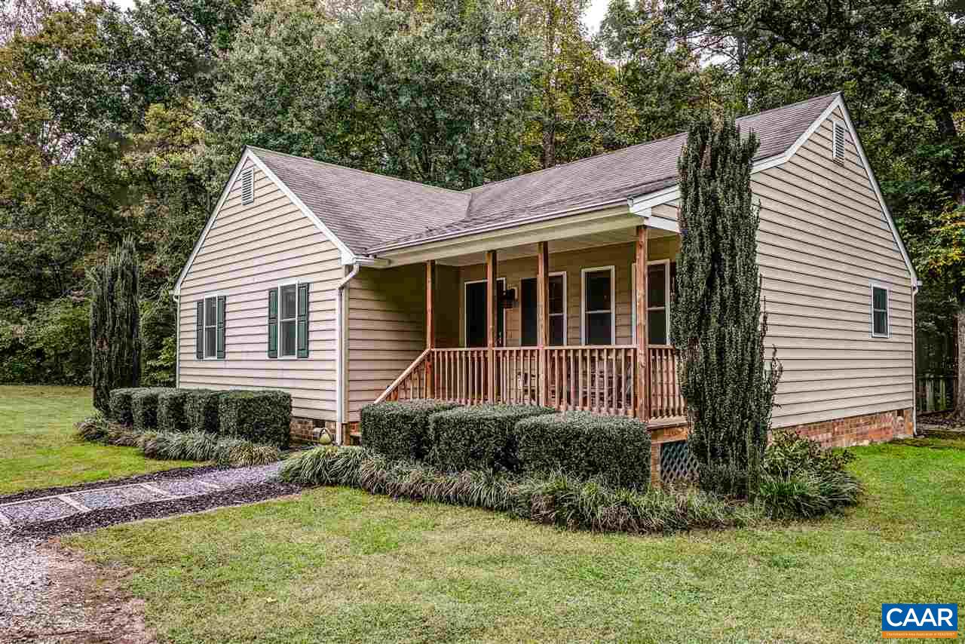


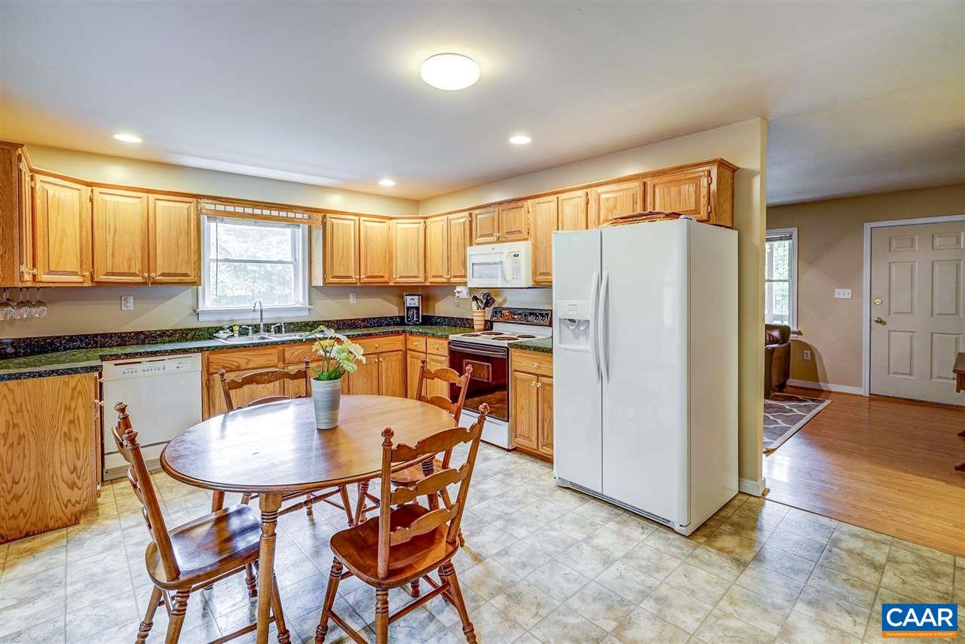

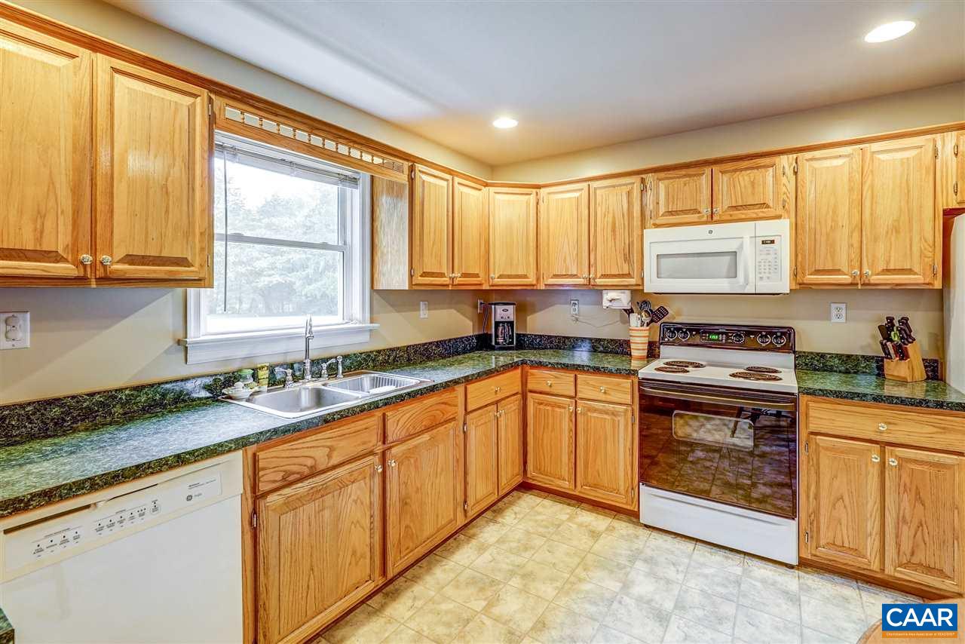
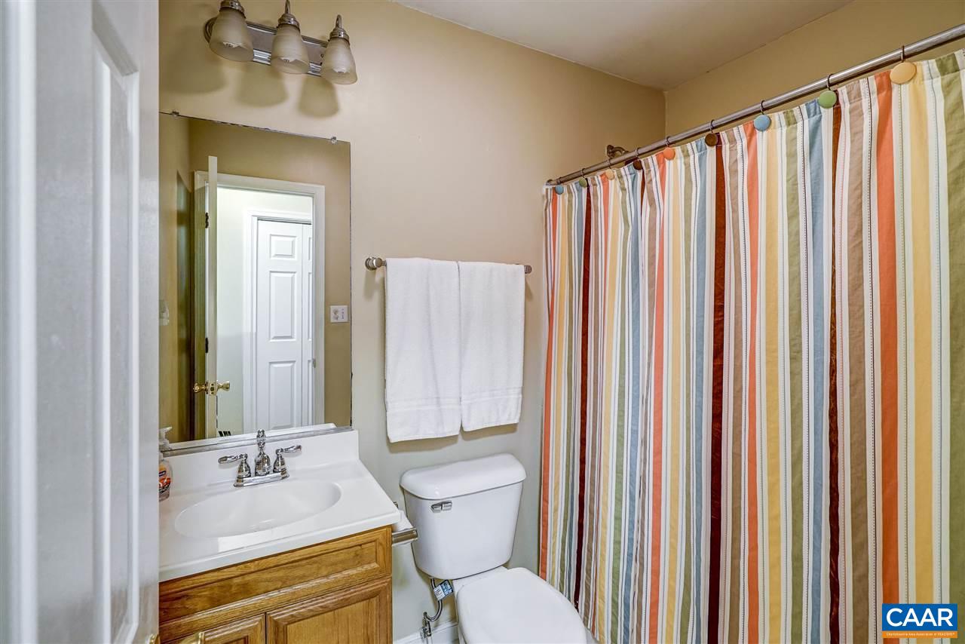


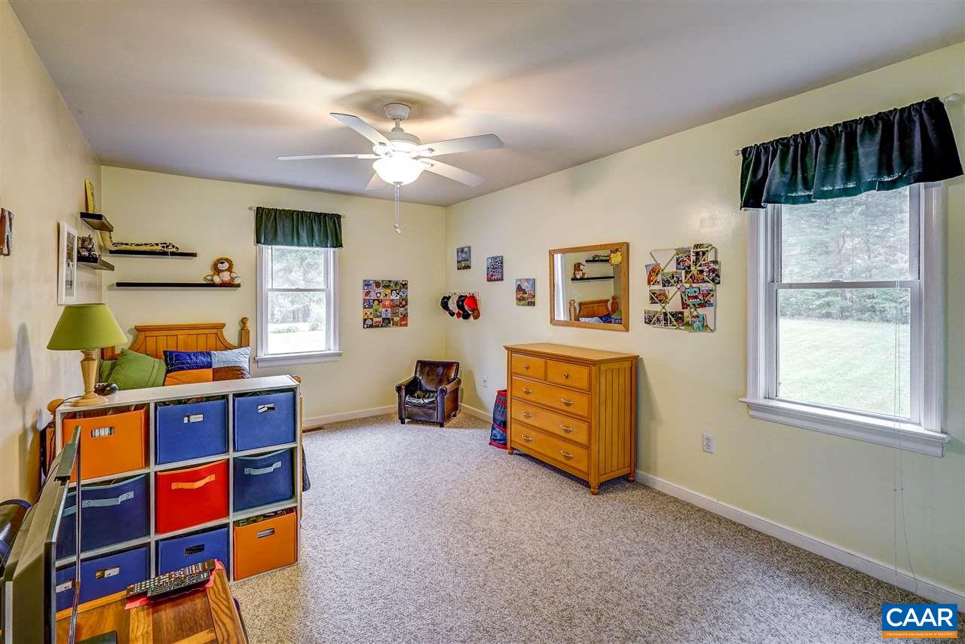


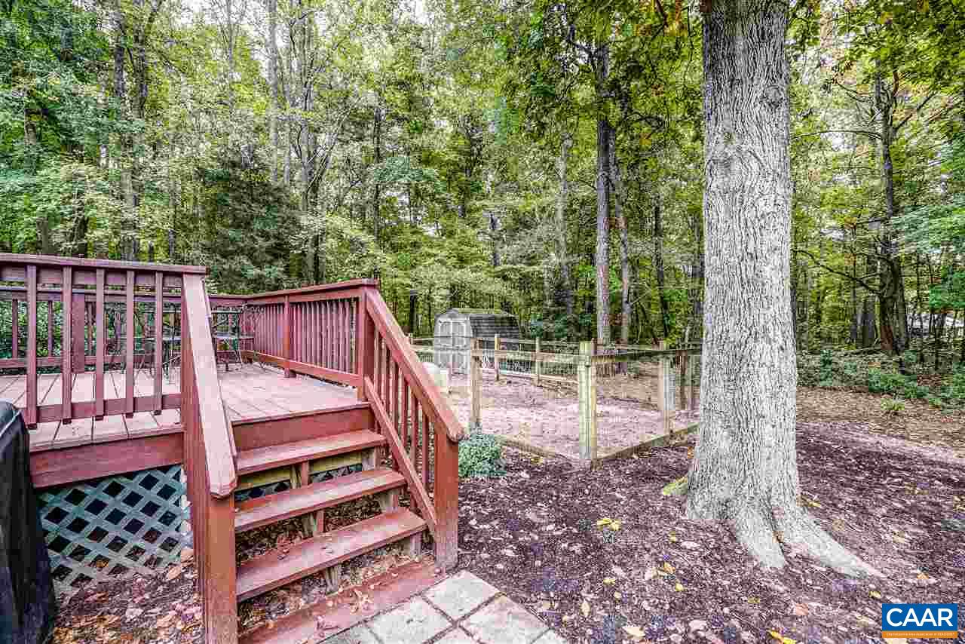
- Listed by: DANIEL KEETON daniel@keetonco.com • NEUMANN & DUNN REAL ESTATE AND DEVELOPMENT LLC

Recent comparable sales
Median sold price
$312,000
Avg days on market
18
Sale-to-list ratio
100.8%
Goochland, VA
9 comparable properties found

$229,000
Sold 04/21/25
- 3
- Bedrooms
- 2
- Bathrooms
- 1,216
- Square Feet
- 3.42
- Acres

$320,088
Sold 08/28/25
- 3
- Bedrooms
- 2
- Bathrooms
- 1,240
- Square Feet
- 1
- Acres

$355,000
Sold 03/12/26
- 3
- Bedrooms
- 2
- Bathrooms
- 1,040
- Square Feet
- 4.69
- Acres

$270,000
Sold 02/11/26
- 3
- Bedrooms
- 2
- Bathrooms
- 1,352
- Square Feet
- 4
- Acres

$312,000
Sold 06/13/25
- 3
- Bedrooms
- 2
- Bathrooms
- 1,056
- Square Feet
- 1.38
- Acres

$250,000
Sold 02/19/25
- 3
- Bedrooms
- 2
- Bathrooms
- 1,456
- Square Feet
- 4.34
- Acres

$399,500
Sold 08/15/25
- 3
- Bedrooms
- 2
- Bathrooms
- 1,500
- Square Feet
- 2.31
- Acres

$290,500
Sold 05/27/25
- 3
- Bedrooms
- 2
- Bathrooms
- 1,601
- Square Feet
- 3
- Acres
Location
$1,126 per month
$1,057
$69
Property information
3731 Riddles Bridge Road
Property Details
- Taxes: $826 / year
- MLS Type: Residential / Single Family Residence
- County: Goochland County
- Subdivision: NONE
- Directions: Take Rt 522 Towards Sandy hook, Turn onto White Hall Rd, then immediately turn left onto Dogtown Rd, Follow 1 mile and turn right, House is 1st drive on left.
- Water: Individual Well
- Zoning: A-1 Agricultural
Building Information
- Stories: 1
- Year Built: 2001
- Lot Size: 2.05 AC / 89,298 SF
Summary
Location and General Information
- County/Incorporated City: Goochland
Taxes and HOA
- Tax Year: 2017
- Taxes: $826.00
- Association: No
- Assn Setup/Transfer Fees: $.00
- Parcel Number: 29-5-1a
School Information
- Elem School: Goochland
- High School: Goochland
- Middle School: Goochland
Parking
- Garage AG Unfin: 0.0
- Garage BG Unfin: 0.0
- Garage Total AG: 0.0
- Garage Total BG: 0.0
- Garage: No
Property
Lot Information
- # of Acres: 2.05
- Price Per SQFT: $161.76
- Foundation: Brick
- Above Grade Finished: 1224.0
- Above Grade Unfinished: 0.0
- Below Grade Finished: 0.0
- Below Grade Unfinished: 0.0
- Dependency Total BG: 0.0
- Dependency Total AG: 0.0
Property and Assessments
- Class: RESIDENTIAL
- Property Type: Detached
- Foreclosure: No
- Type of Construction: On Site Built
- Level: 1 Story
- Year Built: 2001
- New Construction: No
- Occupant: owner
- Legal Description: SE SANDY HOOK ON 614 2.05 AC PCL A 03-7689 PCC 54
- Road Maint: 0.0
- Lockbox: No
- Occupied By: Owner
- Agent Hit Count: 19
- Client Hit Count: 2
- Listing Services: Exclusive Right to Sell
- Possession: Close Of Escrow
Green Features
- Green Features: No
Utilities
- Sewer/Septic: Septic Tank
Interior and Exterior Features
Exterior Features
- Roof: Shingle
Interior Features
- Basement: Crawl Space
- Air Conditioning: Central AC, Heat Pump
- Heating: Central Heat
- Kitchen Appliances/Feat: Dishwasher
- Appliances: Dishwasher
Room Information
Additional Room Information
- Room Types: Bedroom, Kitchen, Living Room, Master Bedroom
- Room Types Level 1: Bedroom (L1), Kitchen (L1), Living Room (L1), Master Bedroom (L1)
- Concatenated Rooms 1: |Living Roo1|Kitchen1|Bedroom1|Bedroom1|Master Bed1|
Bathrooms Information
- # Baths: 2.00
- # Baths: Below Grade: .00
- # Baths: Dependency: .00
- # Baths: Main Level: .00
- # Baths: Upper Level(s): .00
- # Full Baths: 2
- # Half Baths: 0
Bedrooms Information
- Master Bed on Main Level: Yes
- Master Bath on Main Level: Yes
- # Beds: 3.00
- # Beds: Below Grade: .00
- # Beds: Dependency: .00
- # Beds: Main Level: 3.00
- # Beds: Upper Level(s): .00
Room 1
- Room 1: Living Room
- Room 1 Level: 1
- Room 1 Size: 16x12
Room 2
- Room 2: Kitchen
- Room 2 Level: 1
- Room 2 Size: 16x12
Room 3
- Room 3: Bedroom
- Room 3 Level: 1
- Room 3 Size: 11x11
Room 4
- Room 4: Bedroom
- Room 4 Level: 1
- Room 4 Size: 15x10
Room 5
- Room 5: Master Bedroom
- Room 5 Level: 1
- Room 5 Size: 12x12
Property History
3731 Riddles Bridge Road
| Date | Event | Price |
|---|---|---|
| Dec 8, 2017 | Sold Harrisonburg-Rockingham AOR #568217 | $198,000 |
| Dec 8, 2017 | Sold CAAR #568217 | $198,000 |
| Dec 8, 2017 | Sold CVRMLS #1736864 | $198,000 |
| Nov 20, 2017 | Sold (Public Record) Public Record #1279049336 | $198,000 |
| Oct 19, 2017 | Pending CVRMLS #1736864 | — |
| Oct 16, 2017 | Listed (Active) CAAR #568217 | $189,000 |
| Oct 16, 2017 | Listed (Active) CVRMLS #1736864 | $189,000 |
| Oct 16, 2017 | Listed (Active) Harrisonburg-Rockingham AOR #568217 | $189,000 |
| Date | Event | Price |
|---|---|---|
| 12/08/2017 | Sold Harrisonburg-Rockingham AOR #568217 | $198,000 |
| 12/08/2017 | Sold CAAR #568217 | $198,000 |
| 12/08/2017 | Sold CVRMLS #1736864 | $198,000 |
| 11/20/2017 | Sold (Public Record) Public Record #1279049336 | $198,000 |
| 10/19/2017 | Pending CVRMLS #1736864 | — |
| 10/16/2017 | Listed (Active) CAAR #568217 | $189,000 |
| 10/16/2017 | Listed (Active) CVRMLS #1736864 | $189,000 |
| 10/16/2017 | Listed (Active) Harrisonburg-Rockingham AOR #568217 | $189,000 |
For completeness, we often displays two records for one sale: the MLS record and the public record.
Public records
3731 Riddles Bridge Road
Beds
3Baths
2Total Finished SqFt
1,224 SqFtAbove Grade Finished SqFt
1,224 SqFtStories
1Lot Size
89,298 SqFtSchools
Near 3731 Riddles Bridge Road
This home is within Goochland County Public Schools.
- Rated 7 out of 107/10Goochland Elementary SchoolPublic · PK-5 · 3.8 mi · Nearby school
- Rated 6 out of 106/10Goochland Middle SchoolPublic · 6-8 · 0.5 mi · Serves this home
- Rated 9 out of 109/10Goochland High SchoolPublic · 9-12 · 3.4 mi · Serves this home
- Rated 6 out of 106/10Byrd Elementary SchoolPublic · PK-5 · 7.0 mi · Nearby school
- Rated 10 out of 1010/10Randolph Elementary SchoolPublic · PK-5 · 8.4 mi · Nearby school
School ratings and boundaries are provided by GreatSchools.org and Pitney Bowes. This information should only be used as a reference. Proximity or boundaries shown here are not a guarantee of enrollment. Please reach out to schools directly to verify all information and enrollment eligibility.
 1
Similar Homes
New listings in 23063


Nearby home values
| Address | Sold price | Beds | Baths | Sqft | Lot (Sqft) |
|---|---|---|---|---|---|
This home: 3731 Riddles Bridge Road, Goochland, VA 23063 | $198,000 | 3 | 2 | 1,224 | 89,298 |
$29,500 | – | – | – | 174,240 | |
$142,950 | – | – | – | 796,276 | |
– | 2 | 1 | 1,440 | 74,923 | |
– | 3 | 2 | 1,350 | 190,793 | |
$248,000 | 3 | 3 | 2,010 | 130,680 | |
– | 3 | 1 | 1,008 | 87,120 | |
$325,000 | 4 | 3 | 2,204 | 217,800 | |
– | 2 | 1 | 828 | 101,930 | |
– | 4 | 1 | 1,272 | 79,715 | |
$325,000 | 3 | 3 | 2,204 | 217,800 | |
$22,000 | 3 | 1 | 725 | 54,014 | |
$135,200 | 3 | 2 | 1,152 | 71,003 | |
$45,000 | 3 | 2.5 | 2,117 | 79,410 | |
– | 4 | 2 | 1,426 | 87,120 | |
– | 3 | 1 | 984 | 130,680 |
Explore Nearby Homes
- Virginia Homes for Sale
- Far West End Homes for Sale
- Kinloch Homes for Sale
- Short Pump Homes for Sale
- Wyndham Homes for Sale
- Tuckahoe Homes for Sale
- Tuckahoe Village West Homes for Sale
- Founders Bridge Homes for Sale
- Twin Hickory Homes for Sale
- Rosemont Homes for Sale
- Lake Monticello Homes for Sale
- Wyndham Forest Homes for Sale
- Innsbrook Homes for Sale
- West Broad Village Homes for Sale
- Riverdowns Homes for Sale
- Sandy Hook Homes for Sale
- Cartersville Homes for Sale
- Goochland Homes for Sale
- Gum Spring Homes for Sale
- Maidens Homes for Sale
- Bumpass Homes for Sale
- Crozier Homes for Sale
- Columbia Homes for Sale
- Rockville Homes for Sale
- State Farm Homes for Sale
- Oilville Homes for Sale
- Montpelier Homes for Sale
- Manakin-Sabot Homes for Sale
- Powhatan Homes for Sale
- Bremo Bluff Homes for Sale
- 23027 Homes for Sale
- 23038 Homes for Sale
- 23065 Homes for Sale
- 23084 Homes for Sale
- 23093 Homes for Sale
- 23102 Homes for Sale
- 23153 Homes for Sale
- 23139 Homes for Sale
- 23117 Homes for Sale
- 23024 Homes for Sale
- 23039 Homes for Sale
- 23129 Homes for Sale
- 23160 Homes for Sale
- 23040 Homes for Sale
- 23055 Homes for Sale
No guarantee, warranty or representation of any kind is made regarding the completeness or accuracy of any information, descriptions or measurements (including square footage measurements and property condition), such should be independently verified through appropriate means, including, but not limited to, in person inspection and public records, and Compass International Holdings, its subsidiaries, affiliates and independently owned and operated franchisees, and their affiliated agents and associated third parties expressly disclaim any liability in connection therewith. Photos may be virtually staged or digitally enhanced and may not reflect actual property conditions. Offers of compensation are subject to change at the seller's discretion. No financial or legal advice provided. Equal Housing Opportunity.
Listing Courtesy of NEUMANN & DUNN REAL ESTATE AND DEVELOPMENT LLC, DANIEL KEETON
All listings displayed pursuant to IDX shall show the MLS as the source of the information. Any IDX display controlled by a Participant or Subscriber must include in a readily visible color and typeface not smaller than the median used in the display of IDX Listings the following: All or a portion of the multiple Listing information is provided by the CBRAR Property Services, Inc. MLS, from a copyrighted compilation of Listings. All CBRAR MLS information provided is deemed reliable but is not guaranteed accurate. The compilation of listings and each individual listing are ©2026 CBRAR Property Services, Inc. MLS. All rights reserved.