3737 Winfield Ln NW

Description
- Listed by Donna J Turner • Chatel Real Estate, Inc.P: (703)-623-8130 dtchatel@aol.com
Property Details for 3737 Winfield Lane Northwest
Property Details for 3737 Winfield Lane Northwest
| Status | Closed |
|---|---|
| MLS # | DCDC2120434 |
| Days on Market | 28 |
| Taxes | $14,387 / year |
| HOA Fees | $255 / month |
| Condo/Co-op Fees | - |
| Property Type | Townhouse |
| MLS Type | Residential / Fee Simple |
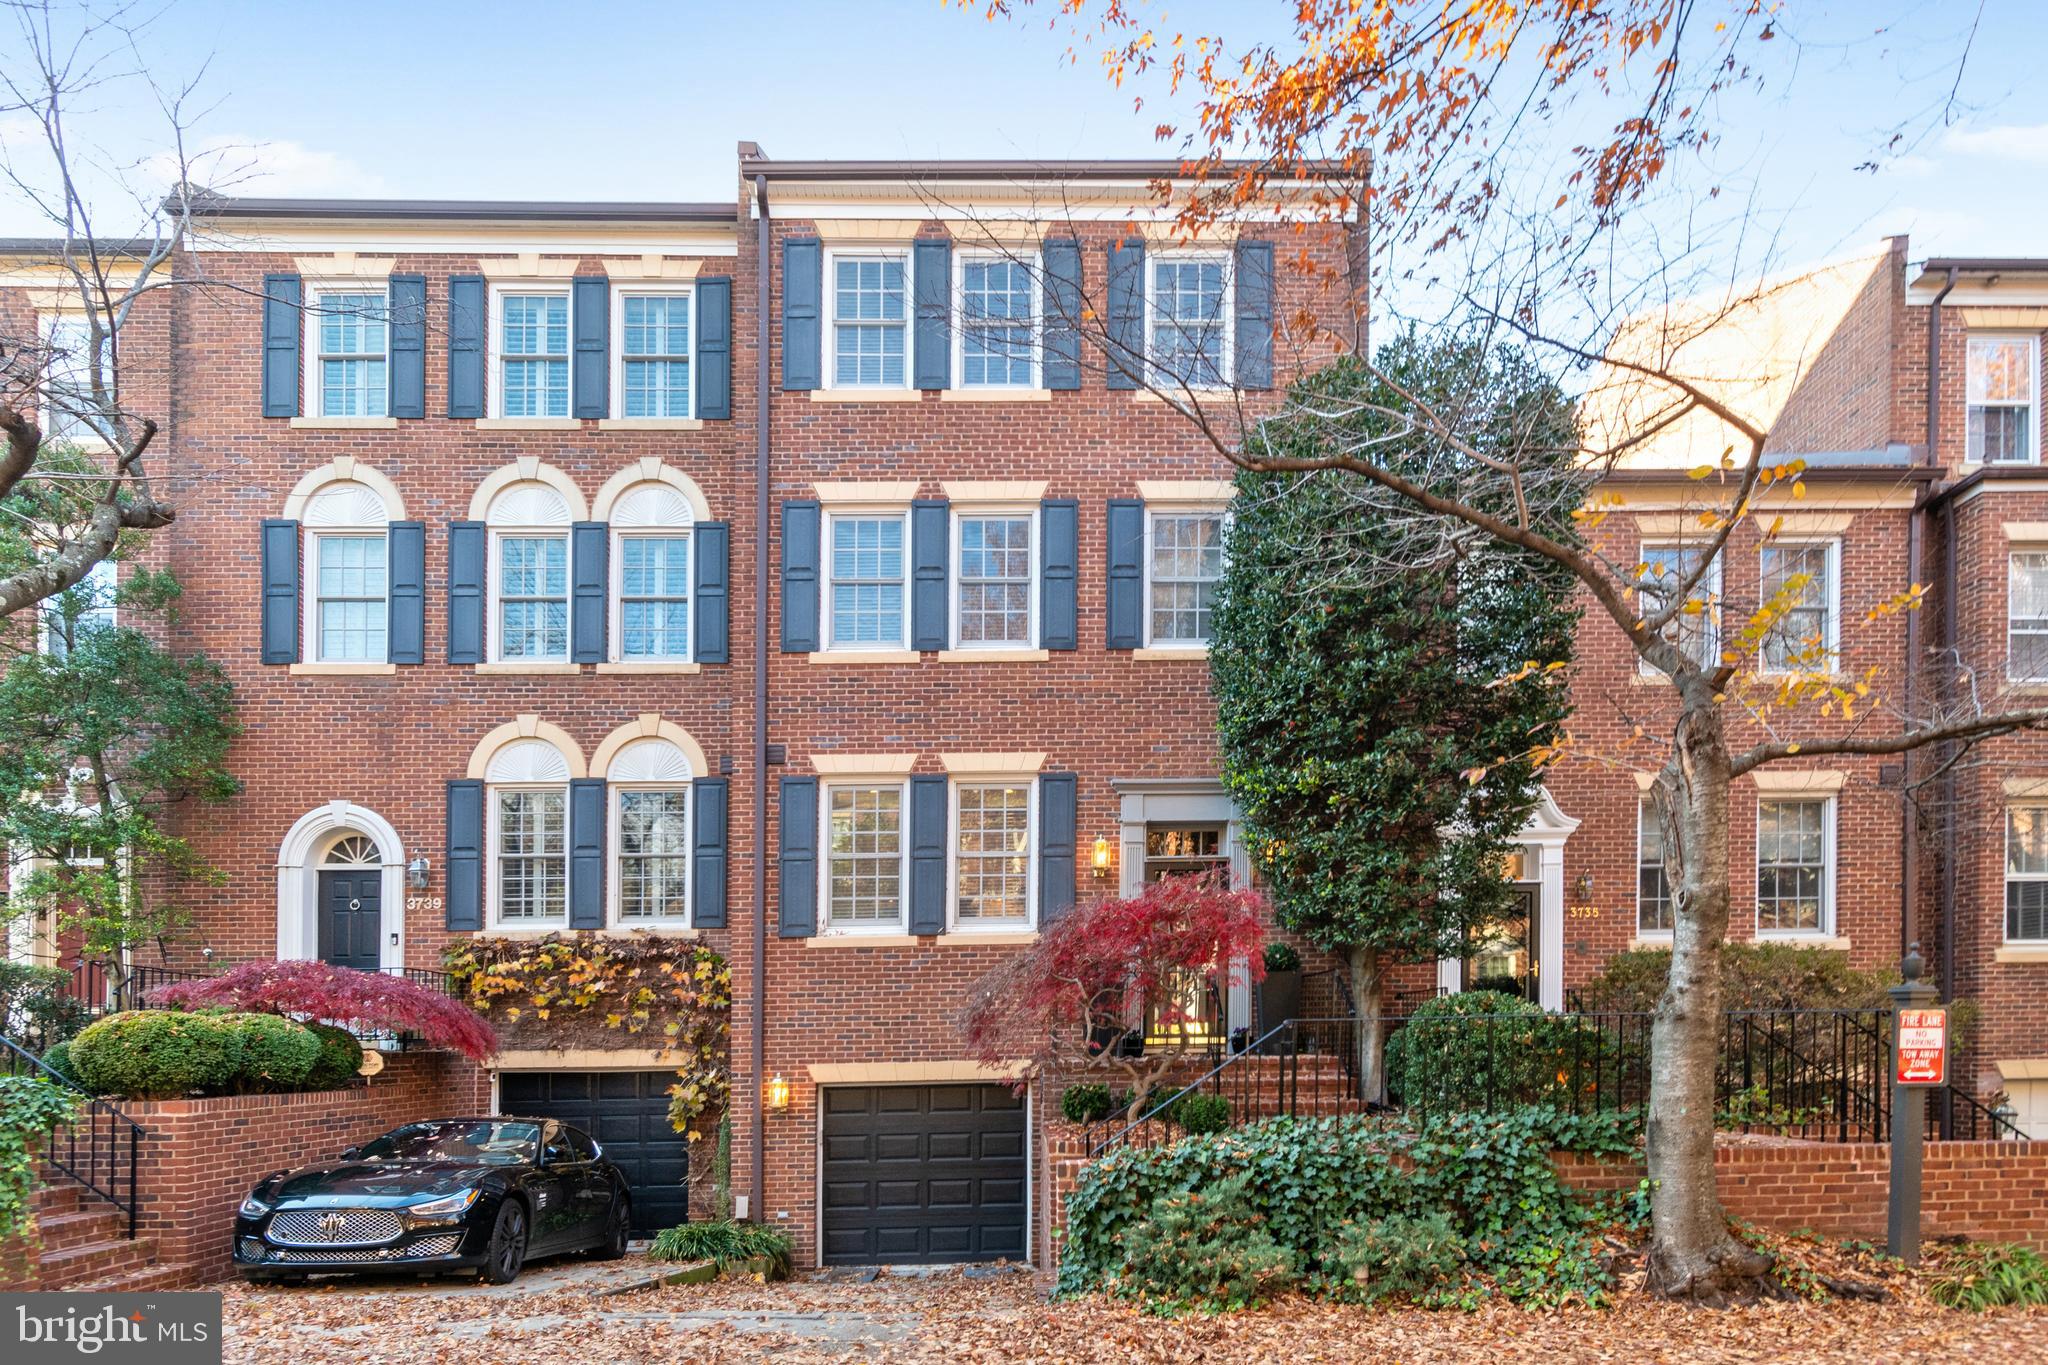
| Year Built | 1987 |
| Lot Size | 0.04 AC / 1,784 SF |
| County | District of Columbia |
Location
Sold By RE/MAX Allegiance
Building Information for 3737 Winfield Lane Northwest
Payment Calculator
$11,545 per month
30 year fixed, 6.36% Interest
$10,091
$1,199
$255
Know your buying power with a preapproval and custom rate in minutes
 1
1Property Information for 3737 Winfield Lane Northwest
- In City Limits: Yes
- School District Name: DISTRICT OF COLUMBIA PUBLIC SCHOOLS
- School District County ID: 121140357950
- SchoolDistrictSource: Listing Agent
- County: WASHINGTON
- Water View: No
- Water Access: No
- Water Oriented: No
- Navigable Water: No
- Tidal Water: No
- Riparian Rights Y/N: No
- HOA Name: CLOISTERS WEST
- HOA Phone: 202-864-6175
- HOA Condo Coop Fee Includes: Management, Reserve Funds, Road Maintenance, Trash
- Property Manager Y/N: Yes
- Senior Community: No
- Association Recreation Fee Y/N: No
- Type of Condo: Home Owner Association
- Tax Year: 2022
- Tax Assessed Value: $1,819,220
- Year Assessed: 2022
- County Tax: $0
- Improvement Assessed Value: $1,182,810
- City Town Tax: $14,387
- Land Assessed Value: $636,410
- Clean Green Assessed: No
- Land Use Code: 0
- Zoning: RESIDENTIAL
- Tax Lot: 1081
- School Tax: $0
- Automatically Update Tax Values Y/N: Yes
- Concessions: No
- # Bedrooms Count Main Level: 0
- # Bathrooms Count Main Level: 1
- # Bathrooms Half Main Level: 1
- # Bedrooms Count All Upper Levels: 3
- # Bathrooms Count All Upper Levels: 3
- # Bathrooms Full All Upper Levels: 3
- # Bedrooms Count Upper Level: 1
- # Bathrooms Count Upper Level: 1
- # Bathrooms Full Upper Level: 1
- # Bedrooms Count Upper Level: 2
- # Bathrooms Count Upper Level: 2
- # Bathrooms Full Upper Level: 2
- # Bathrooms All Lower Levels: 1
- # Bathrooms Full All Lower Levels: 1
- # Bathrooms Lower Level: 1
- # Bathrooms Full Lower Level: 1
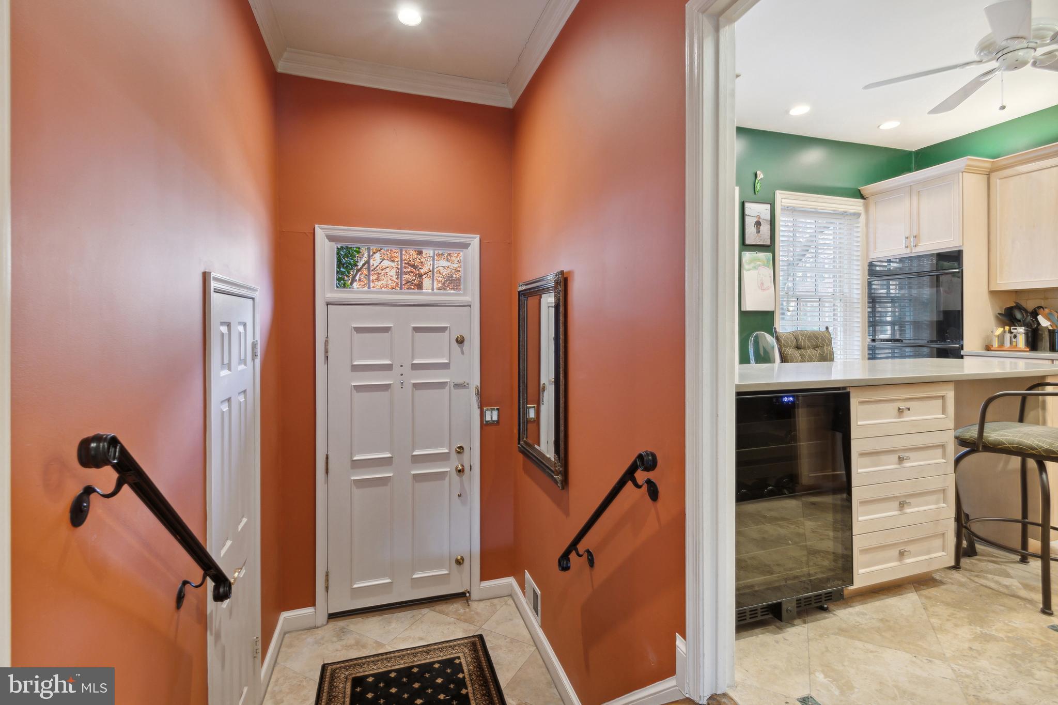
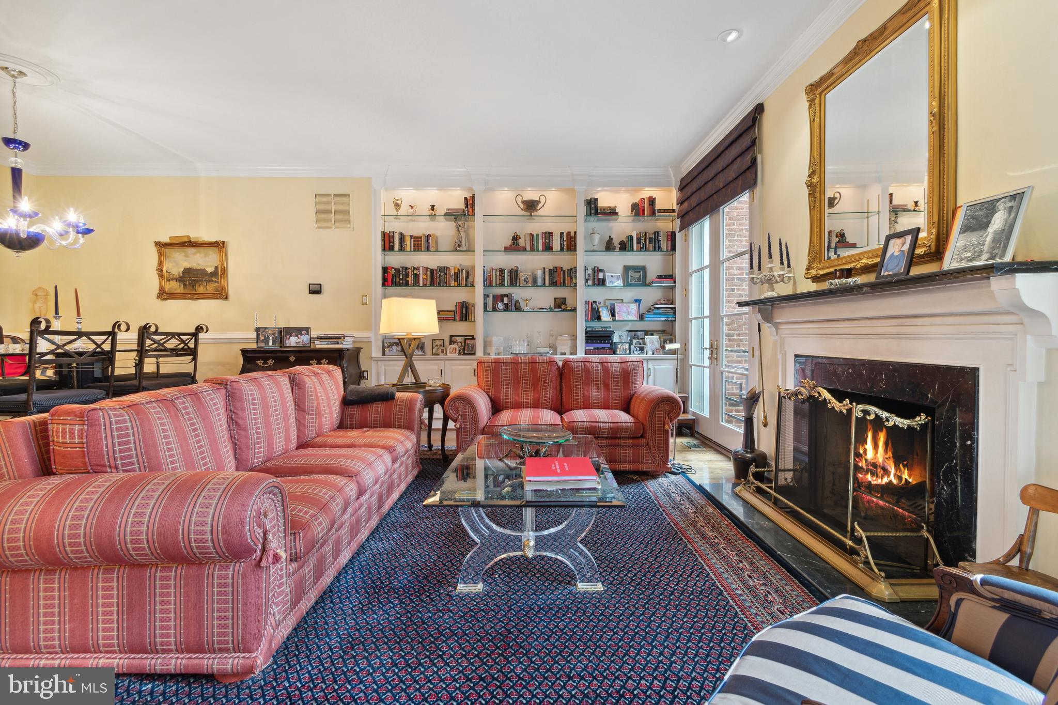
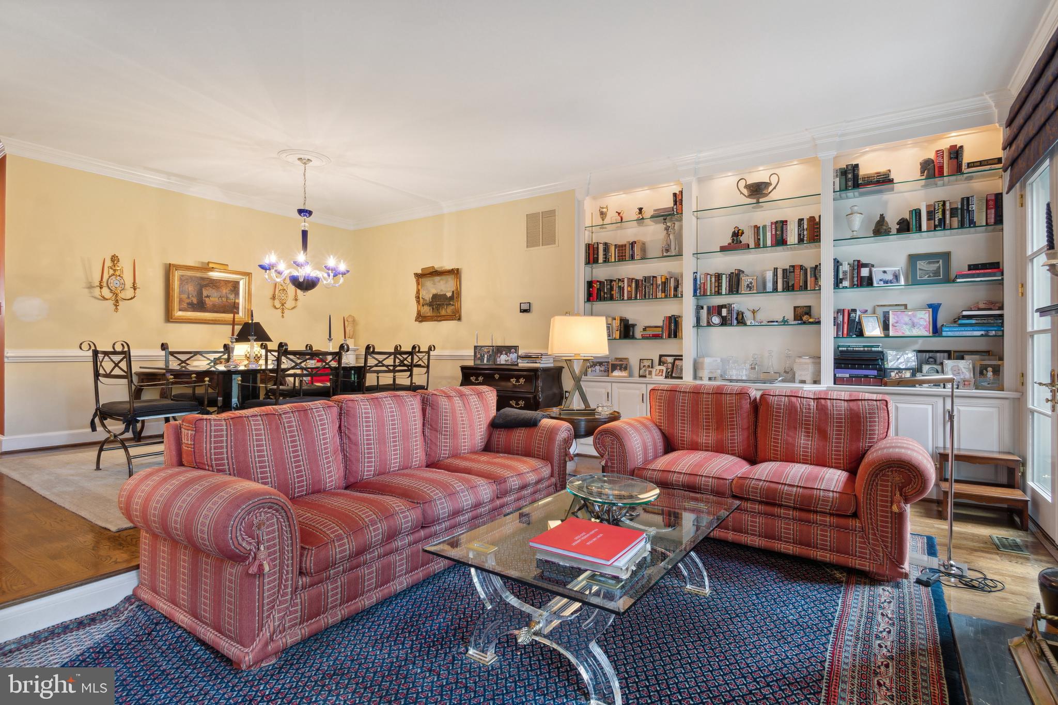
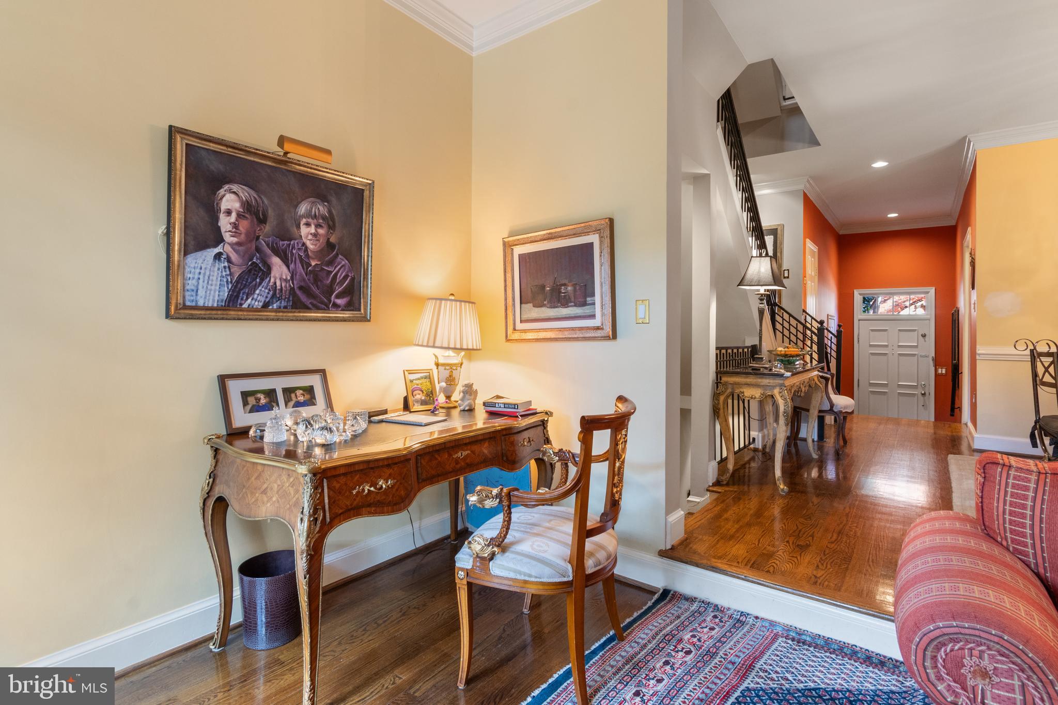
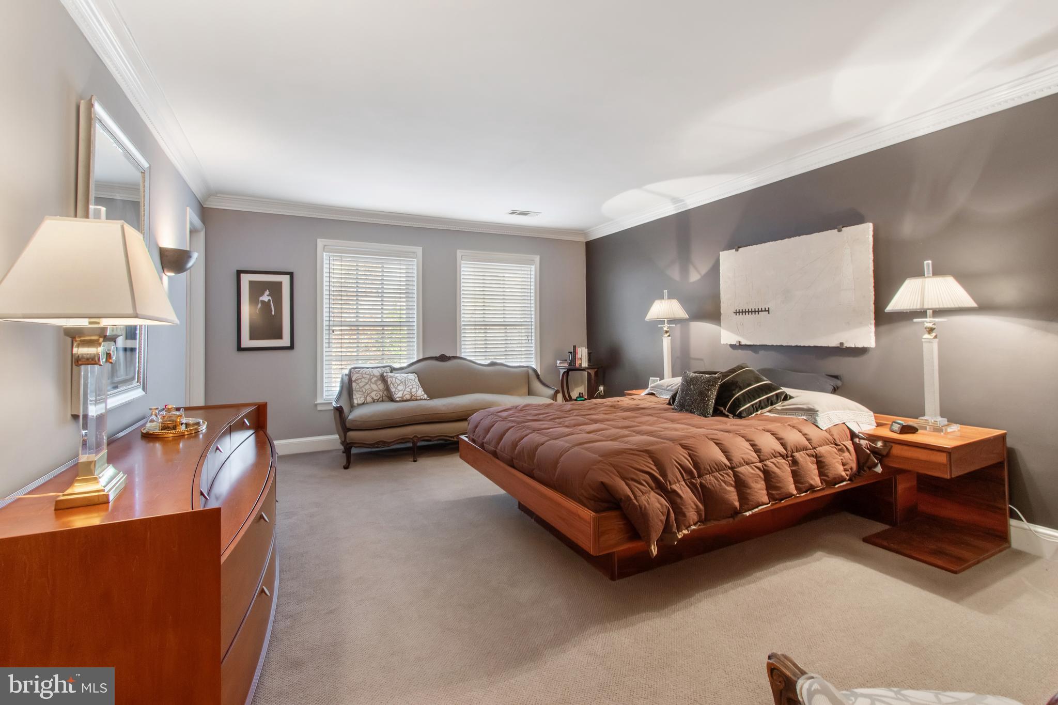
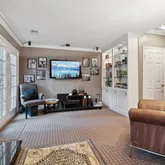
- Room List: Living Room, Dining Room, Primary Bedroom, Bedroom 2, Bedroom 3, Kitchen, Family Room, Laundry, Office, Bathroom 1, Bathroom 2, Bathroom 3, Primary Bathroom, Half Bath
- Stories: Lower 1, Main, Upper 1, Upper 2
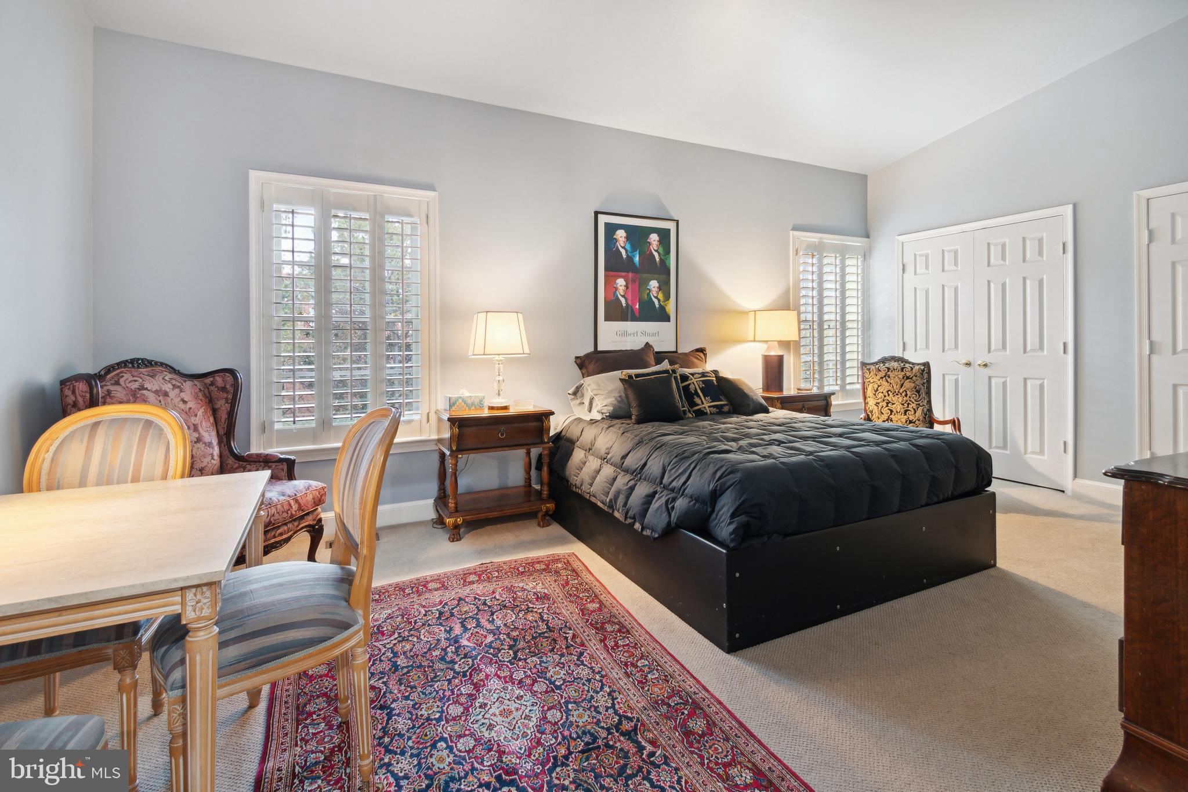
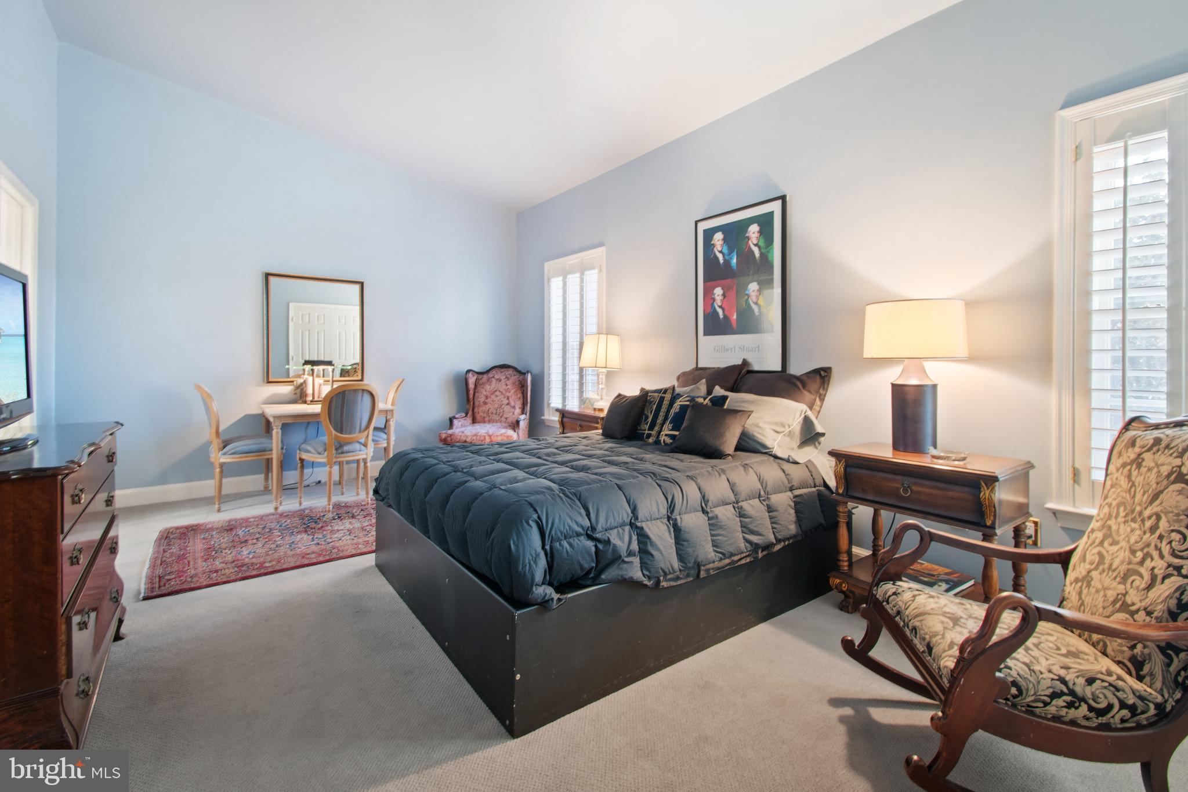
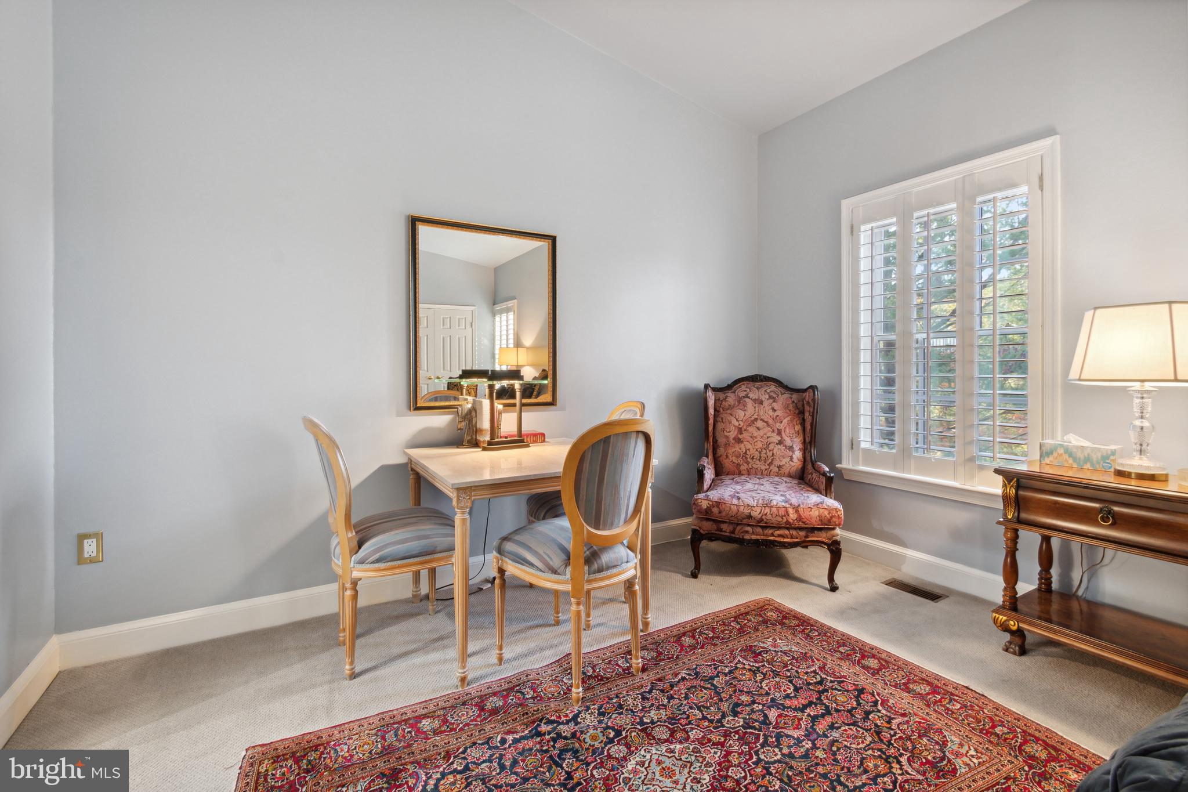
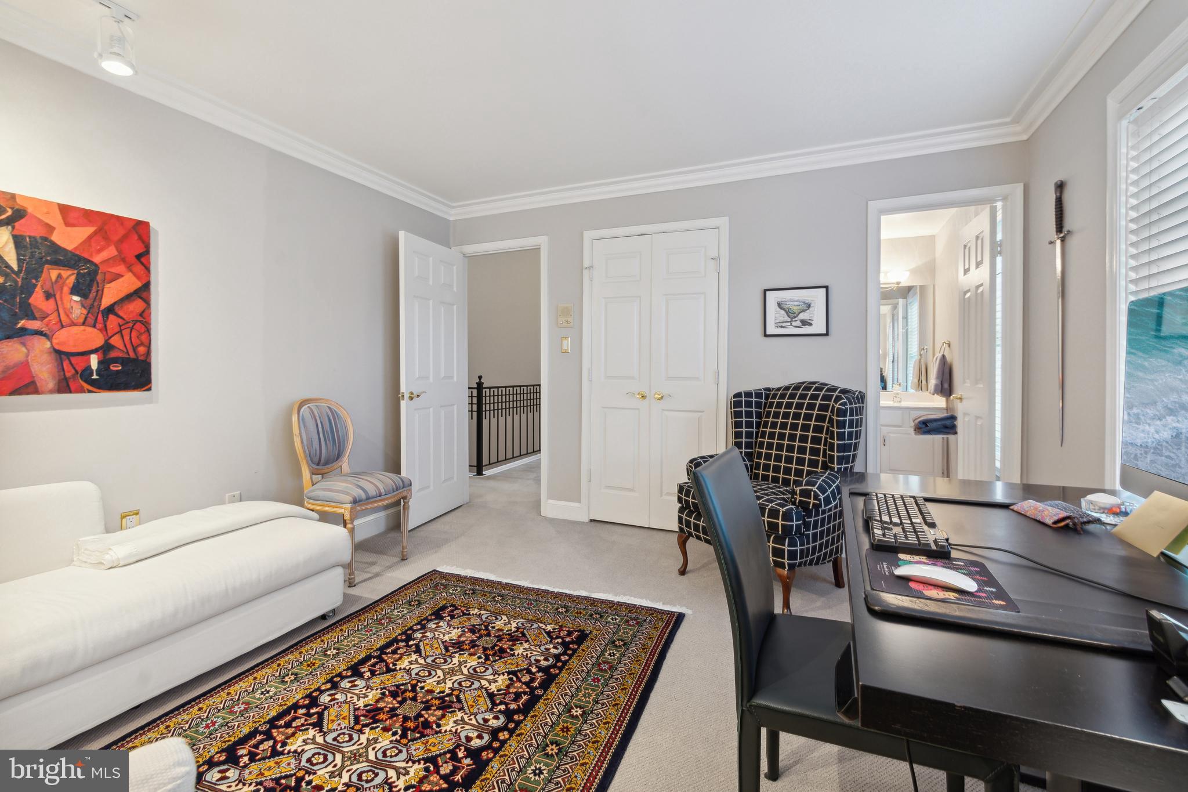
- Room Type: Bedroom 2
- Room Length: 23.0
- Room Width: 12.0
- Room Level: Upper 2
- Room Exists: Yes
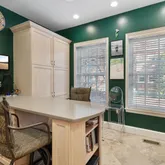
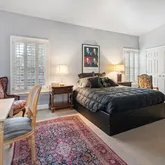
- Room Features: Flooring - Carpet, Primary Bedroom - Sitting Area, Window Treatments
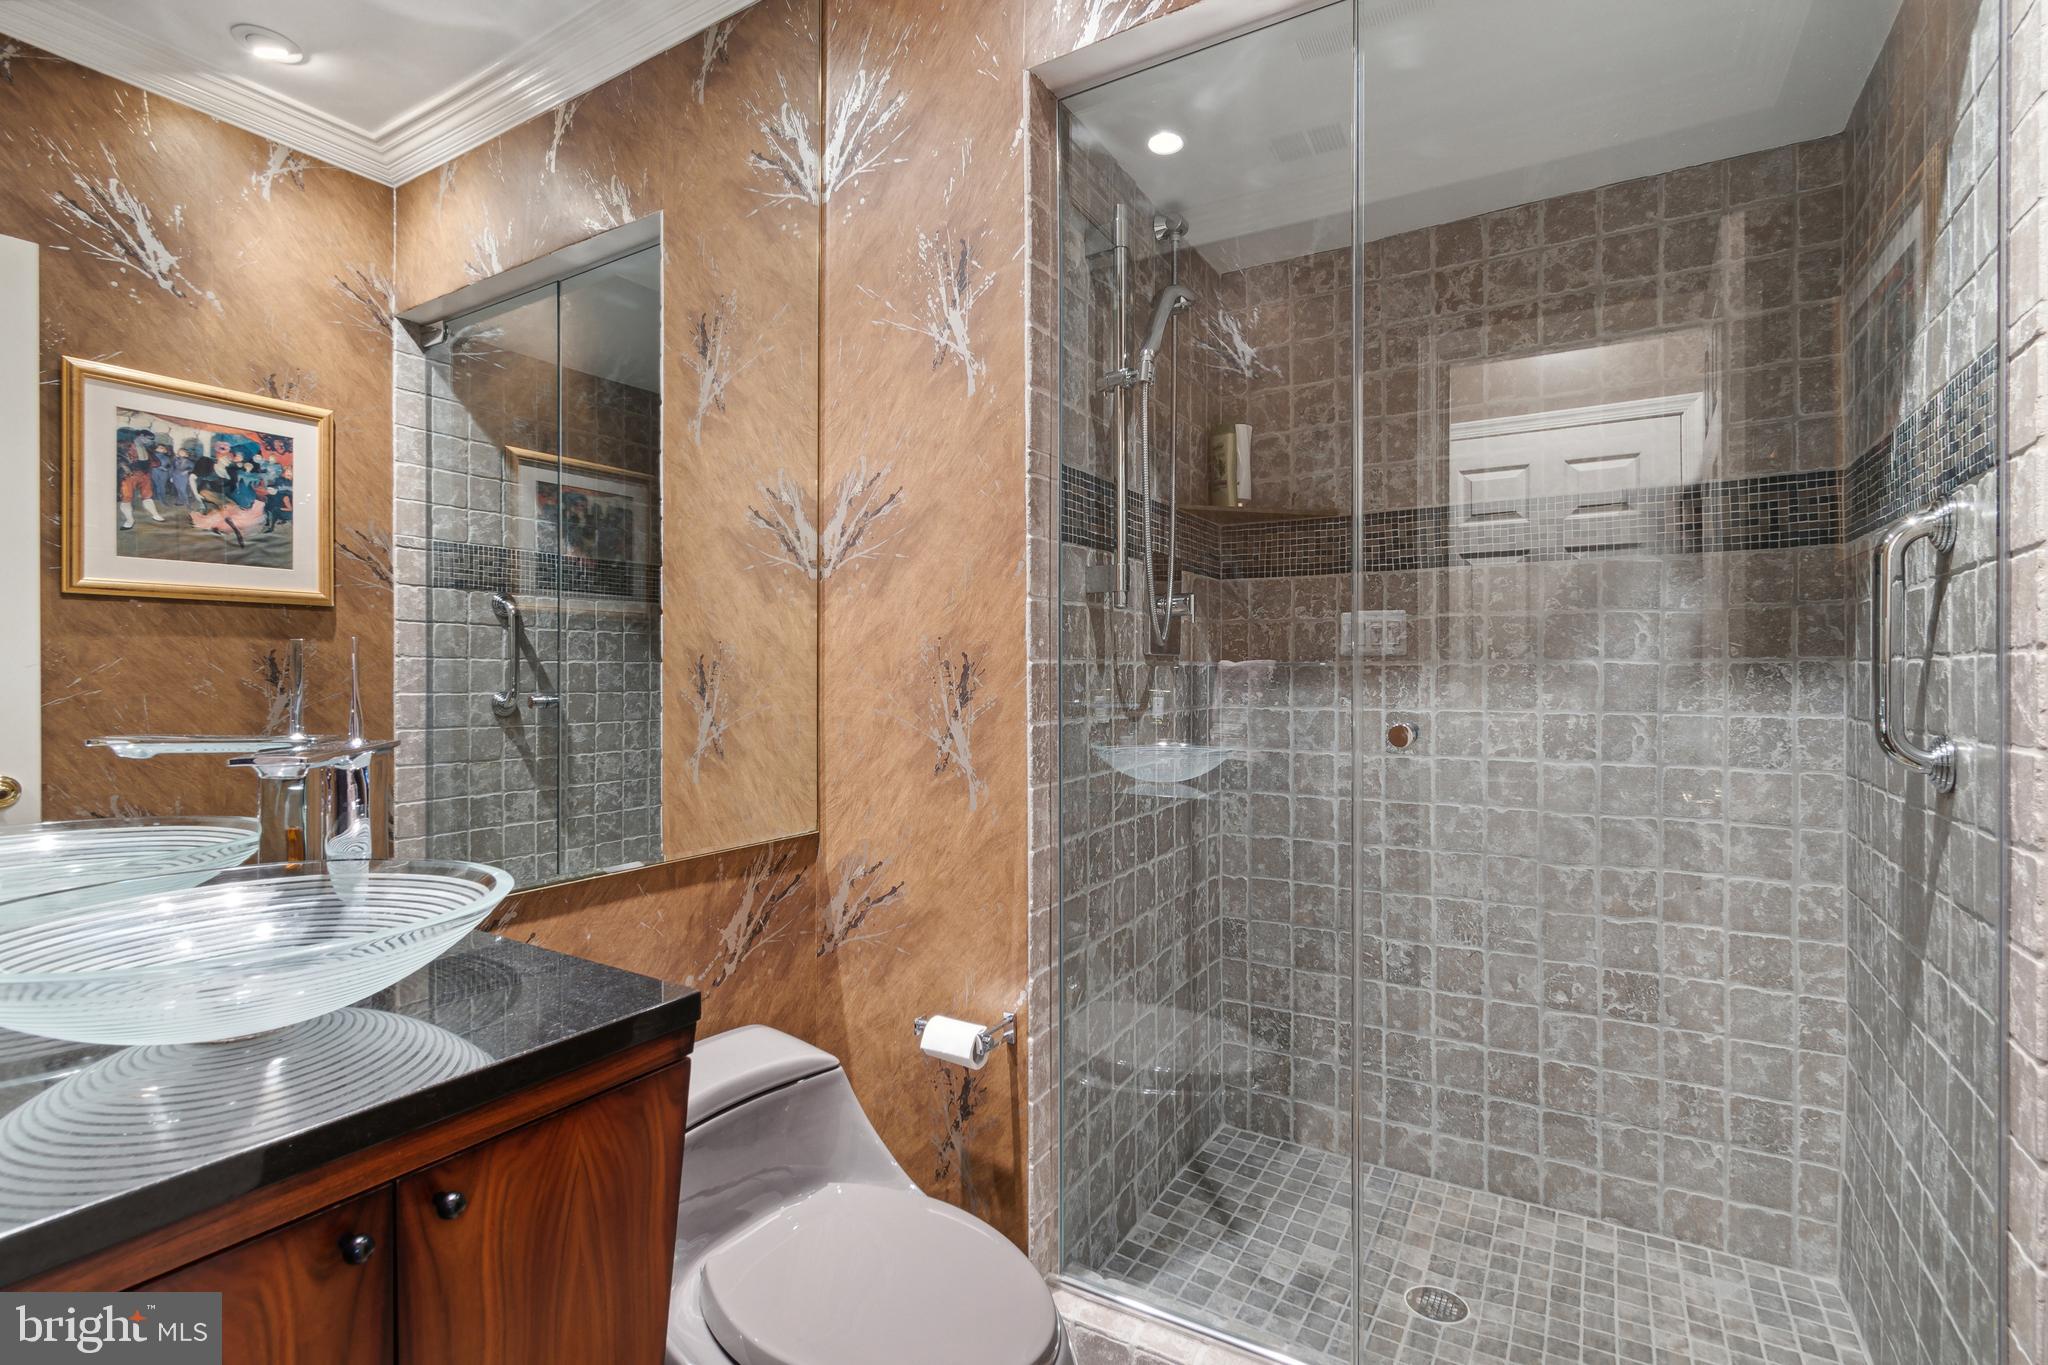
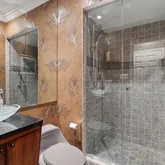
- Room Type: Bathroom 2
- Room Length: 9.0
- Room Width: 12.0
- Room Level: Upper 2
- Room Exists: Yes
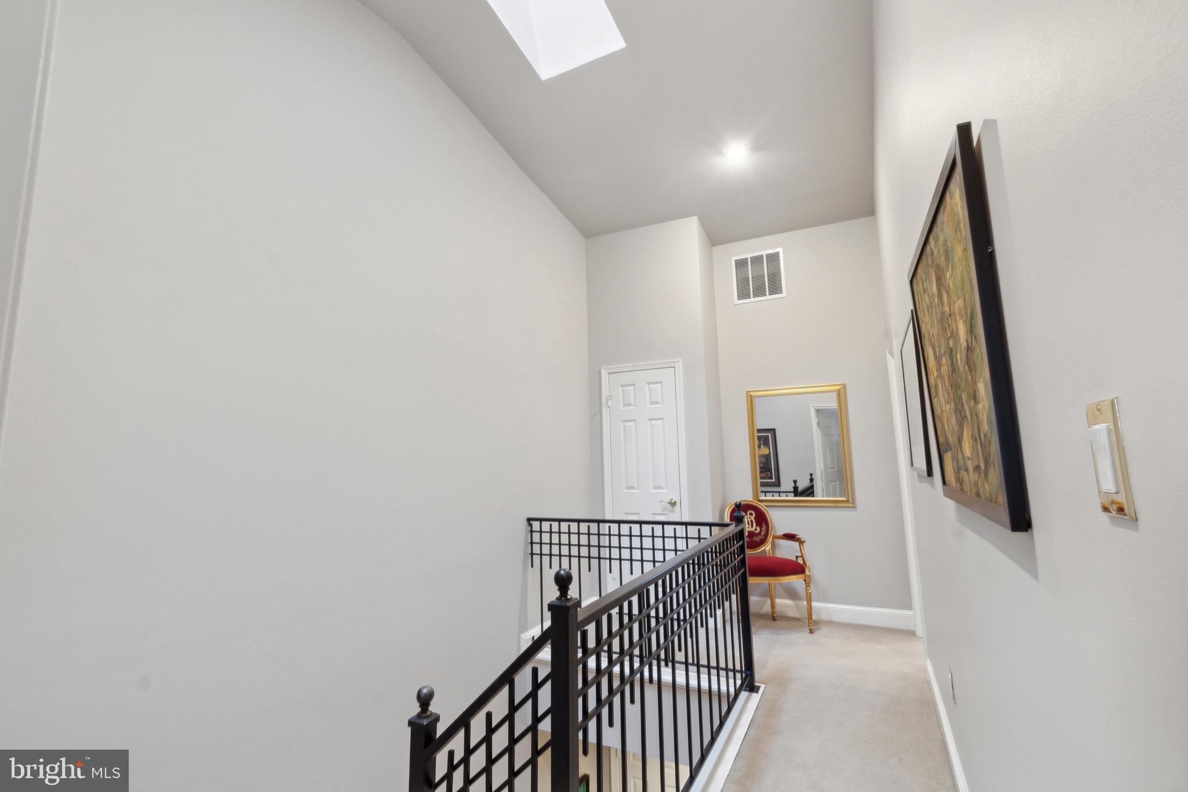
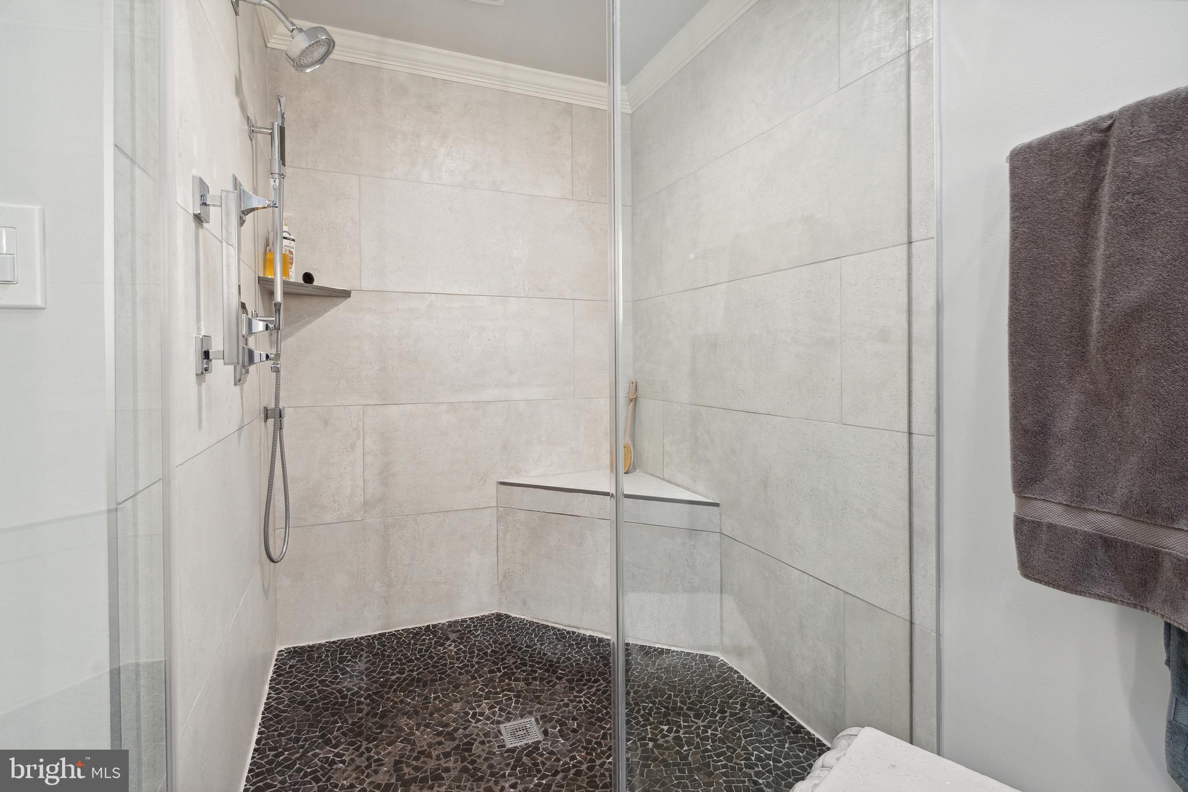
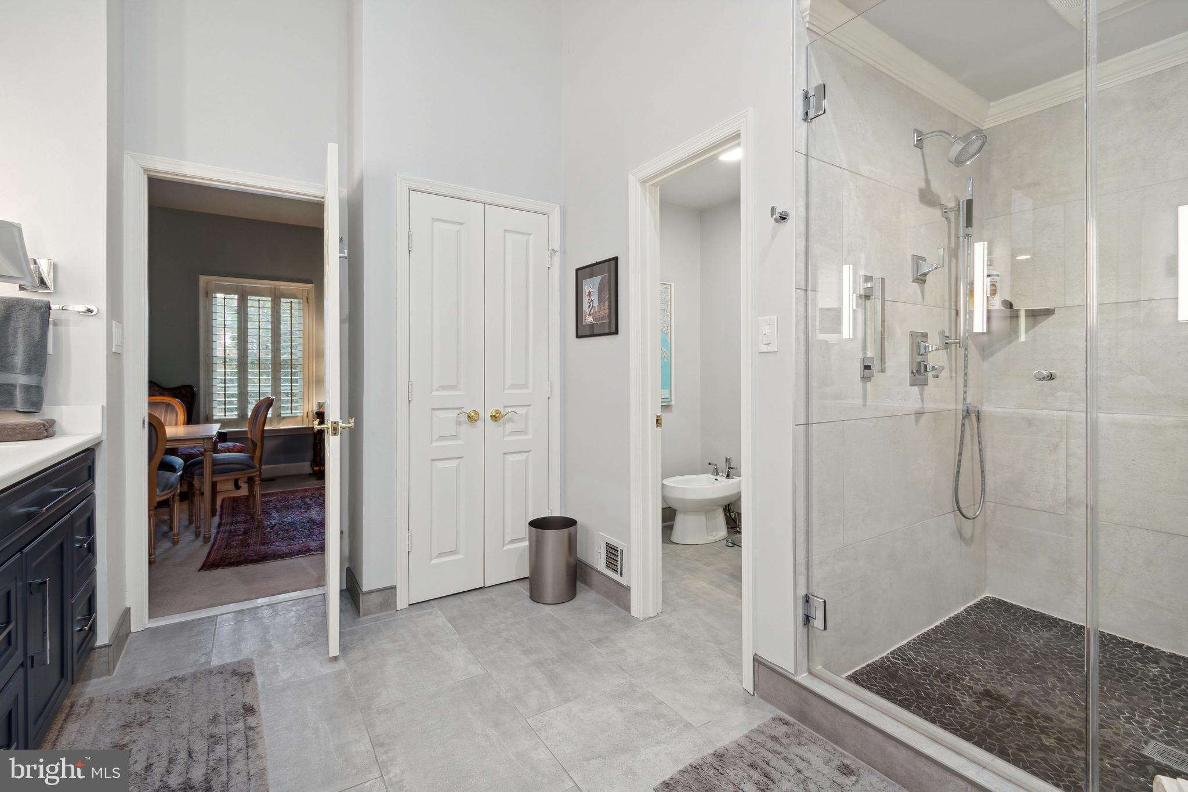
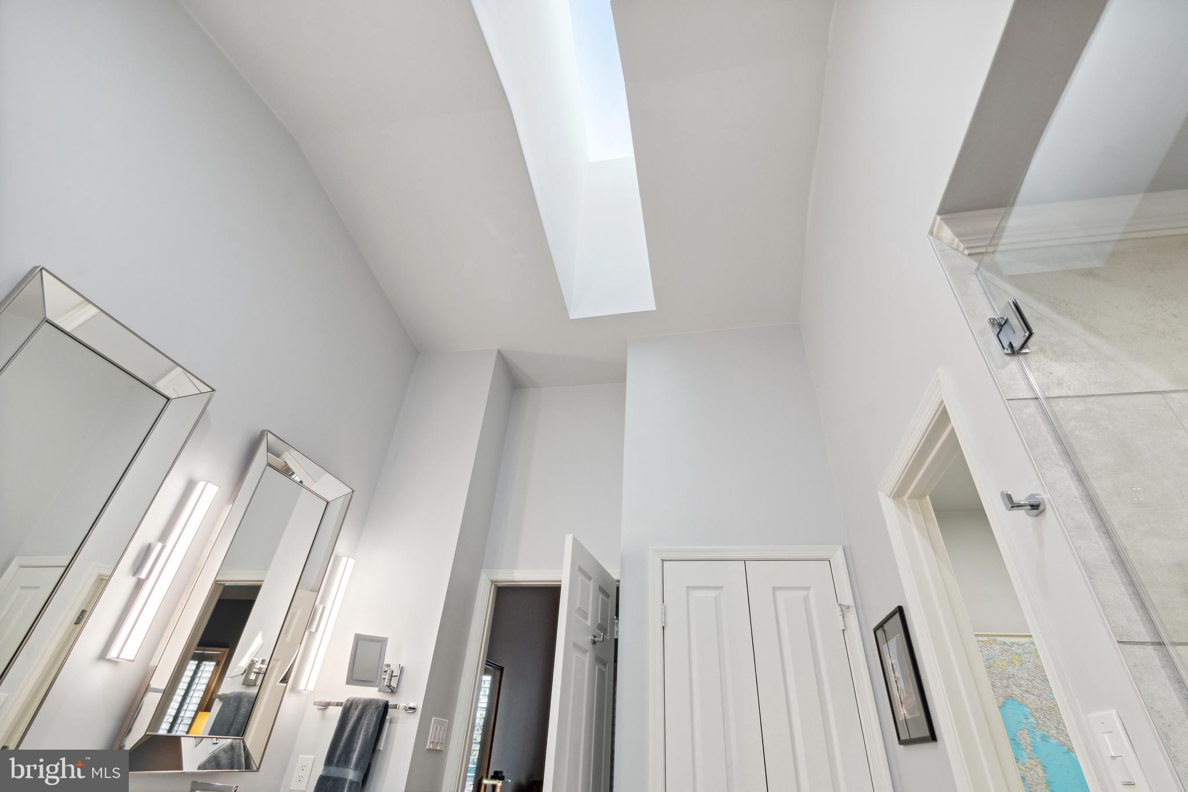
- Room Features: Countertop(s) - Quartz, Flooring - Other, Skylight(s)
- Room Type: Bedroom 3
- Room Length: 13.0
- Room Width: 13.0
- Room Level: Upper 2
- Room Exists: Yes
- Room Features: Flooring - Carpet, Window Treatments
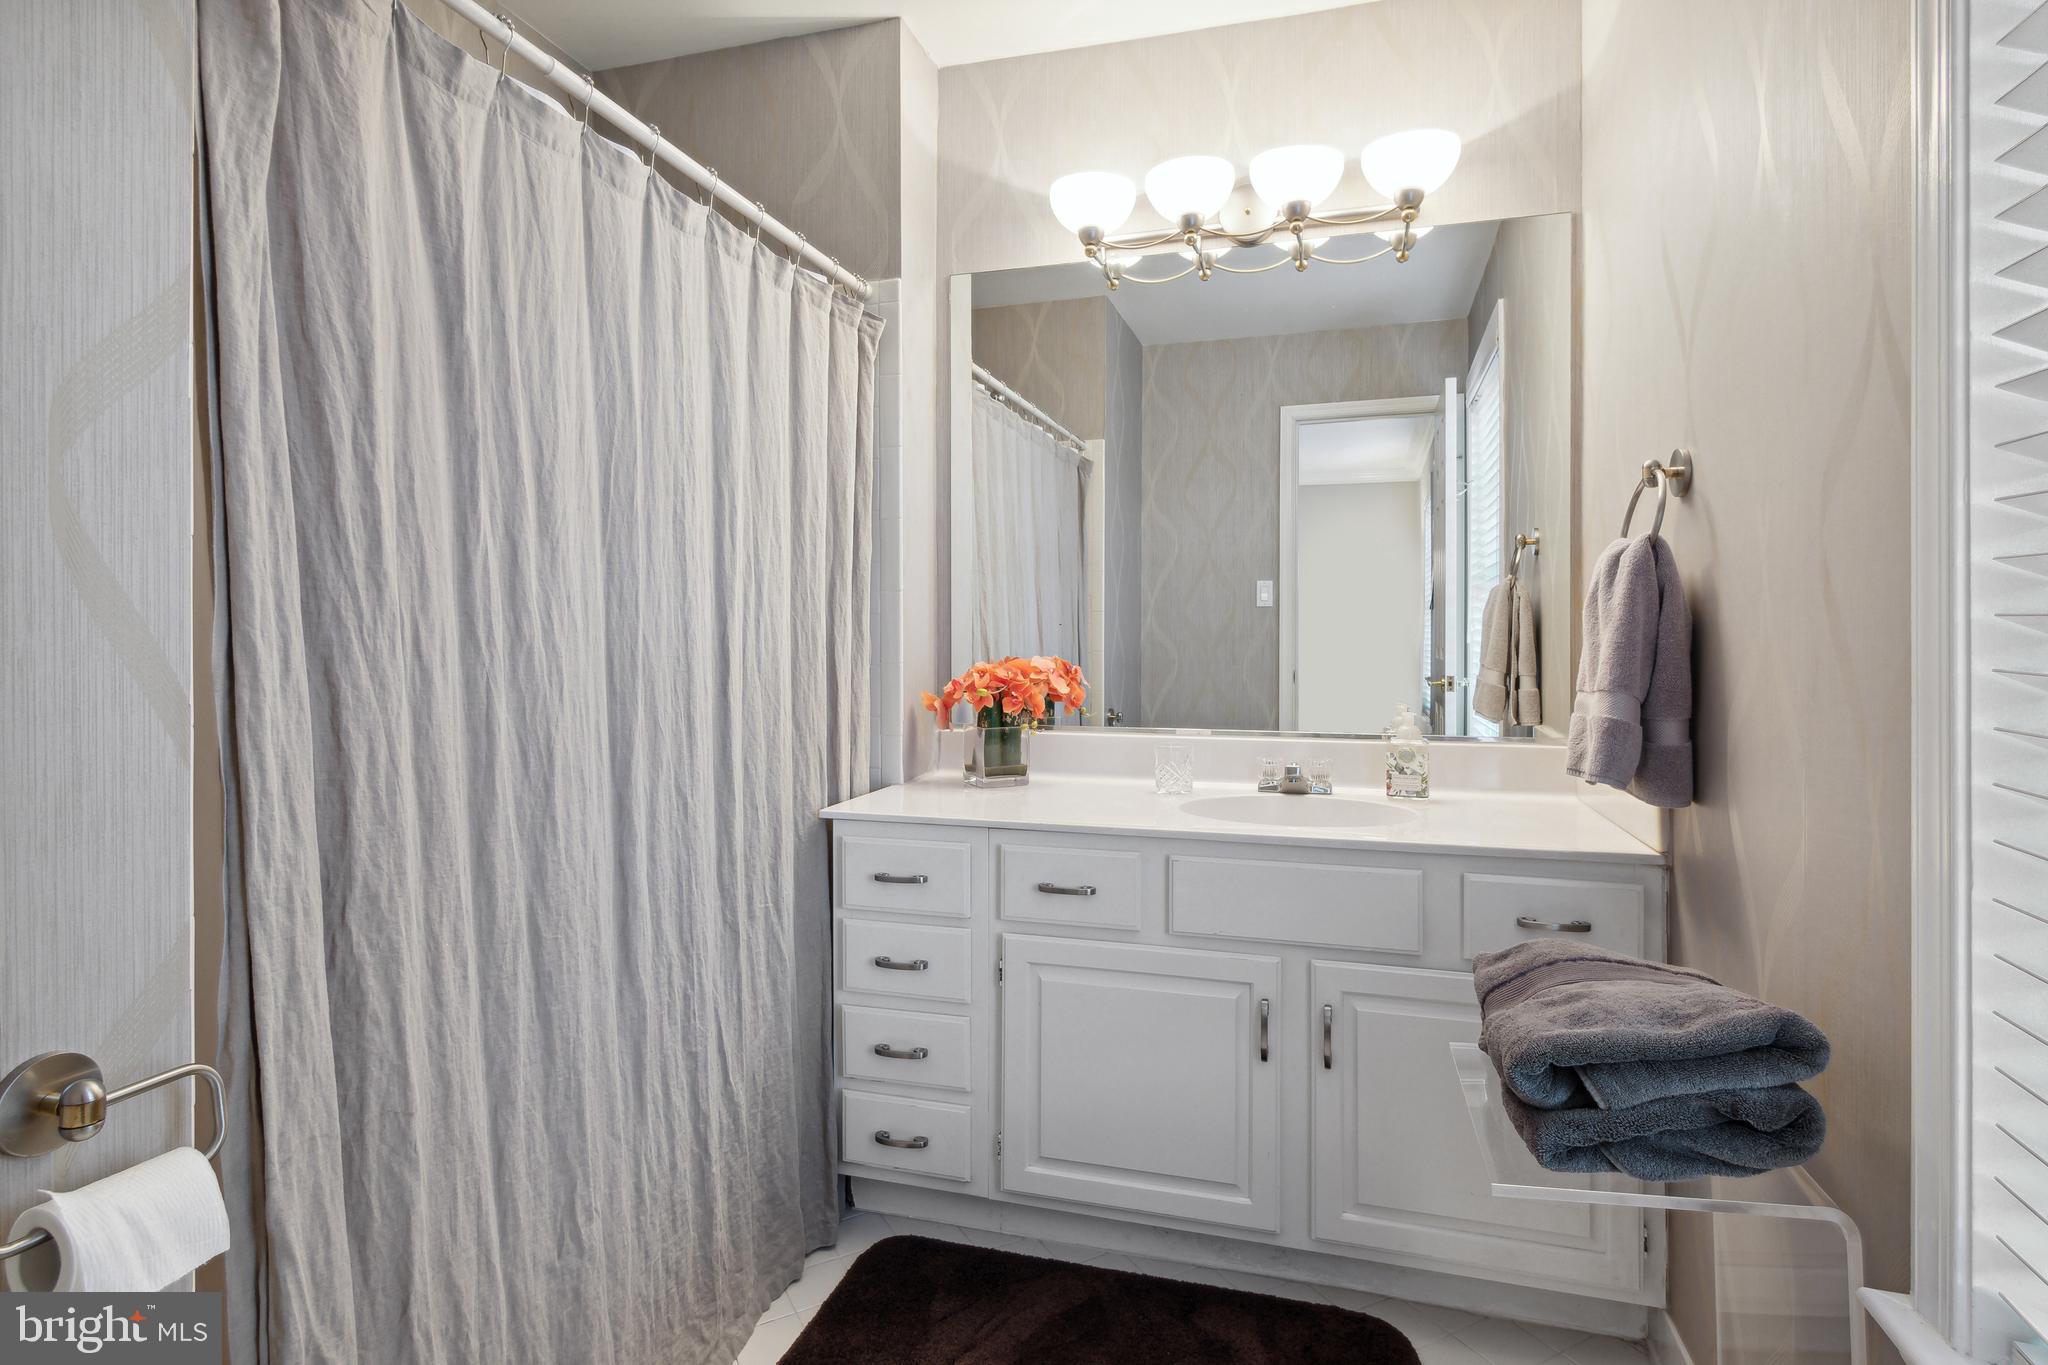
- Room Type: Bathroom 3
- Room Length: 8.0
- Room Width: 7.0
- Room Level: Upper 2
- Room Exists: Yes
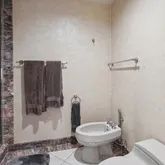
- Room Features: Attached Bathroom, Flooring - Ceramic Tile, Tub Shower
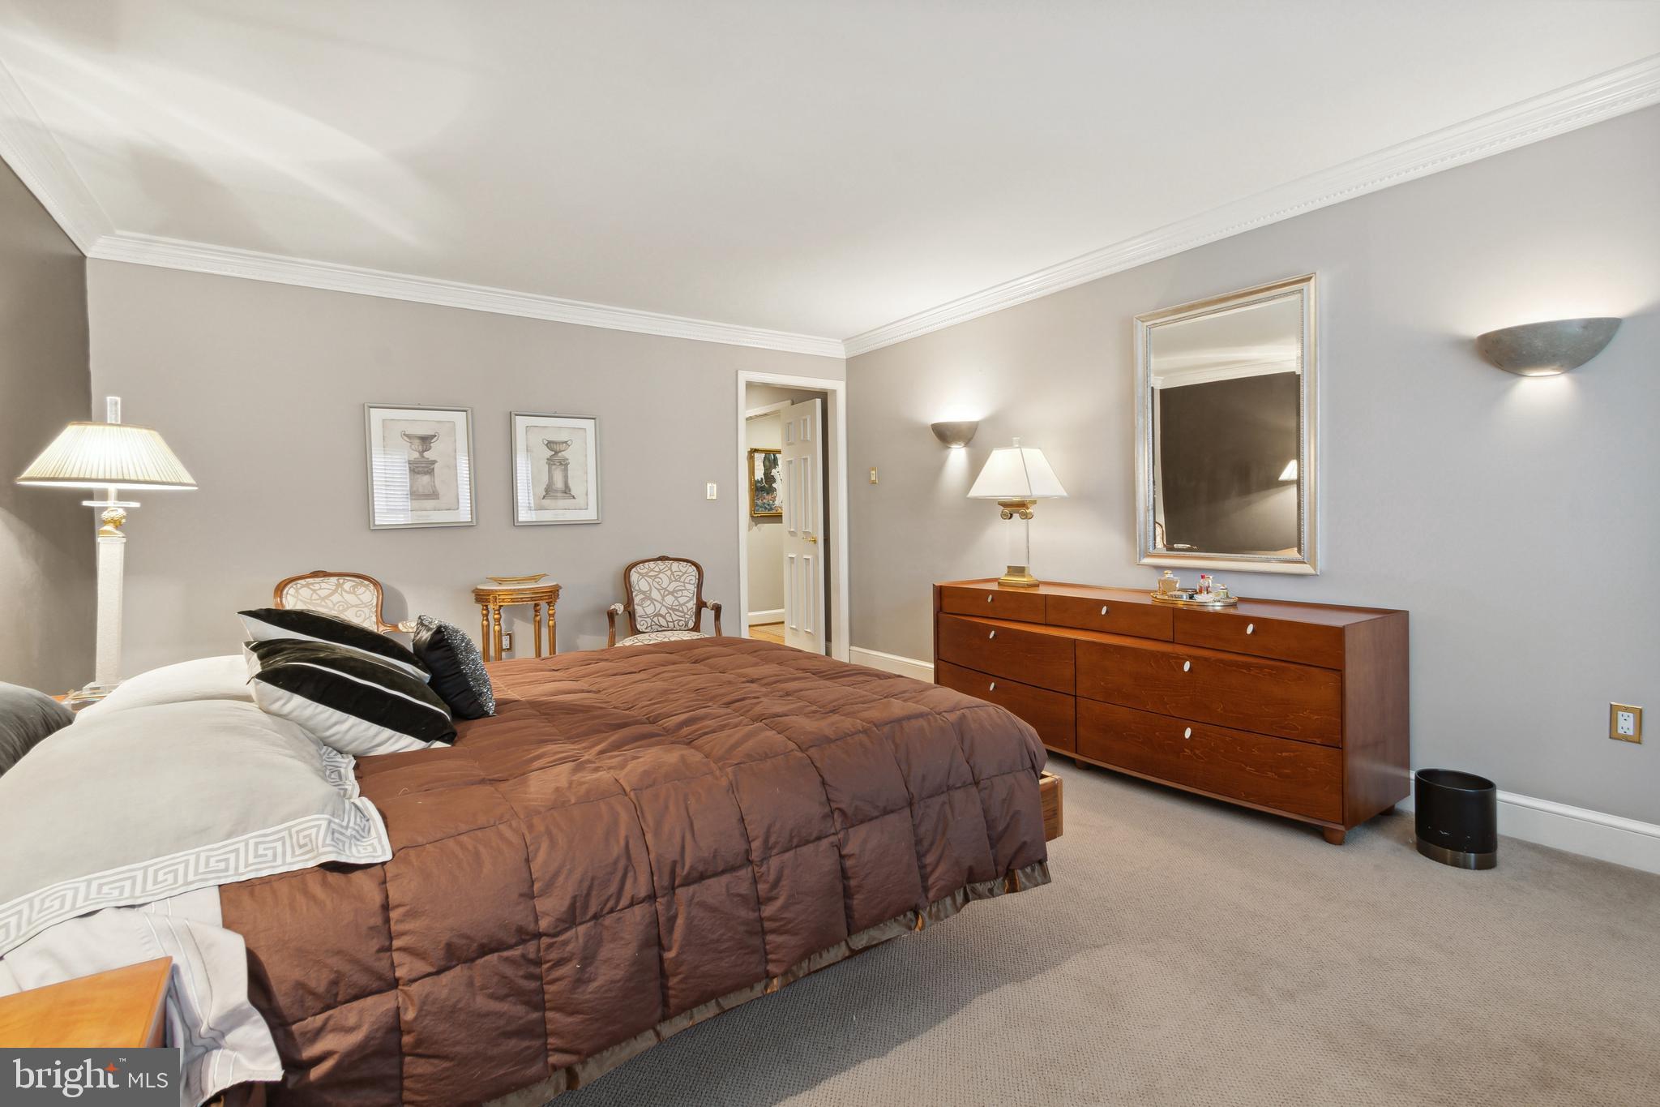
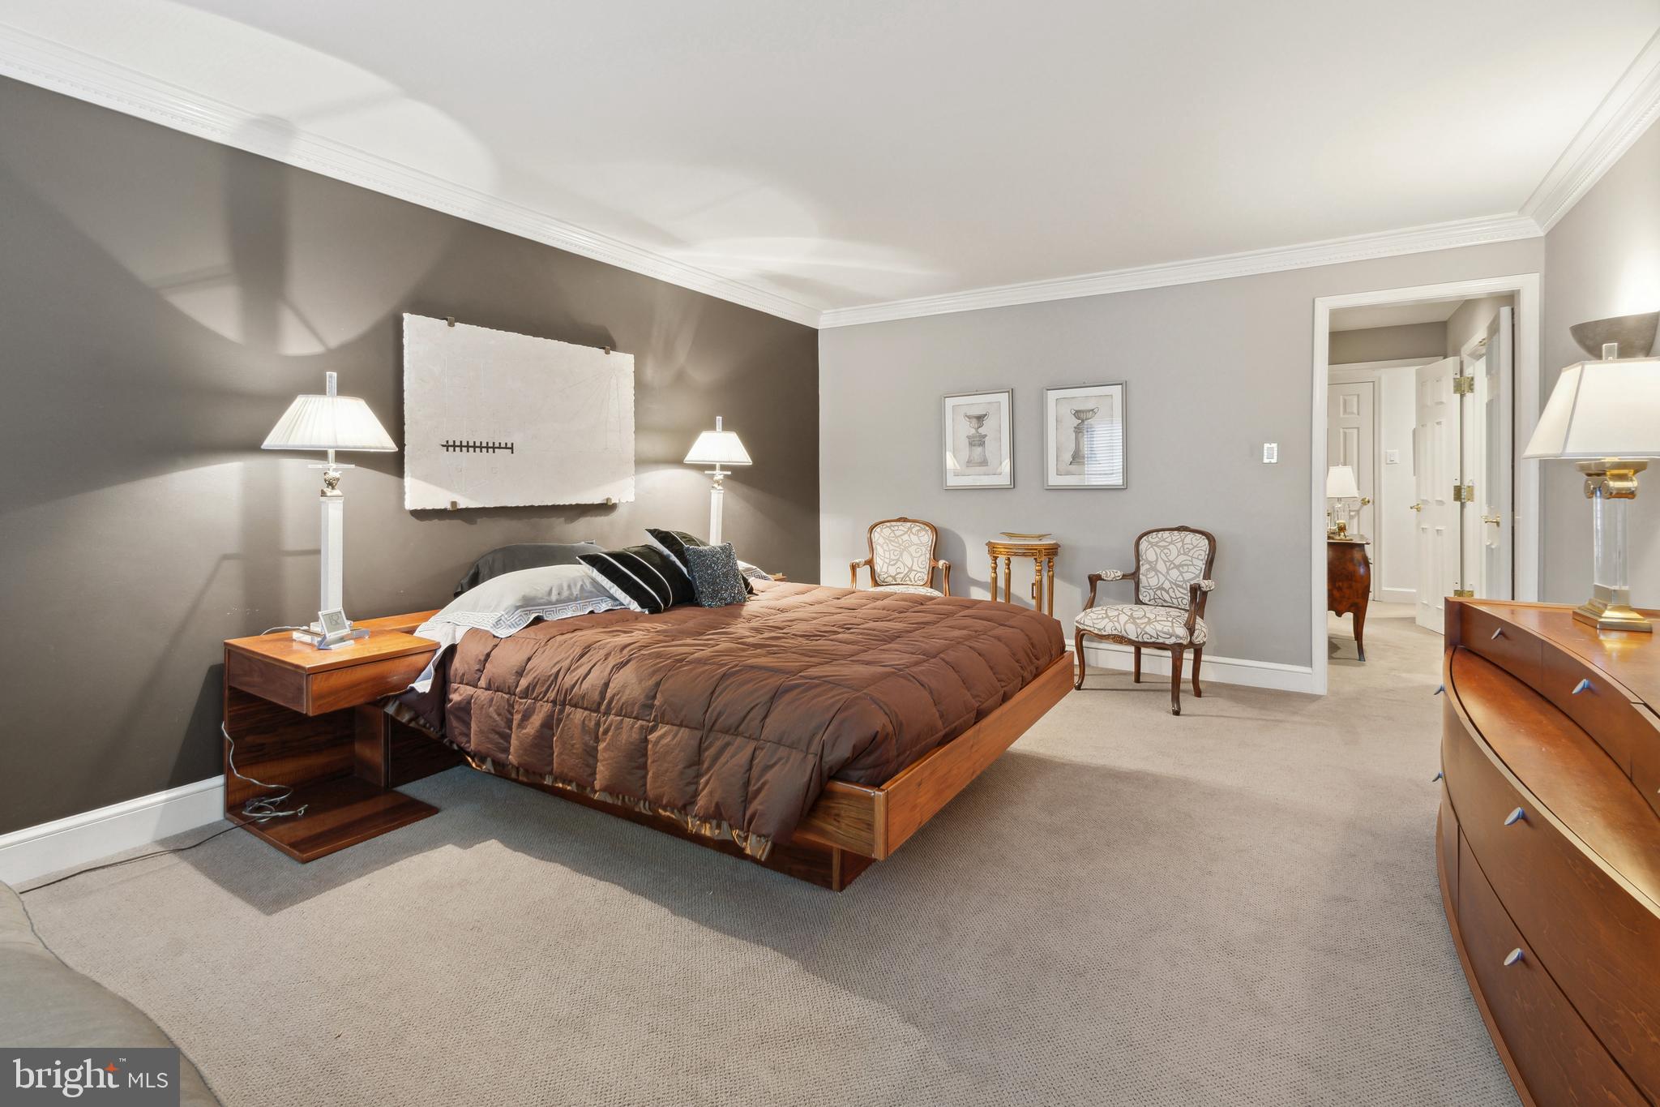
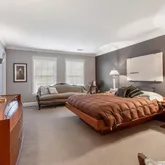
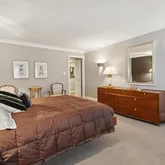
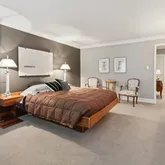
- Room Type: Primary Bedroom
- Room Length: 14.0
- Room Width: 18.0
- Room Level: Upper 1
- Room Exists: Yes
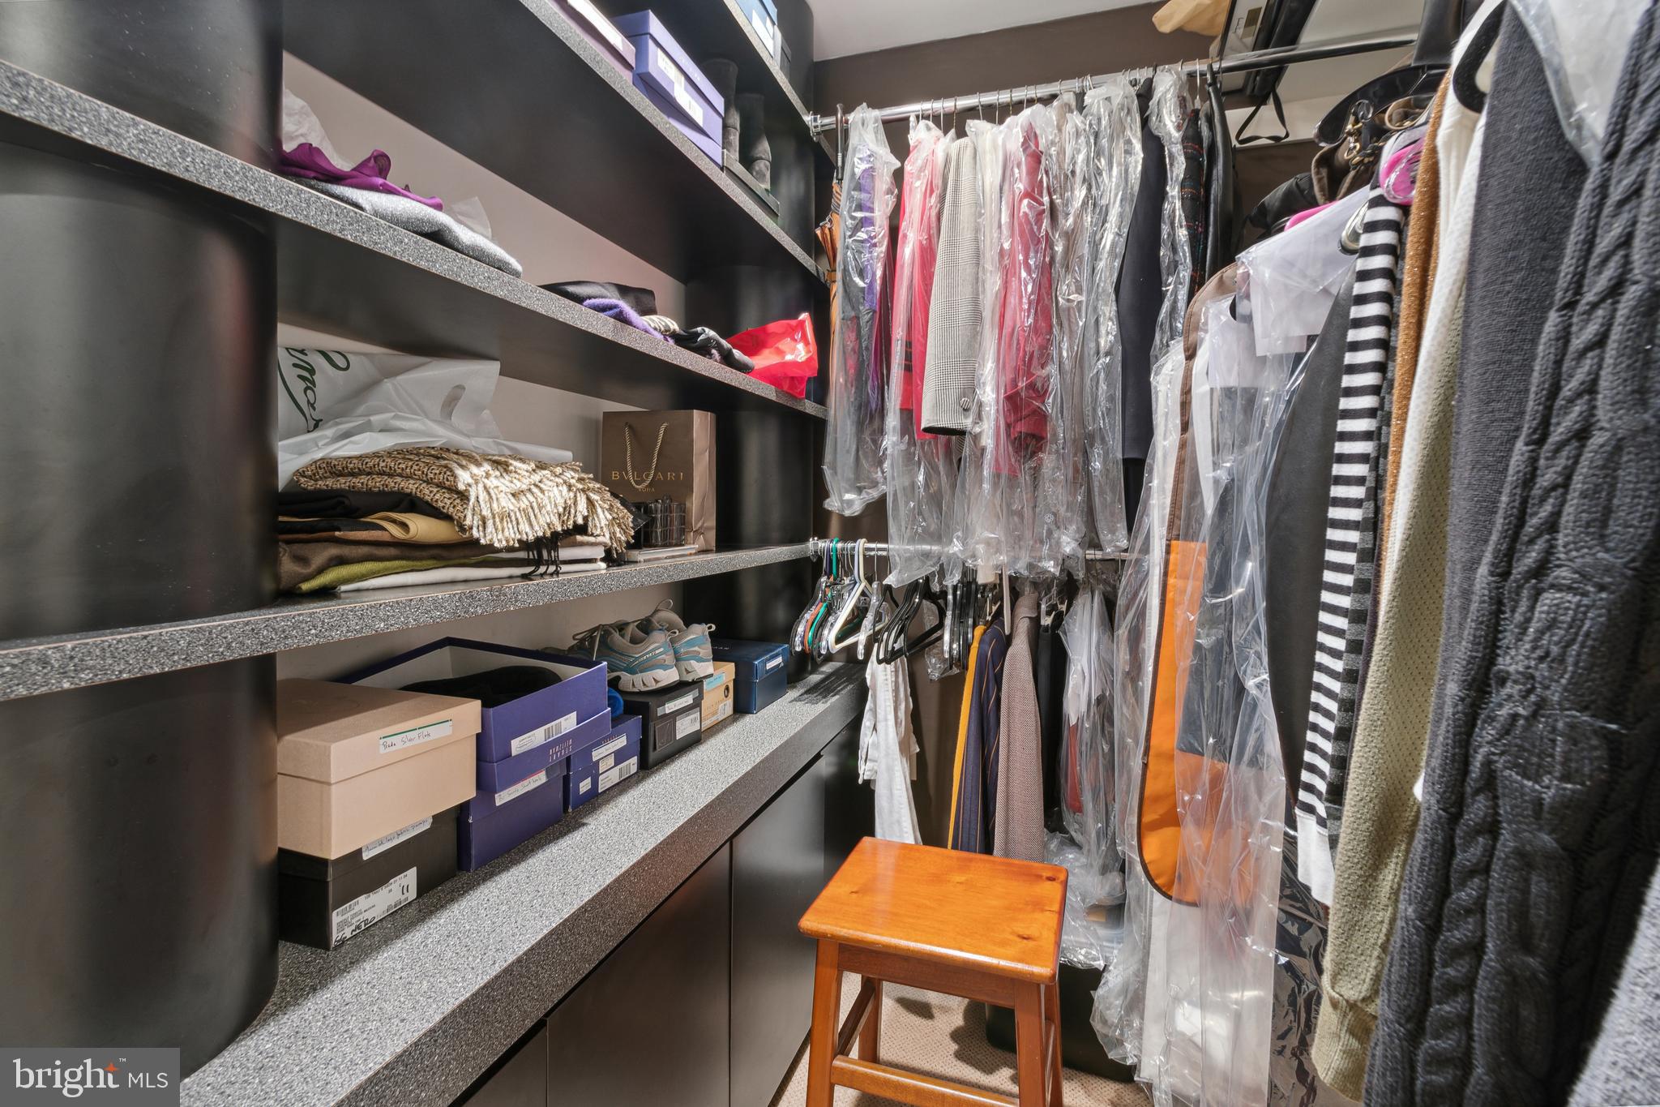
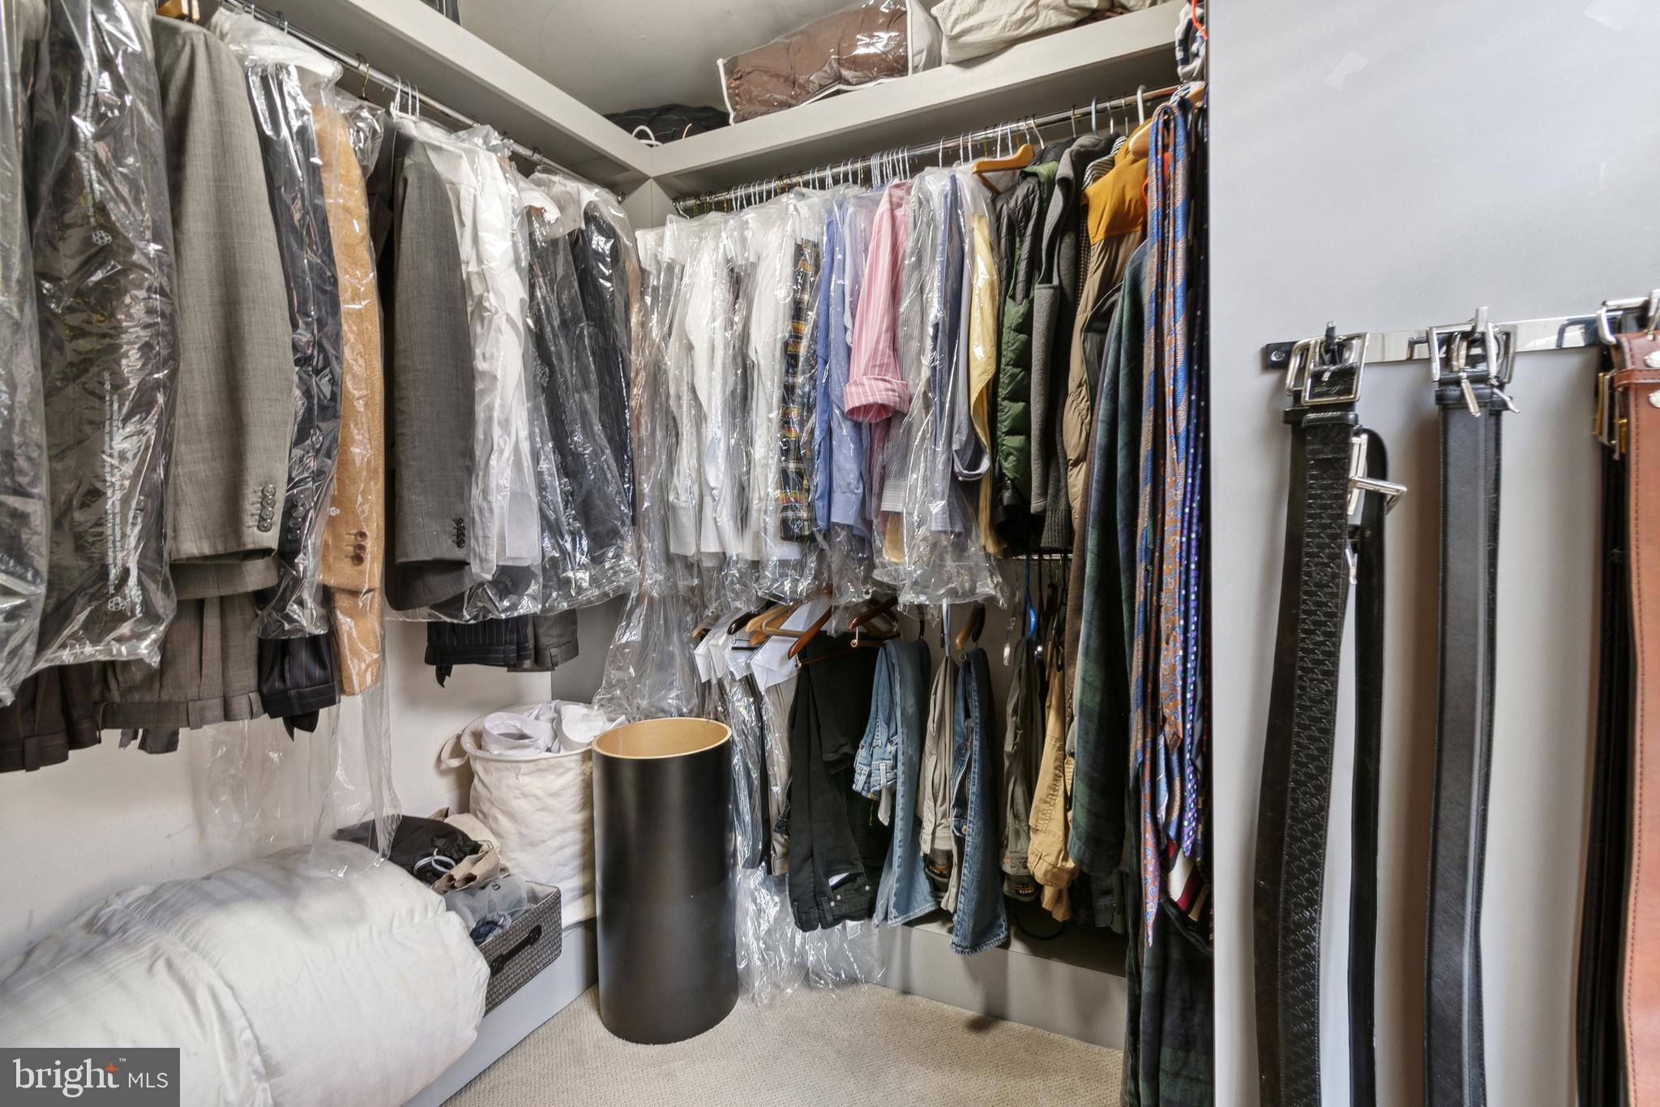
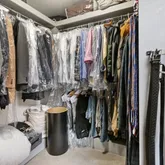
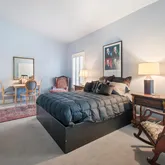
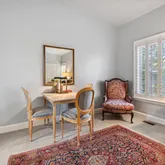
- Room Features: Flooring - Carpet, Primary Bedroom - Sitting Area, Walk-In Closet(s), Window Treatments
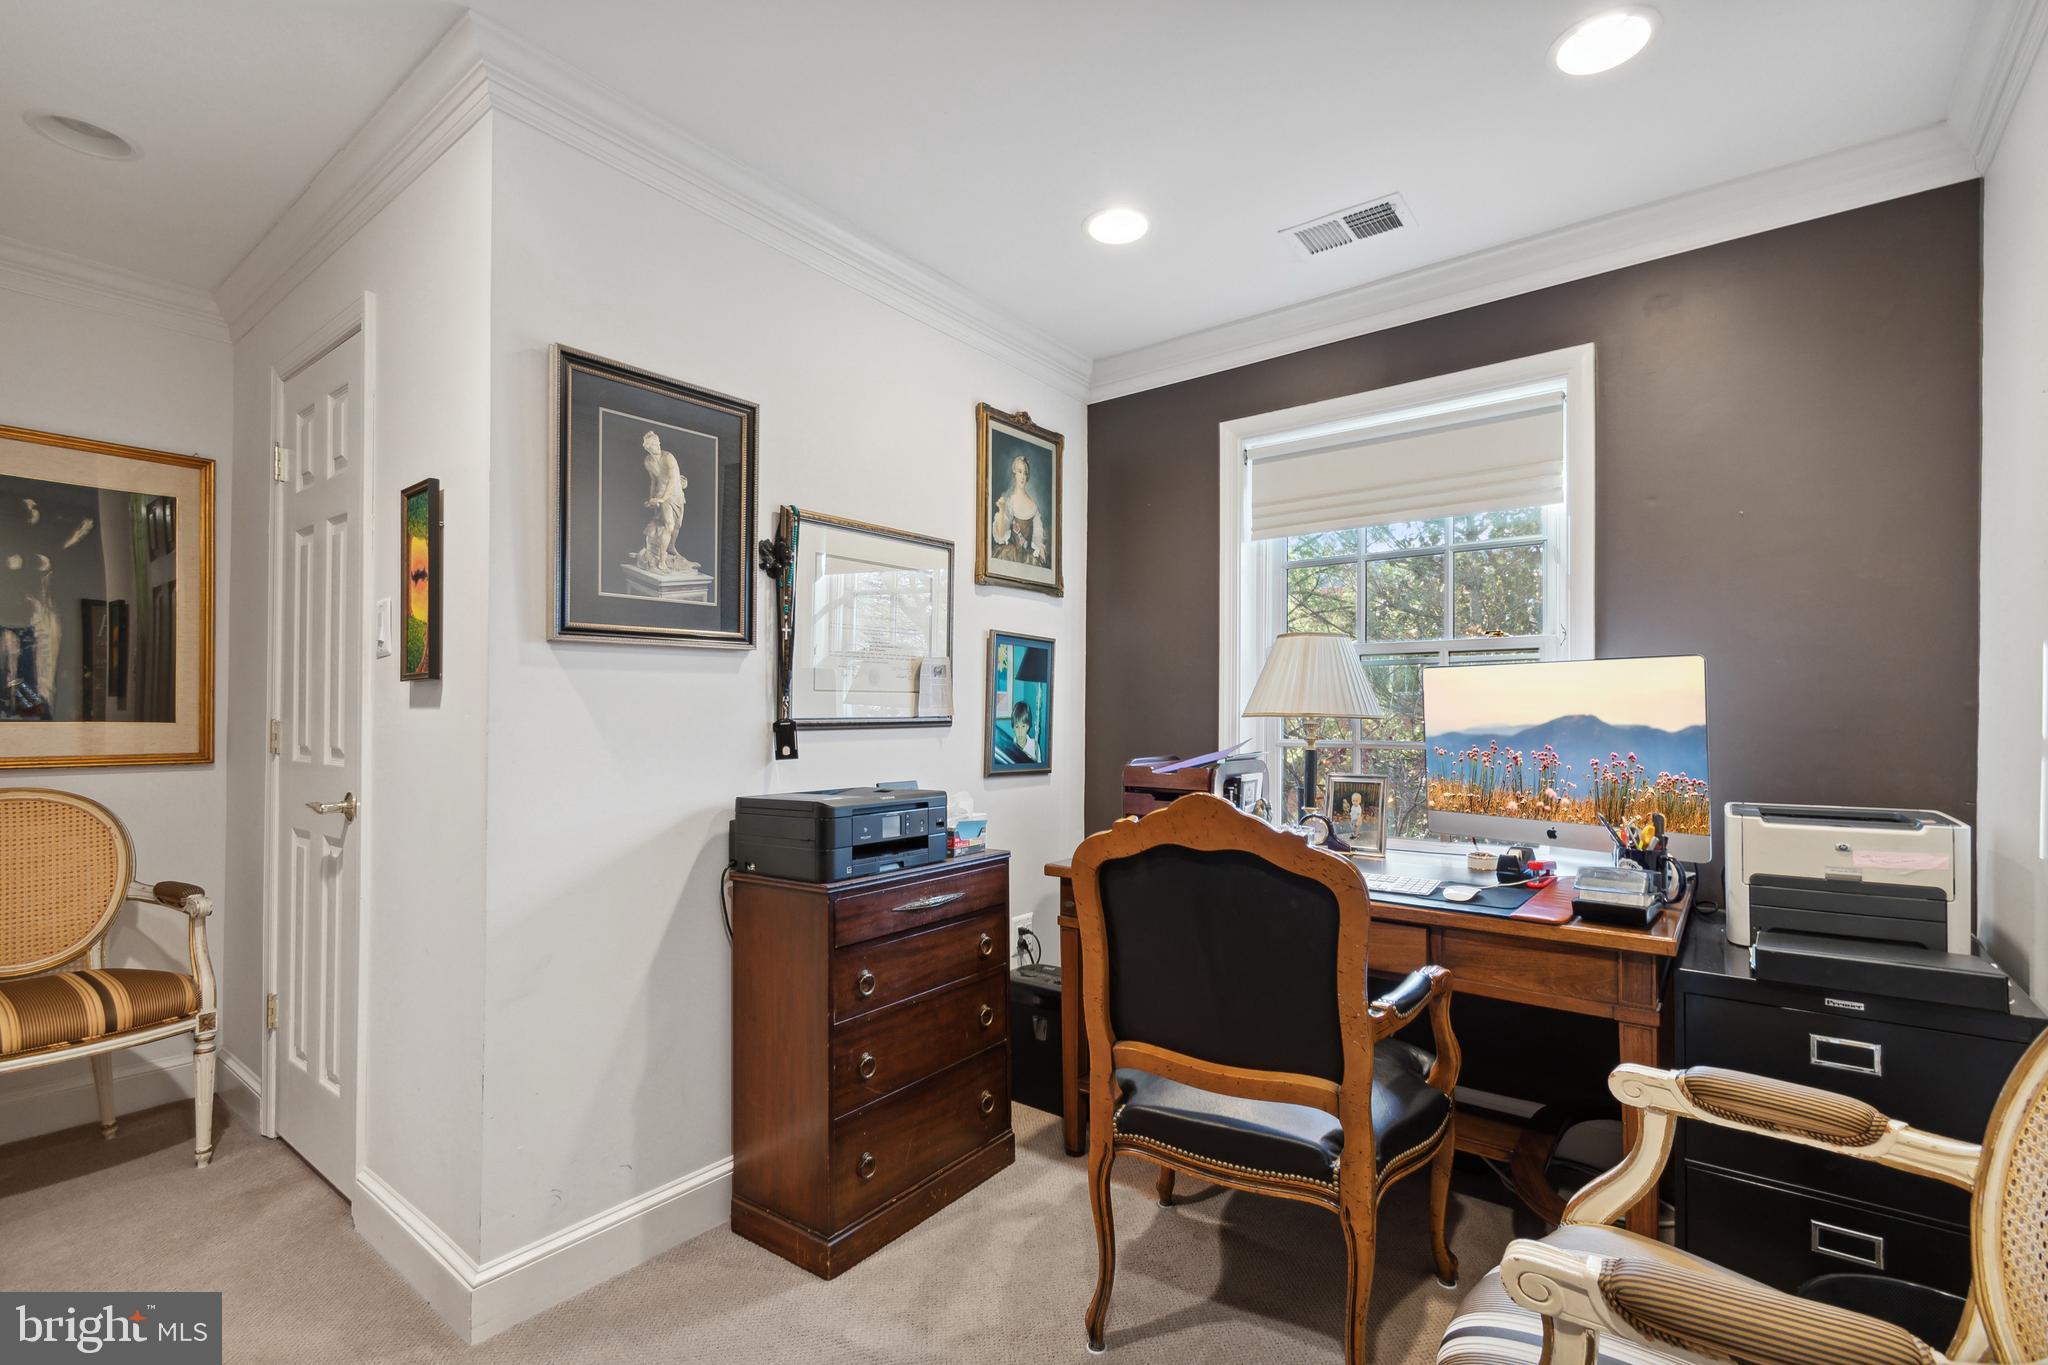
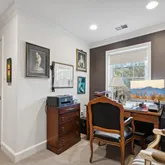
- Room Type: Office
- Room Length: 8.0
- Room Width: 12.0
- Room Level: Upper 1
- Room Exists: Yes
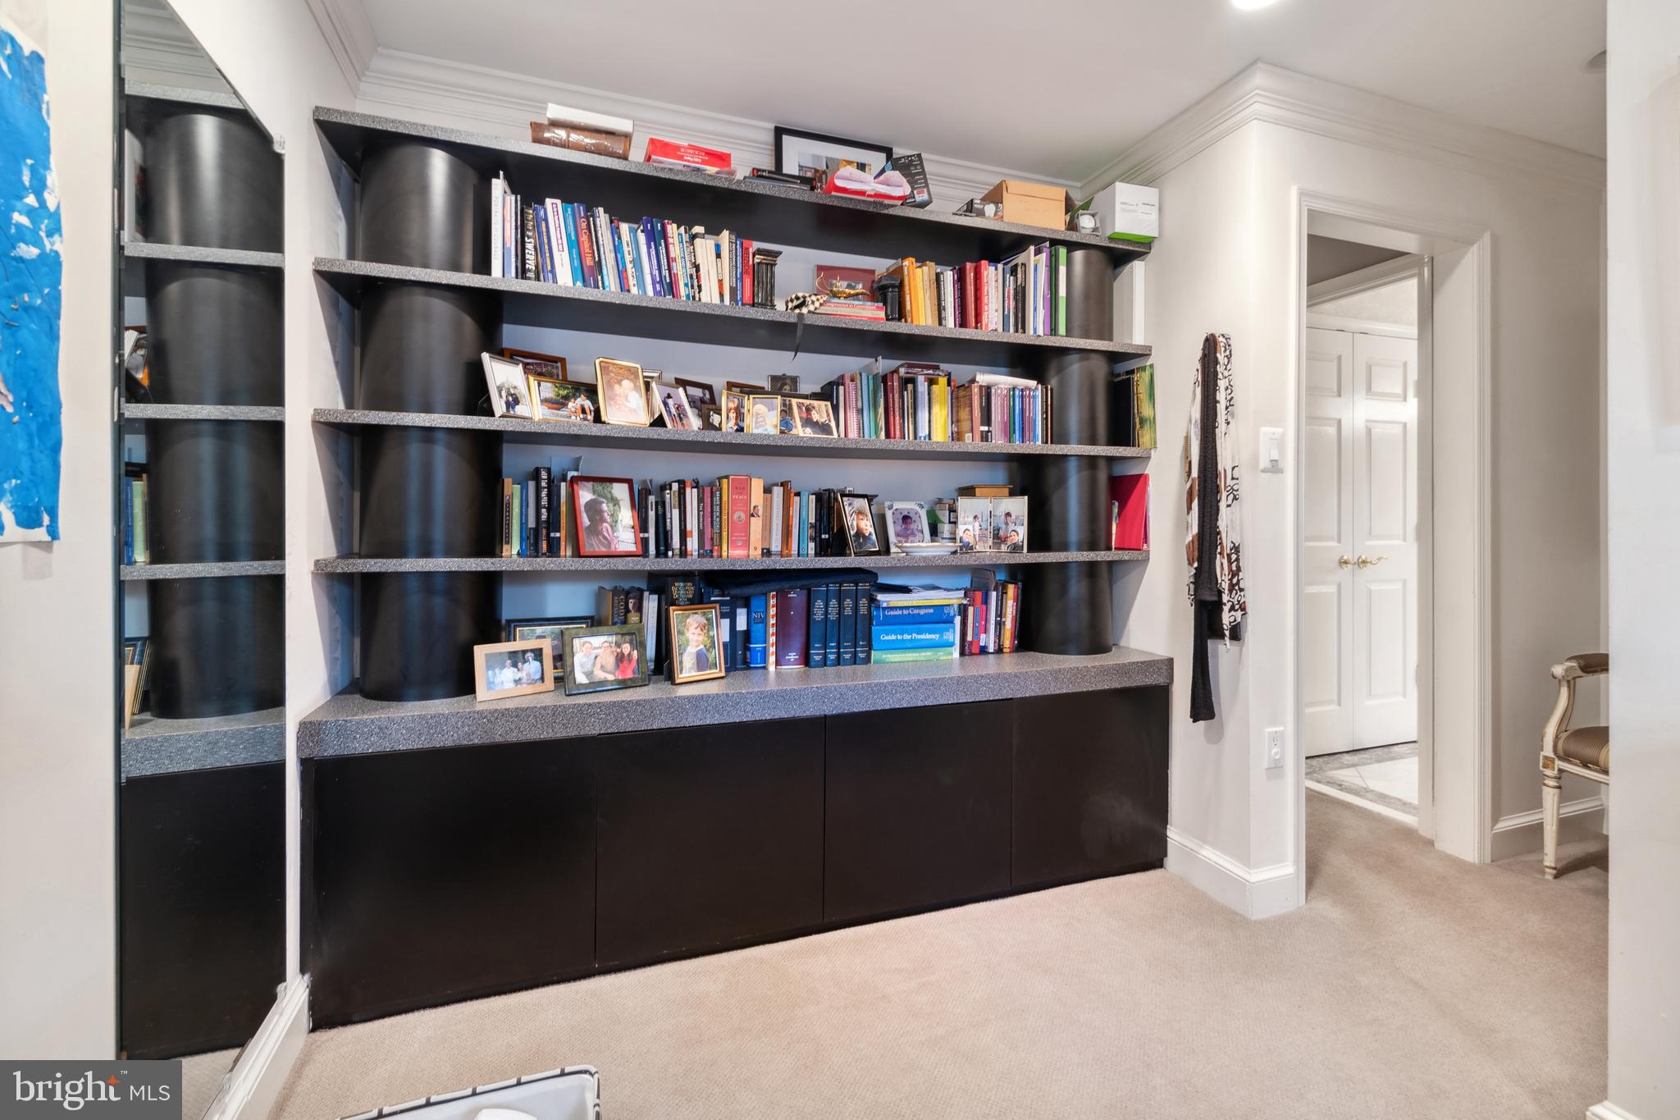
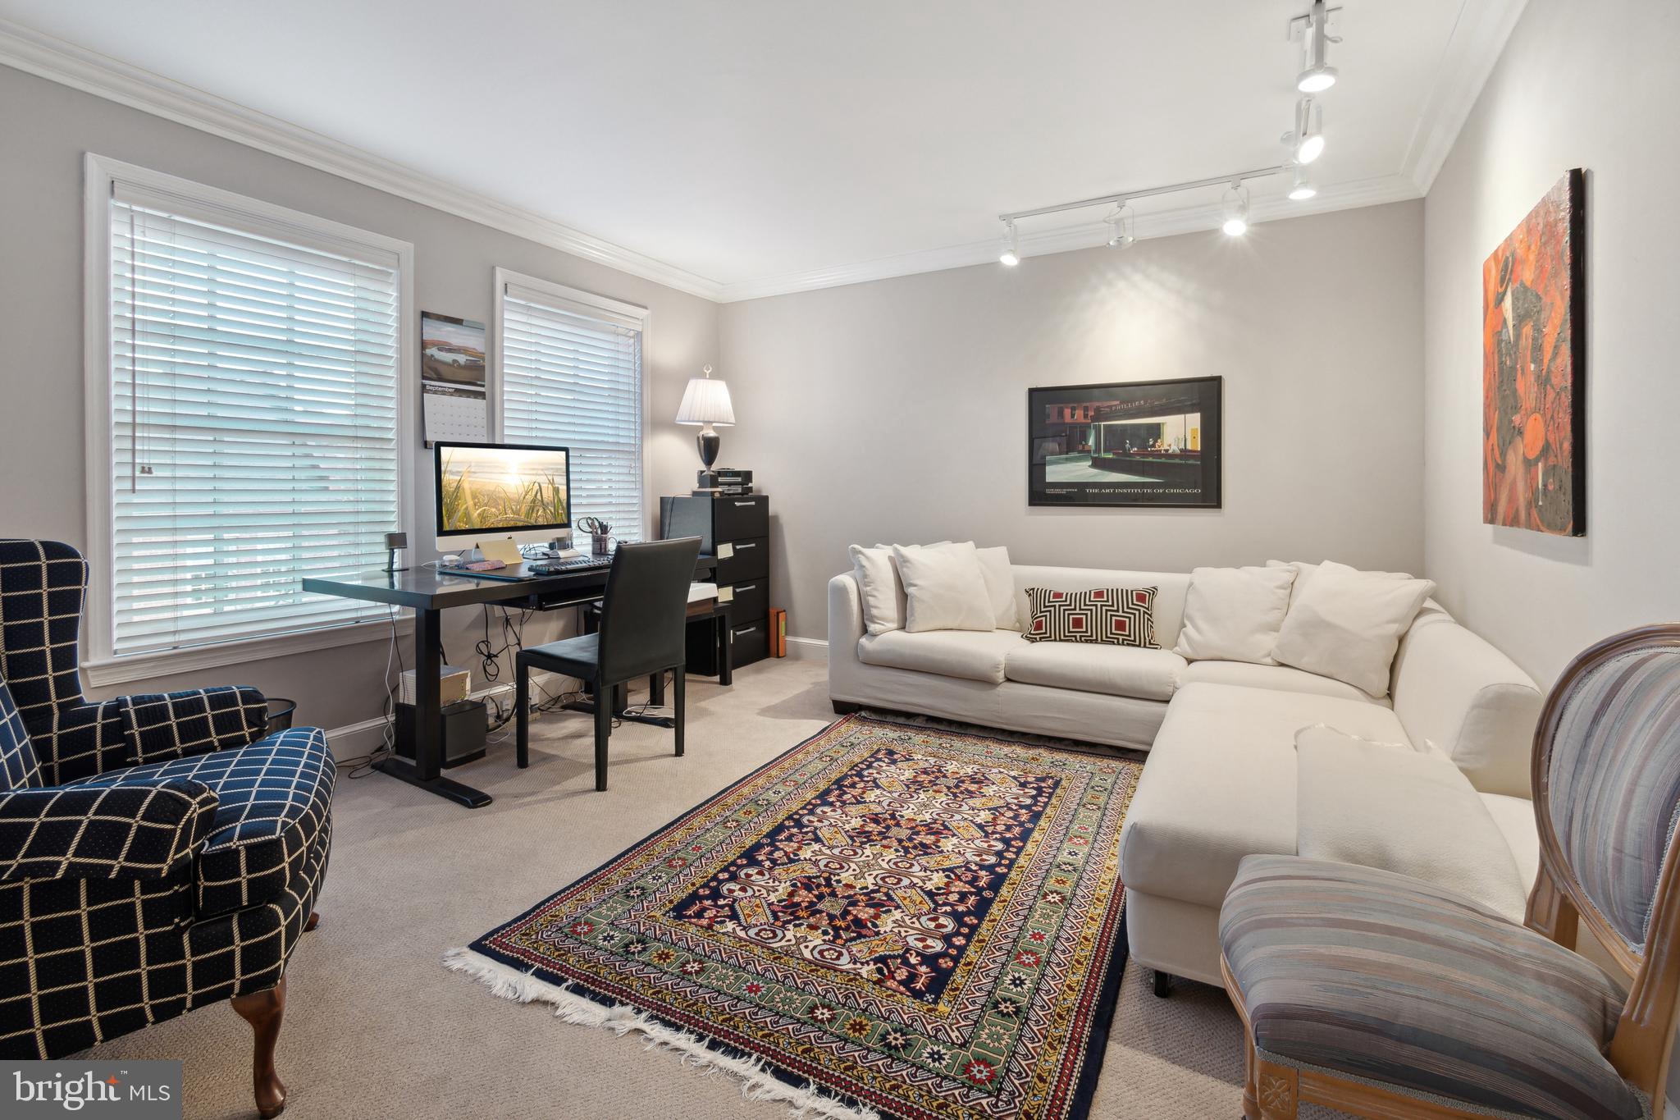
- Room Features: Built-Ins, Flooring - Carpet, Walk-In Closet(s), Window Treatments
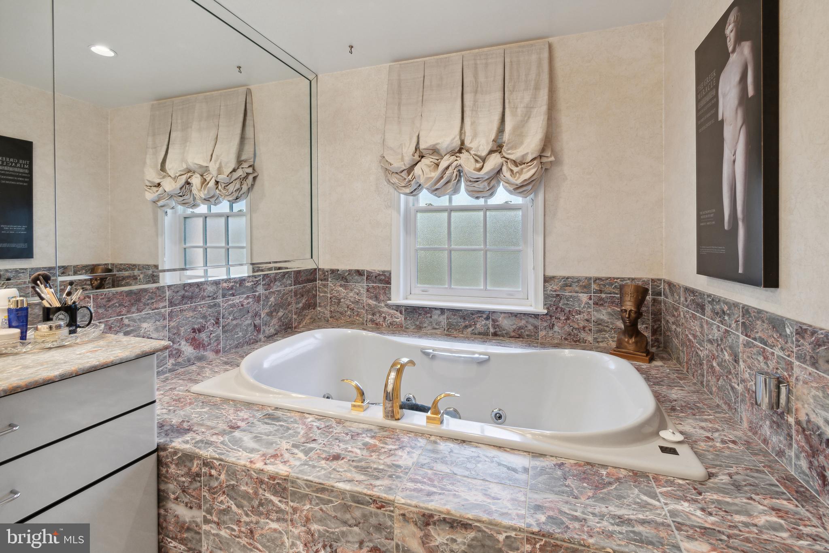
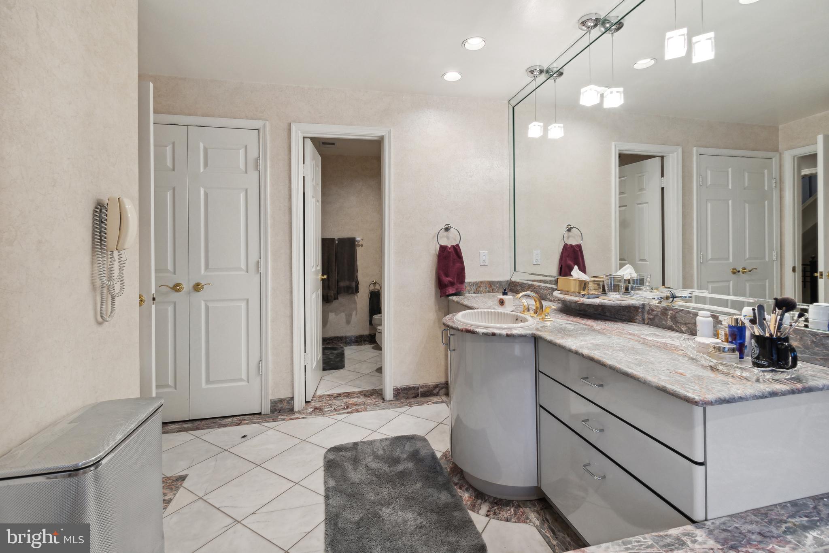
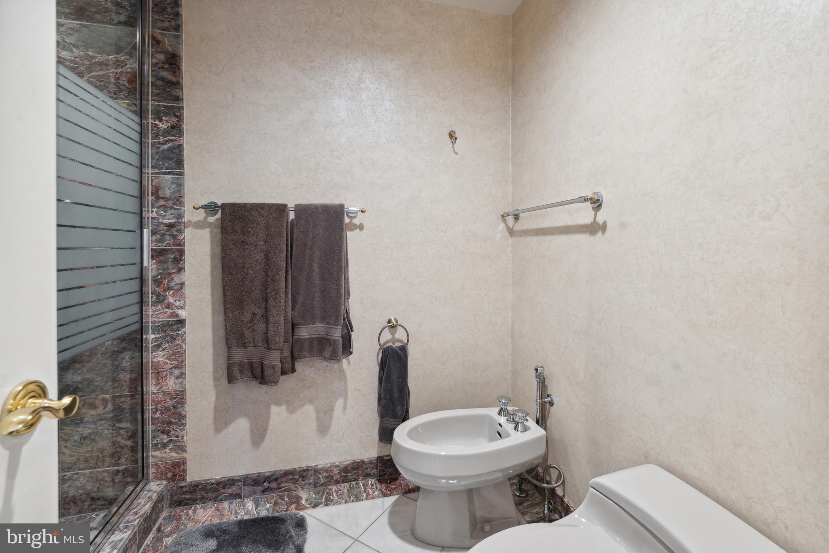
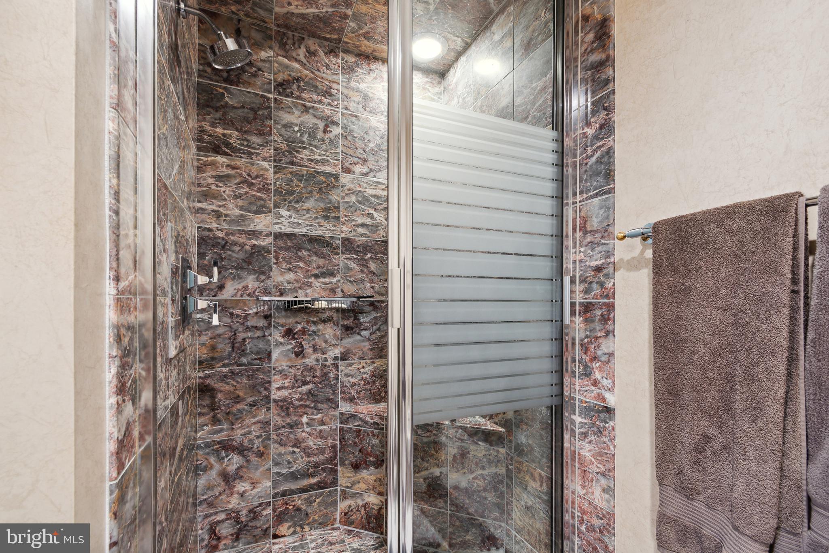
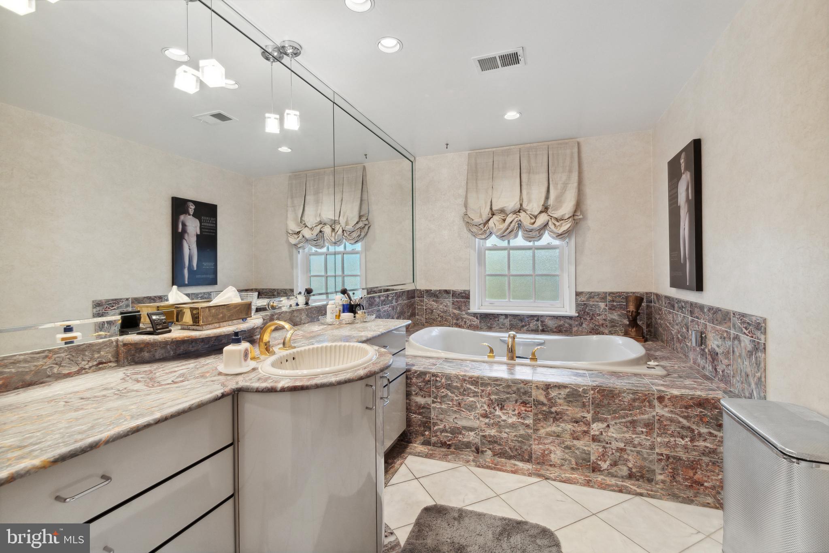
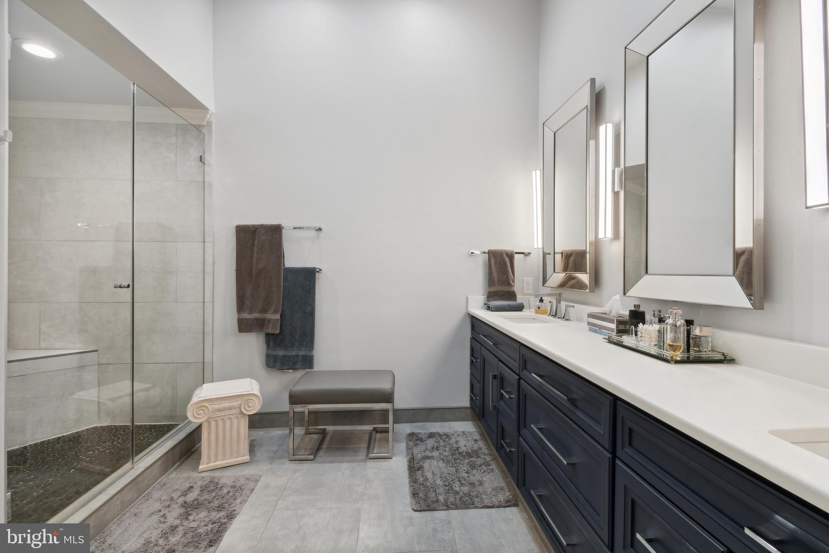
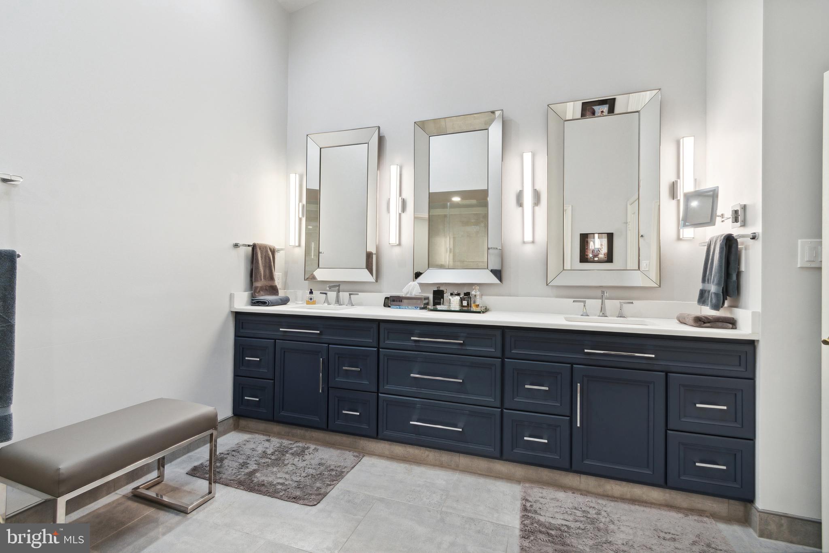
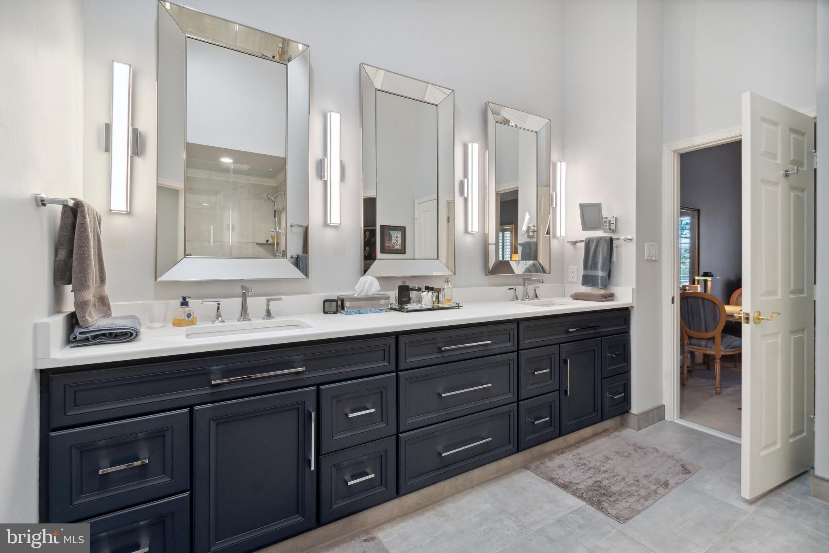
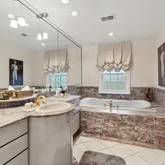
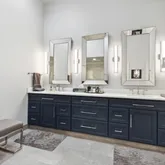
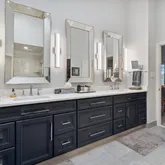
- Room Type: Primary Bathroom
- Room Length: 17.0
- Room Width: 19.0
- Room Level: Upper 1
- Room Exists: Yes
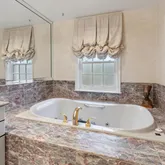
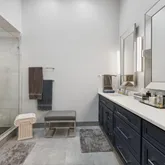
- Room Features: Soaking Tub, Window Treatments
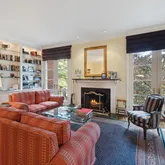
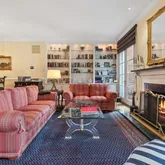
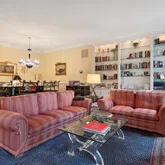
- Room Type: Living Room
- Room Length: 23.0
- Room Width: 12.0
- Room Level: Main
- Room Exists: Yes
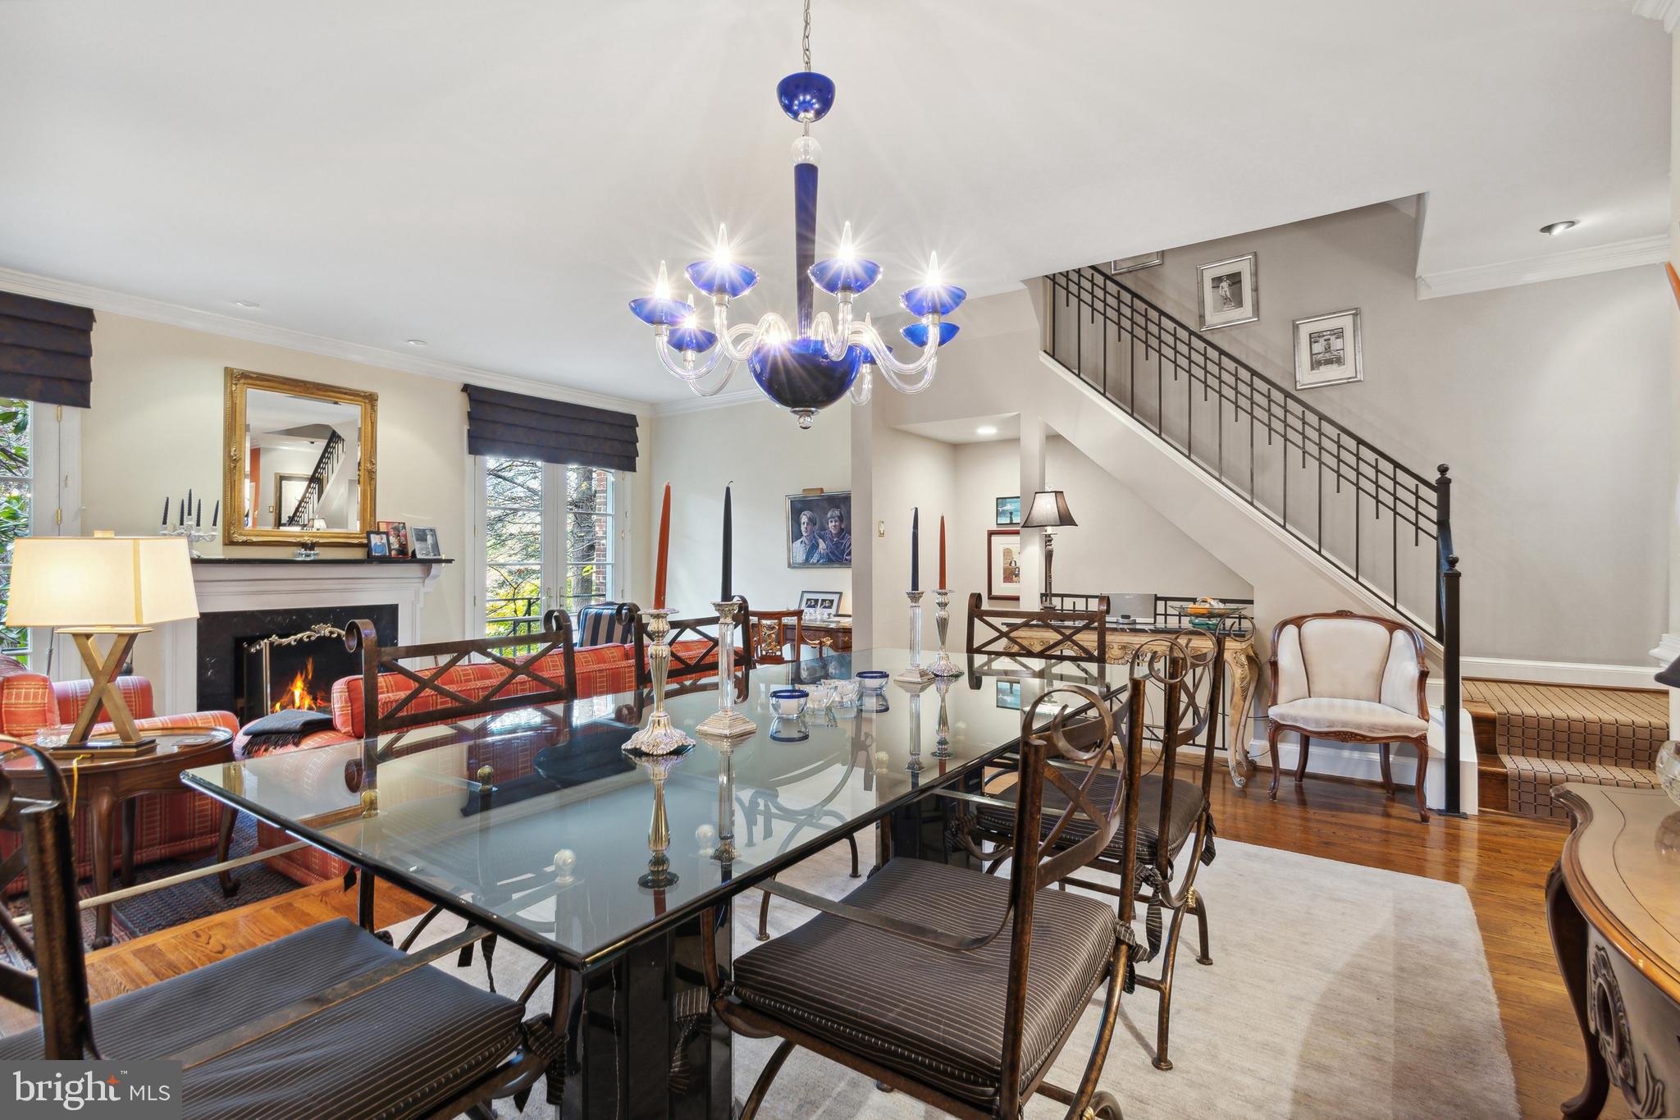
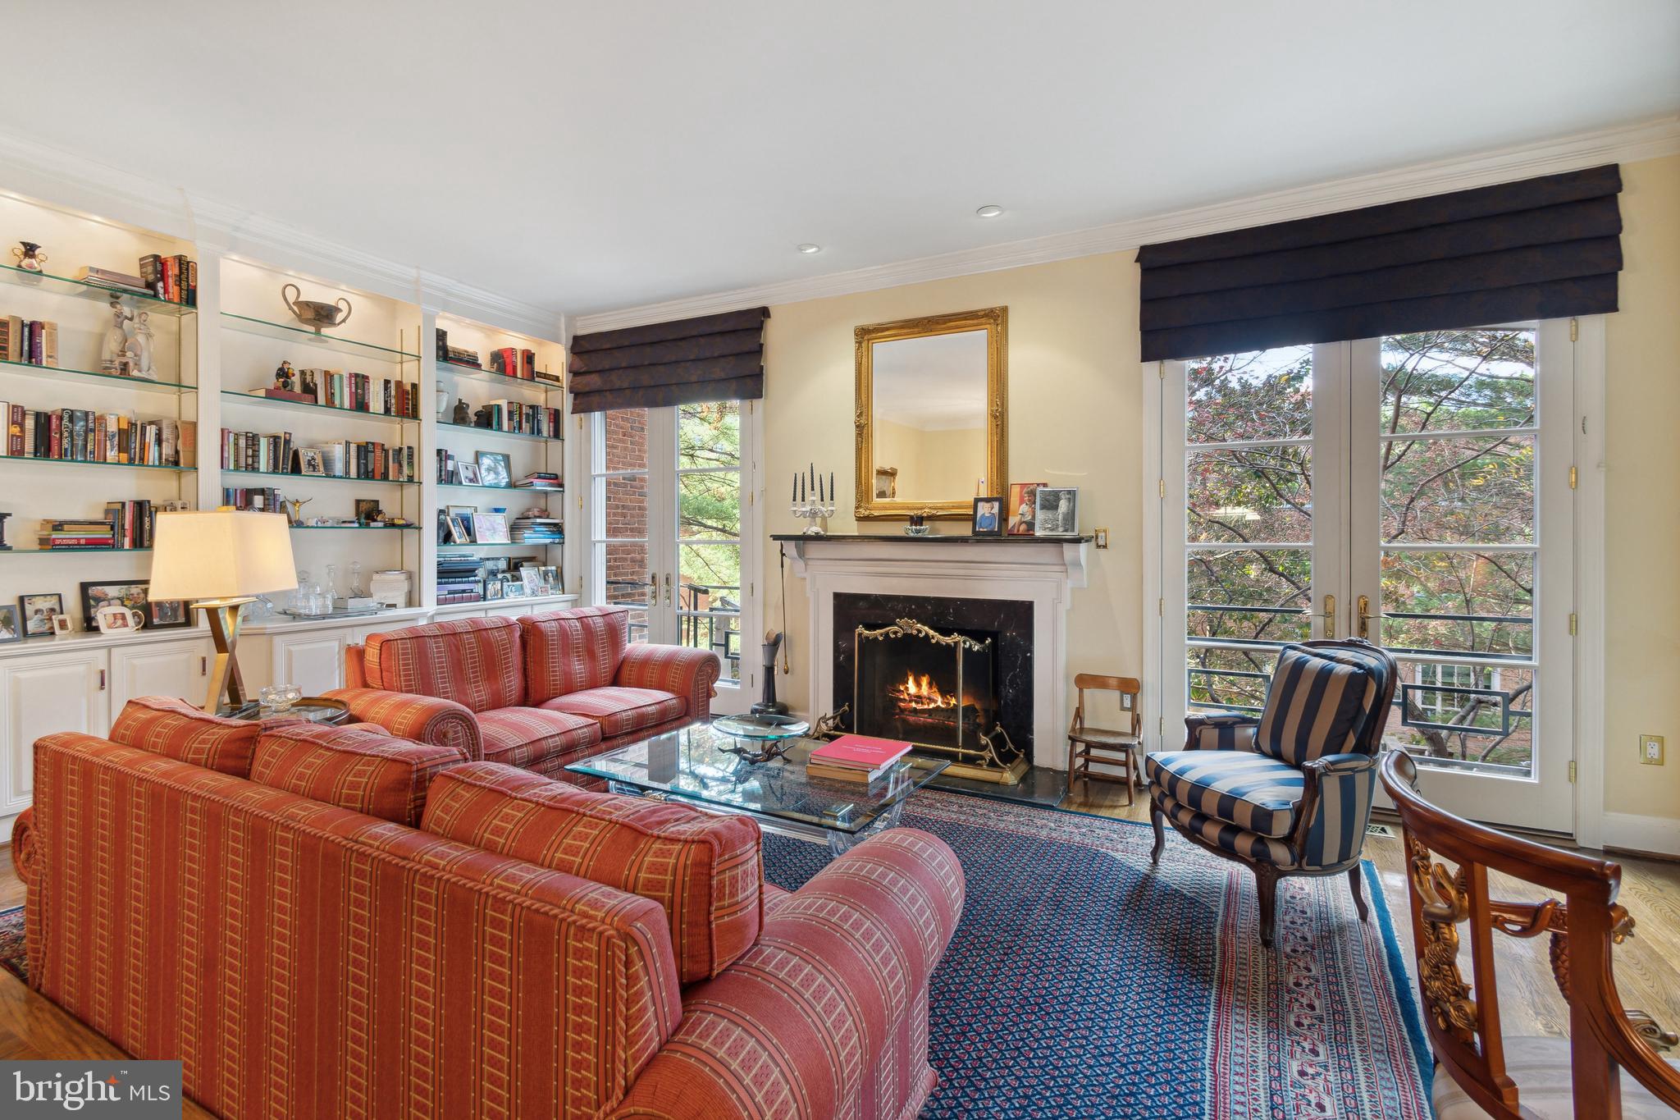
- Room Features: Fireplace - Wood Burning, Flooring - HardWood, Window Treatments, Built-Ins
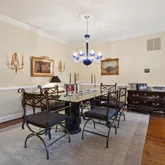
- Room Type: Dining Room
- Room Length: 18.0
- Room Width: 12.0
- Room Level: Main
- Room Exists: Yes
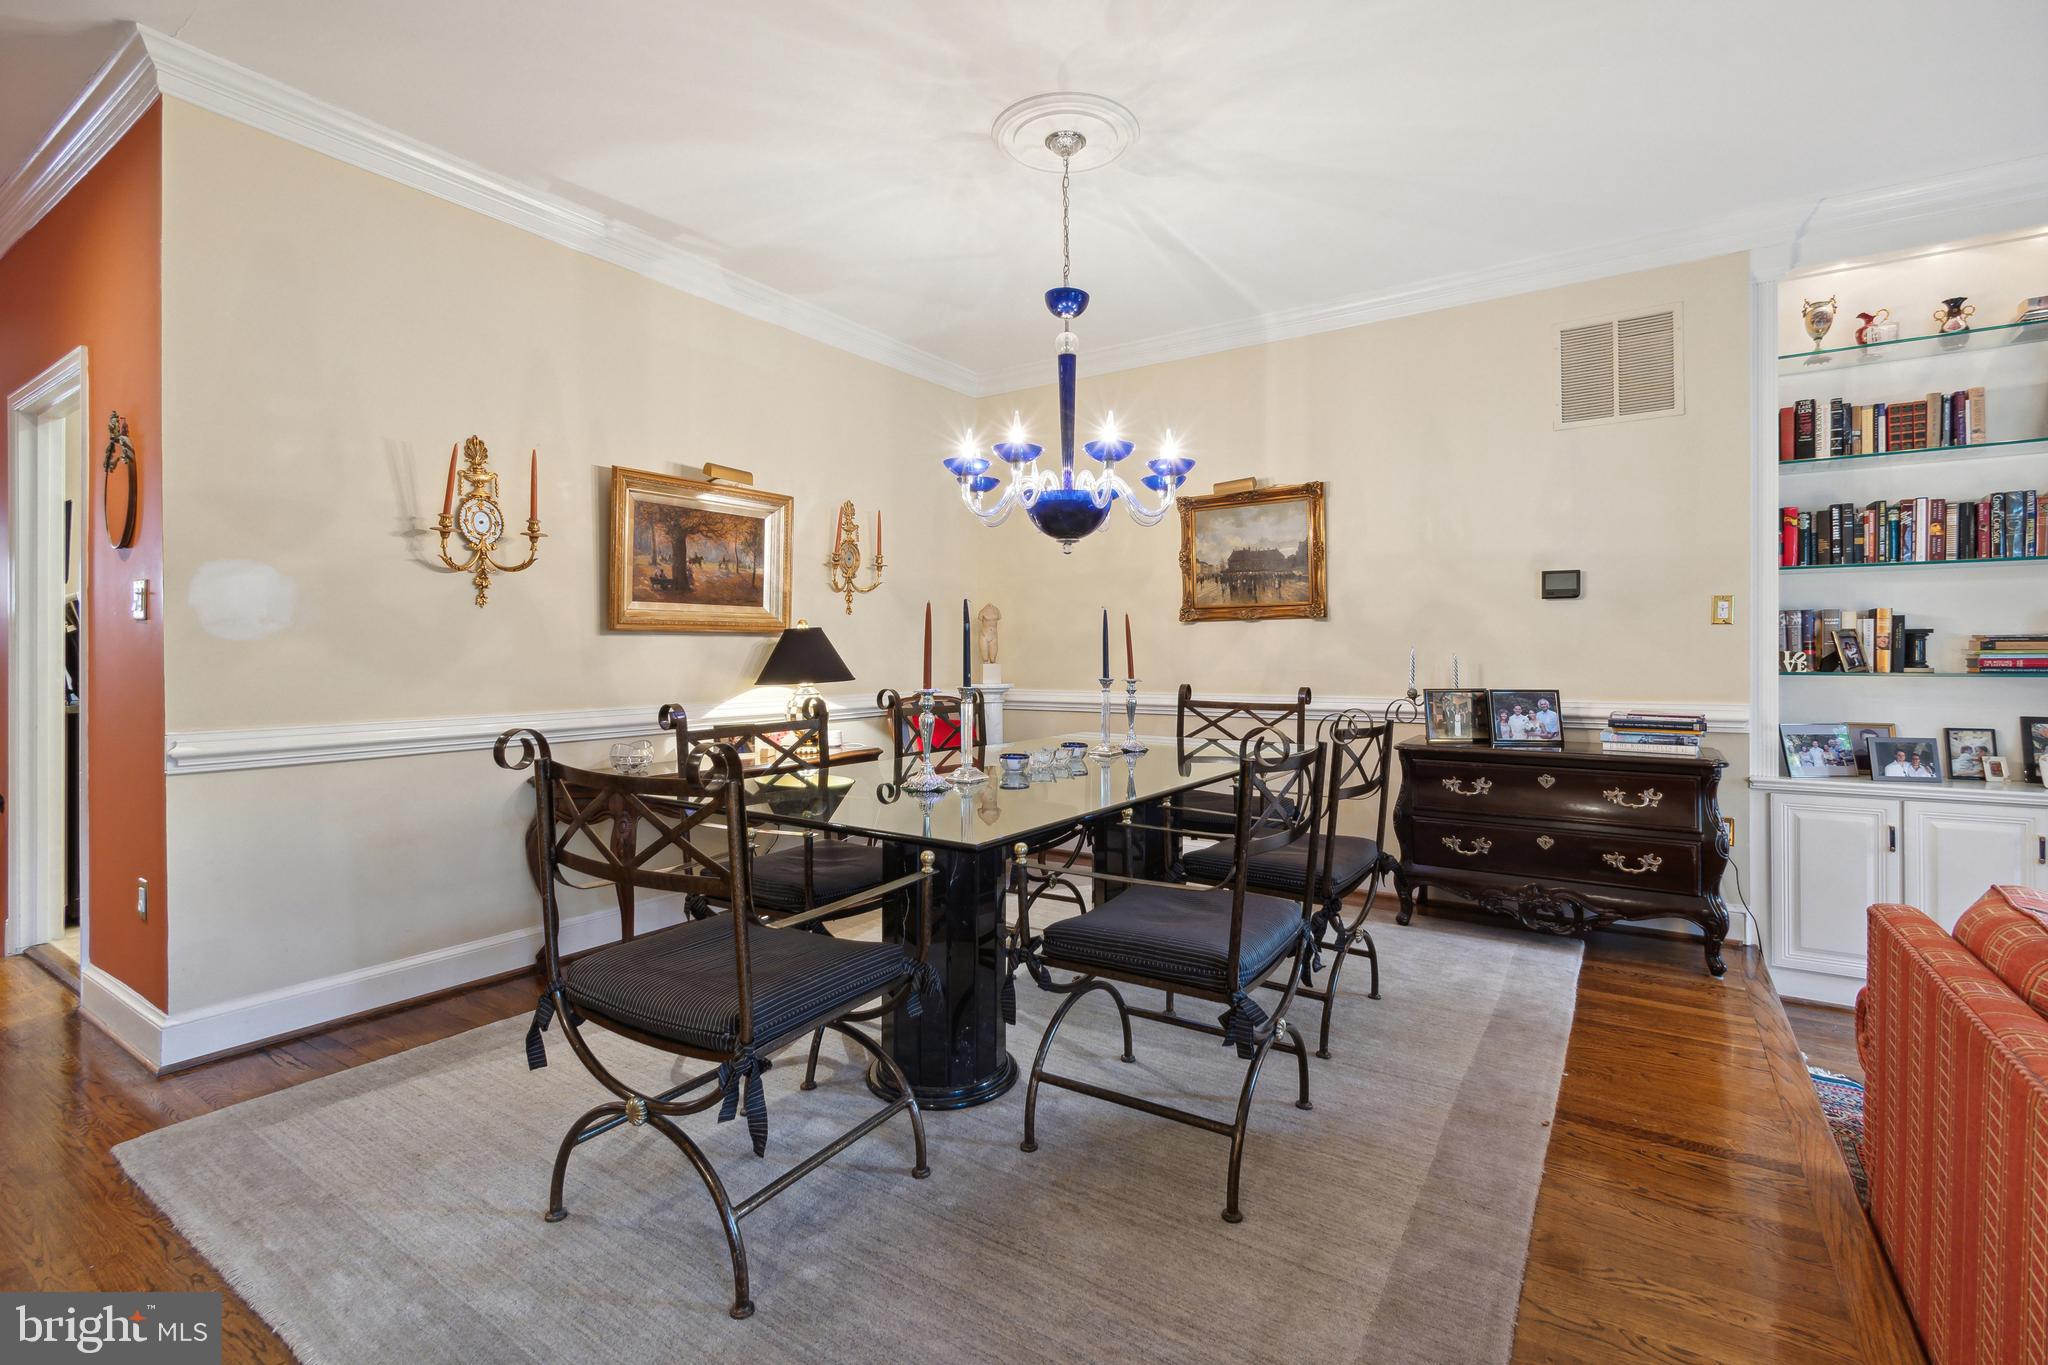
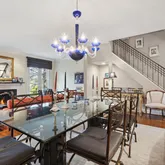
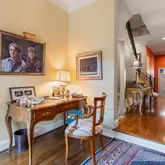
- Room Features: Chair Rail, Crown Molding, Flooring - HardWood
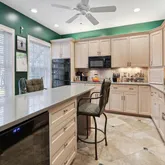
- Room Type: Kitchen
- Room Length: 13.0
- Room Width: 13.0
- Room Level: Main
- Room Exists: Yes
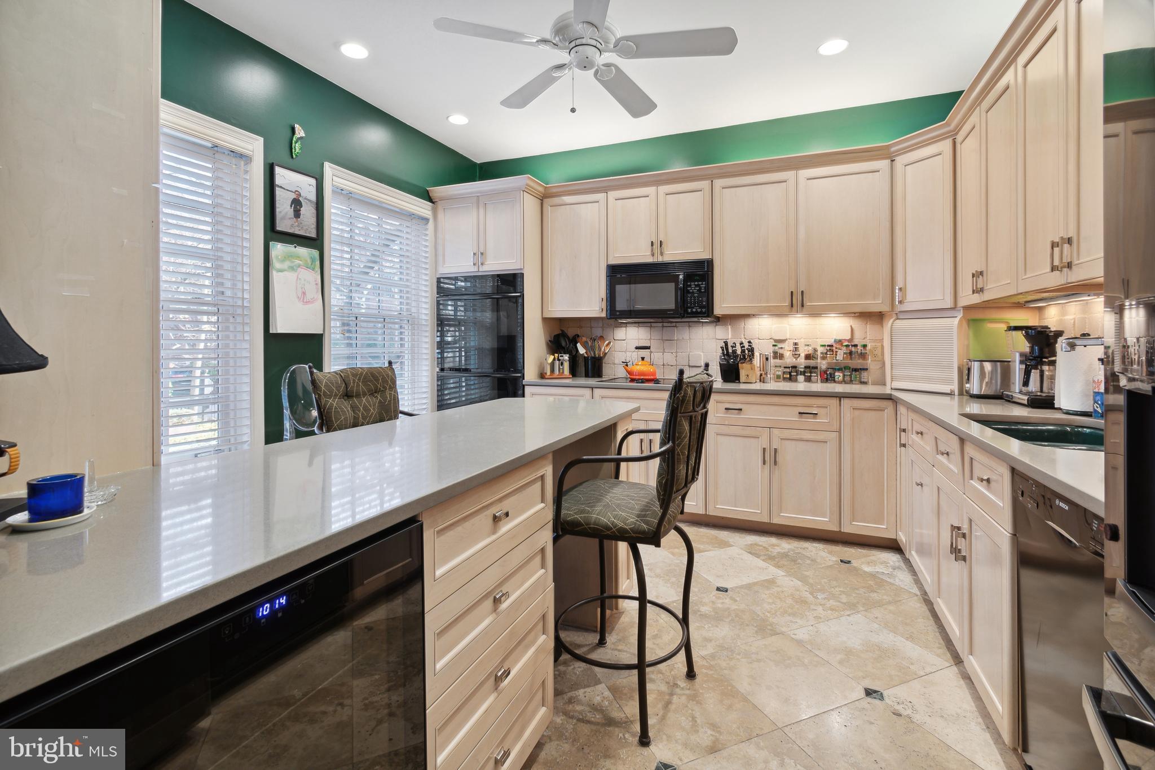
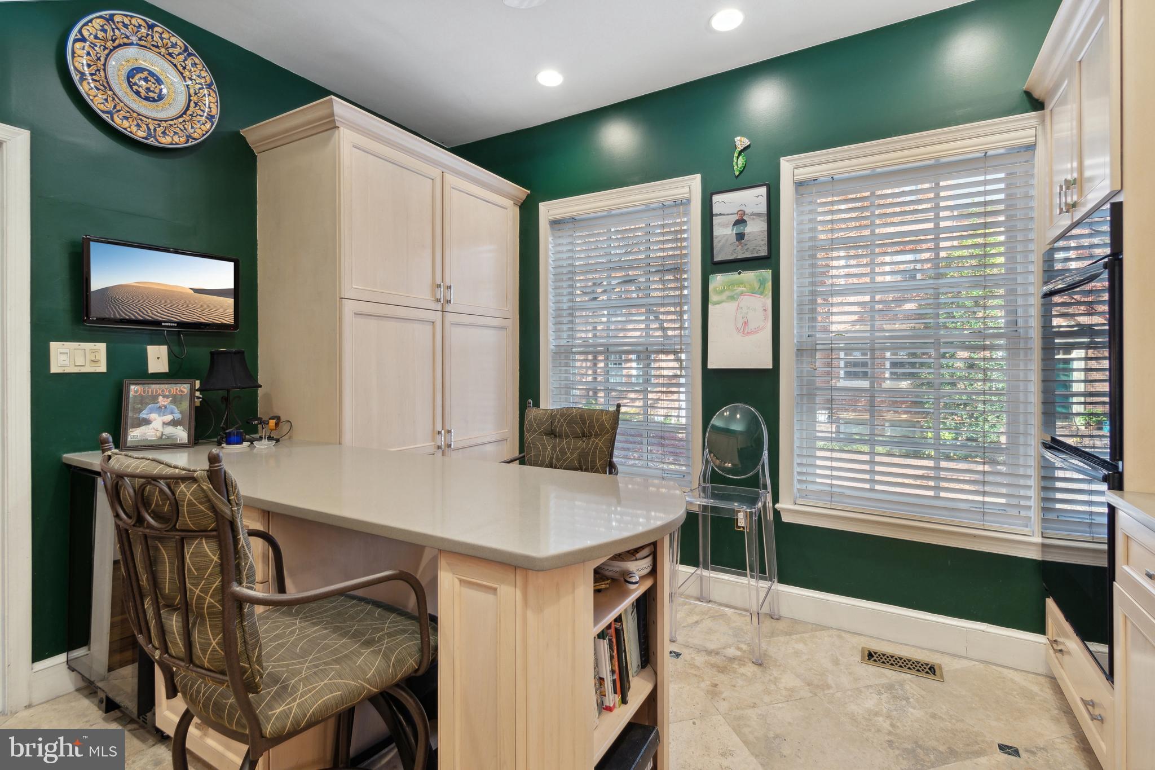
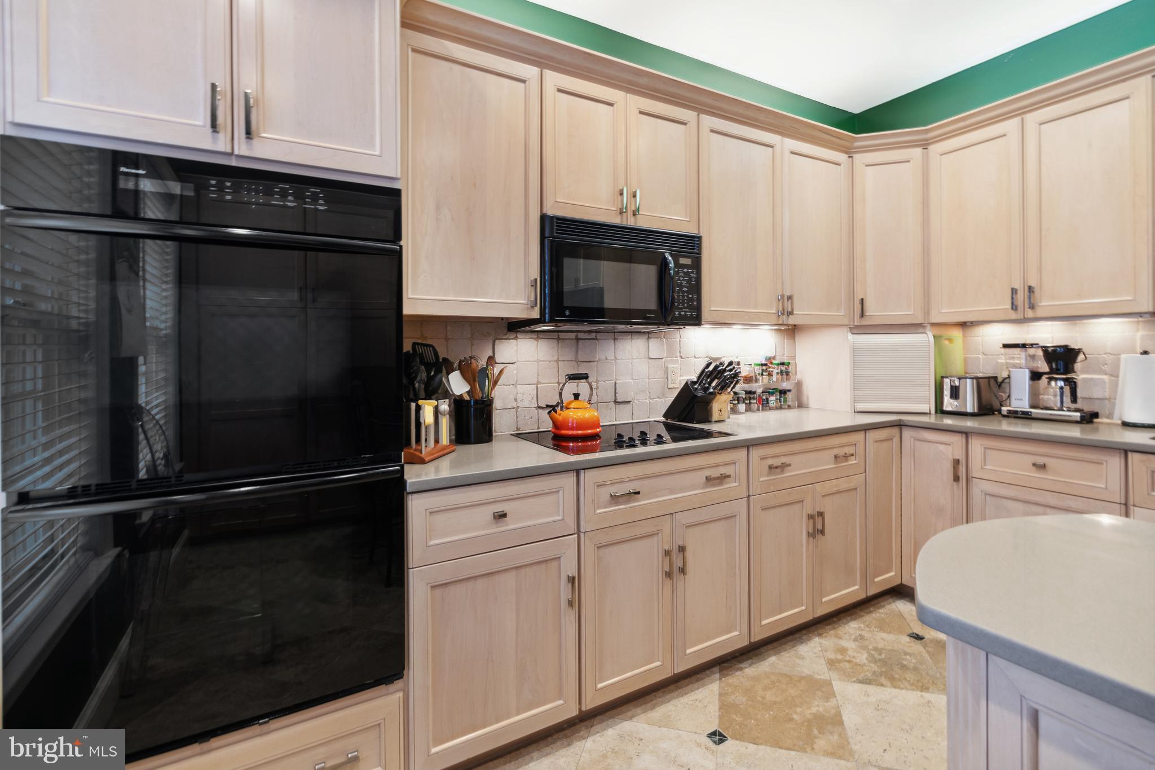
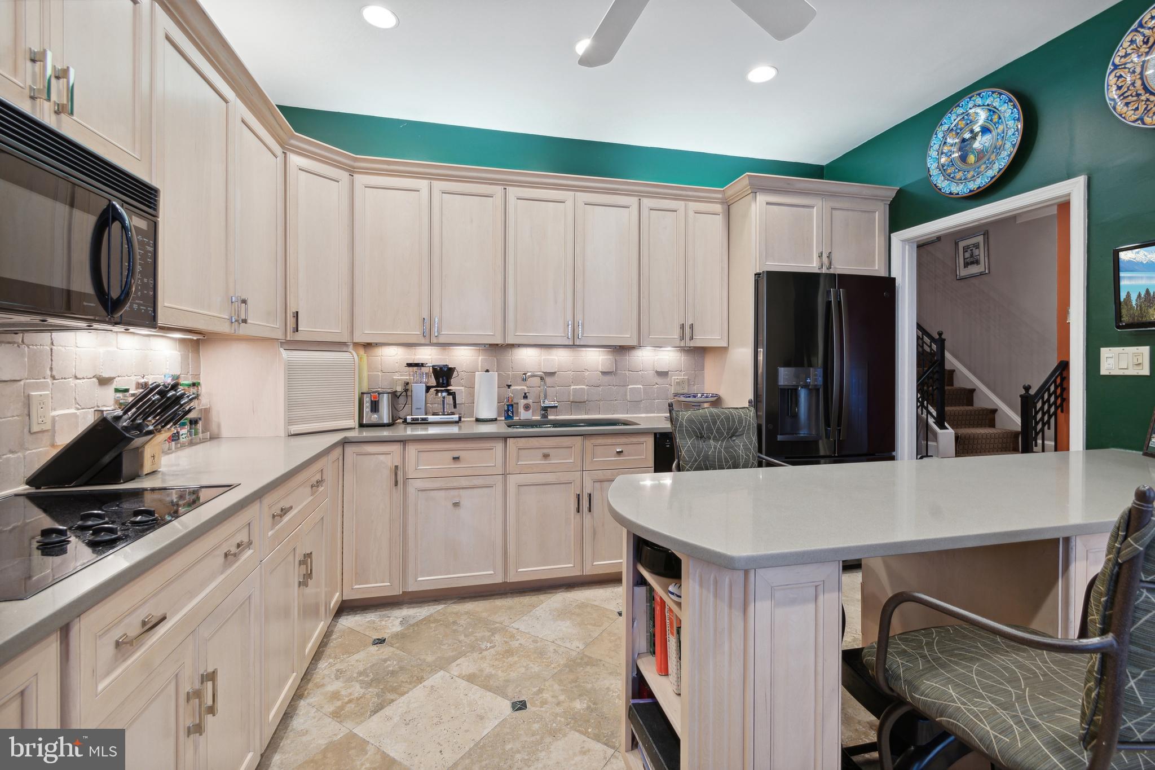
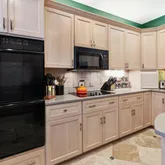
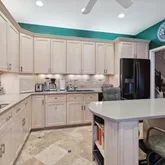
- Room Features: Breakfast Bar, Ceiling Fan(s), Countertop(s) - Quartz, Flooring - Terrazzo, Island, Kitchen - Electric Cooking, Window Treatments
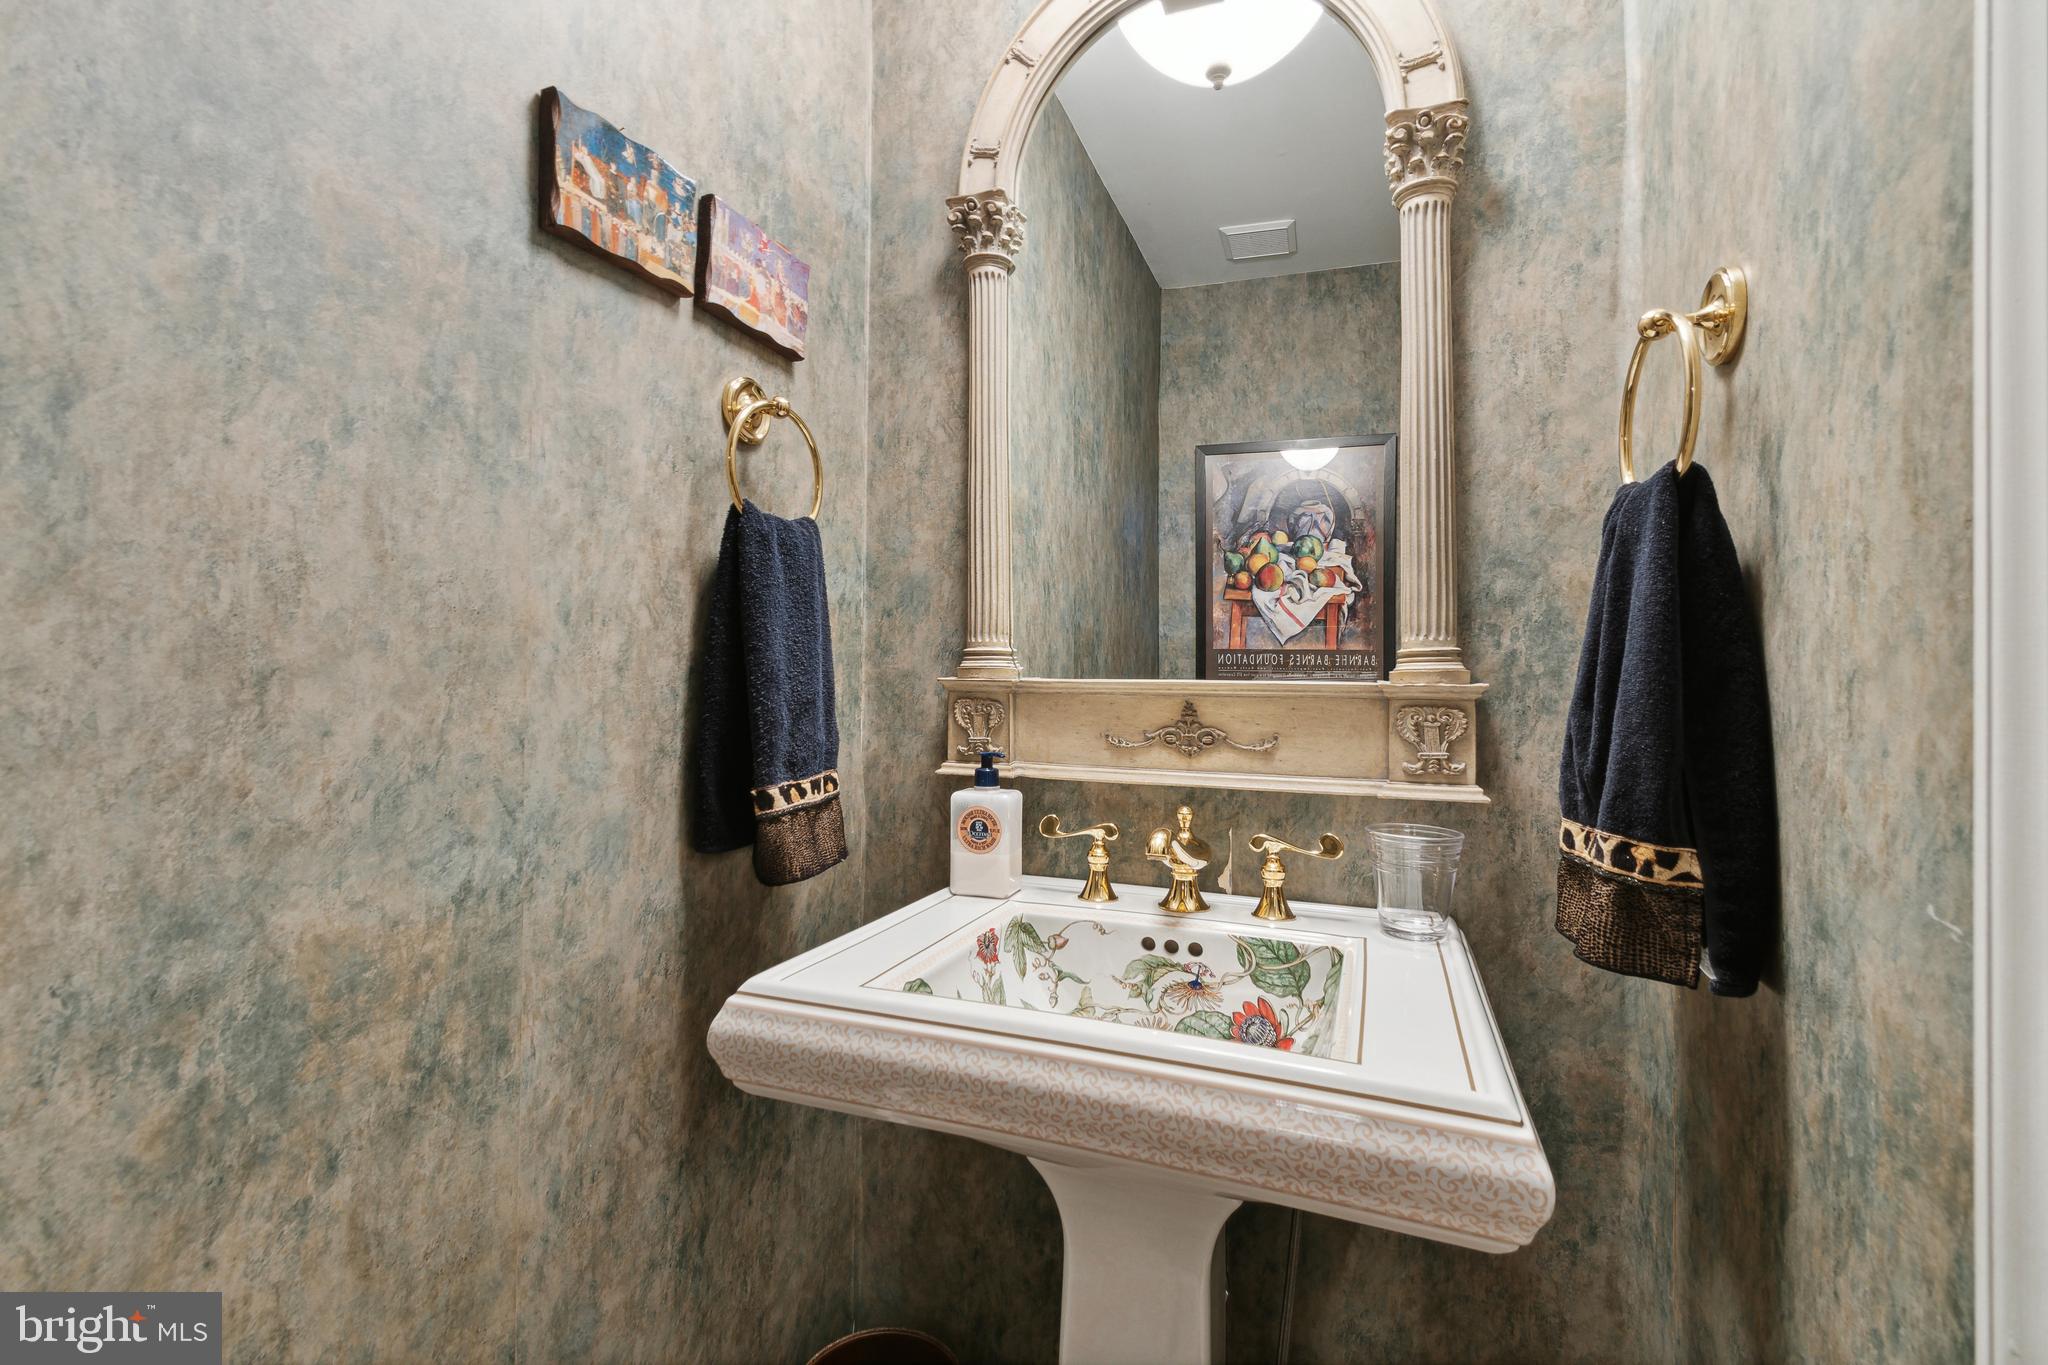
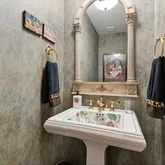
- Room Type: Half Bath
- Room Length: 7.0
- Room Width: 3.0
- Room Level: Main
- Room Exists: Yes
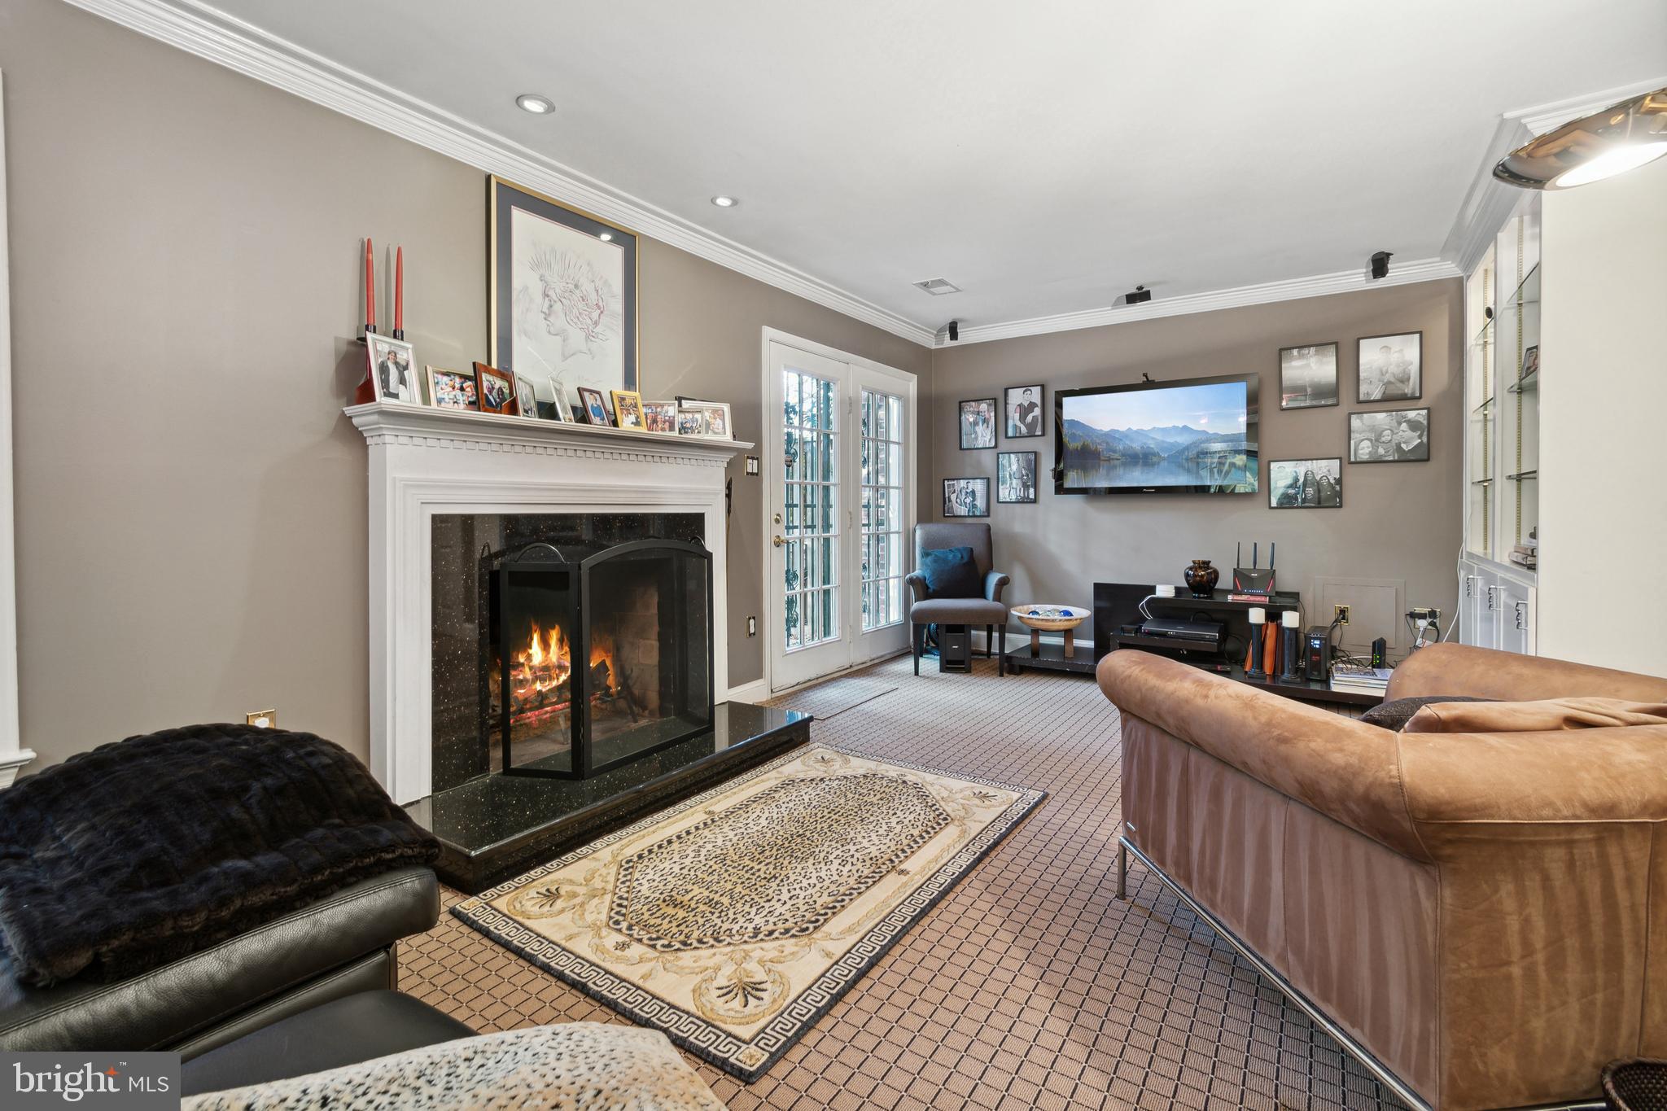
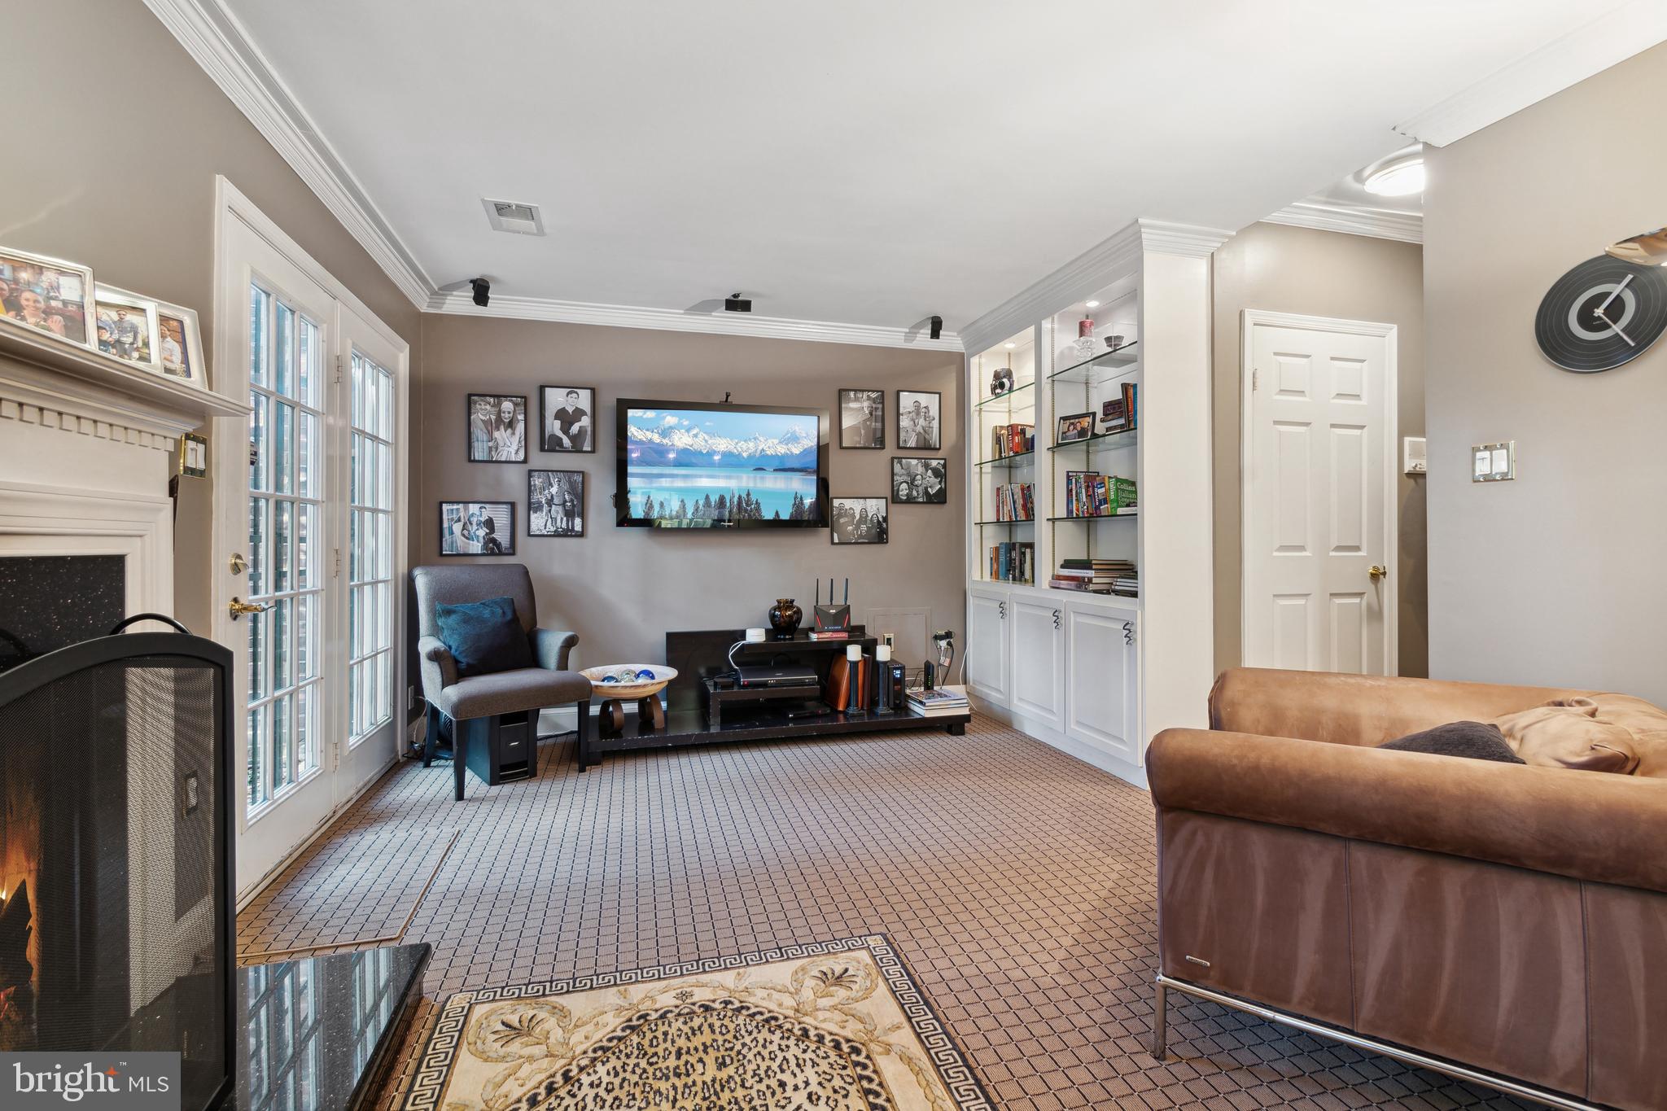
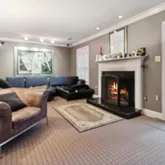
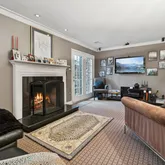
- Room Type: Family Room
- Room Length: 23.0
- Room Width: 12.0
- Room Level: Lower 1
- Room Exists: Yes
- Room Features: Fireplace - Wood Burning, Flooring - Carpet, Window Treatments
- Room Type: Bathroom 1
- Room Length: 8.0
- Room Width: 6.0
- Room Level: Lower 1
- Room Exists: Yes
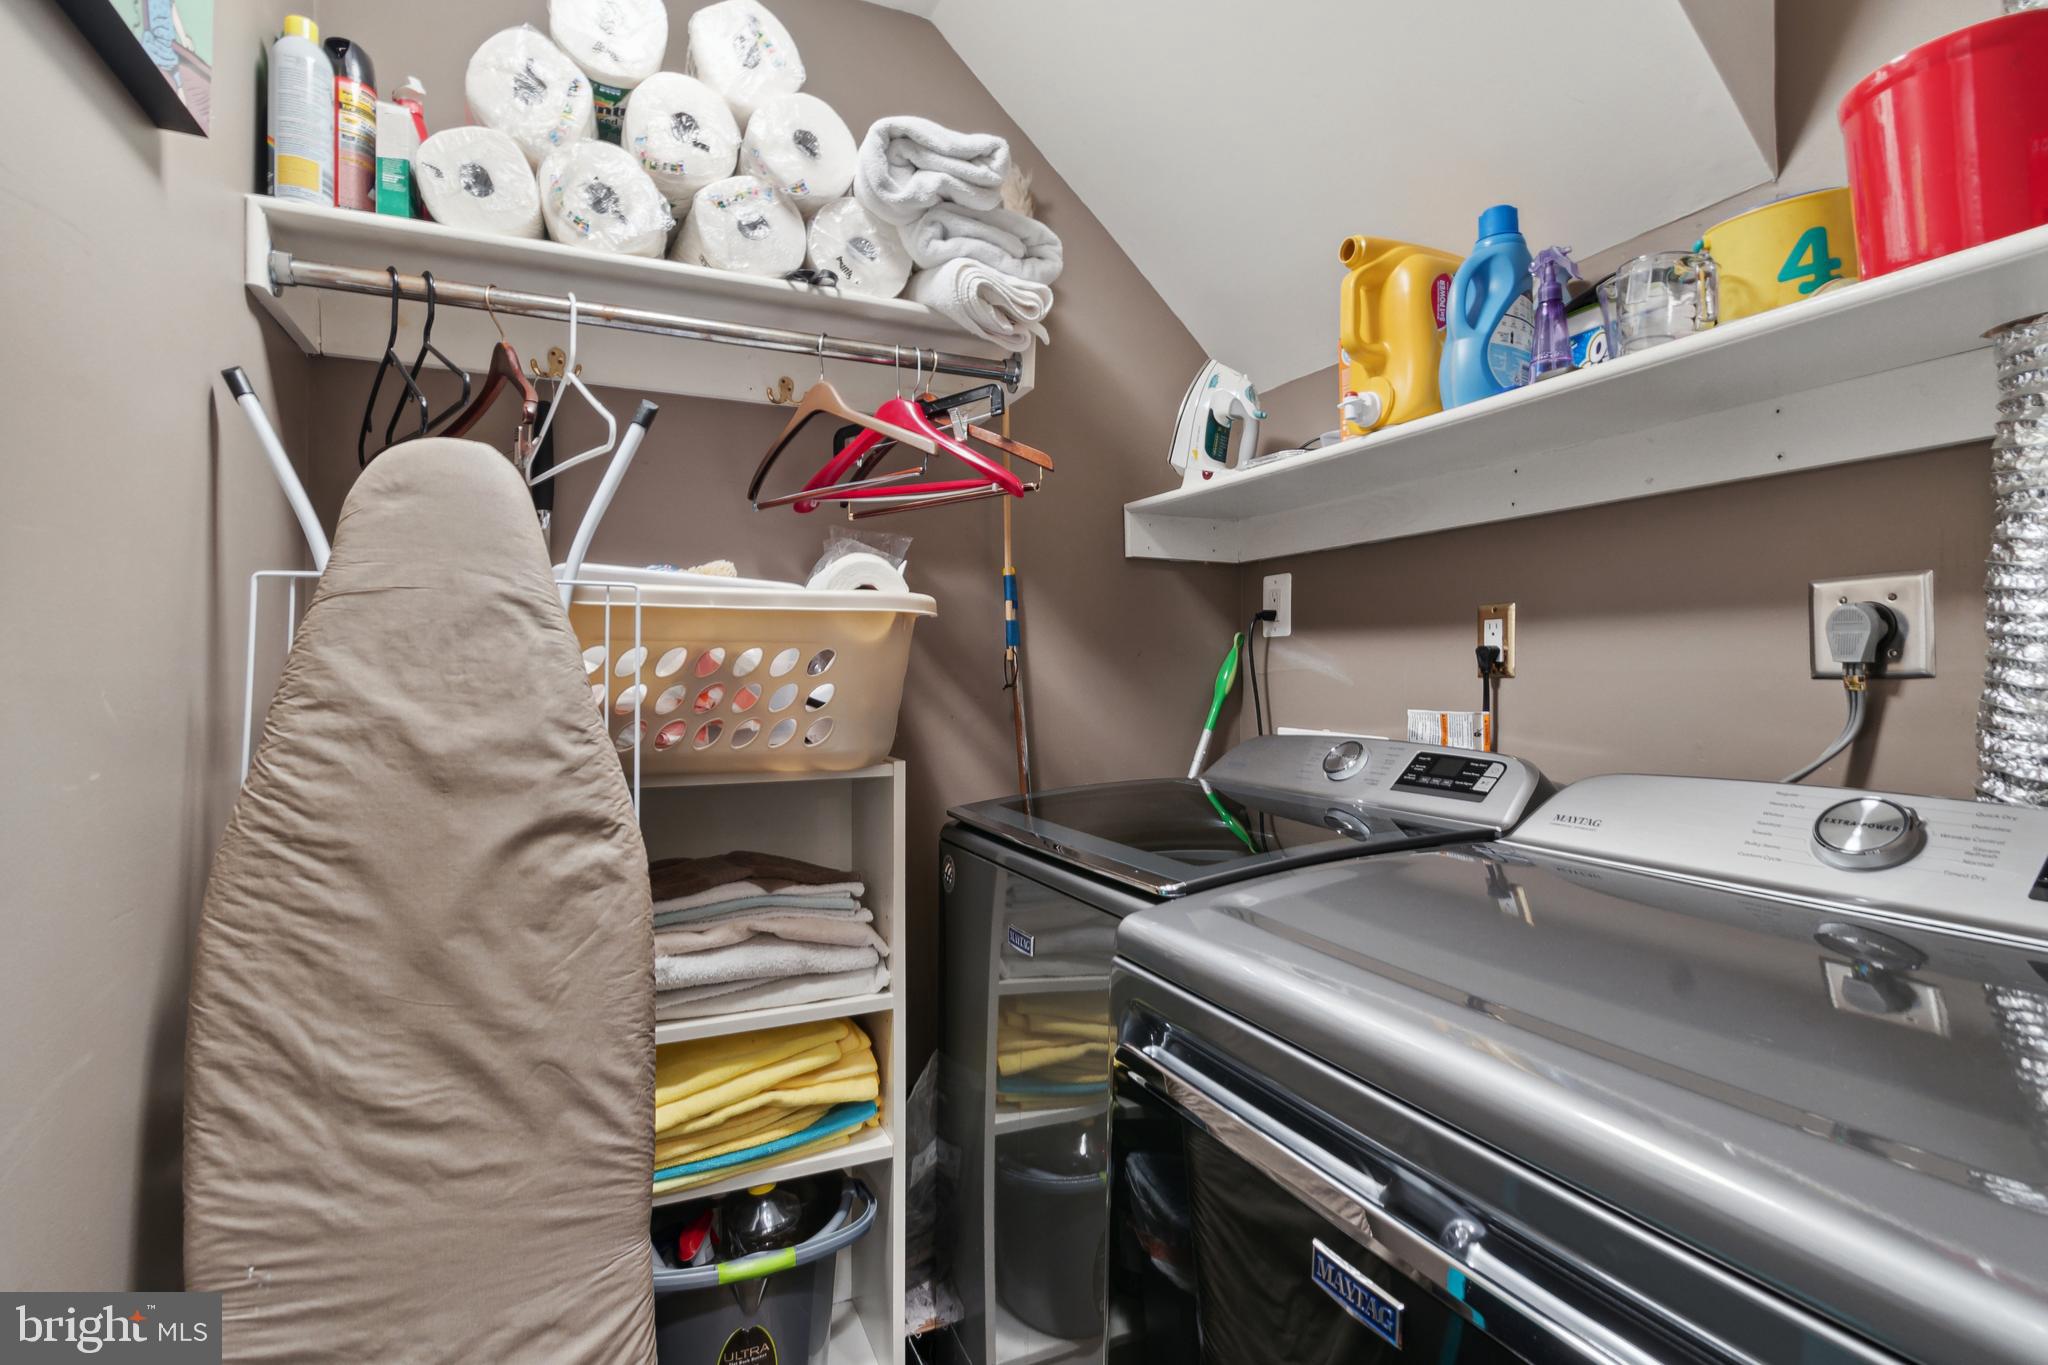
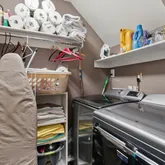
- Room Type: Laundry
- Room Length: 6.0
- Room Width: 6.0
- Room Level: Lower 1
- Room Exists: Yes
- Total Finished SQFT: 3,262.00
- Total Finished SQFT Source: Estimated
- Tax Total Finished SQFT: 3,262.00
- Total SQFT: 3,496.00
- Total SQFT Source: Estimated
- Main Entrance Orientation: East
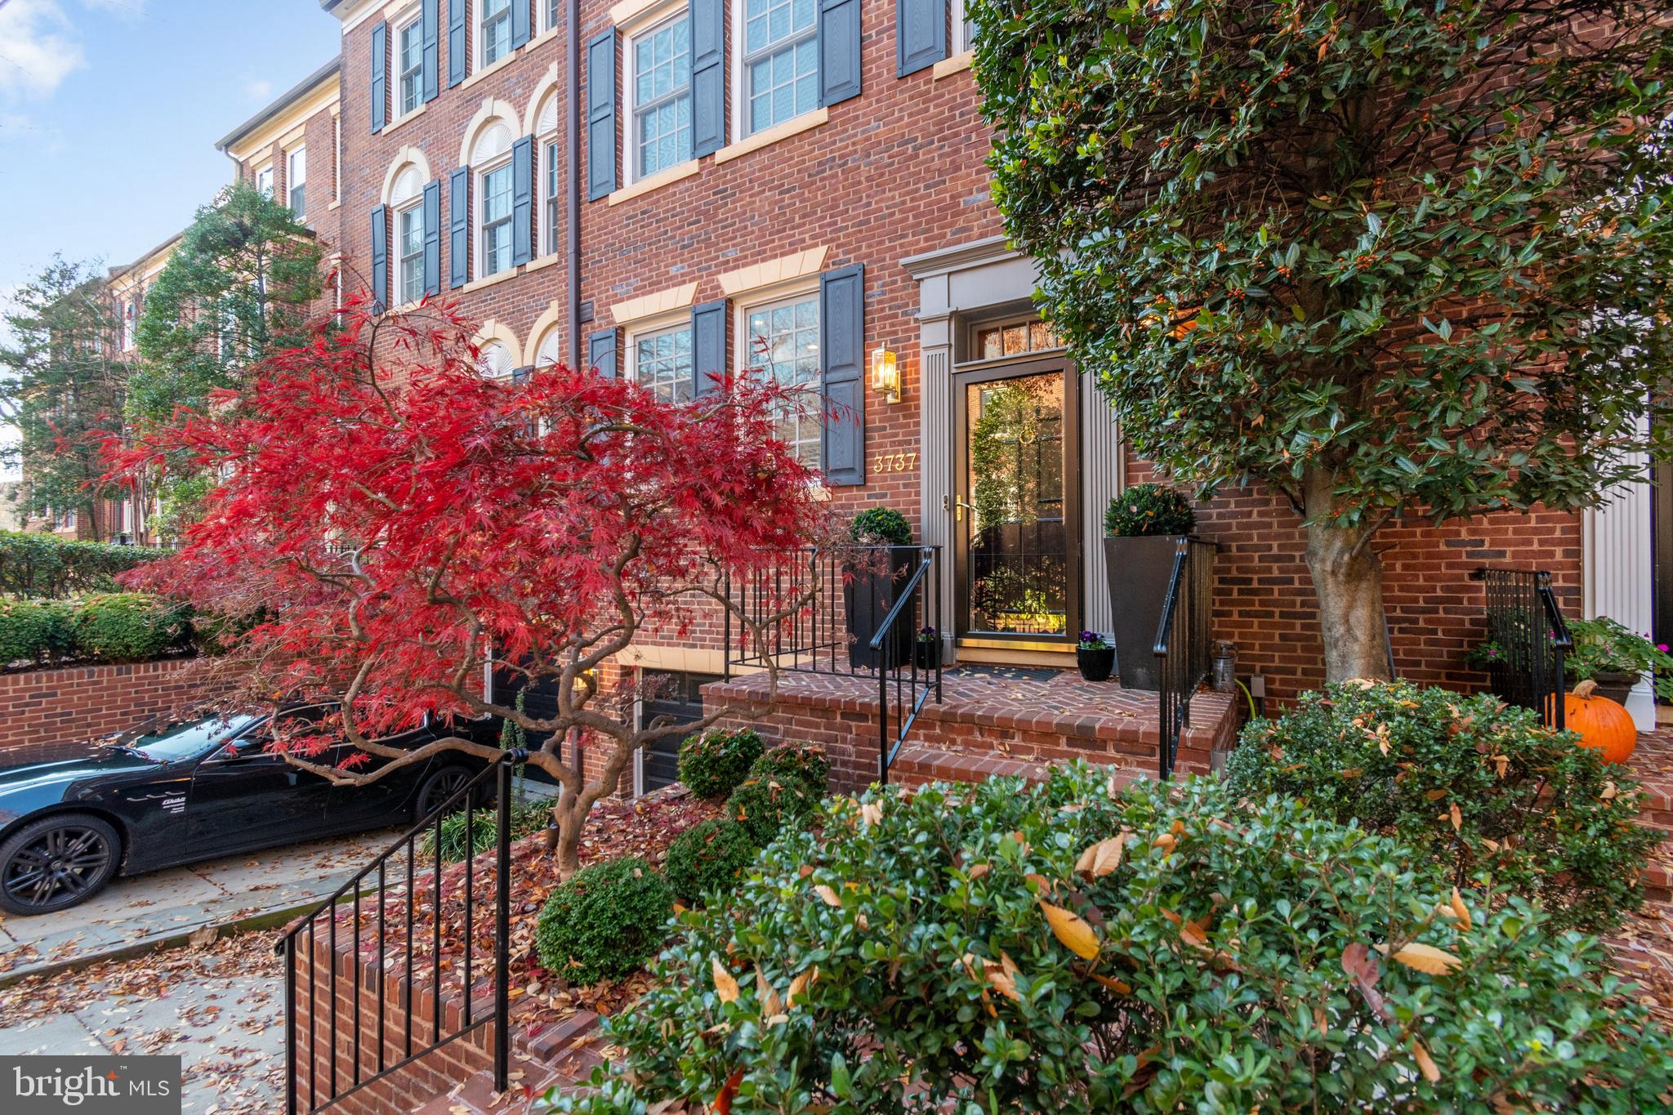
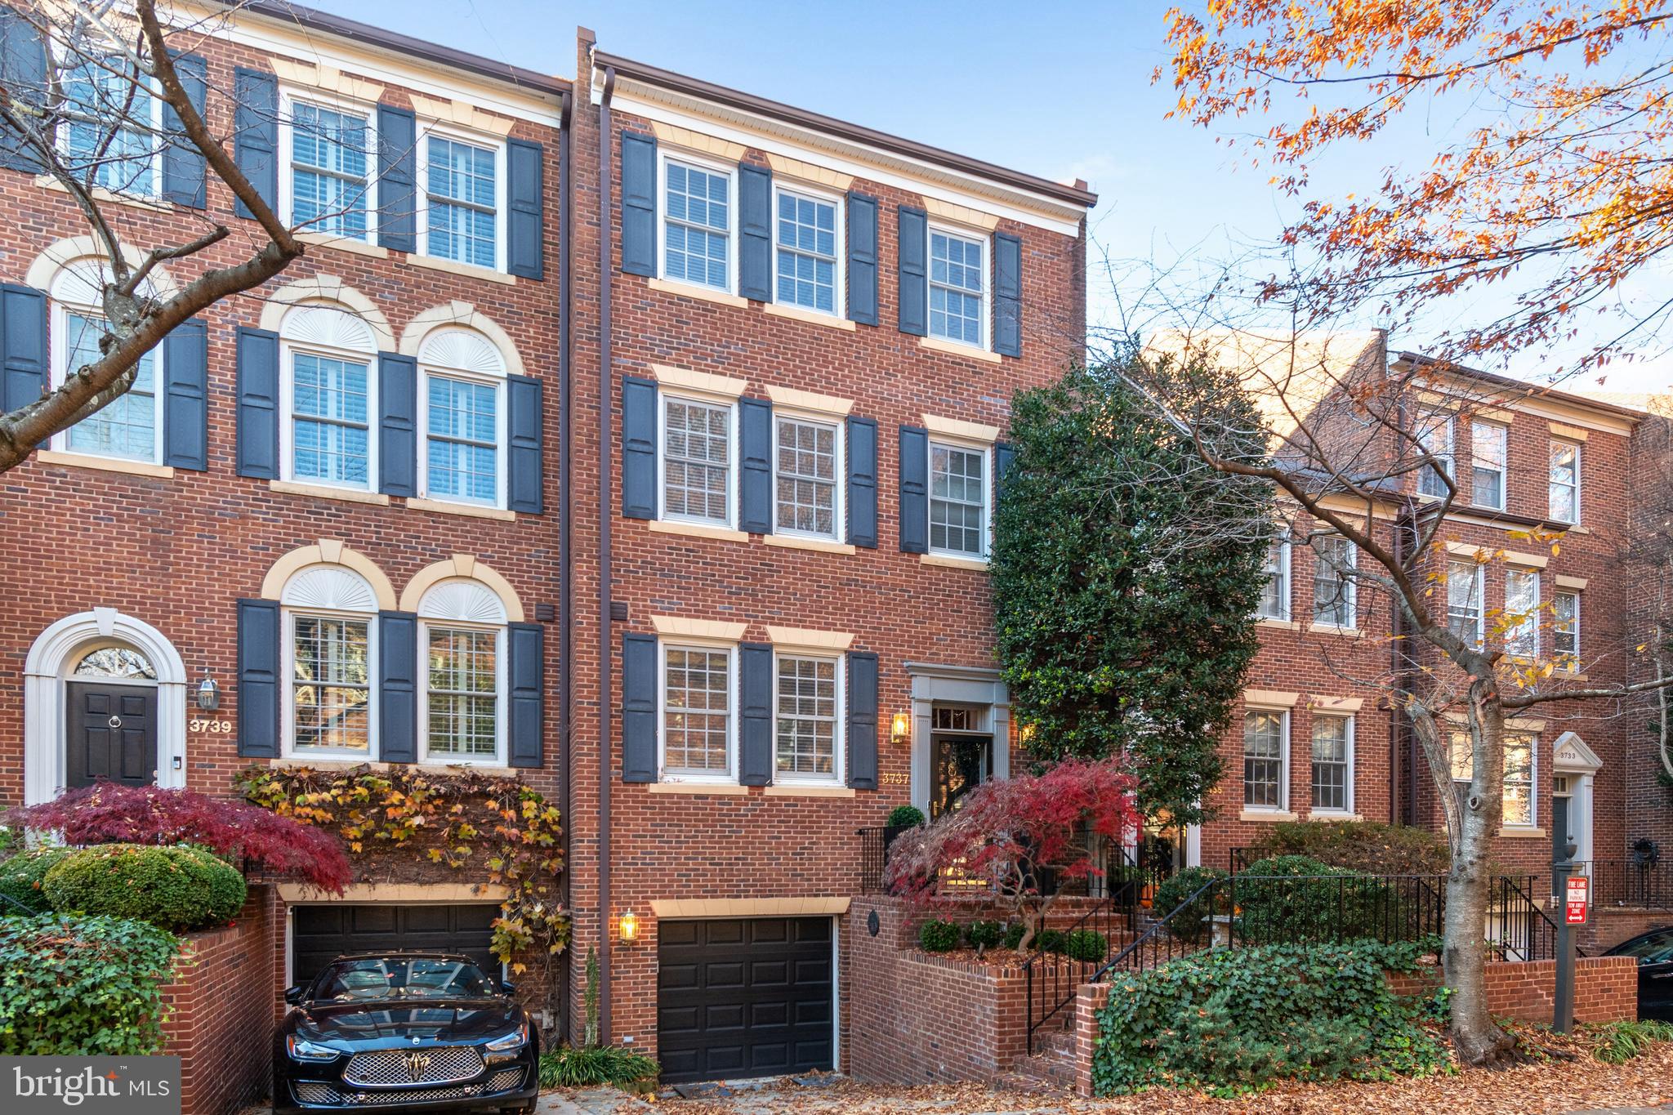
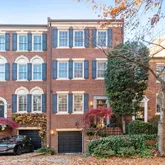
- Construction Materials: Brick
- Roof: Asphalt
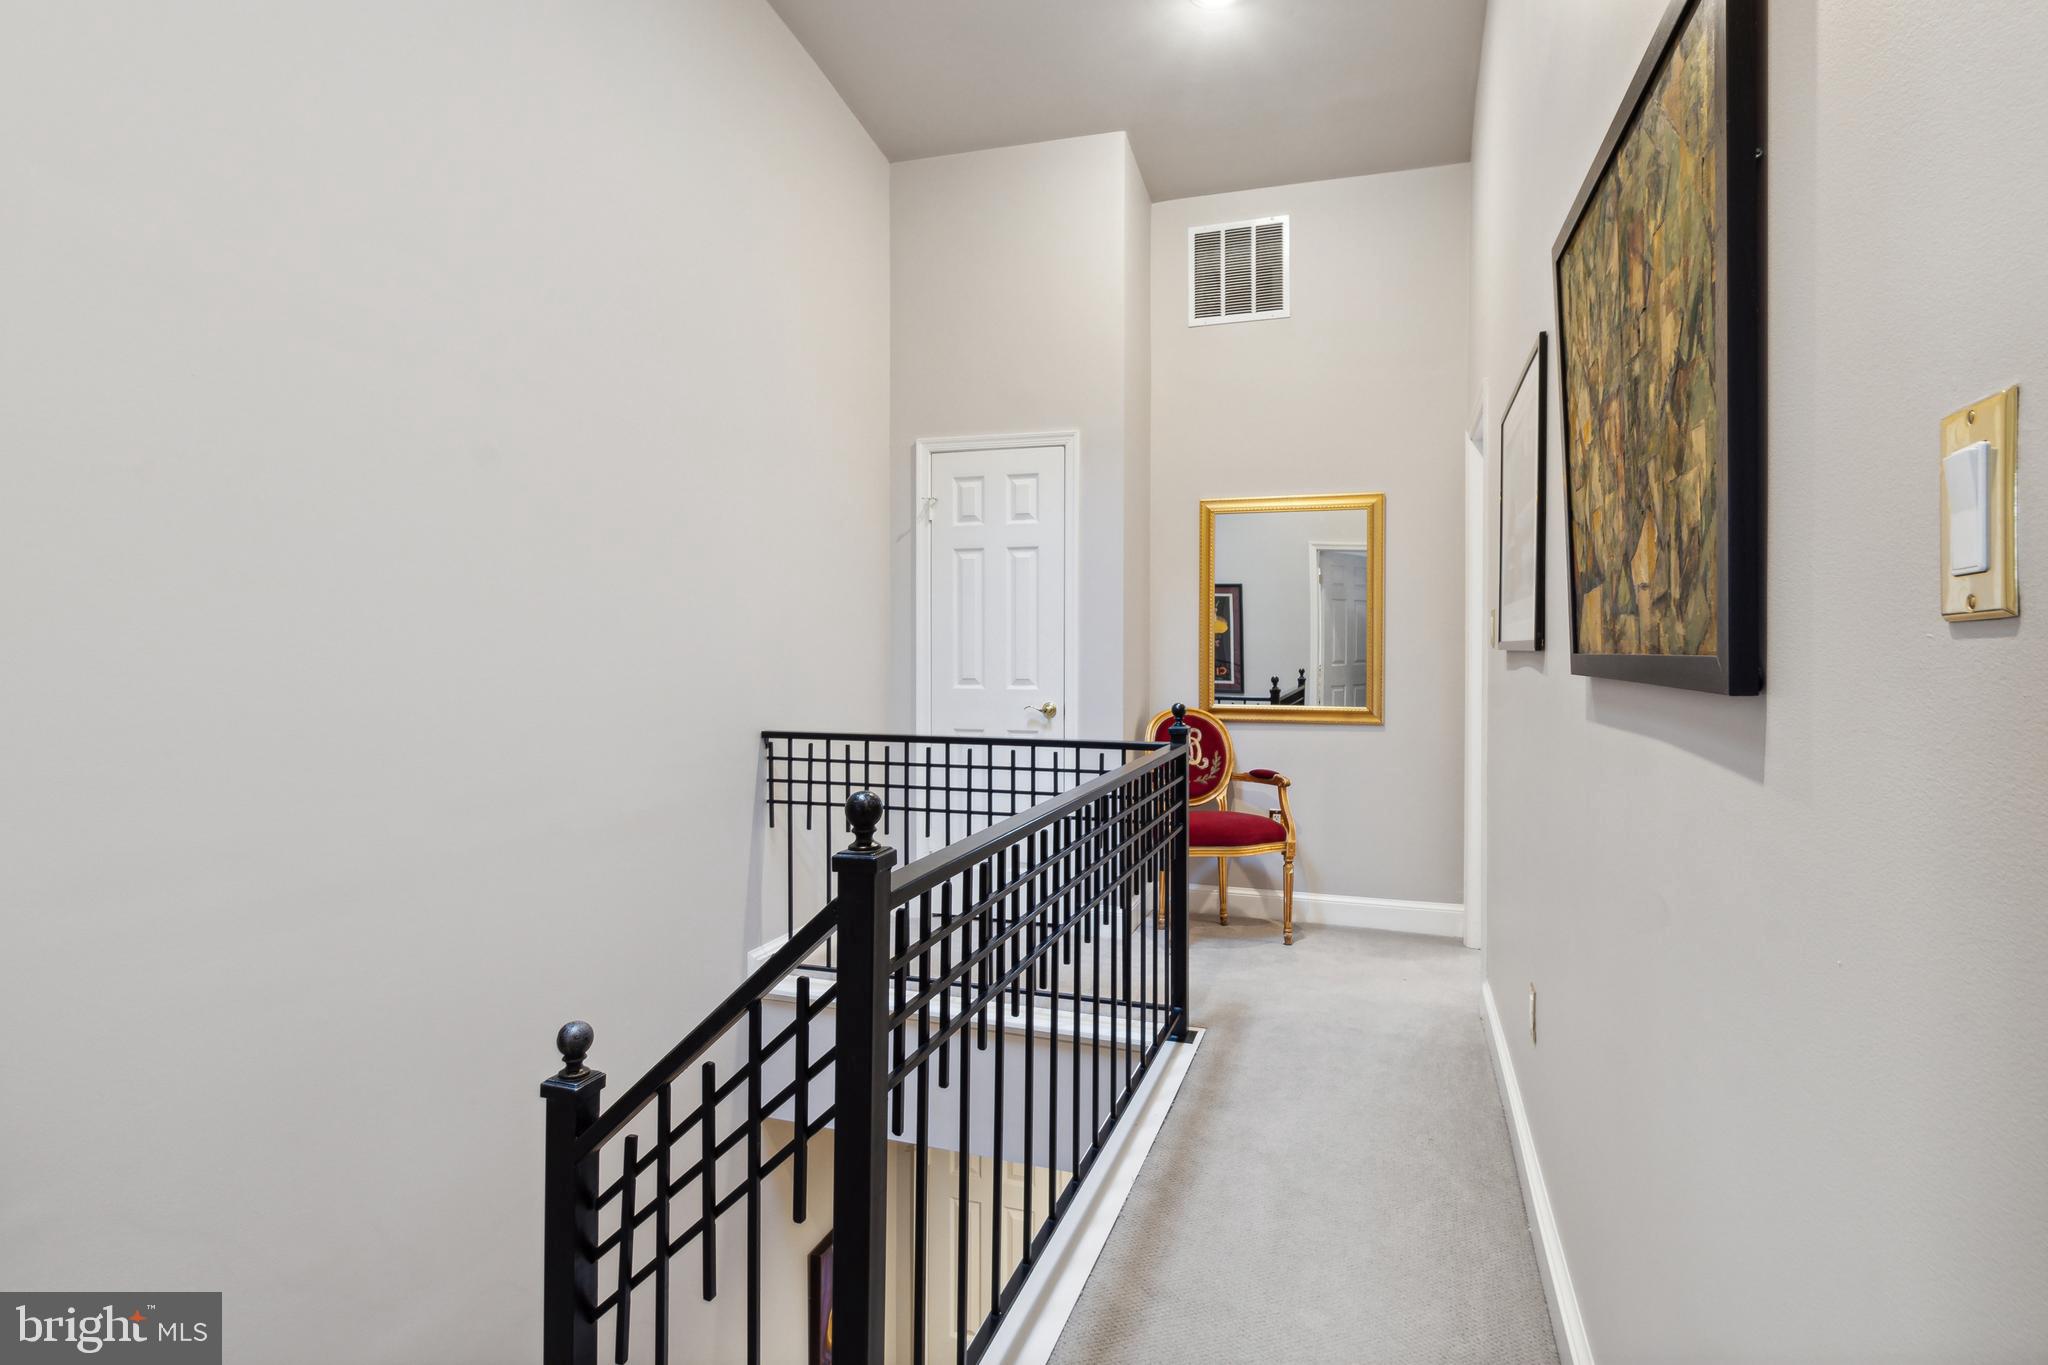
- Wall and Ceiling Types: 9'+ Ceilings
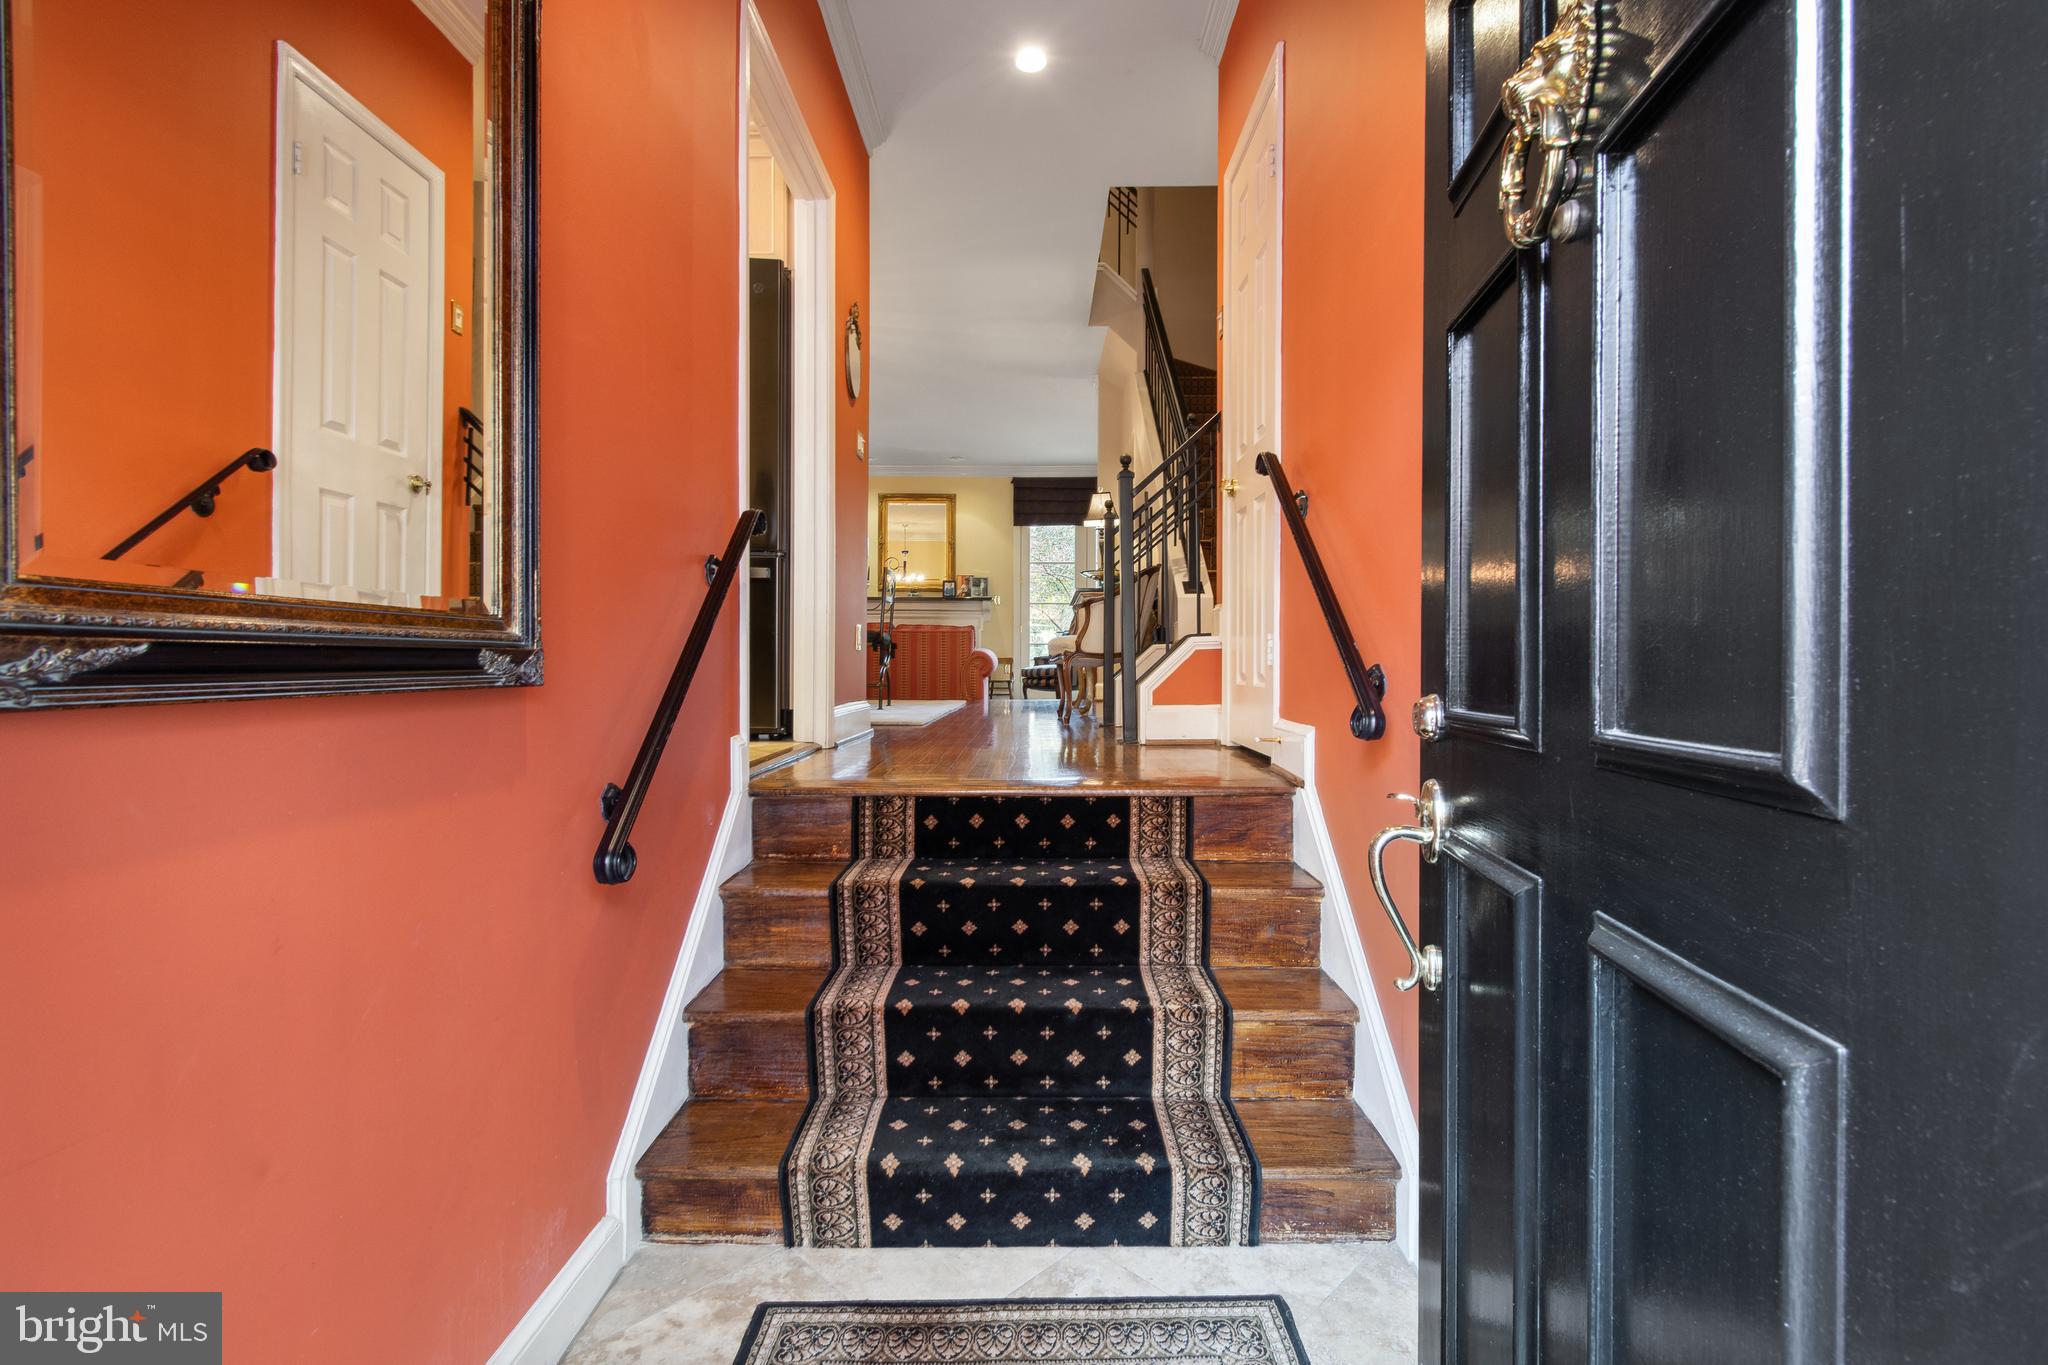
- Flooring Type: Hardwood, Partially Carpeted, Other
- Foundation Details: Slab
- Room and Floor: Bathrooms Half-Main Level-1, Bedrooms-Upper Level 1-1, Bathrooms Full-Upper Level 1-1, Bathrooms Full-Lower Level 1-1, Bedrooms-Upper Level 2-1, Bedrooms-Upper Level 2-2, Bathrooms Full-Upper Level 2-1, Bathrooms Full-Upper Level 2-2
- # Bathrooms Full: 4
- # Bathrooms Half: 1
- Other Structure: Above Grade, Below Grade
- Lot Size Source: Assessor
- Lot Features: Landscaping, Private
- Soil Types: Urban Land-Sassafras-Chillum
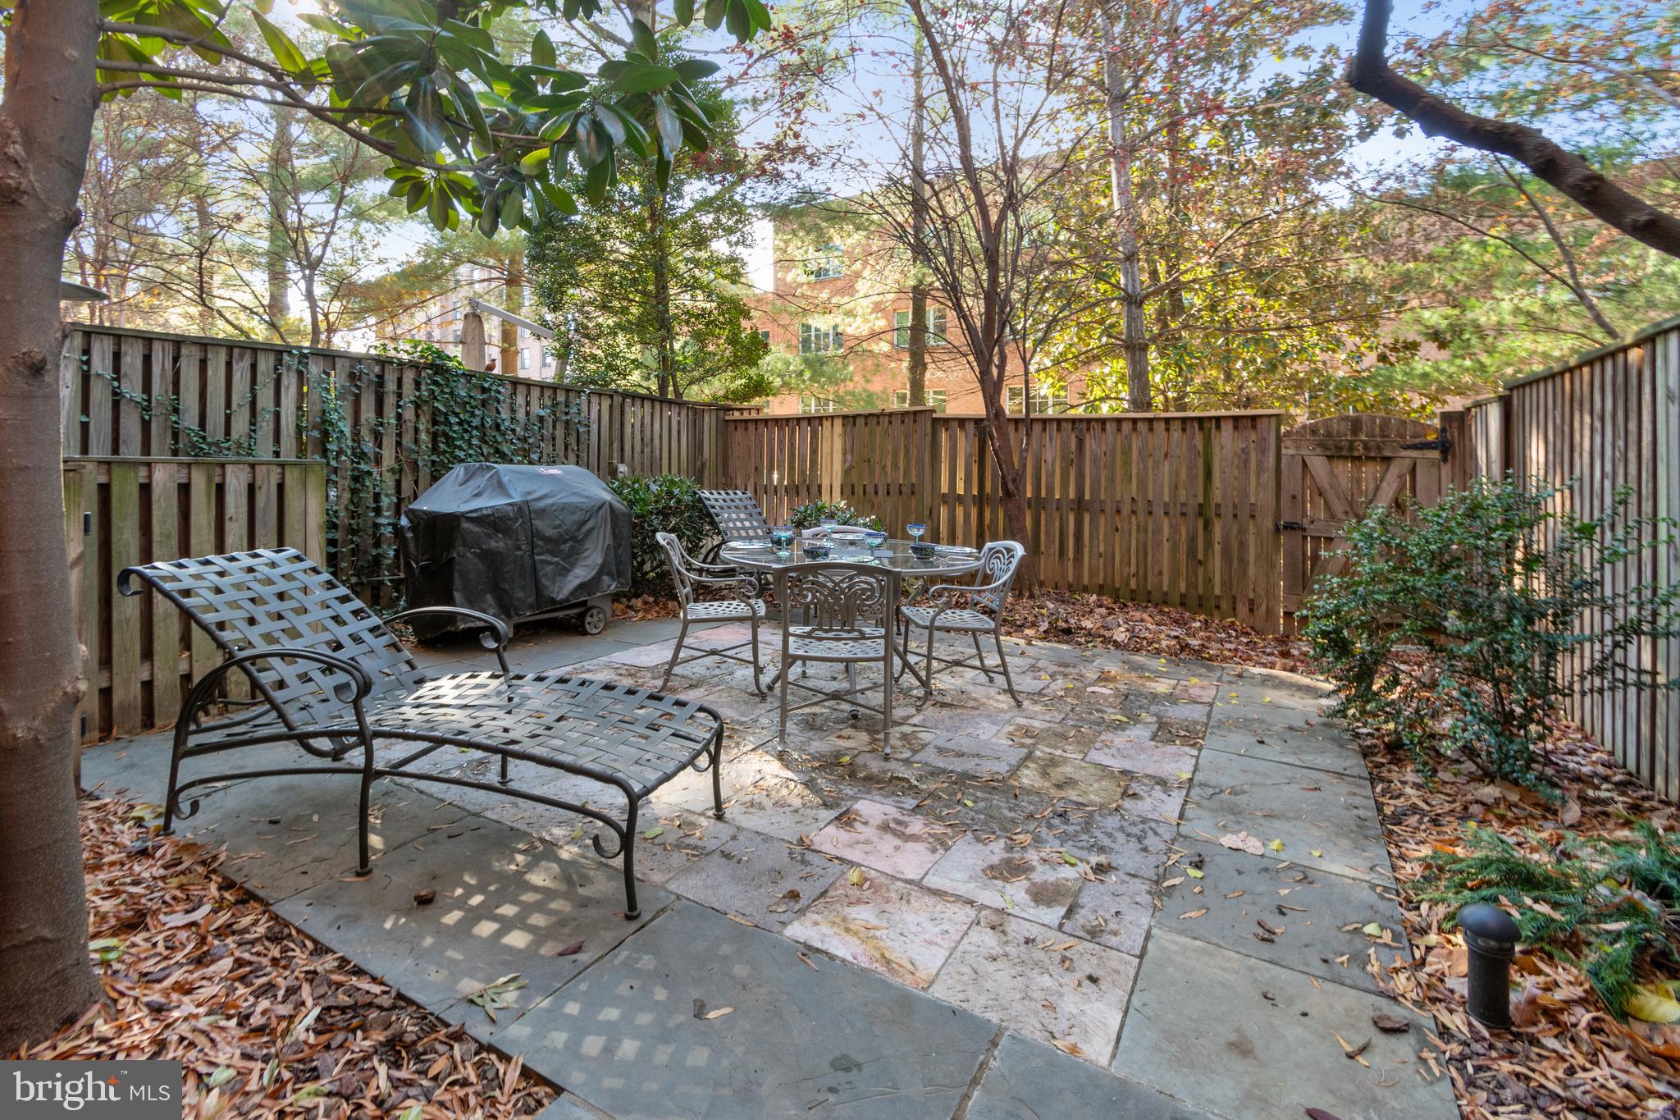
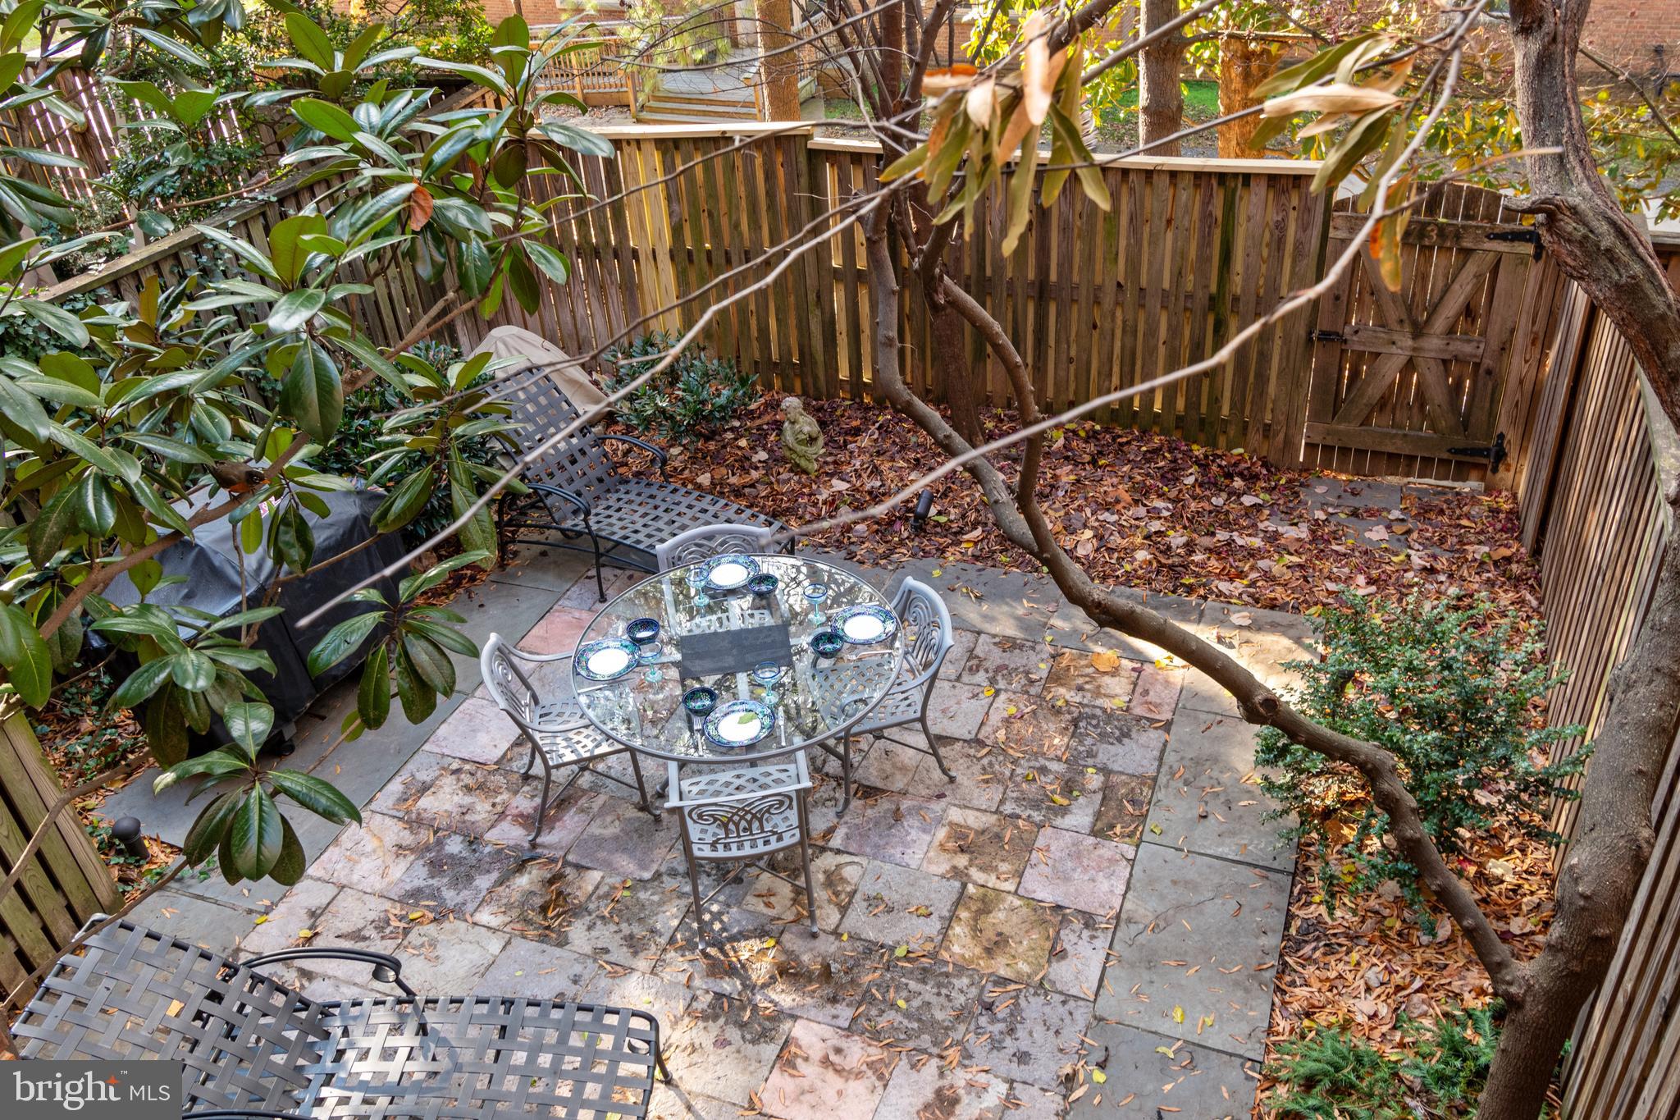
- Fencing: Fully, Split Rail, Wood
- Parcel ID: 16004508
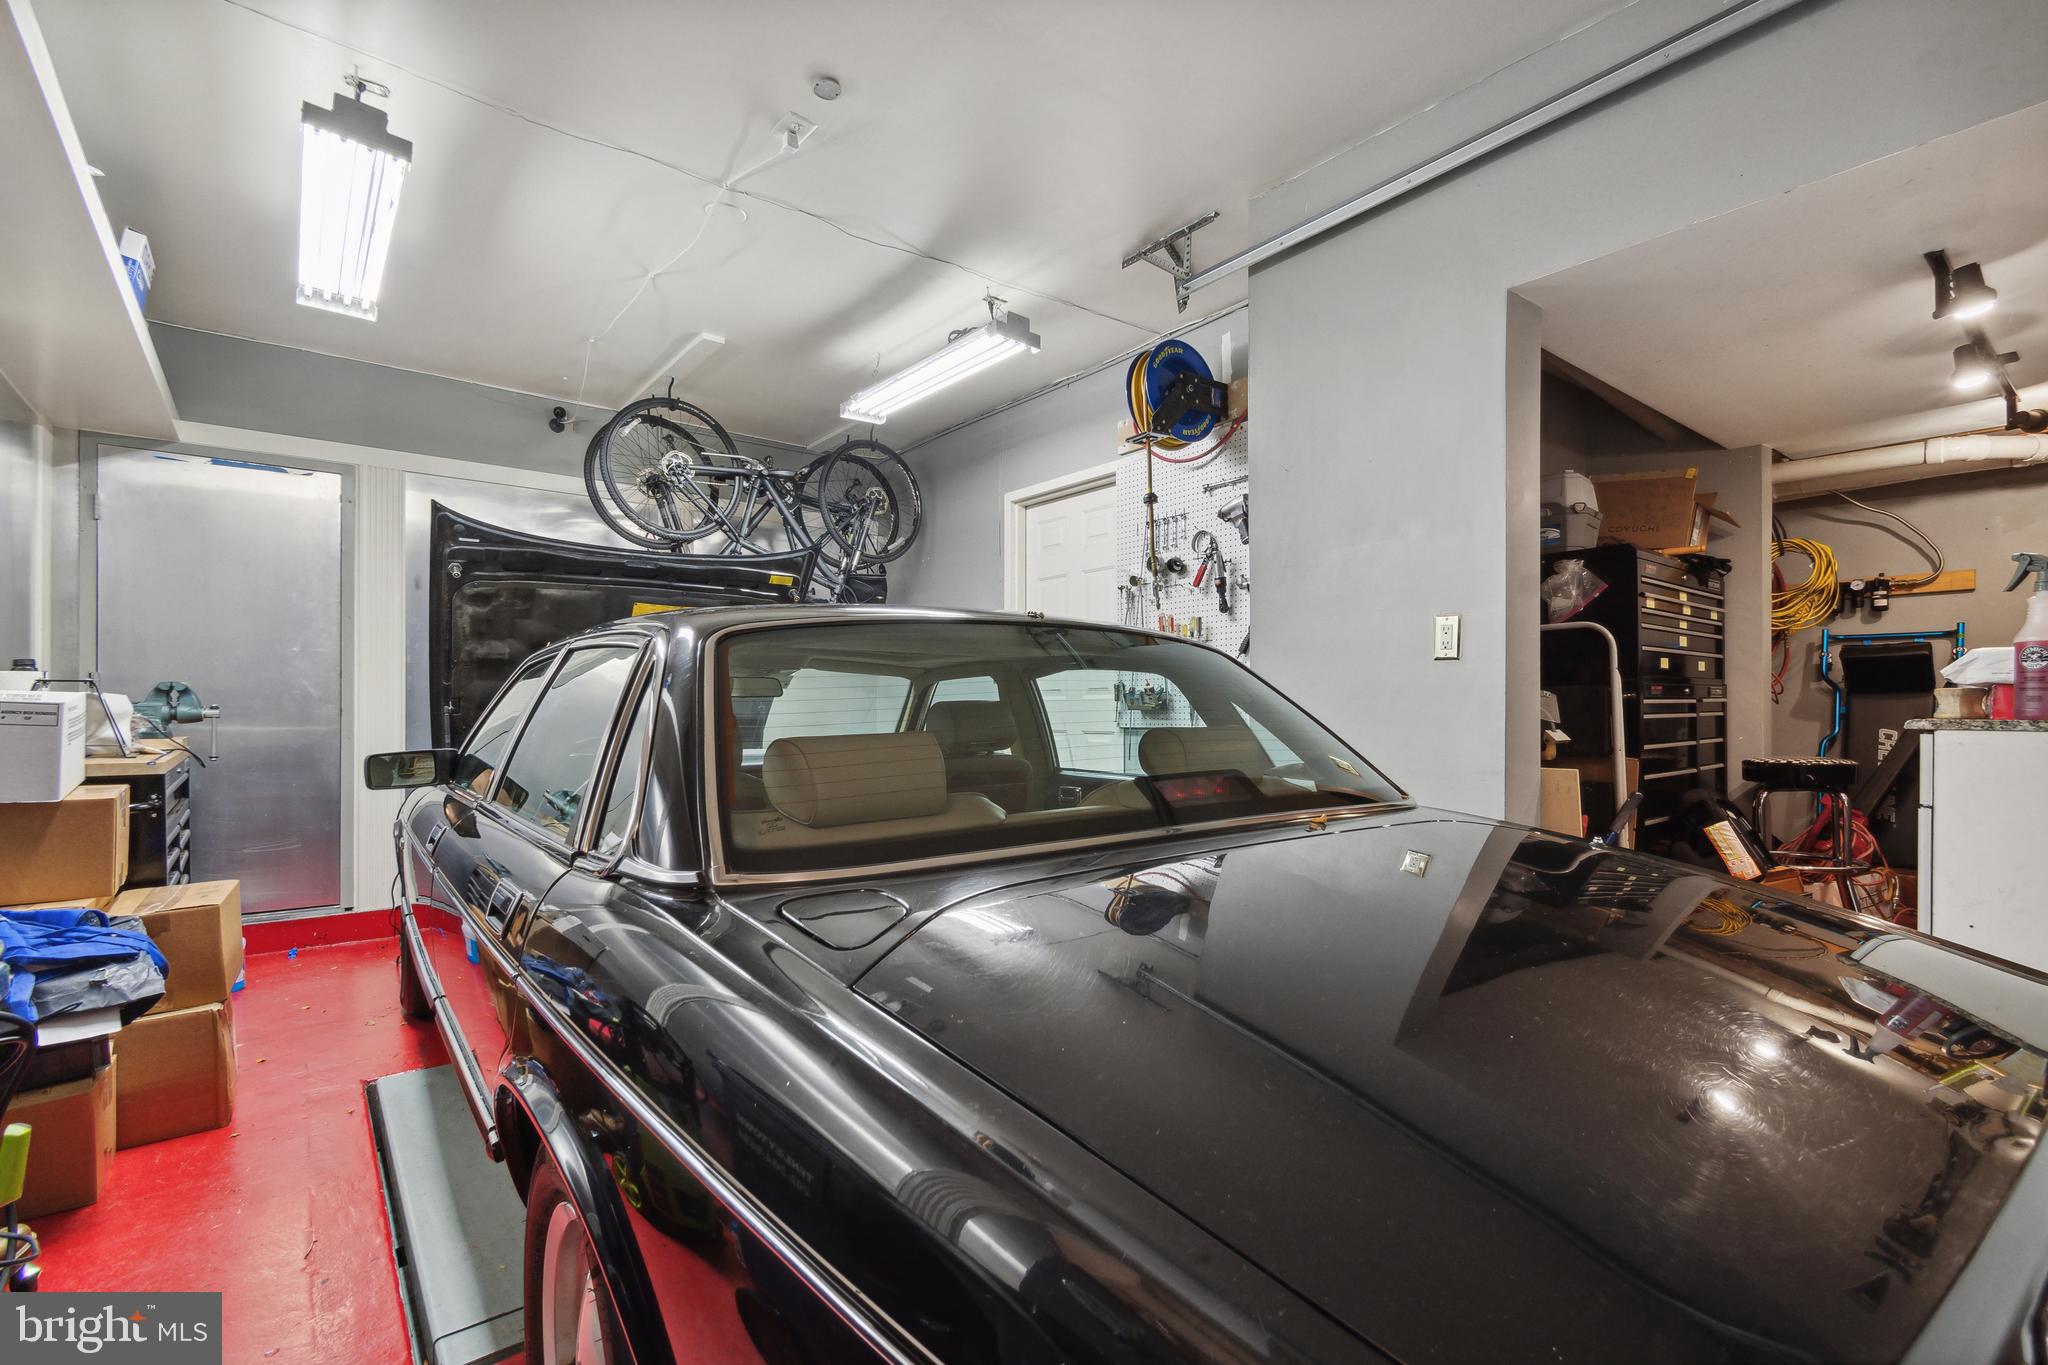
- Type Of Parking: Attached Garage, Driveway
- Num of Attached Garage Spaces: 1
- Driveway - # of Spaces: 1
- Total Garage Spaces: 1
- Parking Features: Parking Space Conveys
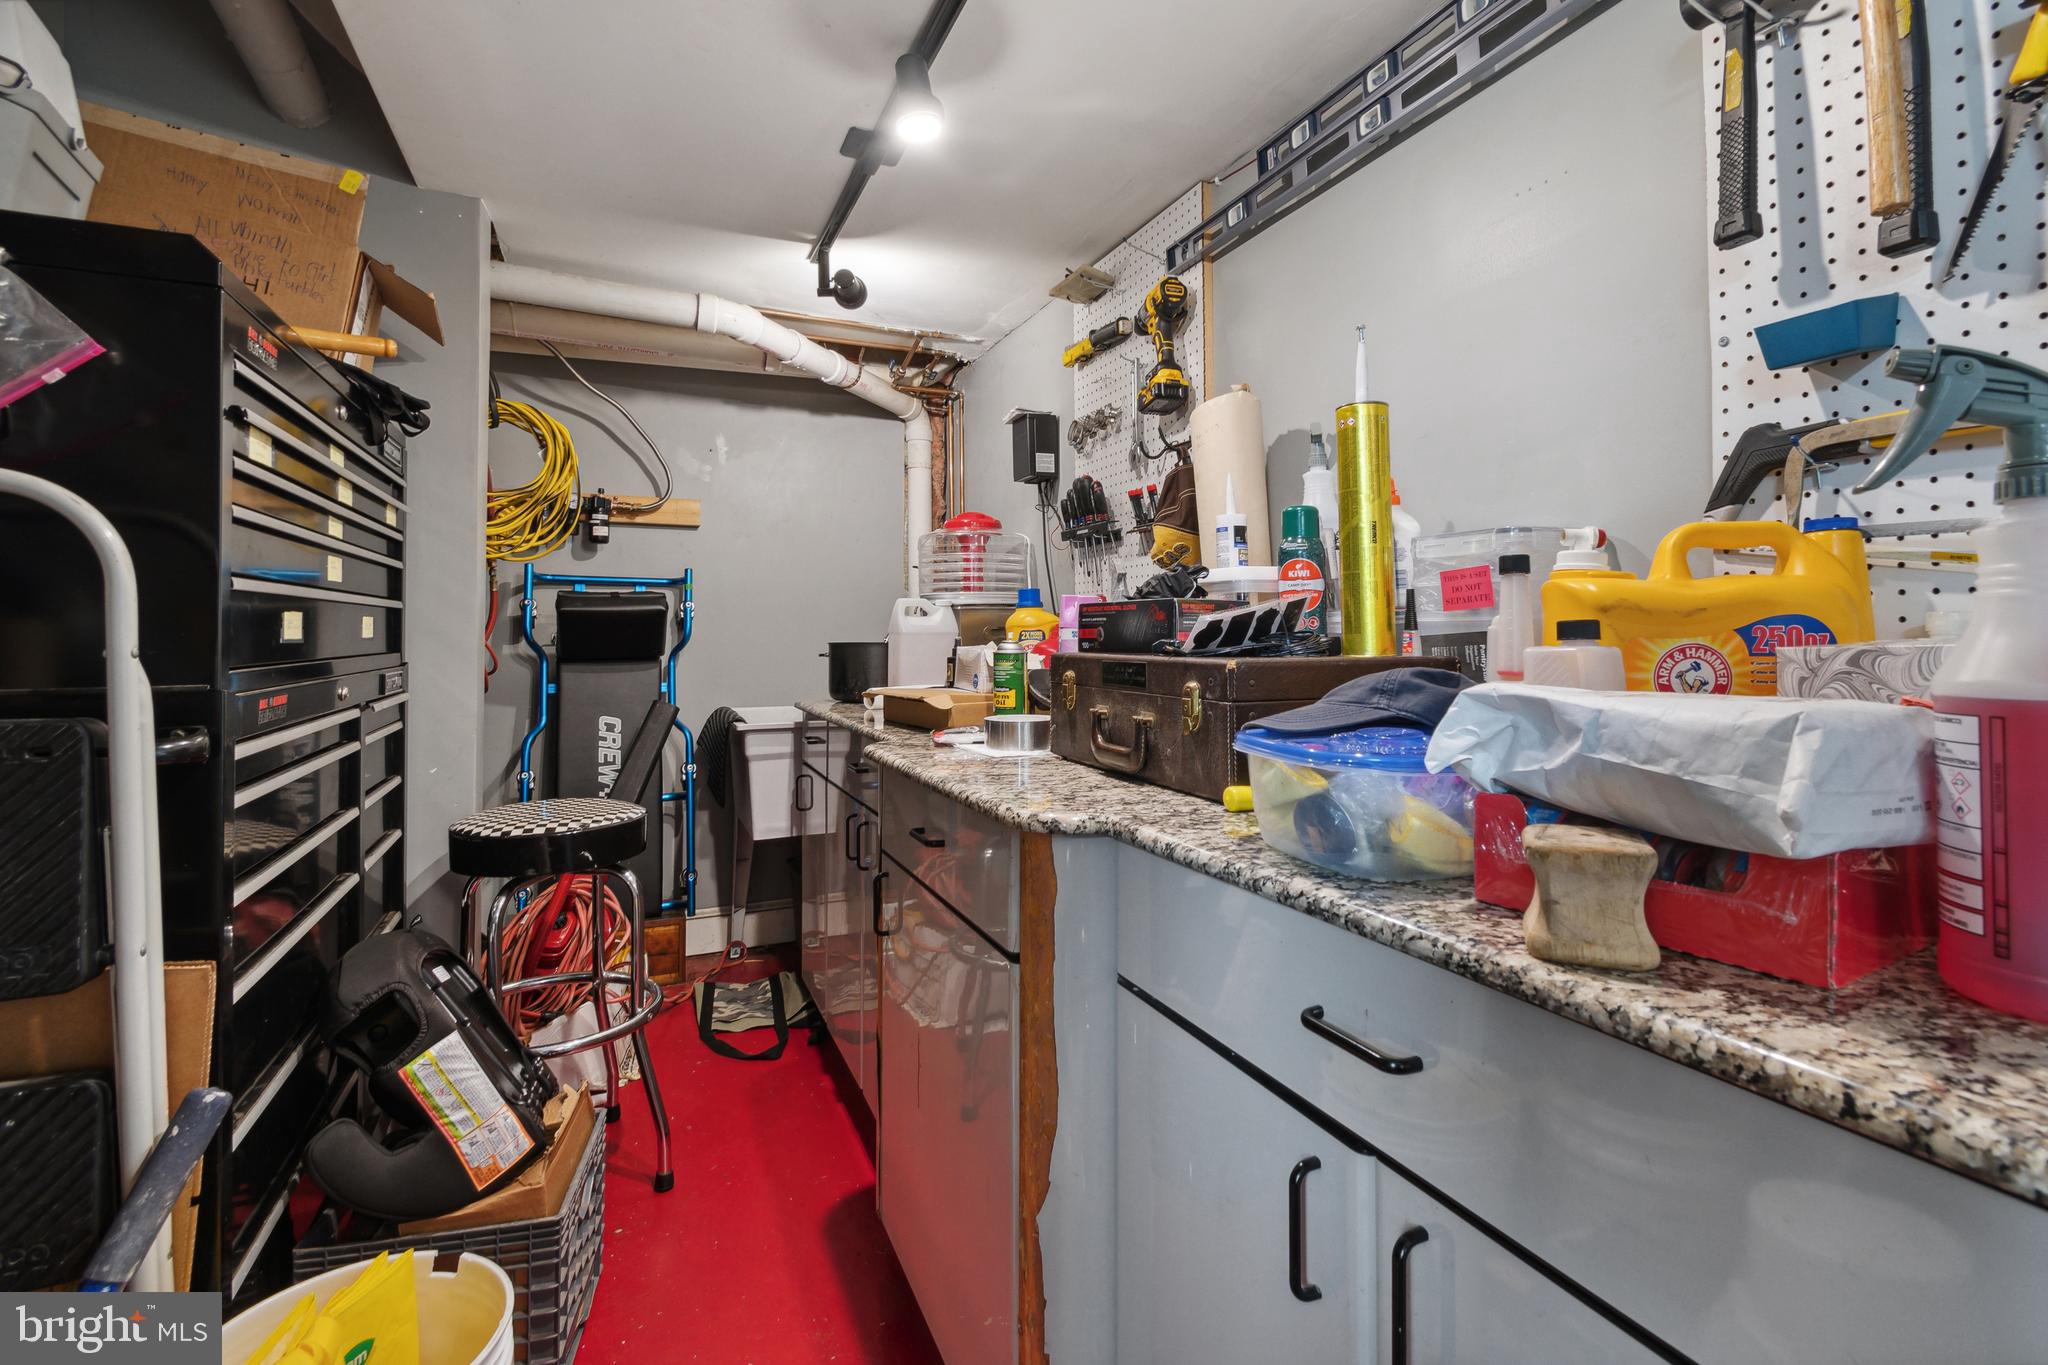
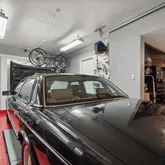
- Garage Features: Built In, Garage - Front Entry, Garage Door Opener, Inside Access, Other
- Interior Features: Built-Ins, Ceiling Fan(s), Carpet, Chair Railings, Crown Moldings, Floor Plan - Open, Kitchen - Eat-In, Kitchen - Gourmet, Kitchen - Island, Pantry, Primary Bath(s), Recessed Lighting, Skylight(s), Soaking Tub, Upgraded Countertops, Wainscotting, Walk-in Closet(s), Window Treatments, Wine Storage, Wood Floors
- Fireplace: Yes
- Fireplaces Count: 2
- Fireplace Features: Mantel(s)
- Appliances: Built-In Microwave, Cooktop, Dishwasher, Disposal, Dryer, Dryer - Electric, Exhaust Fan, Humidifier, Icemaker, Microwave, Oven - Double, Refrigerator, Washer, Water Heater
- Accessibility Features: 36"+ wide Halls
- Security Features: Security Gate, Smoke Detector, Monitored, Main Entrance Lock
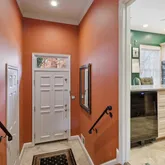
- Door Features: Atrium, Six Panel
- Window Features: Atrium, Energy Efficient, Skylights, Transom, Double Pane
- Laundry Type: Lower Floor, Washer In Unit, Dryer In Unit
- Spa: No
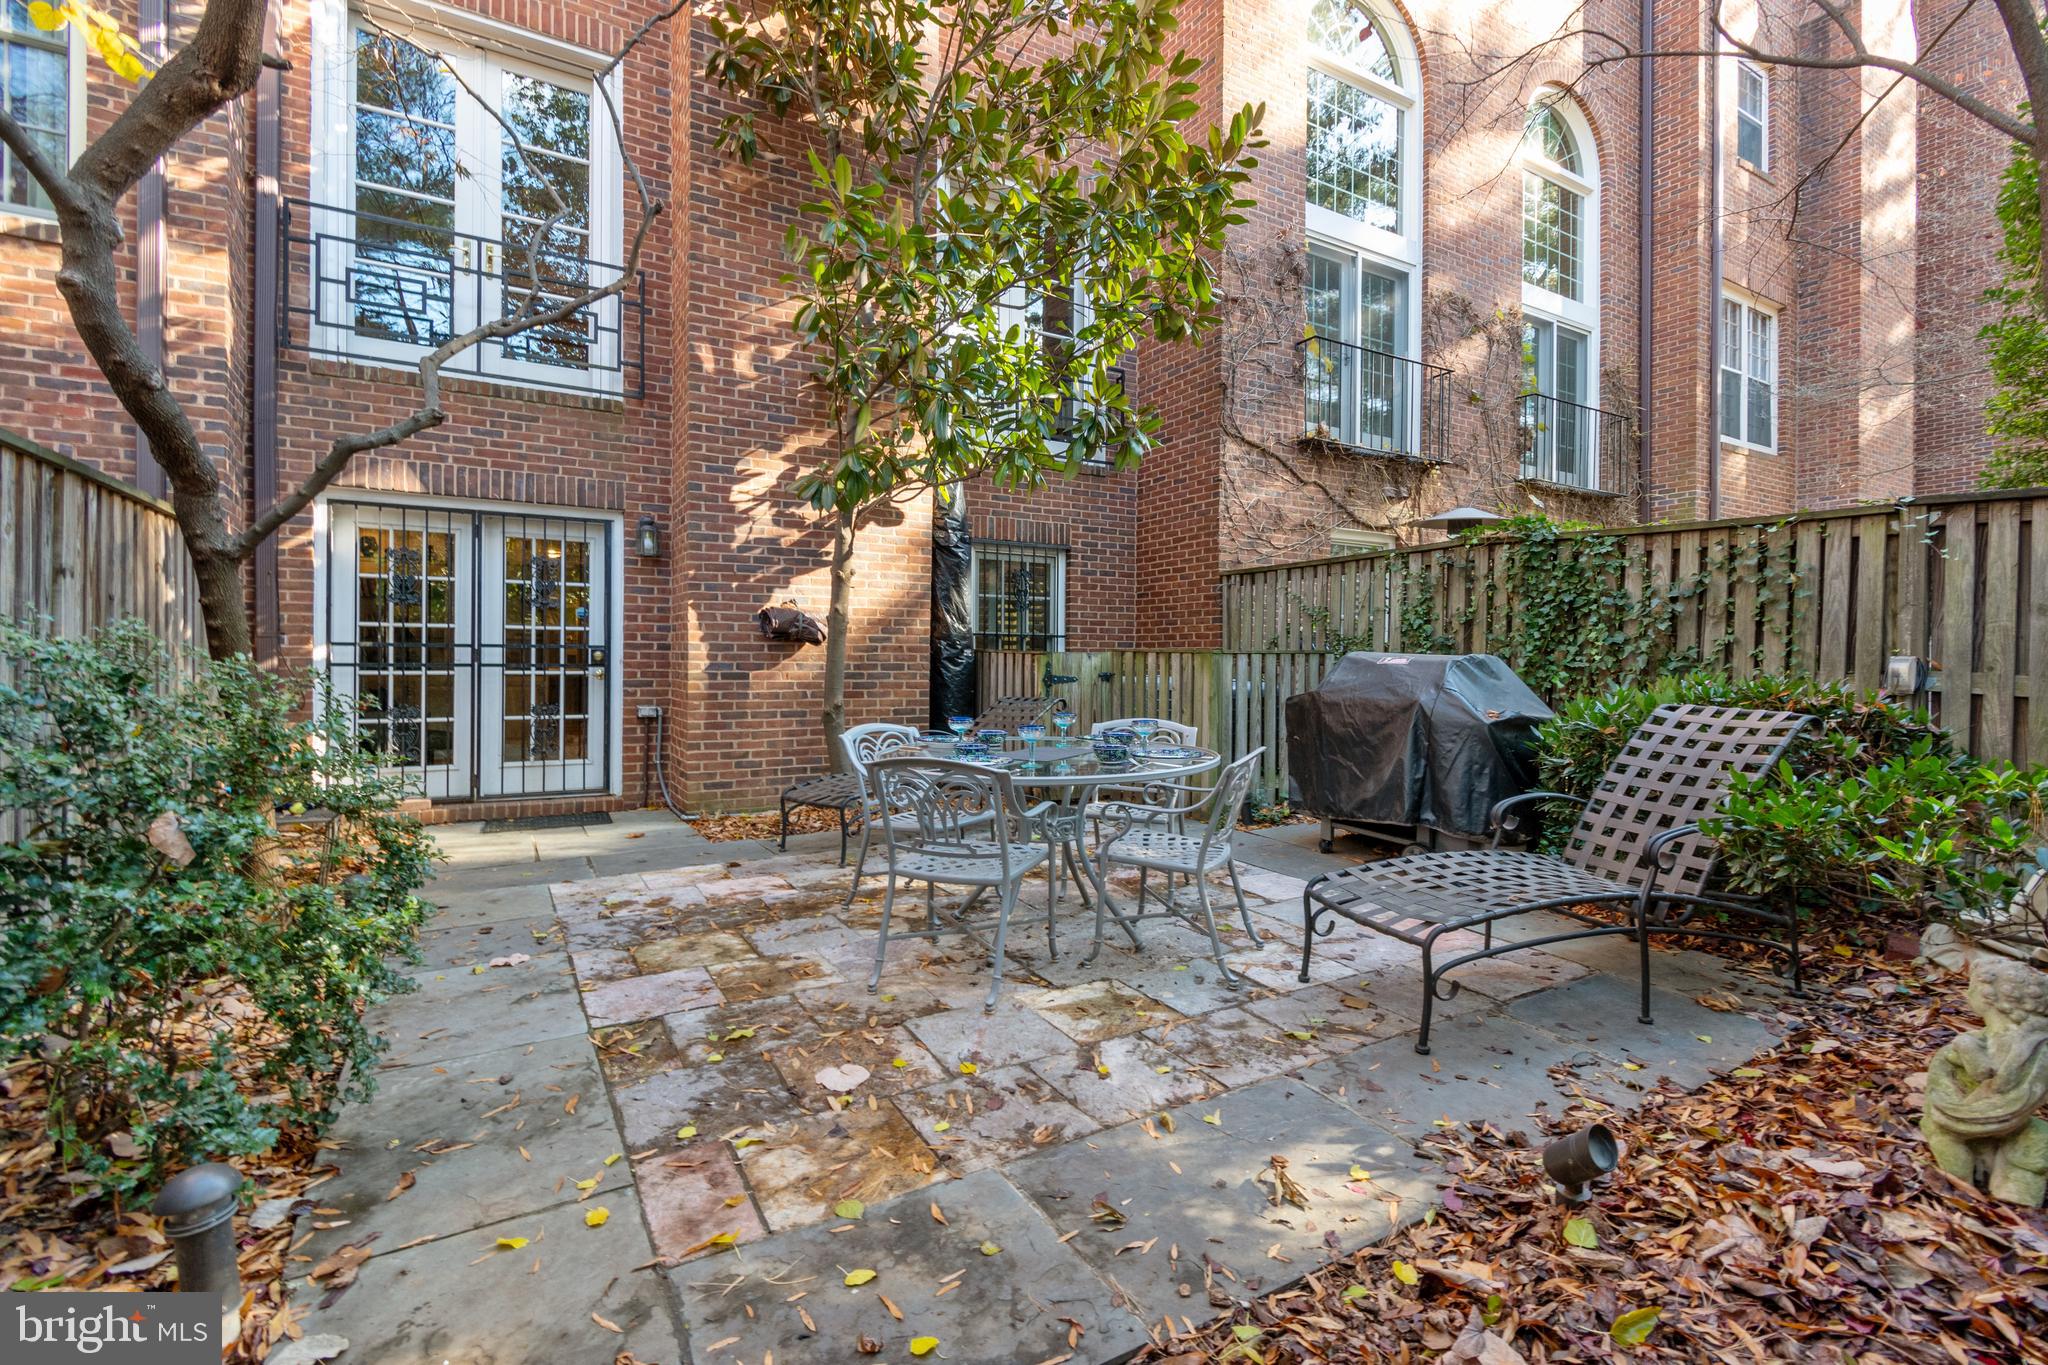
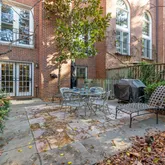
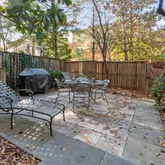
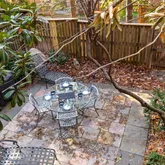
- Exterior Features: BBQ Grill, Exterior Lighting
- Outdoor Living Structures: Terrace
- Pool: No Pool
- Utilities: Electric Available
- Heating: Yes
- Cooling Type: Central A/C, Zoned
- Cooling Fuel: Electric
- Heating Type: Central, Zoned
- Heating Fuel: Electric
- Hot Water: Electric
- Water Source: Public
- Sewer Septic: Public Sewer
- List Agent AOR: Greater Capital Area Association of REALTORS
Property History for 3737 Winfield Lane Northwest
| Date | Event & Source | Price | Appreciation |
|---|---|---|---|
| Apr 30, 2024 | Closed BRIGHT #DCDC2120434 | $2,025,000 | — |
| Feb 4, 2024 | Pending BRIGHT #DCDC2120434 | — | |
| Dec 26, 2023 | Temp Off Market BRIGHT #DCDC2120434 | — | |
| Nov 29, 2023 | Listed (Active) BRIGHT #DCDC2120434 | $2,050,000 | — |
| Mar 1, 2005 | Closed (Public Record) Public Record #243722653 | $1,145,000 | — |
| Mar 1, 2005 | Closed BRIGHT #DCDC157334 | $1,145,000 | — |
| Oct 15, 2004 | Pending BRIGHT #DCDC157334 | — | |
| Sep 10, 2004 | Listed (Active) BRIGHT #DCDC157334 | $1,195,000 | — |
| Jul 10, 2000 | Closed BRIGHT #DCDC247418 | $715,000 | — |
| Jun 22, 2000 | Pending BRIGHT #DCDC247418 | — | |
| May 5, 2000 | Listed (Active) BRIGHT #DCDC247418 | $740,000 | — |
| Date | Event & Source | Price |
|---|---|---|
| 04/30/2024 | Closed BRIGHT #DCDC2120434 | $2,025,000 |
| 02/04/2024 | Pending BRIGHT #DCDC2120434 | — |
| 12/26/2023 | Temp Off Market BRIGHT #DCDC2120434 | — |
| 11/29/2023 | Listed (Active) BRIGHT #DCDC2120434 | $2,050,000 |
| 03/01/2005 | Closed (Public Record) Public Record #243722653 | $1,145,000 |
| 03/01/2005 | Closed BRIGHT #DCDC157334 | $1,145,000 |
| 10/15/2004 | Pending BRIGHT #DCDC157334 | — |
| 09/10/2004 | Listed (Active) BRIGHT #DCDC157334 | $1,195,000 |
| 07/10/2000 | Closed BRIGHT #DCDC247418 | $715,000 |
| 06/22/2000 | Pending BRIGHT #DCDC247418 | — |
| 05/05/2000 | Listed (Active) BRIGHT #DCDC247418 | $740,000 |
For completeness, we often displays two records for one sale: the MLS record and the public record.
Public Records for 3737 Winfield Lane Northwest
Schools near 3737 Winfield Lane Northwest
Rating | School | Type | Grades | Distance |
|---|---|---|---|---|
| Public - | PK to 5 | |||
| Public - | 6 to 8 | |||
| Public - | 9 to 11 | |||
| Public - | 9 to 12 |
Rating | School | Distance |
|---|---|---|
Hyde-Addison Elementary School PublicPK to 5 | ||
Hardy Middle School Public6 to 8 | ||
MacArthur High School Public9 to 11 | ||
Bard High School Early College DC (Bard DC) Public9 to 12 |
School ratings and boundaries are provided by GreatSchools.org and Pitney Bowes. This information should only be used as a reference. Proximity or boundaries shown here are not a guarantee of enrollment. Please reach out to schools directly to verify all information and enrollment eligibility.

Neighborhood Map and Transit
Similar Homes
Explore Nearby Homes
- Burleith Homes for Sale
- Dover Crystal Homes for Sale
- East Georgetown Homes for Sale
- Foggy Bottom Homes for Sale
- Foggy Bottom-GWU-West End Homes for Sale
- Foxhall Homes for Sale
- Kalorama Homes for Sale
- Massachusetts Avenue Heights Homes for Sale
- Naval Observatory Homes for Sale
- North Rosslyn Homes for Sale
- Northwest Washington Homes for Sale
- Riverwood Homes for Sale
- Theodore Roosevelt Island Homes for Sale
- The Palisades Homes for Sale
- Virginia Homes for Sale
- Washington Homes for Sale
- Arlington Homes for Sale
- Fort Myer Homes for Sale
- McLean Homes for Sale
- Bethesda Homes for Sale
- Chevy Chase Homes for Sale
- Glen Echo Homes for Sale
- Cabin John Homes for Sale
- Alexandria Homes for Sale
- Naval Anacost Annex Homes for Sale
- Washington Navy Yard Homes for Sale
- Falls Church Homes for Sale
- Takoma Park Homes for Sale
- Potomac Homes for Sale
- Silver Spring Homes for Sale
- 20008 Homes for Sale
- 20016 Homes for Sale
- 20037 Homes for Sale
- 20057 Homes for Sale
- 20392 Homes for Sale
- 20566 Homes for Sale
- 22101 Homes for Sale
- 22207 Homes for Sale
- 22209 Homes for Sale
- 22211 Homes for Sale
- 20036 Homes for Sale
- 22201 Homes for Sale
- 20009 Homes for Sale
- 20052 Homes for Sale
- 20816 Homes for Sale
No guarantee, warranty or representation of any kind is made regarding the completeness or accuracy of descriptions or measurements (including square footage measurements and property condition), such should be independently verified, and Compass, Inc., its subsidiaries, affiliates and their agents and associated third parties expressly disclaims any liability in connection therewith. Photos may be virtually staged or digitally enhanced and may not reflect actual property conditions. Offers of compensation are subject to change at the discretion of the seller. No financial or legal advice provided. Equal Housing Opportunity.
Listing Courtesy of Chatel Real Estate, Inc.
© 2026 Bright MLS. All rights reserved. All information is deemed reliable, but accuracy is not guaranteed. Listing information is from various brokers who participate in IDX and not all listings may be visible on the site. The property information being provided is for the consumer’s personal, non-commercial use and may not be used for any purpose other than to identify prospective properties consumers may be interested in purchasing. Data last updated on 04/30/2024 11:29 AM