375 Druid Road Southeast
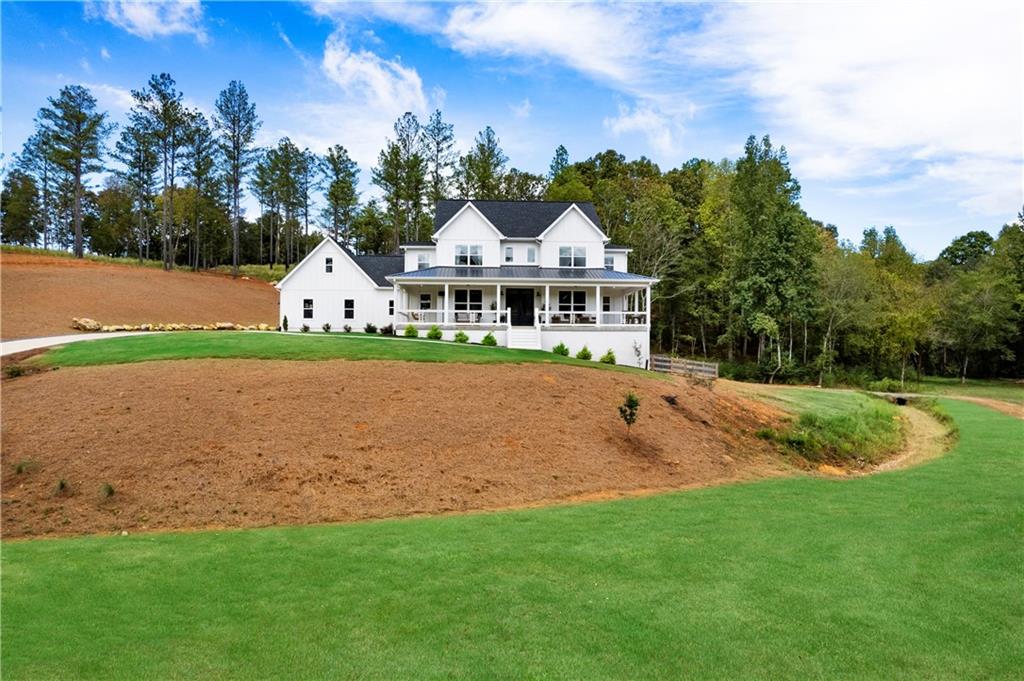
Description
Situated on an 11-acre parcel, this expansive home offers nearly 5,000 sq. ft. of luxurious living space, featuring 5 spacious bedrooms and 4 full bathrooms. The layout includes a primary suite on the main level as well as an additional primary suite upstairs, offering versatility and privacy. A large 5th bedroom doubles as a flexible space, perfect for a playroom, home gym, additional office,...Stunning 5-Bedroom Home on 11 Acres with Dual Primary Suites, Custom Features, and Modern Country Living
Situated on an 11-acre parcel, this expansive home offers nearly 5,000 sq. ft. of luxurious living space, featuring 5 spacious bedrooms and 4 full bathrooms. The layout includes a primary suite on the main level as well as an additional primary suite upstairs, offering versatility and privacy. A large 5th bedroom doubles as a flexible space, perfect for a playroom, home gym, additional office, or media room, with the added bonus of a Murphy door leading to a spacious multi-use area. The heart of this home is the open-concept kitchen, designed for the discerning chef. Outfitted with GE Café appliances, beautiful quartz countertops, and maple cabinetry, it includes custom spice pullouts, a pot-and-pan organizer, and a convenient pot filler above the stove. A generous island with seating and a large beverage and coffee bar with a wine cooler add to the kitchen’s appeal. The cozy breakfast nook features built-in bench seating with storage for added functionality. Plus, a spacious walk-in pantry with adjustable shelving, appliance counter, and quartz countertops offers all the space you need. The adjacent laundry room, located in the breezeway between the garage and kitchen, is both stylish and practical, with open shelving, lower cabinets, a laundry sink, quartz countertops, and a hamper organizer. In the living room, 18' ceilings create a grand space, centered around a beautiful fireplace with custom built-ins. Step into the climate-controlled sunroom with 16' ceilings, board-and-batten walls, tile flooring, and French doors leading to the fenced backyard. A convenient dog door and storage closet make this space both functional and inviting. Below, the 3,000 sq. ft. unfinished basement offers endless potential. Complete with a dog-washing station, multiple storage areas, a potential safe room, washer and dryer hookups, and plumbing already stubbed for a future bathroom, this space provides both functionality and room for customization. Step outside to a front porch offering breathtaking views overlooking a cleared pasture surrounded by serene woods. The backyard is fully fenced with a large concrete patio, a wooden deck, and a designated chicken coop area, making it ideal for those seeking self-sustainable living. The 3-car, climate-controlled garage is equipped with a car charger outlet, while the property also features a 75' x 20' RV pad with full hookups, 2 wells, and a whole-home generator capable of powering the entire house. This home is perfect for those desiring modern comforts in a peaceful, natural setting. Wildlife such as deer and turkeys frequently visit, and there are walking trails for evening strolls through the woods. The property is even suitable for equestrian use. Despite its quiet surroundings and estate-lot neighbors, this property is less than 20 minutes from downtown Rome and less than 30 minutes from the interstate. An additional connecting 10-acre parcel is available for purchase as well. Schedule your private tour today and discover the perfect balance of modern luxury and serene country living.
Property Details for 375 Druid Road Southeast
Location
Sold By Non FMLS Member, Non-Mls Nmls
Building Information for 375 Druid Road Southeast
Payment Calculator
$7,590 per month
30 year fixed, 6.55% Interest
$6,572
$1,018
$0
Know your buying power with a preapproval and custom rate in minutes
 1
1Property Information for 375 Druid Road Southeast
- Community Features: None
- Directions: From Rockmart: Take GA-101 N for 15 miles. Turn left onto GA-20 W/US-411 N and continue for 12 miles. Turn right onto Turner McCall Blvd, then right onto E 12th St SE. Turn left onto Druid Rd SE. From Cartersville: Take US-411 N for 23 miles. Turn right onto Turner McCall Blvd, then right onto E 12th St SE. Turn left onto Druid Rd SE.
- Lake Name: None
- View: Rural
- Coordinates: -85.057911, 34.186027
- Parcel Number: M16 100D
- Tax Year: 2023
- Master Association Fee: $.00
- HOA Rent Restrictions: No
- Association: No
- Tax Legal Description: Landlot: 320 Landdist: 22/3 Plat Book/Page 38/56
- Elementary School: Pepperell
- High School: Pepperell
- Middle School: Pepperell
- Open Parking: Yes
- Concessions Amt: $.00
- Cooling: Ceiling Fan(s), Central Air, Electric
- Heating: Central, Forced Air, Heat Pump, Propane
- Appliances: Dishwasher, Dryer, Gas Range, Microwave, Refrigerator, Tankless Water Heater, Washer
- Basement: Bath/Stubbed, Daylight, Exterior Entry, Full, Interior Entry, Walk-Out Access
- Fireplace Features: Family Room
- # of Fireplaces: 1
- Flooring: Ceramic Tile
- Interior Features: Bookcases, Disappearing Attic Stairs, Entrance Foyer 2 Story, His and Hers Closets, Walk-In Closet(s)
- Levels/Stories: Three Or More
- Other Equipment: Generator
- Window Features: Double Pane Windows
- Bedroom Features: Double Master Bedroom, Master on Main
- Diningroom Features: Open Concept, Separate Dining Room
- Kitchen Features: Breakfast Room, Cabinets White, Eat-in Kitchen, Kitchen Island, Pantry Walk-In
- Master Bathroom Features: Bidet, Double Vanity, Separate Tub/Shower, Soaking Tub
- Foundation: Concrete Perimeter
- Main Bedrooms: 1
- Total Half Baths: 0
- Bathrooms Total Interger: 4
- Main Full Baths: 2
- Additional Rooms: Bonus Room, Computer Room, Sun Room
- Bathrooms Total Decimal: 4.00
- Accessibility Features: Common Area
- Construction Materials: Concrete, HardiPlank Type, Spray Foam Insulation
- Dock: None
- Fencing: Back Yard
- Horse Amenities: None
- Patio And Porch Features: Covered, Deck, Front Porch, Rear Porch
- Pool Features: None
- Road Surface Type: Asphalt
- Roof Type: Composition, Metal, Shingle
- Security Features: Carbon Monoxide Detector(s), Smoke Detector(s)
- Spa Features: None
- Laundry Features: In Basement, Main Level, Sink
- Pool Private: No
- Road Frontage Type: County Road
- Other Structures: Storage
- Sewer: Septic Tank
- Utilities: Underground Utilities
- Water Source: Well
- Electric: 220 Volts
- Home Warranty: No
- Proposed Financing: Cash, Conventional
- Property Condition: Resale
- Possession: Negotiable
- Green Energy Efficient: Windows
- Green Energy Generation: None
- Above Grade Finished Area: 4913.0
- Below Grade Finished Area: 0.0
- SqFt Source: Appraiser
- Square Footage: 4913.0
- Common Walls: No Common Walls
- Lot Features: Back Yard, Front Yard, Pasture, Wooded
- Acreage Source: Appraiser
- Below Grade Unfinished Area: 2993.0
- Vegetation: Cleared, Partially Wooded
- Swim/Tennis Fee Due: None
- Terms: Conventional
- Land Lease: No
- Occupant Types: Owner
Property History for 375 Druid Road Southeast
| Date | Event & Source | Price | Appreciation |
|---|---|---|---|
| Nov 20, 2024 | Sold (Public Record) Public Record #1547350142 | $1,293,000 | — |
| Date | Event & Source | Price |
|---|---|---|
| 11/20/2024 | Sold (Public Record) Public Record #1547350142 | $1,293,000 |
For completeness, we often displays two records for one sale: the MLS record and the public record.
Public Records for 375 Druid Road Southeast
Schools near 375 Druid Road Southeast
Rating | School | Type | Grades | Distance |
|---|---|---|---|---|
| Public - | 5 to 7 | |||
| Public - | 8 to 12 | |||
| Public - | PK to 4 | |||
| Public - | PK to 2 |
Rating | School | Distance |
|---|---|---|
Pepperell Middle School Public5 to 7 | ||
Pepperell High School Public8 to 12 | ||
Johnson Elementary School PublicPK to 4 | ||
Pepperell Primary School PublicPK to 2 |
School ratings and boundaries are provided by GreatSchools.org and Pitney Bowes. This information should only be used as a reference. Proximity or boundaries shown here are not a guarantee of enrollment. Please reach out to schools directly to verify all information and enrollment eligibility.
Similar Homes
Explore Nearby Homes
- Between the Rivers Homes for Sale
- Twickenham Estate Homes for Sale
- Rosemont Park Homes for Sale
- Oakdene Homes for Sale
- Mount Aventine Homes for Sale
- East Rome Homes for Sale
- Downtown Rome Homes for Sale
- Coosa Country Club Homes for Sale
- Central South Rome Homes for Sale
- Blacks Bluff Homes for Sale
- Avenue A Homes for Sale
- College Heights Homes for Sale
- Berry College Homes for Sale
- Emerald Oaks Homes for Sale
- Shaw Woods Homes for Sale
- Silver Creek Homes for Sale
- Shannon Homes for Sale
- Rome Homes for Sale
- Lindale Homes for Sale
- Cave Spring Homes for Sale
- Plainville Homes for Sale
- Mount Berry Homes for Sale
- Adairsville Homes for Sale
- Kingston Homes for Sale
- Euharlee Homes for Sale
- Taylorsville Homes for Sale
- Cedartown Homes for Sale
- Aragon Homes for Sale
- Calhoun Homes for Sale
- Cedar Bluff Homes for Sale
- 30733 Homes for Sale
- 30178 Homes for Sale
- 30173 Homes for Sale
- 30172 Homes for Sale
- 30165 Homes for Sale
- 30147 Homes for Sale
- 30145 Homes for Sale
- 30124 Homes for Sale
- 30104 Homes for Sale
- 30103 Homes for Sale
- 30149 Homes for Sale
- 35959 Homes for Sale
- 30105 Homes for Sale
- 35960 Homes for Sale
- 30701 Homes for Sale
No guarantee, warranty or representation of any kind is made regarding the completeness or accuracy of any information, descriptions or measurements (including square footage measurements and property condition), such should be independently verified through appropriate means, including, but not limited to, in person inspection and public records, and Compass International Holdings, its subsidiaries, affiliates and independently owned and operated franchisees, and their affiliated agents and associated third parties expressly disclaim any liability in connection therewith. Photos may be virtually staged or digitally enhanced and may not reflect actual property conditions. Offers of compensation are subject to change at the seller's discretion. No financial or legal advice provided. Equal Housing Opportunity.
Listing Courtesy of EXP Realty, LLC., Christy Davidson; EXP Realty, LLC., Cristian Miller
Based on information from one of the following Multiple Listing Services:FMLS,FMLS_CS,GAMLS,Middle GA MLS,Columbus Board of REALTORS, Northeast Georgia Board of REALTORS.Information being provided is for the visitor’s personal, noncommercial use and may not be used for any purpose other than to identify prospective properties visitor may be interested in purchasing. The data contained herein is copyrighted by FMLS,FMLS_CS,GAMLS, Middle GA MLS,Columbus Board of REALTORS, Northeast Georgia Board of REALTORS is protected by all applicable copyright laws. Any dissemination of this information is in violation of copyright laws and is strictly prohibited. Property information referenced on this web site comes from the Internet Data Exchange (IDX) program of the MLS. This web site may reference real estate listing(s) held by a brokerage firm other than the broker and/or agent who owns this web site. For the avoidance of doubt, the accuracy of all information, regardless of source, is deemed reliable but not guaranteed and should be personally verified through personal inspection by and/or with the appropriate professionals.
