3758 Vermont Road Northeast
Description
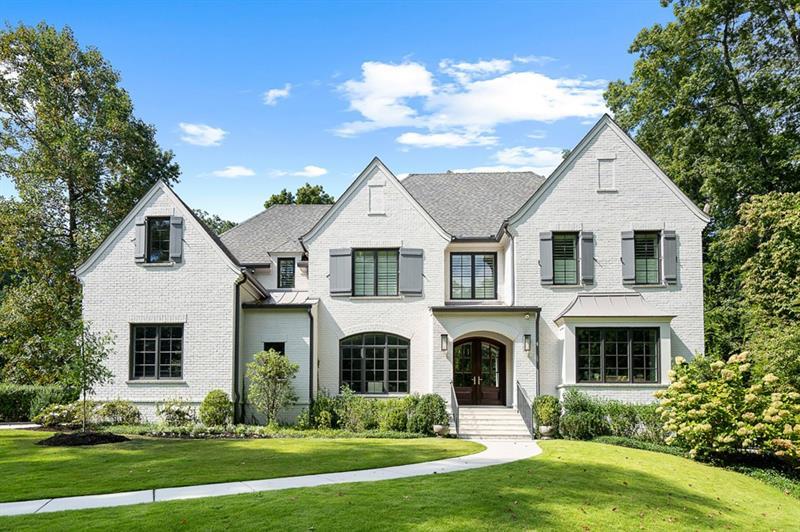
Set on a rare, walk out level lot in the heart of Historic Brookhaven, 3758 Vermont Road offers an extraordinary blend of privacy, natural beauty, and modern luxury. Framing lush, manicured grounds surrounded by a mature canopy of trees, this property serves as a secluded sanctuary—complete with the charm of resident barred owls—just minutes from the fine dining, luxury shopping, and cultural energy of Buckhead, Phipps Plaza, and Lenox Square....An Unrivaled One-Acre Sanctuary in Historic Brookhaven
Set on a rare, walk out level lot in the heart of Historic Brookhaven, 3758 Vermont Road offers an extraordinary blend of privacy, natural beauty, and modern luxury. Framing lush, manicured grounds surrounded by a mature canopy of trees, this property serves as a secluded sanctuary—complete with the charm of resident barred owls—just minutes from the fine dining, luxury shopping, and cultural energy of Buckhead, Phipps Plaza, and Lenox Square. Architectural Sophistication & Primary Living
Designed for scale, light, and effortless entertaining, the main level pairs architectural warmth with intuitive flow. The Chef’s Kitchen: Anchored by a 10-foot marble island, custom cabinetry, a 48-inch Wolf range, and a handcrafted copper hood. The adjoining butler’s pantry is equipped with glass display shelving, an ice maker, and dedicated wine storage. Formal Dining: A dedicated dining room set beneath a dramatic barrel-vaulted ceiling, creating an elegant backdrop for large-scale entertaining. Main-Level Primary Suite: A restful retreat featuring vaulted ceilings accented with antique timber beams. The spa-inspired bath is finished in full marble with a deep jetted soaking tub, frameless shower, and a expansive walk-in closet centered around a custom island. Upper-Level Accommodations
The upper level is thoughtfully configured for privacy, comfort, and functional luxury:
Four En-Suite Bedrooms: Each spacious bedroom features a private full bath and custom walk-in closet. Secondary Laundry Room: Positioned on the upper level for added day-to-day convenience. Terraced Guest & Lifestyle Wing
The fully finished terrace level serves as an independent living zone, ideal for long-term guests, multi-generational living, or casual leisure:
Full Second Kitchenette: Complete with full-sized refrigeration, microwave, dishwasher, and dedicated ice maker. Guest Suite: Private bedroom and full bath detached from the main floor living areas. Recreation & Wellness: Open living area suited for billiards or gaming, a dedicated fitness room, and deep storage spaces. Custom Pet Suite: Designed for four-legged family members, featuring a dedicated indoor dog room with direct access to a secure, private outdoor run. Resort-Style Grounds & Outdoor Loggia
Seamless transition between interior and outdoor living is achieved via floor-to-ceiling accordion glass doors opening directly from the kitchen to the covered loggia. Outdoor Loggia: An alfresco living room complete with a stone fireplace, built-in grill, outdoor refrigeration, and separate dining space. Pool & Spa: An 8-foot-deep saltwater pool with integrated spa, framed by extensive architectural hardscaping and landscaping
Fire Pit Lounge: Dedicated stone fire pit area for evening gatherings. The spacious acre yard provides ample room for private gardens, play lawns, a putting green, or personal athletic turf.
- Listed by: ANNE SCHWALL • Atlanta Fine Homes Sotheby's International 404-569-6161

Location
Sold By Keller Williams Realty Peachtree Rd., BARNES YOUNG TEAM
Payment Calculator
$24,171 per month
30 year fixed, 7.03% Interest
$20,633
$3,537
$0
Know your buying power with a preapproval and custom rate in minutes
 1
1Property Information for 3758 Vermont Road Northeast
- Taxes: $42,448 / year
- MLS Type: Residential / Single Family Residence
- County: Fulton County
- Subdivision Complex: Brookhaven
- Architectural Style: French Provincial
- Exterior: Garden, Gas Grill, Private Entrance, Private Yard
- Num Of Garage Spaces: 3
- Num Of Parking Spaces: 0
- Parking Features: Garage, Garage Door Opener, Garage Faces Side, Kitchen Level
- Property Attached: No
- Waterfront Features: None
- Stories: 3
- Year Built: 2018
- Lot Size: 0.98 AC / 42,775 SF
- Community Features: Near Shopping, Park, Street Lights
- Directions: Peachtree Rd, Turn on Vermont Rd, Home is on the left.
- Lake Name: None
- View: City, Neighborhood, Pool
- Coordinates: -84.353916, 33.857223
- Parcel Number: 17 001000041055
- Tax Year: 2025
- Master Association Fee: $.00
- HOA Rent Restrictions: No
- Association: No
- Tax Legal Description: N/A
- School Bus Route Elem: No
- School Bus Route High: No
- School Bus Route Middle: No
- Elementary School: Sara Rawson Smith
- High School: North Atlanta
- Middle School: Willis A. Sutton
- Virtual Tour Link PP: https://www.propertypanorama.com/3758-Vermont-Road-Atlanta-GA-30319/unbranded
- Concessions Amt: $.00
- Cooling: Ceiling Fan(s), Central Air, Electric, Zoned
- Heating: Central, Forced Air, Natural Gas, Zoned
- Appliances: Dishwasher, Disposal, Double Oven, Dryer, ENERGY STAR Qualified Appliances, Gas Cooktop, Gas Water Heater, Microwave, Range Hood, Refrigerator, Tankless Water Heater, Washer
- Basement: Finished, Finished Bath, Full
- Fireplace Features: Family Room, Gas Starter, Outside
- # of Fireplaces: 2
- Flooring: Ceramic Tile, Hardwood, Tile
- Interior Features: Beamed Ceilings, Bookcases, Disappearing Attic Stairs, Double Vanity, Entrance Foyer, High Ceilings 9 ft Upper, High Ceilings 10 ft Main, High Speed Internet, Smart Home, Vaulted Ceiling(s), Walk-In Closet(s), Wet Bar
- Levels/Stories: Three Or More
- Other Equipment: Generator, Irrigation Equipment
- Window Features: Insulated Windows, Plantation Shutters
- Bedroom Features: Master on Main
- Diningroom Features: Butlers Pantry, Separate Dining Room
- Kitchen Features: Breakfast Room, Cabinets White, Kitchen Island, Pantry Walk-In, Solid Surface Counters, View to Family Room
- Master Bathroom Features: Double Vanity, Separate Tub/Shower, Soaking Tub, Whirlpool Tub
- Foundation: Concrete Perimeter
- Main Bedrooms: 1
- Total Half Baths: 1
- Bathrooms Total Interger: 8
- Main Full Baths: 2
- Additional Rooms: Basement, Den, Exercise Room, Family Room, Game Room, Living Room, Media Room, Office
- Bathrooms Total Decimal: 7.50
- Accessibility Features: Accessible Bedroom, Accessible Hallway(s)
- Construction Materials: Brick, Brick 4 Sides, Frame
- Fencing: Back Yard, Fenced
- Horse Amenities: None
- Patio And Porch Features: Covered, Front Porch, Patio, Rear Porch
- Pool Features: Gunite, Heated, In Ground, Salt Water, Waterfall
- Road Surface Type: Asphalt
- Roof Type: Composition
- Security Features: Carbon Monoxide Detector(s), Closed Circuit Camera(s), Fire Alarm, Security Lights, Security Service, Security System Owned, Smoke Detector(s)
- Spa Features: Private
- Laundry Features: Laundry Room, Main Level, Upper Floor
- Pool Private: No
- Road Frontage Type: City Street
- Other Structures: None
- Sewer: Public Sewer
- Utilities: Cable Available,Electricity Available,Natural Gas Available,Sewer Available,Underground Utilities,Water Available
- Water Source: Public
- Electric: 220 Volts in Garage, 220 Volts in Laundry, Generator
- FHA Condo Approval: No
- Home Warranty: No
- Plat Book: 404
- Plat Page: 90
- Property Condition: Resale
- Possession: Close Of Escrow
- Green Energy Efficient: Appliances, HVAC
- Green Energy Generation: None
- Above Grade Finished Area: 5394.0
- Below Grade Finished Area: 2162.0
- SqFt Source: Owner
- Square Footage: 7556.0
- Common Walls: No Common Walls
- Land lot: 10
- Lot Features: Back Yard, Landscaped, Level, Private
- Acreage Source: Public Records
- Lot Size Dimensions: X
- Below Grade Unfinished Area: 1048.0
- Waterfront Footage: 0.0
- # Of Units In Community: 0
- Swim/Tennis Fee: $0
- Terms: Cash
- Land Lease: No
- Occupant Types: Owner
Property History for 3758 Vermont Road Northeast
| Date | Event & Source | Price | Appreciation |
|---|---|---|---|
| May 24, 2018 | Sold (Public Record) Public Record #623351371 | $884,000 | -10.3% / yr |
| Nov 30, 2012 | Sold (Public Record) Public Record #353261133 | $1,600,000 | — |
| Date | Event & Source | Price |
|---|---|---|
| 05/24/2018 | Sold (Public Record) Public Record #623351371 | $884,000 -10.3% / yr |
| 11/30/2012 | Sold (Public Record) Public Record #353261133 | $1,600,000 |
For completeness, we often displays two records for one sale: the MLS record and the public record.
Public Records for 3758 Vermont Road Northeast
Schools near 3758 Vermont Road Northeast
Rating | School | Type | Grades | Distance |
|---|---|---|---|---|
| Public - | PK to 5 | |||
| Public - | 6 to 8 | |||
| Public - | 9 to 12 | |||
| Charter - | K to 12 |
Rating | School | Distance |
|---|---|---|
Sarah Rawson Smith Elementary School PublicPK to 5 | ||
Sutton Middle School Public6 to 8 | ||
North Atlanta High School Public9 to 12 | ||
Atlanta Classical Academy CharterK to 12 |
School ratings and boundaries are provided by GreatSchools.org and Pitney Bowes. This information should only be used as a reference. Proximity or boundaries shown here are not a guarantee of enrollment. Please reach out to schools directly to verify all information and enrollment eligibility.
Similar Homes
Explore Nearby Homes
- Buford Highway Homes for Sale
- Carlyle Woods Homes for Sale
- Downtown Chamblee Homes for Sale
- Drew Valley Homes for Sale
- Highpoint Homes for Sale
- Historic Brookhaven Homes for Sale
- Lakes District Homes for Sale
- Lenox Park Homes for Sale
- Lynwood Park Homes for Sale
- North Buckhead Homes for Sale
- Park at Ashford Homes for Sale
- Peachtree Corriddor Homes for Sale
- Peachtree Place Homes for Sale
- Peachtree Road Condominiums Homes for Sale
- Perimeter Center Homes for Sale
- Brookhaven Homes for Sale
- Chamblee Homes for Sale
- Atlanta Homes for Sale
- Sandy Springs Homes for Sale
- Dunwoody Homes for Sale
- Doraville Homes for Sale
- Peachtree Corners Homes for Sale
- Tucker Homes for Sale
- Decatur Homes for Sale
- Scottdale Homes for Sale
- Roswell Homes for Sale
- Norcross Homes for Sale
- Clarkston Homes for Sale
- Johns Creek Homes for Sale
- Avondale Estates Homes for Sale
- 30324 Homes for Sale
- 30326 Homes for Sale
- 30329 Homes for Sale
- 30338 Homes for Sale
- 30341 Homes for Sale
- 30342 Homes for Sale
- 30345 Homes for Sale
- 30346 Homes for Sale
- 30328 Homes for Sale
- 30305 Homes for Sale
- 30360 Homes for Sale
- 30306 Homes for Sale
- 30327 Homes for Sale
- 30340 Homes for Sale
- 30033 Homes for Sale
No guarantee, warranty or representation of any kind is made regarding the completeness or accuracy of any information, descriptions or measurements (including square footage measurements and property condition), such should be independently verified through appropriate means, including, but not limited to, in person inspection and public records, and Compass International Holdings, its subsidiaries, affiliates and independently owned and operated franchisees, and their affiliated agents and associated third parties expressly disclaim any liability in connection therewith. Photos may be virtually staged or digitally enhanced and may not reflect actual property conditions. Offers of compensation are subject to change at the seller's discretion. No financial or legal advice provided. Equal Housing Opportunity.
Listing Courtesy of Atlanta Fine Homes Sotheby's International, ANNE SCHWALL
Based on information from one of the following Multiple Listing Services:FMLS,FMLS_CS,GAMLS,Middle GA MLS,Columbus Board of REALTORS, Northeast Georgia Board of REALTORS, Tiftarea Board of Realtors.Information being provided is for the visitor's personal, noncommercial use and may not be used for any purpose other than to identify prospective properties visitor may be interested in purchasing. The data contained herein is copyrighted by FMLS,FMLS_CS,GAMLS, Middle GA MLS,Columbus Board of REALTORS, Northeast Georgia Board of REALTORS, Tiftarea Board of Realtors is protected by all applicable copyright laws. Any dissemination of this information is in violation of copyright laws and is strictly prohibited. Property information referenced on this web site comes from the Internet Data Exchange (IDX) program of the MLS. This web site may reference real estate listing(s) held by a brokerage firm other than the broker and/or agent who owns this web site. For the avoidance of doubt, the accuracy of all information, regardless of source, is deemed reliable but not guaranteed and should be personally verified through personal inspection by and/or with the appropriate professionals.
