3815 Georgetown Road
















Description
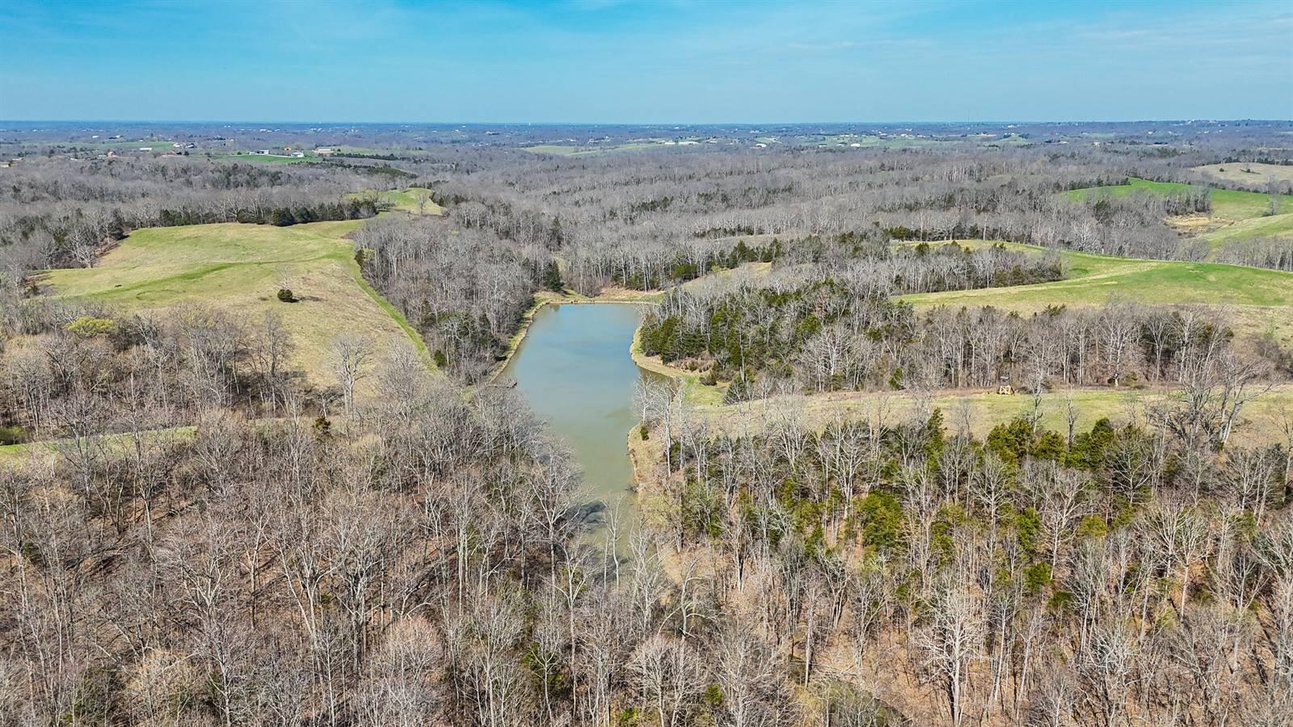
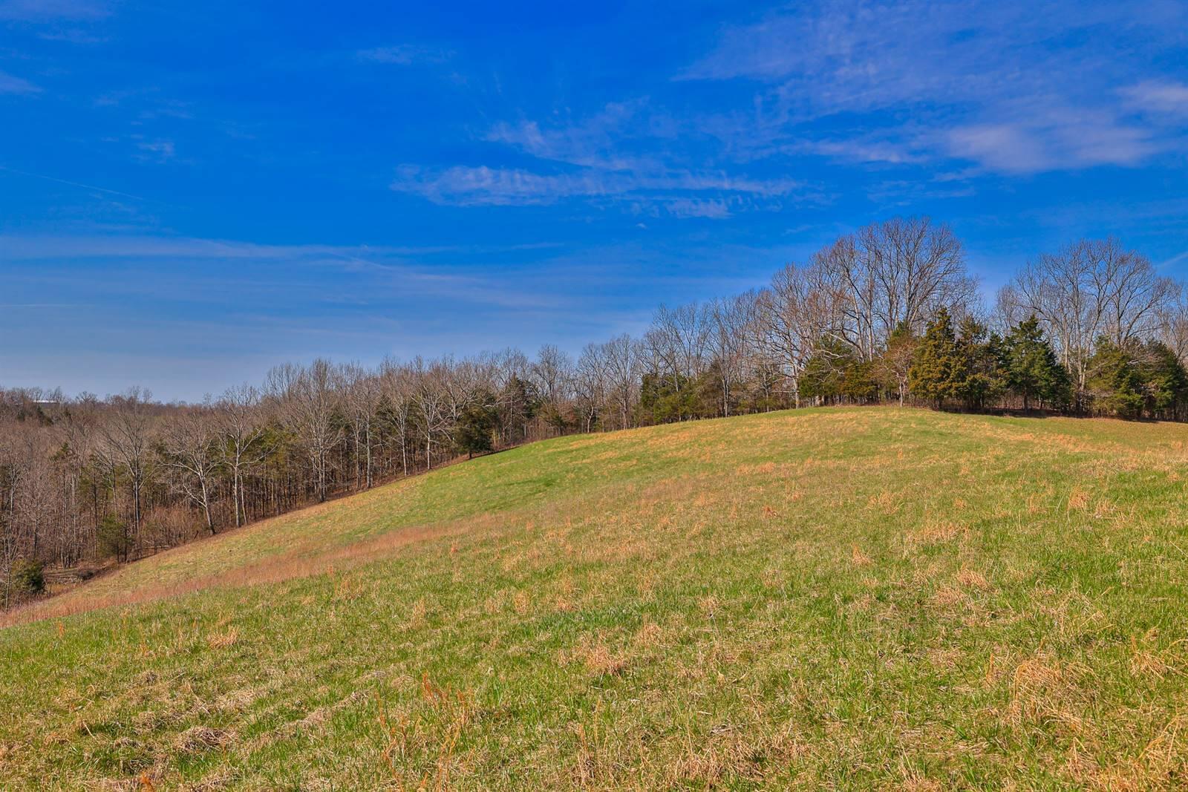
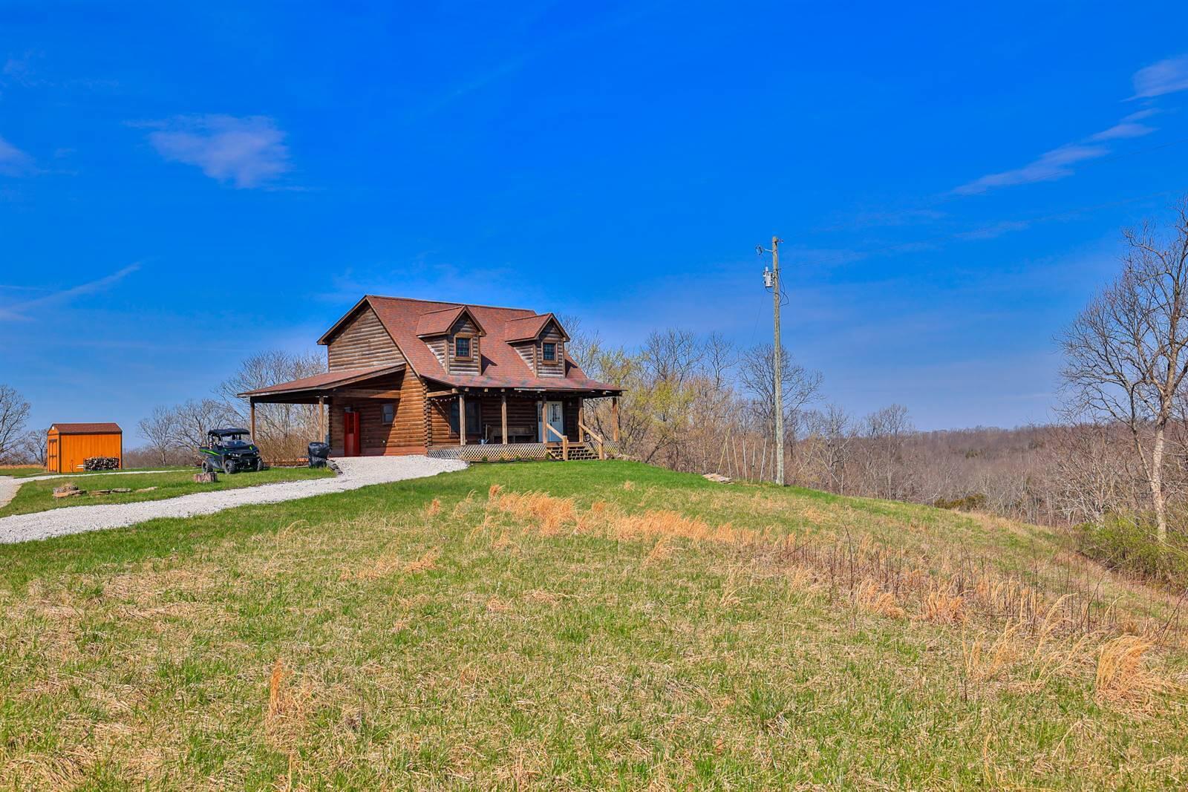
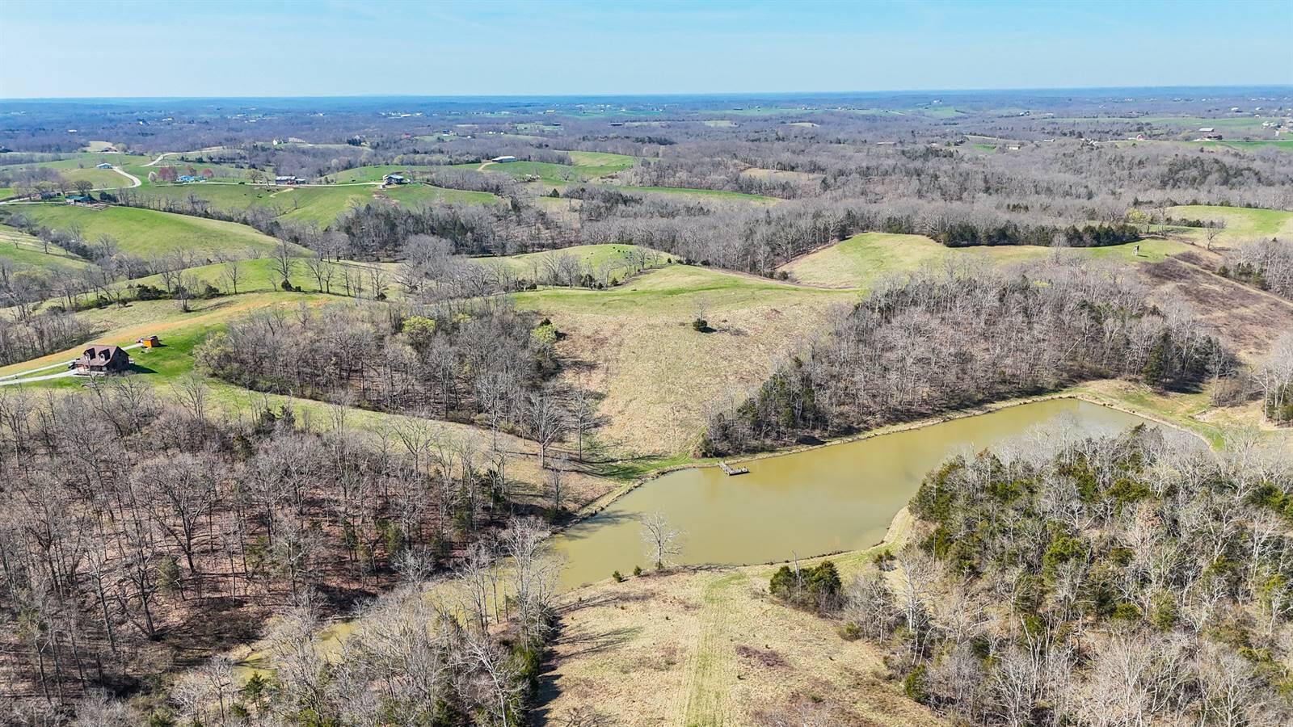
Nestled in the heart of nature, this quaint Oak Dove Tail Log Cabin offers the perfect blend of rustic charm and modern amenities. Situated on 50 acres of picturesque land, this property features a harmonious mix of rolling hills and gently wooded areas, providing a serene retreat for those seeking peace and privacy. Overlook a tranquil 5-acre pond, stocked with bass, bluegill, and catfish, perfect for fishing enthusiasts...Escape to Your Own Private Paradise: Oak Dove Tail Log Cabin on picturesque 50 Acres
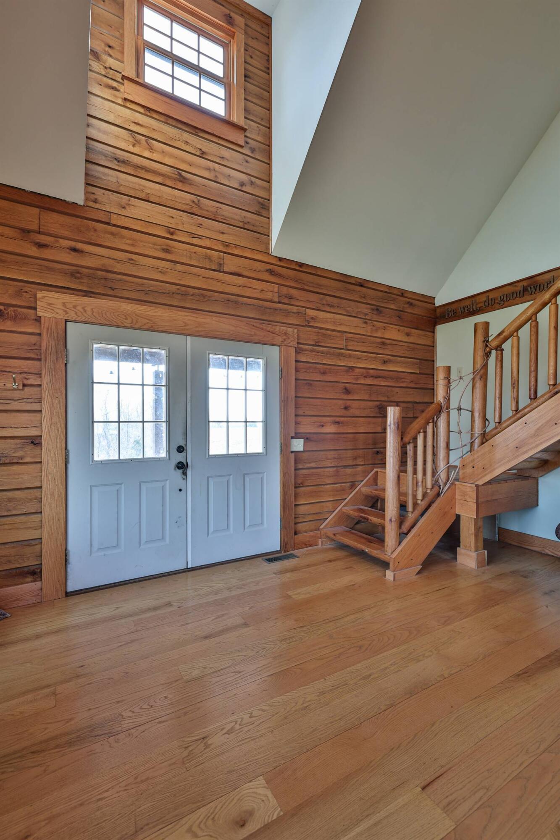
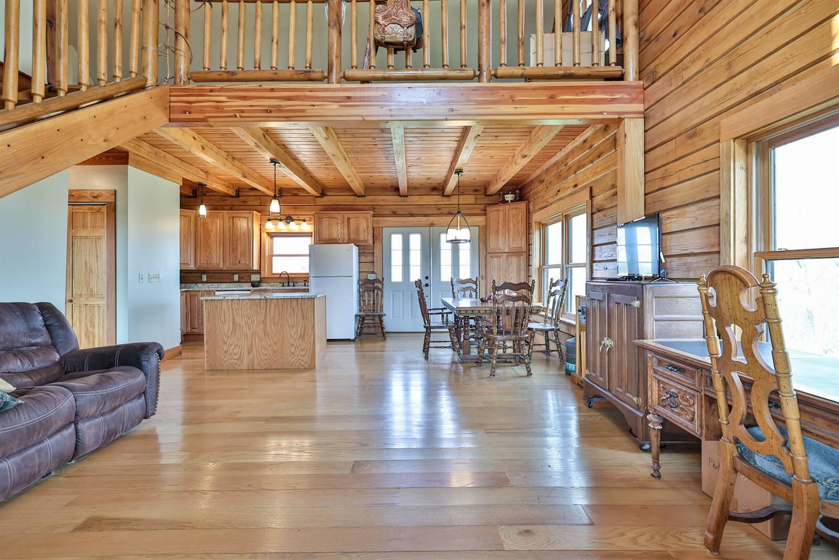
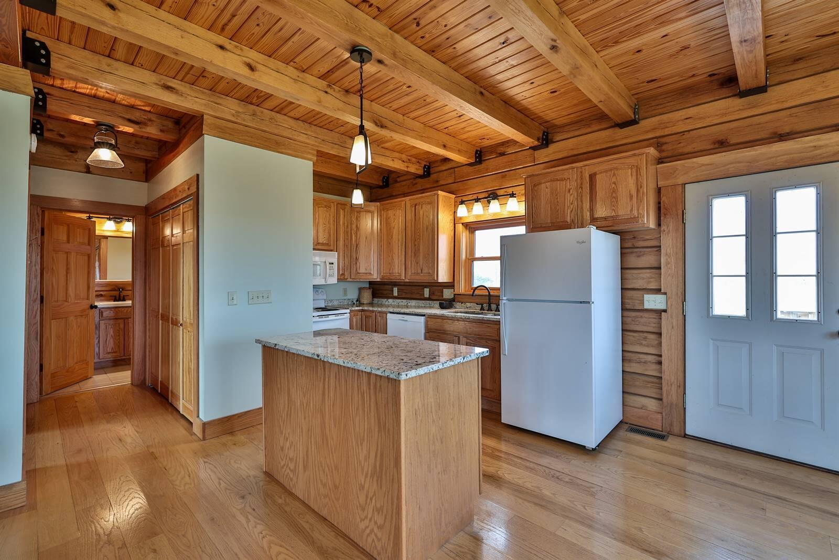
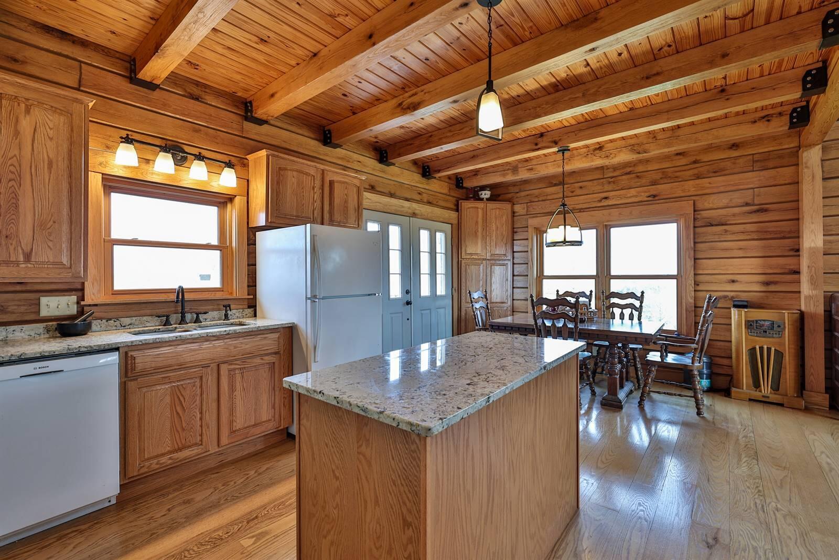
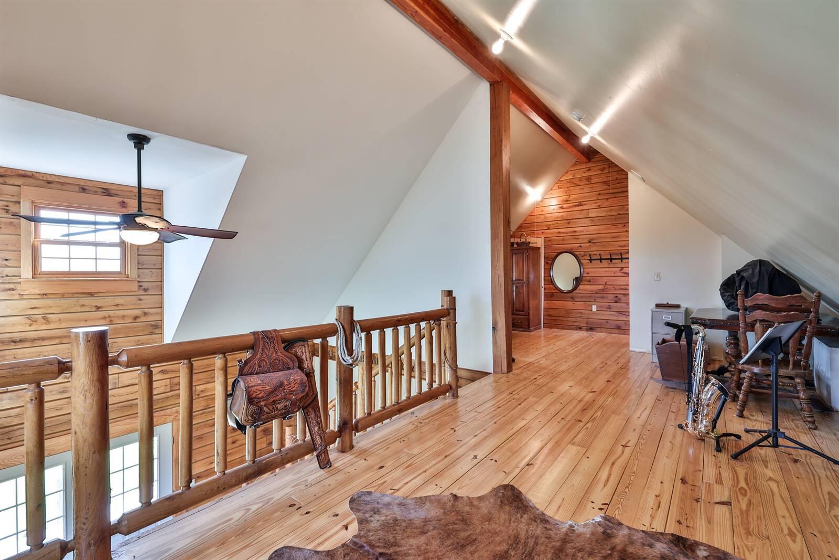
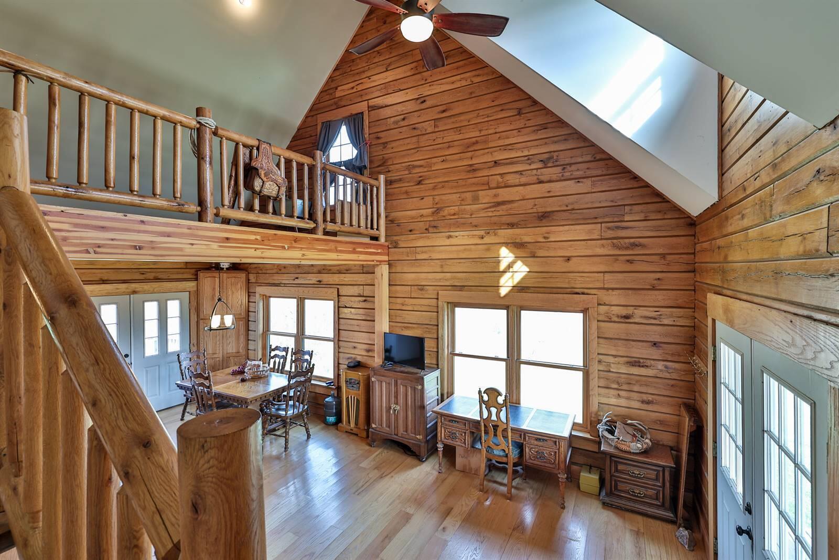
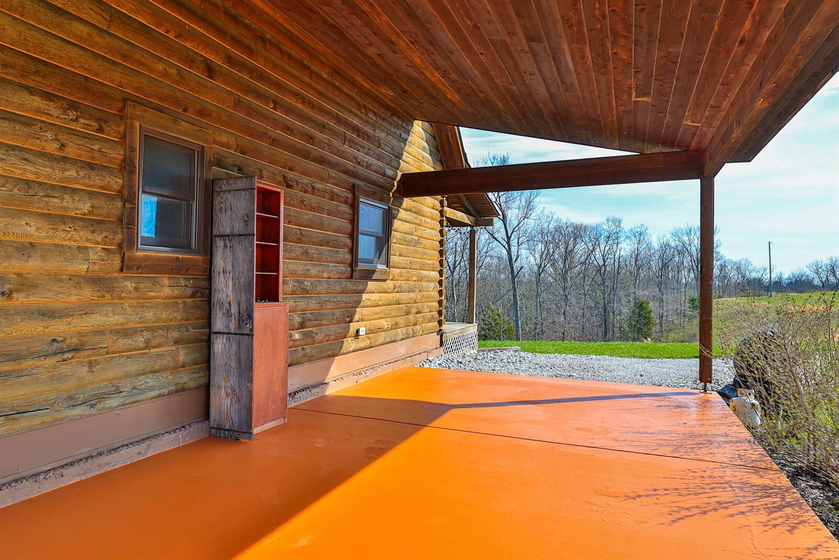
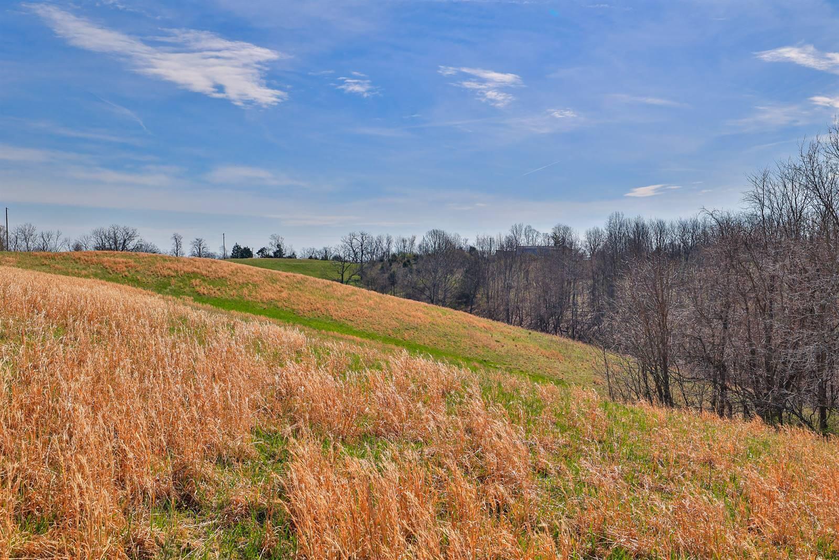
Nestled in the heart of nature, this quaint Oak Dove Tail Log Cabin offers the perfect blend of rustic charm and modern amenities. Situated on 50 acres of picturesque land, this property features a harmonious mix of rolling hills and gently wooded areas, providing a serene retreat for those seeking peace and privacy. Overlook a tranquil 5-acre pond, stocked with bass, bluegill, and catfish, perfect for fishing enthusiasts or simply enjoying the serene water views. Deer and turkey are plentiful, making this a hunter's dream or a nature lover's paradise. Relax on the spacious front porch and take in the beauty of your surroundings. Inside, the cabin boasts white oak hardwood flooring, quartz countertops, and a cozy atmosphere that welcomes you home. A 24'x32' barn and a storage shed provide ample space for equipment, vehicles, or hobbies. Whether you're looking to create a private estate, a recreational retreat, or a sustainable homestead, this property offers endless opportunities to make your vision a reality.
- Listed by: Koryn Freudenberg 859.640.6080 kfreudenberg@sibcycline.com Brokerage DRE #232606 • Sibcy Cline, REALTORS-Florence

Recent comparable sales
Median sold price
$378,000
Avg days on market
88
Sale-to-list ratio
86.8%
Owenton, KY
9 comparable properties found

$460,000
Sold 08/12/25
- 3
- Bedrooms
- 2
- Bathrooms
- 1,062
- Square Feet
- Unavailable
- Acres


$279,000
Sold 11/26/24
- 3
- Bedrooms
- 2
- Bathrooms
- 1,114
- Square Feet
- 1
- Acres

$275,000
Sold 06/16/25
- 2
- Bedrooms
- 2
- Bathrooms
- Unavailable
- Square Feet
- 0.5
- Acres

$525,000
Sold 10/30/24
- 3
- Bedrooms
- 2
- Bathrooms
- 2,079
- Square Feet
- 1.5
- Acres

$495,000
Sold 02/05/25
- 3
- Bedrooms
- 2
- Bathrooms
- Unavailable
- Square Feet
- Unavailable
- Acres

$300,000
Sold 05/18/26
- 2
- Bedrooms
- 2
- Bathrooms
- 1,200
- Square Feet
- 11.5
- Acres

$500,000
Sold 05/14/26
- 3
- Bedrooms
- 2
- Bathrooms
- 1,680
- Square Feet
- 0.67
- Acres
Location
Sold By Sibcy Cline, REALTORS-Florence
$2,914 per month
30 year fixed, 7.03% Interest
$2,803
$111
$0
 1
1Property Information for 3815 Georgetown Road
Property Details
- MLS Type: Residential / Single Family Residence
- County: Owen County
- Has View: Yes
- Architectural Style: Log
- View: Trees/Woods, Pond
Building Information
- Year Built: 2015
- Lot Size: 49.80 AC / 2,169,288 SF
Summary
- Longitude: -84.789376
- Latitude: 38.478921
- Directions: I-71 South to exit 173 toward Louisville, continue to exit 62 Glencoe, LEFT off exit onto 127 follow approximately 8.2 miles to LEFT on 227, go another 2.7 miles to RIGHT on Georgetown Rd. Property is
- MLSArea Major: K22 - Owen Cty
- MLSArea Minor: K22 - Owen Cty
- Year Built Known: Yes
- Property Condition Disclosure: Yes
- Farm Over Under 10 Acres: Over
- SIC: OW - Owenton- Owen Cty
- Additional Parcels Description: 075-00-00-036.02
- Association: No
- Parcel Number: 075-00-00-001.00
- Tax Rate: 15.41
- High School District: Owen Co Public
- Elementary School: Owen County Elementary
- Middle Or Junior School: Maurice Bowling Middle School
- High School: Owen County High
- Parking Features: Carport
- Attached Garage: No
Property
- Lot Size Units: Acres
- Lot Size Square Feet: 1319868.0
- Lot Features: See Remarks
- Lot Size Acres: 49.8
- Lot Size Source: Realist
- Lot Size Dimensions: 49.8
- Lot Size Area: 49.8
- Lot Features: See Remarks
- New Construction: No
- Year Built: 2015
- Building Area Total: 1248.0
- Property Condition: Existing Structure
- Living Area: 1248.0
- Living Area Units: Square Feet
- Land Lease: Yes
- Living Area Source: Public Records
- Property Attached: No
- Land Description: 20 to 49 Acres
- Levels: One and One Half
- Structure Type: Cabin
- Other Structures: Shed(s), Barn(s)
- Foundation Details: Slab
- Construction Materials: Log
- Sewer: Septic Tank
- Water Source: Public
- Electric Company: Owen
Interior and Exterior Features
- Bathrooms: 2
- Appliances: Dishwasher, Microwave, Refrigerator, Electric Range
- Cooling: Central Air
- Fireplace: No
- Window Features: Wood Frames
- Has Heating: Yes
- Has Cooling: Yes
- Interior Features: Granite Counters, Kitchen Island, Open Floorplan
- Rooms Total: 5
- Laundry Features: Electric Dryer Hookup, Main Level, Washer Hookup
- Heating: Heat Pump
- Exterior Features: See Remarks, Dock
- Patio And Porch Features: Deck, Porch, Covered
- Door Features: French Doors
- Fencing: See Remarks
- Roof: Shingle
Room Information
- Room Features: High Ceilings, Beamed Ceilings, Hardwood Floors
- Room Type: Living Room
- Room Length: 17.0
- Room Level: First
- Room Width: 12.0
- Room Dimensions: 17 x 12
- Room Description: Open and inviting with exposed wood beams, great natural light and 21' ceilings
- Room Features: Hardwood Floors
- Room Type: Kitchen
- Room Length: 7.0
- Room Level: First
- Room Width: 13.0
- Room Dimensions: 7 x 13
- Room Features: Walk-Out Access, Hardwood Floors
- Room Type: Dining Room
- Room Length: 8.0
- Room Level: First
- Room Width: 12.0
- Room Dimensions: 8 x 12
- Room Features: Hardwood Floors
- Room Type: Primary Bedroom
- Room Length: 10.0
- Room Level: First
- Room Width: 12.0
- Room Dimensions: 10 x 12
- Room Features: Shower, Tub, Hardwood Floors
- Room Type: Primary Bath
- Room Length: 9.0
- Room Level: First
- Room Width: 5.0
- Room Dimensions: 9 x 5
- Room Features: Hardwood Floors
- Room Type: Laundry
- Room Length: 6.0
- Room Level: First
- Room Width: 2.0
- Room Dimensions: 6 x 2
- Room Features: Hardwood Floors
- Room Type: Loft
- Room Length: 17.0
- Room Level: Second
- Room Width: 12.0
- Room Dimensions: 17 x 12
- Room Description: Oak log staircase to a charming hideaway with sloped ceilings, perfect a reading retreat, or game room
- Room Features: Bath Adjoins, Hardwood Floors
- Room Type: Bedroom 2
- Room Length: 13.0
- Room Level: Second
- Room Width: 12.0
- Room Dimensions: 13 x 12
- Room Description: Perfect for kids, guests with a full private bath adjacent
- Room Features: Full Finished Bath, Hardwood Floors
- Room Type: Bathroom 2
- Room Length: 8.0
- Room Level: Second
- Room Width: 5.0
- Room Dimensions: 8 x 5
Property History for 3815 Georgetown Road
| Date | Event & Source | Price | Appreciation |
|---|---|---|---|
| May 9, 2025 | Sold Northern Kentucky Multiple Listing Service #631254 | $525,000 | — |
| Apr 7, 2025 | Contract Signed Northern Kentucky Multiple Listing Service #631254 | — | |
| Apr 4, 2025 | Listed (Active) Northern Kentucky Multiple Listing Service #631254 | $525,000 | — |
| Sep 30, 2019 | Permanently Off Market Northern Kentucky Multiple Listing Service #526344 | $415,000 | — |
| Apr 29, 2019 | Listed (Active) Northern Kentucky Multiple Listing Service #526344 | $380,000 | — |
| Date | Event & Source | Price |
|---|---|---|
| 05/09/2025 | Sold Northern Kentucky Multiple Listing Service #631254 | $525,000 |
| 04/07/2025 | Contract Signed Northern Kentucky Multiple Listing Service #631254 | — |
| 04/04/2025 | Listed (Active) Northern Kentucky Multiple Listing Service #631254 | $525,000 |
| 09/30/2019 | Permanently Off Market Northern Kentucky Multiple Listing Service #526344 | $415,000 |
| 04/29/2019 | Listed (Active) Northern Kentucky Multiple Listing Service #526344 | $380,000 |
For completeness, we often displays two records for one sale: the MLS record and the public record.
Public records
3815 Georgetown Road
Beds
2Total Finished SqFt
1,248 SqFtAbove Grade Finished SqFt
1,248 SqFtStories
2Lot Size
2,130,084 SqFtStyle
Single Family ResidenceSchools near 3815 Georgetown Road
Rating | School | Type | Grades | Distance |
|---|---|---|---|---|
| Public - | PK to 4 | |||
| Public - | 5 to 8 | |||
| Public - | 9 to 12 |
Rating | School | Distance |
|---|---|---|
Owen County Elementary School PublicPK to 4 | ||
Maurice Bowling Middle School Public5 to 8 | ||
Owen County High School Public9 to 12 |
School ratings and boundaries are provided by GreatSchools.org and Pitney Bowes. This information should only be used as a reference. Proximity or boundaries shown here are not a guarantee of enrollment. Please reach out to schools directly to verify all information and enrollment eligibility.
Similar Homes
New listings in 40359


$495,000
- 4
- Bedrooms
- 2
- Bathrooms
- 1,250
- Square Feet
- Unavailable
- Acres


Nearby home values
| Address | Sold price | Beds | Baths | Sqft | Lot (Sqft) |
|---|---|---|---|---|---|
This home: 3815 Georgetown Road, Owenton, KY 40359 | $525,000 | 2 | 2 | 1,248 | 2,169,288 |
– | 2 | 1 | 1,383 | – | |
– | – | – | – | – | |
– | – | – | – | 34,848 | |
$125,000 | 3 | 1 | – | 958,320 | |
– | – | – | 780 | 482,645 | |
– | – | – | – | 87,120 | |
$8,000 | – | – | 980 | 980 | |
– | – | – | 1,092 | 42,689 | |
– | 4 | 1 | 1,794 | 435,600 | |
$35,000 | – | – | – | 21,780 | |
$75,000 | – | – | – | 60,984 | |
$10,000 | 3 | 2 | 1,349 | 338,461 | |
$60,000 | 3 | 2 | 2,240 | 52,272 | |
$155,000 | 3 | 1 | 1,392 | 52,708 | |
– | – | – | – | 1,655,280 |
Explore Nearby Homes
- Gratz Homes for Sale
- Monterey Homes for Sale
- Indian Hills Homes for Sale
- Silverlake Farm Homes for Sale
- Franklin Heights Homes for Sale
- Posey Township - Switzerland County Homes for Sale
- Tierra Linda Homes for Sale
- York Township - Switzerland County Homes for Sale
- Craig Township - Switzerland County Homes for Sale
- Jefferson Township - Switzerland County Homes for Sale
- Prestonville Homes for Sale
- Lamb Homes for Sale
- Milton Township - Jefferson County Homes for Sale
- Cotton Township - Switzerland County Homes for Sale
- Lexington-Fayette Homes for Sale
- Owenton Homes for Sale
- Lockport Homes for Sale
- Jonesville Homes for Sale
- Bethlehem Homes for Sale
- Perry Park Homes for Sale
- New Liberty Homes for Sale
- Corinth Homes for Sale
- Bagdad Homes for Sale
- Turners Station Homes for Sale
- Worthville Homes for Sale
- Sanders Homes for Sale
- Glencoe Homes for Sale
- Sparta Homes for Sale
- Sadieville Homes for Sale
- Stamping Ground Homes for Sale
- 41035 Homes for Sale
- 40036 Homes for Sale
- 40057 Homes for Sale
- 40355 Homes for Sale
- 40363 Homes for Sale
- 40379 Homes for Sale
- 40601 Homes for Sale
- 41098 Homes for Sale
- 41097 Homes for Sale
- 41086 Homes for Sale
- 41052 Homes for Sale
- 41010 Homes for Sale
- 40075 Homes for Sale
- 40007 Homes for Sale
- 41046 Homes for Sale
No guarantee, warranty or representation of any kind is made regarding the completeness or accuracy of any information, descriptions or measurements (including square footage measurements and property condition), such should be independently verified through appropriate means, including, but not limited to, in person inspection and public records, and Compass International Holdings, its subsidiaries, affiliates and independently owned and operated franchisees, and their affiliated agents and associated third parties expressly disclaim any liability in connection therewith. Photos may be virtually staged or digitally enhanced and may not reflect actual property conditions. Offers of compensation are subject to change at the seller's discretion. No financial or legal advice provided. Equal Housing Opportunity.
Listing Courtesy of Sibcy Cline, REALTORS-Florence
The data relating to real estate for sale on this web site comes in part from the Internet Data Exchange Program of NKMLS. Real estate listings held by IDX Brokerage firms other than Compass and its related brokerages are marked with the Internet Data Exchange logo or the Internet Data Exchange thumbnail logo and detailed information about them includes the name of the listing Brokers. Listing information is deemed reliable, but not guaranteed. Copyright 2026 Northern Kentucky Multiple Listing Service, Inc. All rights reserved.
