384 Hayes Mill Road
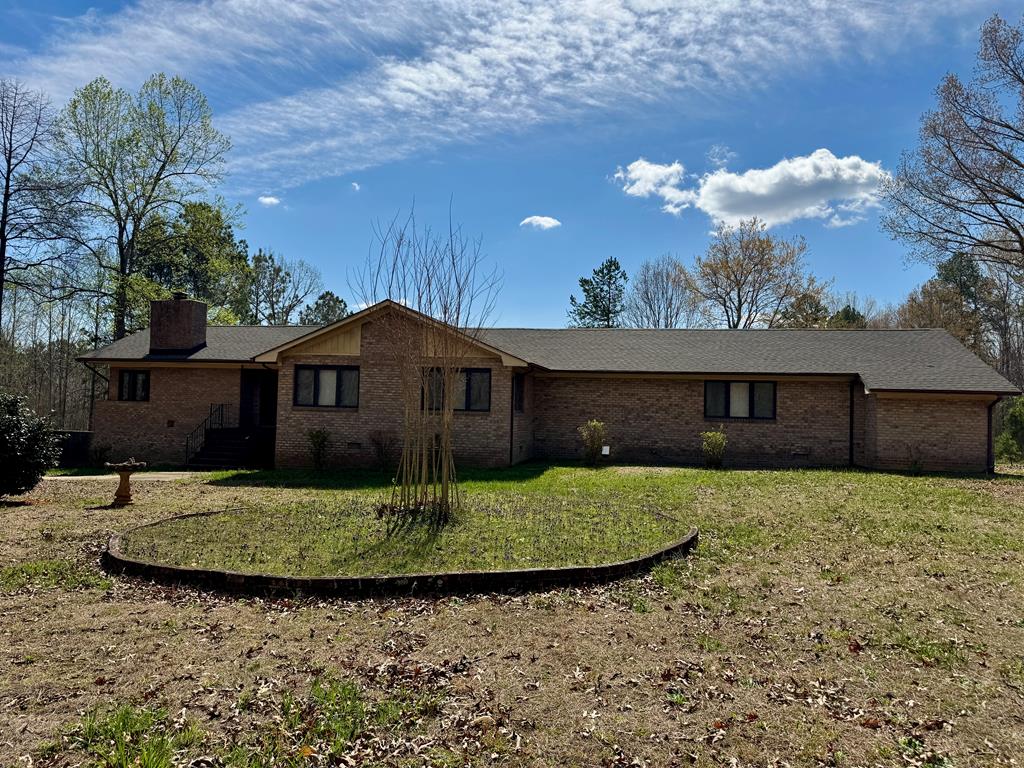


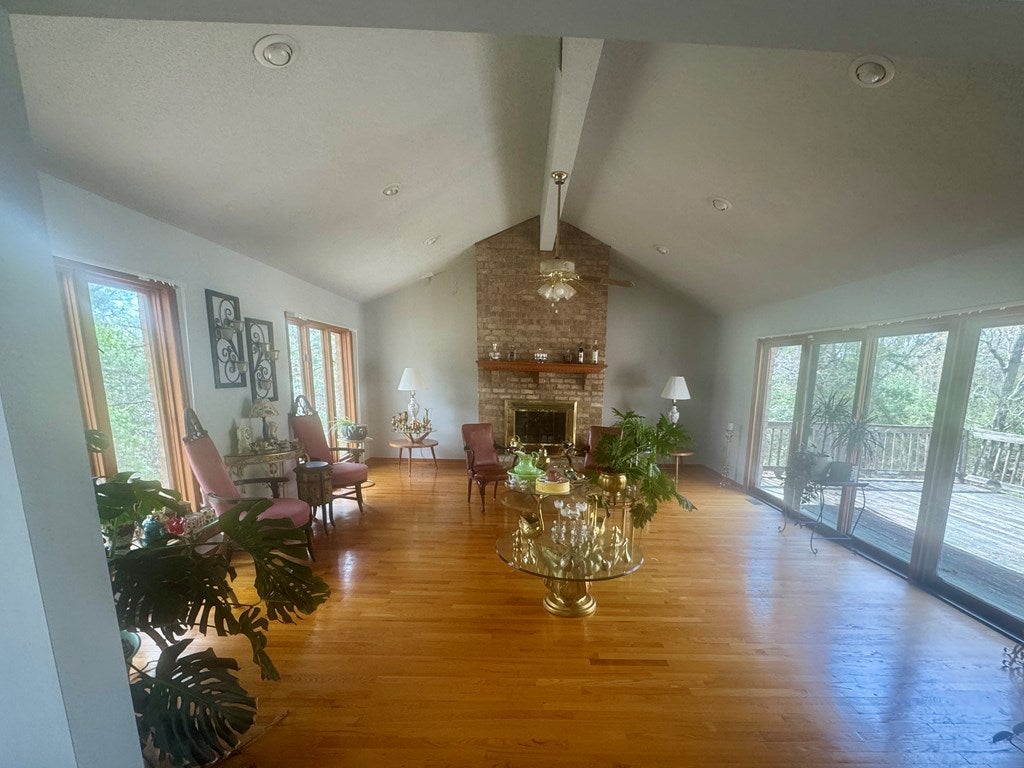


Description
- Listed by: Angela Hanks 252.433.7769 ahanks@therealestate-co.com • The Real Estate Co. NC|VA

Location
$1,975 per month
30 year fixed, 7.03% Interest
$1,868
$107
$0
 1
1Property Information for 384 Hayes Mill Road
Property Details
- Taxes: $1,284 / year
- MLS Type: Residential / Single Family Residence
- County: Mecklenburg County
- Architectural Style: Ranch
- Has View: Yes
- View: Trees/Woods, Neighborhood
- Zoning: AG
Building Information
- Year Built: 1994
- Lot Size: 5.56 AC / 242,193 SF
Summary
- Directions: Take Hwy 15 to Hwy 58E. Turn left onto State Rte 675 (Hayes Mill Rd). House on the right.
- Latitude: 36.68671
- Longitude: -78.339259
- Association: No
- Parcel Number: 26694
- Tax Annual Amount: $1,283.90
- Elementary School: Clarksville Elementary
- High School: Mecklenburg County
- Middle Or Junior School: Mecklenburg County Middle School
- Attached Garage: Yes
- Carport: No
- Covered Spaces: 1.0
- Garage Spaces: 1.0
- Garage: Yes
- Open Parking: Yes
- Parking Features: Attached, Gravel
- Parking Total: 1.0
- Virtual Tour URL Unbranded: http://tour.usamls.net/384-Hayes-Mill-Road-Boydton-VA-23917/unbranded
Property
- Lot Size Acres: 5.56
- Lot Size Area: 5.56
- Lot Size Square Feet: 242193.6
- Lot Size Units: Acres
- Above Grade Finished Area: 2965.0
- Above Grade Finished Area Units: Square Feet
- Below Grade Finished Area Units: Square Feet
- Building Area Total: 2965.0
- Building Area Units: Square Feet
- Living Area: 2965.0
- Living Area Units: Square Feet
- Property Sub Type: Single Family Residence
- Property Type: Residential
- Year Built: 1994
- Construction Materials: Brick
- Roof: Asbestos Shingle
- Sewer: Septic Tank
- Water Source: Private, Well
Interior and Exterior Features
- Patio And Porch Features: Deck
- Appliances: Electric Water Heater, Electric Range, Refrigerator
- Basement: Crawl Space
- Has Basement: No
- Full Bathrooms: 2
- Total Bathrooms: 2
- Total Bedrooms: 3
- Cooling: Ceiling Fan(s), Central Air
- Has Cooling: Yes
- Heating: Heat Pump
- Has Heating: Yes
- Has Fireplace: Yes
- Total Fireplaces: 2
- Fireplace Features: Wood Burning
- Flooring: Carpet, Vinyl, Wood
- Interior Features: Ceiling Fan(s), Vaulted Ceiling(s), Entrance Foyer, Master Downstairs
- Laundry Features: Electric Dryer Hookup, Washer Hookup
- Total Rooms: 7
- Has Spa: No
- Water Heater: Electric
Property History for 384 Hayes Mill Road
| Date | Event & Source | Price | Appreciation |
|---|---|---|---|
| Jun 17, 2026 | Sold Southern Piedmont Land & Lake AOR #72985 | $350,000 | — |
| Jun 15, 2026 | Sold (Public Record) Public Record #1943159480 | $350,000 | — |
| Jun 15, 2026 | Sold (Public Record) Public Record #109713865 | $350,000 | — |
| Apr 20, 2026 | In Contract Southern Piedmont Land & Lake AOR #72985 | — | |
| Apr 11, 2026 | Listed (Active) Southern Piedmont Land & Lake AOR #72985 | $350,000 | — |
| Date | Event & Source | Price |
|---|---|---|
| 06/17/2026 | Sold Southern Piedmont Land & Lake AOR #72985 | $350,000 |
| 06/15/2026 | Sold (Public Record) Public Record #1943159480 | $350,000 |
| 06/15/2026 | Sold (Public Record) Public Record #109713865 | $350,000 |
| 04/20/2026 | In Contract Southern Piedmont Land & Lake AOR #72985 | — |
| 04/11/2026 | Listed (Active) Southern Piedmont Land & Lake AOR #72985 | $350,000 |
For completeness, we often displays two records for one sale: the MLS record and the public record.
Public records
384 Hayes Mill Road
Beds
3Total Finished SqFt
2,965 SqFtAbove Grade Finished SqFt
2,965 SqFtStories
1Lot Size
233,046 SqFtStyle
Single Family ResidenceSchools near 384 Hayes Mill Road
Rating | School | Type | Grades | Distance |
|---|---|---|---|---|
| Public - | PK to 5 | |||
| Public - | 6 to 8 | |||
| Public - | 9 to 12 |
Rating | School | Distance |
|---|---|---|
South Hill Elementary School PublicPK to 5 | ||
Mecklenburg County Middle School Public6 to 8 | ||
Mecklenburg County High School Public9 to 12 |
School ratings and boundaries are provided by GreatSchools.org and Pitney Bowes. This information should only be used as a reference. Proximity or boundaries shown here are not a guarantee of enrollment. Please reach out to schools directly to verify all information and enrollment eligibility.
Similar Homes
Explore Nearby Homes
- Nutbush Township - Warren County Homes for Sale
- Roanoke Township - Warren County Homes for Sale
- Sixpound Township - Warren County Homes for Sale
- Virginia Homes for Sale
- Hawtree Township - Warren County Homes for Sale
- Smith Creek Township - Warren County Homes for Sale
- Middleburg Township - Vance County Homes for Sale
- Townsville Township - Vance County Homes for Sale
- Union Level Homes for Sale
- Sassafras Fork Township - Granville County Homes for Sale
- River Township - Warren County Homes for Sale
- Thynedale Homes for Sale
- Fairview Homes for Sale
- Williamsboro Township - Vance County Homes for Sale
- Warrenton Township - Warren County Homes for Sale
- Bracey Homes for Sale
- Boydton Homes for Sale
- Manson Homes for Sale
- Baskerville Homes for Sale
- Clarksville Homes for Sale
- Ebony Homes for Sale
- Bullock Homes for Sale
- Skipwith Homes for Sale
- Chase City Homes for Sale
- White Plains Homes for Sale
- Buffalo Junction Homes for Sale
- Norlina Homes for Sale
- South Hill Homes for Sale
- Macon Homes for Sale
- La Crosse Homes for Sale
- 27553 Homes for Sale
- 27563 Homes for Sale
- 27850 Homes for Sale
- 23915 Homes for Sale
- 23919 Homes for Sale
- 23924 Homes for Sale
- 23927 Homes for Sale
- 23968 Homes for Sale
- 27551 Homes for Sale
- 27589 Homes for Sale
- 23970 Homes for Sale
- 23845 Homes for Sale
- 27537 Homes for Sale
- 23950 Homes for Sale
- 27507 Homes for Sale
No guarantee, warranty or representation of any kind is made regarding the completeness or accuracy of any information, descriptions or measurements (including square footage measurements and property condition), such should be independently verified through appropriate means, including, but not limited to, in person inspection and public records, and Compass International Holdings, its subsidiaries, affiliates and independently owned and operated franchisees, and their affiliated agents and associated third parties expressly disclaim any liability in connection therewith. Photos may be virtually staged or digitally enhanced and may not reflect actual property conditions. Offers of compensation are subject to change at the seller's discretion. No financial or legal advice provided. Equal Housing Opportunity.
Listing Courtesy of The Real Estate Co. NC|VA, Angela Hanks
Based on information from the Southern Piedmont Land & Lake Association of REALTORS® 2026 MLS
