3988 Demont Road





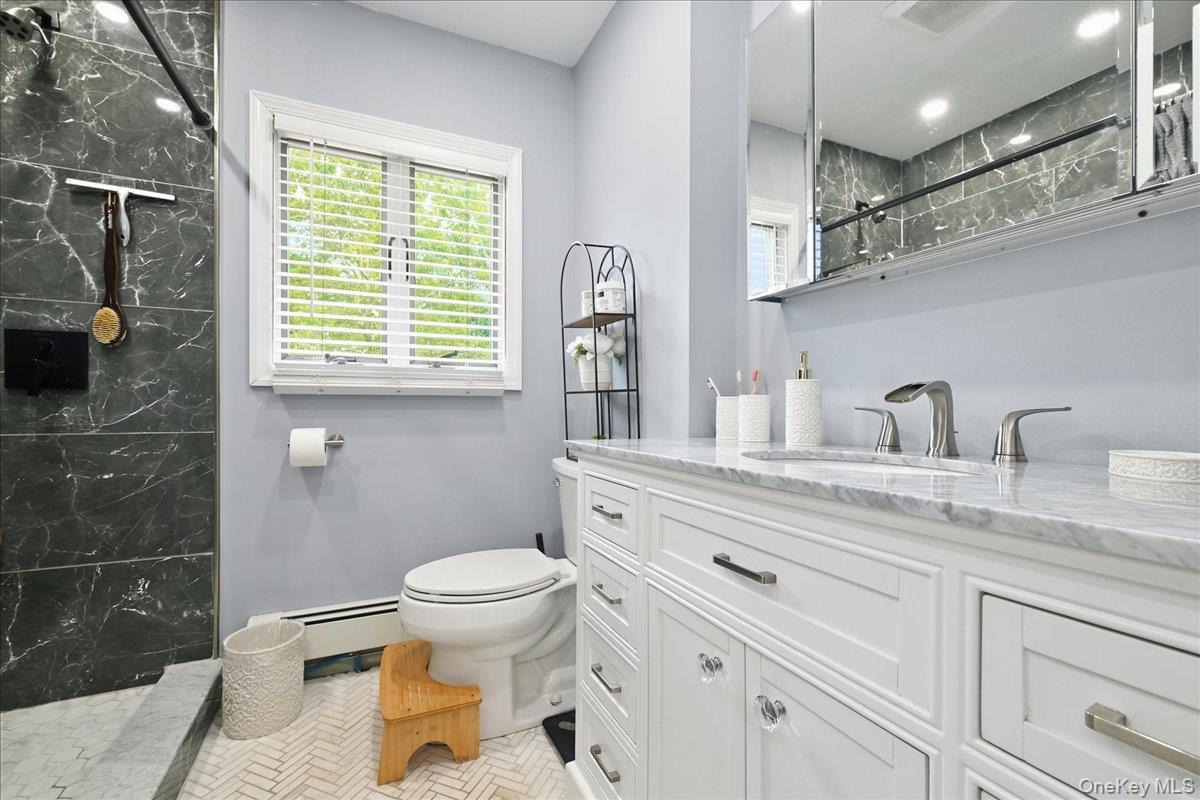

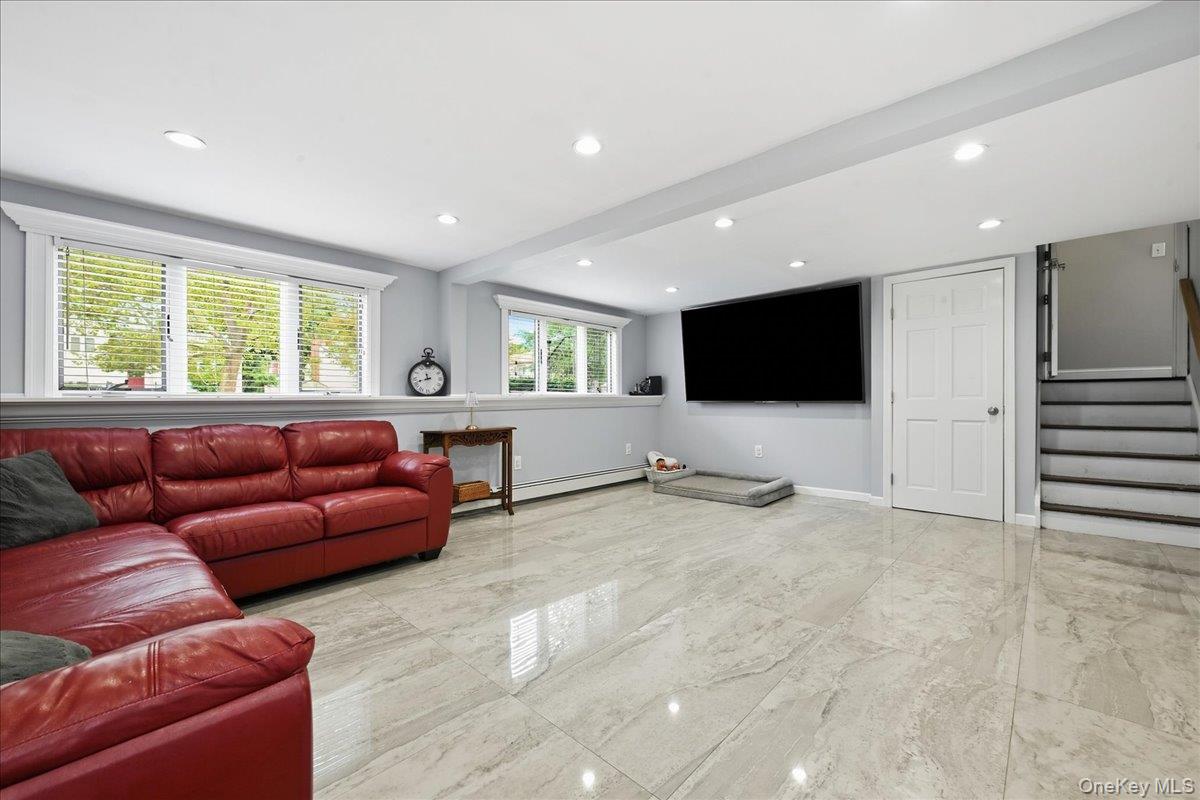
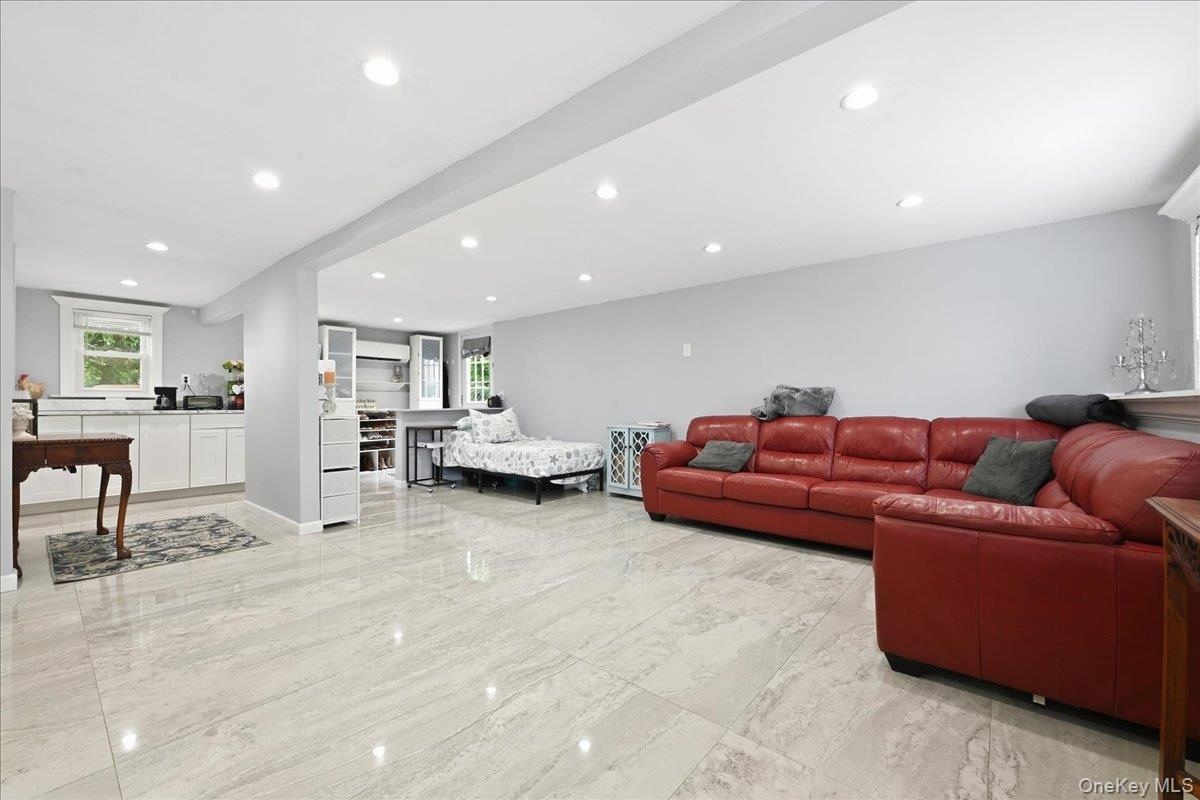
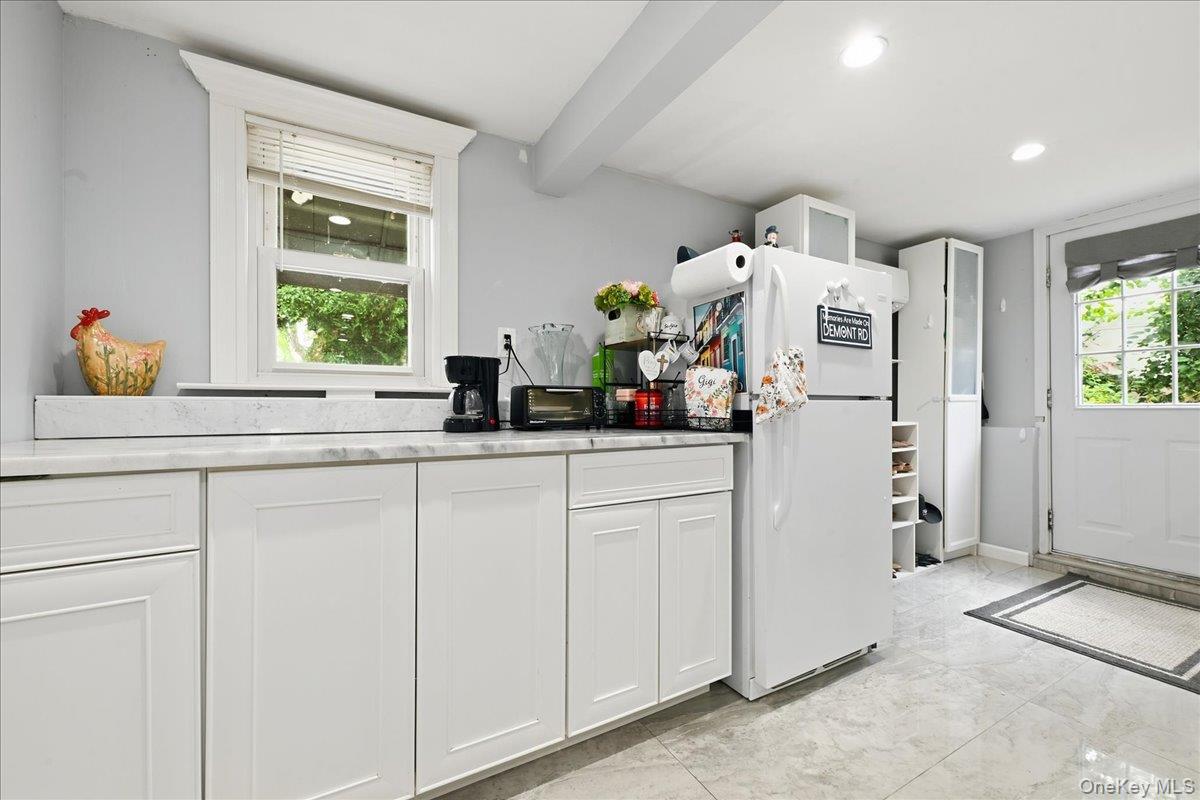


Description
- Listed by: Christopher G. Kaufman CBR 516.826.1111 chris@therealtyadvisors.com • Realty Advisors Inc
- Listed by: Mirjana Rubin 516.826.1111 mcindric81@gmail.com • Realty Advisors Inc
Location
Payment Calculator
$5,216 per month
30 year fixed, 6.71% Interest
$4,005
$1,211
$0
Know your buying power with a preapproval and custom rate in minutes
 1
1Property Information for 3988 Demont Road
- Taxes: $14,531 / year
- MLS Type: Single Family
- County: Nassau County
- City/Township: Hempstead
- Architectural Style: Split Level
- Garage Spaces: 4
- Waterfront: No
- Year Built: 1954
- Lot Size: 0.14 AC / 6,000 SF
- Senior Community YN: No
- Directions: Alken to Gold or Stewart to Demont
- Property Attached: No
- Structure Type: Detached
- State Or Province: NY
- School District: Levittown
- Elementary School District: Levittown
- Elementary School: East Broadway School
- Middle Or Junior School District: Levittown
- Middle Or Junior School: Jonas E Salk Middle School
- High School District: Levittown
- High School: Gen Douglas Macarthur Senior Hs
- Lease Considered: No
- Building Units Total: 1
- Parcel Number: 2089-52-479-00-0029-0
- Tax Assessed Value: $491.00
- Included In Taxes: Sewer, Trash
- Tax Source: Municipality
- Tax Year: 2025
- Association: No
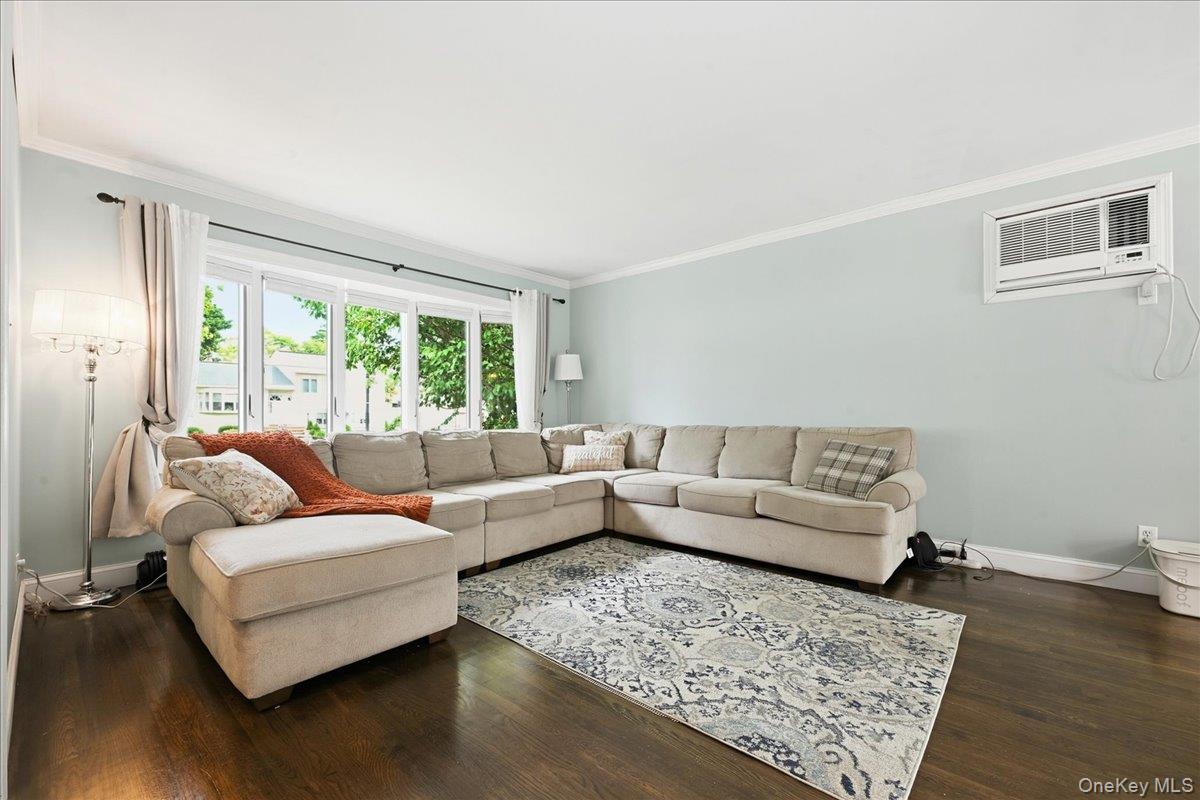
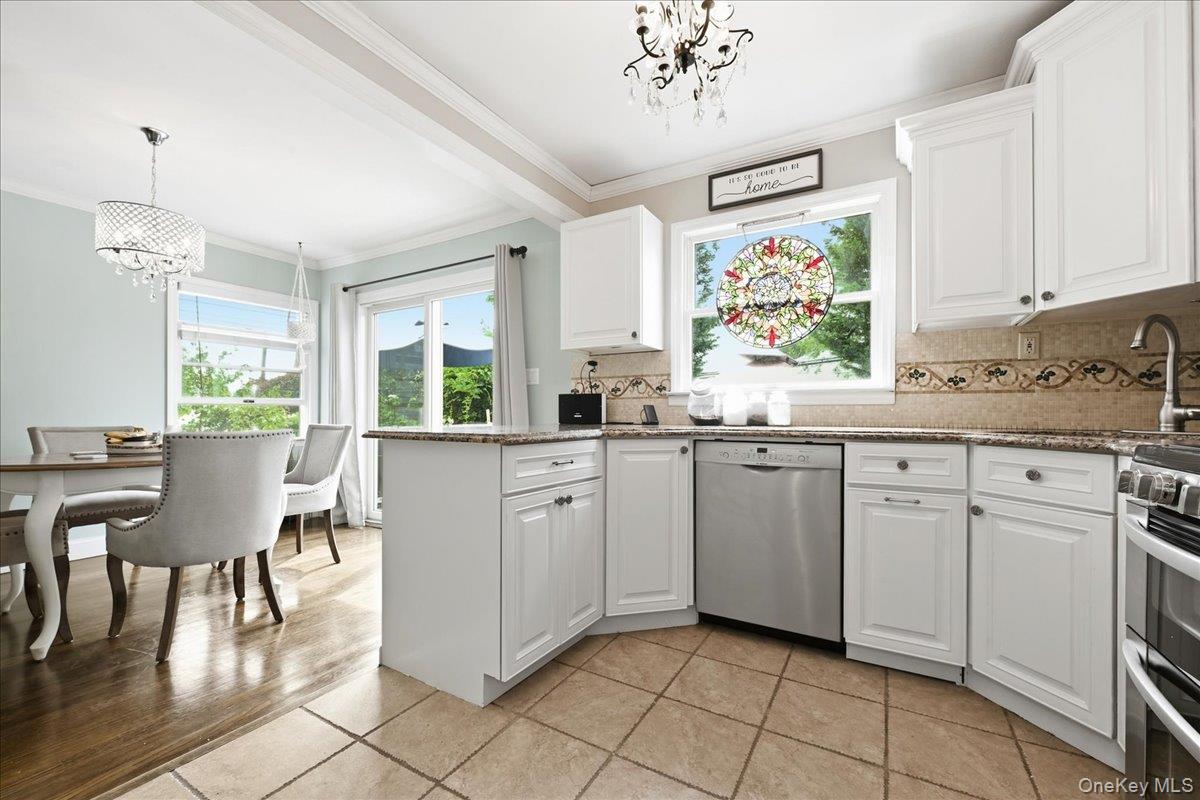
- Amenities: Above Ground, Cathedral/Vaulted/High Ceiling, Crown Molding, Eat in Kitchen, Entrance Foyer, Formal Dining, Gas, Granite Counters, Public, Recessed Lighting, Split Level, Wood
- Interior Features: Cathedral Ceiling(s), Crown Molding, Eat-in Kitchen, Entrance Foyer, Formal Dining, Granite Counters, Recessed Lighting
- Appliances: Cooktop, Dishwasher, Dryer, Freezer, Gas Cooktop, Gas Oven, Refrigerator, Gas Water Heater
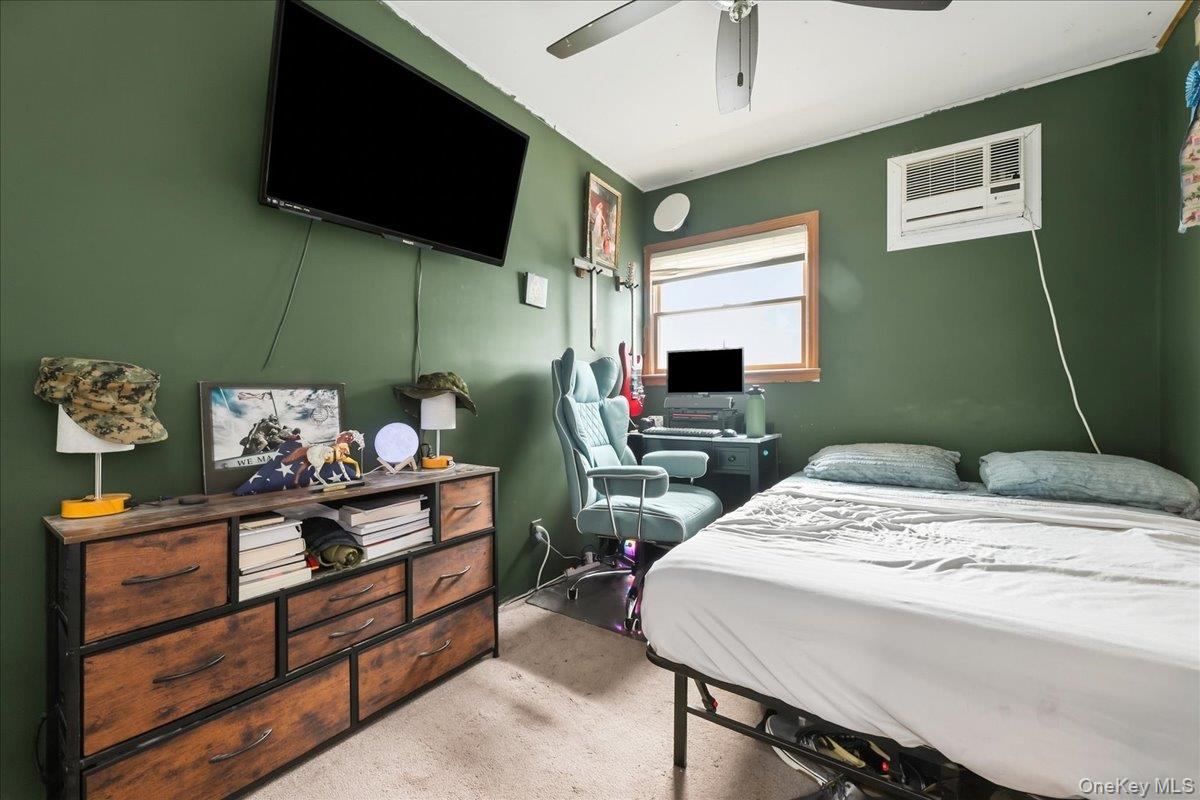
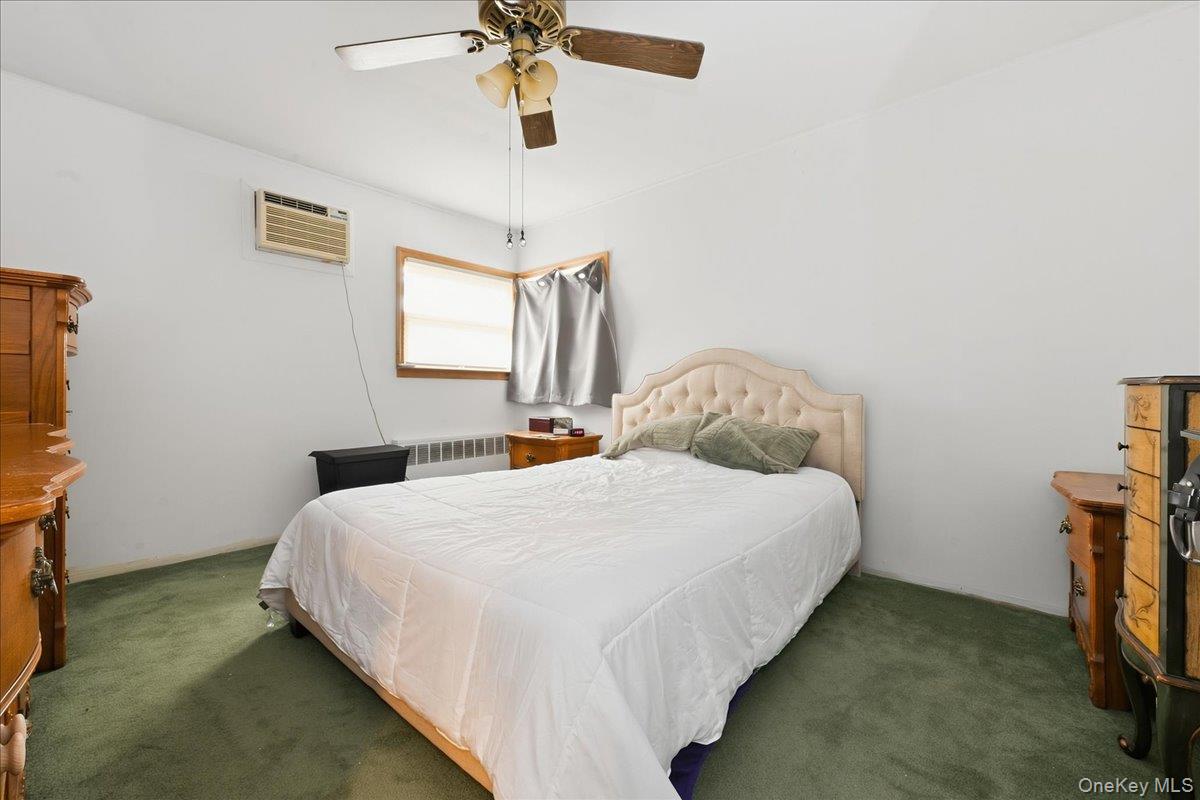
- Total Rooms: 7
- Basement: Unfinished
- Attic Description: Partial
- Fireplace: Yes
- Fireplaces Total: 1
- Fireplace Features: Gas
- Location Amenities: Cathedral/Vaulted/High Ceiling, Eat in Kitchen, Entry Foyer, Foyer, Formal Dining Room, Granit Countertops, Above Ground Pool
- Flooring: Wood
- Exclusions: Dining Room Fixture..Stained glass kitchen
- Living Area: 1368
- Basement: Yes
- Exterior Property Features: Above Ground, Driveway
- Elevation Certificate: No
- Construction Materials: Vinyl Siding
- Pool Private: Yes
- Pool Features: Above Ground
- Pool Details: Above Ground
- Building Area Units: Square Feet
- Parking Features: Driveway
- Garage: No
- Carport: No
- Cooling: Ductless, Multi Units
- Heating: Hot Water
- Heat Fuel Type: Hot Water
- Sewer: Public Sewer
- Water Source: Public
- Utilities: Natural Gas Connected
- Green Features: Cooktop, Dishwasher, Dryer, Freezer, Gas Cooktop, Gas Oven, Refrigerator, Gas Water Heater, Hot Water, Above Ground
- Down Payment Resource: Yes
Property History for 3988 Demont Road
| Date | Event & Source | Price | Appreciation |
|---|---|---|---|
| Sep 16, 2026 | Listed (Active) ONEKEY #1050447 | $775,000 | — |
| Date | Event & Source | Price |
|---|---|---|
| 09/16/2026 | Listed (Active) ONEKEY #1050447 | $775,000 |
For completeness, we often displays two records for one sale: the MLS record and the public record.
Public Records for 3988 Demont Road
Schools near 3988 Demont Road
Rating | School | Type | Grades | Distance |
|---|---|---|---|---|
| Public - | K to 5 | |||
| Public - | 6 to 8 | |||
| Public - | 9 to 12 | |||
| Private - | PK to 8 |
Rating | School | Distance |
|---|---|---|
East Broadway School PublicK to 5 | ||
Jonas E Salk Middle School Public6 to 8 | ||
Gen Douglas Macarthur Senior High School Public9 to 12 | ||
Maria Regina Elementary School PrivatePK to 8 |
School ratings and boundaries are provided by GreatSchools.org and Pitney Bowes. This information should only be used as a reference. Proximity or boundaries shown here are not a guarantee of enrollment. Please reach out to schools directly to verify all information and enrollment eligibility.
Similar Homes
New listings in 11783

Listing Courtesy of VYLLA Home, Madison Swenton; VYLLA Home, Jamie Swenton

Listing Courtesy of Grace Rose Realty LLC, Larry F. Smath

Listing Courtesy of Coldwell Banker American Homes, Eduard Niyazov

Listing Courtesy of Howard Hanna Coach, Lynn E. Goeller

Listing Courtesy of Douglas Elliman Real Estate, Joanne Sturchio; Douglas Elliman Real Estate, Linda DiFilippo

Listing Courtesy of HomeSmart Premier Living Rlty, Chiarina Loverde

Listing Courtesy of Real Broker NY LLC, Gilberto Flores

Listing Courtesy of Magic Of Great Neck Realty Inc, Robert Yeganeh

Explore Nearby Homes
- North Massapequa Homes for Sale
- North Wantagh Homes for Sale
- Plainedge Homes for Sale
- Long Island Homes for Sale
- South Bellmore Homes for Sale
- South Farmingdale Homes for Sale
- South Bay Estates Homes for Sale
- Jones Beach Island Homes for Sale
- East Massapequa Homes for Sale
- Merrick Gables Homes for Sale
- Nassau Shores Homes for Sale
- North Merrick Homes for Sale
- Gilgo Homes for Sale
- North Amityville Homes for Sale
- East Farmingdale Homes for Sale
- Hempstead Homes for Sale
- Wantagh Homes for Sale
- Seaford Homes for Sale
- Oyster Bay Homes for Sale
- Massapequa Homes for Sale
- Levittown Homes for Sale
- Bethpage Homes for Sale
- Bellmore Homes for Sale
- Massapequa Park Homes for Sale
- North Bellmore Homes for Sale
- Farmingdale Homes for Sale
- Old Bethpage Homes for Sale
- Merrick Homes for Sale
- Hicksville Homes for Sale
- East Meadow Homes for Sale
- 11714 Homes for Sale
- 11756 Homes for Sale
- 11758 Homes for Sale
- 11793 Homes for Sale
- 11710 Homes for Sale
- 11735 Homes for Sale
- 11762 Homes for Sale
- 11702 Homes for Sale
- 11804 Homes for Sale
- 11801 Homes for Sale
- 11566 Homes for Sale
- 11554 Homes for Sale
- 11803 Homes for Sale
- 11701 Homes for Sale
- 11590 Homes for Sale
No guarantee, warranty or representation of any kind is made regarding the completeness or accuracy of any information, descriptions or measurements (including square footage measurements and property condition), such should be independently verified through appropriate means, including, but not limited to, in person inspection and public records, and Compass International Holdings, its subsidiaries, affiliates and independently owned and operated franchisees, and their affiliated agents and associated third parties expressly disclaim any liability in connection therewith. Photos may be virtually staged or digitally enhanced and may not reflect actual property conditions. Offers of compensation are subject to change at the seller's discretion. No financial or legal advice provided. Equal Housing Opportunity.
Listing Courtesy of Realty Advisors Inc, Christopher G. Kaufman CBR; Realty Advisors Inc, Mirjana Rubin
Based on information submitted to the MLS GRID as of 09/20/2026 01:39 PM. All data is obtained from various sources and may not have been verified by broker or MLS GRID. Supplied Open House Information is subject to change without notice. All information should be independently reviewed and verified for accuracy. Properties may or may not be listed by the office/agent presenting the information. Properties displayed may be listed or sold by various participants in the MLS. IDX information is provided exclusively for consumers’ personal, non-commercial use and may not be used for any purpose other than to identify prospective properties consumers may be interested in purchasing. The data is deemed reliable but is not guaranteed by MLS GRID. Use of the MLS GRID data may be subject to an end user license agreement prescribed by the applicable MLS of the Member Participant, if any, and as amended from time to time.
