41 Pierrepont Street, Unit 4




Description
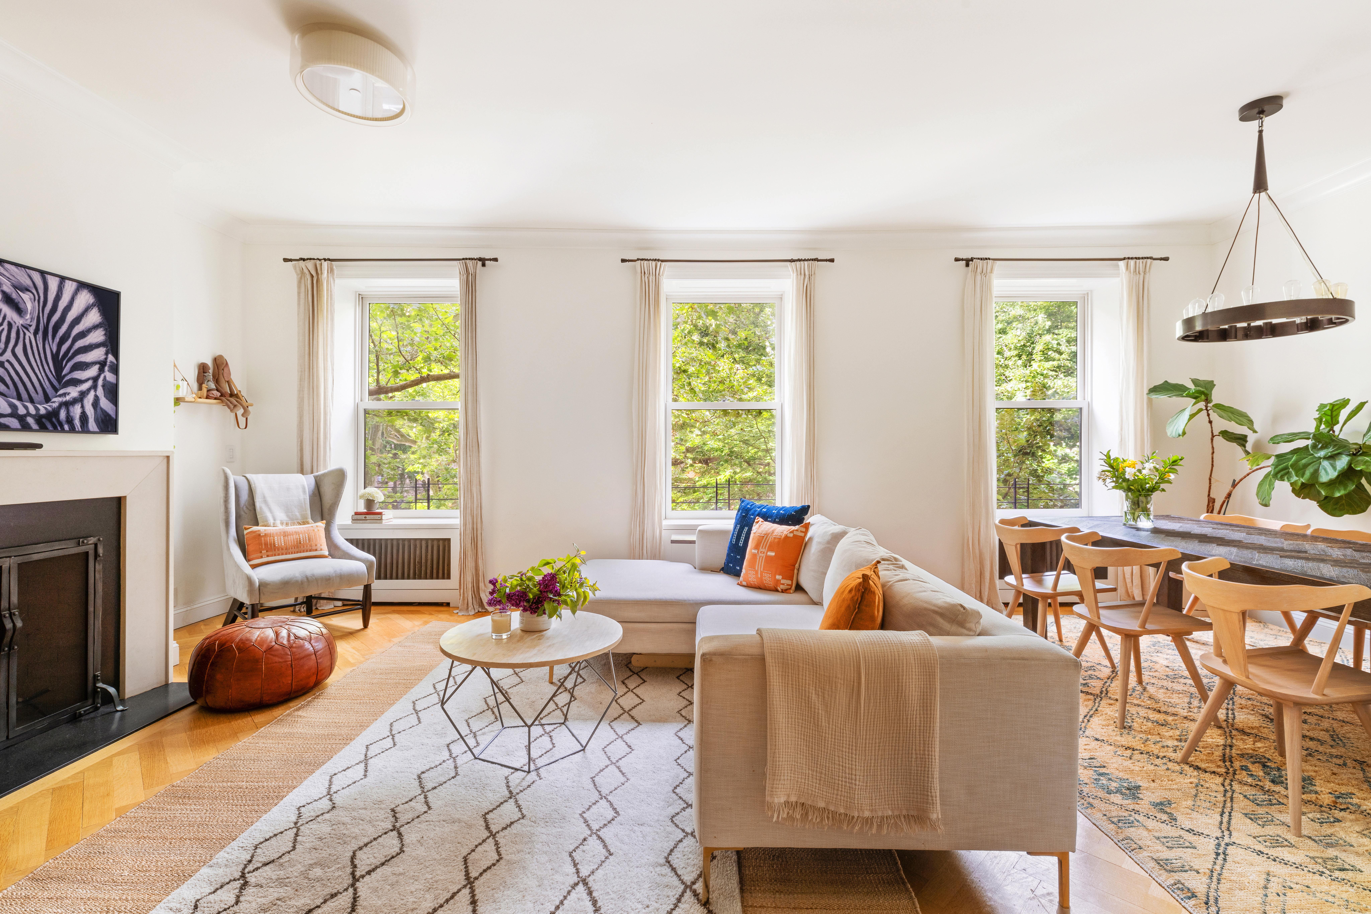
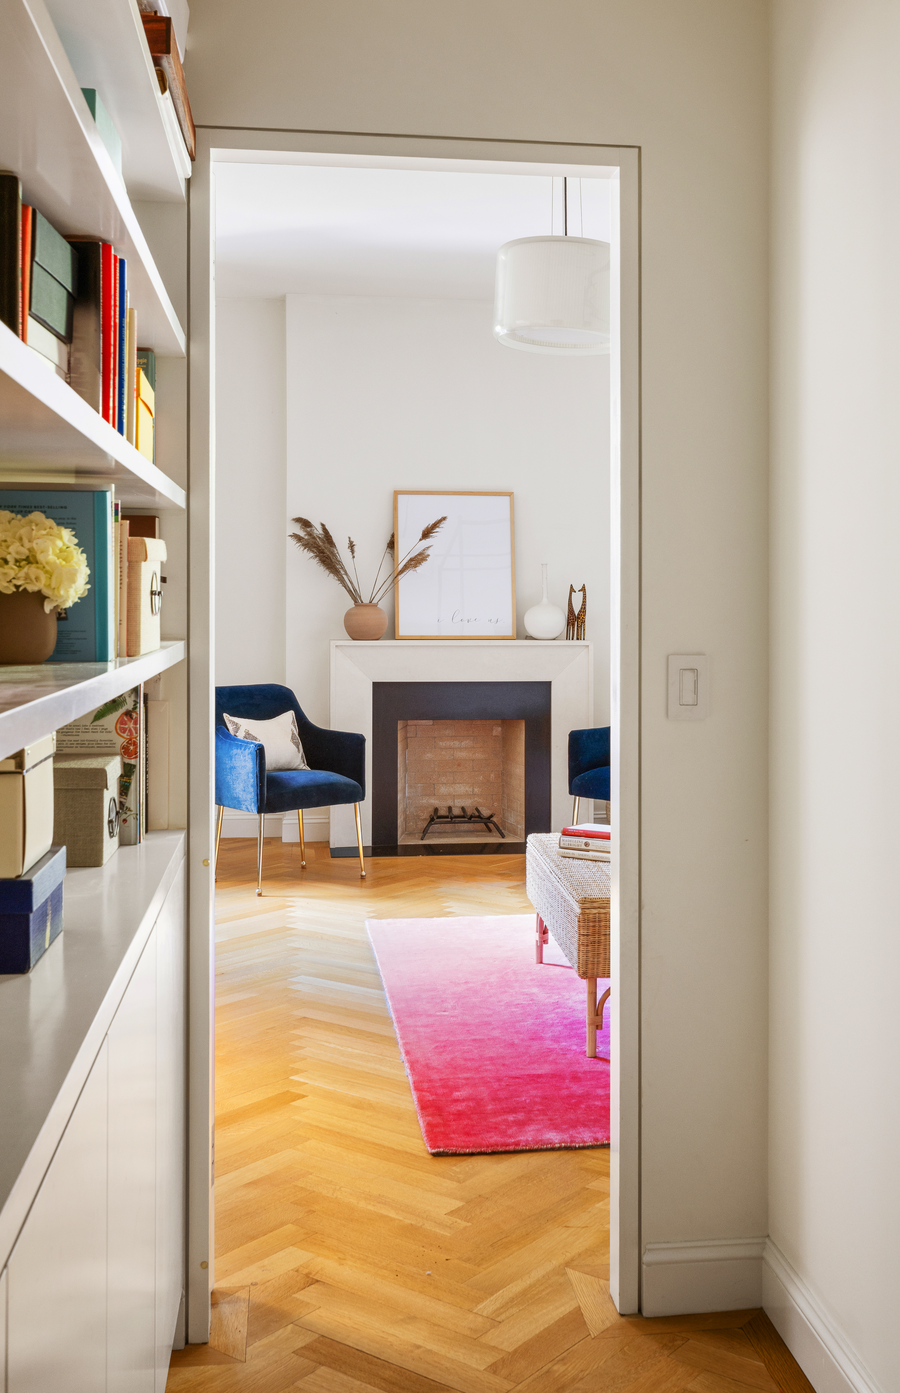
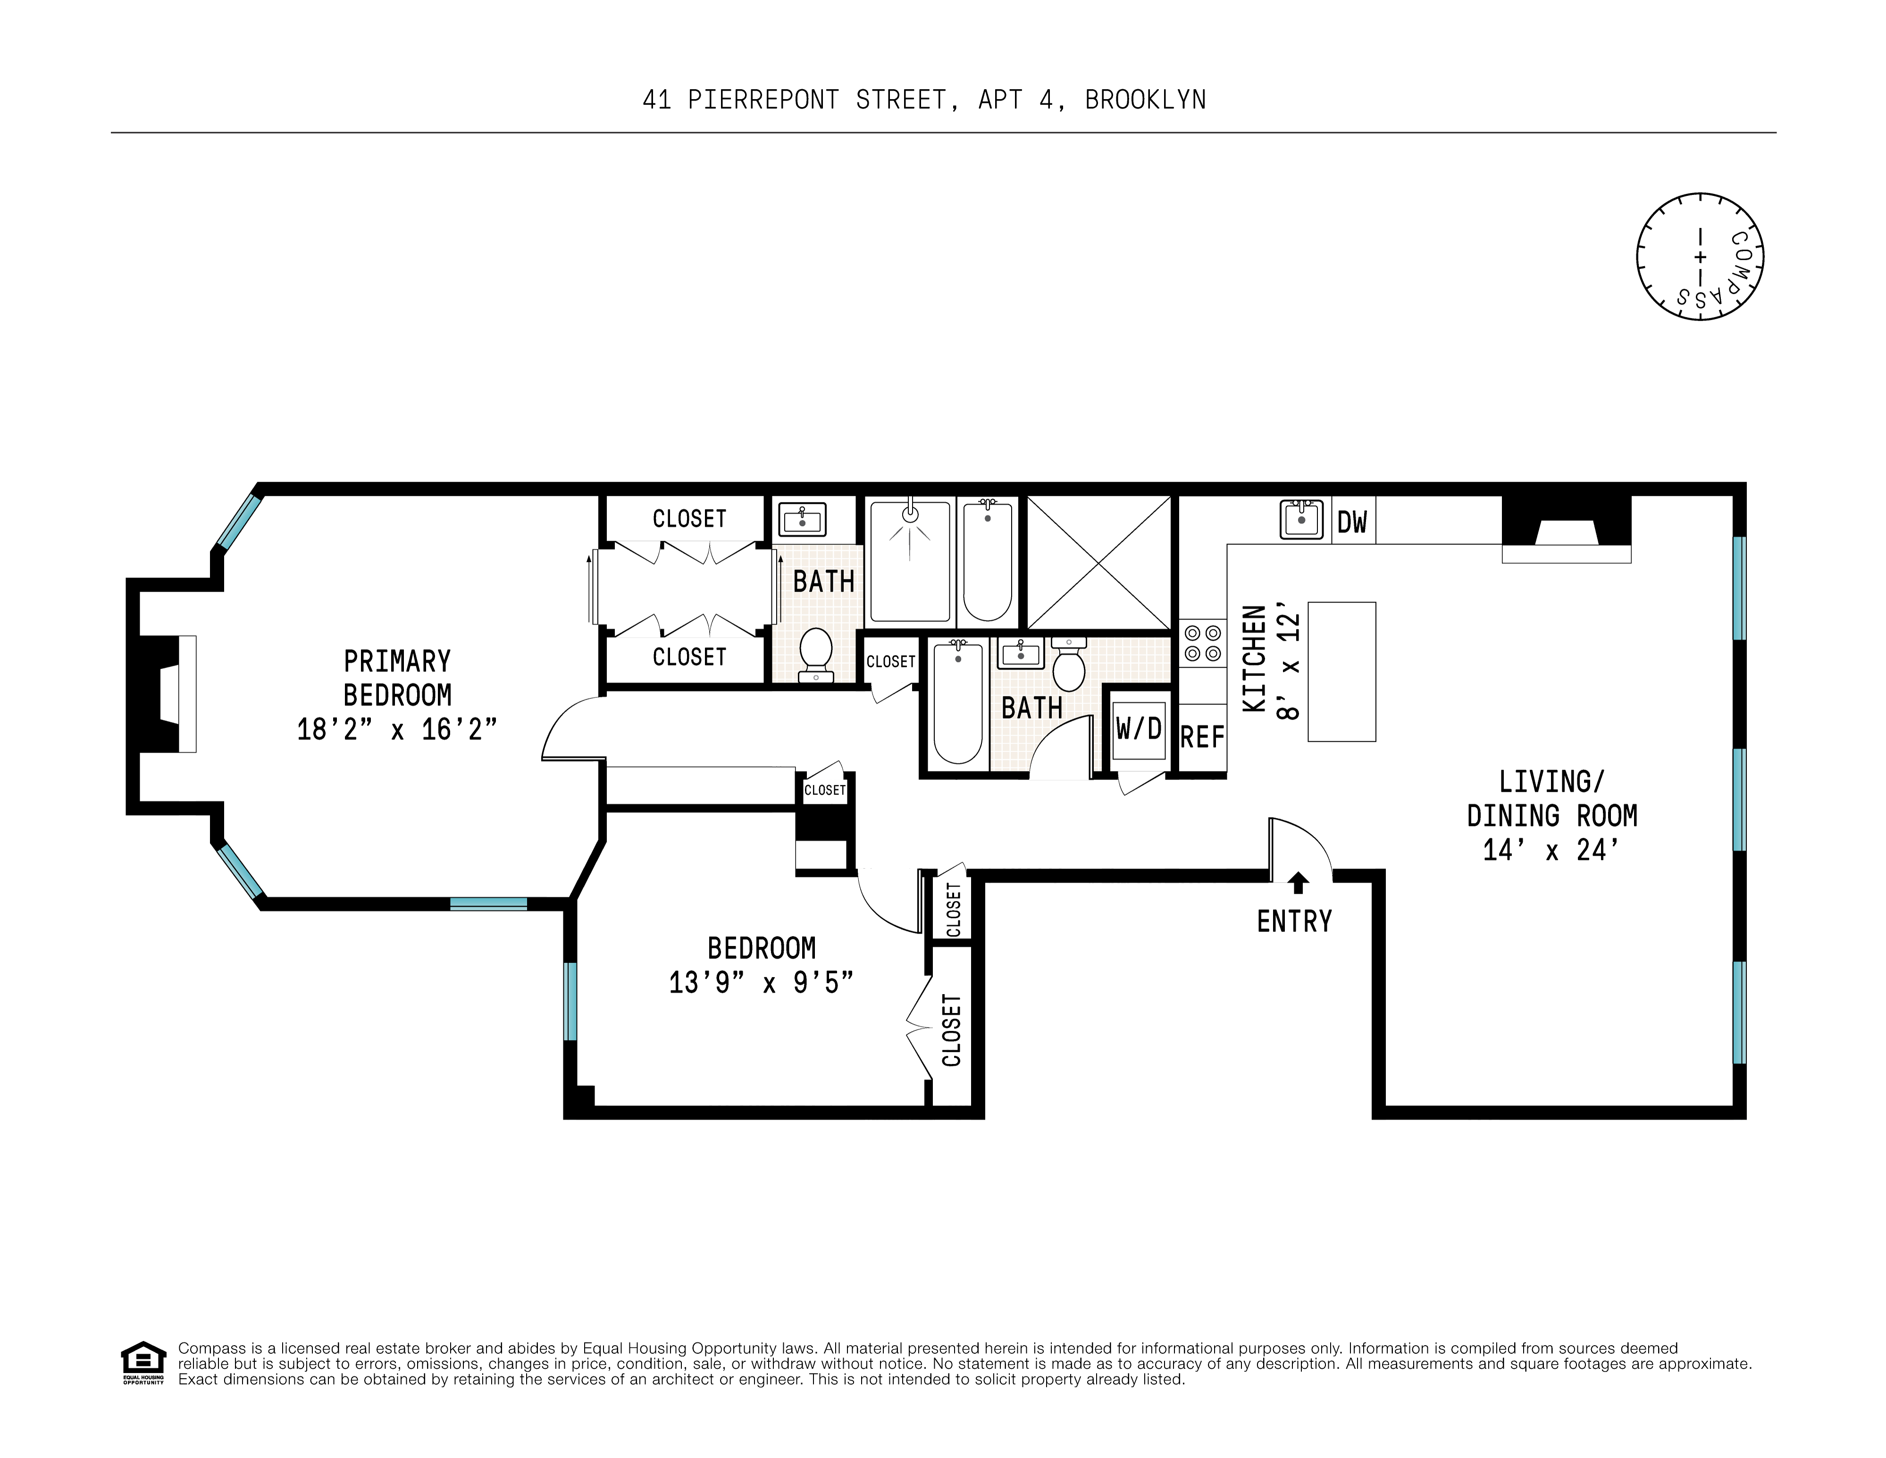
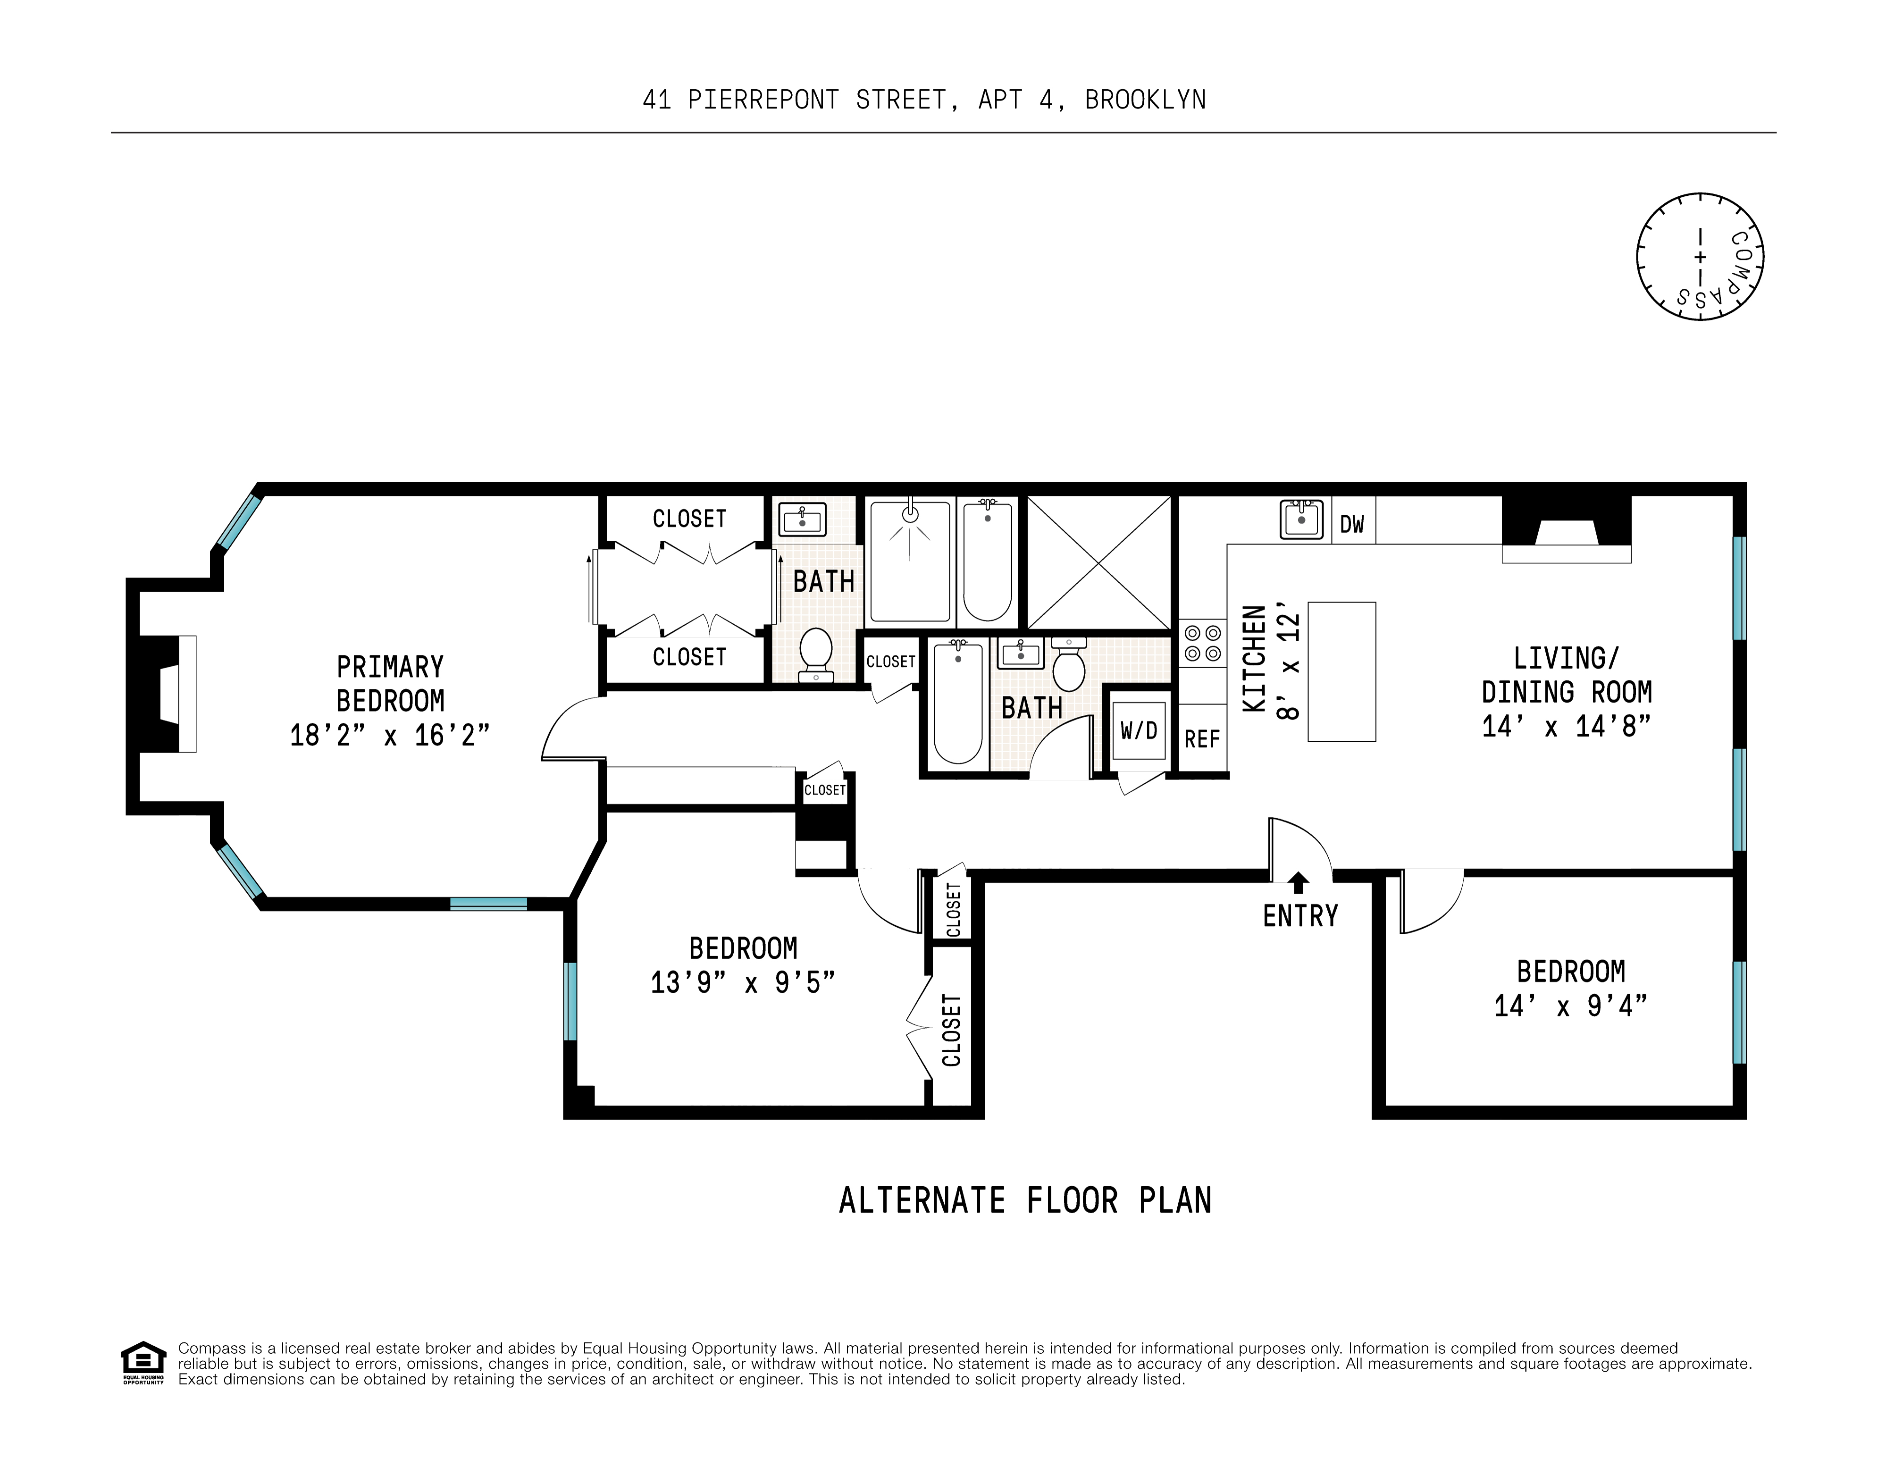
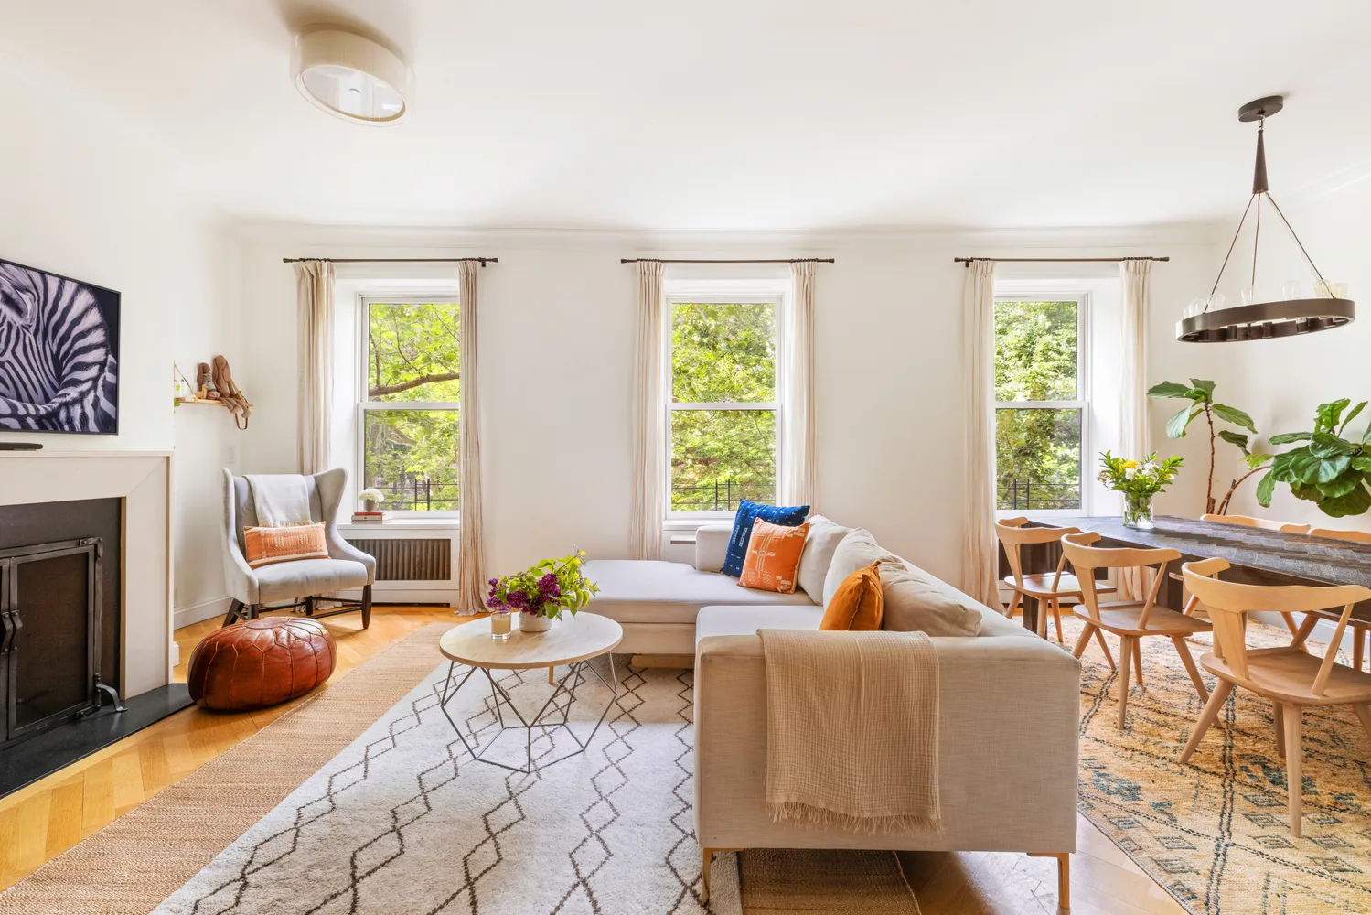
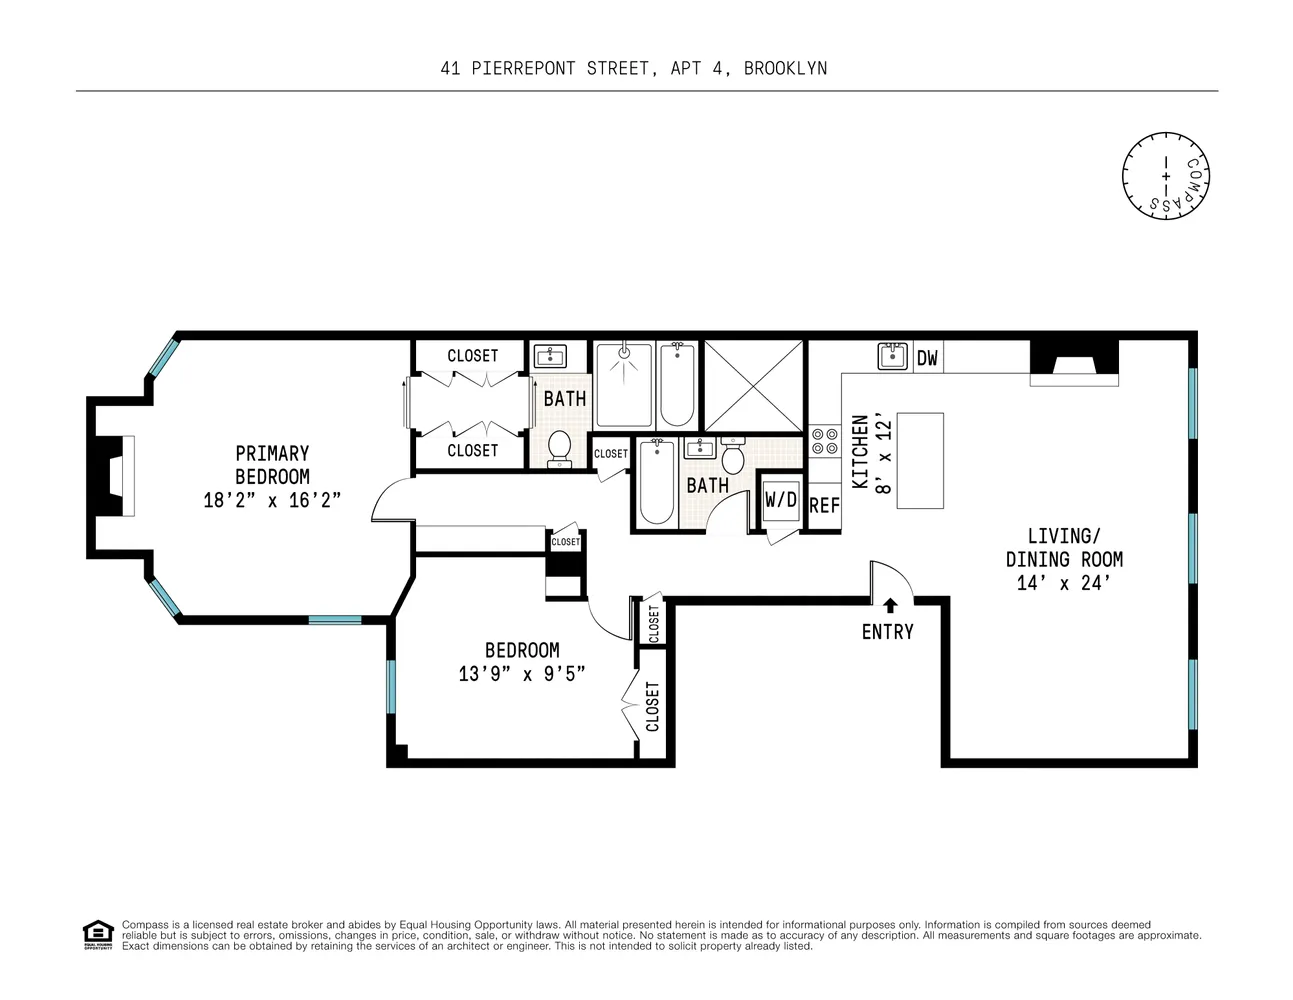
Step inside to discover an interior where elegance and comfort intertwine seamlessly. The entrance greets you with white oak herringbone floors and 9+ foot ceilings, guiding you through the open living space to a chef's kitchen....Welcome to 41 Pierrepont St, Residence 4, an exquisitely renovated home situated on one of the most desirable blocks in Brooklyn Heights. This two-bedroom, two-bathroom home offers an impressive 25 feet of frontage along Pierrepont Street and a desirable south-facing orientation.
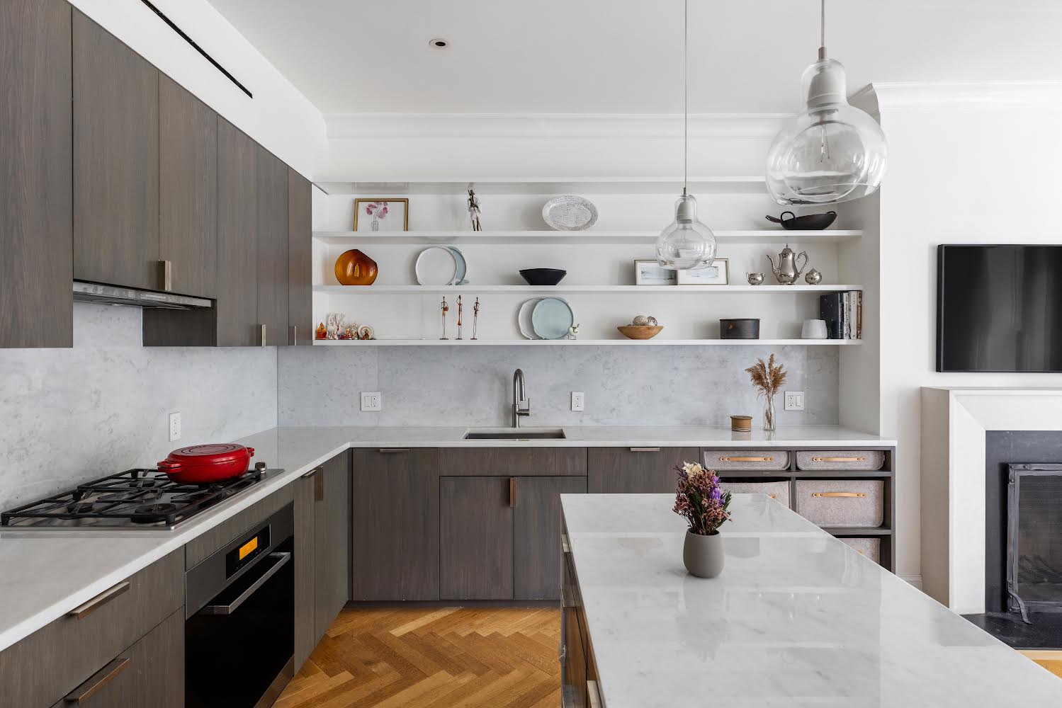
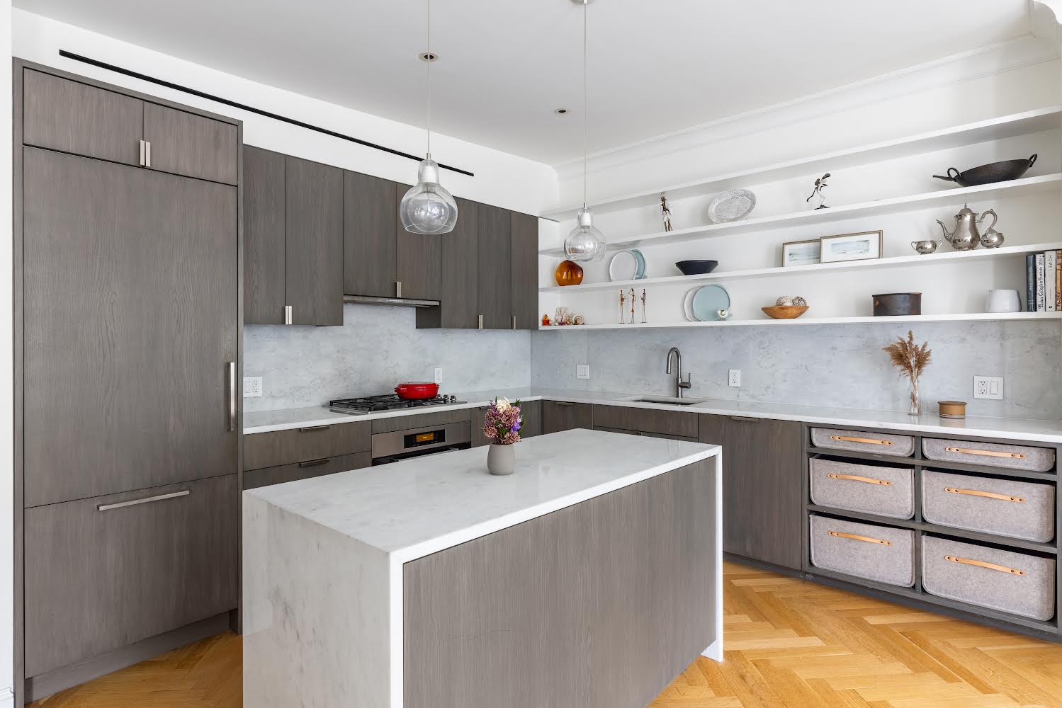
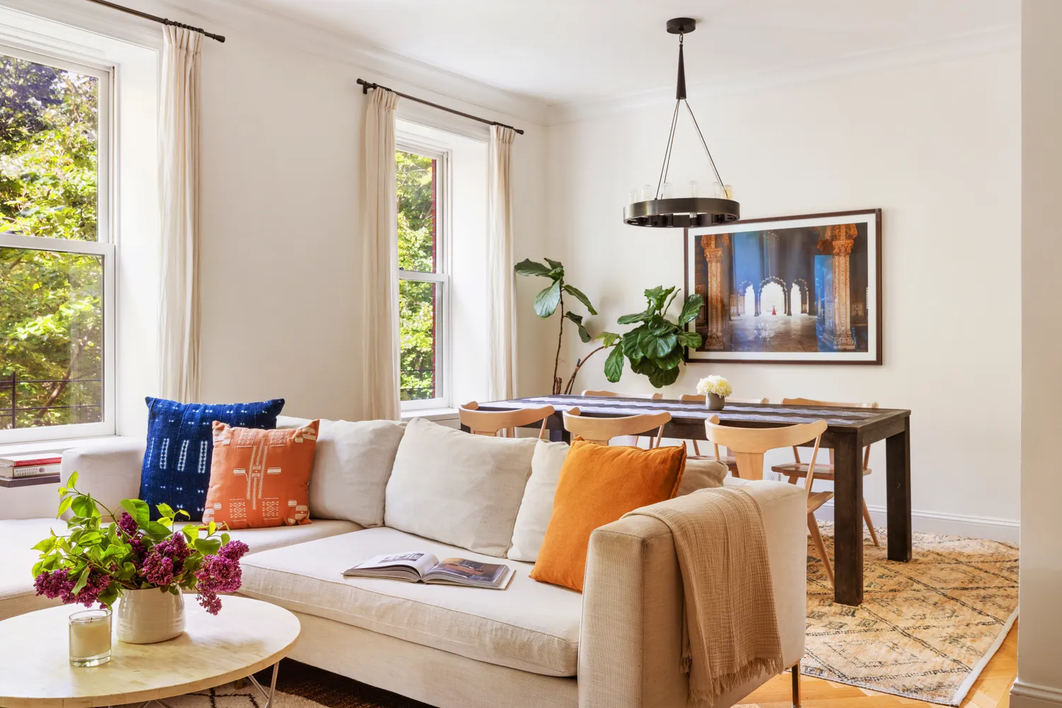
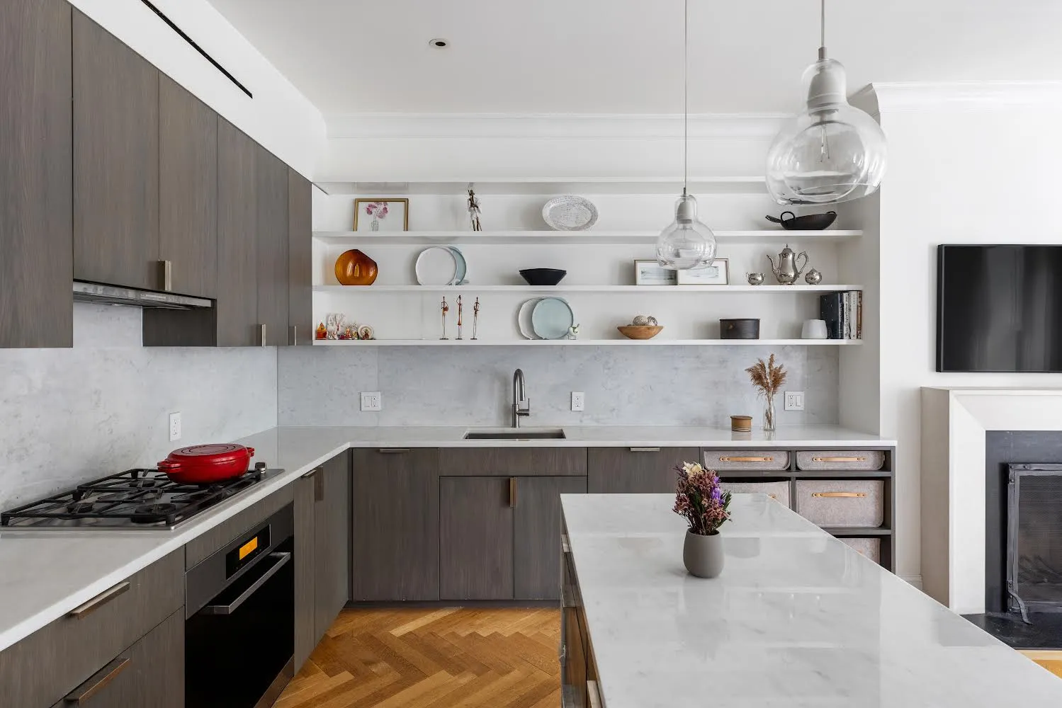
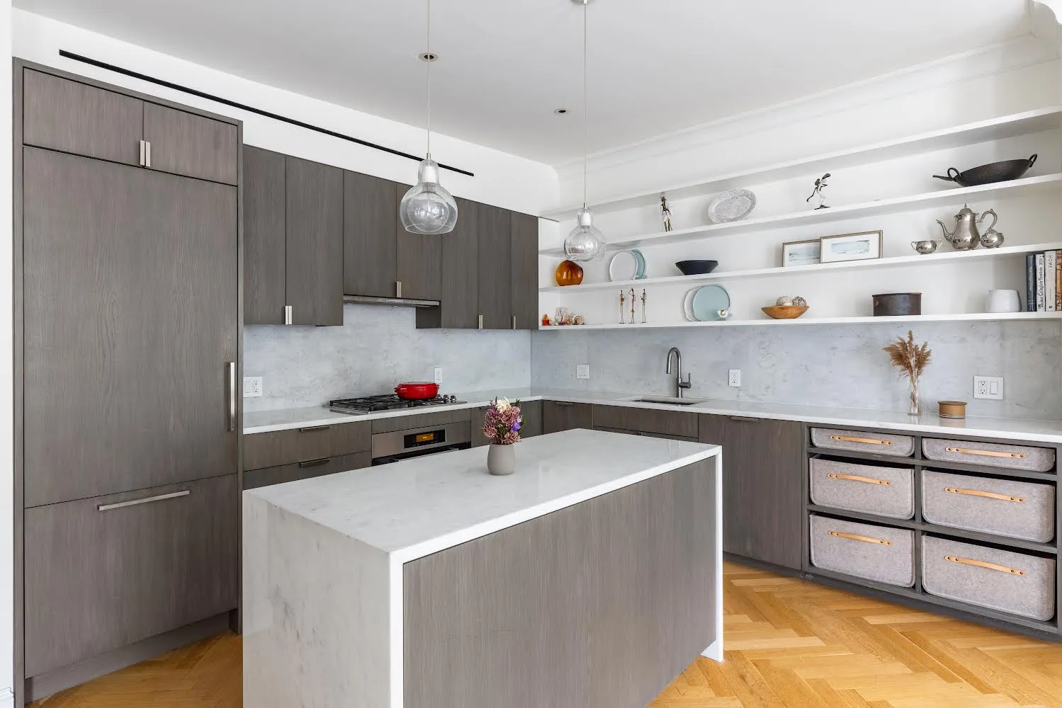
Step inside to discover an interior where elegance and comfort intertwine seamlessly. The entrance greets you with white oak herringbone floors and 9+ foot ceilings, guiding you through the open living space to a chef's kitchen. This culinary haven features Carrara marble countertops and backsplash, custom cabinetry, and top-of-the-line Miele appliances. The kitchen harmoniously blends with the living and dining area, completed by a wood-burning fireplace and oversized windows.
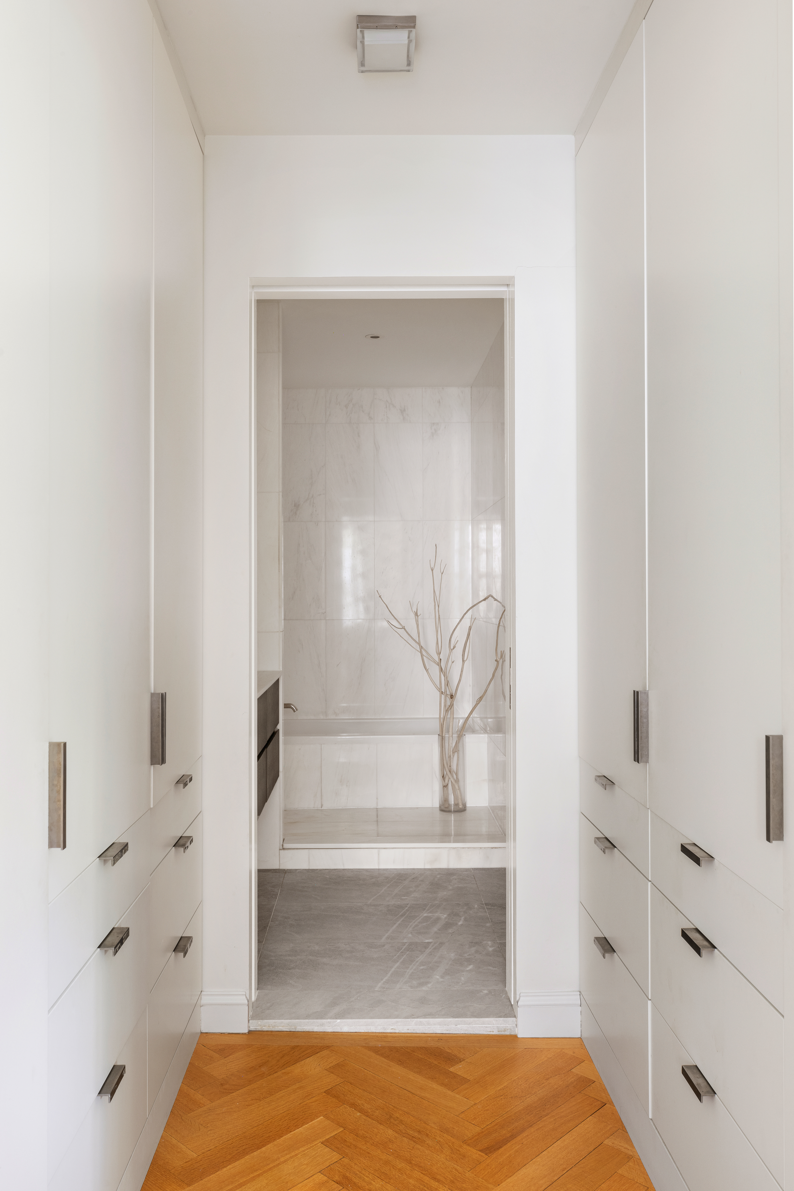
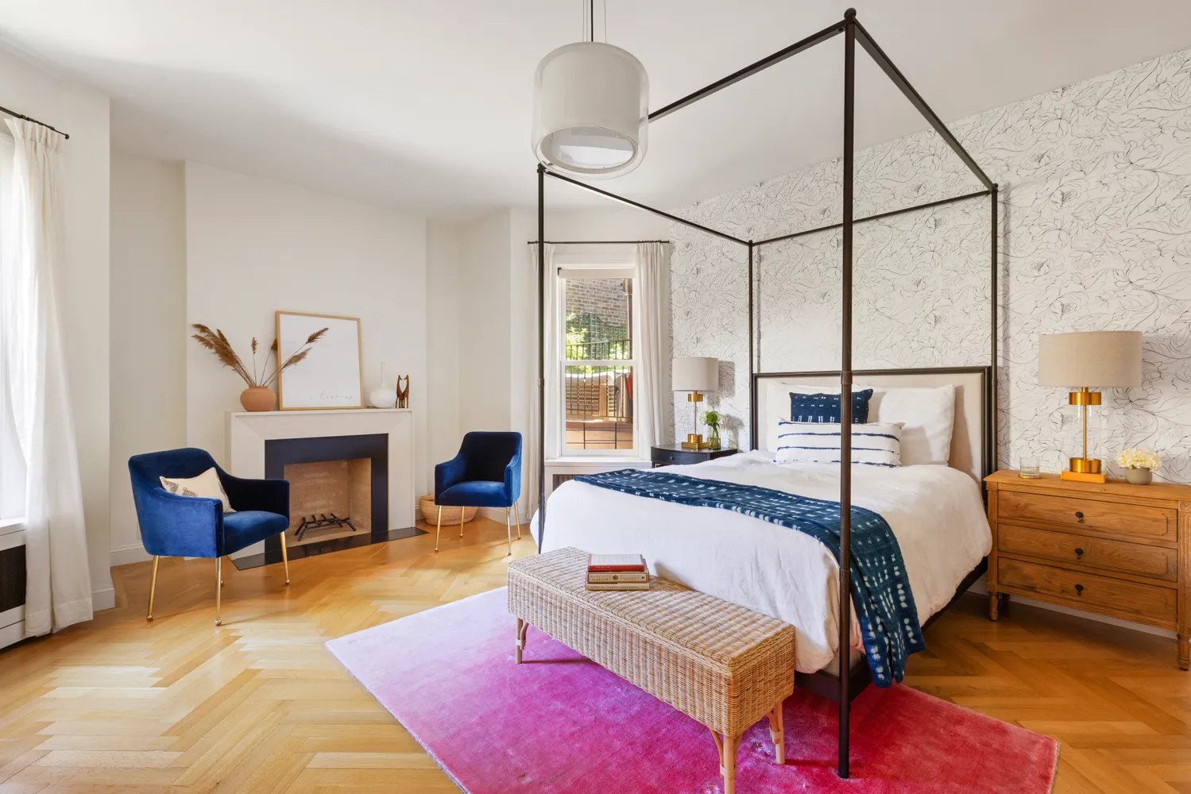
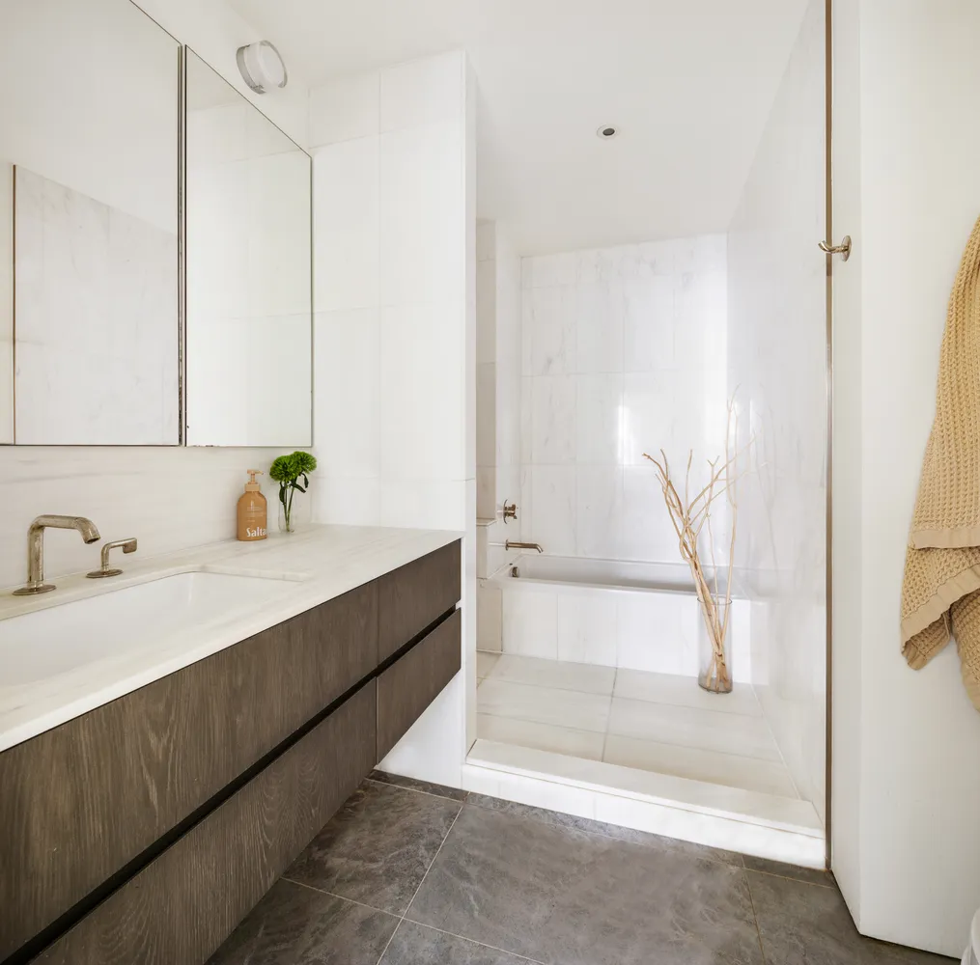
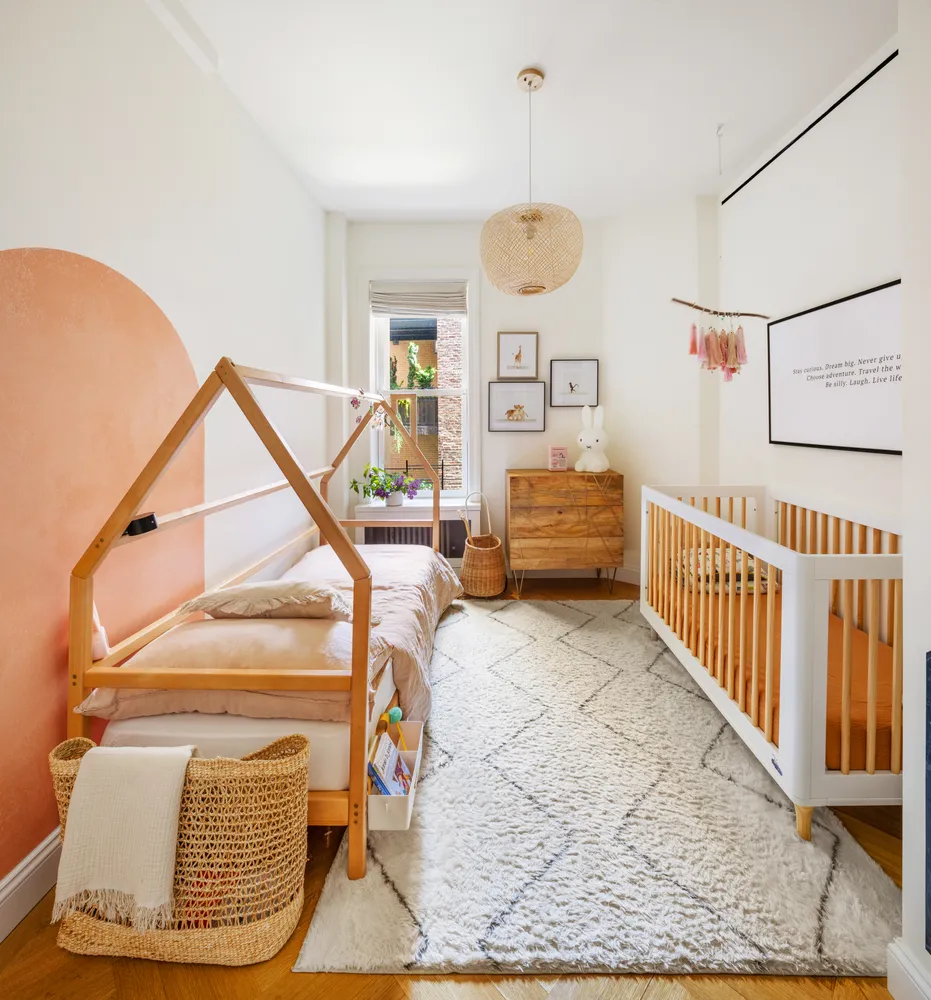
The hallway leads to the expansive 18' x 16' primary suite, which boasts dual exposures, a generous walk-in closet, and a spa-inspired bathroom. The bathrooms are designed with meticulous attention to detail, featuring travertine floors, marble walls, a Kohler tub, custom vanities with marble tops and backsplashes, wall-mounted Geberit toilets, and Waterworks fixtures. The second bedroom provides ample space and storage, combining style with functionality.
Modern conveniences abound, including smart Lutron lighting, flush mount doors, custom radiator covers, crown molding, and a two-zone HVAC system with linear diffusers, all integrated seamlessly into the elegant design. Additionally, the home includes an in-unit washing machine and a vented dryer.
This exceptional residence offers abundant storage, including a dedicated storage space in the basement and stroller storage in the entry foyer. With its remarkable layout, luxurious finishes, and unparalleled convenience, this home provides a unique opportunity to experience Brooklyn Heights without needing renovation.
Ideally located near the iconic Promenade and the bustling retail scene of Montague Street, residents enjoy easy access to transportation, including the 2/3, 4/5, A/C, and R trains, ensuring seamless connectivity to the city. Proximity to Brooklyn Bridge Park and numerous playgrounds further enhances the outdoor experience, offering endless opportunities for recreation and enjoyment.
Listing Agents
![Robert Varvara]()
Robert Varvara
Listing Agent
P: (914)-844-4940
![Steve Dawson]()
Steve Dawson
Alternative Listing Agent
P: (646)-382-1074
![Brandon Turner]()
Brandon Turner
Alternative Listing Agent
P: (917)-502-1084


Amenities
- Floor Thru
- Primary Ensuite
- Working Fireplace
- Decorative Fireplace
- Fireplace
- Crown Mouldings
- Built-Ins
- Hardwood Floors
- High Ceilings
- Walk Up
- Washer / Dryer in Unit
- Central AC
- Dishwasher
- Stainless Steel Appliances
- Gas Oven
- Total Renovation
- Renovated Kitchen and Bath
- Marble Kitchen Counter
- Premium Counters
- Chef's Kitchen
- Open Kitchen
- Marble Bathroom
- Northern Exposure
- Southern Exposure
- Western Exposure
- Recessed Lighting
- Chandeliers
- Custom Closet
- Private Storage Included
- Primary Ensuite with Separate Shower
- Primary Ensuite with Separate Tub
- Cooktop
- Gas Stove
- Island Kitchen
- Brownstone
- Intercom
- Freezer
- Refrigerator
- Dual Pane Windows
- Stove
- Lowrise
Property Details for 41 Pierrepont Street, Unit 4
| Status | Sold |
|---|---|
| Days on Market | 35 |
| Pet Policy | Only Cats Allowed |
| Taxes | - |
| Maintenance | $1,807 / month |
| Min. Down Pymt | 20% |
| Total Rooms | 4.0 |
| Property Type | Co-op |
| MLS Type | Co-op |
| Year Built | 1900 |
| County | Kings County |
| Buyer's Agent Compensation | 2.5% |
Building
41 Pierrepont St
Location
Building Information for 41 Pierrepont Street, Unit 4
Payment Calculator
$12,022 per month
30 year fixed, 6.36% Interest
$10,215
$0
$1,807
Know your buying power with a preapproval and custom rate in minutes
 1
1Property History for 41 Pierrepont Street, Unit 4
| Date | Event & Source | Price |
|---|---|---|
| 12/10/2024 | Sold Manual | $2,050,000 |
| 12/10/2024 | $2,050,000 +1.0% / yr | |
| 10/08/2024 | Contract Signed Manual | — |
| 09/03/2024 | Listed (Active) Manual | $2,250,000 |
| 06/26/2024 | Temporarily Off Market Manual | — |
| 06/06/2024 | Listed (Active) Manual | $2,250,000 |
| 12/03/2016 | — | |
| 11/30/2016 | $1,895,000 +7.8% / yr | |
| 10/19/2016 | — | |
| 09/21/2016 | $1,895,000 | |
| 06/24/2011 | Sold RealPlus #8626979626effbc708cee0ee1d2f3087e8964cf3 | $925,000 |
| 06/07/2011 | Contract Signed RealPlus #8626979626effbc708cee0ee1d2f3087e8964cf3 | $949,000 |
| 05/26/2011 | Temporarily Off Market RealPlus #8626979626effbc708cee0ee1d2f3087e8964cf3 | $949,000 |
| 01/18/2011 | Listed (Active) RealPlus #8626979626effbc708cee0ee1d2f3087e8964cf3 | $949,000 |
| 03/23/2006 | Sold RealPlus #af9a30a6f5eb9ff3b3e83dff276fe8a91f9b78af | $850,000 |
| 03/23/2006 | $850,000 | |
| 11/28/2005 | Listed (Active) RealPlus #af9a30a6f5eb9ff3b3e83dff276fe8a91f9b78af | $825,000 |
For completeness, we often displays two records for one sale: the MLS record and the public record.
Public Records for 41 Pierrepont Street, Unit 4
Schools near 41 Pierrepont Street, Unit 4
Rating | School | Type | Grades | Distance |
|---|---|---|---|---|
| Public - | K to 5 | |||
| Public - | PK to 8 | |||
| Public - | 9 to 12 | |||
| Public - | 6 to 8 |
Rating | School | Distance |
|---|---|---|
Emily Warren Roebling School (The) PublicK to 5 | ||
Urban Assembly Academy Of Arts And Letters PublicPK to 8 | ||
GOTHAM PROFESSIONAL ARTS ACADEMY Public9 to 12 | ||
BRIDGES: A SCHOOL FOR EXPLOR-EQUITY Public6 to 8 |
School ratings and boundaries are provided by GreatSchools.org and Pitney Bowes. This information should only be used as a reference. Proximity or boundaries shown here are not a guarantee of enrollment. Please reach out to schools directly to verify all information and enrollment eligibility.

Neighborhood Map and Transit
Similar Homes
Explore Nearby Homes
- Brooklyn Heights Homes for Sale
- Cobble Hill Homes for Sale
- Columbia Street Waterfront Homes for Sale
- Downtown Brooklyn Homes for Sale
- DUMBO Homes for Sale
- Fort Greene Homes for Sale
- Navy Yard Homes for Sale
- Northwestern Brooklyn Homes for Sale
- South Brooklyn Homes for Sale
- Vinegar Hill Homes for Sale
- Boerum Hill Homes for Sale
- Carroll Gardens Homes for Sale
- Gowanus Homes for Sale
- Clinton Hill Homes for Sale
- Park Slope Homes for Sale
- Brooklyn Homes for Sale
- New York Homes for Sale
- Manhattan Homes for Sale
- Jersey City Homes for Sale
- Hoboken Homes for Sale
- Queens Homes for Sale
- Bayonne Homes for Sale
- Weehawken Homes for Sale
- Union City Homes for Sale
- North Bergen Homes for Sale
- Staten Island Homes for Sale
- West New York Homes for Sale
- Kearny Homes for Sale
- Secaucus Homes for Sale
- Guttenberg Homes for Sale
- 11205 Homes for Sale
- 11217 Homes for Sale
- 11231 Homes for Sale
- 11242 Homes for Sale
- 11249 Homes for Sale
- 11238 Homes for Sale
- 11243 Homes for Sale
- 10002 Homes for Sale
- 10038 Homes for Sale
- 10043 Homes for Sale
- 11215 Homes for Sale
- 10005 Homes for Sale
- 10044 Homes for Sale
- 10004 Homes for Sale
- 10013 Homes for Sale
No guarantee, warranty or representation of any kind is made regarding the completeness or accuracy of descriptions or measurements (including square footage measurements and property condition), such should be independently verified, and Compass, Inc., its subsidiaries, affiliates and their agents and associated third parties expressly disclaims any liability in connection therewith. Photos may be virtually staged or digitally enhanced and may not reflect actual property conditions. Offers of compensation are subject to change at the discretion of the seller. No financial or legal advice provided. Equal Housing Opportunity.
This information is not verified for authenticity or accuracy and is not guaranteed and may not reflect all real estate activity in the market. ©2026 The Real Estate Board of New York, Inc., All rights reserved. The source of the displayed data is either the property owner or public record provided by non-governmental third parties. It is believed to be reliable but not guaranteed. This information is provided exclusively for consumers’ personal, non-commercial use. The data relating to real estate for sale on this website comes in part from the IDX Program of OneKey® MLS. Information Copyright 2026, OneKey® MLS. All data is deemed reliable but is not guaranteed accurate by Compass, Inc., its subsidiaries, affiliates and their agents and associated third parties. See Terms of Service for additional restrictions. Compass · Tel: 212-913-9058 · New York, NY Listing information for certain New York City properties provided courtesy of the Real Estate Board of New York’s Residential Listing Service (the "RLS"). The information contained in this listing has not been verified by the RLS and should be verified by the consumer. The listing information provided here is for the consumer’s personal, non-commercial use. Retransmission, redistribution or copying of this listing information is strictly prohibited except in connection with a consumer's consideration of the purchase and/or sale of an individual property. This listing information is not verified for authenticity or accuracy and is not guaranteed and may not reflect all real estate activity in the market. ©2026 The Real Estate Board of New York, Inc., all rights reserved. This information is not guaranteed, should be independently verified and may not reflect all real estate activity in the market. Offers of compensation set forth here are for other RLSParticipants only and may not reflect other agreements between a consumer and their broker.©2026 The Real Estate Board of New York, Inc., All rights reserved.