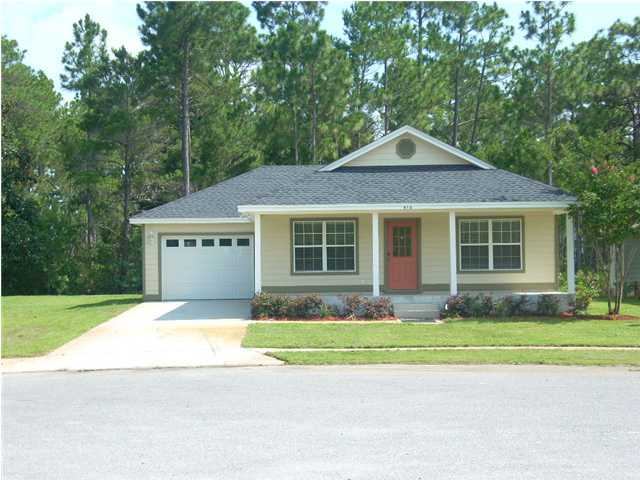
412 Hunters Road




Description
- Listed by: Jennifer Howard • Prudential Coastal Properties

Recent comparable sales
Median sold price
$395,000
Avg days on market
28
Sale-to-list ratio
98.1%
Santa Rosa Beach, FL
9 comparable properties found

$359,000
Sold 06/08/26
- 3
- Bedrooms
- 2
- Bathrooms
- 1,400
- Square Feet
- 0.28
- Acres

$395,000
Sold 04/29/26
- 3
- Bedrooms
- 2
- Bathrooms
- 1,485
- Square Feet
- 0.24
- Acres

$350,000
Sold 03/29/26
- 3
- Bedrooms
- 2
- Bathrooms
- 1,392
- Square Feet
- 0.24
- Acres

$355,000
Sold 03/20/25
- 3
- Bedrooms
- 2
- Bathrooms
- 1,420
- Square Feet
- 0.26
- Acres

$415,000
Sold 04/30/26
- 3
- Bedrooms
- 2
- Bathrooms
- 1,284
- Square Feet
- 0.1
- Acres

$433,700
Sold 08/31/26
- 3
- Bedrooms
- 2
- Bathrooms
- 1,252
- Square Feet
- 0.28
- Acres

$375,000
Sold 10/06/26
- 3
- Bedrooms
- 2
- Bathrooms
- 1,484
- Square Feet
- 0.14
- Acres

$505,000
Sold 05/01/25
- 3
- Bedrooms
- 2
- Bathrooms
- 1,454
- Square Feet
- Unavailable
- Acres

$599,000
Sold 04/27/26
- 3
- Bedrooms
- 2
- Bathrooms
- 1,544
- Square Feet
- 0.19
- Acres
Location
$930 per month
$843
$87
Property information
412 Hunters Road
Property Details
- MLS Type: Residential / Detached Single Family
- County: Walton County
- Subdivision: BAYOU FARMS
- MLS Sub Area: 1601 - SRB NW of Hwy 98 to Church Hill Bayou
- Zoning: Resid Single Family
Building Information
- Stories: 1
- Year Built: 2005
- Lot Size: 0.40 AC / 17,424 SF
Summary
Location and General Information
- Absolute Longitude: 86.267889
- Directions: From U.S. Highway 98, turn north (left if you're coming from west; right if you're coming from east) on to Hunters Road. If you're coming from the west, the road is just past the Highway 98/C.R. 30
- Longitude: -86.267889
- Latitude: 30.378068
Taxes and HOA Information
- Assessment Fees: No
School Information
- Elementary School: Van R Butler
- High School: South Walton
- Middle School: Bay
Utilities
- Utilities: Electric,Septic Tank
Parking
- Garage Spaces: 1.0
Property
Parking
- Driveway Spaces: 4.0
Lot Information
- Stories: 1.00
- Area: 16 - North Santa Rosa Beach
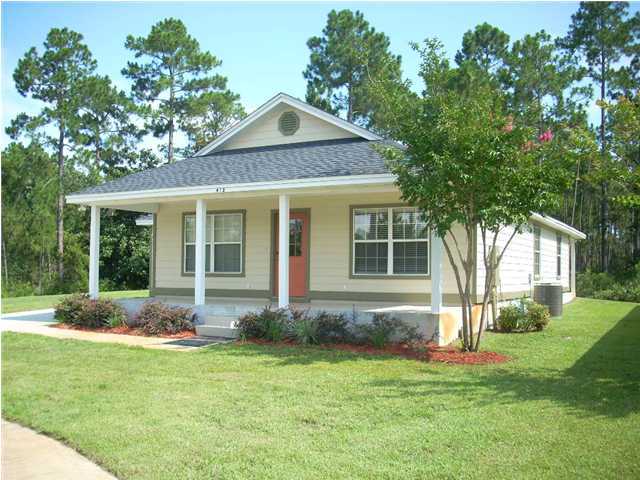
- Building Design: Florida Cottage
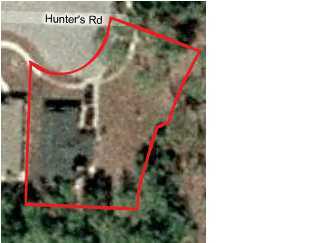
- Lot Dimensions: IRREGULAR
- Lot Features: Cul-De-Sac
- Lot Parcel Access: County Road,Paved Road
Property and Assessments
- Property Type: Residential
Interior and Exterior Features
Exterior Features
- Exterior: Porch
- Homestead: No
Interior Features
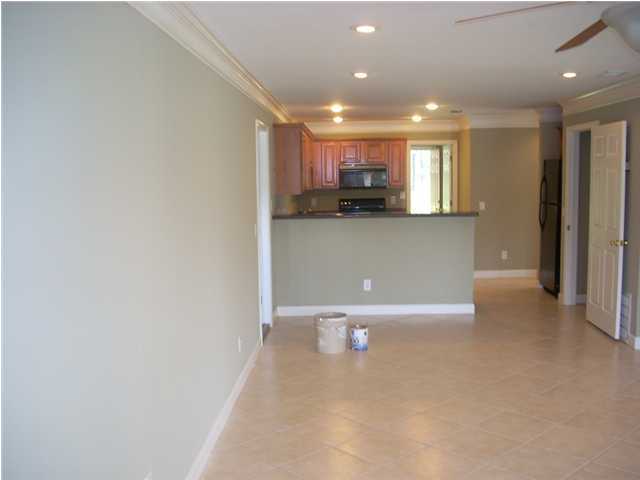
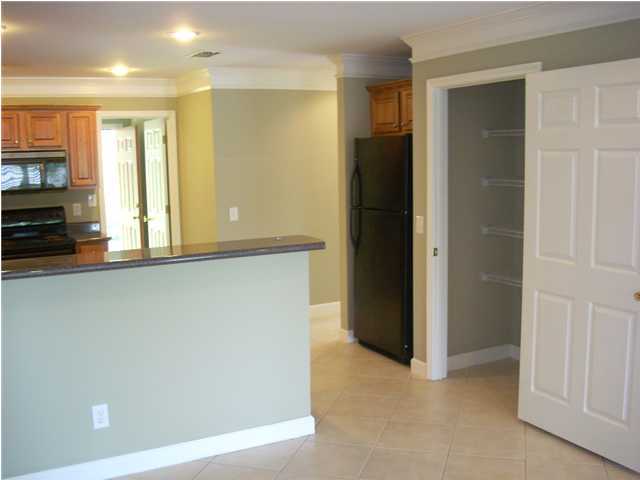
- Appliances: Dishwasher,Disposal,Microwave,Refrigerator,Stove/Oven Electric
- Energy: AC - Central Elect
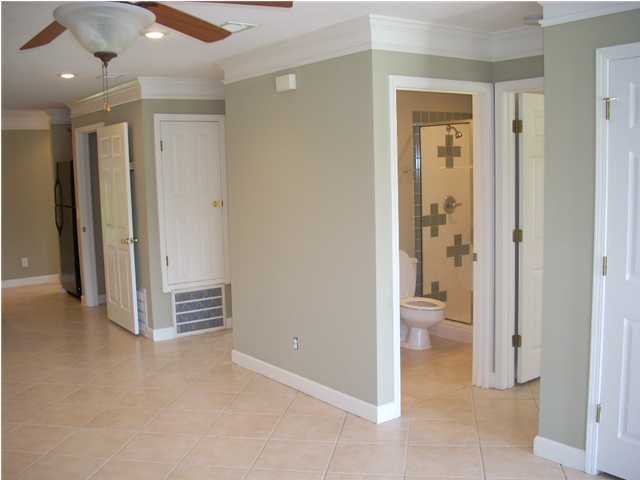
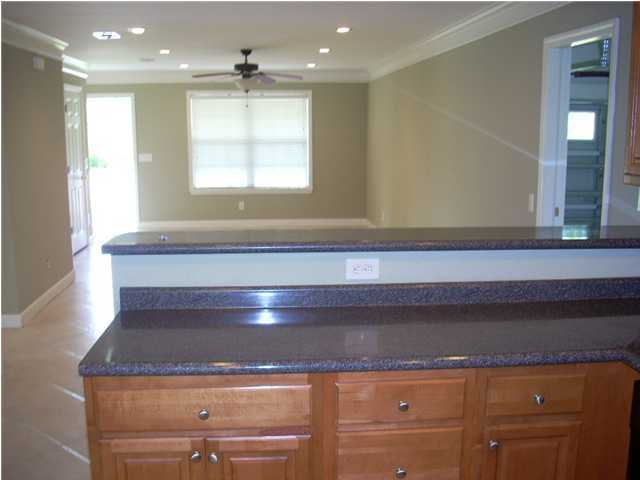
- Interior: Breakfast Bar, Floor Tile, Furnished - None, Newly Painted, Washer/Dryer Hookup
Room Information
Room Information
- Bedroom: First
- Master Bedroom: First
- Rooms: Bedroom,Dining Room,Full Bathroom,Garage,Kitchen,Laundry,Master Bathroom,Master Bedroom
Bathroom
- Full Bathroom: First
Kitchen
- Kitchen: First
Room 1
- Room Level: 1
- Dimensions: 27 x 15
- Remarks: Dining/Living Combo
- Length: 27.0
- Width: 15.0
- Level: 1
- Area: 405.0
Room 2
- Room Level: 1
- Dimensions: 13.5 x 12
- Length: 13.5
- Width: 12.0
- Level: 1
- Area: 162.0
Room 3
- Room Level: 1
- Dimensions: 12.83 x 11.25
- Length: 12.83
- Width: 11.25
- Level: 1
- Area: 144.33
Room 4
- Room Level: 1
- Dimensions: 8 x 4.91
- Length: 8.0
- Width: 4.91
- Level: 1
- Area: 39.28
Room 5
- Room Level: 1
- Dimensions: 13.5 x 12
- Length: 13.5
- Width: 12.0
- Level: 1
- Area: 162.0
Room 6
- Room Level: 1
- Dimensions: 13.66 x 12.33
- Length: 13.66
- Width: 12.33
- Level: 1
- Area: 168.42
Room 7
- Room Level: 1
- Dimensions: 10.25 x 5.91
- Length: 10.25
- Width: 5.91
- Level: 1
- Area: 60.57
Room 8
- Room Level: 1
- Dimensions: 8.66 x 6.66
- Length: 8.66
- Width: 6.66
- Level: 1
- Area: 57.67
Room 9
- Room Level: 1
- Dimensions: 24.25 x 12.58
- Length: 24.25
- Width: 12.58
- Level: 1
- Area: 305.06
Rental
Rental Information
- Is Subject Leased: No
- Immediate Occupancy: Yes
Property History
412 Hunters Road
| Date | Event | Price |
|---|---|---|
| Sep 4, 2009 | Sold (Public Record) Public Record #275708324 | $158,000 |
| Sep 4, 2009 | Sold ECAR #520005 | $158,000 |
| Jul 30, 2009 | Pending ECAR #520005 | — |
| Jul 8, 2009 | Listed (Active) ECAR #520005 | $169,900 |
| Aug 18, 2008 | Expired ECAR #488360 | — |
| Mar 7, 2008 | Listed (Active) ECAR #488360 | $219,000 |
| Mar 4, 2008 | Expired ECAR #466888 | $249,000 |
| Dec 17, 2007 | Listed (Active) ECAR #466888 | $265,000 |
| Date | Event | Price |
|---|---|---|
| 09/04/2009 | Sold (Public Record) Public Record #275708324 | $158,000 |
| 09/04/2009 | Sold ECAR #520005 | $158,000 |
| 07/30/2009 | Pending ECAR #520005 | — |
| 07/08/2009 | Listed (Active) ECAR #520005 | $169,900 |
| 08/18/2008 | Expired ECAR #488360 | — |
| 03/07/2008 | Listed (Active) ECAR #488360 | $219,000 |
| 03/04/2008 | Expired ECAR #466888 | $249,000 |
| 12/17/2007 | Listed (Active) ECAR #466888 | $265,000 |
For completeness, we often displays two records for one sale: the MLS record and the public record.
Public records
412 Hunters Road
Beds
3Total Finished SqFt
1,363 SqFtAbove Grade Finished SqFt
1,363 SqFtStories
1Lot Size
11,500 SqFtStyle
Single Family ResidenceSchools
Near 412 Hunters Road
This home is within Walton County School District.
- Rated 9 out of 109/10Van R. Butler Elementary SchoolPublic · K-5 · 1.2 mi · Serves this home
- Rated 9 out of 109/10Emerald Coast Middle SchoolPublic · 6-8 · 9.3 mi · Serves this home
- Rated 7 out of 107/10South Walton High SchoolPublic · 9-12 · 5.2 mi · Serves this home
- Rated 9 out of 109/10Seaside Neighborhood SchoolCharter · 5-12 · 8.7 mi · Choice school
- Not ratedNRWalton Learning CenterPublic · 6-12 · 25.4 mi · Choice school
- Not ratedNRWalton Virtual FranchisePublic · 6-12 · 25.7 mi · Nearby school
School ratings and boundaries are provided by GreatSchools.org and Pitney Bowes. This information should only be used as a reference. Proximity or boundaries shown here are not a guarantee of enrollment. Please reach out to schools directly to verify all information and enrollment eligibility.
 1
Similar Homes
New listings in 32459

$275,000
- 3
- Bedrooms
- 3
- Bathrooms
- 1,496
- Square Feet
- Unavailable
- Acres

$303,214
- 3
- Bedrooms
- 3
- Bathrooms
- 1,459
- Square Feet
- Unavailable
- Acres

$2,450,000
- 4
- Bedrooms
- 4
- Bathrooms
- 2,860
- Square Feet
- 0.2
- Acres


$599,000
- 4
- Bedrooms
- 3
- Bathrooms
- 2,243
- Square Feet
- Unavailable
- Acres

$869,900
- 3
- Bedrooms
- 2
- Bathrooms
- 2,855
- Square Feet
- 0.23
- Acres

$794,900
- 2
- Bedrooms
- 3
- Bathrooms
- 1,406
- Square Feet
- 0.02
- Acres


$312,700
- 3
- Bedrooms
- 3
- Bathrooms
- 1,470
- Square Feet
- Unavailable
- Acres
Nearby home values
| Address | Sold price | Beds | Baths | Sqft | Lot (Sqft) |
|---|---|---|---|---|---|
This home: 412 Hunters Road, Santa Rosa Beach, FL 32459 | $158,000 | 3 | 2 | 1,363 | 17,424 |
$584,900 | 4 | 2 | 1,978 | 6,839 | |
$591,070 | 5 | 3 | 2,137 | 6,839 | |
$571,580 | 5 | 2 | 1,978 | 6,839 | |
$262,000 | 3 | 2 | 1,392 | 22,216 | |
$605,000 | 5 | 3 | 2,125 | 6,534 | |
$608,070 | 5 | 3 | 2,556 | 6,578 | |
$589,900 | 5 | 3 | 2,556 | 6,578 | |
$607,870 | 5 | 3 | 2,556 | 5,532 | |
$595,370 | 5 | 3 | 2,556 | 6,578 | |
$595,370 | 5 | 3 | 2,511 | 6,534 | |
$499,900 | 4 | 2 | 1,978 | 6,578 | |
$572,870 | 5 | 3 | 2,556 | 5,968 | |
$571,580 | 4 | 2 | 2,018 | 6,969 | |
$561,580 | 4 | 2 | 2,018 | 6,969 |
Explore Nearby Homes
- 30A East Homes for Sale
- Beachside Villas Homes for Sale
- Blue Mountain Beach Homes for Sale
- Church Street Village Homes for Sale
- Dune Allen Homes for Sale
- Gulf Place Homes for Sale
- Point Washington Homes for Sale
- Sandestin Homes for Sale
- Seagrove Homes for Sale
- Seagrove Highlands Homes for Sale
- Seaside Homes for Sale
- Serenity at Dune Allen Homes for Sale
- Watercolor Homes for Sale
- Watercolor Phase 1 Homes for Sale
- Watercolor Phase 2 Homes for Sale
- Santa Rosa Beach Homes for Sale
- Miramar Beach Homes for Sale
- Watersound Homes for Sale
- Seacrest Homes for Sale
- Rosemary Beach Homes for Sale
- Freeport Homes for Sale
- Inlet Beach Homes for Sale
- Destin Homes for Sale
- Panama City Beach Homes for Sale
- Niceville Homes for Sale
- Ebro Homes for Sale
- Valparaiso Homes for Sale
- Eglin AFB Homes for Sale
- Fort Walton Beach Homes for Sale
- Shalimar Homes for Sale
- 32550 Homes for Sale
- 32461 Homes for Sale
- 32462 Homes for Sale
- 32439 Homes for Sale
- 32455 Homes for Sale
- 32413 Homes for Sale
- 32578 Homes for Sale
- 32437 Homes for Sale
- 32541 Homes for Sale
- 32435 Homes for Sale
- 32542 Homes for Sale
- 32580 Homes for Sale
- 32409 Homes for Sale
- 32548 Homes for Sale
- 32579 Homes for Sale
No guarantee, warranty or representation of any kind is made regarding the completeness or accuracy of any information, descriptions or measurements (including square footage measurements and property condition), such should be independently verified through appropriate means, including, but not limited to, in person inspection and public records, and Compass International Holdings, its subsidiaries, affiliates and independently owned and operated franchisees, and their affiliated agents and associated third parties expressly disclaim any liability in connection therewith. Photos may be virtually staged or digitally enhanced and may not reflect actual property conditions. Offers of compensation are subject to change at the seller's discretion. No financial or legal advice provided. Equal Housing Opportunity.
Listing Courtesy of Prudential Coastal Properties
The data relating to real estate for sale/lease on this web site come in part from a cooperative data exchange program of the Emerald Coast Association of REALTORS, Central Panhandle Association of REALTORS, Pensacola Association of REALTORS and Capital Area Technology & REALTOR Services. The properties displayed may not be all of the properties in the MLS's database, or all of the properties listed with Brokers participating in the cooperative data exchange program. Information deemed reliable but not guaranteed. Copyright© 2026 Emerald Coast Association of REALTORS, Central Panhandle Association of REALTORS, Pensacola Association of REALTORS and Capital Area Technology & REALTOR Services. All Rights Reserved.