4185 Aspen Road















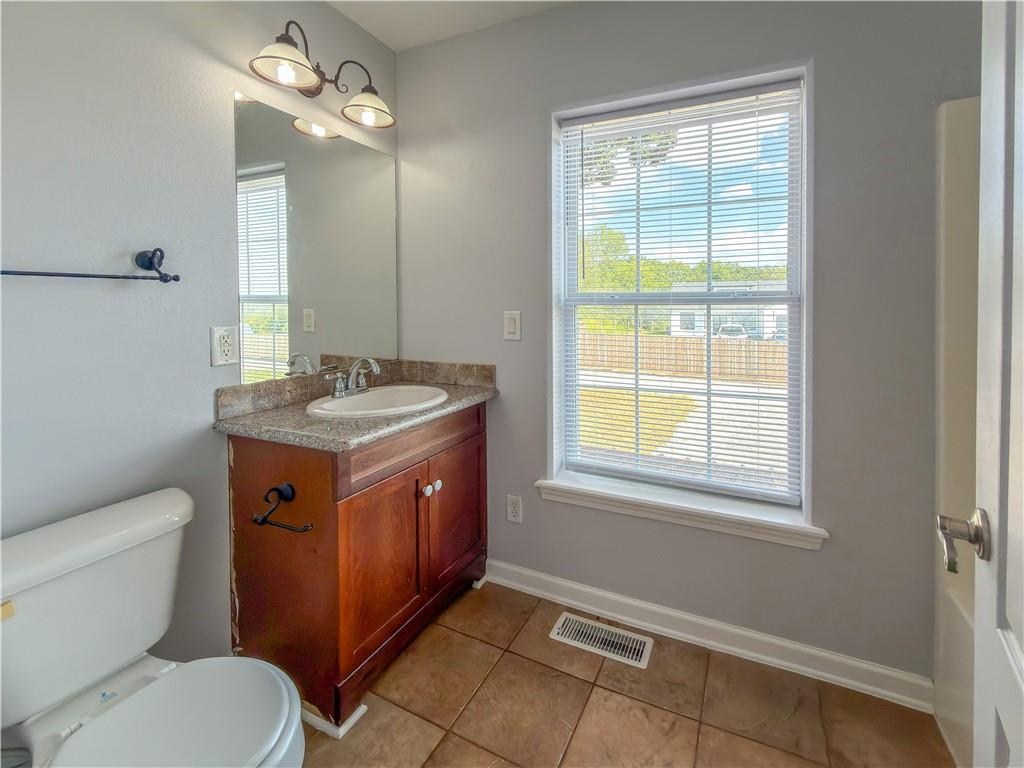
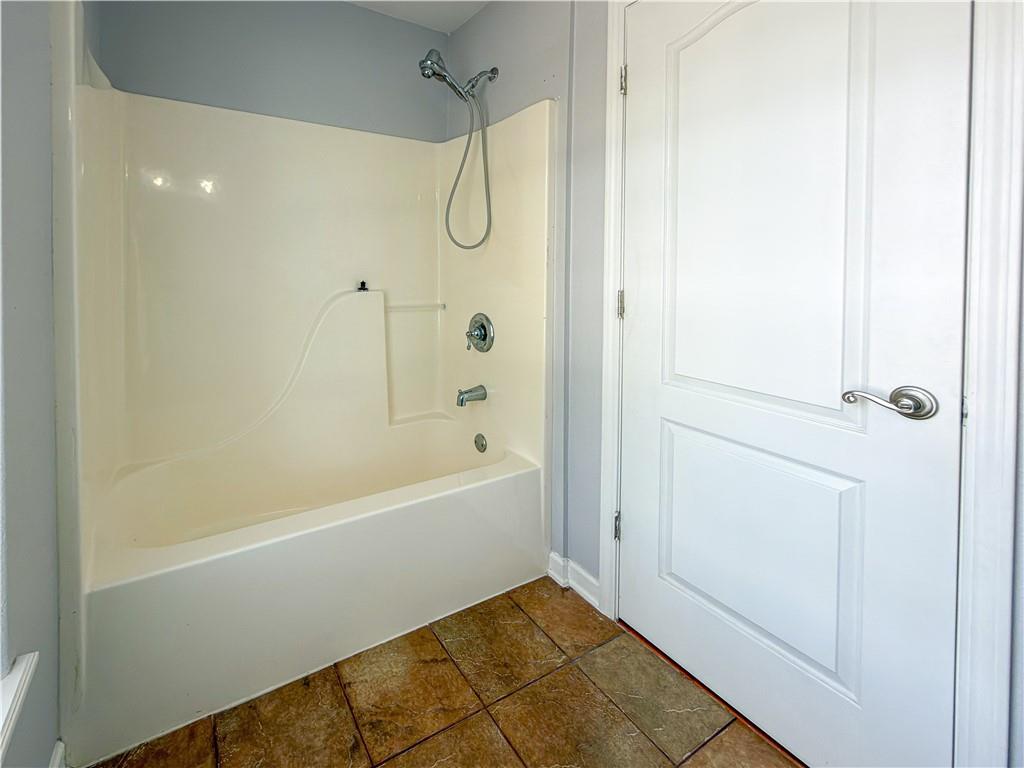
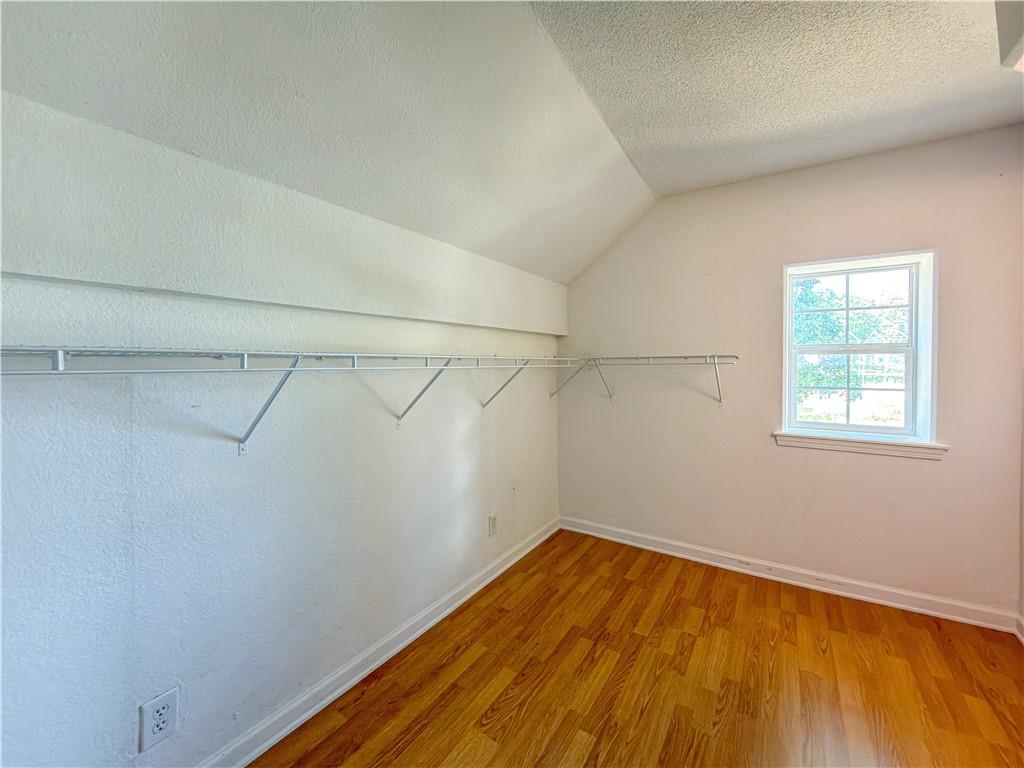


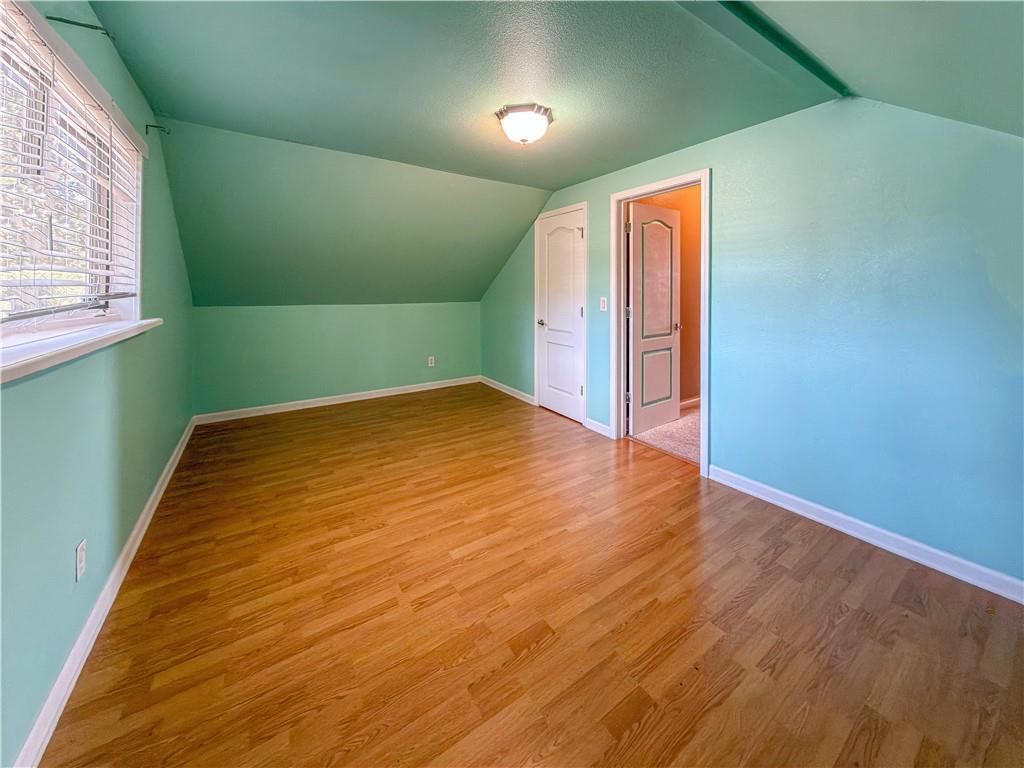



Description
- Listed by: MARK POHL 660.620.1888 mark@thehomestour.com • TheHomesTour.com

Amenities
- Air Conditioning
- Balcony
- Basement
- Carpet Floors
- Dishwasher
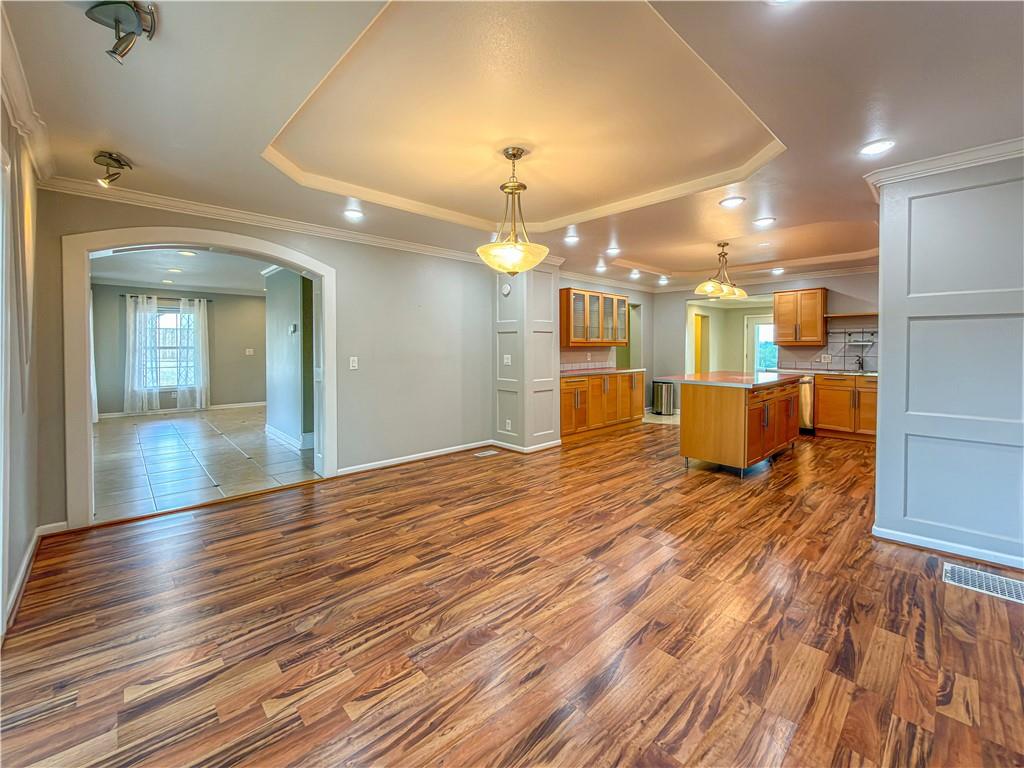
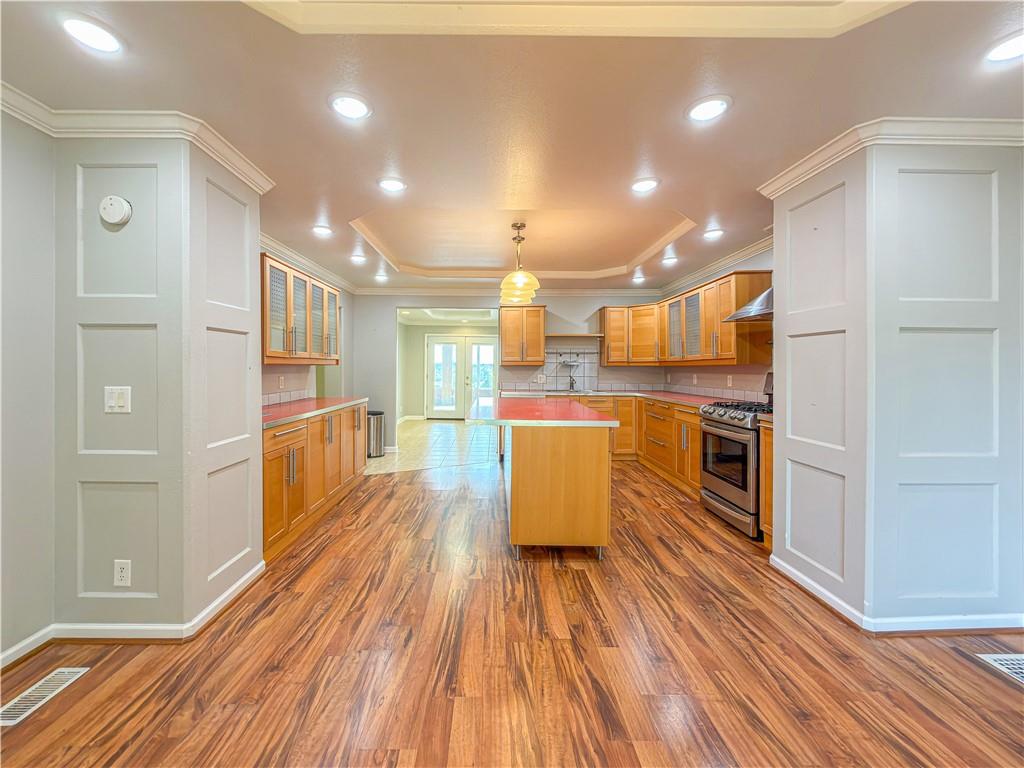
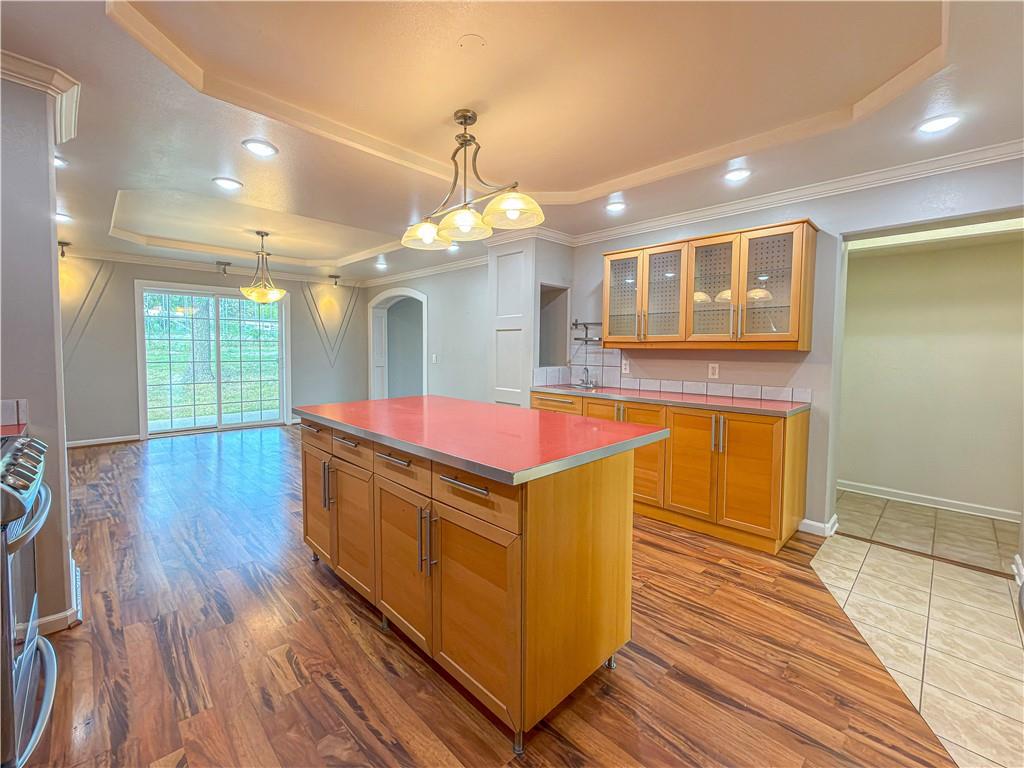
- Eat-in Kitchen
- Electric Heat
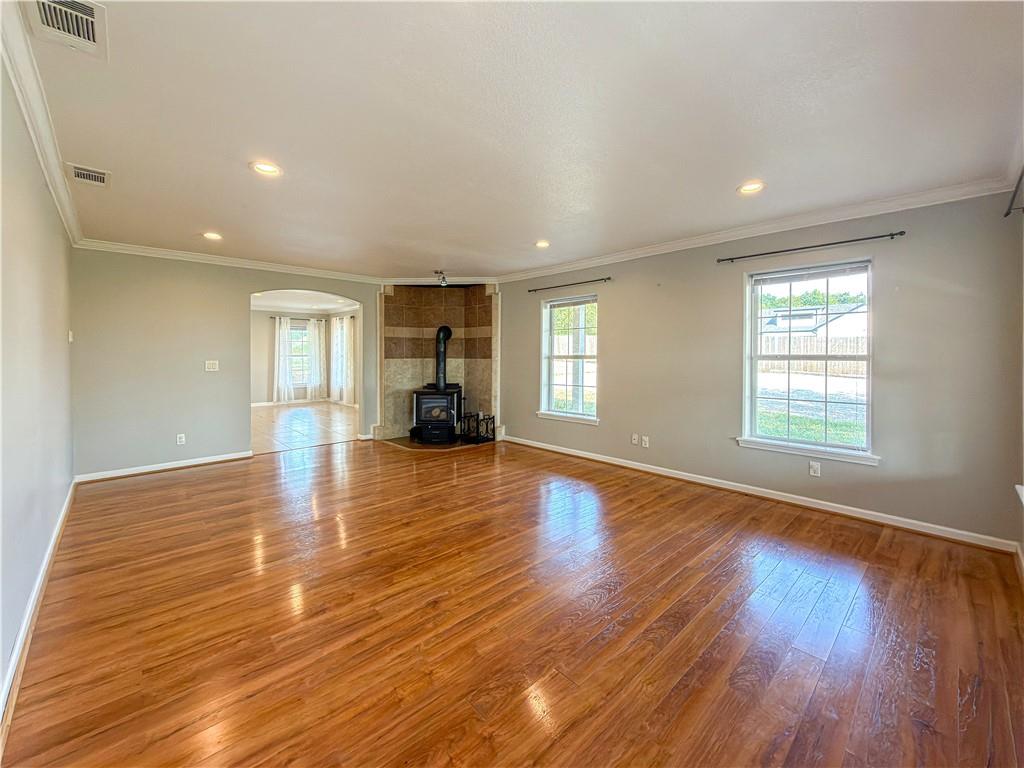
- Fireplace
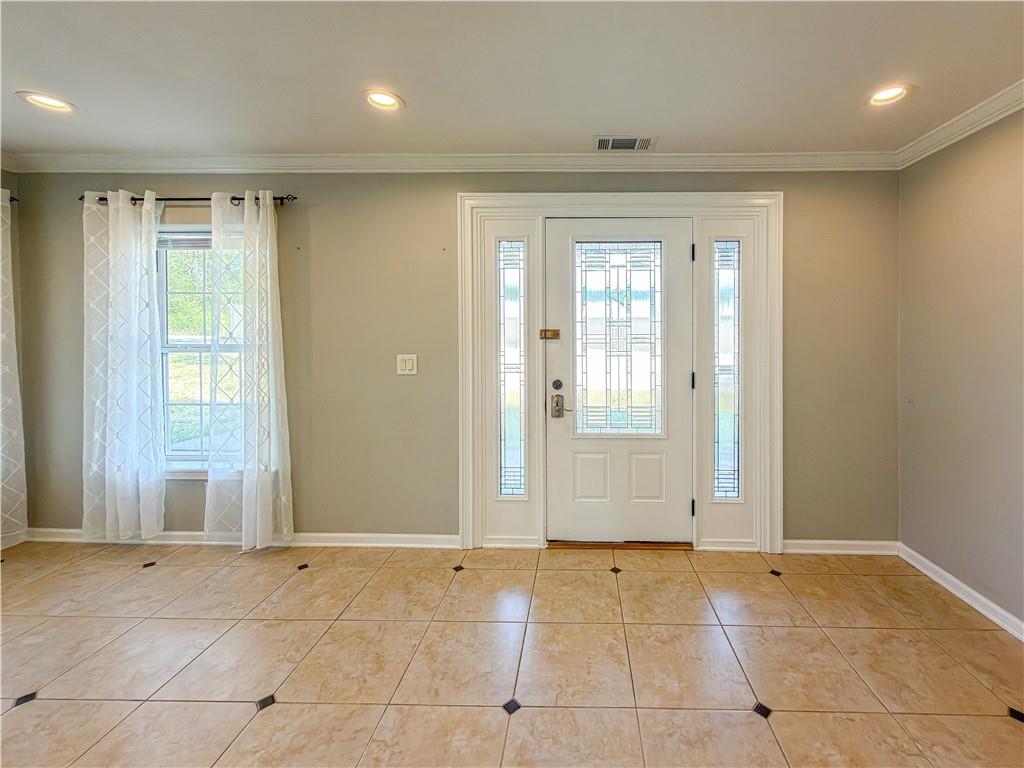
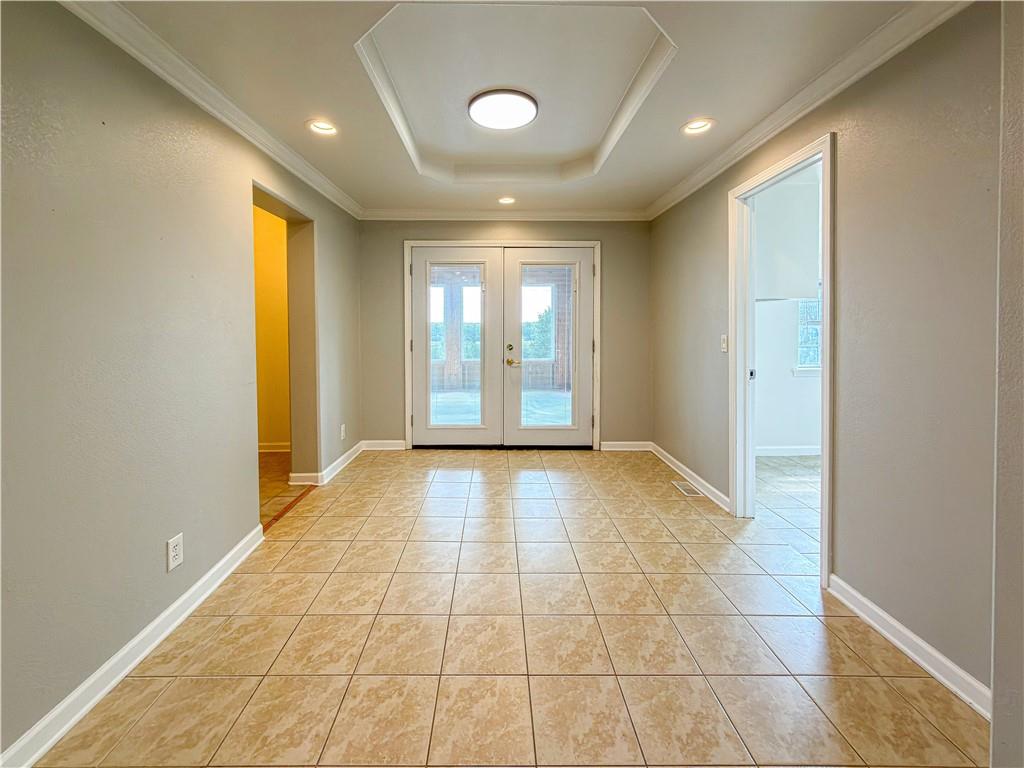
- Foyer
- Gas Heat
- Island Kitchen
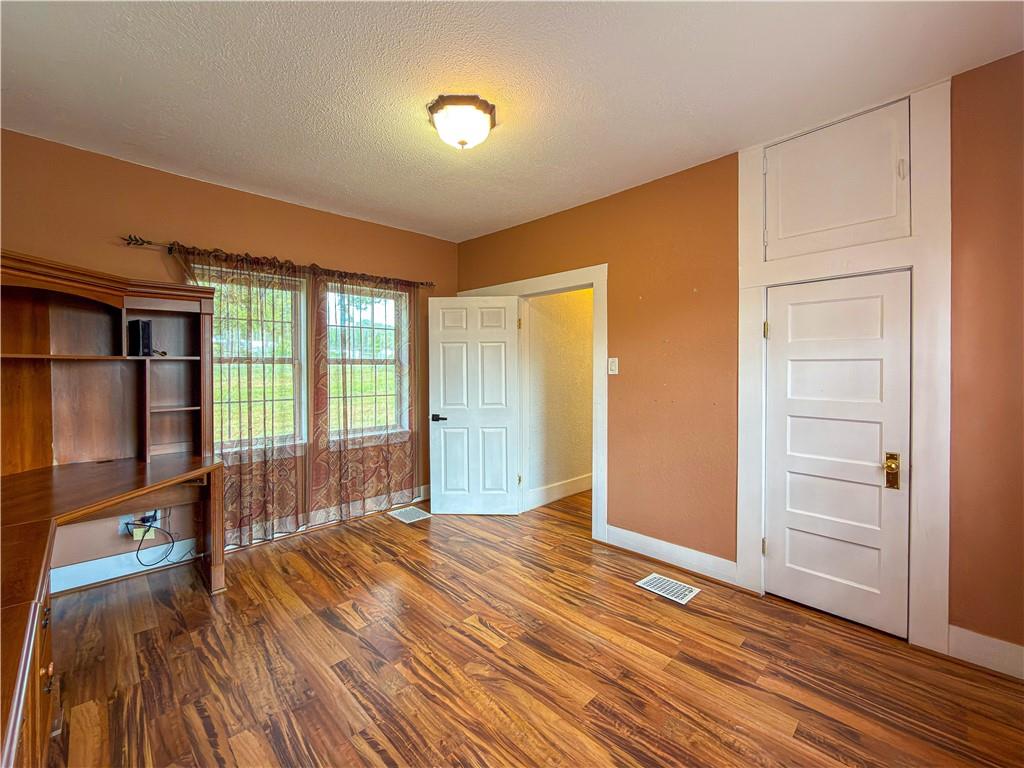
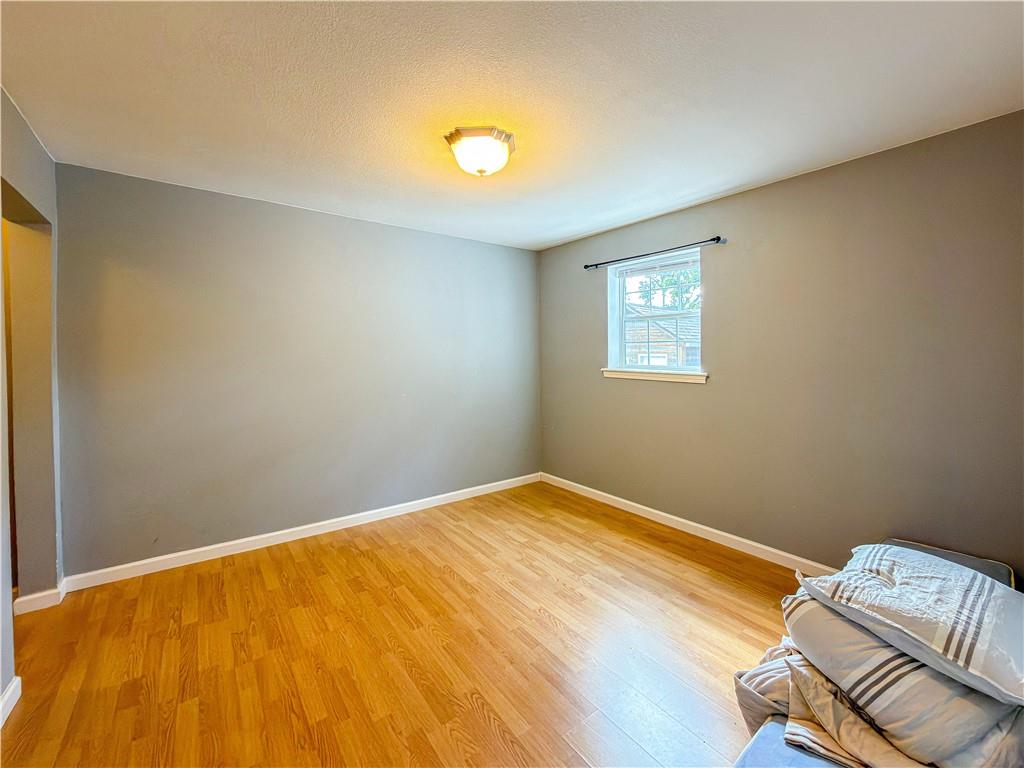
- Laminate Floors
- Laundry
- Laundry in Building
- Off-Street Parking
- Pantry
- Partial Basement
- Patio
- Porch
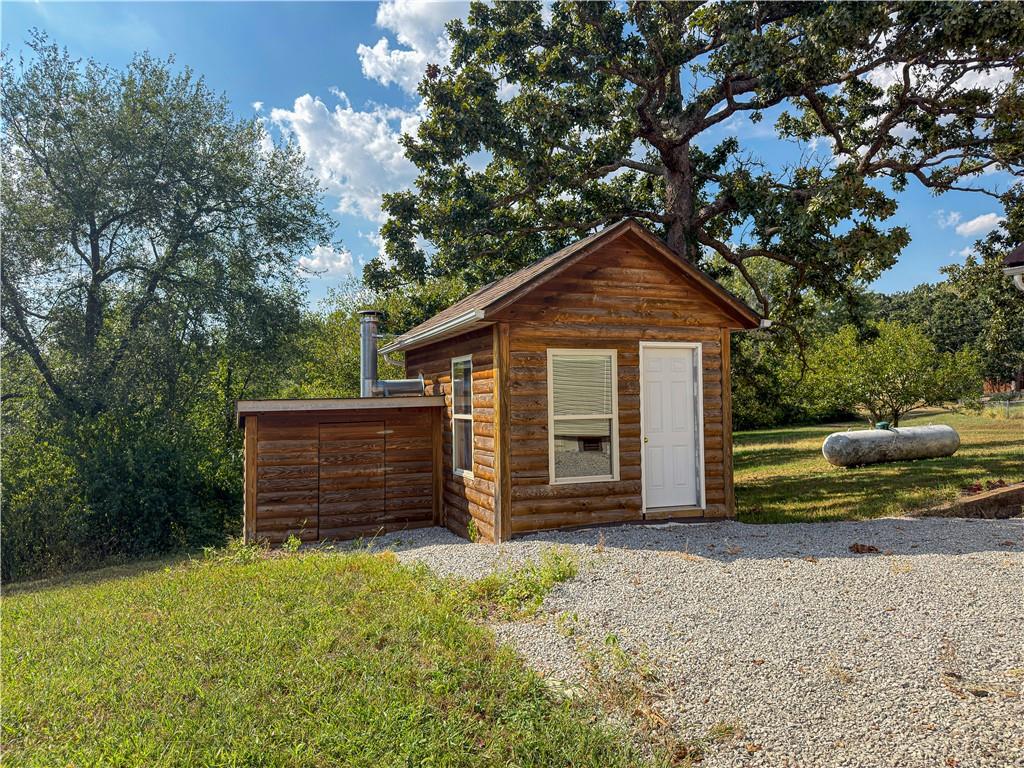
- Sauna
- Stove
- Tile Floors
- Walk-in Closet
Location
Payment Calculator
$2,204 per month
30 year fixed, 7.03% Interest
$2,055
$149
$0
Know your buying power with a preapproval and custom rate in minutes
 1
1Property Information for 4185 Aspen Road
- Taxes: $1,784 / year
- MLS Type: Residential / Single Family Residence
- County: Pettis County
- Year Built: 1900
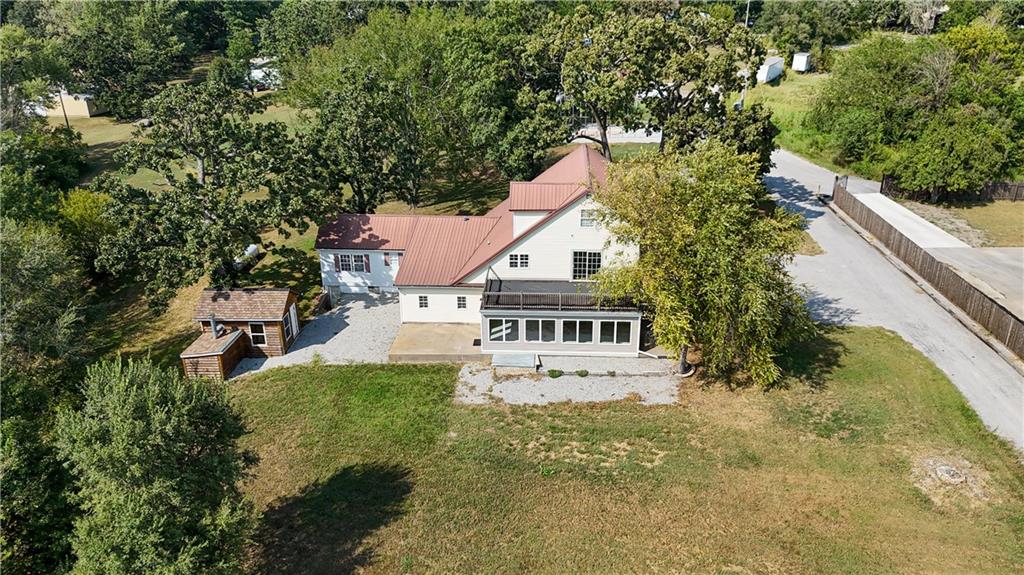
- Lot Size: 2.00 AC / 87,120 SF
- City: Sedalia
- County Or Parish: Pettis
- Directions: East on Hwy 50, right in Ingram Ave, left on McVey Rd, right on Putnam Rd, left on Aspen Rd, house will be on the right
- Inside City Limits: No
- MLS Area Major: 221 - Pettis County
- Zip Code: 65301
- State Or Province: MO
- Subdivision: None
- Association Fee: $.00
- Association Fee Frequency: None
- Association: No
- Tax Abatement YN: No
- Tax Special Amount: 0
- Tax Annual Amount: $1,784.00
- Parcel Number: 155015000116001
- Tax Annual Amount: $1,784.00
- High School District: Sedalia
- Garage: No
- Parking Features: Off Street
- Ownership: Private
- Above Grade Finished SqFt: 4,127.00
- Above Grade Finished Area Source: Public Records
- Below Grade Finished Area: 0.0
- Below Grade Finished Area Source: Public Records
- Living Area: 4,127.00
- Lot Features: Acreage
- Lot Size Area: 2.00
- Lot Size Source: Public Records
- Lot Size SqFt: 87,120.00
- Lot Size Units: Acres
- Construction Materials: Vinyl Siding
- Documents Count: 1
- Age Description: 101 Years/More
- FEMA 100 Yr Flood Plain: No
- Special Documents Required YN: 0
- Photos Count: 52
- Property Attached: No
- Year Built: 1900
- Sewer: Septic Tank
- Water Source: Well
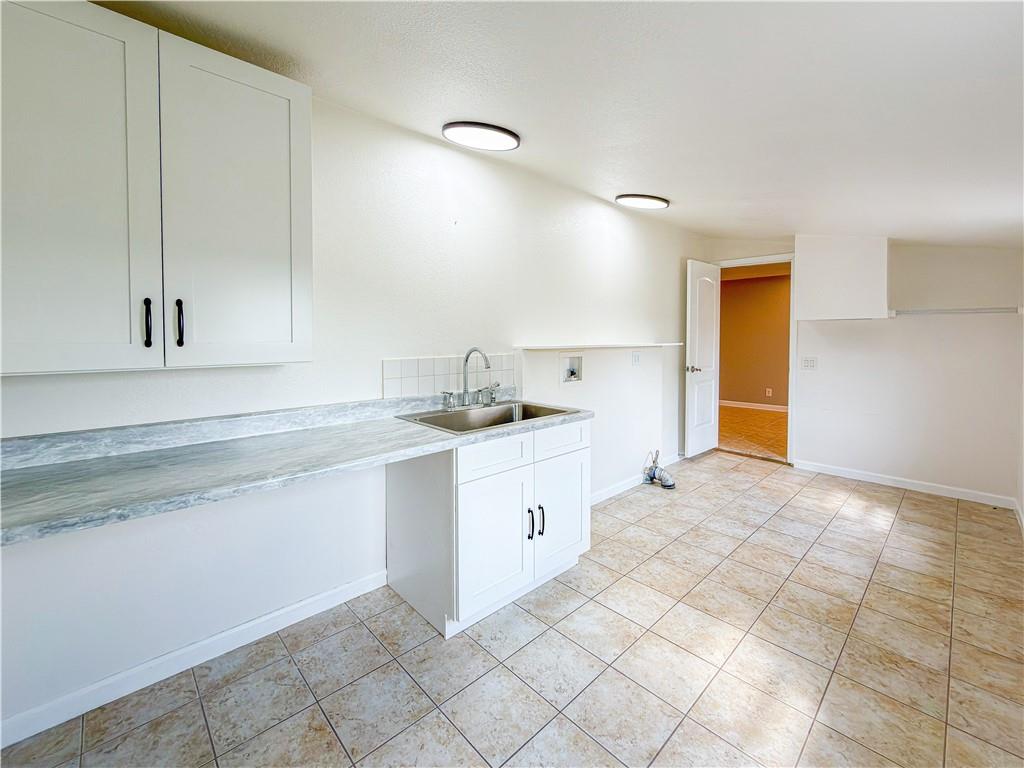
- Laundry Features: Laundry Room
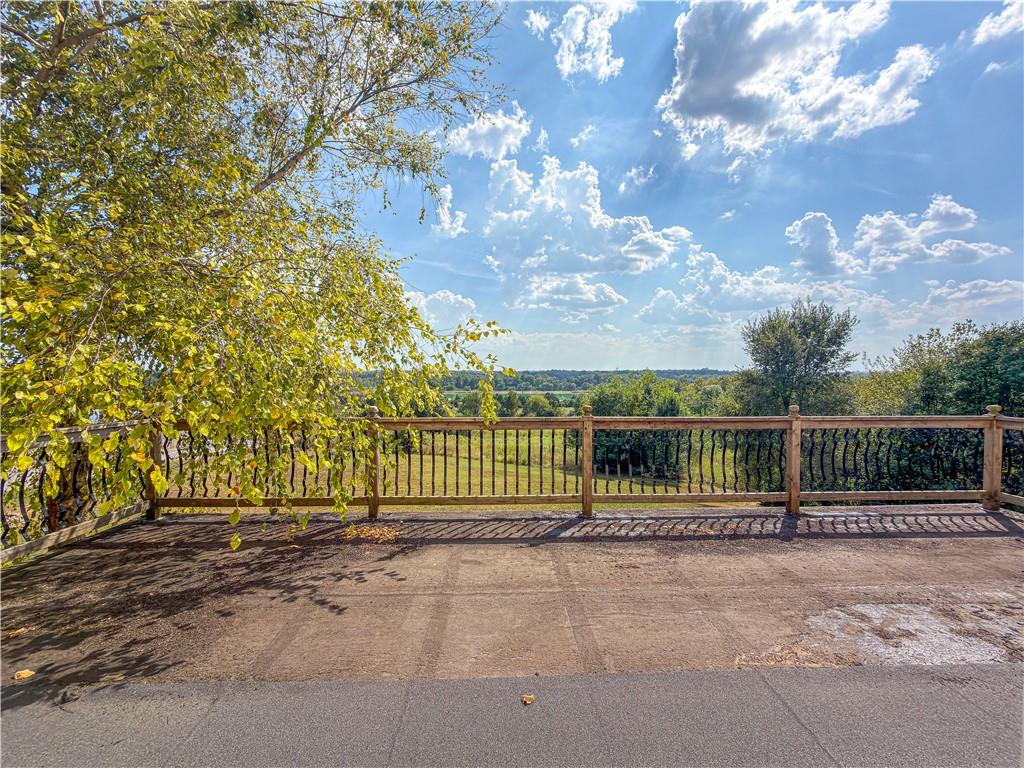
- Patio And Porch Features: Patio, Porch
- Roof: Metal
- Appliances: Dishwasher, Exhaust Fan, Gas Range
- Basement Features: Unfinished, Partial
- Basement YN: Yes
- Bathrooms Full: 4
- Bathrooms Half: 1
- Bathrooms Total: 5
- Bedrooms Total: 6
- Cooling: Electric, Zoned
- Central Air YN: Yes
- Fireplace Features: Wood Burn Stove
- Fireplaces Total: 1
- Fireplace YN: Yes
- Flooring: Carpet, Laminate, Tile
- Heating: Electric, Natural Gas, Zoned
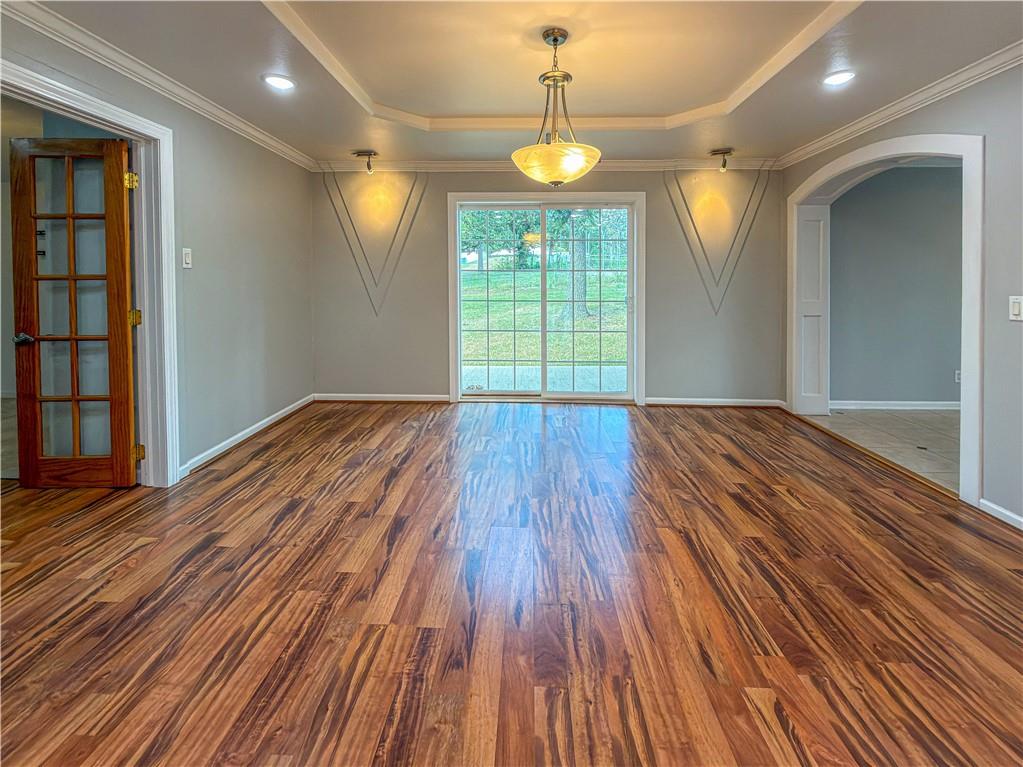
- Dining Area Features: Eat-In Kitchen, Formal
- Floors: 3 Stories
- Interior Features: Kitchen Island, Pantry, Sauna, Walk-In Closet(s)
- Room List: Living Room, Dining Room, Family Room, Laundry, Primary Bedroom, Half Bath, Bathroom 1, Bedroom 2, Bedroom 3, Bedroom 4, Bedroom 5, Bedroom 1, Bathroom 2, Bathroom 3, Bathroom 4
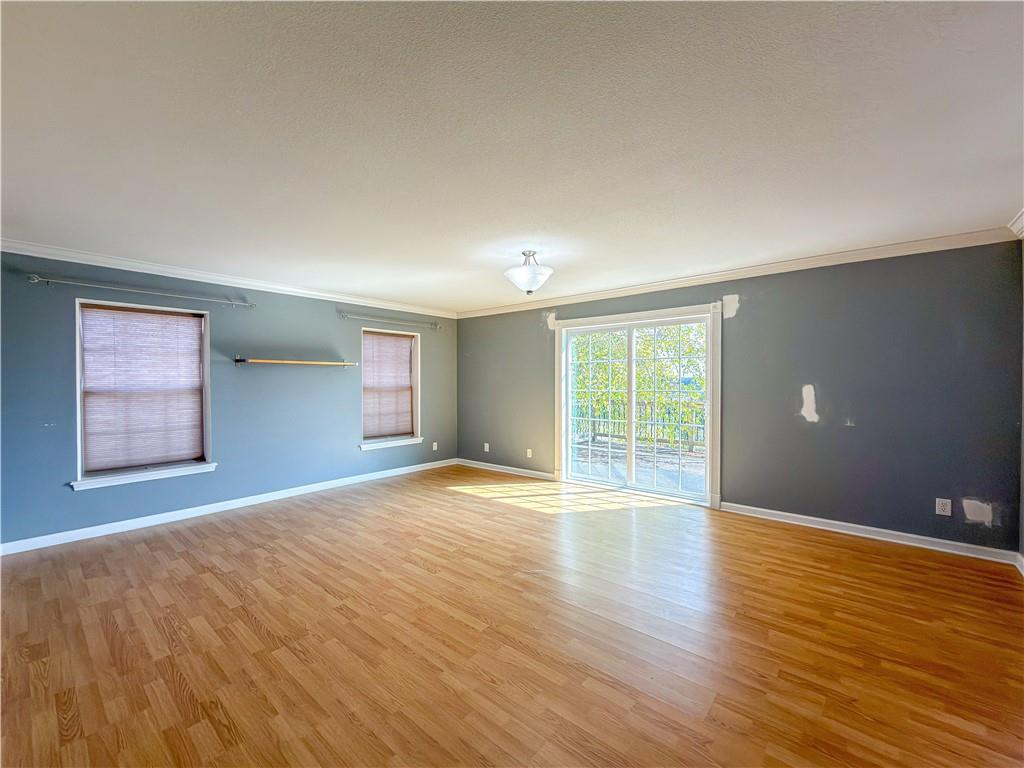
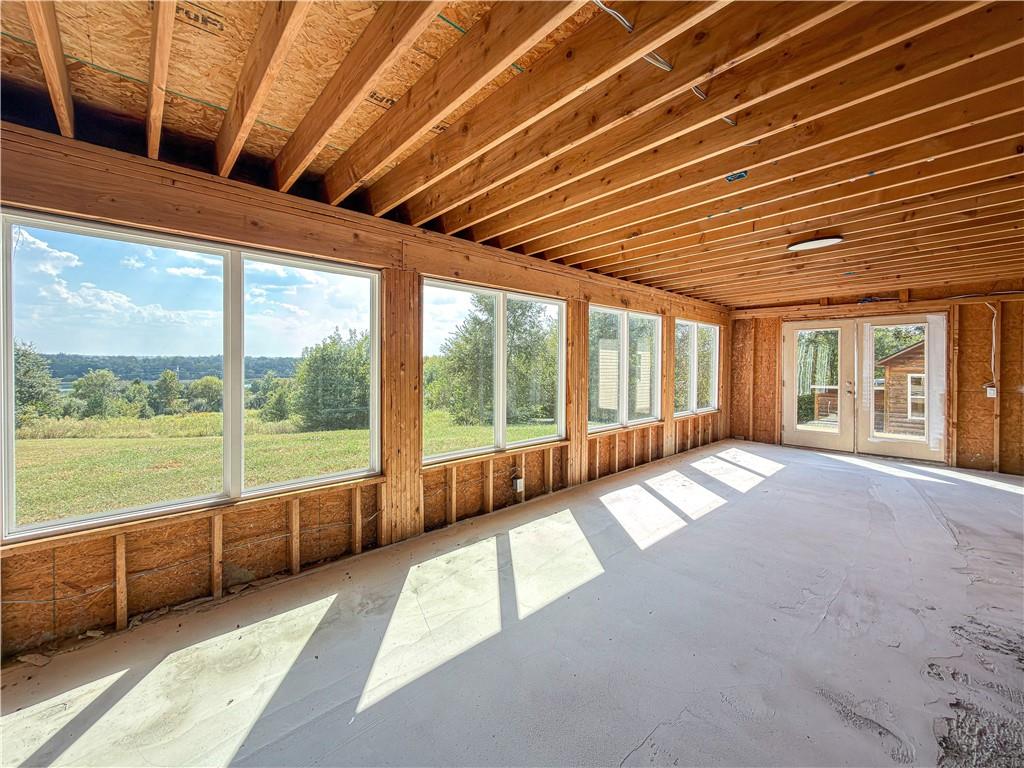
- Other Room Features: Fam Rm Main Level, Formal Living Room, Main Floor BR, Sun Room
- Room Length: 14.0
- Levels: Main
- RoomType1: Living Room
- Room Width: 20.0
- Room Length: 13.0
- Room Level: Main
- Room Type: Dining Room
- Room Width: 15.0
- Room Length: 14.0
- Room Level: Main
- Room Type: Family Room
- Room Width: 18.0
- Room Length: 7.0
- Room Level: Main
- Room Type: Laundry
- Room Width: 17.0
- Room Length: 15.0
- Room Level: Second
- Room Type: Primary Bedroom
- Room Width: 18.0
- Room Level: Main
- Room Type: Half Bath
- Room Level: Main
- Room Type: Bathroom 1
- Room Level: Main
- Room Type: Bedroom 2
- Room Level: Second
- Room Type: Bedroom 3
- Room Level: Third
- Room Type: Bedroom 4
- Room Level: Third
- Room Type: Bedroom 5
- Room Level: Main
- Room Type: Bedroom 1
- Room Level: Second
- Room Type: Bathroom 2
- Room Level: Second
- Room Type: Bathroom 3
- Room Level: Third
- Room Type: Bathroom 4
- Maintenance Provided YN: No
- Deposit: Title company
Property History for 4185 Aspen Road
| Date | Event & Source | Price | Appreciation |
|---|---|---|---|
| Oct 5, 2026 | Price Change HEARTLANDMLS #2641813 | $385,000 | — |
| Sep 12, 2026 | Price Change HEARTLANDMLS #2641813 | $400,000 | — |
| Sep 12, 2026 | Listed (Active) HEARTLANDMLS #2641813 | $385,000 | — |
| Date | Event & Source | Price |
|---|---|---|
| 10/05/2026 | Price Change HEARTLANDMLS #2641813 | $385,000 |
| 09/12/2026 | Price Change HEARTLANDMLS #2641813 | $400,000 |
| 09/12/2026 | Listed (Active) HEARTLANDMLS #2641813 | $385,000 |
For completeness, we often displays two records for one sale: the MLS record and the public record.
Public Records for 4185 Aspen Road
Schools near 4185 Aspen Road
Rating | School | Type | Grades | Distance |
|---|---|---|---|---|
| Public - | K to 4 | |||
| Public - | 6 to 8 | |||
| Public - | 9 to 12 | |||
| Public - | K to 4 |
Rating | School | Distance |
|---|---|---|
Heber Hunt Elementary School PublicK to 4 | ||
Smith Cotton Junior High School Public6 to 8 | ||
Smith-Cotton High School Public9 to 12 | ||
Skyline Elementary School PublicK to 4 |
School ratings and boundaries are provided by GreatSchools.org and Pitney Bowes. This information should only be used as a reference. Proximity or boundaries shown here are not a guarantee of enrollment. Please reach out to schools directly to verify all information and enrollment eligibility.
Similar Homes
New listings in 65301


Explore Nearby Homes
- Bowling Green Township - Pettis County Homes for Sale
- Washington Township - Pettis County Homes for Sale
- Smithton Township - Pettis County Homes for Sale
- Sedalia Township - Pettis County Homes for Sale
- Prairie Township - Pettis County Homes for Sale
- Otterville Township - Cooper County Homes for Sale
- Longwood Homes for Sale
- La Monte Township - Pettis County Homes for Sale
- Lake Creek Township - Pettis County Homes for Sale
- Hughesville Township - Pettis County Homes for Sale
- Heath Creek Township - Pettis County Homes for Sale
- Flat Creek Township - Pettis County Homes for Sale
- Elk Fork Township - Pettis County Homes for Sale
- Dresden Township - Pettis County Homes for Sale
- Clear Creek Township - Cooper County Homes for Sale
- Smithton Homes for Sale
- Sedalia Homes for Sale
- La Monte Homes for Sale
- Mora Homes for Sale
- Green Ridge Homes for Sale
- Ionia Homes for Sale
- Hughesville Homes for Sale
- Otterville Homes for Sale
- Cole Camp Homes for Sale
- Florence Homes for Sale
- Knob Noster Homes for Sale
- Whiteman Air Force Base Homes for Sale
- Pilot Grove Homes for Sale
- Houstonia Homes for Sale
- Blackwater Homes for Sale
- 65350 Homes for Sale
- 65348 Homes for Sale
- 65347 Homes for Sale
- 65345 Homes for Sale
- 65337 Homes for Sale
- 65335 Homes for Sale
- 65334 Homes for Sale
- 65332 Homes for Sale
- 65325 Homes for Sale
- 65302 Homes for Sale
- 65276 Homes for Sale
- 65322 Homes for Sale
- 65340 Homes for Sale
- 65360 Homes for Sale
- 65333 Homes for Sale
No guarantee, warranty or representation of any kind is made regarding the completeness or accuracy of any information, descriptions or measurements (including square footage measurements and property condition), such should be independently verified through appropriate means, including, but not limited to, in person inspection and public records, and Compass International Holdings, its subsidiaries, affiliates and independently owned and operated franchisees, and their affiliated agents and associated third parties expressly disclaim any liability in connection therewith. Photos may be virtually staged or digitally enhanced and may not reflect actual property conditions. Offers of compensation are subject to change at the seller's discretion. No financial or legal advice provided. Equal Housing Opportunity.
Listing Courtesy of TheHomesTour.com
Listings courtesy of Heartland MLS as distributed by MLS GRID. Based on information submitted to the MLS GRID as of 10/05/2026 03:23 PM. All data is obtained from various sources and may not have been verified by broker or MLS GRID. Supplied Open House Information is subject to change without notice. All information should be independently reviewed and verified for accuracy. Properties may or may not be listed by the office/agent presenting the information. Properties displayed may be listed or sold by various participants in the MLS. IDX information is provided exclusively for consumers’ personal, non-commercial use and may not be used for any purpose other than to identify prospective properties consumers may be interested in purchasing. The data is deemed reliable but is not guaranteed by MLS GRID. Use of the MLS GRID data may be subject to an end user license agreement prescribed by the applicable MLS of the Member Participant, if any, and as amended from time to time.
