4204 Ledgeview Road

















Description
of Spanish-inspired architecture. From its iconic red tile roof and graceful arches to its warm wood beams and inviting
indoor-outdoor living spaces, every detail reflects the craftsmanship and thoughtful design that define exceptional
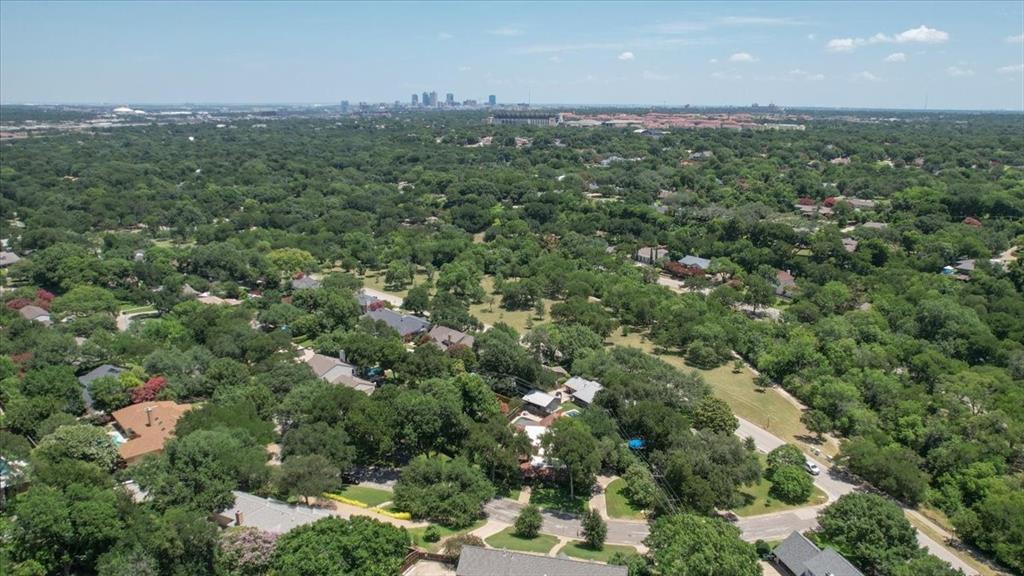
custom homes. Set on a beautifully treed 0.38-acre lot in sought-after Overton Park, 4204 Ledgeview Road offers
3,240 square feet with three bedrooms and...Designed by respected Fort Worth designer Clifton Wright, this custom Overton Park residence is a timeless expression
of Spanish-inspired architecture. From its iconic red tile roof and graceful arches to its warm wood beams and inviting
indoor-outdoor living spaces, every detail reflects the craftsmanship and thoughtful design that define exceptional
custom homes. Set on a beautifully treed 0.38-acre lot in sought-after Overton Park, 4204 Ledgeview Road offers
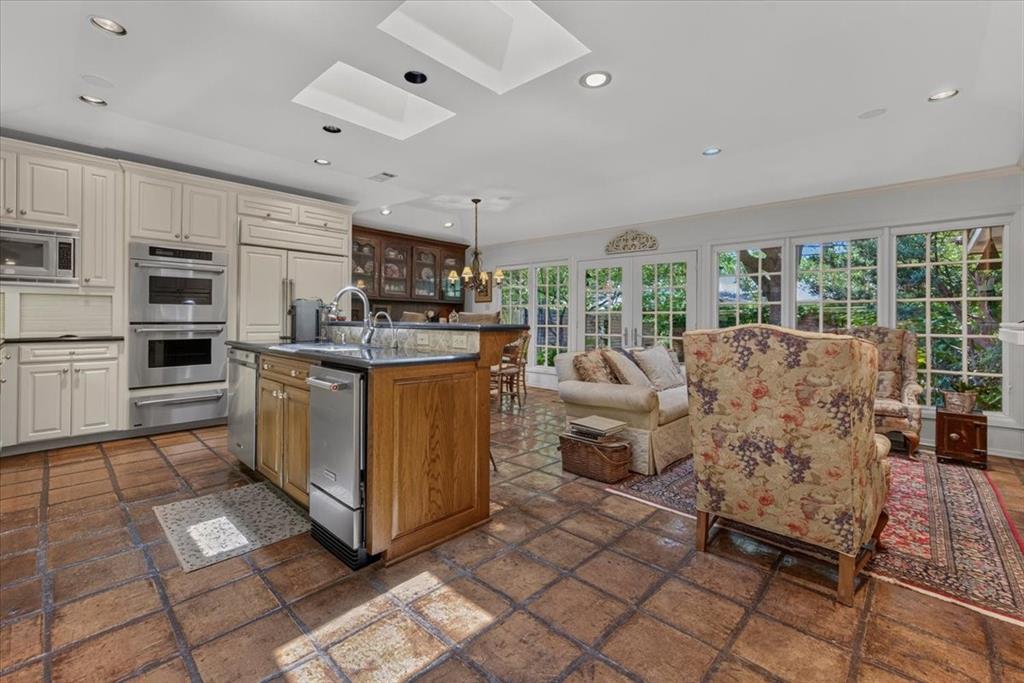
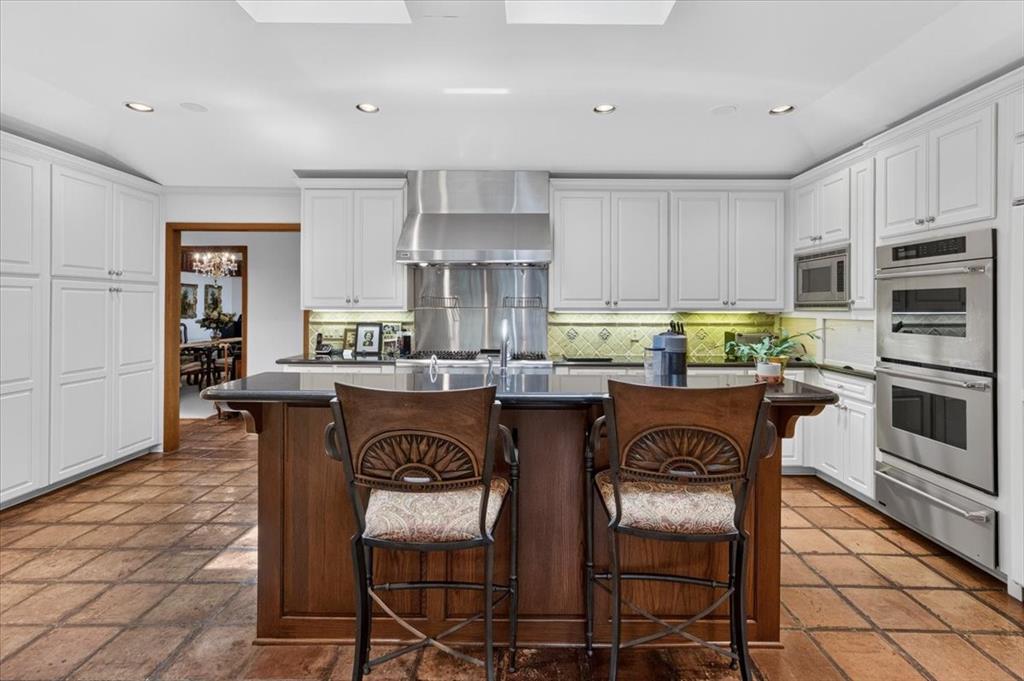
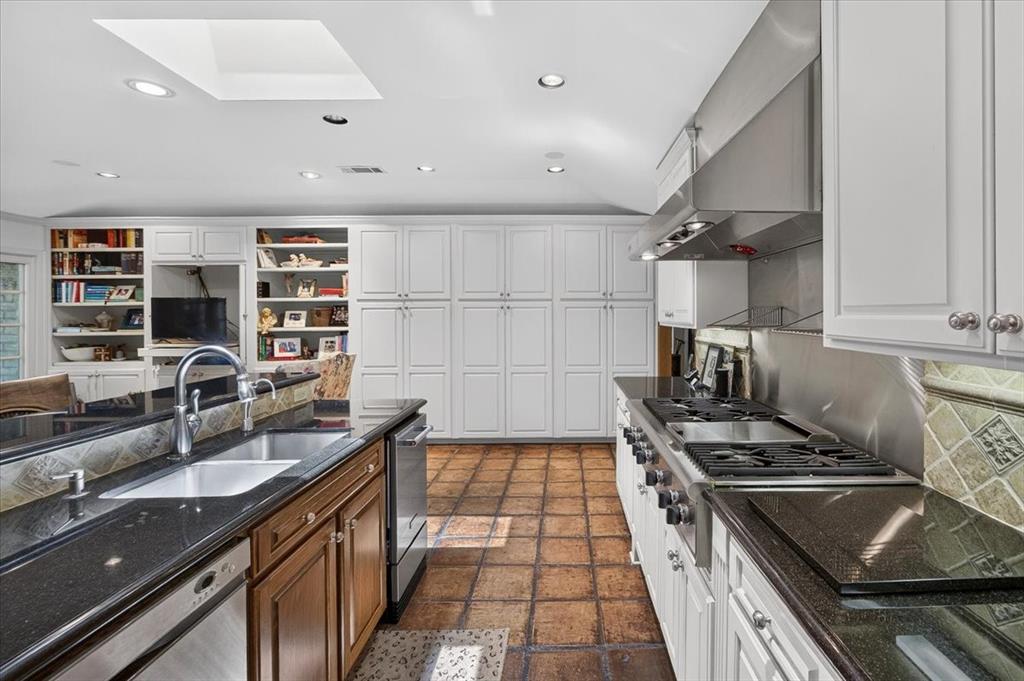
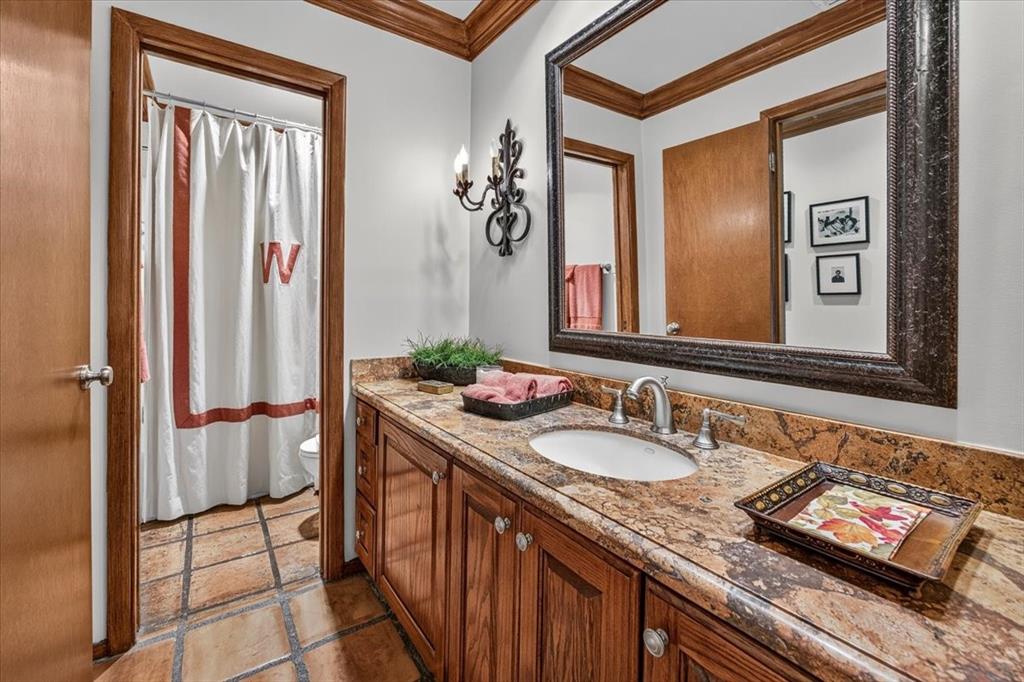
3,240 square feet with three bedrooms and three full baths. The heart of the home is a chef’s kitchen featuring granite
counters, a gas cooktop, double ovens, a built-in refrigerator, a breakfast bar island, and abundant storage. Skylights
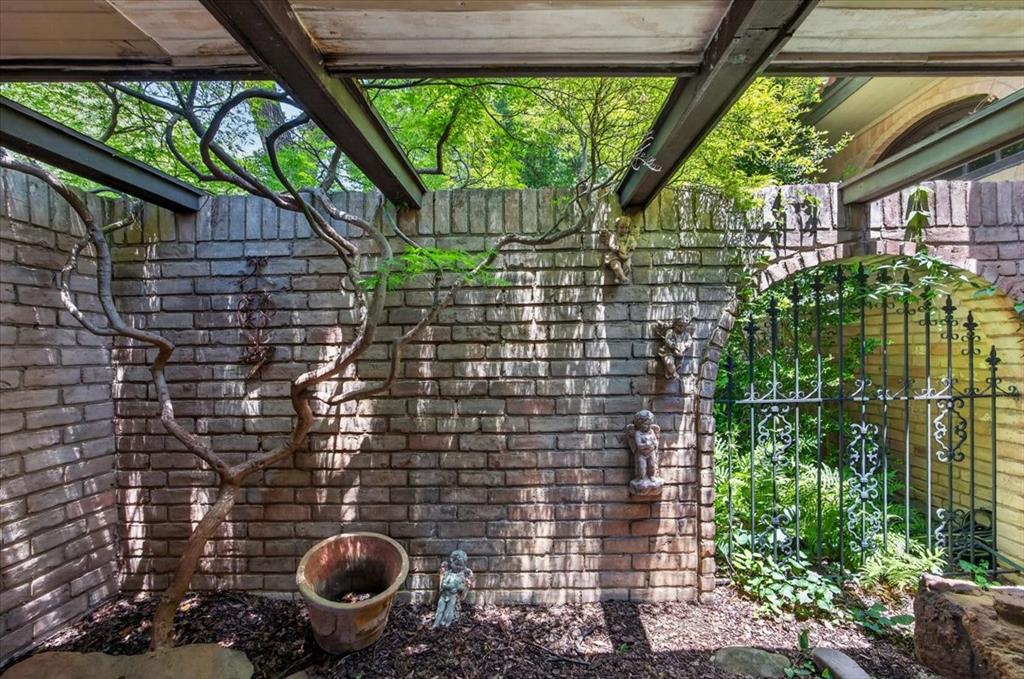
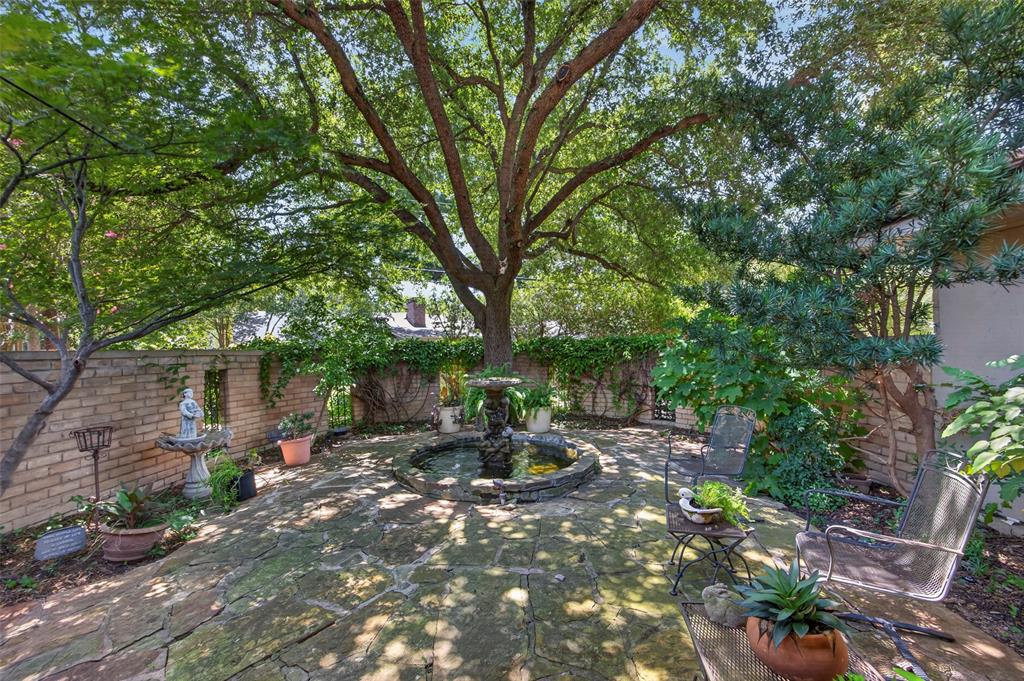
flood the space with natural light as it opens to the family and breakfast area, where walls of glass frame the stunning
central courtyard and tranquil fountain. Entertainment options abound with an elegant dining room featuring a
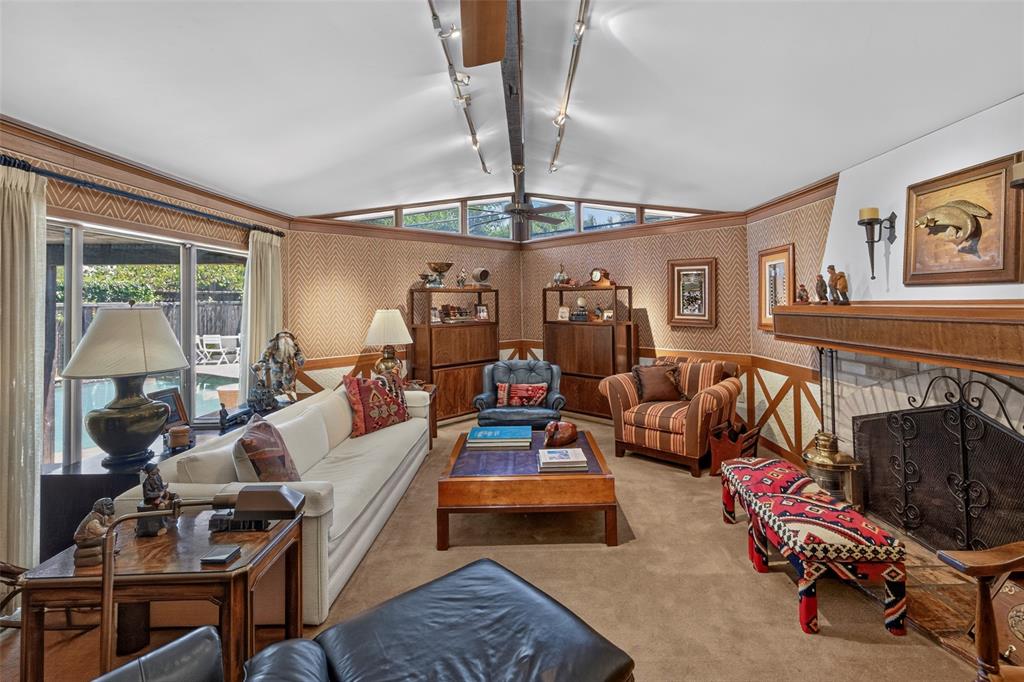
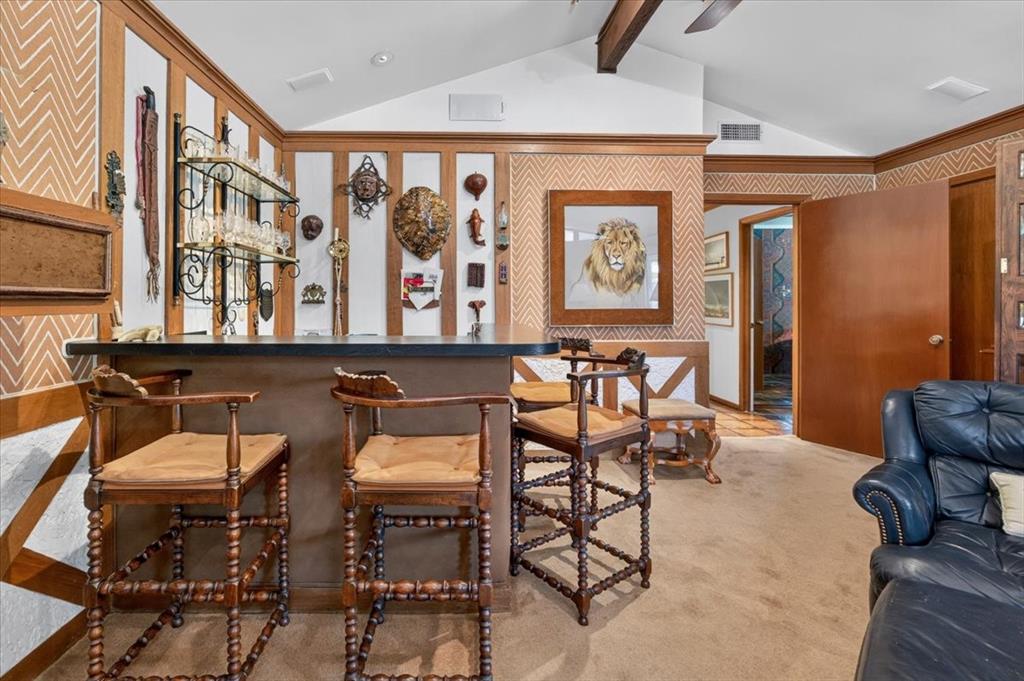
fireplace. The dramatic living room features vaulted ceilings, a wet bar, a fireplace, and views of the sparkling pool
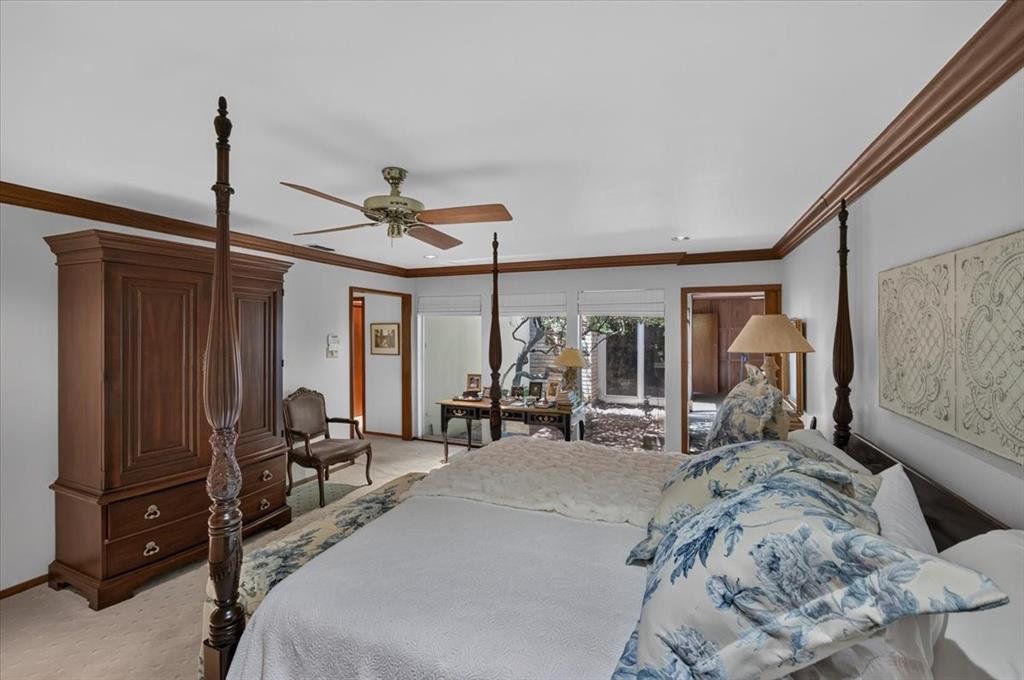
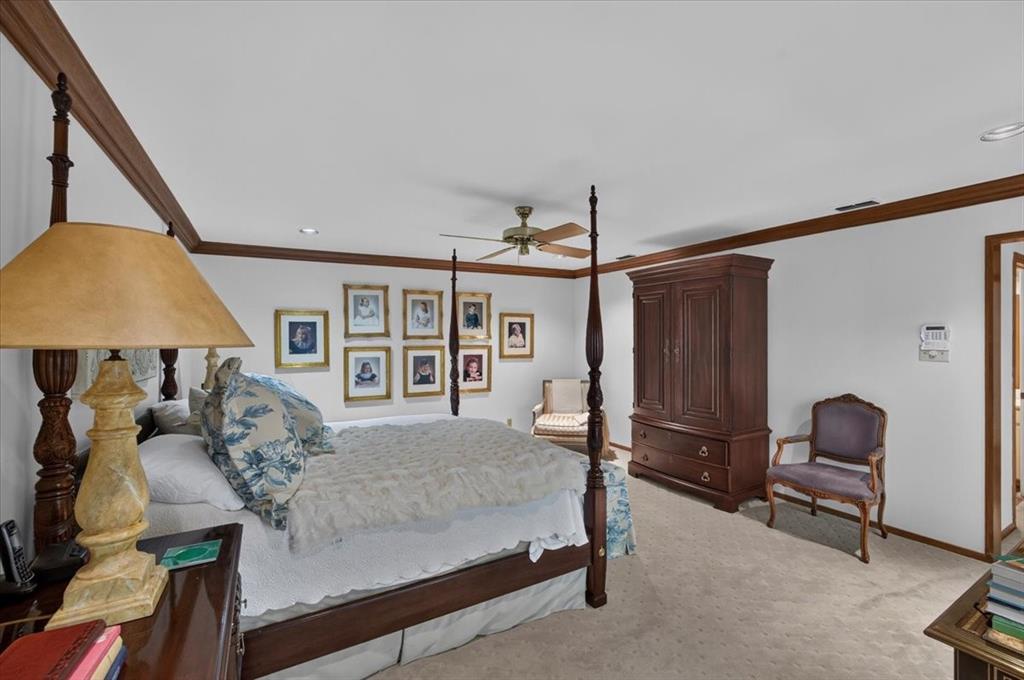
beyond. The expansive primary suite offers room for a sitting area, unique his-and-hers ensuite baths, and large
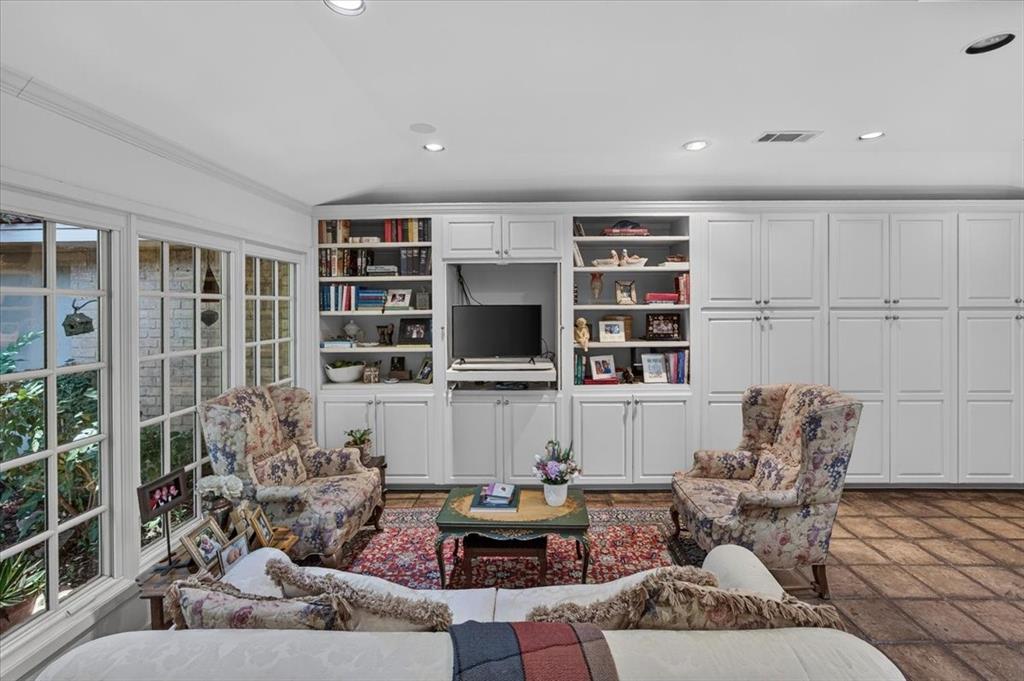
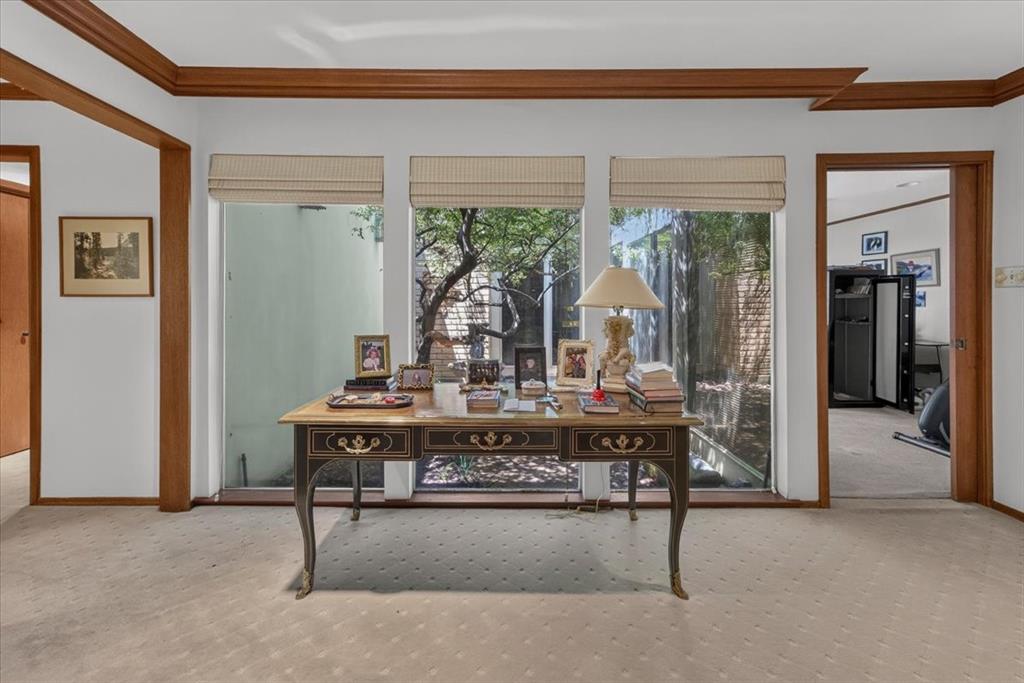
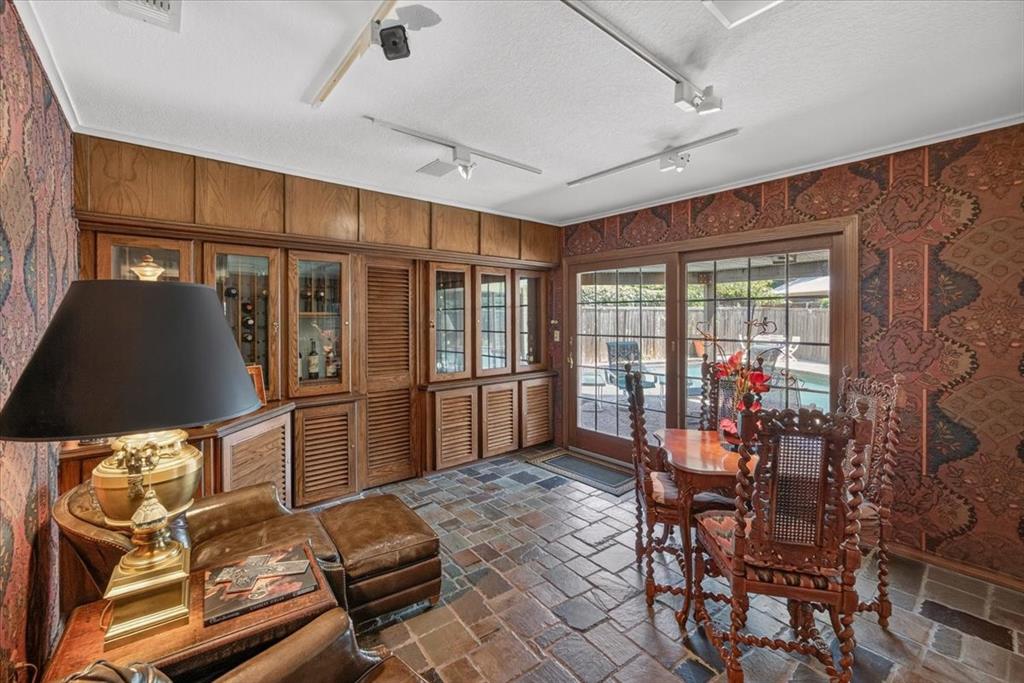
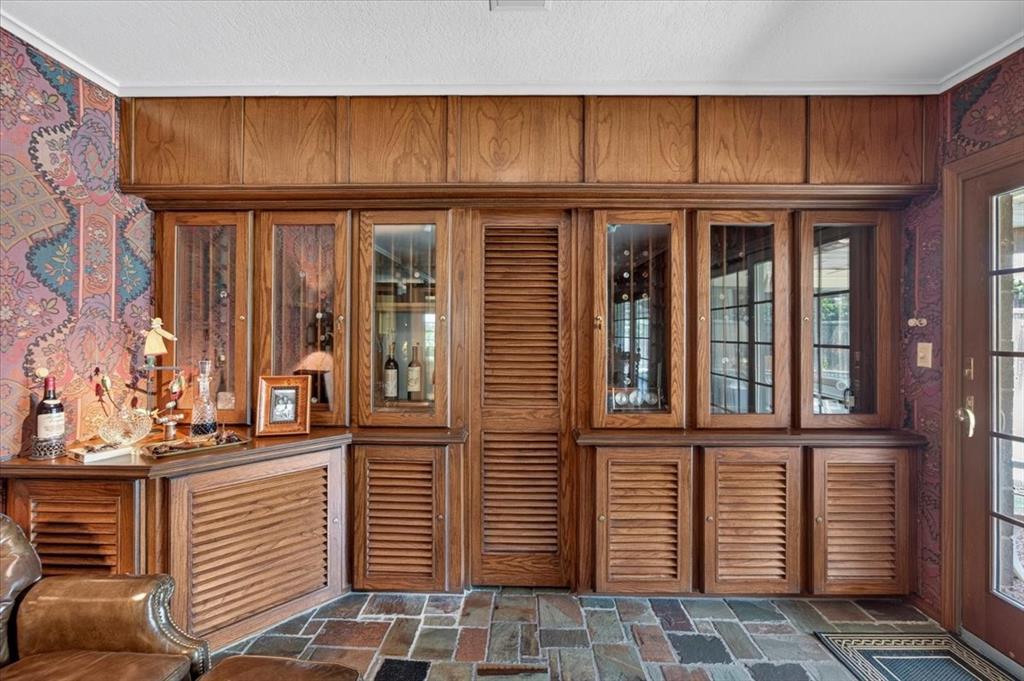
windows overlooking a private courtyard with a fountain. Nearby, a versatile flex room with a wall of built-ins works
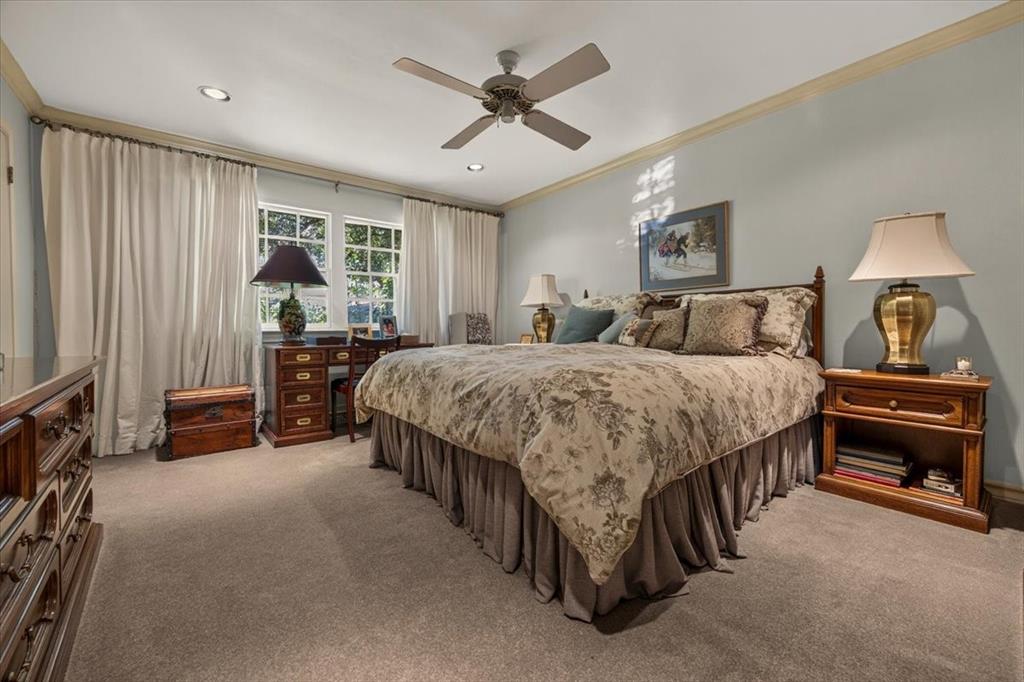
perfectly as an office, gym, or living area. Two additional bedrooms feature walk-in closets; one currently serves as a
wine room overlooking the pool but easily functions as a third bedroom. The oversized laundry room includes built-in
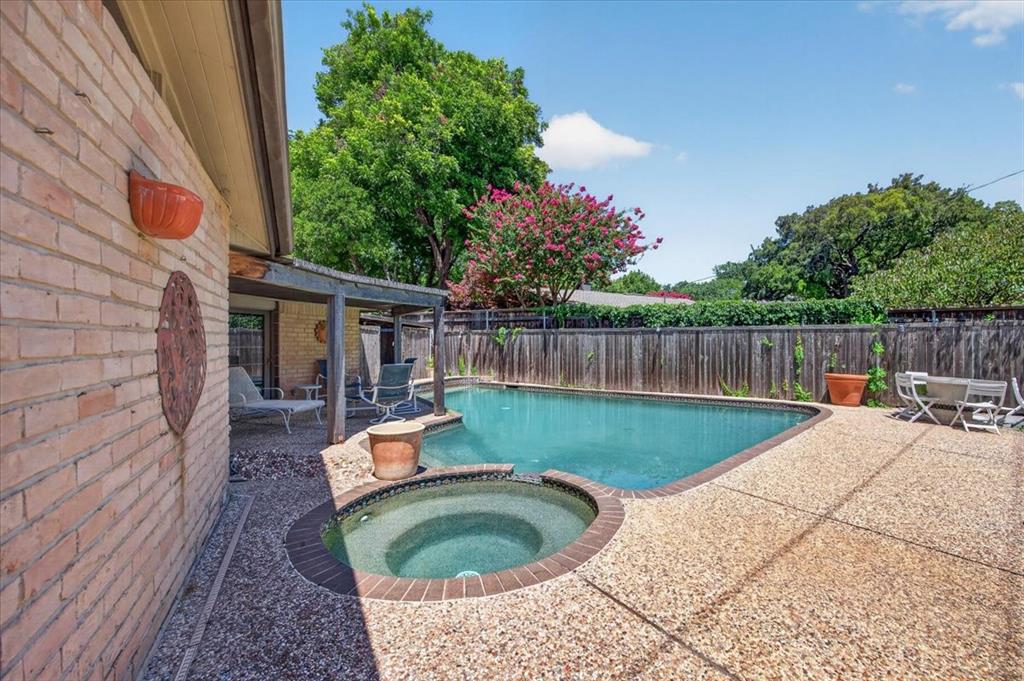
cabinets, a sink, and space for an extra refrigerator and freezer. Outside, the pool, covered patio, greenhouse, and
storage shed complete the property. Blending timeless architecture, exceptional indoor-outdoor living, and an
unbeatable Overton Park location just steps from parks and walking trails, this is a rare opportunity to own a distinctive
Fort Worth home.
- Listed by: Andrea Halbach TREC #0577642 • Burt Ladner Real Estate LLC 817-882-6688
- Listed by: Jayne Landers TREC #0432433 • Burt Ladner Real Estate LLC
Location
Payment Calculator
$5,503 per month
30 year fixed, 6.71% Interest
$5,142
$361
$0
Know your buying power with a preapproval and custom rate in minutes
 1
1Property Information for 4204 Ledgeview Road
- MLS Type: Residential / Single Family Residence
- County: Tarrant County
- Subdivision Name: Overton Park Add
- Architectural Style: Spanish
- Structural Style: Single Detached
- Pool: Yes
- Garage Spaces: 2
- Stories: 1
- Year Built: 1971
- Lot Size: 0.38 AC / 16,727 SF
- Block: 13
- Directions: From I-30, south on Hulen St, left on Bellaire Dr. South, right on Overton Park West, right on Ledgeview Rd to 4204 on the right.
- Elementary School: Overton Park
- Elementary School Name: Overton Park
- High School: Paschal
- High School Name: Paschal
- Middle School: Mclean
- Year Built Details: Preowned
- School District: Fort Worth ISD
- Geocode Confidence: High
- Latitude: 32.70
- Longitude: -97.38
- State: Texas
- Garage Length: 20
- Garage Width: 23
- Parking Features: Additional Parking, Covered, Driveway, Garage, Garage Door Opener, Garage Double Door, Garage Faces Side, Inside Entrance, Kitchen Level
- Carport Spaces: 0
- Attached Garage: Yes
- Parking Spaces Covered Total: 2
- Garage: Yes
- Tax Legal Description: OVERTON PARK ADDITION BLOCK 13 LOT 20
- Association Type: None
- Special Taxing Entities: No
- Tax Lot: 20
- Virtual Tour URL Branded: mls.tours.freezemediafw.com/4204-Ledgeview-Rd/idx
- Virtual Tour URL Unbranded: https://www.propertypanorama.com/instaview/ntreis/21370824
- Fireplace Features: Brick, Dining Room, Living Room, Wood Burning
- Fireplaces Total: 2
- Flooring: Carpet, Clay, Tile
- Heating: Central, Fireplace(s), Natural Gas
- Interior Features: Built-in Features, Cable TV Available, Chandelier, Decorative Lighting, Double Vanity, Granite Counters, High Speed Internet Available, Kitchen Island, Natural Woodwork, Open Floorplan, Vaulted Ceiling(s), Walk-In Closet(s), Wet Bar
- Number Of Dining Areas: 2
- Number Of Living Areas: 3
- Appliances: Built-in Refrigerator, Dishwasher, Disposal, Gas Cooktop, Gas Oven, Gas Water Heater, Microwave, Convection Oven, Double Oven, Plumbed For Gas in Kitchen, Refrigerator, Vented Exhaust Fan, Warming Drawer
- Basement: No
- Cooling: Ceiling Fan(s), Central Air, Electric
- Laundry Features: Electric Dryer Hookup, Utility Room, Full Size W/D Area, Dryer Hookup, Washer Hookup
- Living Area: 3240.0
- Smart Home Features Appor Pass Y: No
- Window Features: Skylights(s), Window Coverings
- Construction Materials: Brick
- Exterior Features: Courtyard, Covered Patio/Porch, Rain Gutters, Uncovered Courtyard
- Fencing: Back Yard, Brick, Fenced, Metal, Wood
- Foundation Details: Slab
- Number Of Stories: 1
- Pool Features: Fenced, Gunite, Heated, In Ground, Outdoor Pool
- Roof: Flat, Spanish Tile
- Waterfront: No
- Exterior Buildings: Greenhouse, Shed(s)
- Patio And Porch Features: Covered, Front Porch, Patio, Rear Porch, Terrace
- Levels: One
- Utilities: City Sewer, City Water, Concrete, Curbs, Electricity Available, Individual Gas Meter, Individual Water Meter, Natural Gas Available, Overhead Utilities, Phone Available, Sewer Available
- Financing Proposed: Cash, Conventional
- Concessions YN: Yes
- Handicap: No
- Loan Type: Treat As Clear
- Security Features: Security System, Smoke Detector(s)
- Property Match: APN
- Easements: Utilities
- Lot Features: Interior Lot, Sprinkler System, Subdivision
- Lot Size: Less Than .5 Acre (not Zero)
- Lot Size Acres: 0.384
- Lot Size Area: 0.384
- Lot Size Units: Acres
- Lot Size Square Feet: 16727.04
- Multi Parcel ID: No
- Parcel Number: 02096439
- Soil Type: Unknown
- Property Attached: No
Property History for 4204 Ledgeview Road
| Date | Event & Source | Price | Appreciation |
|---|---|---|---|
| Sep 1, 2026 | Listed (Active) NTREIS #21370824 | $995,000 | — |
| Date | Event & Source | Price |
|---|---|---|
| 09/01/2026 | Listed (Active) NTREIS #21370824 | $995,000 |
For completeness, we often displays two records for one sale: the MLS record and the public record.
Public Records for 4204 Ledgeview Road
Schools near 4204 Ledgeview Road
Rating | School | Type | Grades | Distance |
|---|---|---|---|---|
| Public - | PK to 5 | |||
| Public - | 6 | |||
| Public - | 6 to 8 | |||
| Public - | 9 to 12 |
Rating | School | Distance |
|---|---|---|
Overton Park Elementary School PublicPK to 5 | ||
W.P. McLean 6th Grade Center Public6 | ||
McLean Middle School Public6 to 8 | ||
Paschal High School Public9 to 12 |
School ratings and boundaries are provided by GreatSchools.org and Pitney Bowes. This information should only be used as a reference. Proximity or boundaries shown here are not a guarantee of enrollment. Please reach out to schools directly to verify all information and enrollment eligibility.

Similar Homes
New listings in 76109


$1,200,000
- 3
- Bedrooms
- 3
- Bathrooms
- 3,418
- Square Feet
- 0.22
- Acres


Explore Nearby Homes
- Alamo Heights Homes for Sale
- Central West Fort Worth Homes for Sale
- Como - Fort Worth Homes for Sale
- Country Day Meadows Homes for Sale
- Frisco Heights Homes for Sale
- Hartwood Circle Homes for Sale
- Overton South Homes for Sale
- Park Hill Homes for Sale
- Riverhills Homes for Sale
- River Park Homes for Sale
- South Fort Worth-Crowley Homes for Sale
- South Hills Homes for Sale
- Sunset Heights Homes for Sale
- Sunset Heights South Homes for Sale
- University Place Homes for Sale
- Fort Worth Homes for Sale
- Benbrook Homes for Sale
- Edgecliff Village Homes for Sale
- Westworth Village Homes for Sale
- White Settlement Homes for Sale
- River Oaks Homes for Sale
- Forest Hill Homes for Sale
- Naval Air Station Jrb Homes for Sale
- Crowley Homes for Sale
- Haltom City Homes for Sale
- Everman Homes for Sale
- Lake Worth Homes for Sale
- Saginaw Homes for Sale
- Kennedale Homes for Sale
- Arlington Homes for Sale
- 76133 Homes for Sale
- 76107 Homes for Sale
- 76110 Homes for Sale
- 76116 Homes for Sale
- 76129 Homes for Sale
- 76132 Homes for Sale
- 76126 Homes for Sale
- 76104 Homes for Sale
- 76102 Homes for Sale
- 76115 Homes for Sale
- 76134 Homes for Sale
- 76114 Homes for Sale
- 76119 Homes for Sale
- 76196 Homes for Sale
- 76123 Homes for Sale
No guarantee, warranty or representation of any kind is made regarding the completeness or accuracy of any information, descriptions or measurements (including square footage measurements and property condition), such should be independently verified through appropriate means, including, but not limited to, in person inspection and public records, and Compass International Holdings, its subsidiaries, affiliates and independently owned and operated franchisees, and their affiliated agents and associated third parties expressly disclaim any liability in connection therewith. Photos may be virtually staged or digitally enhanced and may not reflect actual property conditions. Offers of compensation are subject to change at the seller's discretion. No financial or legal advice provided. Equal Housing Opportunity.
Listing Courtesy of Burt Ladner Real Estate LLC, Andrea Halbach; Burt Ladner Real Estate LLC, Jayne Landers
The information being provided by North Texas Real Estate Information Systems (NTREIS) and Greater Tyler Association of REALTORS is for the consumer's personal, non-commercial use and may not be used for any purpose other than to identify prospective properties the consumer may be interested in purchasing. This website may reference real estate listing(s) held by a brokerage firm other than Compass and its related brokerages. Any information relating to real estate for sale in Dallas, Texas comes from NTREIS. Listings marked with an icon are provided courtesy of the NTREIS Internet Data Exchange database. The accuracy of all information, regardless of source, is deemed reliable but not guaranteed and should be verified through personal inspection by and/or with appropriate professionals.The data contained herein is copyrighted by NTREIS and is protected by all applicable copyright laws. Any unauthorized dissemination of this information is in violation of copyright laws and is strictly prohibited. Copyright 2026 North Texas Real Estate Information Systems. All rights reserved. Date last updated: 09/13/2026 04:04 PM
