43099 Hunters Green Square
Description
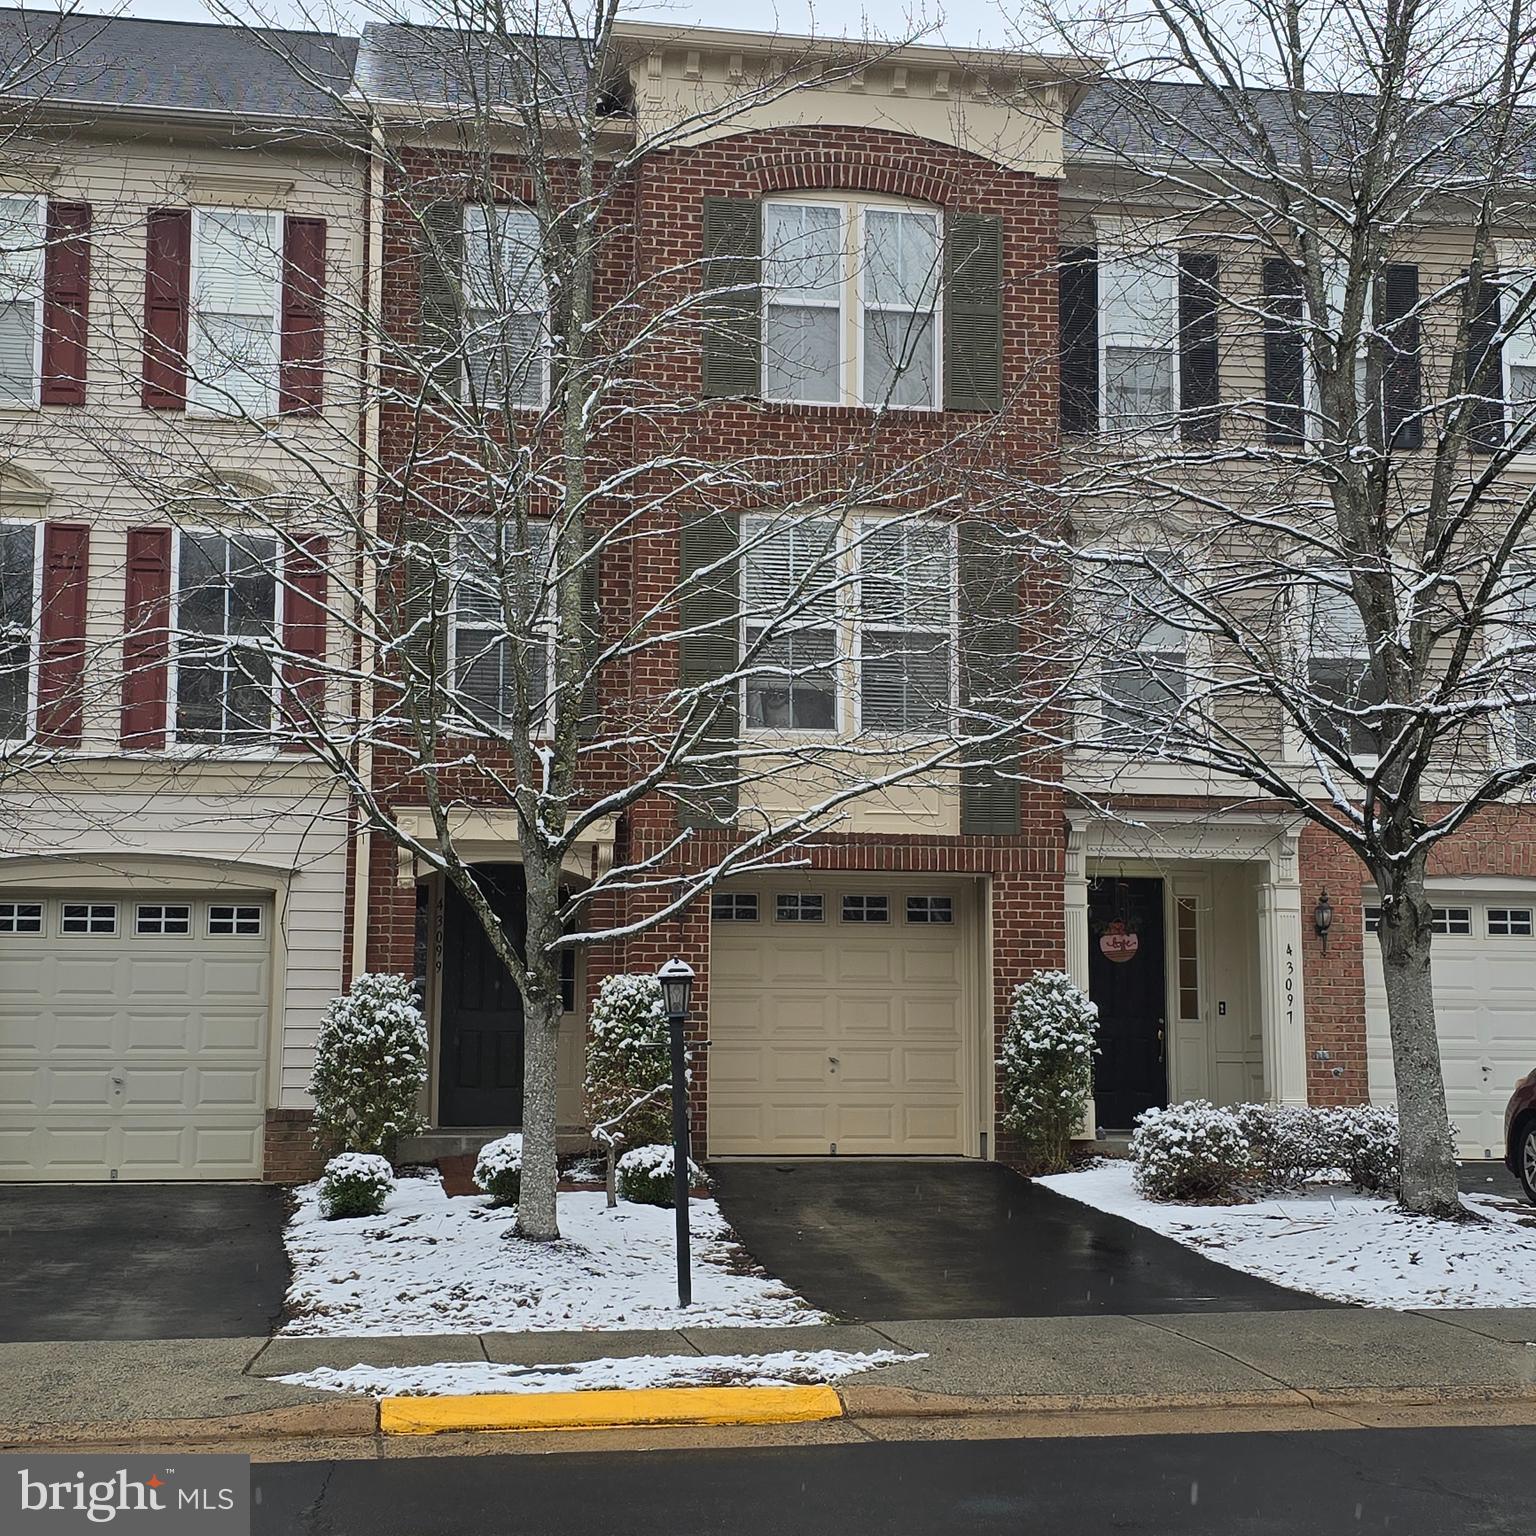
Step inside from your private...Seller accepted a sight unseen offer. Welcome Home to 43099 Hunters Green Square! Experience modern comfort in the heart of Broadlands, one of Ashburn’s most sought-after master-planned communities. This meticulously maintained townhome offers an exceptional lifestyle with resort-style amenities—including three community pools, tennis and basketball courts, over 20 miles of trails, and a nature center—all just steps from your front door. Main Level & Versatile Living:
Step inside from your private garage into a welcoming tiled foyer. The entry level features a versatile flex space perfect for a home office or recreation room, along with a convenient powder room, laundry area, and access to the rear exit. The Heart of the Home:
The second floor opens into a sunny kitchen featuring warm wood floors, a center island, upgraded cabinetry with glass-door accents and a built-in wine rack. This central hub is flanked by two distinct living areas: a sun-drenched family room with a cozy gas fireplace, brand-new carpet, and direct deck access, and a formal dining area framed by elegant floor-to-ceiling windows. A second powder room is discreetly tucked away on the landing for guests. Private Retreats:
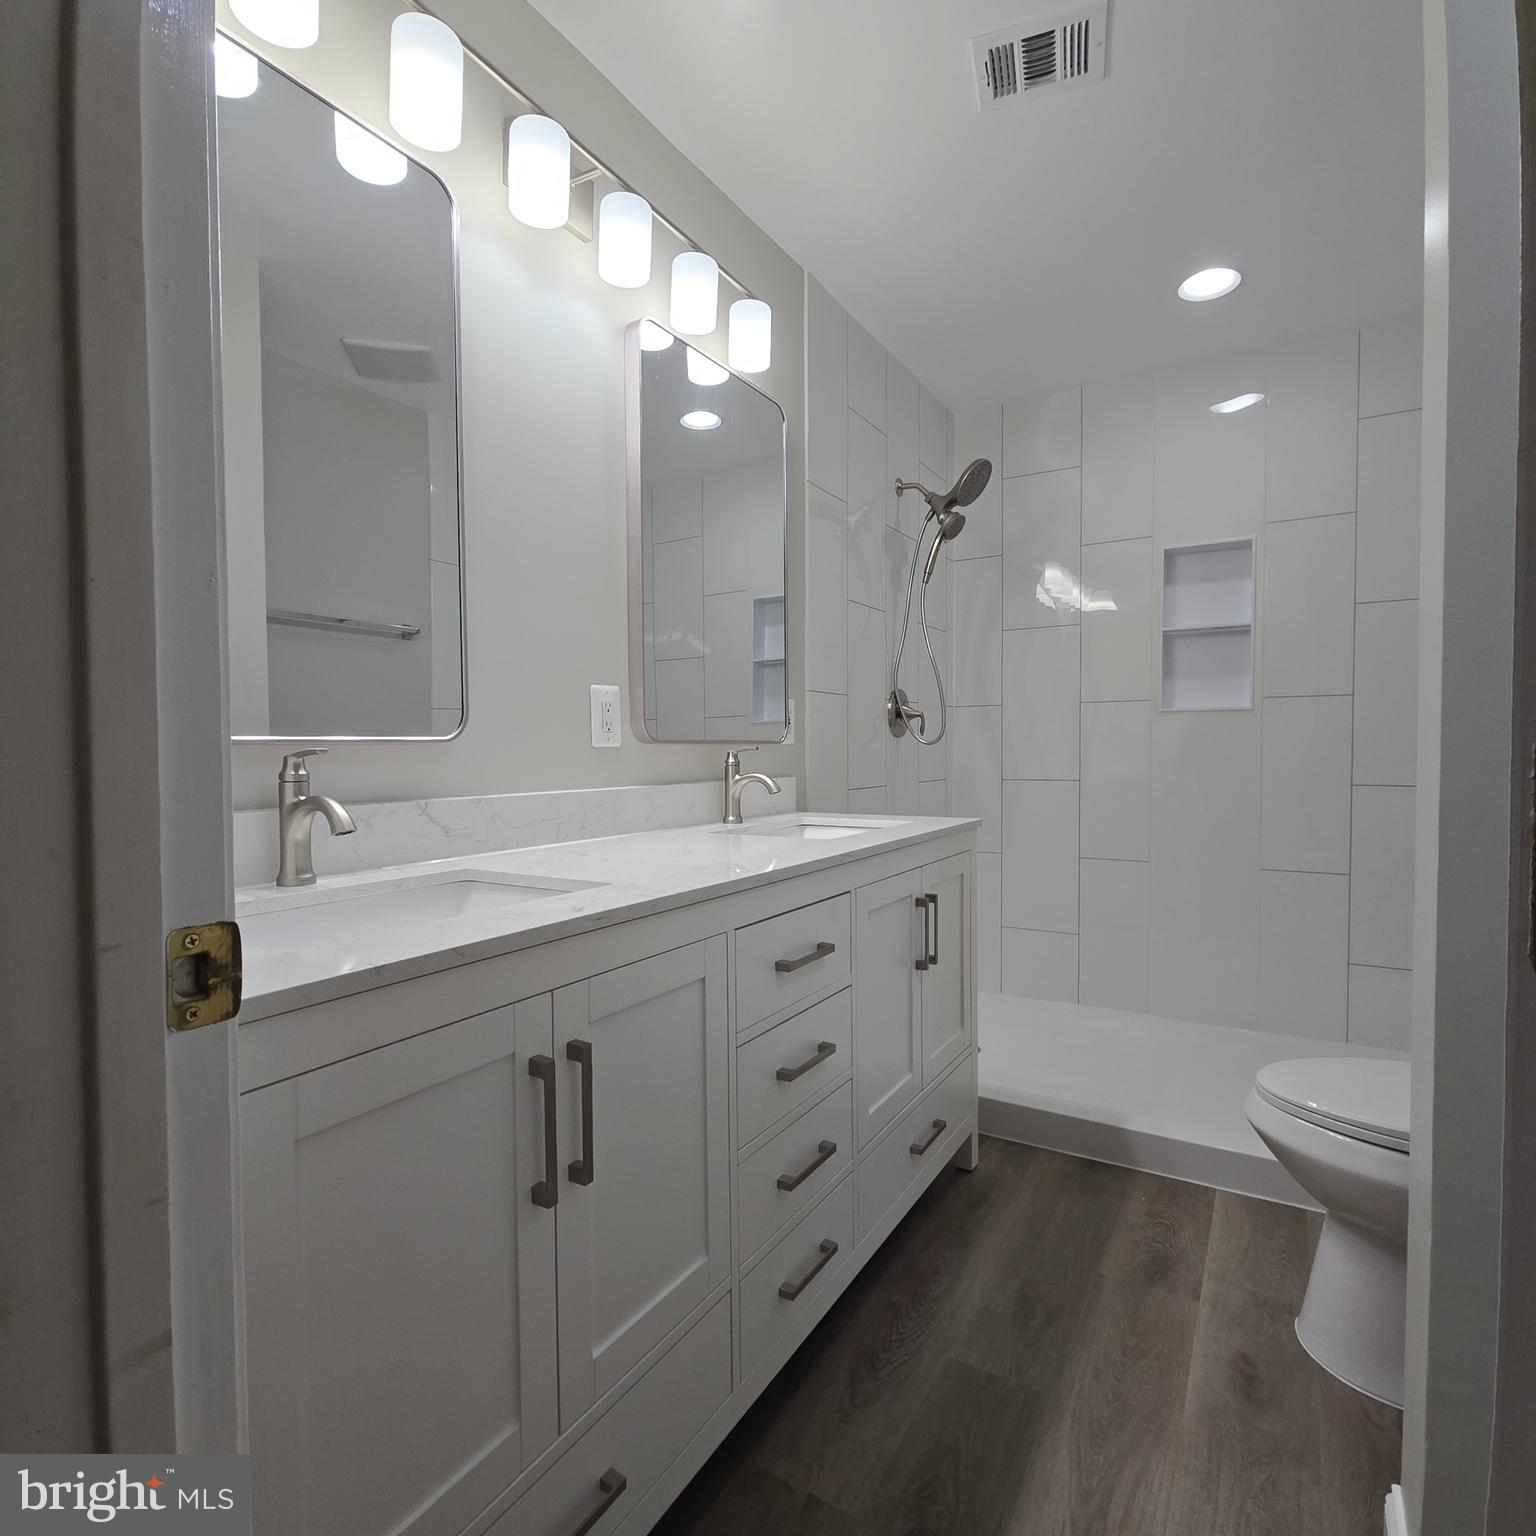
The upper level serves as a quiet sanctuary. The spacious primary suite features a newly remodeled en-suite bath and a custom-designed walk-in closet. Two additional bright bedrooms and a full hall bath are located at the opposite end of the hall, providing a perfect layout for family or guests. Exceptional Upgrades & Peace of Mind:
The owners have invested significantly in high-ticket maintenance so you can move in with total confidence. Recent improvements include:
2026: Main bath ensuite remodel, fresh interior paint, new carpeting, new hot water heater, and front exterior paint/repairs.
2023: Full deck replacement and a new dishwasher.
2022: New front gutters.
2020: Full roof replacement. Additional: New refrigerator and a replaced HVAC system (2010). Unbeatable Location:
Convenience is at your doorstep with easy access to Broadlands Marketplace (anchored by Harris Teeter) and Broadlands Village Center, home to Aldi, Lidl, and popular local dining like Parallel Wine & Whiskey Bar and Clyde’s Willow Creek Farm. Commuters will appreciate being just 2.1 miles from the Ashburn Metro Station and only 10 minutes from Dulles International Airport. Don't miss your chance to call this pristine Broadlands property "Home."
- Listed by Jeannie Bausch • Douglas RealtyP: (443)-878-2978 visitme@achangeofaddress.net
Property Details for 43099 Hunters Green Square
Property Details for 43099 Hunters Green Square
| Status | Closed |
|---|---|
| MLS # | VALO2117214 |
| Days on Market | 1 |
| Taxes | $5,020 / year |
| HOA Fees | $134 / month |
| Condo/Co-op Fees | - |
| Property Type | Townhouse |
| MLS Type | Residential / Fee Simple |
| Year Built | 2001 |
| Lot Size | 0.04 AC / 1,742 SF |
| County | Loudoun County |
Location
Sold By RE/MAX Distinctive Real Estate, Inc.
Building Information for 43099 Hunters Green Square
Payment Calculator
$3,891 per month
30 year fixed, 6.36% Interest
$3,339
$418
$134
Know your buying power with a preapproval and custom rate in minutes
 1
1Property Information for 43099 Hunters Green Square
- In City Limits: No
- School District Name: LOUDOUN COUNTY PUBLIC SCHOOLS
- School District County ID: 121139189813
- SchoolDistrictSource: Listing Agent
- County: LOUDOUN
- Water View: No
- Water Access: No
- Water Oriented: No
- Navigable Water: No
- Tidal Water: No
- Riparian Rights Y/N: No
- Senior Community: No
- Type of Condo: Home Owner Association
- Tax Year: 2026
- Tax Assessed Value: $614,480
- Year Assessed: 2026
- County Tax: $5,020
- Improvement Assessed Value: $434,480
- City Town Tax: $0
- Land Assessed Value: $180,000
- Clean Green Assessed: No
- Zoning: PDH3
- Tax Lot: 109
- School Tax: $0
- Automatically Update Tax Values Y/N: Yes
- # Bathrooms Count Main Level: 1
- # Bathrooms Half Main Level: 1
- # Bedrooms Count All Upper Levels: 3
- # Bathrooms Count All Upper Levels: 3
- # Bathrooms Full All Upper Levels: 2
- # Bathrooms Half All Upper Levels: 1
- # Bathrooms Count Upper Level: 1
- # Bathrooms Half Upper Level: 1
- # Bedrooms Count Upper Level: 3
- # Bathrooms Count Upper Level: 2
- # Bathrooms Full Upper Level: 2
- Stories: Main, Upper 1, Upper 2
- Total Finished SQFT: 2,267.00
- Total Finished SQFT Source: Assessor
- Tax Total Finished SQFT: 2,267.00
- Total SQFT: 2,267.00
- Total SQFT Source: Assessor
- Construction Materials: Vinyl Siding, Brick Front
- Roof: Asphalt, Shingle
- Foundation Details: Other
- Room and Floor: Bathrooms Half-Main Level-1, Bathrooms Half-Upper Level 1-1, Bedrooms-Upper Level 2-1, Bedrooms-Upper Level 2-2, Bedrooms-Upper Level 2-3, Bathrooms Full-Upper Level 2-1, Bathrooms Full-Upper Level 2-2
- # Bathrooms Full: 2
- # Bathrooms Half: 2
- Other Structure: Above Grade, Below Grade
- Lot Size Source: Assessor
- Parcel ID: 16583409
- Ground Rent Exists: No
- Type Of Parking: Attached Garage, Driveway, On Street
- Num of Attached Garage Spaces: 1
- Total Garage Spaces: 1
- Garage Features: Garage - Front Entry, Garage Door Opener, Inside Access
- Fireplace: Yes
- Fireplaces Count: 1
- Accessibility Features: None
- Pool: Yes - Community
- Heating: Yes
- Cooling Type: Central A/C
- Cooling Fuel: Electric
- Heating Type: 90% Forced Air
- Heating Fuel: Electric
- Hot Water: Natural Gas
- Water Source: Other
- Sewer Septic: Other
Property History for 43099 Hunters Green Square
| Date | Event & Source | Price | Appreciation |
|---|---|---|---|
| May 18, 2026 | Closed BRIGHT #VALO2117214 | $670,000 | — |
| May 14, 2026 | Closed (Public Record) Public Record #1939670792 | $670,000 | +1.6% / yr |
| Mar 16, 2026 | Active Under Contract BRIGHT #VALO2117214 | — | |
| Mar 16, 2026 | Listed (Active) BRIGHT #VALO2117214 | $665,000 | — |
| Mar 14, 2026 | Pending BRIGHT #VALO2117214 | — | |
| Mar 14, 2026 | Active Under Contract BRIGHT #VALO2117214 | — | |
| Oct 28, 2005 | Closed (Public Record) Public Record #167688621 | $480,000 | — |
| Oct 28, 2005 | Closed BRIGHT #VALO167716 | $480,000 | — |
| Sep 30, 2005 | Pending BRIGHT #VALO167716 | — | |
| Sep 8, 2005 | Listed (Active) BRIGHT #VALO167716 | $489,900 | — |
| Date | Event & Source | Price |
|---|---|---|
| 05/18/2026 | Closed BRIGHT #VALO2117214 | $670,000 |
| 05/14/2026 | Closed (Public Record) Public Record #1939670792 | $670,000 +1.6% / yr |
| 03/16/2026 | Active Under Contract BRIGHT #VALO2117214 | — |
| 03/16/2026 | Listed (Active) BRIGHT #VALO2117214 | $665,000 |
| 03/14/2026 | Pending BRIGHT #VALO2117214 | — |
| 03/14/2026 | Active Under Contract BRIGHT #VALO2117214 | — |
| 10/28/2005 | Closed (Public Record) Public Record #167688621 | $480,000 |
| 10/28/2005 | Closed BRIGHT #VALO167716 | $480,000 |
| 09/30/2005 | Pending BRIGHT #VALO167716 | — |
| 09/08/2005 | Listed (Active) BRIGHT #VALO167716 | $489,900 |
For completeness, we often displays two records for one sale: the MLS record and the public record.
Public Records for 43099 Hunters Green Square
Schools near 43099 Hunters Green Square
Rating | School | Type | Grades | Distance |
|---|---|---|---|---|
| Public - | PK to 5 | |||
| Public - | 6 to 8 | |||
| Public - | 9 to 12 | |||
| Public - | 9 to 12 |
Rating | School | Distance |
|---|---|---|
Hillside Elementary School PublicPK to 5 | ||
Eagle Ridge Middle School Public6 to 8 | ||
Briar Woods High School Public9 to 12 | ||
W.O. Robey High Public9 to 12 |
School ratings and boundaries are provided by GreatSchools.org and Pitney Bowes. This information should only be used as a reference. Proximity or boundaries shown here are not a guarantee of enrollment. Please reach out to schools directly to verify all information and enrollment eligibility.
Similar Homes
Explore Nearby Homes
- Brambleton Town Center Homes for Sale
- Stone Ridge Homes for Sale
- The Preserve at Goose Creek Homes for Sale
- Goose Creek Village Homes for Sale
- The Buckingham at Loudon Valley Homes for Sale
- Loudoun Valley Estates Homes for Sale
- The Grant at Willowsford Homes for Sale
- The Grange at Willowsford Homes for Sale
- Ashburn Farm Homes for Sale
- Arcola Homes for Sale
- Lenah Mill Homes for Sale
- Loudoun Parkway Center Homes for Sale
- Broadlands South Homes for Sale
- Moorefield Station Homes for Sale
- Virginia Homes for Sale
- Broadlands Homes for Sale
- Brambleton Homes for Sale
- Ashburn Homes for Sale
- Leesburg Homes for Sale
- Sterling Homes for Sale
- Aldie Homes for Sale
- Herndon Homes for Sale
- Chantilly Homes for Sale
- Catharpin Homes for Sale
- Dickerson Homes for Sale
- Reston Homes for Sale
- Great Falls Homes for Sale
- Oak Hill Homes for Sale
- Centreville Homes for Sale
- Middleburg Homes for Sale
- 20105 Homes for Sale
- 20166 Homes for Sale
- 20175 Homes for Sale
- 20147 Homes for Sale
- 20152 Homes for Sale
- 20164 Homes for Sale
- 20169 Homes for Sale
- 20176 Homes for Sale
- 20171 Homes for Sale
- 20170 Homes for Sale
- 20117 Homes for Sale
- 20151 Homes for Sale
- 20143 Homes for Sale
- 20120 Homes for Sale
- 20837 Homes for Sale
No guarantee, warranty or representation of any kind is made regarding the completeness or accuracy of any information, descriptions or measurements (including square footage measurements and property condition), such should be independently verified through appropriate means, including, but not limited to, in person inspection and public records, and Compass International Holdings, its subsidiaries, affiliates and independently owned and operated franchisees, and their affiliated agents and associated third parties expressly disclaim any liability in connection therewith. Photos may be virtually staged or digitally enhanced and may not reflect actual property conditions. Offers of compensation are subject to change at the seller's discretion. No financial or legal advice provided. Equal Housing Opportunity.
Listing Courtesy of Douglas Realty
© 2026 Bright MLS. All rights reserved. All information is deemed reliable, but accuracy is not guaranteed. Listing information is from various brokers who participate in IDX and not all listings may be visible on the site. The property information being provided is for the consumer’s personal, non-commercial use and may not be used for any purpose other than to identify prospective properties consumers may be interested in purchasing. Data last updated on 05/23/2026 11:24 AM