448 Rd B

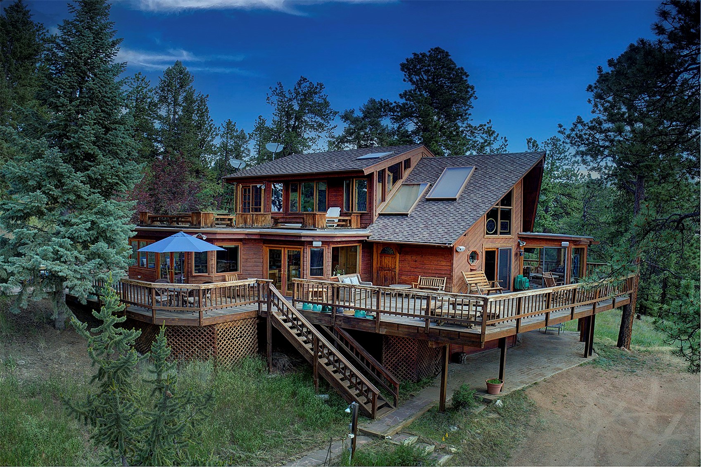
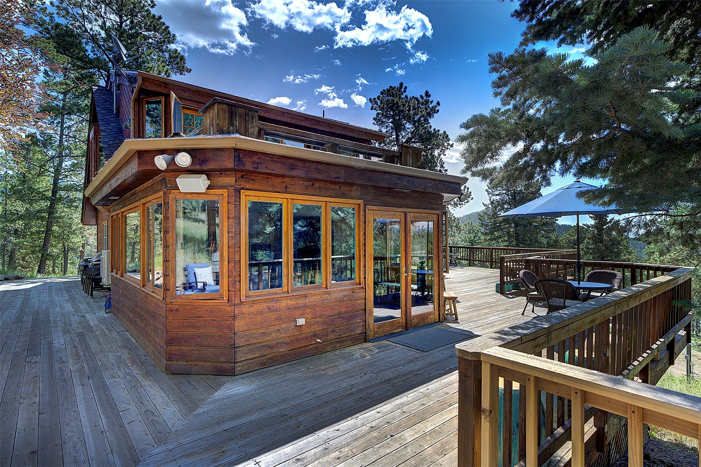


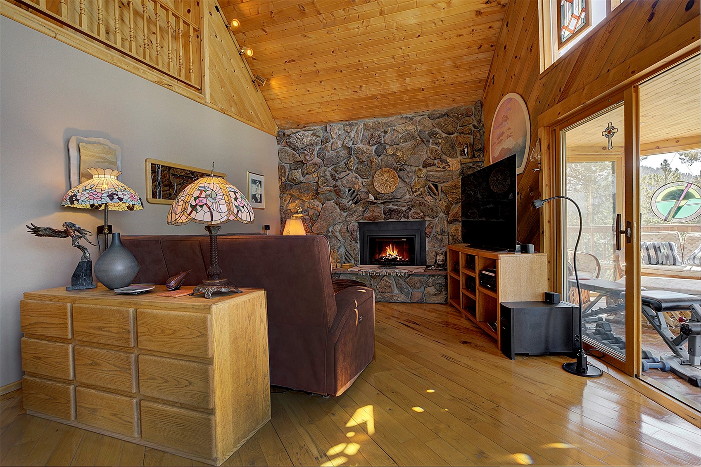


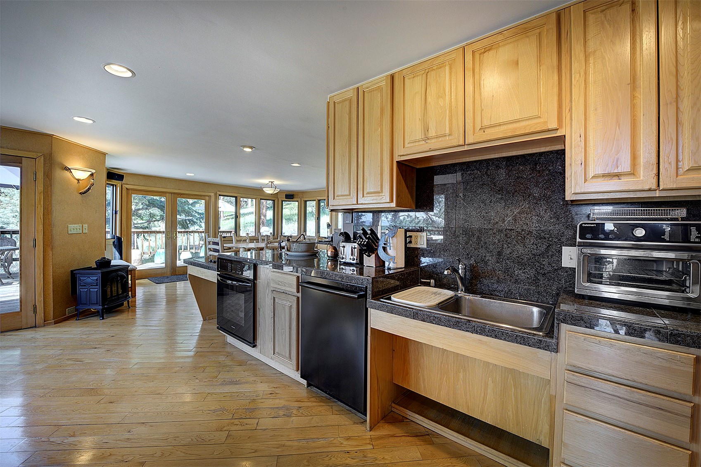


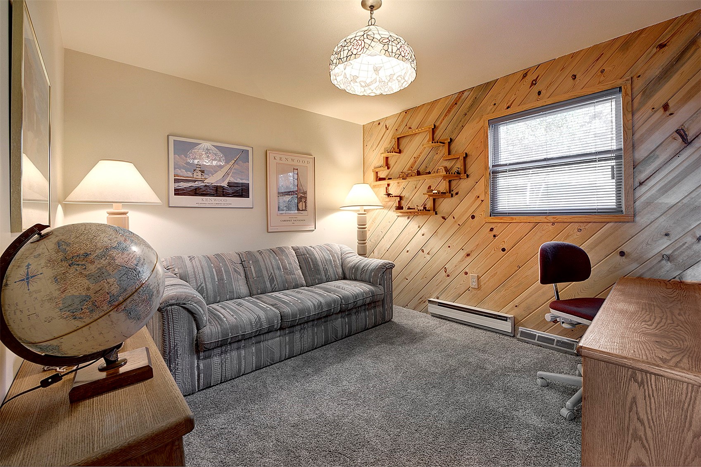


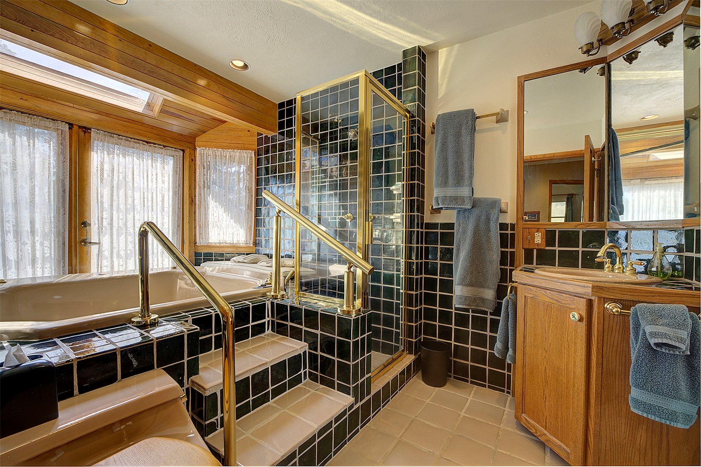


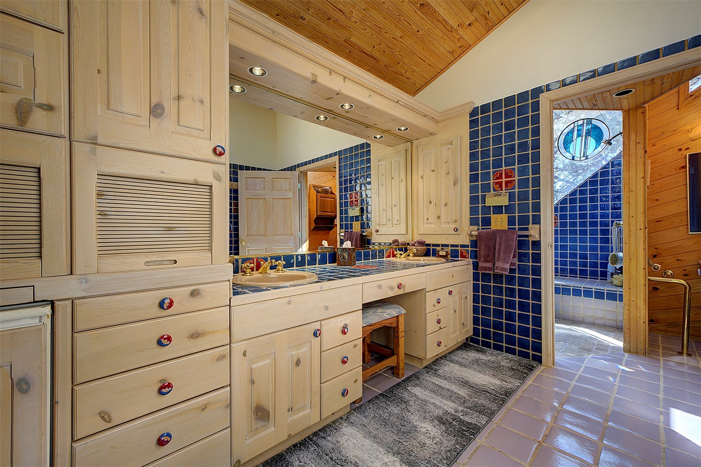


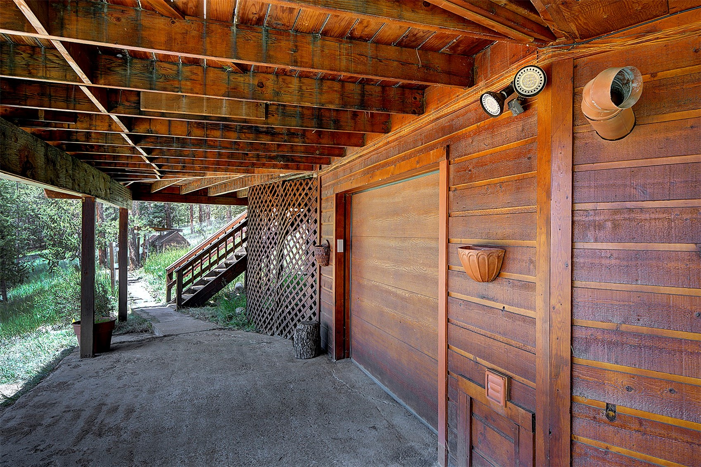
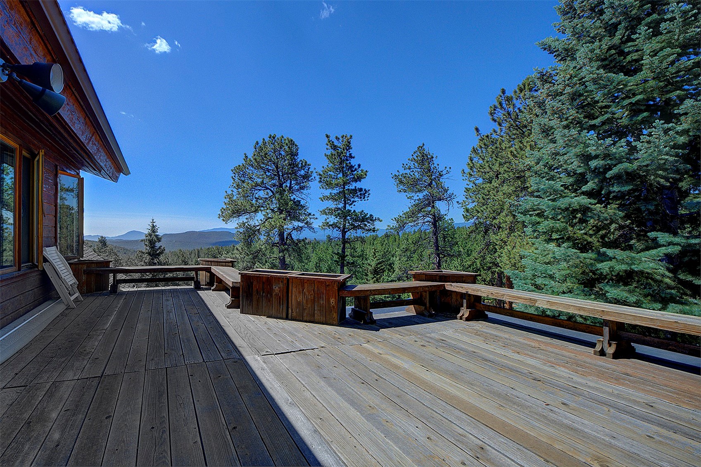
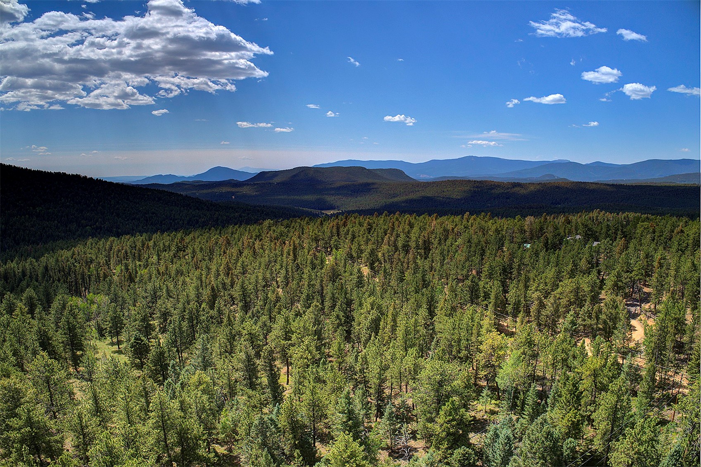

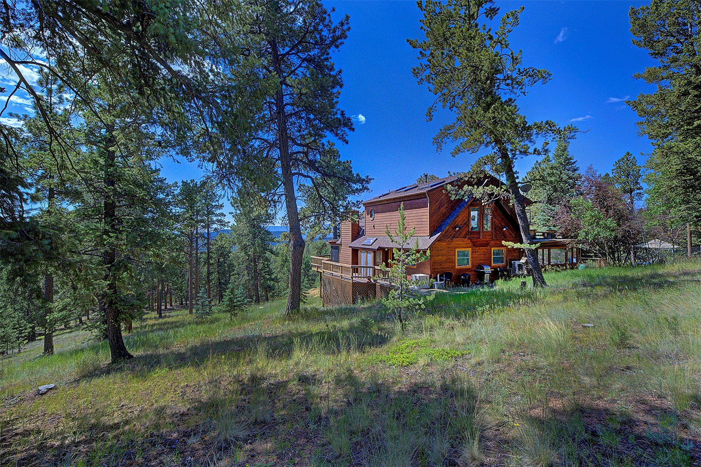
Description
- Listed by: Bill Davis 970.390.8617 bhranchandland@gmail.com • Keller Williams Foothills R.E.

Location
Payment Calculator
$8,061 per month
30 year fixed, 7.03% Interest
$6,401
$1,660
$0
Know your buying power with a preapproval and custom rate in minutes
 1
1Property Information for 448 Rd B
- Taxes: $19,920 / year
- MLS Type: Residential / Single Family Residence
- County: Park County
- Furnished: Negotiable
- Subdivision Name: HIDDEN VALLEY RANCHES
- Has View: Yes
- View: Mountains
- Zoning Description: Residential Rural
- Year Built: 1978
- Lot Size: 41.81 AC / 1,821,243 SF
- Directions: Mapping software will get you there. From Hwy 285 at Pine Junction, head north on Mt Evans Blvd for 2.7 miles. With slightly right turn, road will turn into Hidden Valley Blvd. Follow for 1.9 miles to Road B. Turn Left. Home is at the end on the right.
- Latitude: 39.515324
- Longitude: -105.442458
- MLSArea Major: Park County
- Association: Yes
- Parcel Number: 17503,16421,17505,16943, 3776
- Tax Annual Amount: $19,920.00
- Tax Block: 4
- Tax Lot: 2,3,4,5A5B
- Tax Year: 2025
- Garage Spaces: 2.0
- Garage: Yes
- Parking Features: Attached, Basement, Driveway, Garage
- Lot Features: Rock Outcropping, Many Trees, Secluded, See Remarks
- Lot Size Acres: 41.81
- Lot Size Area: 41.81
- Lot Size Source: Public Records
- Lot Size Square Feet: 1821243.6
- Lot Size Units: Acres
- Road Responsibility: Private Maintained Road
- Road Surface Type: Dirt
- Topography: Mountainous
- Building Area Source: Public Records
- Building Area Total: 2424.0
- Living Area: 2424.0
- Living Area Source: Public Records
- Property Condition: Resale
- Year Built: 1978
- Building Features: Not Applicable
- Construction Materials: Wood Siding
- Entry Level: 2
- Levels: Three Or More, Multi Split
- Green Building Verification Type: None
- Sewer: Connected, Septic Tank
- Utilities: Electricity Available, Propane, Sewer Connected, Septic Available
- Water Source: Private, Well
- Appliances: Dryer, Dishwasher, Electric Cooktop, Gas Water Heater, Microwave, Oven, Refrigerator, Self Cleaning Oven, Washer, Washer Dryer
- Basement: Finished
- Has Basement: Yes
- Bathrooms Full: 2
- Bathrooms Total: 2
- Bedrooms Total: 3
- Fireplace Features: Gas
- Has Fireplace: Yes
- Flooring: Carpet, Tile, Wood
- Heating: Forced Air, Passive Solar, Radiant Floor
- Has Heating: Yes
- Interior Features: Ceiling Fans, Elevator, Fireplace, Granite Counters, High Ceilings, Jetted Tub, Primary Suite, Smoke Free, Skylights, Vaulted Ceilings, Walk In Closets, Wine Cellar
- Laundry Features: Main Level
- Rooms Total: 9
- Window Features: Skylights
- Community Features: None
- Patio And Porch Features: Deck
- Roof: Architectural, Shingle
- Level: Upper
- Type: Primary Three Qtr Bath
- Level: Upper
- Type: Primary Bedroom
- Level: Main
- Type: Three Quarter Bath
- Level: Main
- Type: Bedroom
- Level: Main
- Type: Bedroom
- Level: Main
- Type: Sunroom
- Level: Main
- Type: Kitchen
- Level: Main
- Type: Dining Room
- Level: Main
- Type: Living Room
Property History for 448 Rd B
| Date | Event & Source | Price | Appreciation |
|---|---|---|---|
| Sep 4, 2026 | Listed (Active) Altitude MLS (formerly Summit MLS) #S1071462 | $1,199,000 | — |
| Jan 31, 2026 | Expired RECOLORADO #4788431 | $699,000 | — |
| Aug 12, 2025 | Withdrawn RECOLORADO #4788431 | $699,000 | — |
| Jul 24, 2025 | Expired IRES #4788431 | $699,000 | — |
| Jul 24, 2025 | Pending RECOLORADO #4788431 | — | |
| Jul 17, 2025 | Listed (Active) IRES #4788431 | $699,000 | — |
| Jul 17, 2025 | Listed (Active) RECOLORADO #4788431 | $699,000 | — |
| Date | Event & Source | Price |
|---|---|---|
| 09/04/2026 | Listed (Active) Altitude MLS (formerly Summit MLS) #S1071462 | $1,199,000 |
| 01/31/2026 | Expired RECOLORADO #4788431 | $699,000 |
| 08/12/2025 | Withdrawn RECOLORADO #4788431 | $699,000 |
| 07/24/2025 | Expired IRES #4788431 | $699,000 |
| 07/24/2025 | Pending RECOLORADO #4788431 | — |
| 07/17/2025 | Listed (Active) IRES #4788431 | $699,000 |
| 07/17/2025 | Listed (Active) RECOLORADO #4788431 | $699,000 |
For completeness, we often displays two records for one sale: the MLS record and the public record.
Schools near 448 Rd B
Rating | School | Type | Grades | Distance |
|---|---|---|---|---|
| Public - | PK to 5 | |||
| Public - | 6 to 8 | |||
| Public - | 9 to 12 |
Rating | School | Distance |
|---|---|---|
Deer Creek Elementary School PublicPK to 5 | ||
Fitzsimmons Middle School Public6 to 8 | ||
Platte Canyon High School Public9 to 12 |
School ratings and boundaries are provided by GreatSchools.org and Pitney Bowes. This information should only be used as a reference. Proximity or boundaries shown here are not a guarantee of enrollment. Please reach out to schools directly to verify all information and enrollment eligibility.
Similar Homes
New listings in 80470

Keller Williams Foothills Realty • MLS #3994964


Redfin Corporation • MLS #1831051

RE/MAX Professionals • MLS #4935903

Ed Prather Real Estate • MLS #6990130

Keller Williams Foothills Realty • MLS #8497478

Keller Williams Foothills Realty • MLS #1678650

Peace of the Rockies • MLS #5027776

Keller Williams Foothills Realty • MLS #9281313

Your Neighborhood Realty Inc, NON MLS PARTICIPANT • MLS #8476524
Explore Nearby Homes
- Pine Junction Area Homes for Sale
- Richmond Hill Corridor Homes for Sale
- Brook Forest Estates Homes for Sale
- Shadow Mountain Homes for Sale
- Deer Creek Valley Ranchos Homes for Sale
- Pleasant Park Corridor Homes for Sale
- Green Valley Homes for Sale
- Kings Valley Homes for Sale
- Harris Park Estates Homes for Sale
- Conifer Mountain and Meadows Homes for Sale
- Black Mountain Ranch Estates Homes for Sale
- Conifer Mountain and Meadows East Homes for Sale
- Evergreen Heights and Estates Homes for Sale
- Burland Ranchettes Homes for Sale
- Starbuck Heights and Morrison Homes for Sale
- Como Homes for Sale
- Jefferson Homes for Sale
- Conifer Homes for Sale
- Evergreen Homes for Sale
- Shawnee Homes for Sale
- Buffalo Creek Homes for Sale
- Bailey Homes for Sale
- Pine Homes for Sale
- Lake George Homes for Sale
- Kittredge Homes for Sale
- Indian Hills Homes for Sale
- Littleton Homes for Sale
- Grant Homes for Sale
- Morrison Homes for Sale
- Idledale Homes for Sale
- 80421 Homes for Sale
- 80425 Homes for Sale
- 80433 Homes for Sale
- 80439 Homes for Sale
- 80135 Homes for Sale
- 80127 Homes for Sale
- 80456 Homes for Sale
- 80452 Homes for Sale
- 80475 Homes for Sale
- 80465 Homes for Sale
- 80125 Homes for Sale
- 80457 Homes for Sale
- 80454 Homes for Sale
- 80448 Homes for Sale
- 80863 Homes for Sale
No guarantee, warranty or representation of any kind is made regarding the completeness or accuracy of any information, descriptions or measurements (including square footage measurements and property condition), such should be independently verified through appropriate means, including, but not limited to, in person inspection and public records, and Compass International Holdings, its subsidiaries, affiliates and independently owned and operated franchisees, and their affiliated agents and associated third parties expressly disclaim any liability in connection therewith. Photos may be virtually staged or digitally enhanced and may not reflect actual property conditions. Offers of compensation are subject to change at the seller's discretion. No financial or legal advice provided. Equal Housing Opportunity.
Listing Courtesy of Keller Williams Foothills R.E., Bill Davis
Copyright © 2026 Altitude Realtors. The information displayed herein was derived from sources believed to be accurate, but has not been verified by Altitude Realtors. Buyers are cautioned to verify all information to their own satisfaction. This information is exclusively for viewers' personal, non-commercial use. Any republication or reproduction of the information herein without the express permission of the SAR MLS is strictly prohibited.
