454 Peninsula Ridge
Description
- Listed by: Justin Winter & Assoc Brokerage DRE #14413 • Justin Winter & Assoc justin@justinwinter.com

Recent comparable sales
Median sold price
$3,000,000
Avg days on market
145
Sale-to-list ratio
91.6%
Sunset, SC
9 comparable properties found

$4,880,000
Sold 04/30/25
- 5
- Bedrooms
- 5
- Bathrooms
- 4,837
- Square Feet
- 0.96
- Acres

$3,000,000
Sold 09/04/26
- 5
- Bedrooms
- 6
- Bathrooms
- 5,303
- Square Feet
- 3.08
- Acres

$3,700,000
Sold 01/02/26
- 5
- Bedrooms
- 6
- Bathrooms
- 5,579
- Square Feet
- 4.34
- Acres

$2,500,000
Sold 12/11/24
- 6
- Bedrooms
- 6
- Bathrooms
- 2,840
- Square Feet
- 0.47
- Acres

$1,650,000
Sold 11/14/25
- 5
- Bedrooms
- 6
- Bathrooms
- 4,263
- Square Feet
- Unavailable
- Acres

$1,225,000
Sold 10/07/25
- 5
- Bedrooms
- 5
- Bathrooms
- 2,967
- Square Feet
- 1.04
- Acres

$3,270,000
Sold 04/17/26
- 5
- Bedrooms
- 5
- Bathrooms
- 5,500
- Square Feet
- 2.24
- Acres

$7,600,000
Sold 01/20/26
- 5
- Bedrooms
- 7
- Bathrooms
- 6,300
- Square Feet
- 0.77
- Acres

$1,675,000
Sold 02/27/26
- 6
- Bedrooms
- 6
- Bathrooms
- 3,648
- Square Feet
- 0.24
- Acres
Location
Sold By Keller Williams Seneca
Payment Calculator
$27,783 per month
30 year fixed, 7.03% Interest
$22,956
$4,827
$0
Know your buying power with a preapproval and custom rate in minutes
 1
1Property Information for 454 Peninsula Ridge
- MLS Type: Residential / Single Family Residence
- County: Pickens County
- Sub division: The Reserve At Lake Keowee
- Styles: Traditional
- Year Built: 2023
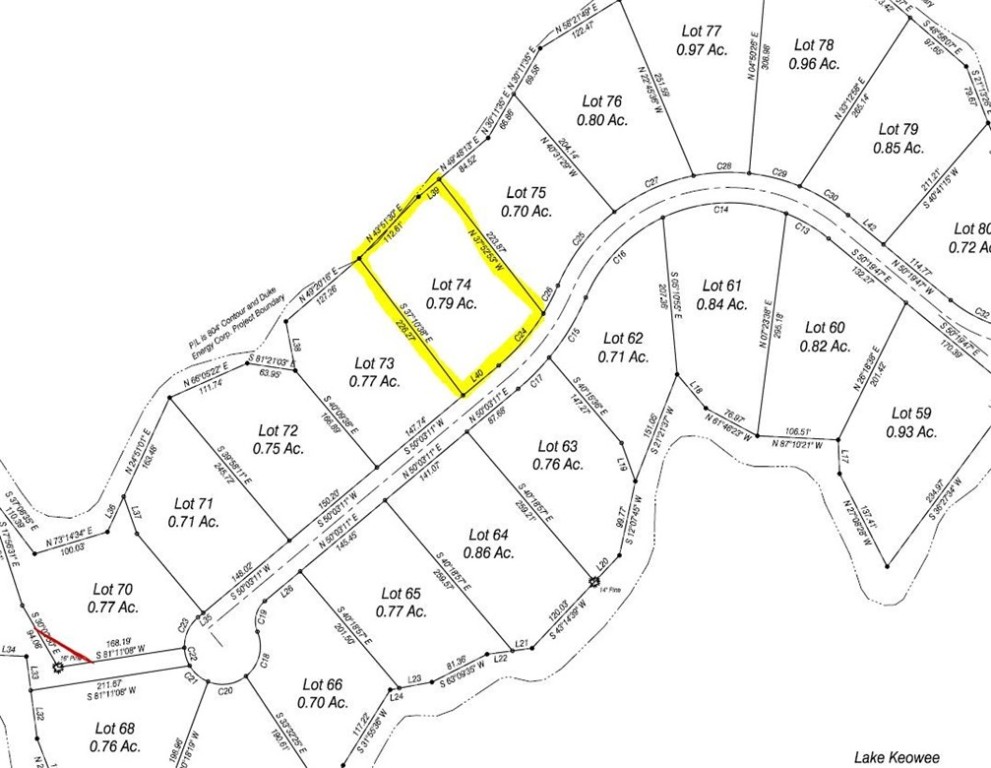
- Lot Size: 0.79 AC / 34,412 SF
- Area: 302-Pickens County, SC
- City: Sunset
- City Name: Sunset
- County Or Parish: Pickens
- Directions: From SC-183 in Gville, L onto SC-8. R on E Jones Ave. Cont' to Reece Mill Rd. L on Morris Rd. R on Shady Grove Rd. L on SC-133. L on Keowee Blvd. Guard at gate to provide access and further directions.
- Zip Code: 29685
- Parcel Number: 4131-00-94-9933
- Hoa fee includes: Security
- Elementary school: Hagood Elem
- Middle school: Pickens Middle
- High school: Pickens High
- Garage capacity: 2
- Garage type: Attached, Garage, Driveway, GarageDoorOpener
- Parking: Attached, Garage, Driveway, GarageDoorOpener
- Virtual tour: https://my.matterport.com/show/?m=Nzc87PAxdL1&mls=1
- Virtual Tour URL Unbranded: https://my.matterport.com/show/?m=Nzc87PAxdL1&brand=0
- Approximate sqft: 4995.0
- Lot Num: P74
- Number of Acres: 0.79
- Number of stories: TwoAndOneHalf
- Property Sub Type: SingleFamilyResidence
- Property Type: Residential
- Sold appr above grades sqft: 3040.0
- Water frontage ft: 148.07
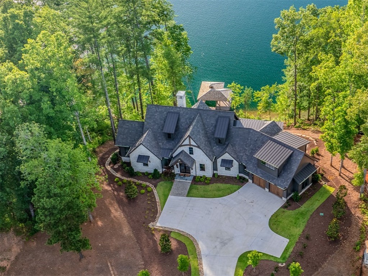
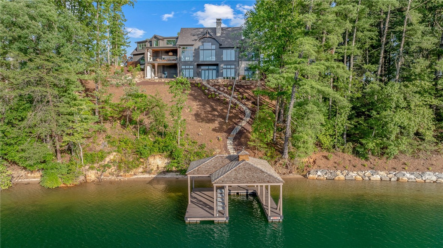
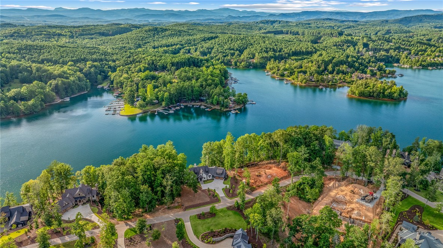

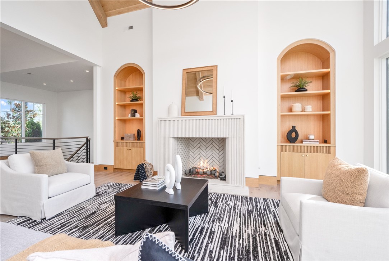
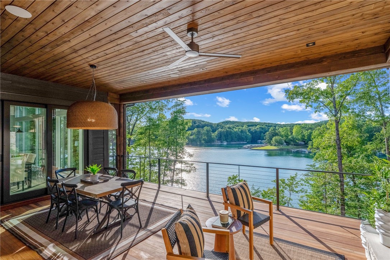
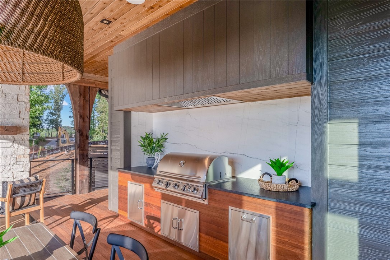
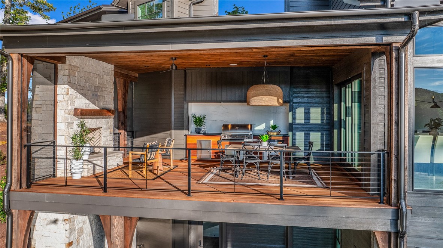

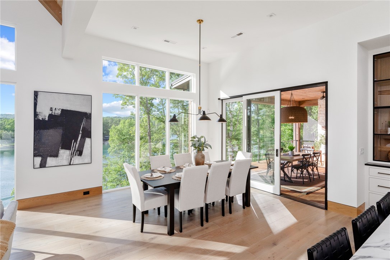
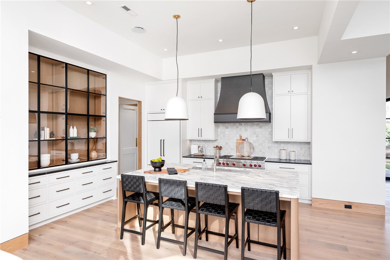
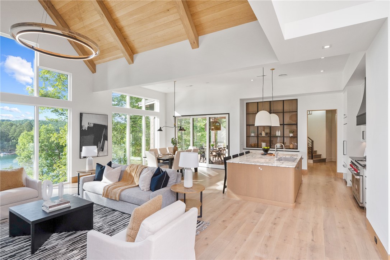
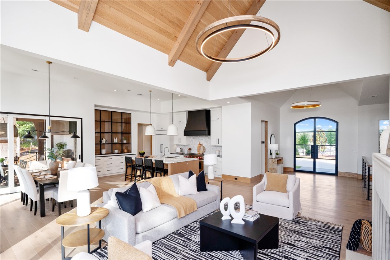
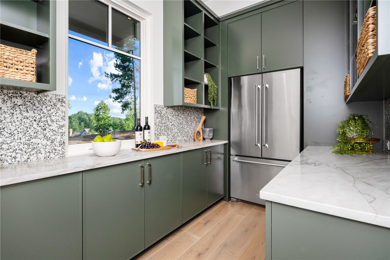
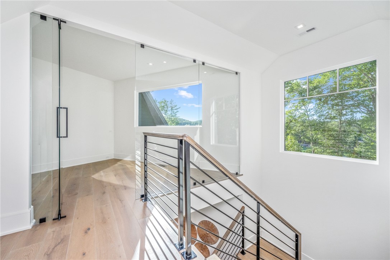
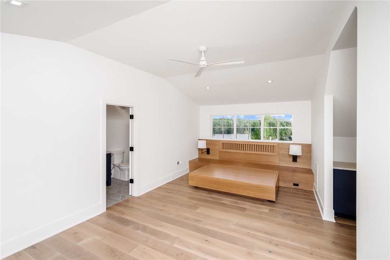

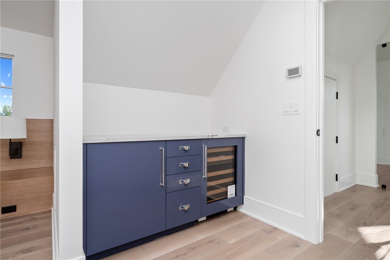
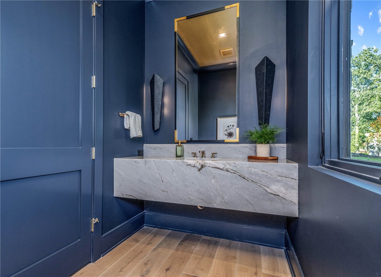
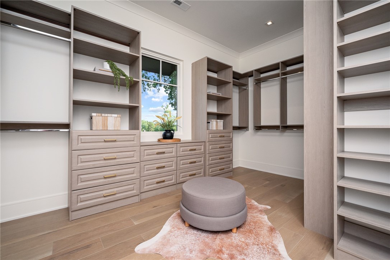
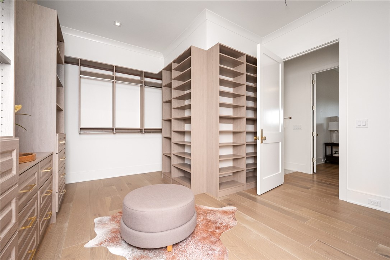
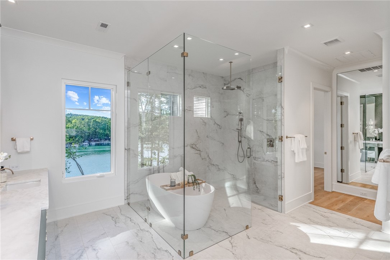
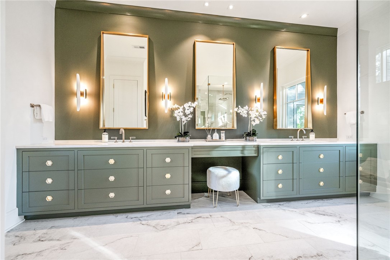
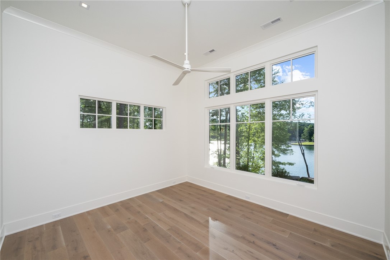
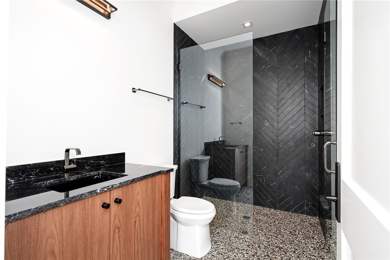
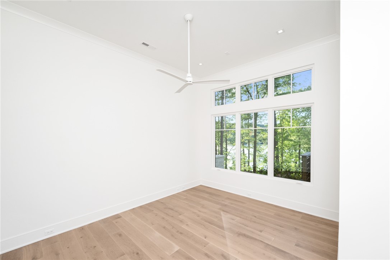
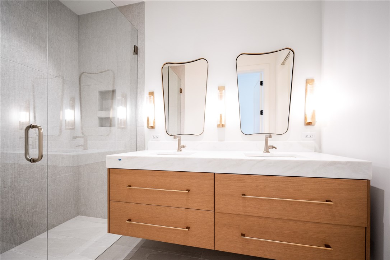
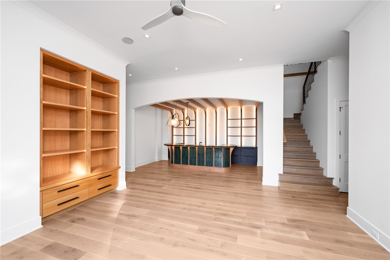
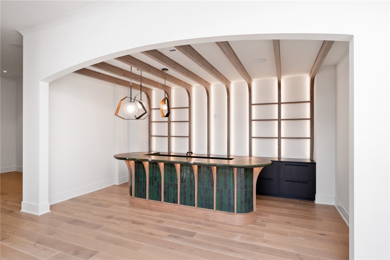
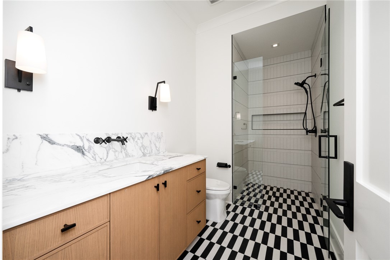
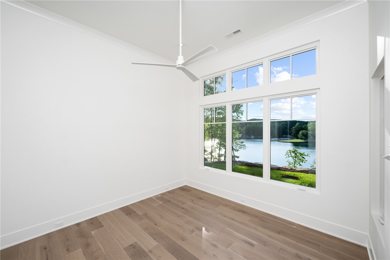
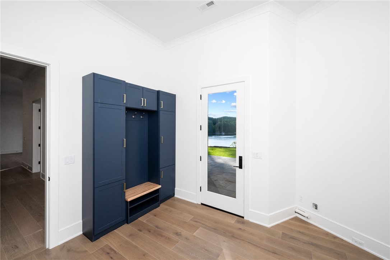

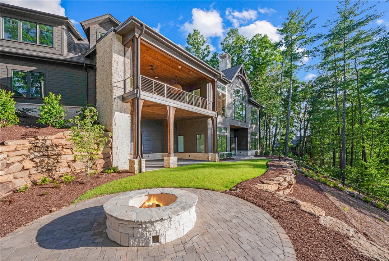

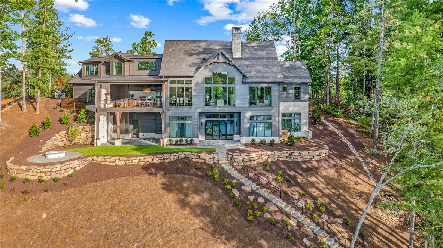
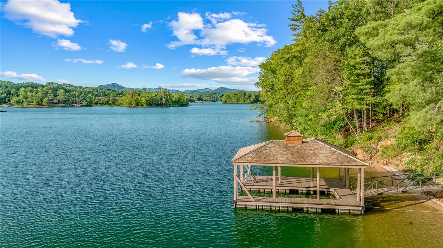
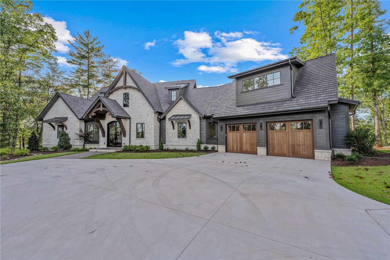
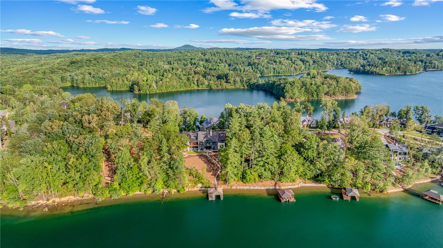
- Add endum: NOW COMPLETED AND READY FOR OCCUPANCY! Located along scenic, sought-after Peninsula Ridge, an area with a collection of The Reserve’s finest homes, this Stillwater Group custom waterfront residence, with 5 bedrooms and 5-1/2 baths has commanding views and sits only steps away from pristine Lake Keowee’s shore. Peninsula Ridge at The Reserve is a sought-after location due to its close proximity to Hwy 133 and the nearby towns of Clemson and Pickens. Boasting outdoor lake lifestyle living at its best, over 1,000 square feet of retractable screen and open porch living areas comfortably unite with main floor open and light interiors. From the street, a level drive leads to the elevated handsome exterior of low maintenance natural limestone, wood and cement planks. Inside, oversized Sierra Pacific windows highlight impressive lake vistas. Mountain modern/transitional design by The Cornerstone Group mixes with Stillwater’s refined craftsmanship to create worry-free living. Engineered hardwood flooring, cut stone fireplaces (found in both the living room and screened porch), designer lighting and plumbing appliances (see details in Supplements), Icynene foam installation, Trane super high efficiency heat pumps, tankless and instant hot water heaters, Taj Mahal Quartzite countertops, and custom cabinetry adorn this turn key opportunity. The generously sized kitchen is equipped with Wolf and Sub-Zero appliances, and offers storage galore plus a walk-in pantry. In the main-level master suite, a walk-in shower, soaking tub, and “his” and “her” closets create the perfect retreat for starting and ending each day. The walkout lower level has a recreation room, game room, lake room, multiple guest bedrooms, and wine room. A custom Kroger Marine covered slip dock is already installed with cedar shake roof, Easy-Climb ladder, and storage will compliment the lake lifestyle afforded by superb craftsmanship and a convenient location.
- Age range: New/Never Occupied
- Approximate year built: 2023
- Appraiser name: P74
- Builder Name: Stillwater
- Developer 1 Stright refusal: False
- Documents on file: BuildingPlans, RestrictiveCovenants
- Owner of record: Keowee Reserve Fund LLC
- Supplement Count: 0
- Electric co: Sunset
- Gasco: UndergroundUtilities
- Utilities On Site: CentralAir, Electric, HeatPump, Zoned
- Water co: Sunset
- Community amenities: CommonGroundsArea, Clubhouse, FitnessCenter, Golf, Gated, Playground, Pool, TennisCourts, TrailsPaths
- Exterior features: SprinklerIrrigation, LandscapeLights, Patio
- Exterior finish: CementSiding, StoneVeneer, WoodSiding
- Foundations: Basement
- Lake: Keowee
- Lake front: True
- Roof: Composition, Shingle
- Appliances: Dryer, Dishwasher, GasCooktop, Disposal, GasWaterHeater, IceMaker, MultipleWaterHeaters, Microwave, Refrigerator, TanklessWaterHeater, Washer
- Basement: Daylight, Full, Finished, Heated, InteriorEntry, WalkOutAccess
- Basement Unfinished Sq Ft: 52.0
- Floors: Hardwood, Stone, Tile
- Beds Total: 5
- Heating system type: Electric, ForcedAir, HeatPump, Zoned
- Baths Full: 5
- Baths Half: 1
- Num full baths on main level: 1
- Num bedrooms on main level: 1
- Room Count: 0
Property History for 454 Peninsula Ridge
| Date | Event & Source | Price | Appreciation |
|---|---|---|---|
| Nov 25, 2024 | Closed (Public Record) Public Record #1545583637 | $4,300,000 | — |
| Nov 25, 2024 | Closed Greater Greenville AOR #1490215 | $4,300,000 | — |
| Nov 25, 2024 | Closed WESTERN UPSTATE MLS #20258331 | $4,300,000 | — |
| Nov 10, 2024 | Under Contract-No Show Greater Greenville AOR #1490215 | — | |
| Nov 9, 2024 | Under Contract-No Show WESTERN UPSTATE MLS #20258331 | — | |
| Mar 1, 2024 | Price Change Greater Greenville AOR #1490215 | $4,500,000 | — |
| Jan 23, 2023 | Listed (Active) Greater Greenville AOR #1490215 | $4,350,000 | — |
| Jan 23, 2023 | Listed (Active) WESTERN UPSTATE MLS #20258331 | $4,350,000 | — |
| Mar 11, 2022 | Withdrawn WESTERN UPSTATE MLS #20231488 | $540,000 | — |
| Mar 11, 2022 | Withdrawn Greater Greenville AOR #1427124 | — | |
| Sep 11, 2020 | Listed (Active) WESTERN UPSTATE MLS #20231488 | $540,000 | — |
| Sep 11, 2020 | Listed (Active) Greater Greenville AOR #1427124 | $540,000 | — |
| Date | Event & Source | Price |
|---|---|---|
| 11/25/2024 | Closed (Public Record) Public Record #1545583637 | $4,300,000 |
| 11/25/2024 | Closed Greater Greenville AOR #1490215 | $4,300,000 |
| 11/25/2024 | Closed WESTERN UPSTATE MLS #20258331 | $4,300,000 |
| 11/10/2024 | Under Contract-No Show Greater Greenville AOR #1490215 | — |
| 11/09/2024 | Under Contract-No Show WESTERN UPSTATE MLS #20258331 | — |
| 03/01/2024 | Price Change Greater Greenville AOR #1490215 | $4,500,000 |
| 01/23/2023 | Listed (Active) Greater Greenville AOR #1490215 | $4,350,000 |
| 01/23/2023 | Listed (Active) WESTERN UPSTATE MLS #20258331 | $4,350,000 |
| 03/11/2022 | Withdrawn WESTERN UPSTATE MLS #20231488 | $540,000 |
| 03/11/2022 | Withdrawn Greater Greenville AOR #1427124 | — |
| 09/11/2020 | Listed (Active) WESTERN UPSTATE MLS #20231488 | $540,000 |
| 09/11/2020 | Listed (Active) Greater Greenville AOR #1427124 | $540,000 |
For completeness, we often displays two records for one sale: the MLS record and the public record.
Public Records for 454 Peninsula Ridge
Schools near 454 Peninsula Ridge
Rating | School | Type | Grades | Distance |
|---|---|---|---|---|
| Public - | PK to 5 | |||
| Public - | 6 to 8 | |||
| Public - | 9 to 12 | |||
| Public - | PK to 2 |
Rating | School | Distance |
|---|---|---|
Hagood Elementary School PublicPK to 5 | ||
Pickens Middle School Public6 to 8 | ||
Pickens High School Public9 to 12 | ||
Liberty Primary PublicPK to 2 |
School ratings and boundaries are provided by GreatSchools.org and Pitney Bowes. This information should only be used as a reference. Proximity or boundaries shown here are not a guarantee of enrollment. Please reach out to schools directly to verify all information and enrollment eligibility.
Similar Homes
New listings in 29685


$69,500
- Unavailable
- Bedrooms
- Unavailable
- Bathrooms
- Unavailable
- Square Feet
- 1.81
- Acres


$2,477,685
- 6
- Bedrooms
- 7
- Bathrooms
- 6,020
- Square Feet
- Unavailable
- Acres


Nearby home values
| Address | Sold price | Beds | Baths | Sqft | Lot (Sqft) |
|---|---|---|---|---|---|
This home: 454 Peninsula Ridge, Sunset, SC 29685 | $4,300,000 | 5 | 6 | 3,040 | 34,412 |
$540,000 | – | – | – | 30,491 | |
$568,822 | – | – | – | 30,927 | |
$650,000 | – | – | – | 33,105 | |
$3,705,000 | 5 | 5 | 4,432 | 32,670 | |
$590,000 | – | – | – | 34,848 | |
$719,900 | – | – | – | 36,590 | |
$615,000 | 5 | 6 | 1,893 | 37,462 | |
$2,725,000 | 5 | 5 | 6,067 | 33,541 | |
$600,000 | – | – | – | 30,927 | |
$937,500 | – | – | – | 42,253 | |
$2,850,000 | 5 | 7 | 6,359 | 30,492 | |
– | 4 | 5 | 3,029 | 41,818 | |
$5,500,000 | 5 | 7 | 7,093 | 37,026 | |
$650,000 | – | – | – | 33,541 | |
$725,000 | – | – | – | 31,363 |
Explore Nearby Homes
- Eastatoe Township - Transylvania County Homes for Sale
- Hogback Township - Transylvania County Homes for Sale
- Reserve Lake Keowee Homes for Sale
- Keowee Mountain Homes for Sale
- Keowee Key Homes for Sale
- Jocassee Ridge Homes for Sale
- Connestee Falls Homes for Sale
- Waterside Crossing Homes for Sale
- Catheys Creek Township - Transylvania County Homes for Sale
- Dunns Rock Township - Transylvania County Homes for Sale
- Cashiers Township - Jackson County Homes for Sale
- Gloucester Township - Transylvania County Homes for Sale
- Little River Township - Transylvania County Homes for Sale
- Arial Homes for Sale
- Waterford Pointe Homes for Sale
- Cleveland Homes for Sale
- Sunset Homes for Sale
- Pickens Homes for Sale
- Salem Homes for Sale
- Rosman Homes for Sale
- Six Mile Homes for Sale
- Lake Toxaway Homes for Sale
- Mountain Rest Homes for Sale
- Tamassee Homes for Sale
- Cedar Mountain Homes for Sale
- Marietta Homes for Sale
- Pisgah Forest Homes for Sale
- Liberty Homes for Sale
- Sapphire Homes for Sale
- Norris Homes for Sale
- 29671 Homes for Sale
- 29676 Homes for Sale
- 28712 Homes for Sale
- 28772 Homes for Sale
- 29682 Homes for Sale
- 28747 Homes for Sale
- 28774 Homes for Sale
- 29635 Homes for Sale
- 29672 Homes for Sale
- 29691 Homes for Sale
- 28717 Homes for Sale
- 29696 Homes for Sale
- 29657 Homes for Sale
- 29686 Homes for Sale
- 29630 Homes for Sale
No guarantee, warranty or representation of any kind is made regarding the completeness or accuracy of any information, descriptions or measurements (including square footage measurements and property condition), such should be independently verified through appropriate means, including, but not limited to, in person inspection and public records, and Compass International Holdings, its subsidiaries, affiliates and independently owned and operated franchisees, and their affiliated agents and associated third parties expressly disclaim any liability in connection therewith. Photos may be virtually staged or digitally enhanced and may not reflect actual property conditions. Offers of compensation are subject to change at the seller's discretion. No financial or legal advice provided. Equal Housing Opportunity. Subject to change at any time. Compass, Inc., its subsidiaries, affiliates and their agents and associated third parties make no guarantee, warranty or representation regarding the accuracy of any waterfront feature, water view or waterfront view.
Listing Courtesy of Justin Winter & Assoc
Based on information from one of the following Multiple Listing Services: Canopy MLS,High Country Association of REALTORS. Information being provided is for the visitor’s personal, noncommercial use and may not be used for any purpose other than to identify prospective properties visitor may be interested in purchasing. The data contained herein is copyrighted by Canopy MLS,High Country Association of REALTORS is protected by all applicable copyright laws. Any dissemination of this information is in violation of copyright laws and is strictly prohibited. Property information referenced on this web site comes from the Internet Data Exchange (IDX) program of the MLS. This web site may reference real estate listing(s) held by a brokerage firm other than the broker and/or agent who owns this web site. For the avoidance of doubt, the accuracy of all information, regardless of source, is deemed reliable but not guaranteed and should be personally verified through personal inspection by and/or with the appropriate professionals.