46-15 30th Road



Description
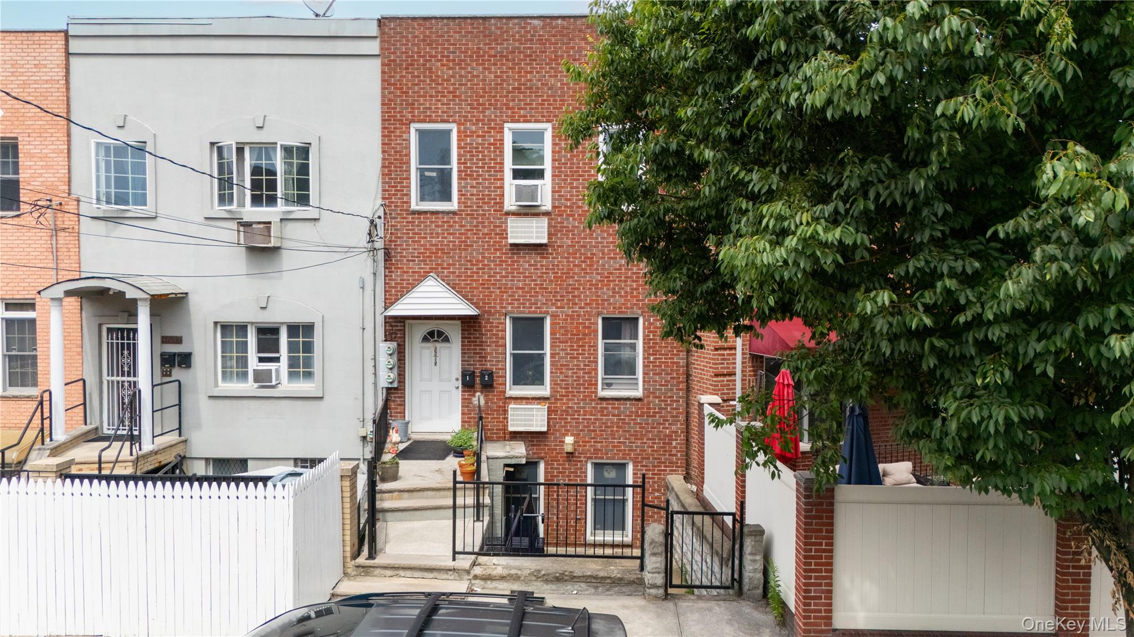
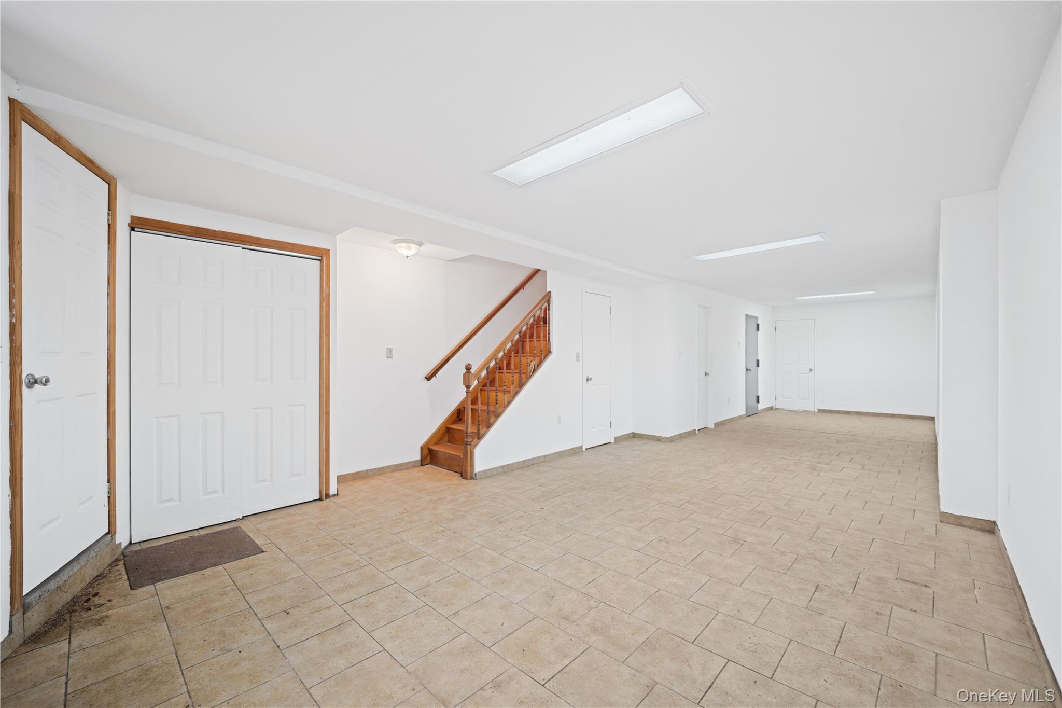
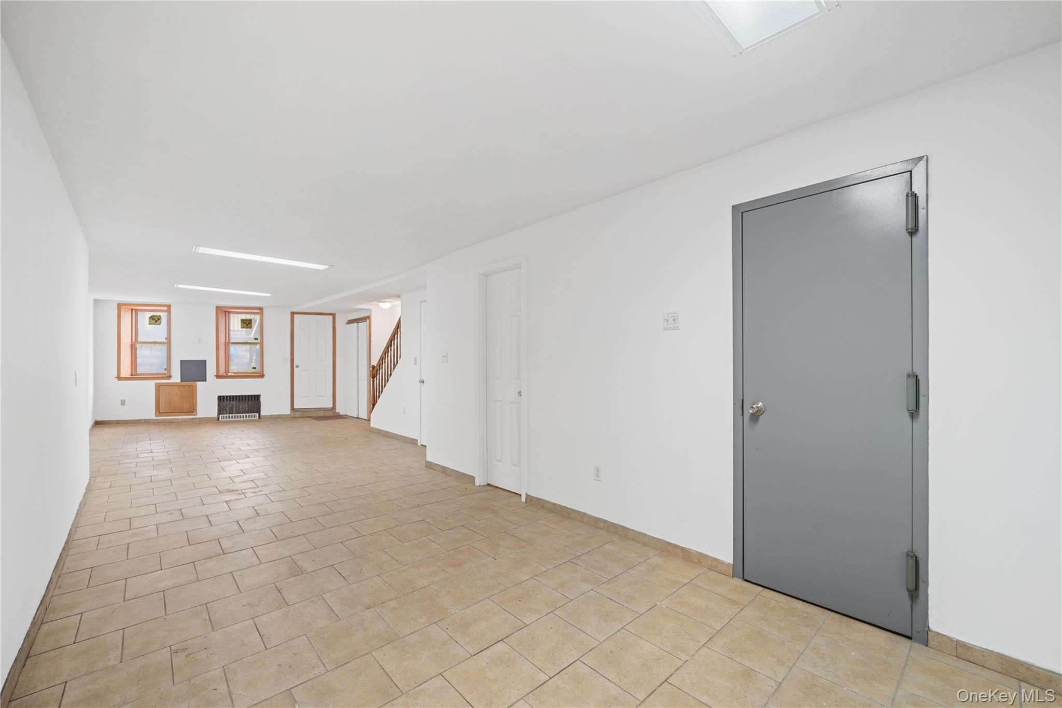
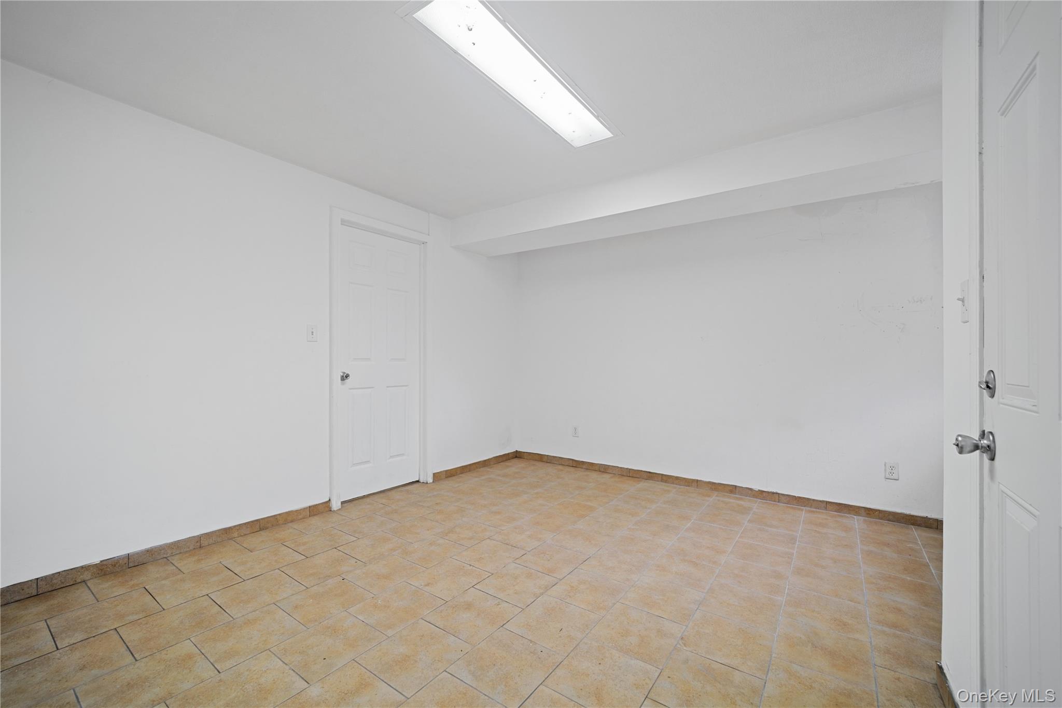
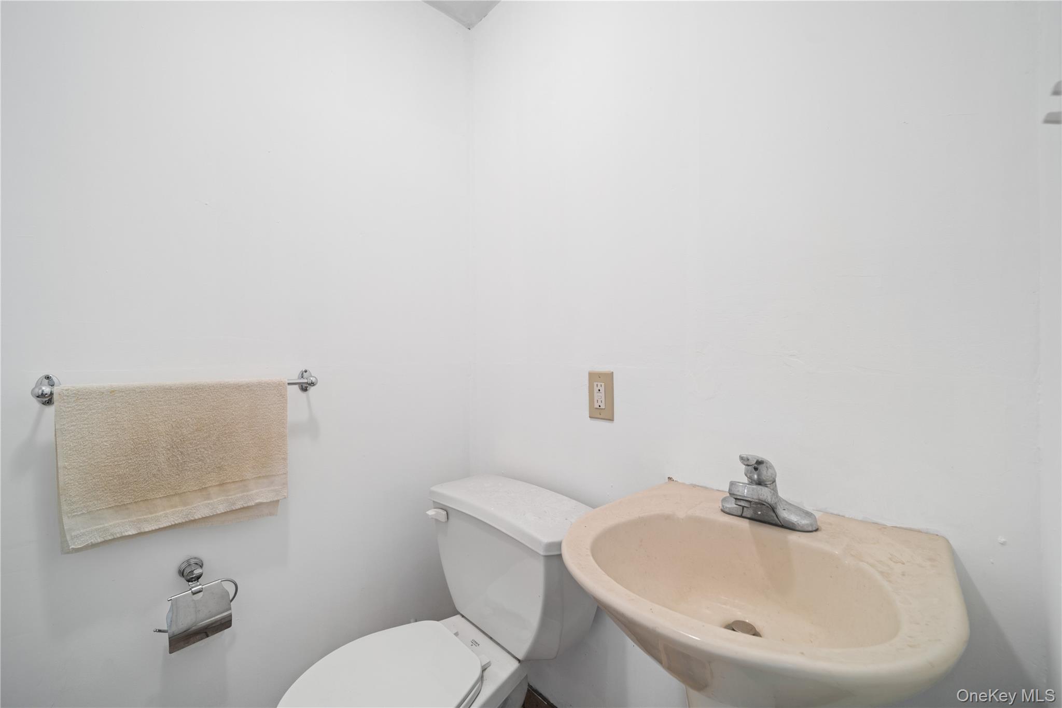
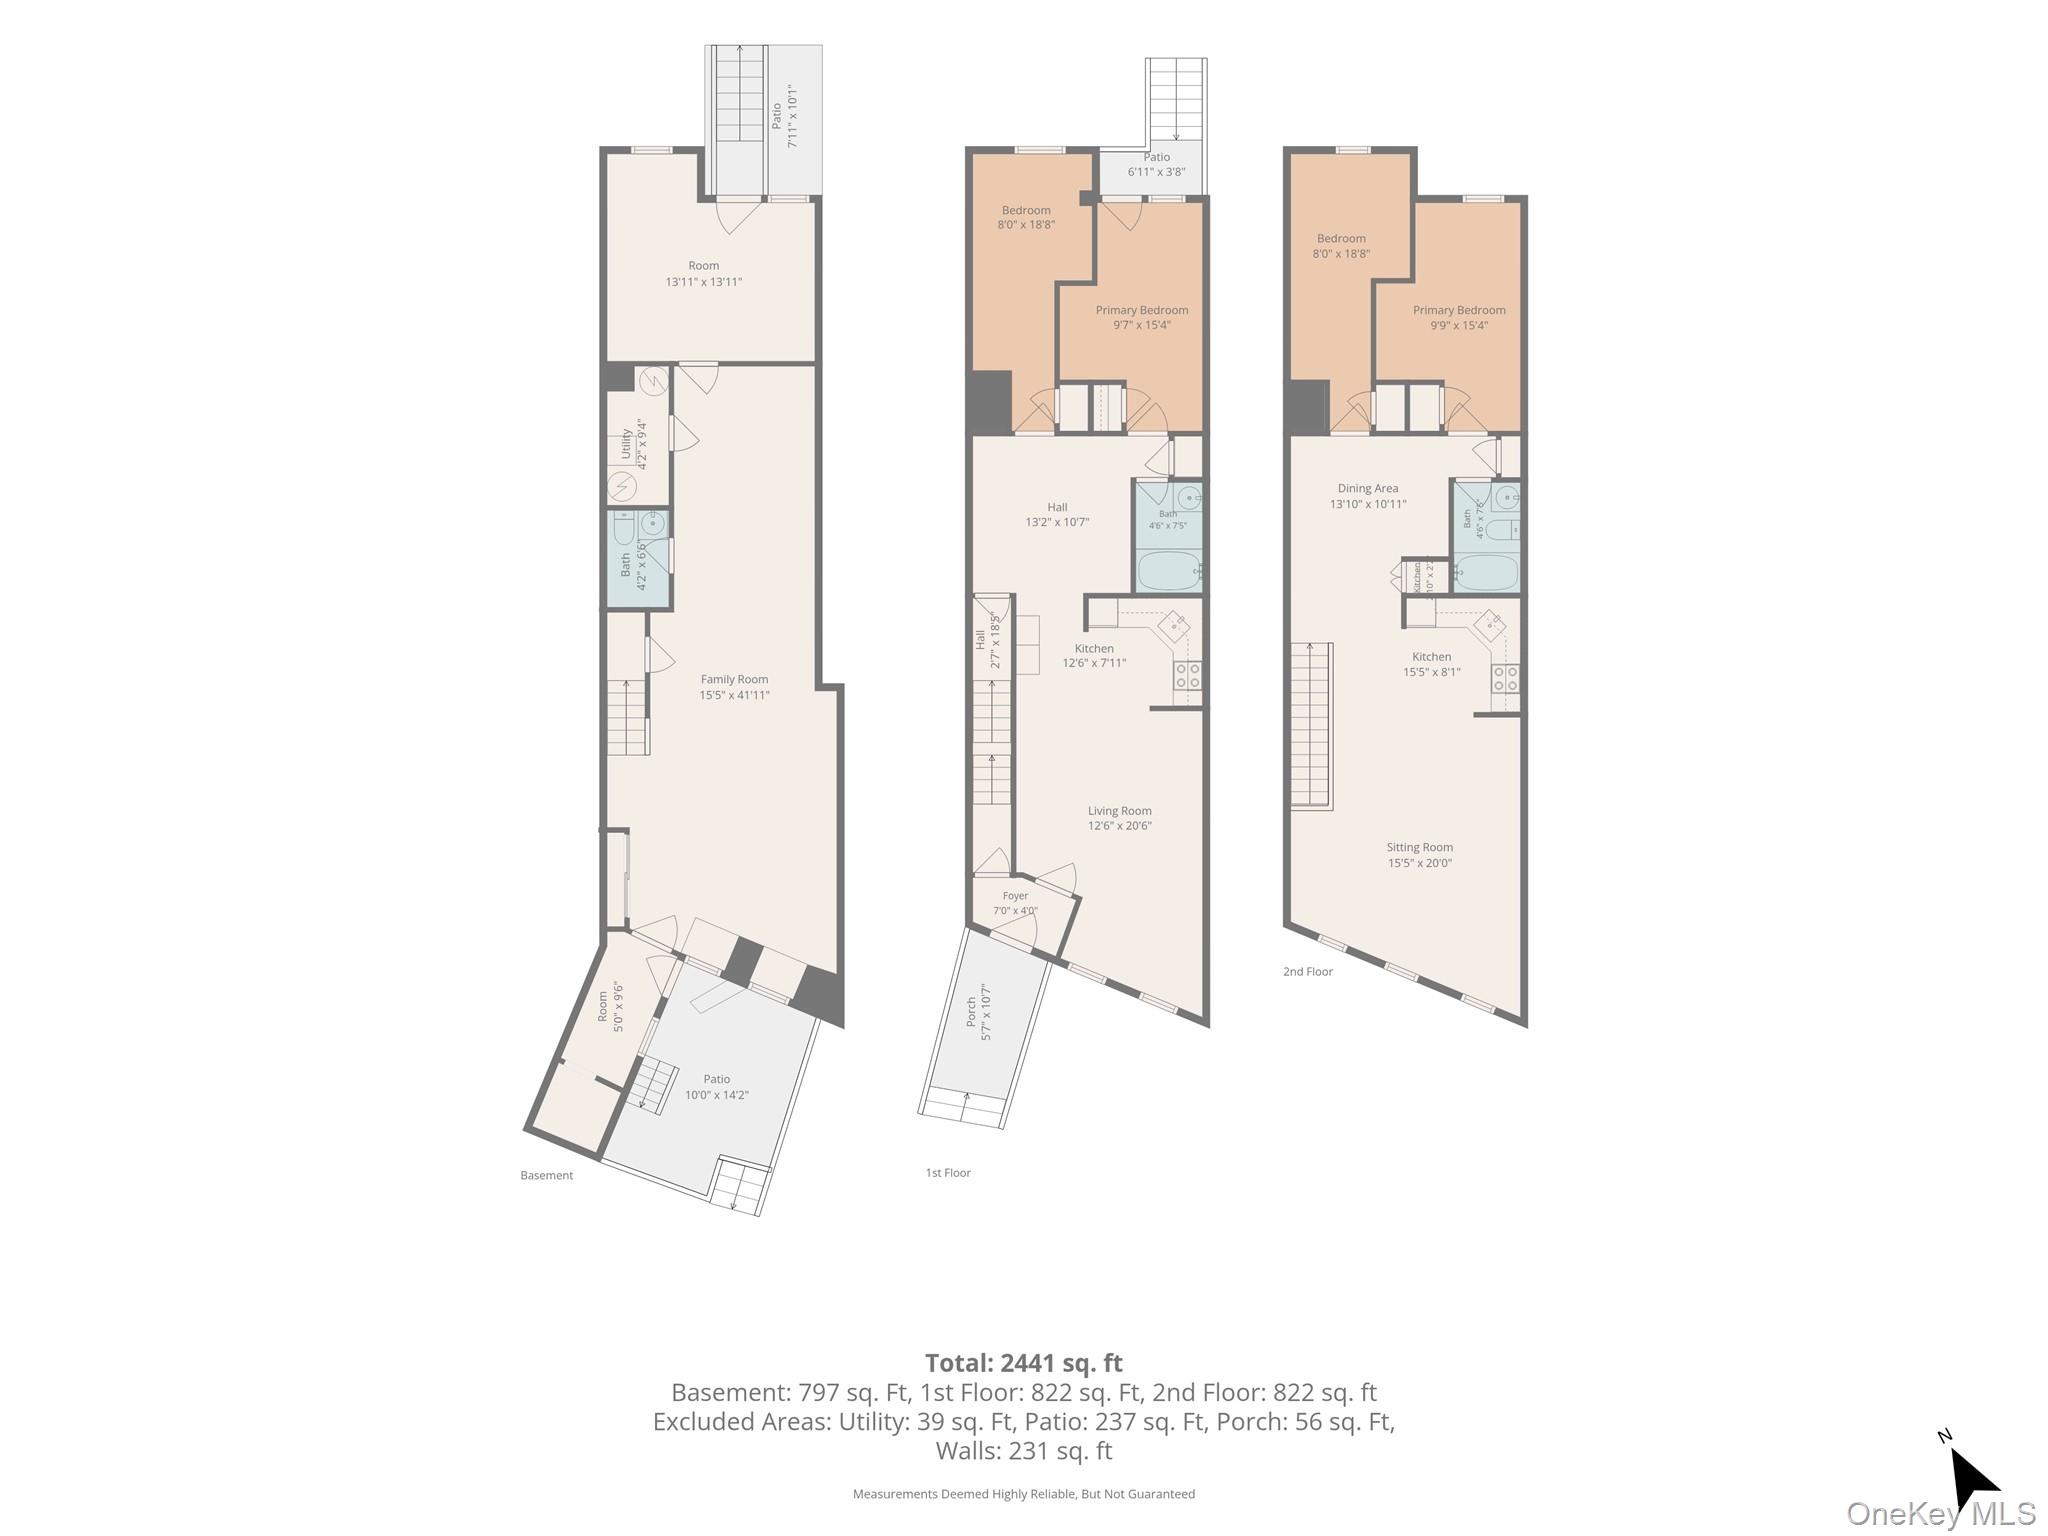
The basement/walk-in level has been fully finished with ceramic tile and features a half-bathroom and space for a washer and dryer. High ceilings make this ideal for use as a recreation room or to be duplexed...This completely rebuilt, legal two-family home is ideal for an end user looking for a stream of rental revenue or a savvy investor. In 2014, this house was completely reimagined and converted into a two-family dwelling and remains one of the only houses on this block that built up to a third floor.
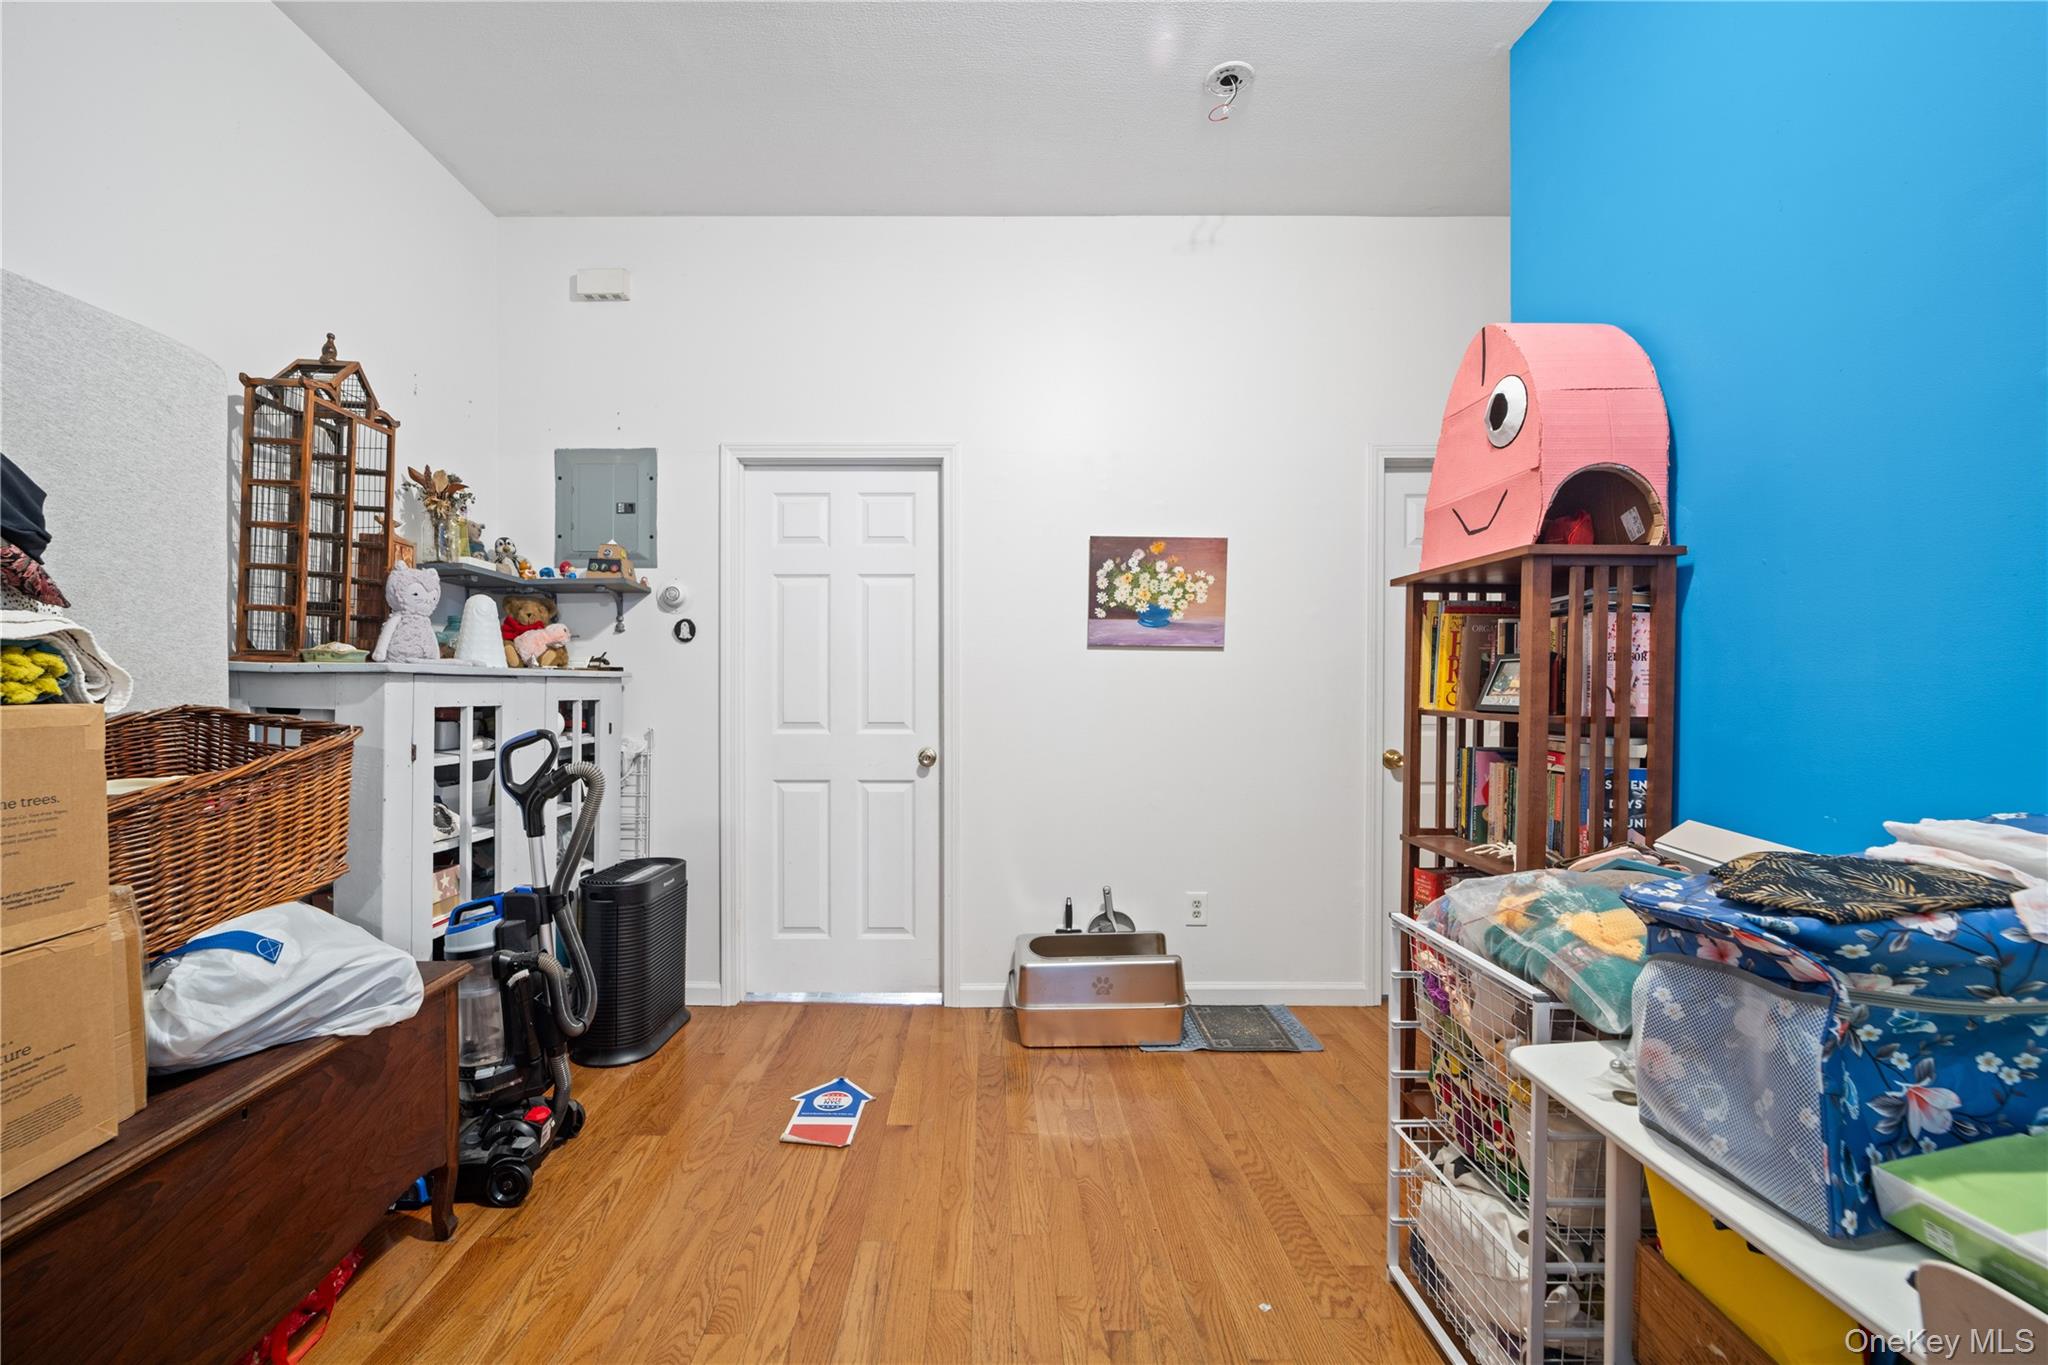
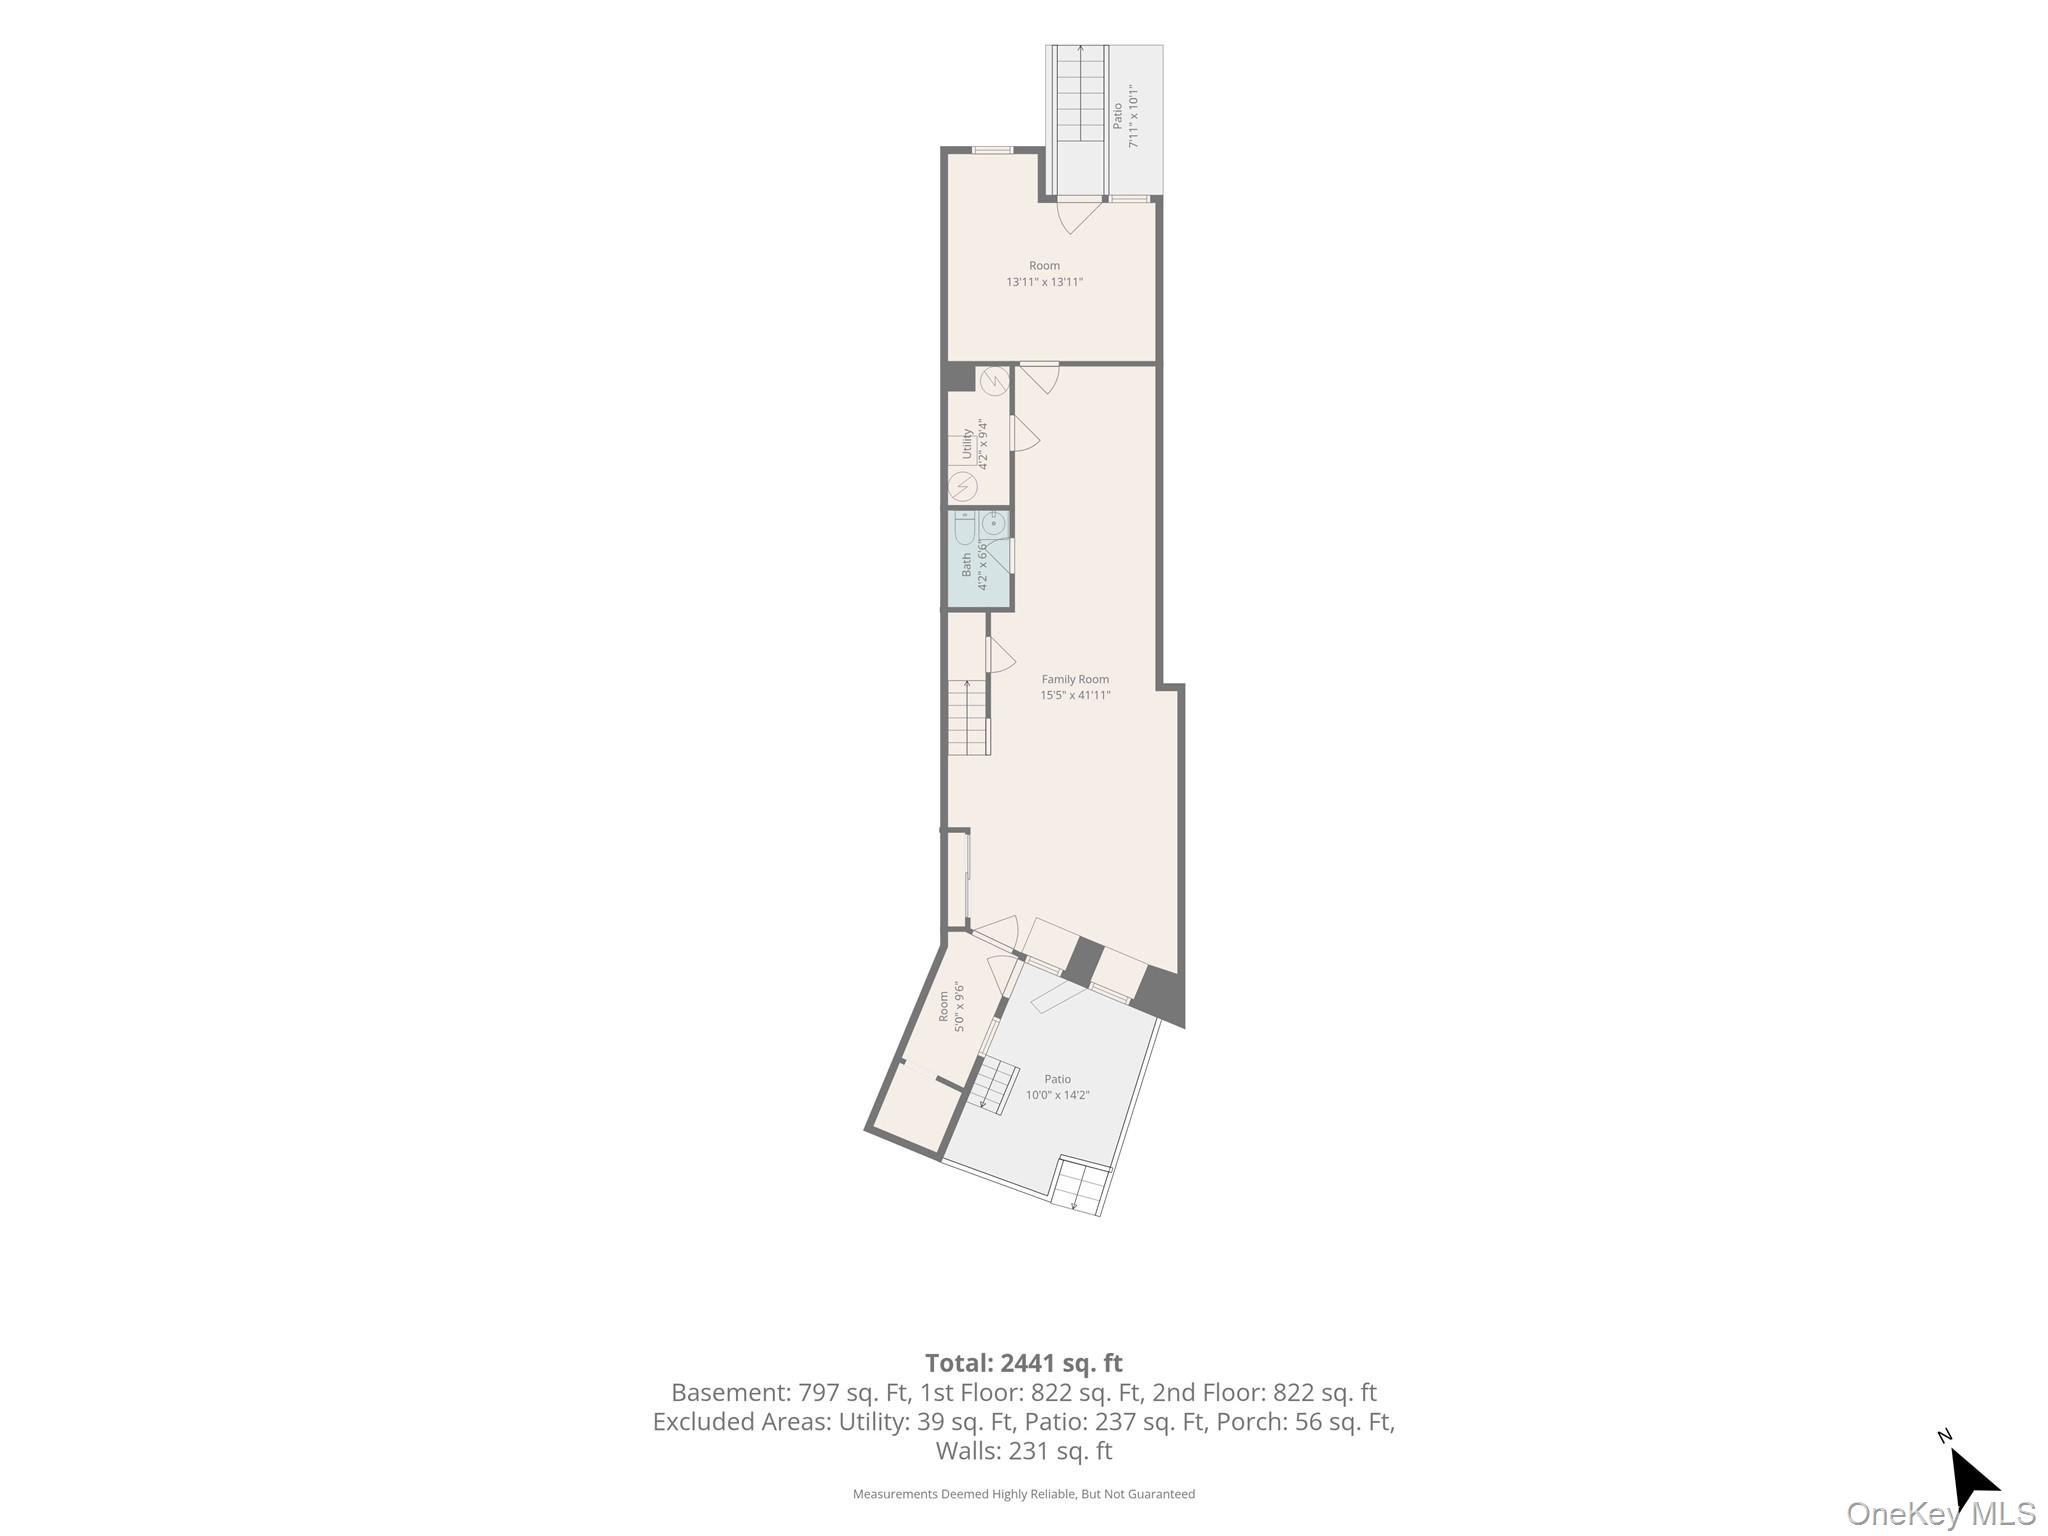
The basement/walk-in level has been fully finished with ceramic tile and features a half-bathroom and space for a washer and dryer. High ceilings make this ideal for use as a recreation room or to be duplexed with the first floor. Access is granted through the front of the house, the back and also from the first floor unit.
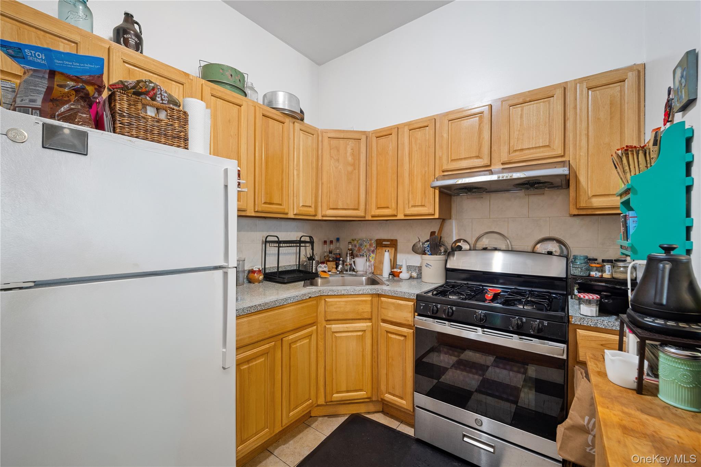
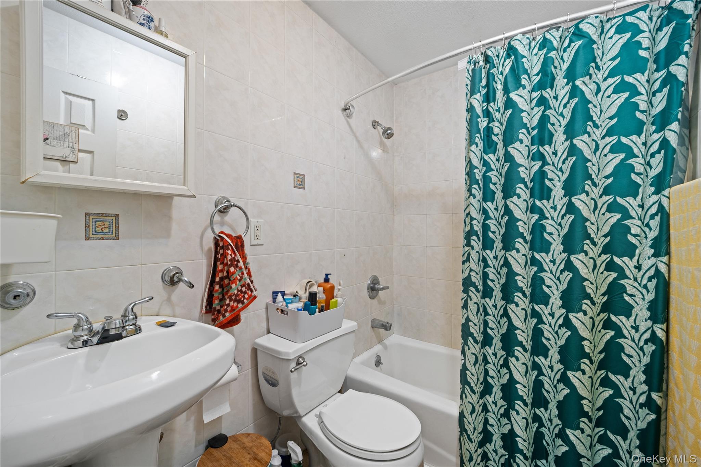
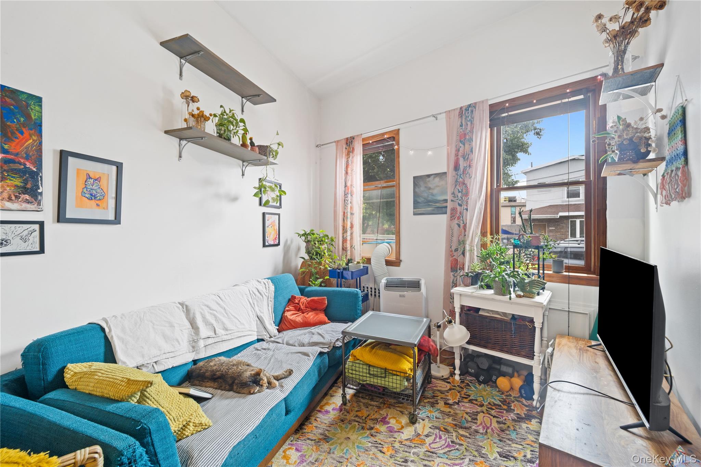
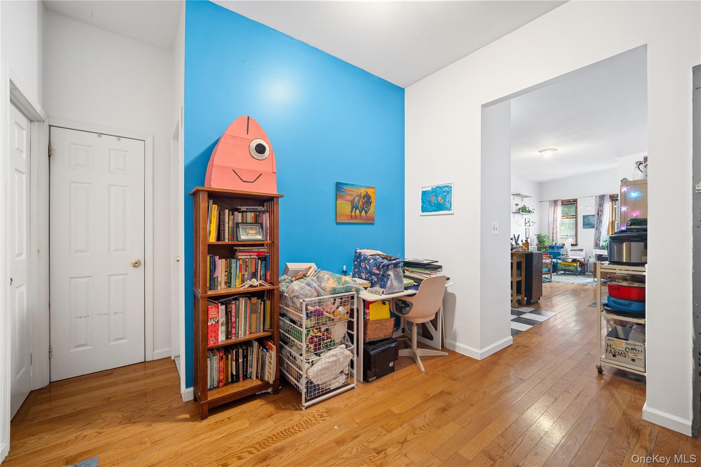
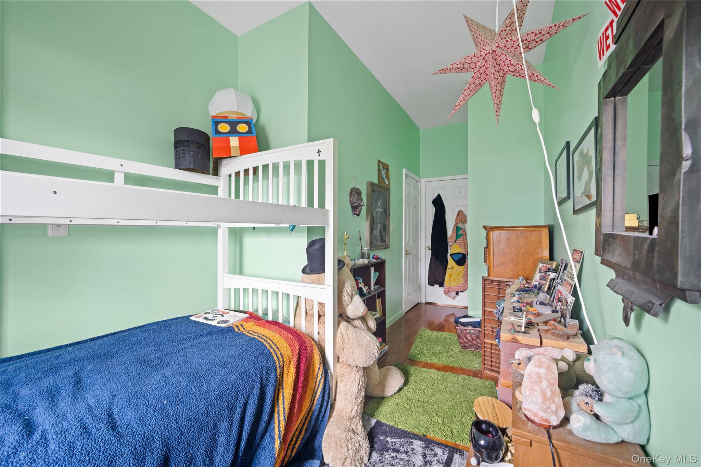
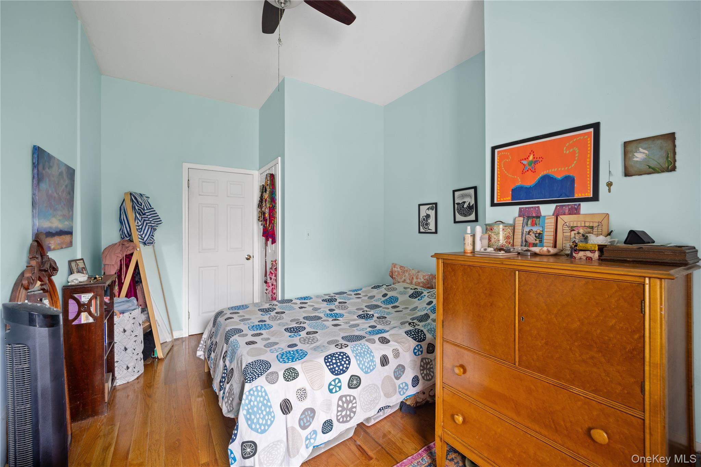
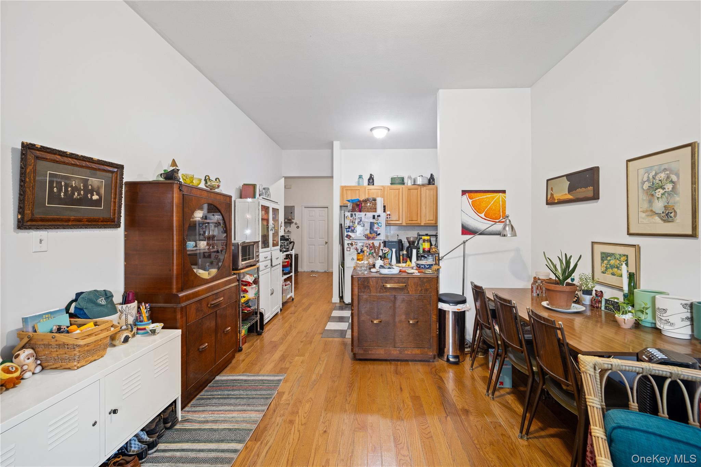
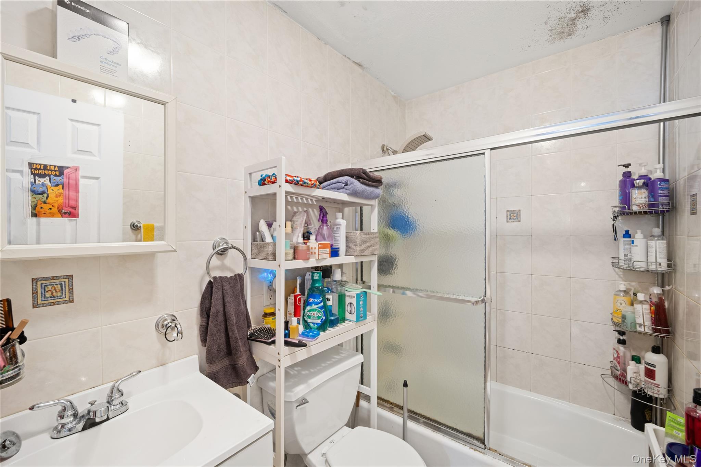
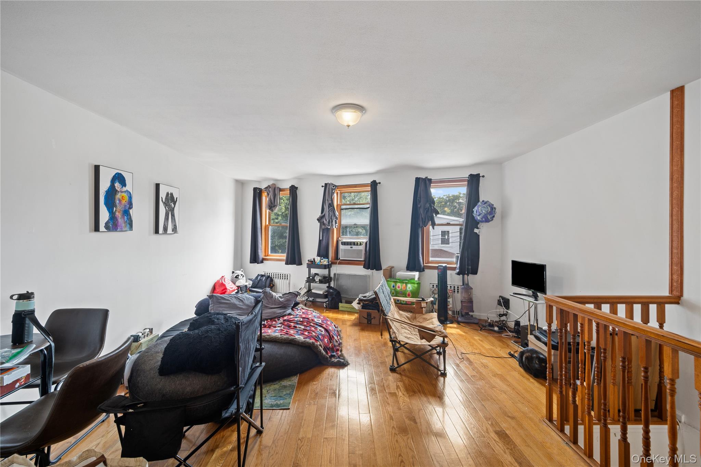
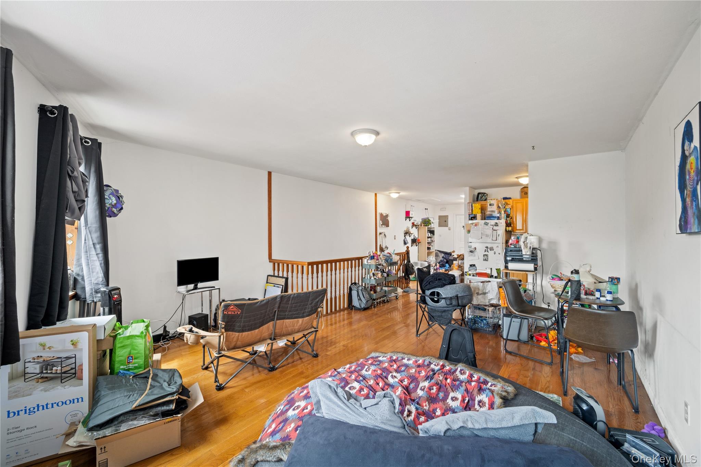
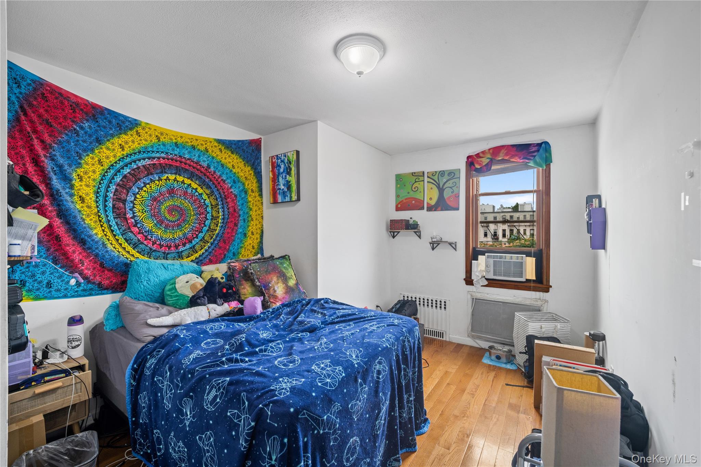
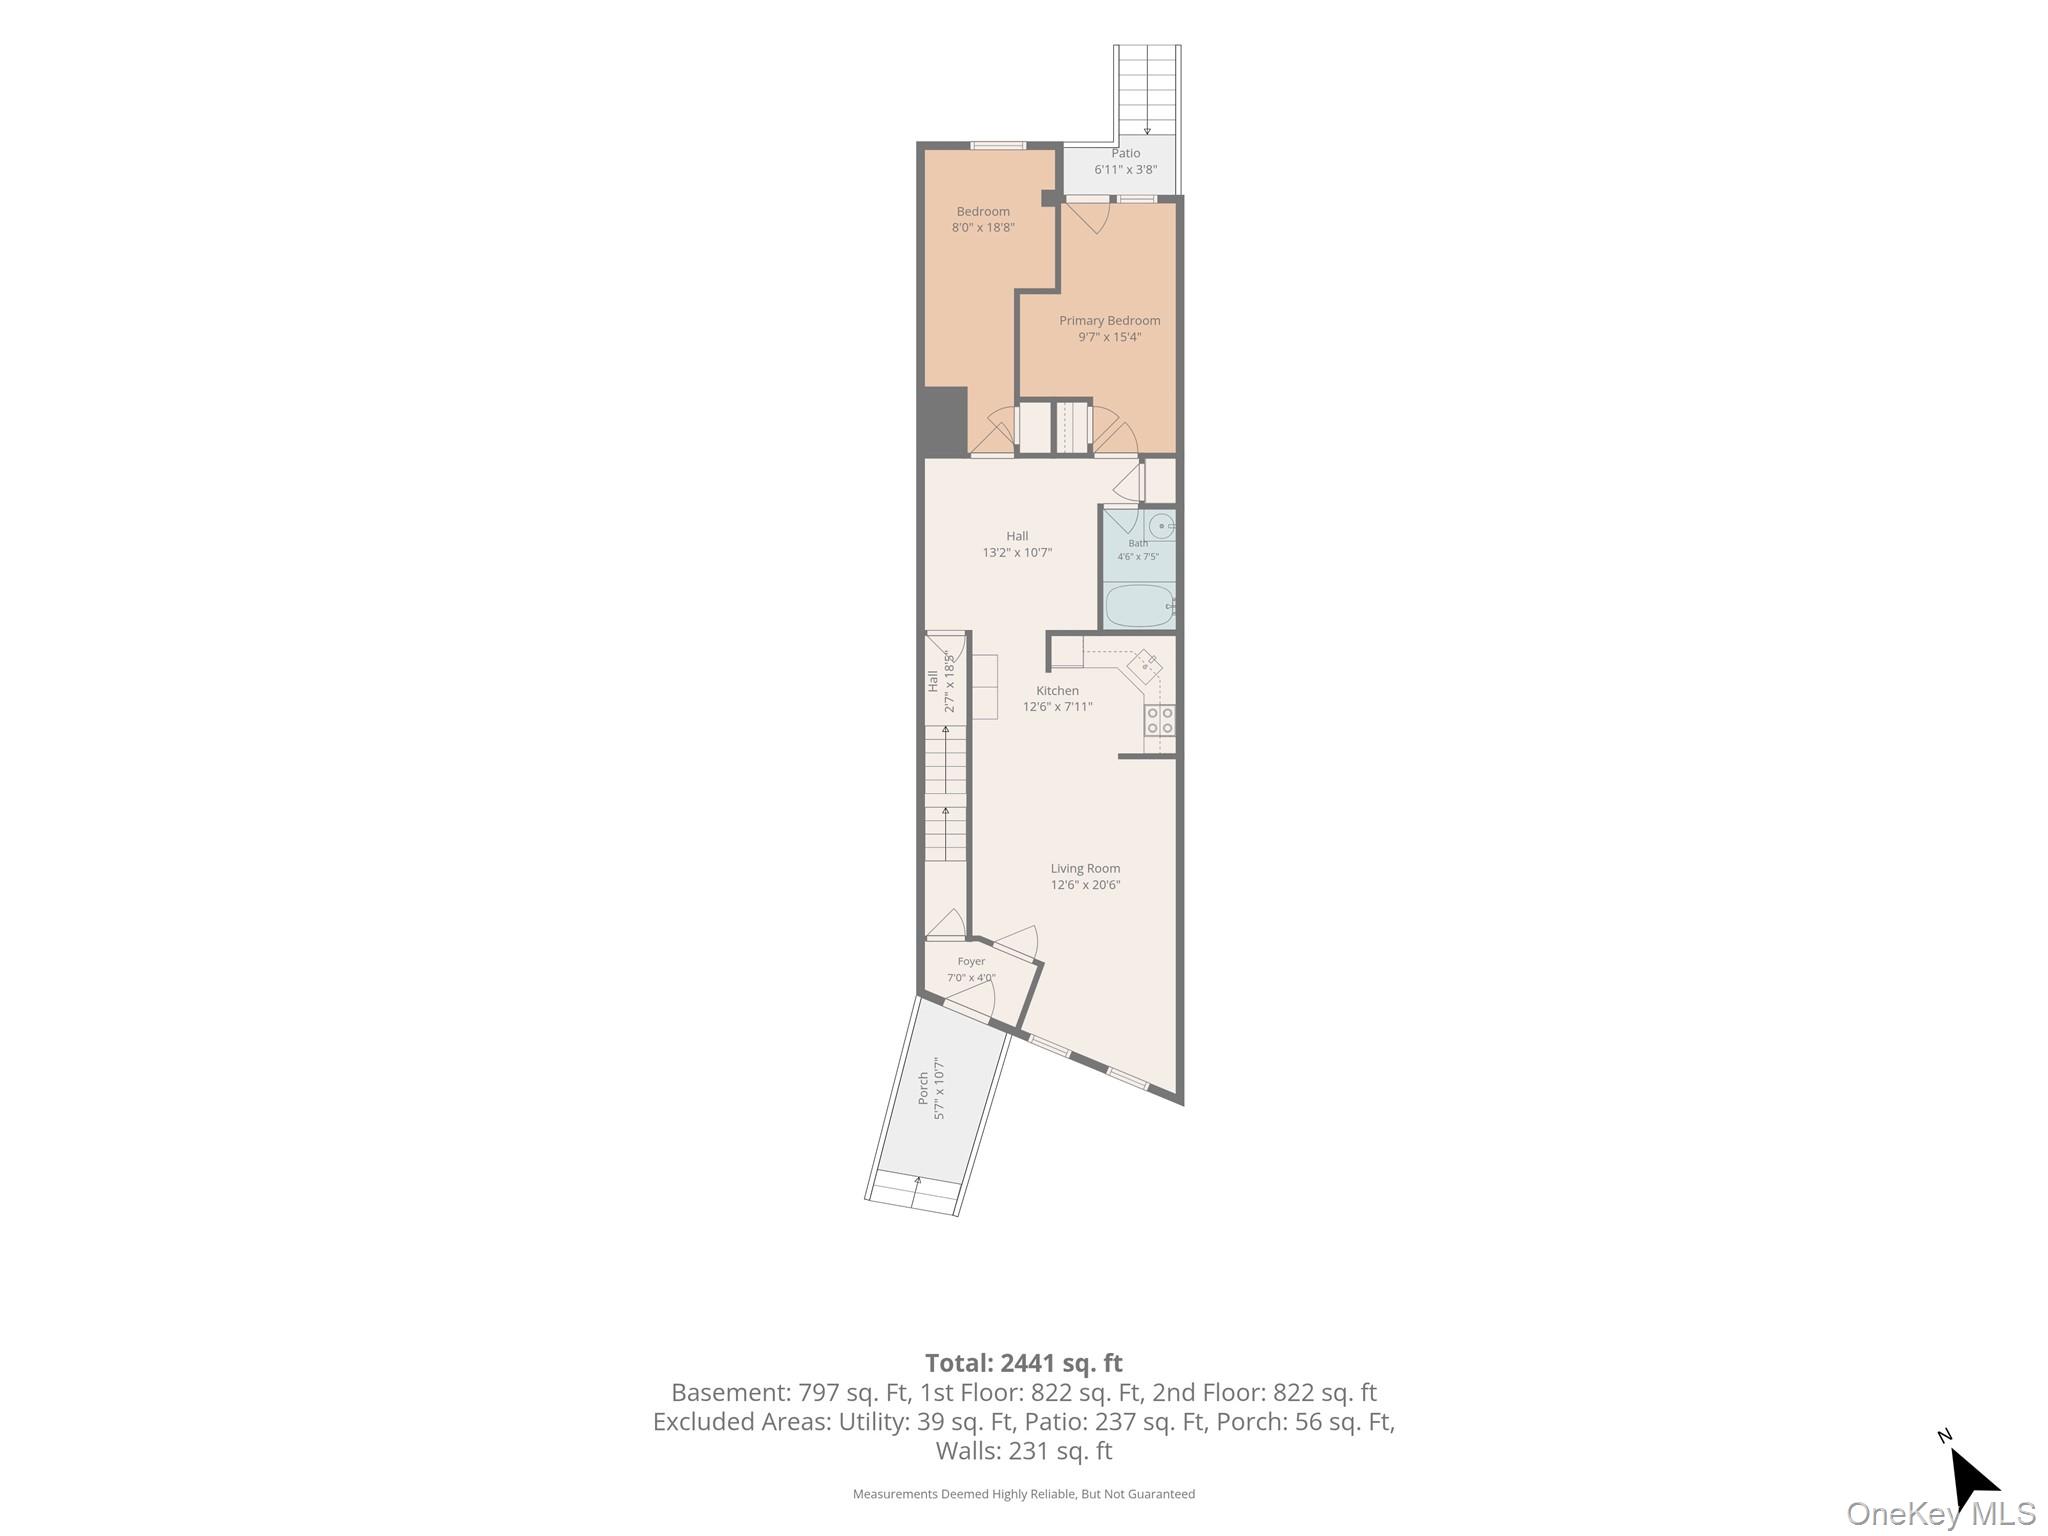
The first floor apartment is a spacious two-bedroom, one-bathroom unit with approximately ten-foot ceilings. The kitchen and bathroom have been updated (2014). A balcony provides access to the yard. Additionally, there is a door leading to the basement, offering an opportunity to create a duplex unit. The second floor apartment features the same layout with approximately eight-foot ceilings, two bedrooms and one bathroom, with a fully updated kitchen and bathroom. This unit will be delivered vacant.
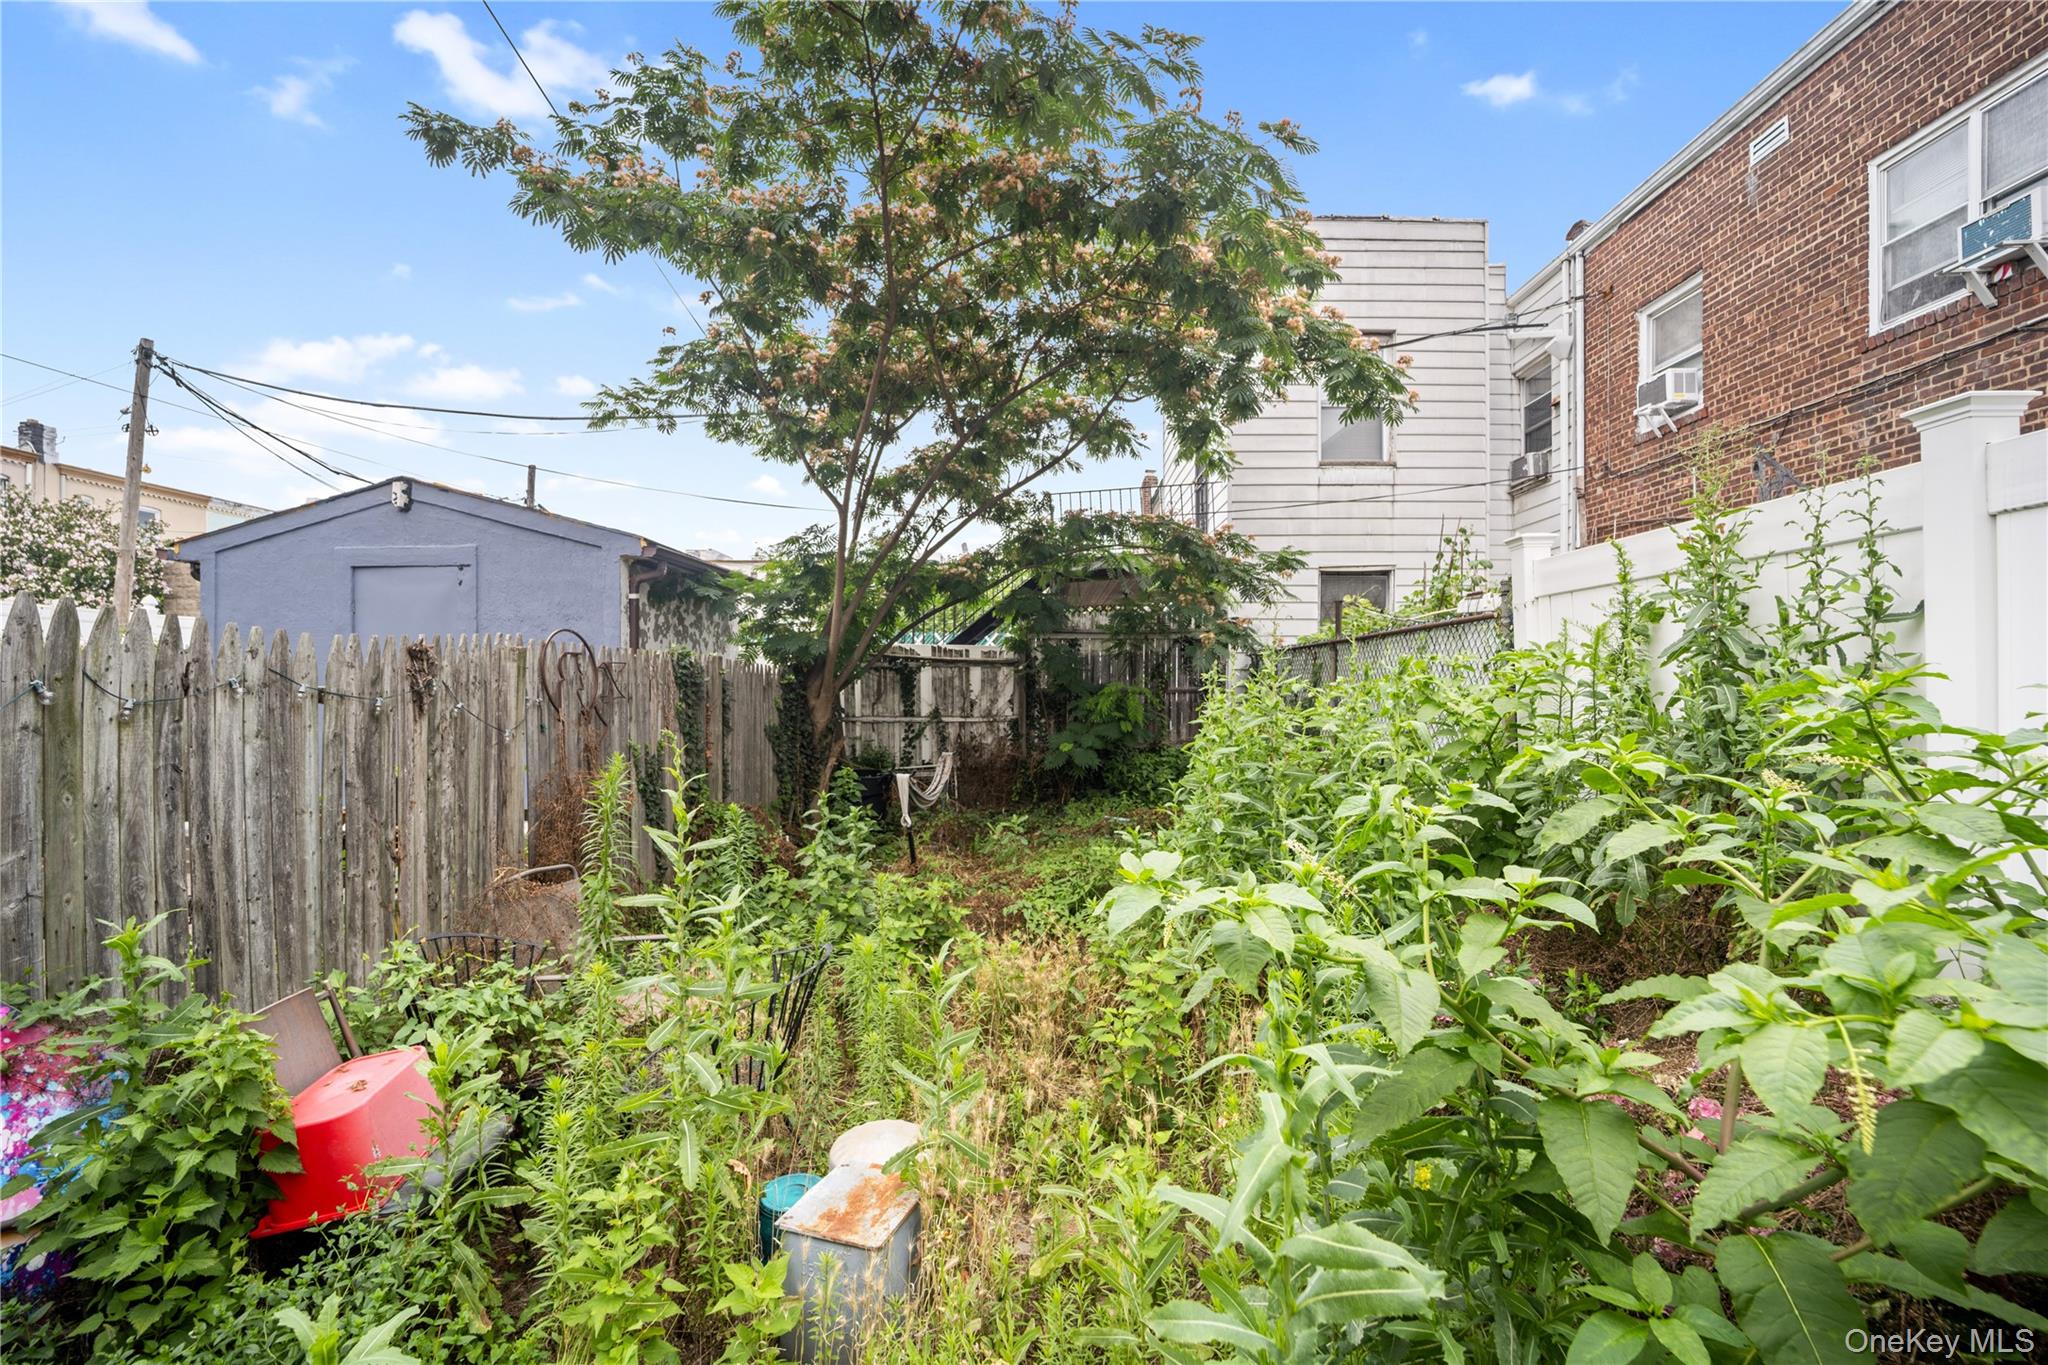
Offering 2,642 square feet of livable space, this home sits on a 17x101 lot with a sizable yard. The house has been converted to gas heat (2 meters; each unit has its own boiler and hot water tank) and has three electric meters. The electric infrastructure, roof, hot water tanks, etc. were fully replaced when the house was rebuilt and are in mint condition. This home also offers very low taxes for a two-family and is proximally located to the Q-18 bus stop and the 46th Street R/M subway stop. All of Astoria's shopping and cultural offerings abound as you are close to Steinway Street, the Museum of the Moving Image, various shops/cafes on 34th Avenue and big-box retailers on Northern Boulevard.
Listing Agents


Location
Virtual Tour
Payment Calculator
$7,207 per month
30 year fixed, 7.03% Interest
$6,673
$534
$0
Know your buying power with a preapproval and custom rate in minutes
 1
1Property Information for 46-15 30th Road
- MLS ID: 1020381
- Taxes: $6,409 / year
- MLS Type: Duplex
- County: Queens County
- City/Township: New York
- Waterfront: No
- Residences: 2
- Year Built: 1901
- Lot Size: 1,793 SF
- Senior Community YN: No
- Property Attached: No
- Structure Type: Detached
- State Or Province: NY
- Water Access YN: No
- School District: Queens 30
- Elementary School District: Queens 30
- Elementary School: Ps 70
- Middle Or Junior School District: Queens 30
- Middle Or Junior School: Is 10 Horace Greeley
- High School District: Queens 30
- High School: William Cullen Bryant High School
- Unit Type Beds Total: 4
- Unit Type Baths Total: 3
- Number Of 1 Bedrooms: 0.0
- Number Of 2 Bedrooms: 0.0
- Number Of 3 Bedrooms: 0.0
- Number Of 4 Bedrooms: 1.0
- Building Units Total: 2
- Parcel Number: 00728-0065
- Tax Assessed Value: $89,340.00
- Tax Source: Other
- Tax Year: 2025
- Amenities: 1st Floor Bedrm, Public
- Interior Features: First Floor Bedroom
- Basement: Full
- Location Amenities: 1st Fl Master Bedroom
- Spa: No
- Basement: Yes
- Exterior Property Features: On Street
- Elevation Certificate: No
- Construction Materials: Brick
- Pool Private: No
- Building Area Units: Square Feet
- Parking Features: On Street
- Garage: No
- Carport: No
- Cooling: None
- Heating: Baseboard
- Heat Fuel Type: Baseboard
- Sewer: Public Sewer
- Water Source: Public
- Utilities: Cable Connected, Electricity Connected, Natural Gas Connected, Phone Connected, Sewer Connected, Trash Collection Public, Water Connected
- Green Features: Baseboard
- Down Payment Resource: Yes
Property History for 46-15 30th Road
| Date | Event & Source | Price | Appreciation |
|---|---|---|---|
| Sep 8, 2026 | Contract Signed ONEKEY #1020381 | — | |
| Jul 13, 2026 | Listed (Active) ONEKEY #1020381 | $1,249,999 | — |
| Oct 30, 2023 | Temporarily Off Market ONEKEY #3476234 | $1,380,000 | — |
| May 11, 2023 | Listed (Active) ONEKEY #3476234 | $1,380,000 | — |
| Dec 27, 2022 | Temporarily Off Market ONEKEY #3420643 | $1,489,000 | — |
| Aug 2, 2022 | Listed (Active) ONEKEY #3420643 | $1,598,000 | — |
| Date | Event & Source | Price |
|---|---|---|
| 09/08/2026 | Contract Signed ONEKEY #1020381 | — |
| 07/13/2026 | Listed (Active) ONEKEY #1020381 | $1,249,999 |
| 10/30/2023 | Temporarily Off Market ONEKEY #3476234 | $1,380,000 |
| 05/11/2023 | Listed (Active) ONEKEY #3476234 | $1,380,000 |
| 12/27/2022 | Temporarily Off Market ONEKEY #3420643 | $1,489,000 |
| 08/02/2022 | Listed (Active) ONEKEY #3420643 | $1,598,000 |
For completeness, we often displays two records for one sale: the MLS record and the public record.
Public Records for 46-15 30th Road
Schools near 46-15 30th Road
Rating | School | Type | Grades | Distance |
|---|---|---|---|---|
| Public - | PK to 5 | |||
| Public - | 6 to 8 | |||
| Public - | 9 to 12 | |||
| Public - | 9 |
Rating | School | Distance |
|---|---|---|
P.S. 151 Mary D Carter PublicPK to 5 | ||
Is 10 Horace Greeley Public6 to 8 | ||
William Cullen Bryant High School Public9 to 12 | ||
MOTION PICTURE TECHNICAL HS Public9 |
School ratings and boundaries are provided by GreatSchools.org and Pitney Bowes. This information should only be used as a reference. Proximity or boundaries shown here are not a guarantee of enrollment. Please reach out to schools directly to verify all information and enrollment eligibility.

Neighborhood Map and Transit
Similar Homes
Explore Nearby Homes
- Astoria Homes for Sale
- Ditmars-Steinway Homes for Sale
- Long Island City Homes for Sale
- Northwestern Queens Homes for Sale
- Woodside Homes for Sale
- Astoria Heights Homes for Sale
- New Astoria Homes for Sale
- Sunnyside Homes for Sale
- North Woodside Homes for Sale
- Jackson Heights Homes for Sale
- Maspeth Homes for Sale
- Roosevelt Island Homes for Sale
- Elmhurst Homes for Sale
- Hunters Point Homes for Sale
- East Elmhurst Homes for Sale
- New York Homes for Sale
- Queens Homes for Sale
- Manhattan Homes for Sale
- Bronx Homes for Sale
- Brooklyn Homes for Sale
- North Bergen Homes for Sale
- Guttenberg Homes for Sale
- West New York Homes for Sale
- Edgewater Homes for Sale
- Weehawken Homes for Sale
- Cliffside Park Homes for Sale
- Hoboken Homes for Sale
- Union City Homes for Sale
- Fairview Homes for Sale
- Fort Lee Homes for Sale
- 11101 Homes for Sale
- 11102 Homes for Sale
- 11105 Homes for Sale
- 11106 Homes for Sale
- 11377 Homes for Sale
- 11370 Homes for Sale
- 11104 Homes for Sale
- 11371 Homes for Sale
- 11372 Homes for Sale
- 11369 Homes for Sale
- 10035 Homes for Sale
- 10128 Homes for Sale
- 10044 Homes for Sale
- 11373 Homes for Sale
- 10028 Homes for Sale
No guarantee, warranty or representation of any kind is made regarding the completeness or accuracy of any information, descriptions or measurements (including square footage measurements and property condition), such should be independently verified through appropriate means, including, but not limited to, in person inspection and public records, and Compass International Holdings, its subsidiaries, affiliates and independently owned and operated franchisees, and their affiliated agents and associated third parties expressly disclaim any liability in connection therewith. Photos may be virtually staged or digitally enhanced and may not reflect actual property conditions. Offers of compensation are subject to change at the seller's discretion. No financial or legal advice provided. Equal Housing Opportunity.
Based on information submitted to the MLS GRID as of 09/09/2026 03:08 AM. All data is obtained from various sources and may not have been verified by broker or MLS GRID. Supplied Open House Information is subject to change without notice. All information should be independently reviewed and verified for accuracy. Properties may or may not be listed by the office/agent presenting the information. Properties displayed may be listed or sold by various participants in the MLS. IDX information is provided exclusively for consumers’ personal, non-commercial use and may not be used for any purpose other than to identify prospective properties consumers may be interested in purchasing. The data is deemed reliable but is not guaranteed by MLS GRID. Use of the MLS GRID data may be subject to an end user license agreement prescribed by the applicable MLS of the Member Participant, if any, and as amended from time to time.
