462 Decatur Street




Description
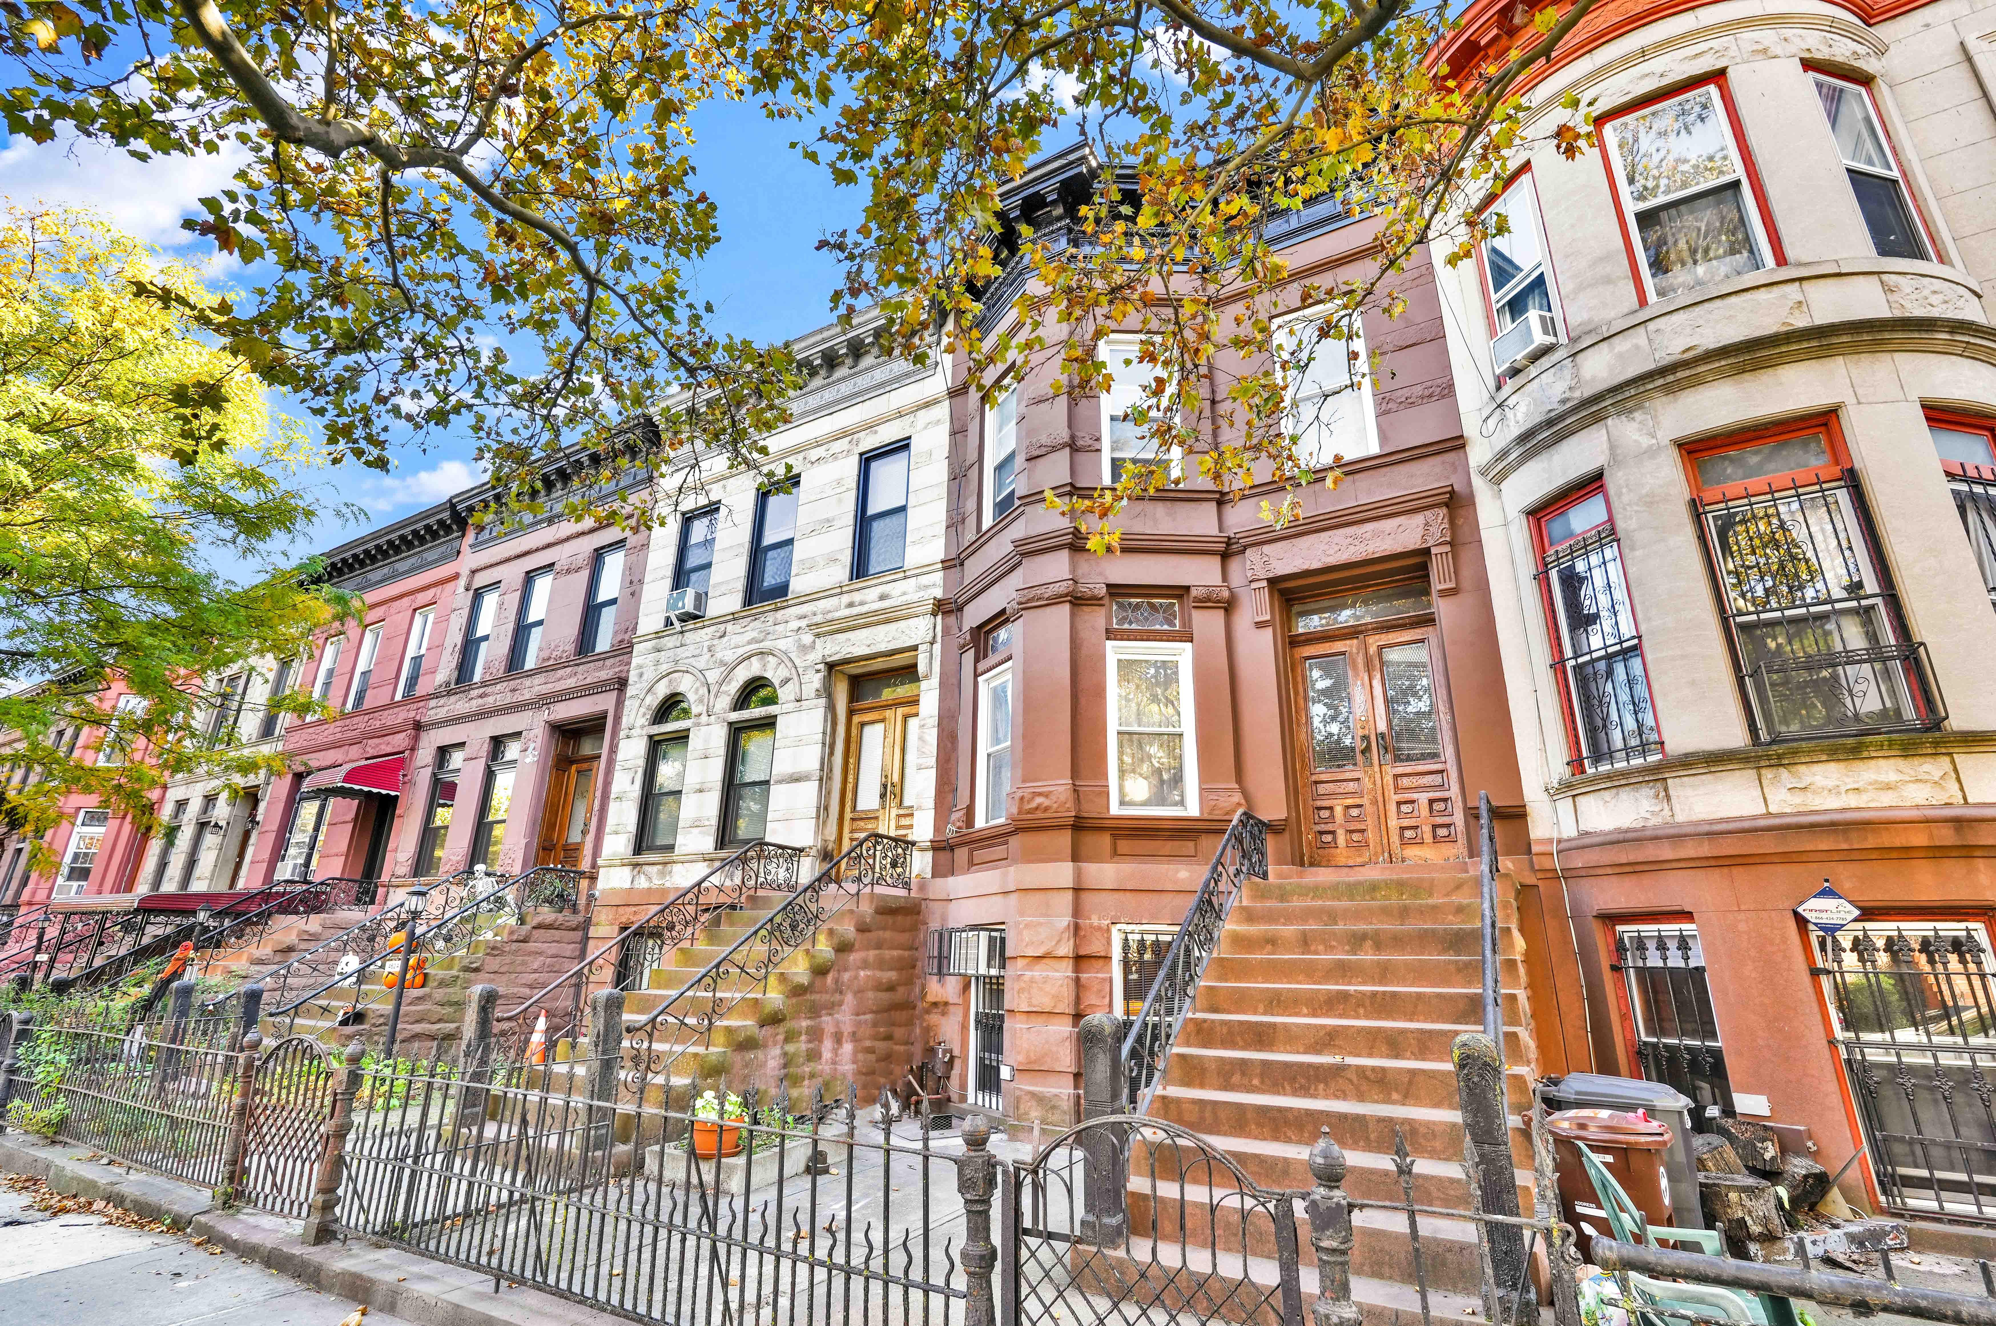
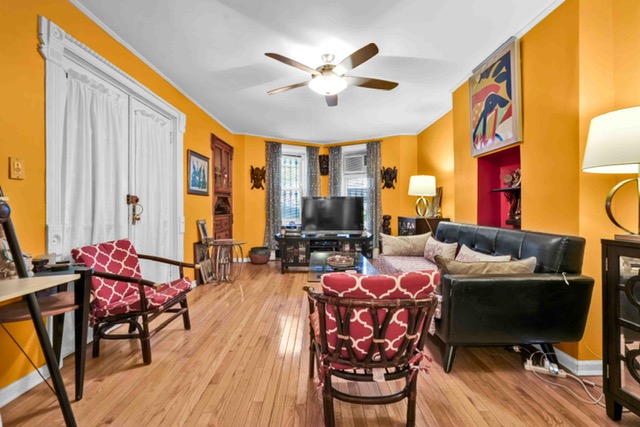
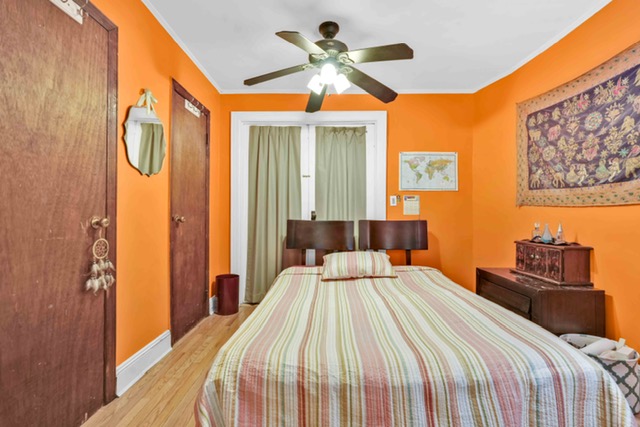
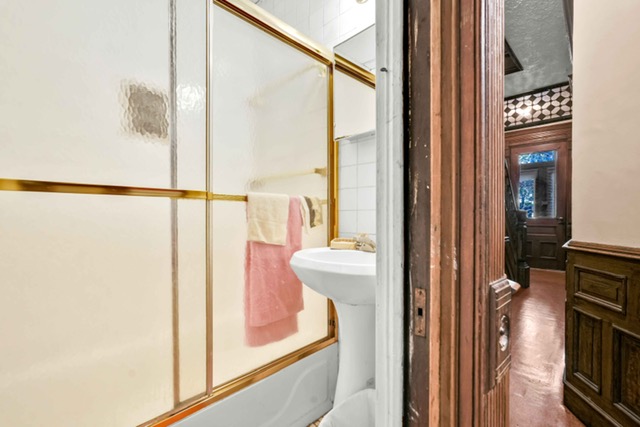
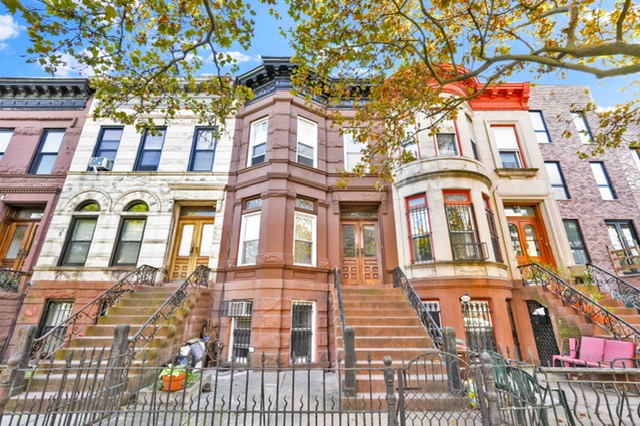
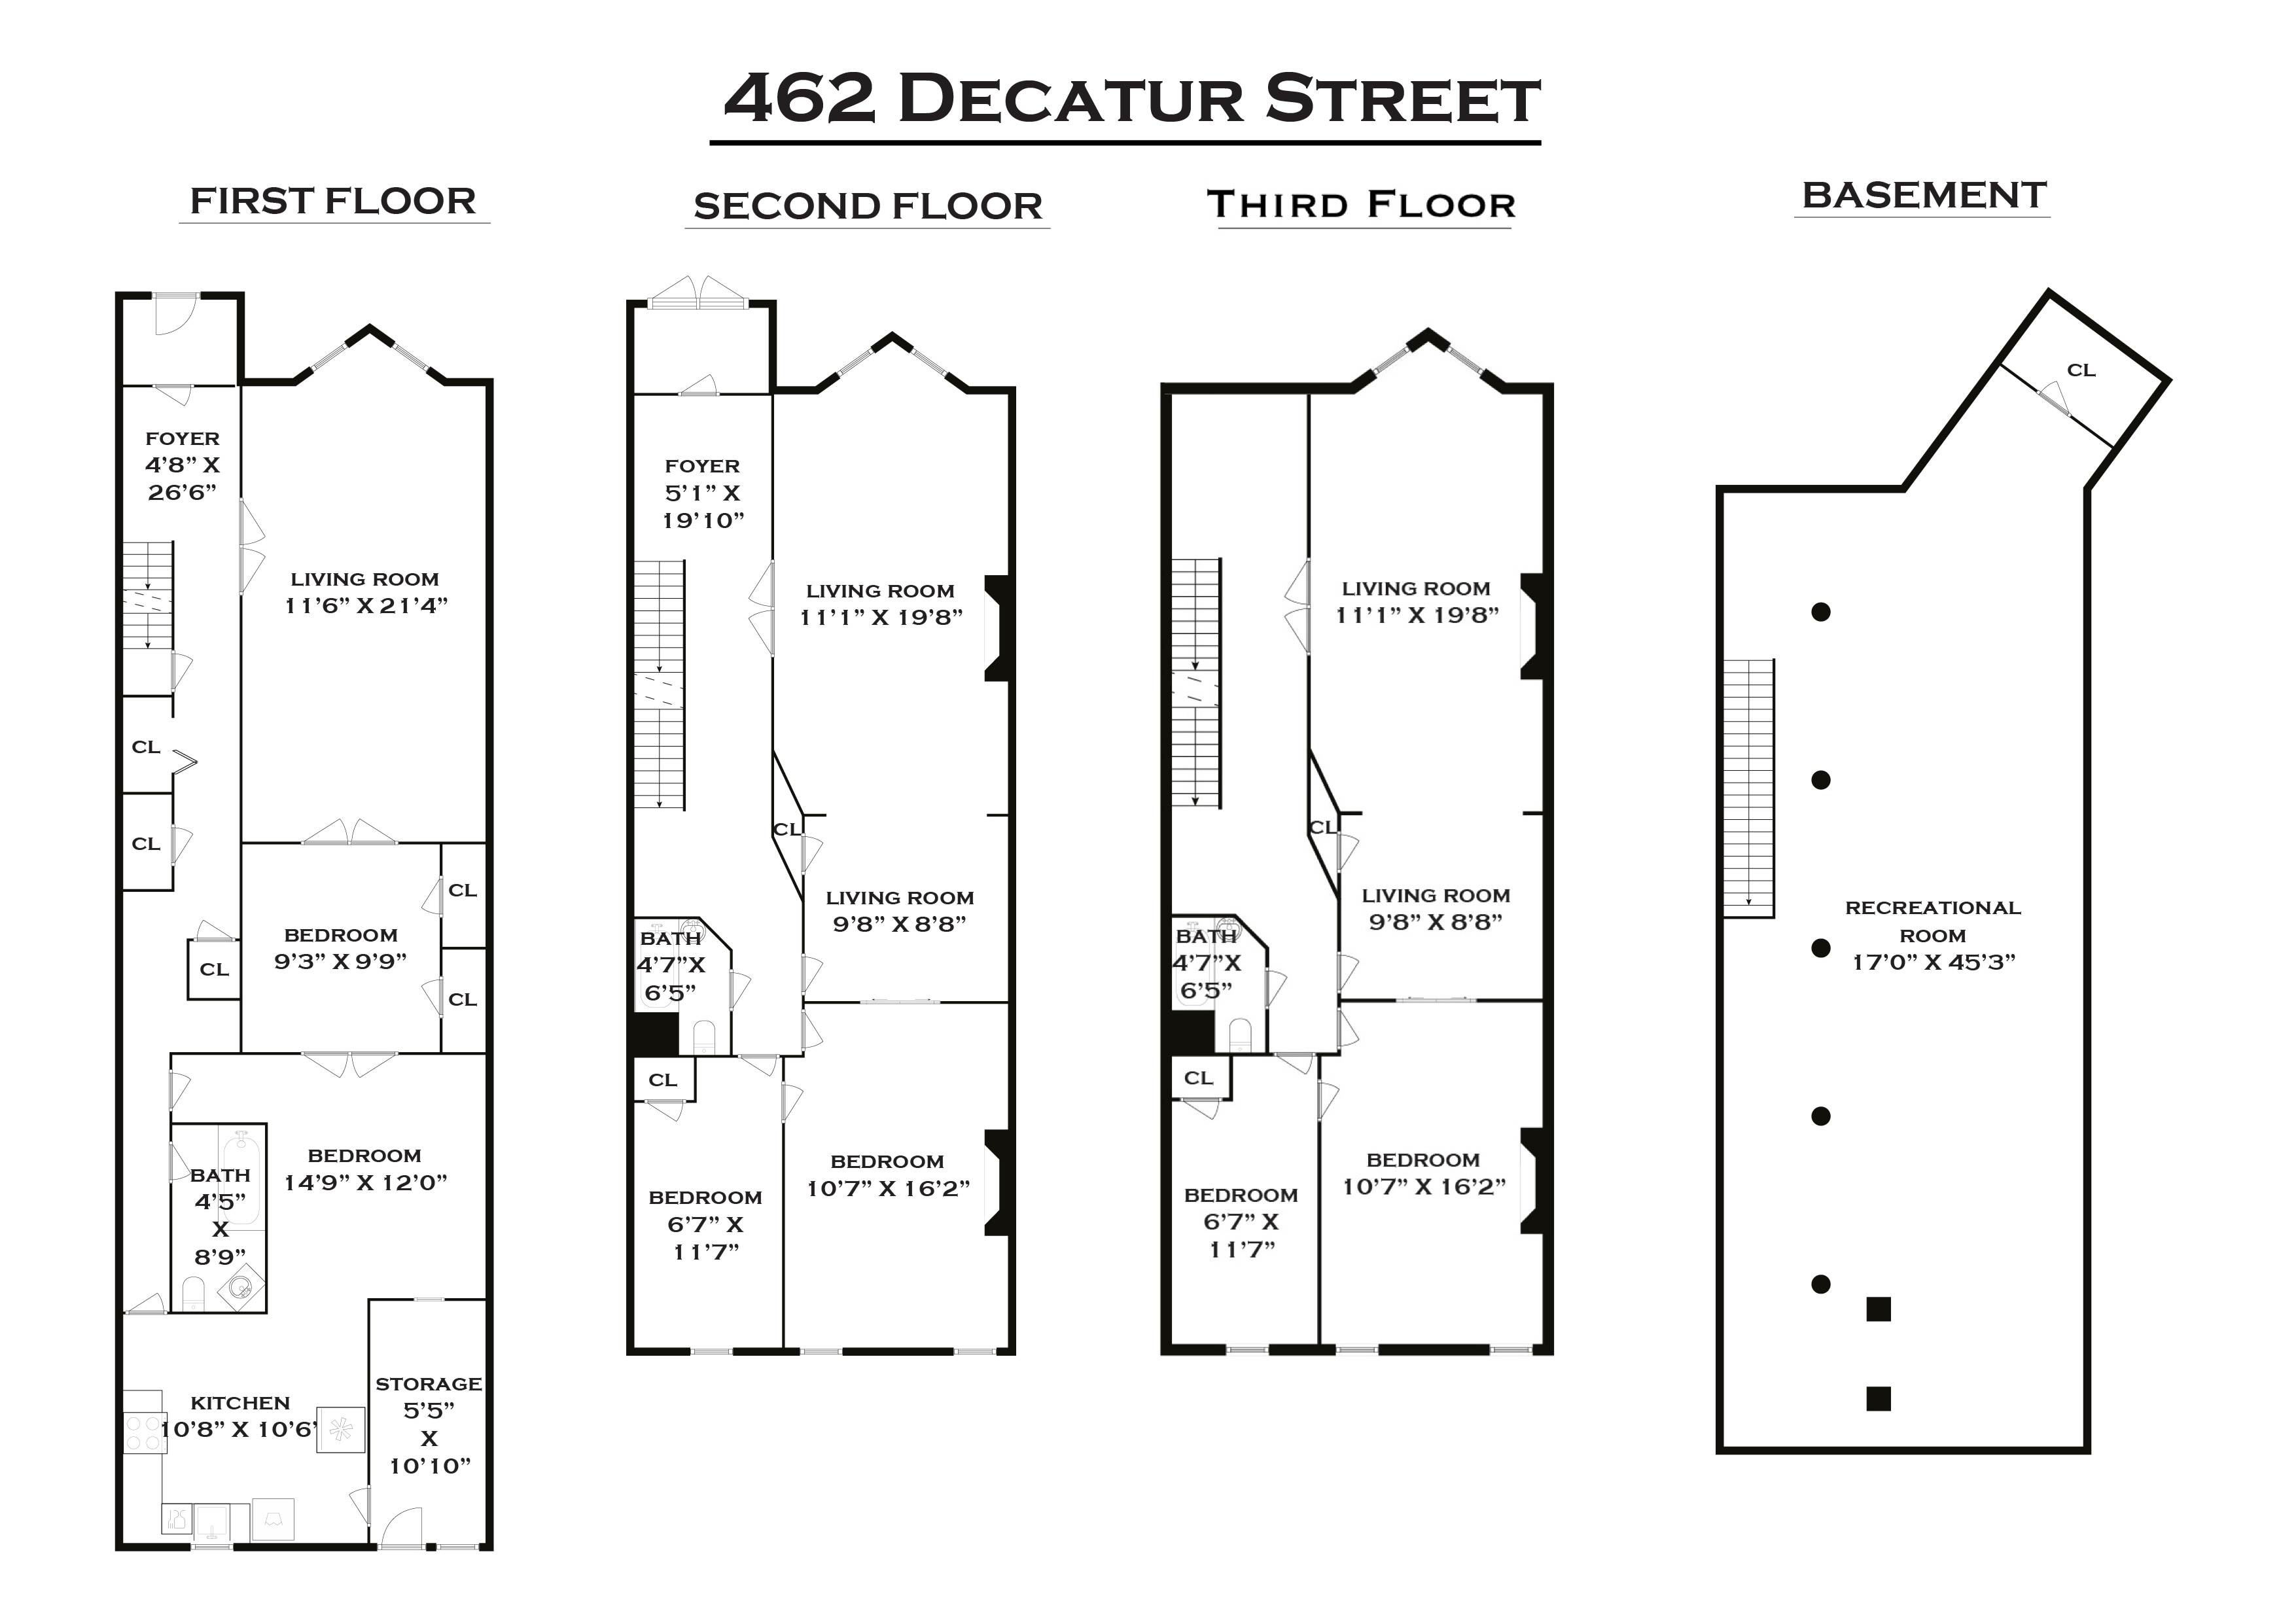
As you step inside, you are greeted by a grand foyer adorned with intricate decorative mouldings and elegant chandeliers, setting the tone for the...Welcome to 462 Decatur St, Brooklyn, NY – a stunning multi-family townhouse in the Romanesque Revival architectural style. The brownstone offers a blend of historic charm and modern convenience. This expansive 2,500 sq. ft. property boasts 15 rooms, including 6 spacious bedrooms and 3 well-appointed bathrooms, making it a versatile and inviting residence.
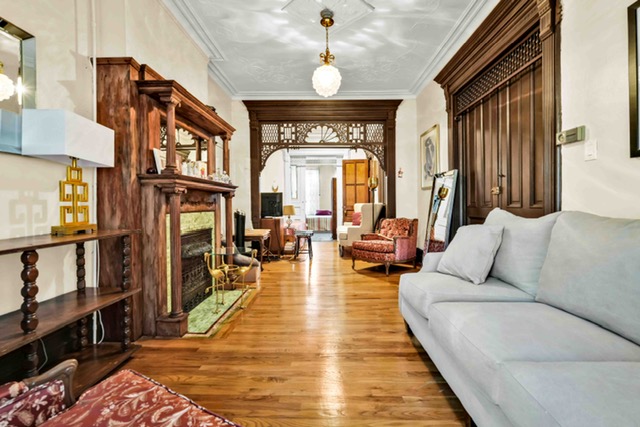
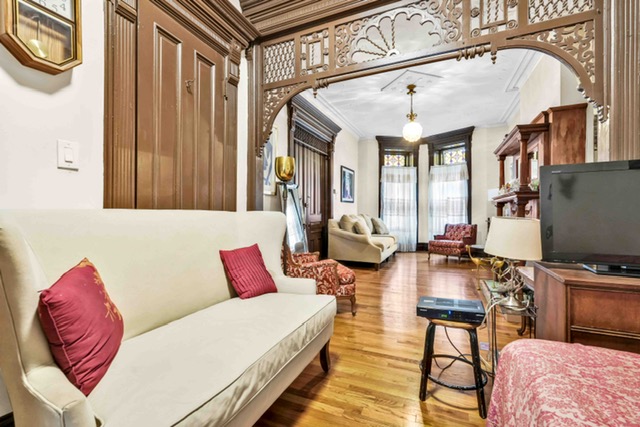
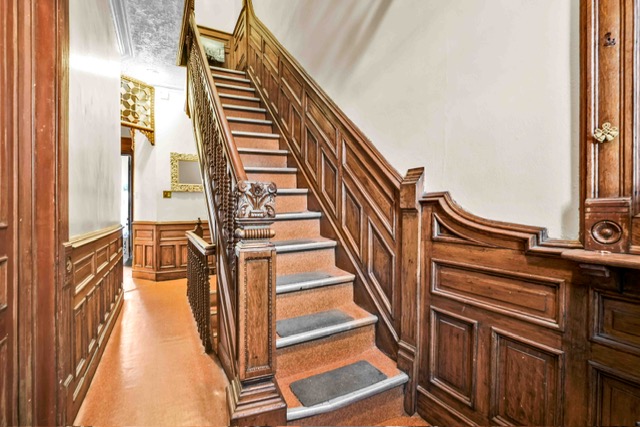
As you step inside, you are greeted by a grand foyer adorned with intricate decorative mouldings and elegant chandeliers, setting the tone for the home's sophisticated aesthetic. The formal dining room is perfect for hosting gatherings, featuring exquisite built-ins and crown mouldings that add a touch of classic elegance to your dining experience.
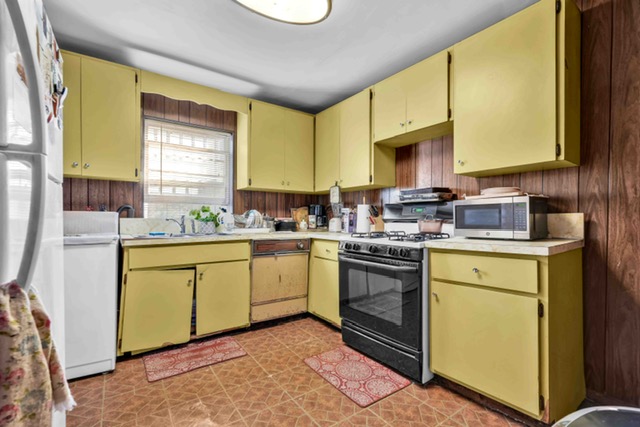
The windowed kitchen is a culinary enthusiast's dream, providing ample natural light and space for meal preparation. The home office offers a quiet retreat for productivity, while the decorative fireplaces in several rooms provide a cozy ambiance.
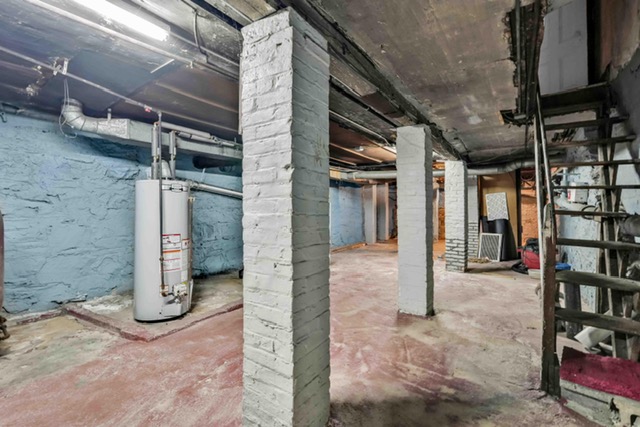
Hardwood floors flow seamlessly throughout the home, enhancing its timeless appeal. The full basement offers additional storage or potential for further customization to suit your needs.
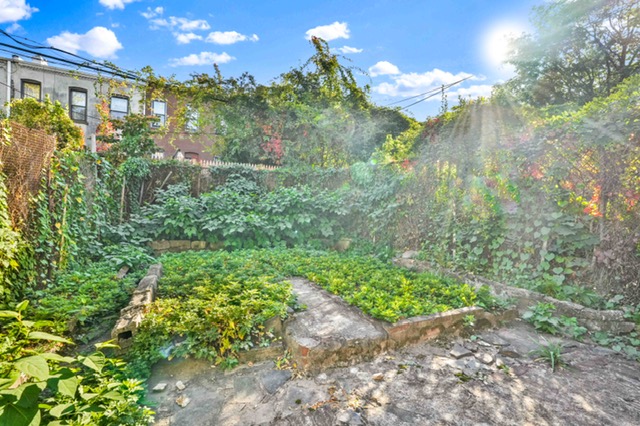
Step outside to the back yard, a private oasis ideal for relaxation or entertaining guests. Baseboard heating ensures comfort throughout the colder months.
This meticulously maintained townhouse combines architectural beauty with practical living spaces, making it a rare gem in the heart of Brooklyn. Don't miss the opportunity to make this distinguished property your new home.

Amenities
- Decorative Fireplace
- Crown Mouldings
- Decorative Mouldings
- Built-Ins
- Hardwood Floors
- Walk Up
- Formal Dining Room
- Foyer
- Home Office
- Windowed Kitchen
- Northern Exposure
- Chandeliers
- Baseboard Heating
- Full Basement
- Attach / Row Hse
- Brownstone
- House
Location
$9,404 per month
30 year fixed, 7.03% Interest
$9,049
$355
$0
 1
1Property Information for 462 Decatur Street
Property Details
- Taxes: $355 / month
- Total Rooms: 15.0
- County: Kings County
- Buyer's Agent Compensation: 2%
Building Information
- Stories: 2
- Residences: 2
- Year Built: 1899
- Building Size: 18.75' x 42'
- Building Sq. Ft: 1,575 SF
- Lot Size: 1,875 SF
Property History for 462 Decatur Street
| Date | Event & Source | Price | Appreciation |
|---|---|---|---|
| Sep 29, 2026 | Price Change Manual | $1,695,000 | — |
| Aug 23, 2026 | Price Change Manual | $1,895,000 | — |
| Jul 28, 2026 | Listed (Active) Manual | $1,995,000 | — |
| Nov 4, 2024 | Temporarily Off Market Manual | — | |
| Oct 25, 2024 | Listed (Active) Manual | $1,650,000 | — |
| Date | Event & Source | Price |
|---|---|---|
| 09/29/2026 | Price Change Manual | $1,695,000 |
| 08/23/2026 | Price Change Manual | $1,895,000 |
| 07/28/2026 | Listed (Active) Manual | $1,995,000 |
| 11/04/2024 | Temporarily Off Market Manual | — |
| 10/25/2024 | Listed (Active) Manual | $1,650,000 |
For completeness, we often displays two records for one sale: the MLS record and the public record.
Public Records for 462 Decatur Street
Taxable Value
Land
$20,460Additions
$105,120Home Facts
Total Finished SqFt
2,500 SqFtLot Size
1,875 SqFtYear Built
1899Zoning
R6BAPN
3016830024Schools near 462 Decatur Street
Rating | School | Type | Grades | Distance |
|---|---|---|---|---|
| Public - | PK to 5 | |||
| Public - | 6 to 8 | |||
| Public - | 9 to 12 | |||
| Public - | 9 to 12 |
Rating | School | Distance |
|---|---|---|
P.S. 5 Dr Ronald Mcnair PublicPK to 5 | ||
Brooklyn Green School (The) Public6 to 8 | ||
Research And Service High School Public9 to 12 | ||
NELSON MANDELA HIGH SCHOOL Public9 to 12 |
School ratings and boundaries are provided by GreatSchools.org and Pitney Bowes. This information should only be used as a reference. Proximity or boundaries shown here are not a guarantee of enrollment. Please reach out to schools directly to verify all information and enrollment eligibility.

Neighborhood Map and Transit
Similar Homes
Explore Nearby Homes
- Bedford-Stuyvesant Homes for Sale
- Brownsville Homes for Sale
- Bushwick Homes for Sale
- Central Brooklyn Homes for Sale
- Crown Heights Homes for Sale
- East New York Homes for Sale
- Northern Brooklyn Homes for Sale
- Ocean Hill Homes for Sale
- Stuyvesant Heights Homes for Sale
- Weeksville Homes for Sale
- Eastern Brooklyn Homes for Sale
- Highland Park Homes for Sale
- Glendale Homes for Sale
- Northwestern Queens Homes for Sale
- East Flatbush Homes for Sale
- New York Homes for Sale
- Brooklyn Homes for Sale
- Queens Homes for Sale
- Manhattan Homes for Sale
- Jersey City Homes for Sale
- Hoboken Homes for Sale
- Bayonne Homes for Sale
- Weehawken Homes for Sale
- Union City Homes for Sale
- West New York Homes for Sale
- Staten Island Homes for Sale
- Bronx Homes for Sale
- North Bergen Homes for Sale
- Guttenberg Homes for Sale
- Inwood Homes for Sale
- 11221 Homes for Sale
- 11207 Homes for Sale
- 11212 Homes for Sale
- 11213 Homes for Sale
- 11216 Homes for Sale
- 11385 Homes for Sale
- 11203 Homes for Sale
- 11206 Homes for Sale
- 11237 Homes for Sale
- 11205 Homes for Sale
- 11208 Homes for Sale
- 11238 Homes for Sale
- 11236 Homes for Sale
- 11225 Homes for Sale
- 11226 Homes for Sale
No guarantee, warranty or representation of any kind is made regarding the completeness or accuracy of any information, descriptions or measurements (including square footage measurements and property condition), such should be independently verified through appropriate means, including, but not limited to, in person inspection and public records, and Compass International Holdings, its subsidiaries, affiliates and independently owned and operated franchisees, and their affiliated agents and associated third parties expressly disclaim any liability in connection therewith. Photos may be virtually staged or digitally enhanced and may not reflect actual property conditions. Offers of compensation are subject to change at the seller's discretion. No financial or legal advice provided. Equal Housing Opportunity.
This information is not verified for authenticity or accuracy and is not guaranteed and may not reflect all real estate activity in the market. ©2026 The Real Estate Board of New York, Inc., All rights reserved. The source of the displayed data is either the property owner or public record provided by non-governmental third parties. It is believed to be reliable but not guaranteed. This information is provided exclusively for consumers’ personal, non-commercial use. The data relating to real estate for sale on this website comes in part from the IDX Program of OneKey® MLS. Information Copyright 2026, OneKey® MLS. All data is deemed reliable but is not guaranteed accurate by Compass, Inc., its subsidiaries, affiliates and their agents and associated third parties. See Terms of Service for additional restrictions. Compass · Tel: 212-913-9058 · New York, NY Listing information for certain New York City properties provided courtesy of the Real Estate Board of New York’s Residential Listing Service (the "RLS"). The information contained in this listing has not been verified by the RLS and should be verified by the consumer. The listing information provided here is for the consumer’s personal, non-commercial use. Retransmission, redistribution or copying of this listing information is strictly prohibited except in connection with a consumer's consideration of the purchase and/or sale of an individual property. This listing information is not verified for authenticity or accuracy and is not guaranteed and may not reflect all real estate activity in the market. ©2026 The Real Estate Board of New York, Inc., all rights reserved. This information is not guaranteed, should be independently verified and may not reflect all real estate activity in the market. Offers of compensation set forth here are for other RLSParticipants only and may not reflect other agreements between a consumer and their broker.©2026 The Real Estate Board of New York, Inc., All rights reserved.